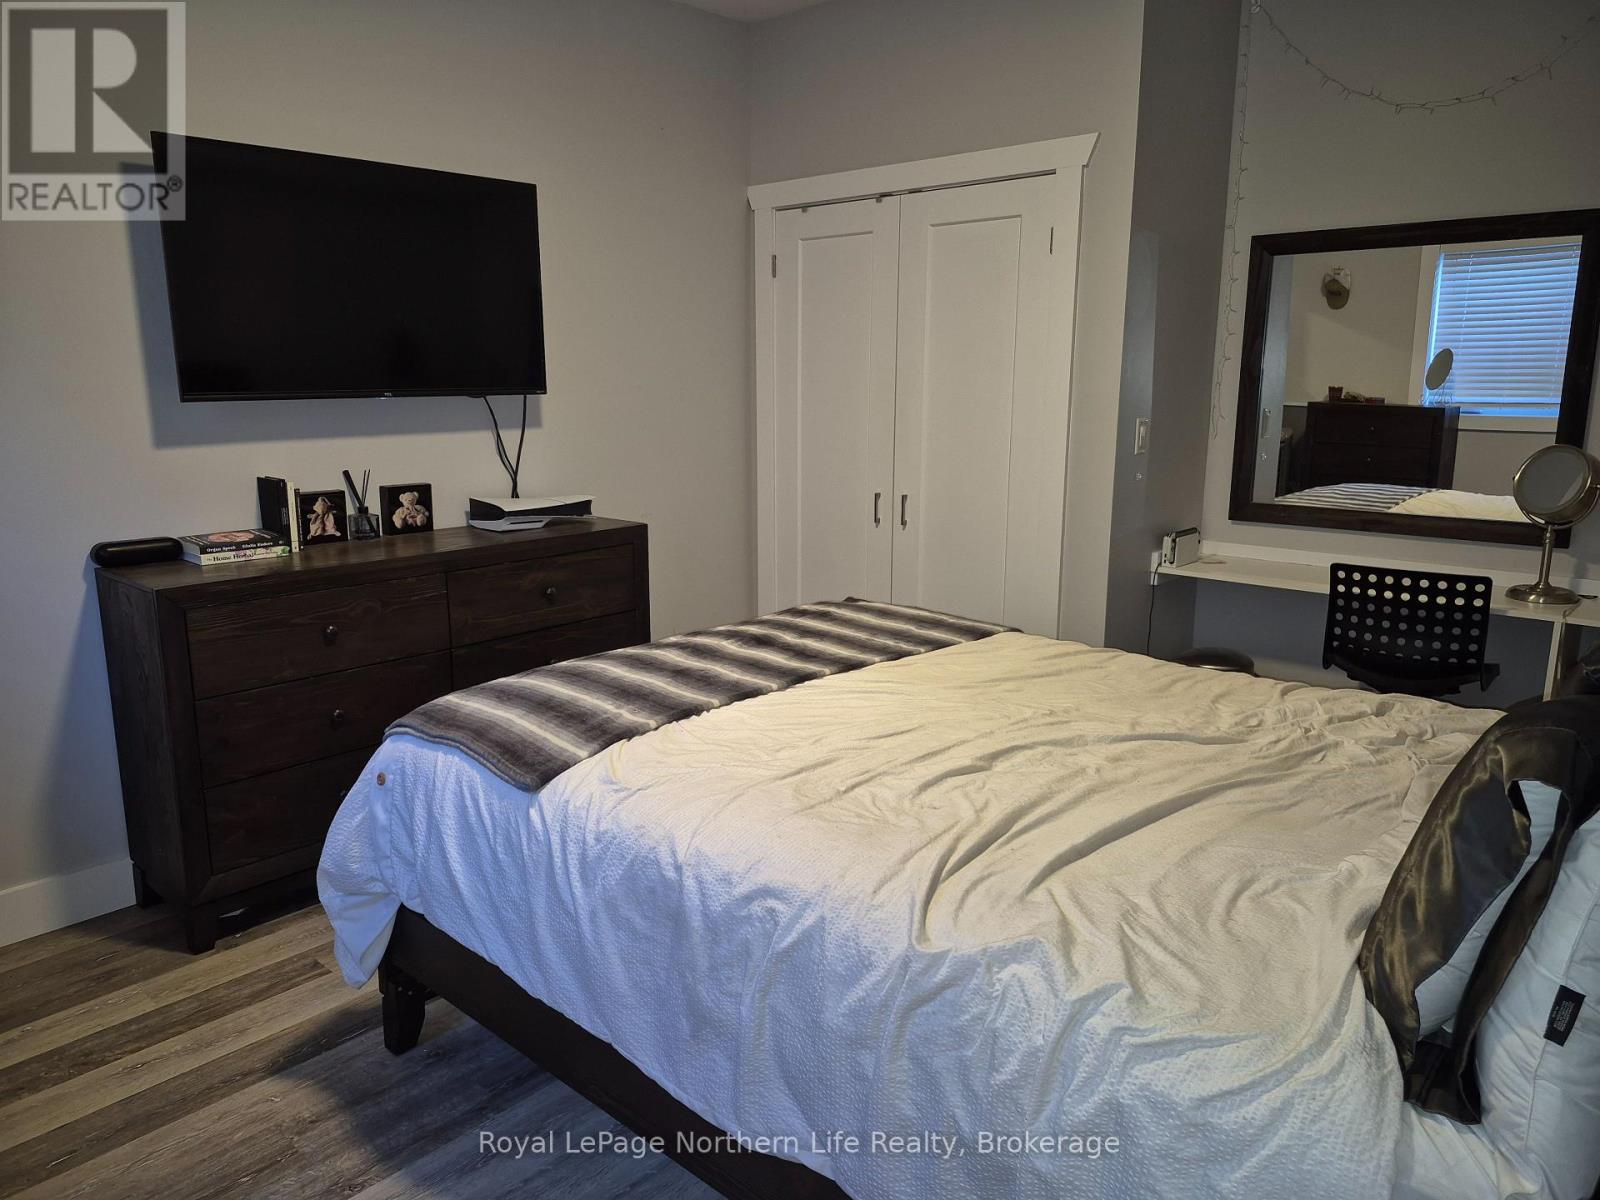
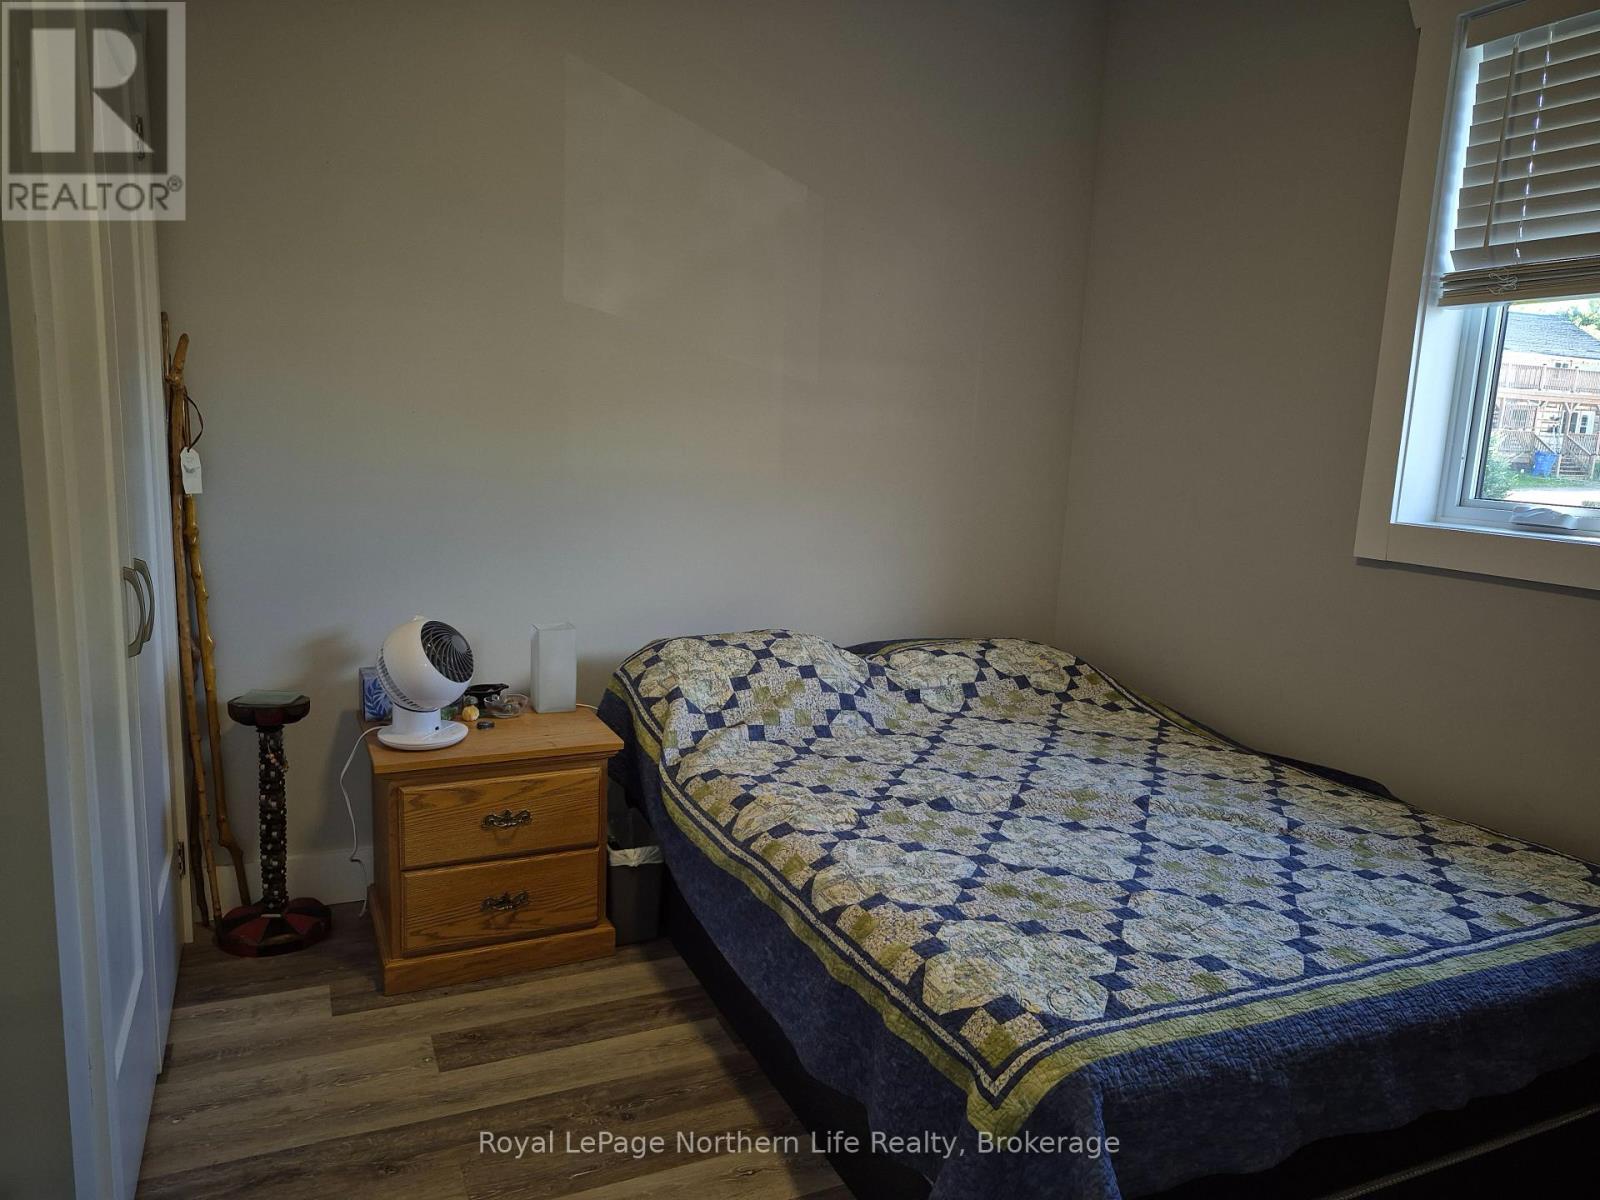
3 Bedroom
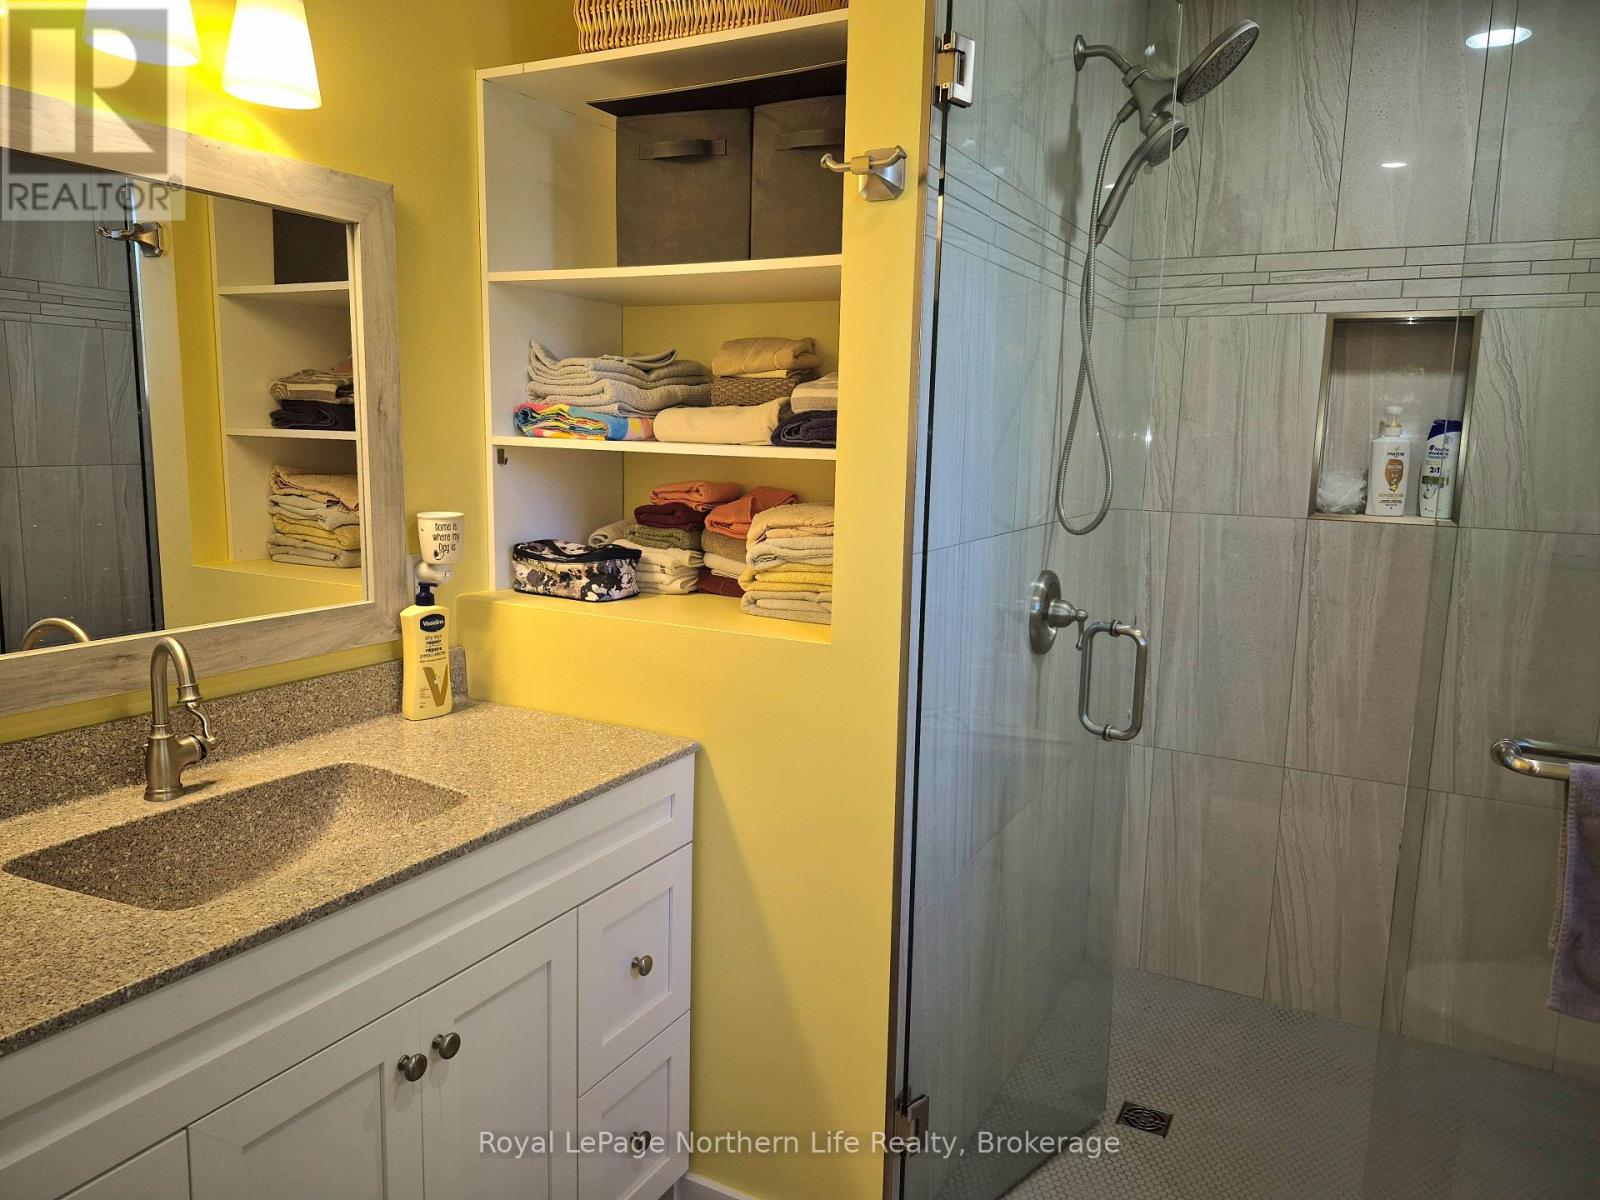
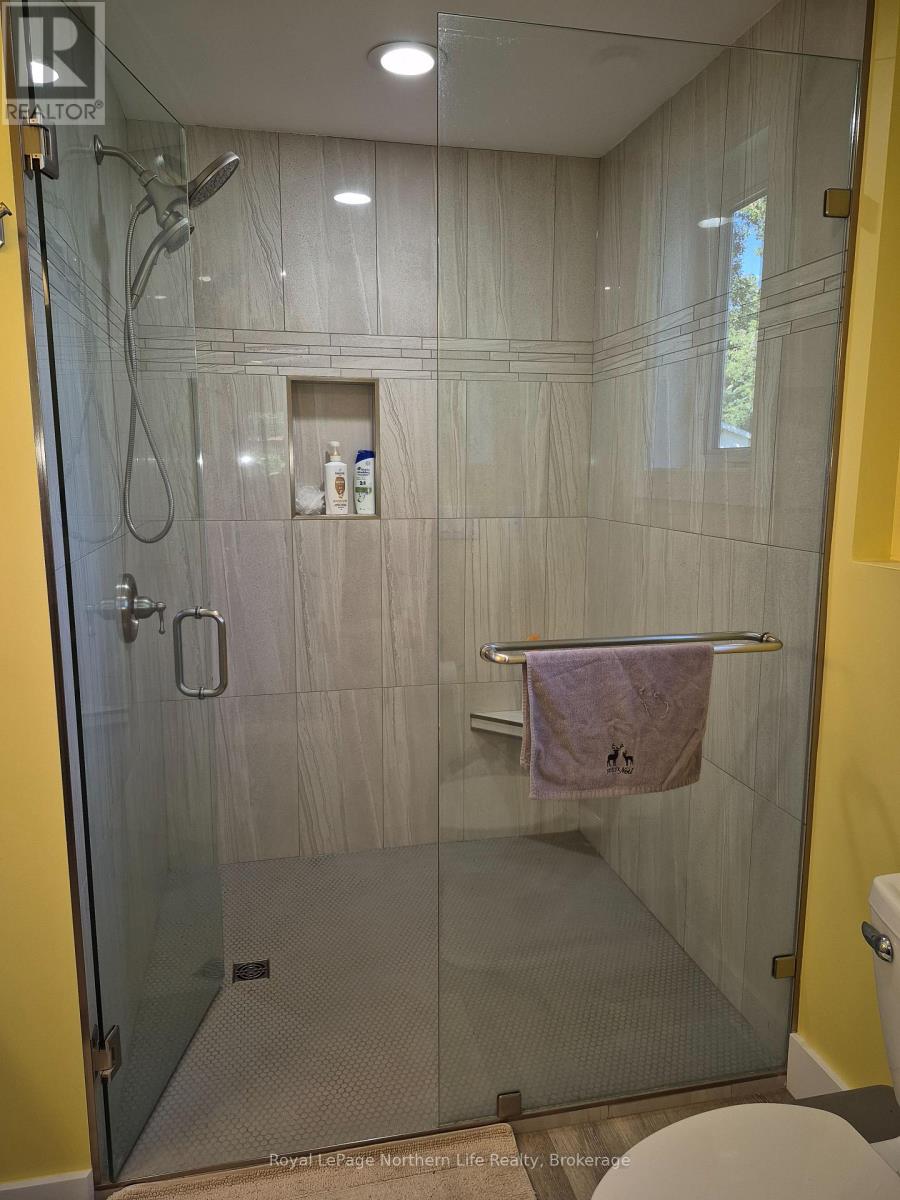
2 Bathroom
1,100 - 1,500 sqft
Bungalow
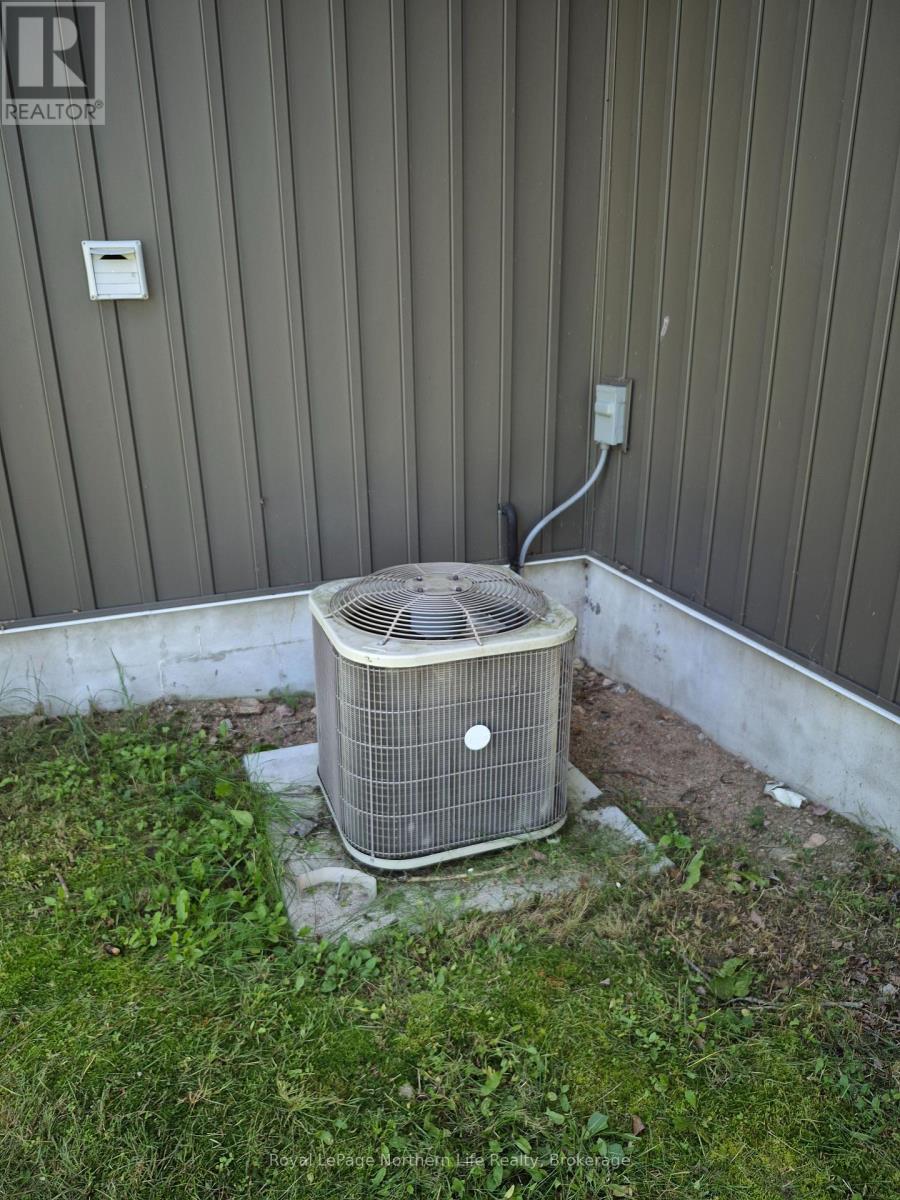
Central Air Conditioning, Air Exchanger
Other
Landscaped
$499,000
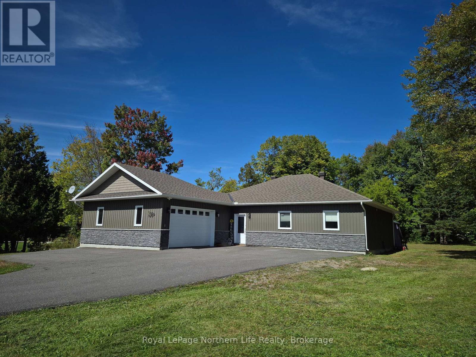
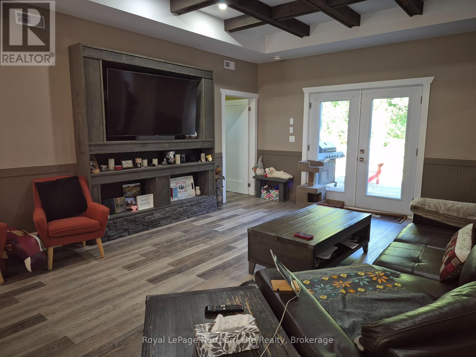
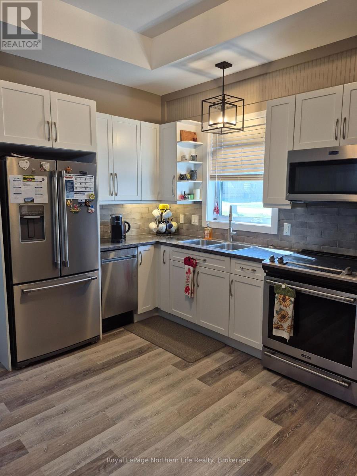
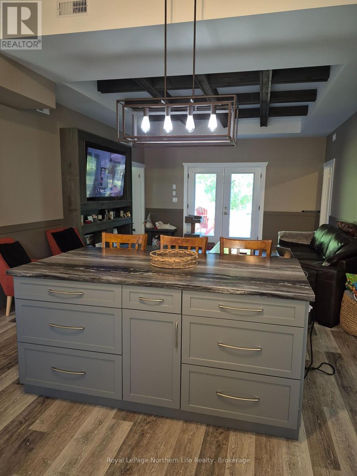
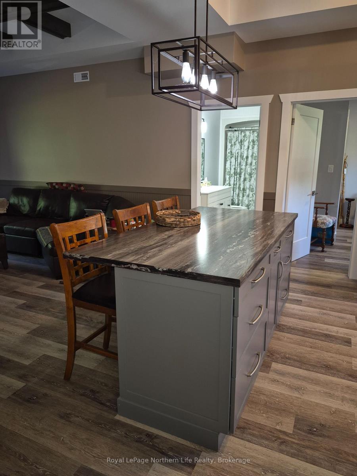
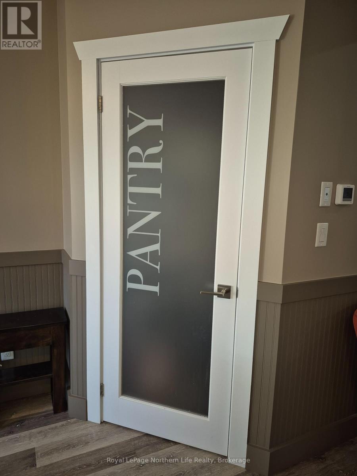
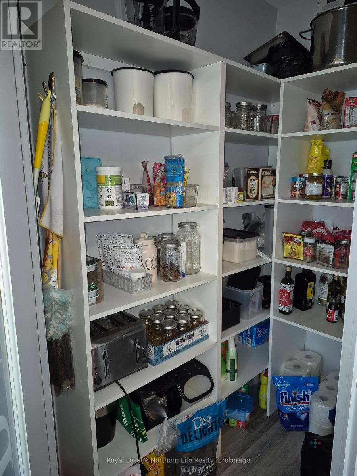
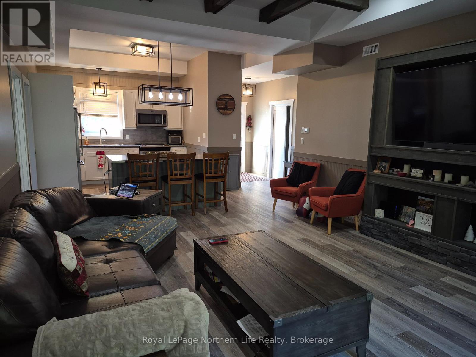
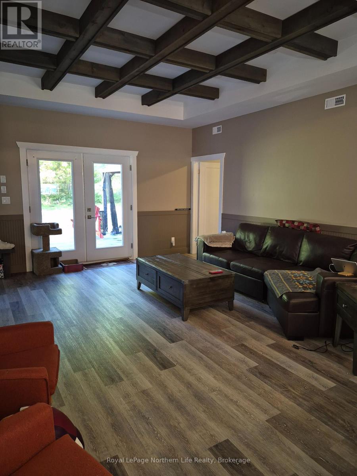
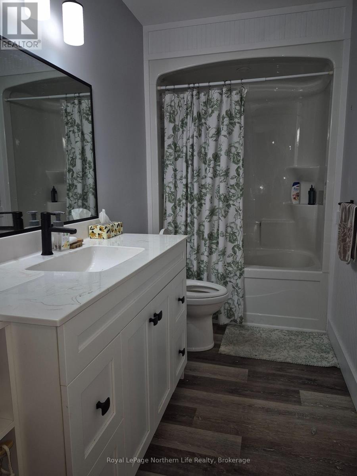
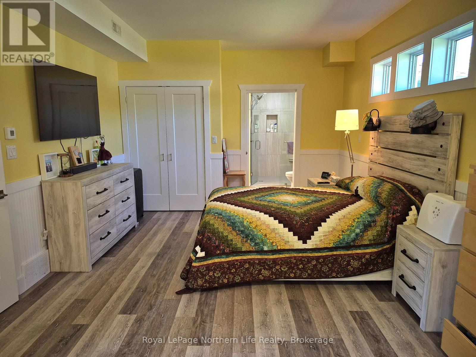
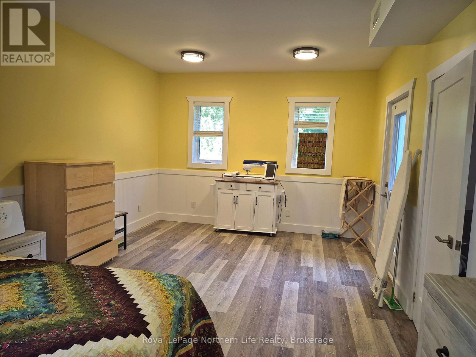
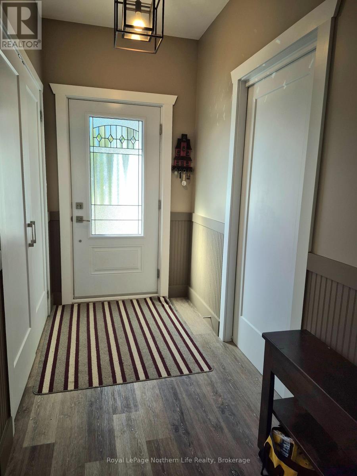
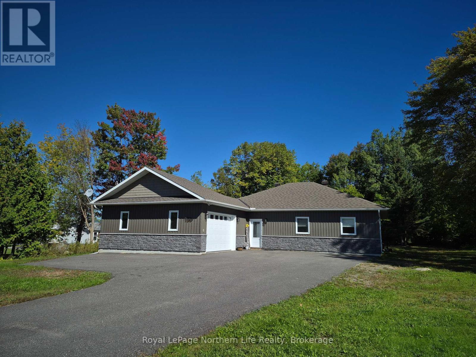
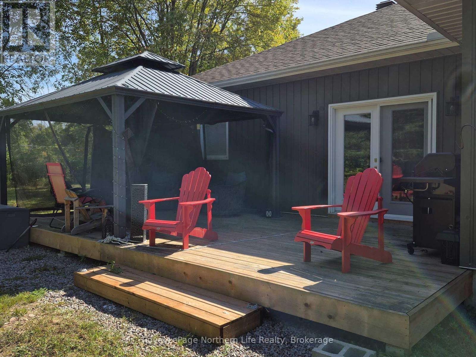
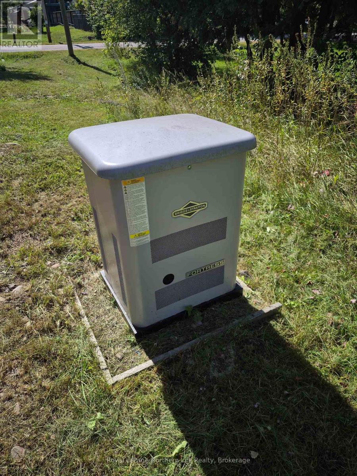
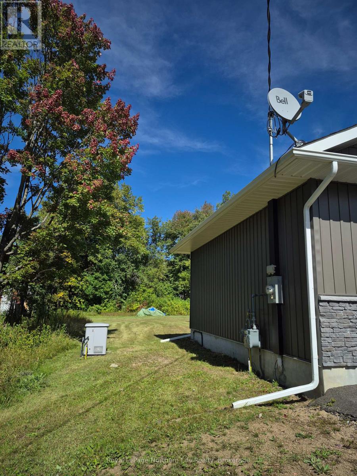
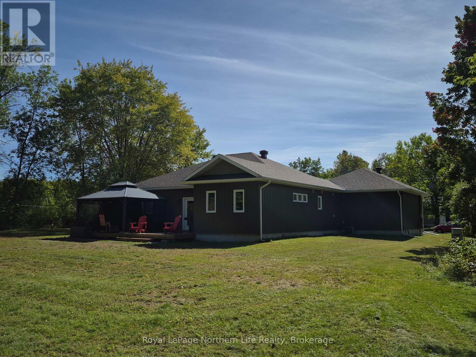
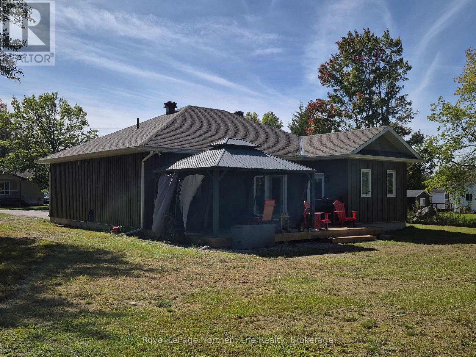
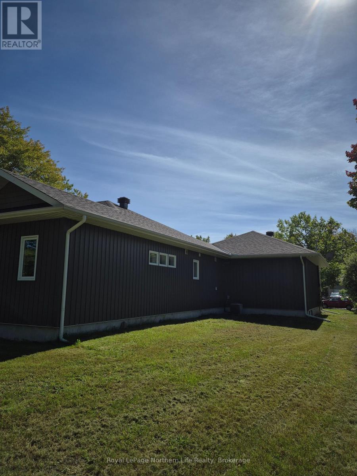
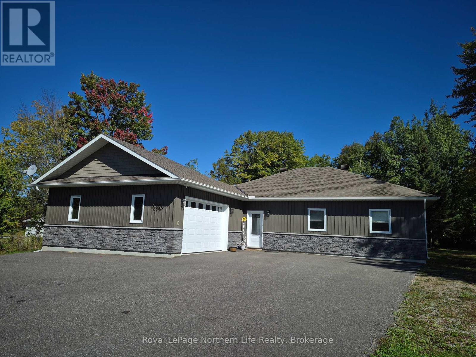
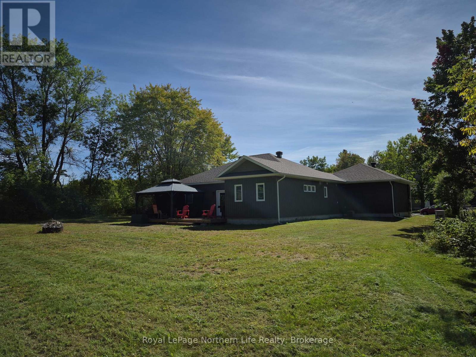
Five year old custom built three bedroom bungalow on one level with attached insulated two car garage. Open concept living room and kitchen with pantry. Two bathrooms including the ensuite in the master bedroom. In floor heating. Terrace door leading to the large deck with gazebo overlooking the private back yard. Central air and a automatic natural gas generator. Handicap accessible. Walking distance to Main St, steps away from the Mattawa River. Situated on a double landscaped lot with paved driveway. (id:56991)
Property Details
|
MLS® Number
|
X13803040 |
|
Property Type
|
Single Family |
|
Community Name
|
Mattawa |
|
AmenitiesNearBy
|
Golf Nearby, Hospital, Place Of Worship, Schools |
|
CommunicationType
|
High Speed Internet |
|
CommunityFeatures
|
Community Centre, School Bus |
|
Easement
|
Flood Plain |
|
EquipmentType
|
None |
|
Features
|
Wooded Area, Flat Site, Wheelchair Access, Level |
|
ParkingSpaceTotal
|
8 |
|
RentalEquipmentType
|
None |
|
Structure
|
Deck |
Building
|
BathroomTotal
|
2 |
|
BedroomsAboveGround
|
3 |
|
BedroomsTotal
|
3 |
|
Age
|
0 To 5 Years |
|
Appliances
|
Garage Door Opener Remote(s), Water Heater - Tankless, Water Heater, Dishwasher, Stove, Window Coverings, Refrigerator |
|
ArchitecturalStyle
|
Bungalow |
|
BasementType
|
None |
|
ConstructionStyleAttachment
|
Detached |
|
CoolingType
|
Central Air Conditioning, Air Exchanger |
|
ExteriorFinish
|
Stone, Vinyl Siding |
|
FireProtection
|
Smoke Detectors |
|
FireplacePresent
|
No |
|
FoundationType
|
Slab |
|
HeatingFuel
|
Natural Gas |
|
HeatingType
|
Other |
|
StoriesTotal
|
1 |
|
SizeInterior
|
1,100 - 1,500 Sqft |
|
Type
|
House |
|
UtilityWater
|
Municipal Water |
Parking
Land
|
AccessType
|
Public Road, Year-round Access |
|
Acreage
|
No |
|
LandAmenities
|
Golf Nearby, Hospital, Place Of Worship, Schools |
|
LandscapeFeatures
|
Landscaped |
|
Sewer
|
Sanitary Sewer |
|
SizeDepth
|
198 Ft |
|
SizeFrontage
|
132 Ft |
|
SizeIrregular
|
132 X 198 Ft |
|
SizeTotalText
|
132 X 198 Ft|1/2 - 1.99 Acres |
|
ZoningDescription
|
R |
Rooms
| Level |
Type |
Length |
Width |
Dimensions |
|
Main Level |
Living Room |
5.48 m |
4.26 m |
5.48 m x 4.26 m |
|
Main Level |
Kitchen |
4.57 m |
3.35 m |
4.57 m x 3.35 m |
|
Main Level |
Primary Bedroom |
7.62 m |
3.81 m |
7.62 m x 3.81 m |
|
Main Level |
Bedroom 2 |
4.11 m |
3.35 m |
4.11 m x 3.35 m |
|
Main Level |
Bedroom 3 |
3.96 m |
3.65 m |
3.96 m x 3.65 m |
|
Main Level |
Bathroom |
2.61 m |
1.52 m |
2.61 m x 1.52 m |
|
Main Level |
Bathroom |
2.43 m |
1.21 m |
2.43 m x 1.21 m |
|
Main Level |
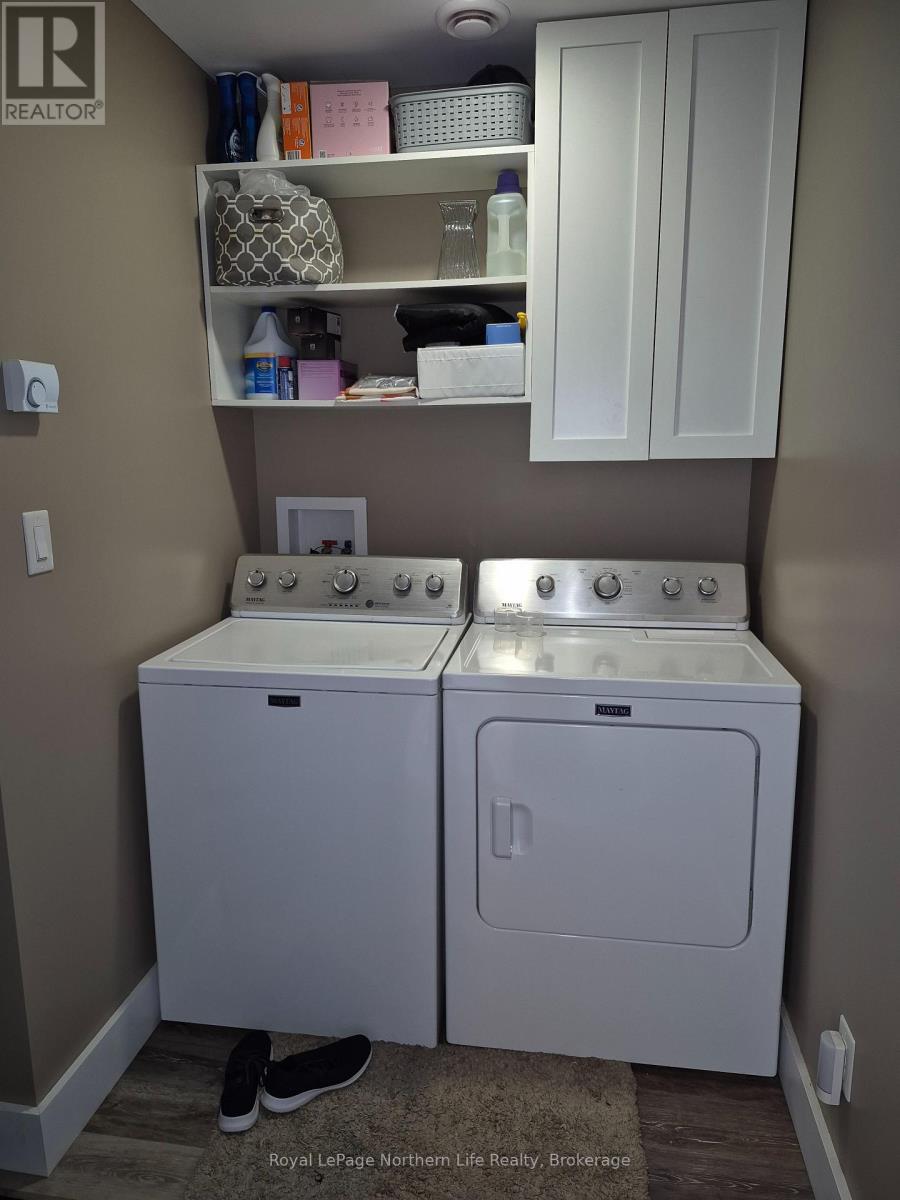
Laundry Room |
3.81 m |
2.38 m |
3.81 m x 2.38 m |
Utilities
|
Cable
|
Available |
|
Electricity
|
Installed |
|
Wireless
|
Available |
|
Electricity Connected
|
Connected |
|
Natural Gas Available
|
Available |
|
Telephone
|
Nearby |
|
Sewer
|
Installed |