11 Beacon Lane Bracebridge, Ontario P1L 1L6

$495,000
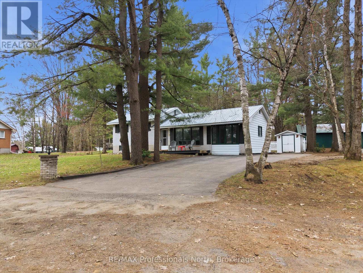
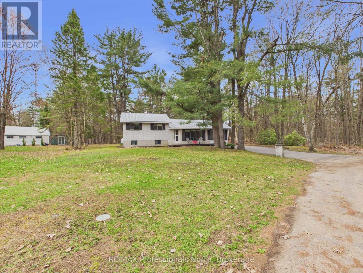
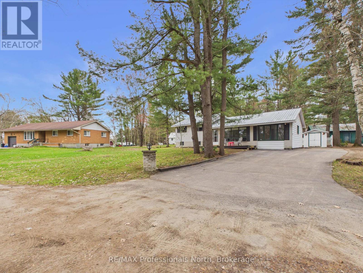
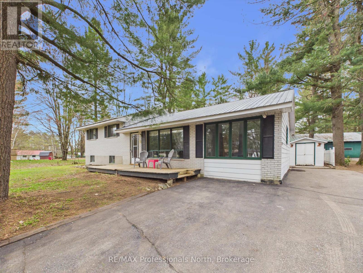
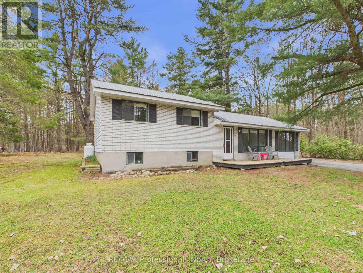
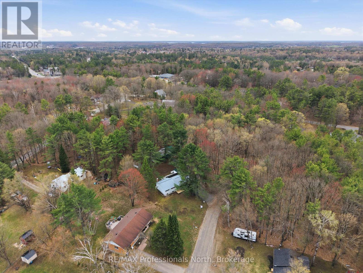
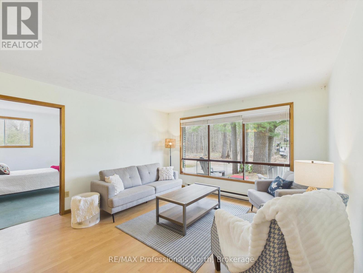
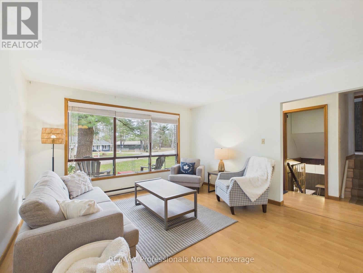
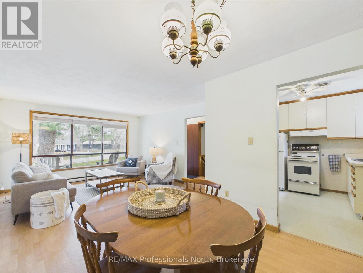
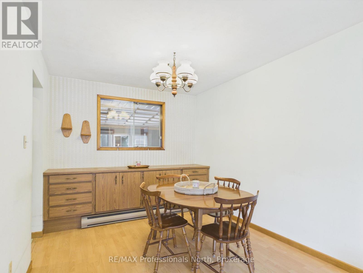
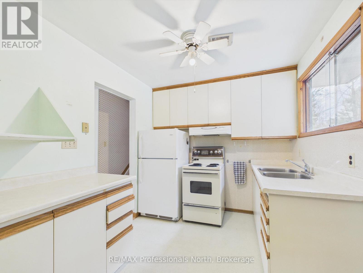
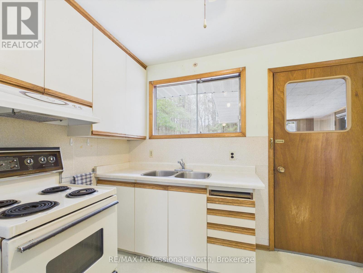
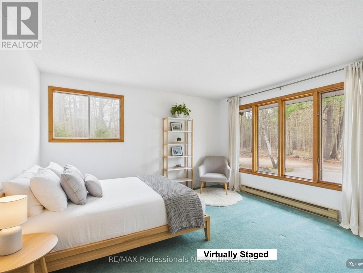
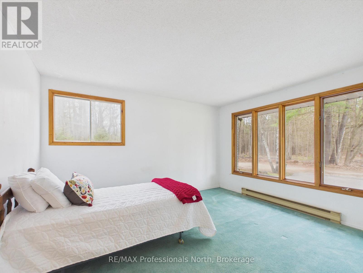
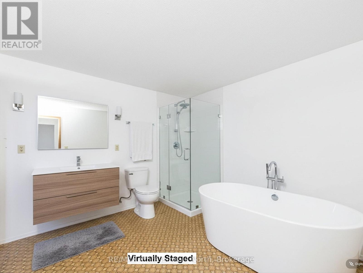
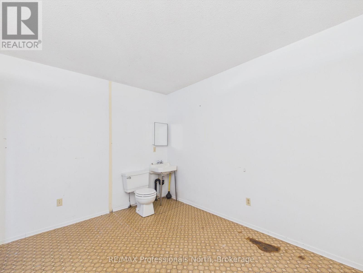
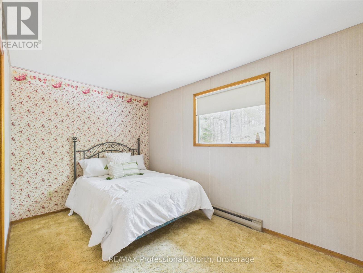
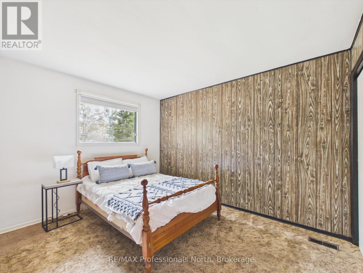
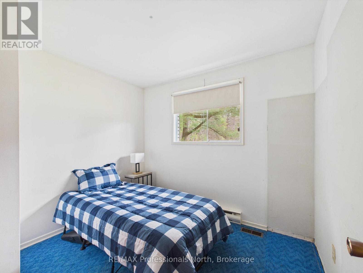
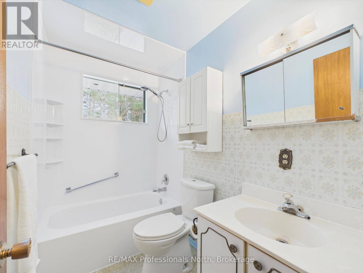
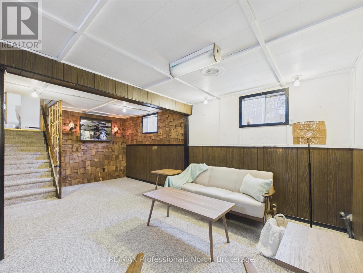
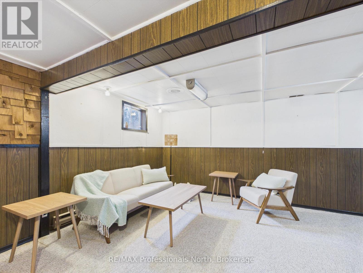
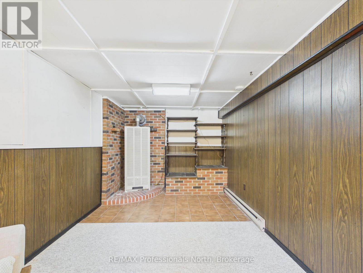
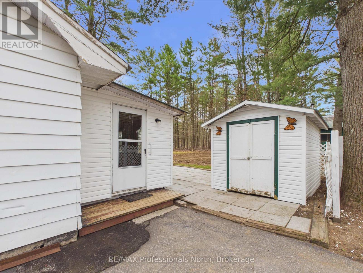
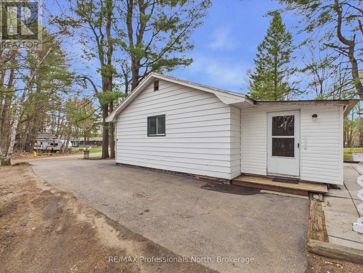
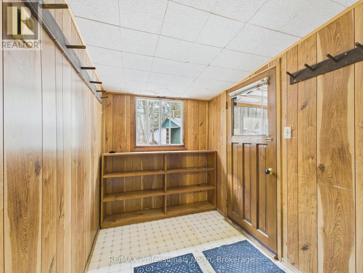
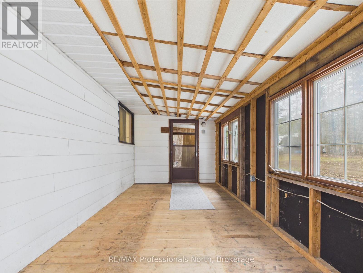
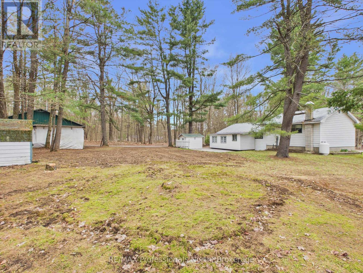
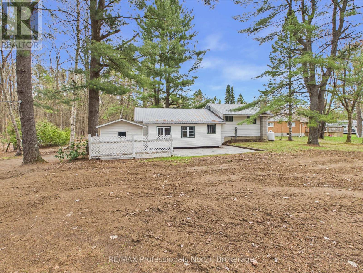
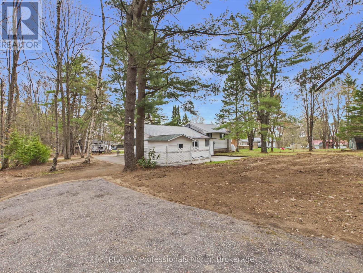
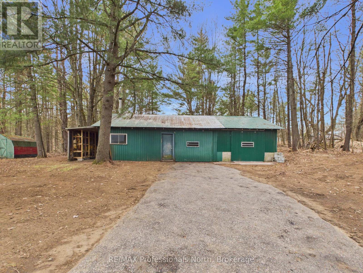
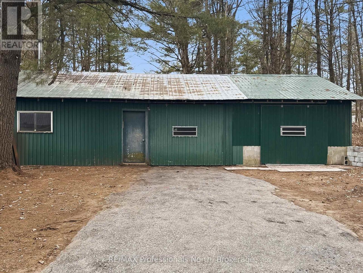
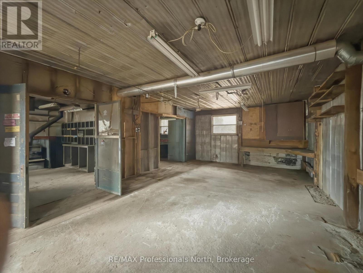
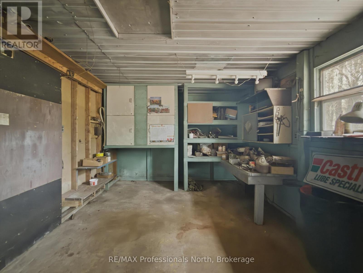
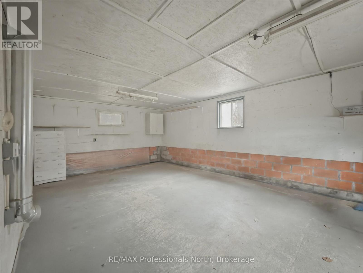
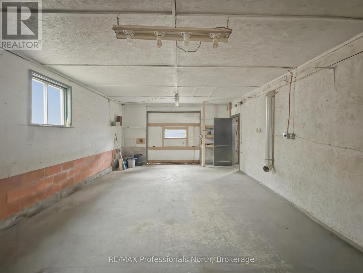
Welcome to 11 Beacon Lane, tucked away at the end of a quiet cul de sac in the heart of Bracebridge. Surrounded by lush forest and offering exceptional privacy, this well cared for 4 bedroom, 1.5 bathroom home sits on a generous half acre lot and presents an exciting opportunity for buyers looking to add their personal touch and build immediate equity.The main floor hosts a spacious primary bedroom with room to create a future ensuite, while the finished basement rec room adds valuable living space for the whole family. A large backyard offers plenty of room for kids and pets to roam, and the detached rear garage is perfect for keeping your vehicle out of the elements all winter or setting up the hobby shop you have always wanted.Practical highlights include municipal water, natural gas, a metal roof, and a septic system, giving you the big ticket items already checked off. Ample parking and a quiet no through street round out the package.Located in the sought after Macaulay school district, this property offers easy walking and biking access to town while keeping you just minutes from Hwy 11, Walmart, Home Depot, and everyday conveniences.Whether you are a first time buyer, downsizer, or savvy investor, 11 Beacon Lane offers outstanding value and potential in one of Bracebridge's most convenient and family friendly pockets. (id:56991)
Property Details
| MLS® Number | X13097744 |
| Property Type | Single Family |
| Community Name | Macaulay |
| CommunityFeatures | School Bus |
| Features | Cul-de-sac |
| ParkingSpaceTotal | 9 |
Building
| BathroomTotal | 2 |
| BedroomsAboveGround | 4 |
| BedroomsTotal | 4 |
| Age | 51 To 99 Years |
| Appliances | All, Window Coverings |
| ArchitecturalStyle | Bungalow |
| BasementDevelopment | Finished |
| BasementType | N/a (finished) |
| ConstructionStyleAttachment | Detached |
| CoolingType | None |
| ExteriorFinish | Aluminum Siding |
| FireplacePresent | No |
| FoundationType | Block |
| HalfBathTotal | 1 |
| HeatingFuel | Electric, Natural Gas |
| HeatingType | Baseboard Heaters, Other |
| StoriesTotal | 1 |
| SizeInterior | 1,100 - 1,500 Ft2 |
| Type | House |
| UtilityWater | Municipal Water |
Parking
| Detached Garage | |
| Garage |
Land
| Acreage | No |
| Sewer | Septic System |
| SizeDepth | 174 Ft |
| SizeFrontage | 100 Ft |
| SizeIrregular | 100 X 174 Ft |
| SizeTotalText | 100 X 174 Ft |
Rooms
| Level | Type | Length | Width | Dimensions |
|---|---|---|---|---|
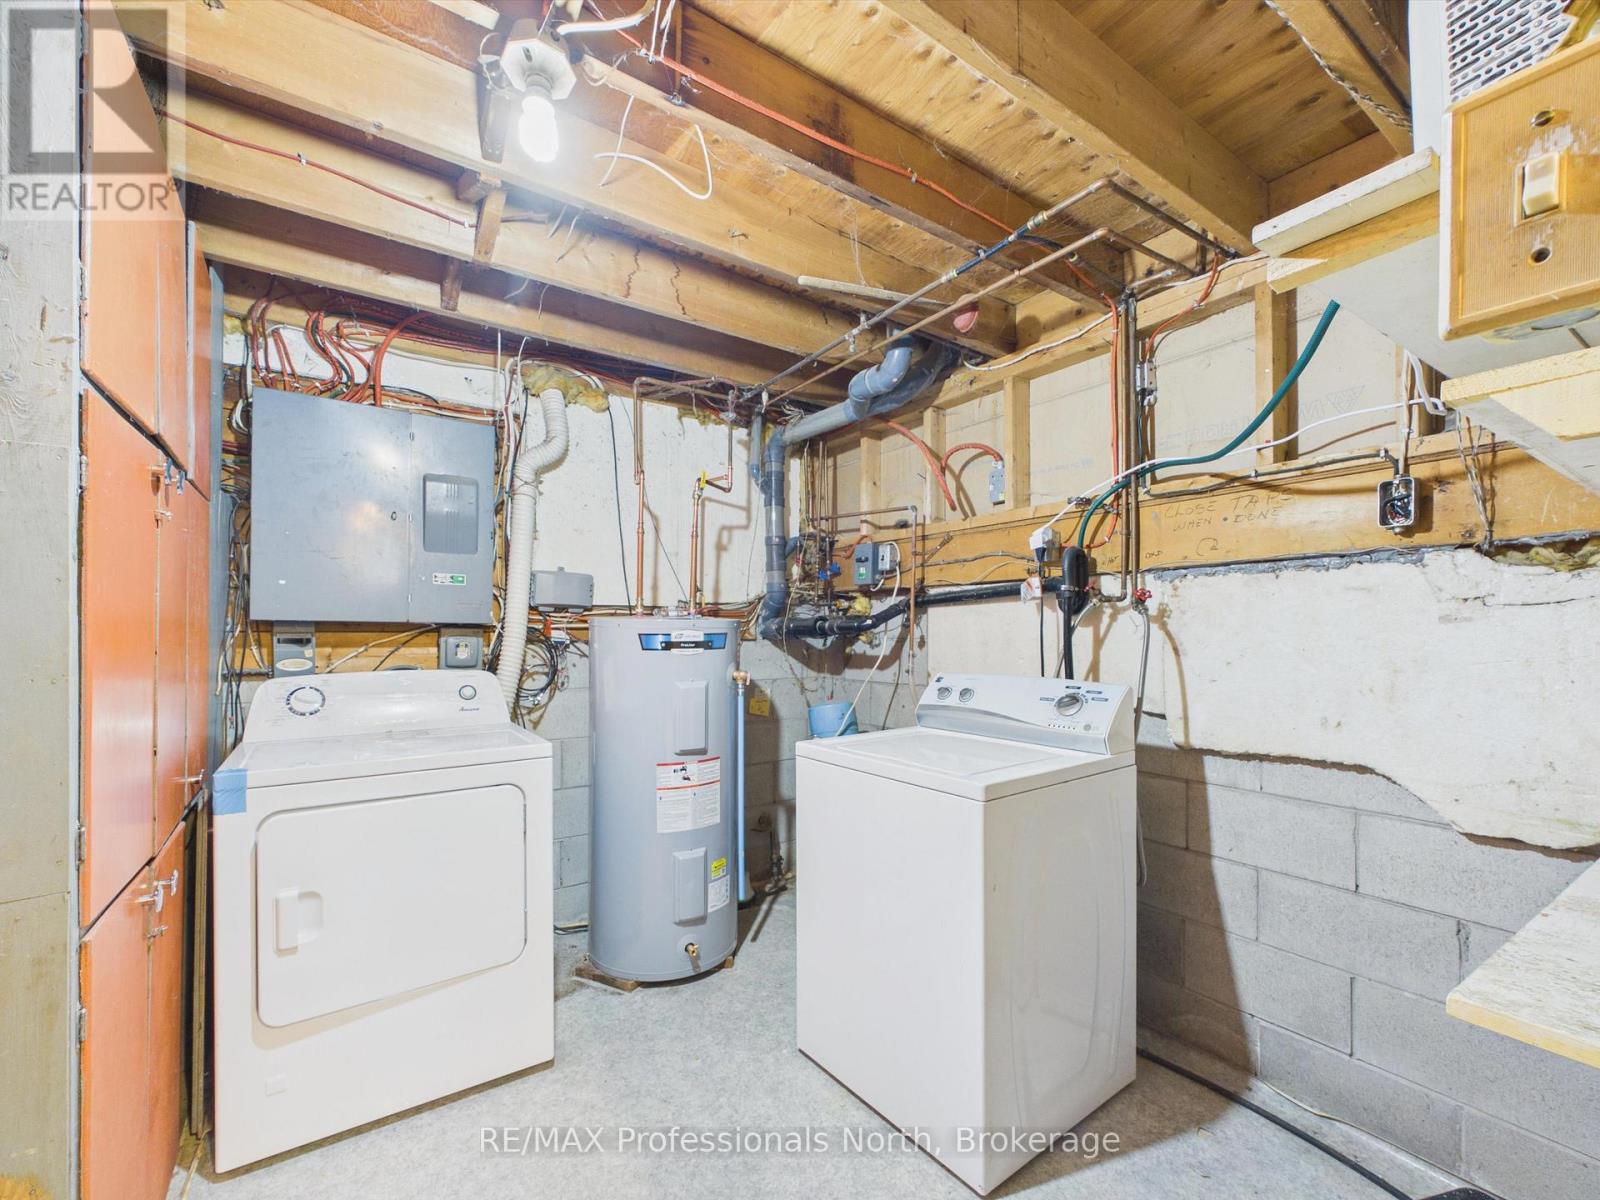
| Basement | Laundry Room | 2.95 m | 3.59 m | 2.95 m x 3.59 m |
| Basement | Family Room | 5.84 m | 3.15 m | 5.84 m x 3.15 m |
| Basement | Family Room | 2.84 m | 3.5 m | 2.84 m x 3.5 m |
| Main Level | Kitchen | 2.93 m | 2.52 m | 2.93 m x 2.52 m |
| Main Level | Living Room | 3.97 m | 6.97 m | 3.97 m x 6.97 m |
| Main Level | Primary Bedroom | 3.51 m | 4.16 m | 3.51 m x 4.16 m |
| Main Level | Bathroom | 3.48 m | 2.66 m | 3.48 m x 2.66 m |
| Upper Level | Bedroom 2 | 4.37 m | 2.51 m | 4.37 m x 2.51 m |
| Upper Level | Bedroom 3 | 2.93 m | 3.58 m | 2.93 m x 3.58 m |
| Upper Level | Bedroom 4 | 2.91 m | 2.53 m | 2.91 m x 2.53 m |
| Upper Level | Bathroom | 1.49 m | 2.48 m | 1.49 m x 2.48 m |
Utilities
| Cable | Available |
| Electricity | Installed |
Contact Us
Contact us for more information

The trademarks REALTOR®, REALTORS®, and the REALTOR® logo are controlled by The Canadian Real Estate Association (CREA) and identify real estate professionals who are members of CREA. The trademarks MLS®, Multiple Listing Service® and the associated logos are owned by The Canadian Real Estate Association (CREA) and identify the quality of services provided by real estate professionals who are members of CREA. The trademark DDF® is owned by The Canadian Real Estate Association (CREA) and identifies CREA's Data Distribution Facility (DDF®)
May 24 2026 11:26:17
The Lakelands Association of REALTORS®
RE/MAX Professionals North





