18 Mcconnell Crescent Bracebridge, Ontario P1L 0N7

$549,000
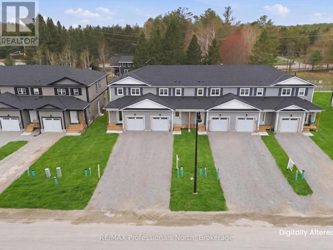
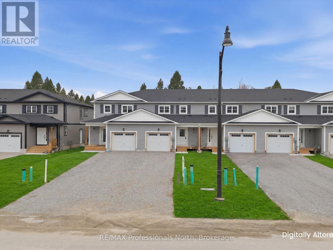
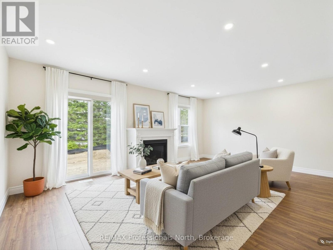
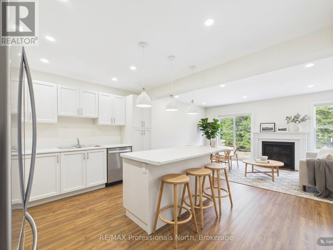
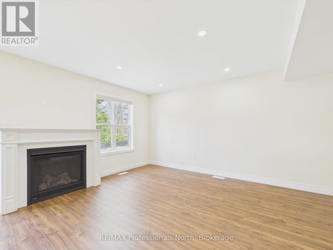
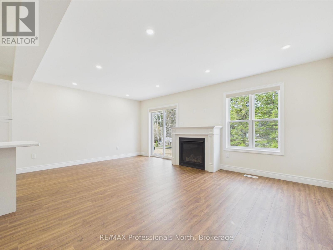
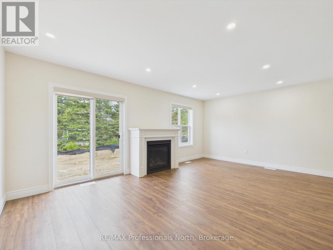
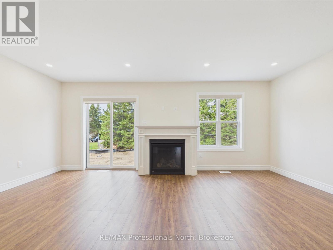
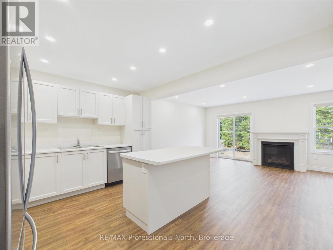
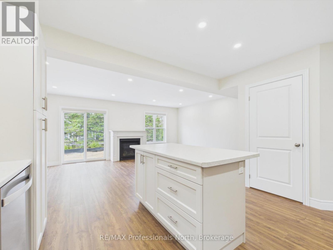
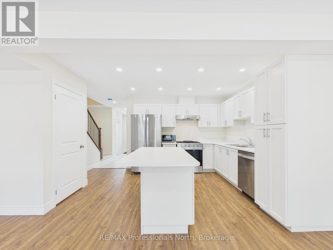
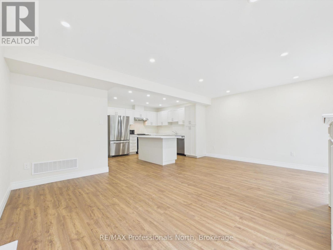
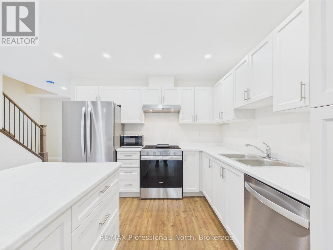
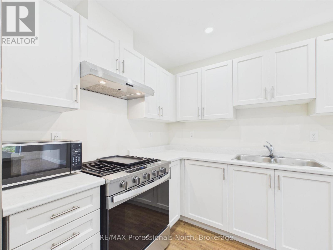
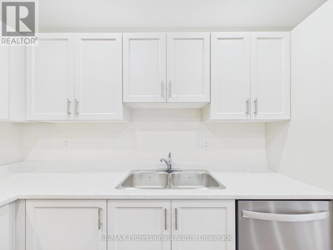
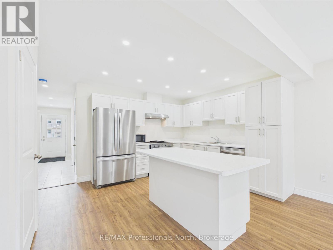
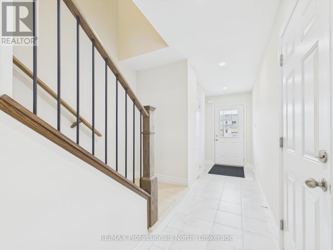
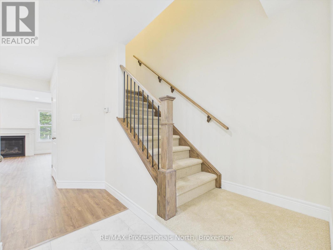
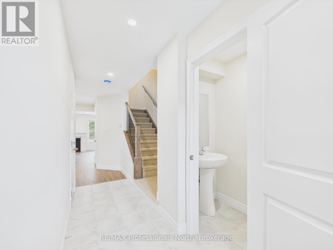
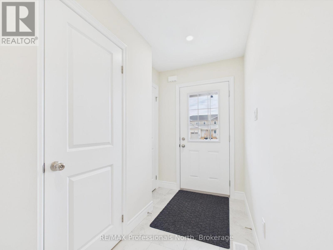
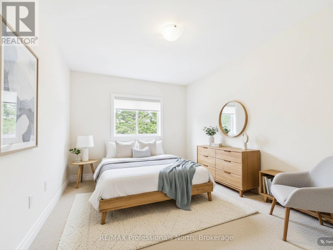
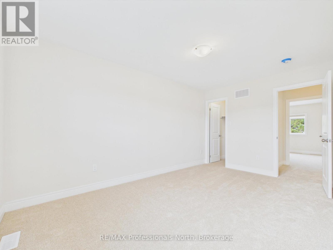
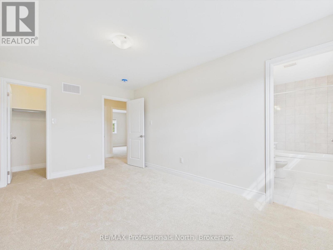
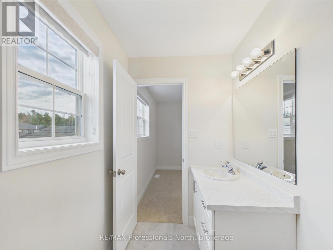
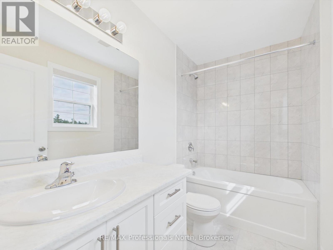
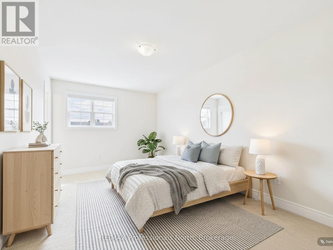
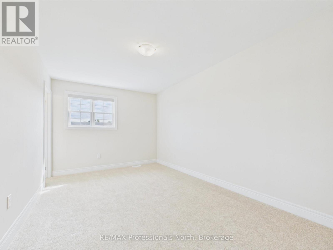
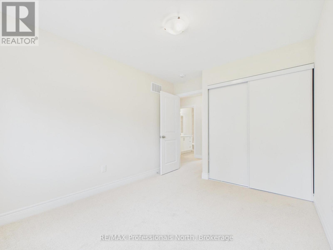
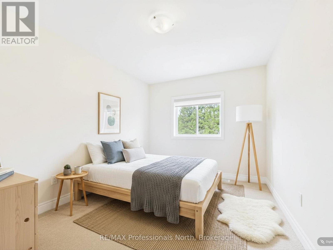
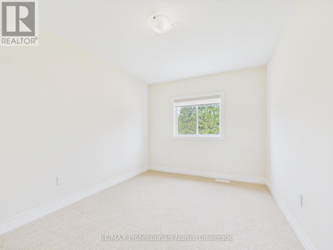
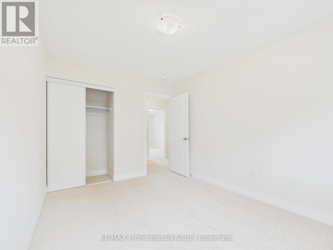
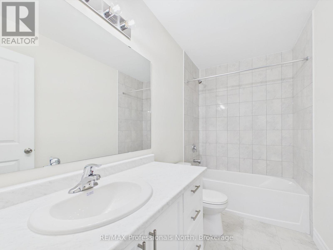
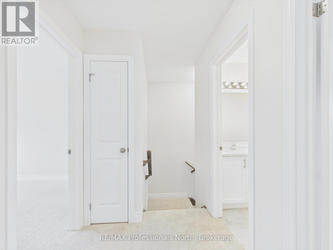
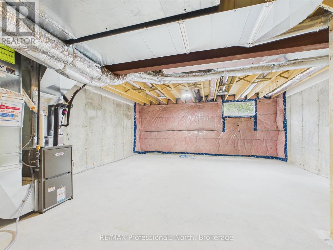
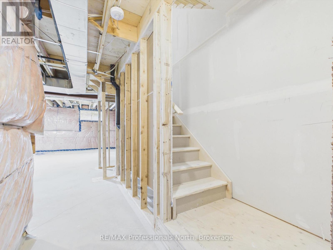
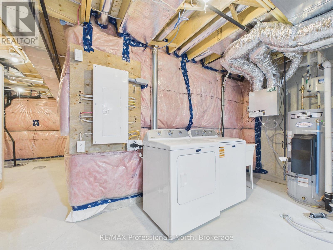
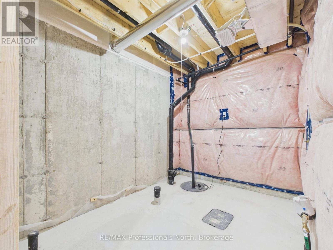
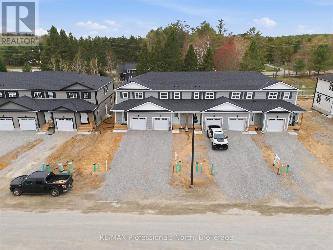
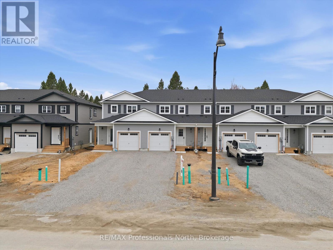
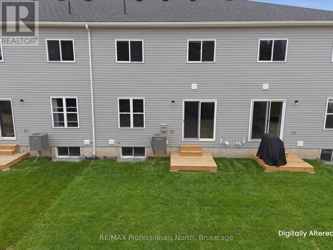
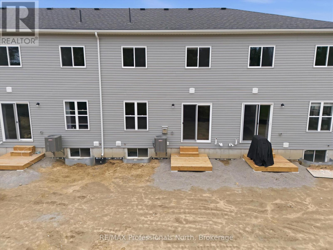
PUBLIC OPEN HOUSE SAT 23rd @ 10AM - NOON. Brand new, spotless and affordable living within walking/biking distance to all amenities of Bracebridge on level, full municipally serviced lot, backing onto wooded private space. Main level is spacious and features an open concept Great Room with cozy natural gas fireplace, front entry foyer, 2 piece bathroom and walkout to rear yard/deck and entry to garage. Upper level features 3 bedrooms, 4 piece ensuite and 4 piece main bathroom. Upgrades include: interior pot lighting A/C, gas fireplace with mantel, 2 piece basement rough in, 24" pantry cupboard in Kitchen, upgraded laminate and tile flooring, large Kitchen island with pot and pan drawers, open staircase to upper level with railings, smooth ceilings, large ensuite with soaker tub, upgraded cabinets in kitchen and bathrooms, 6 upgraded stainless steel Whirlpool appliances including gas stove/oven. (id:56991)
Property Details
| MLS® Number | X13101278 |
| Property Type | Single Family |
| Community Name | Macaulay |
| AmenitiesNearBy | Hospital, Public Transit, Schools |
| CommunityFeatures | Community Centre |
| EquipmentType | Water Heater - Gas, Water Heater |
| Features | Level Lot, Level |
| ParkingSpaceTotal | 4 |
| RentalEquipmentType | Water Heater - Gas, Water Heater |
Building
| BathroomTotal | 2 |
| BedroomsAboveGround | 3 |
| BedroomsTotal | 3 |
| Age | New Building |
| Amenities | Fireplace(s) |
| Appliances | Water Heater, Water Meter |
| BasementDevelopment | Unfinished |
| BasementType | Full (unfinished) |
| ConstructionStyleAttachment | Attached |
| CoolingType | Central Air Conditioning |
| ExteriorFinish | Vinyl Siding |
| FireplacePresent | Yes |
| FireplaceTotal | 1 |
| FoundationType | Poured Concrete |
| HalfBathTotal | 1 |
| HeatingFuel | Natural Gas |
| HeatingType | Forced Air |
| StoriesTotal | 2 |
| SizeInterior | 1,100 - 1,500 Ft2 |
| Type | Row / Townhouse |
| UtilityWater | Municipal Water |
Parking
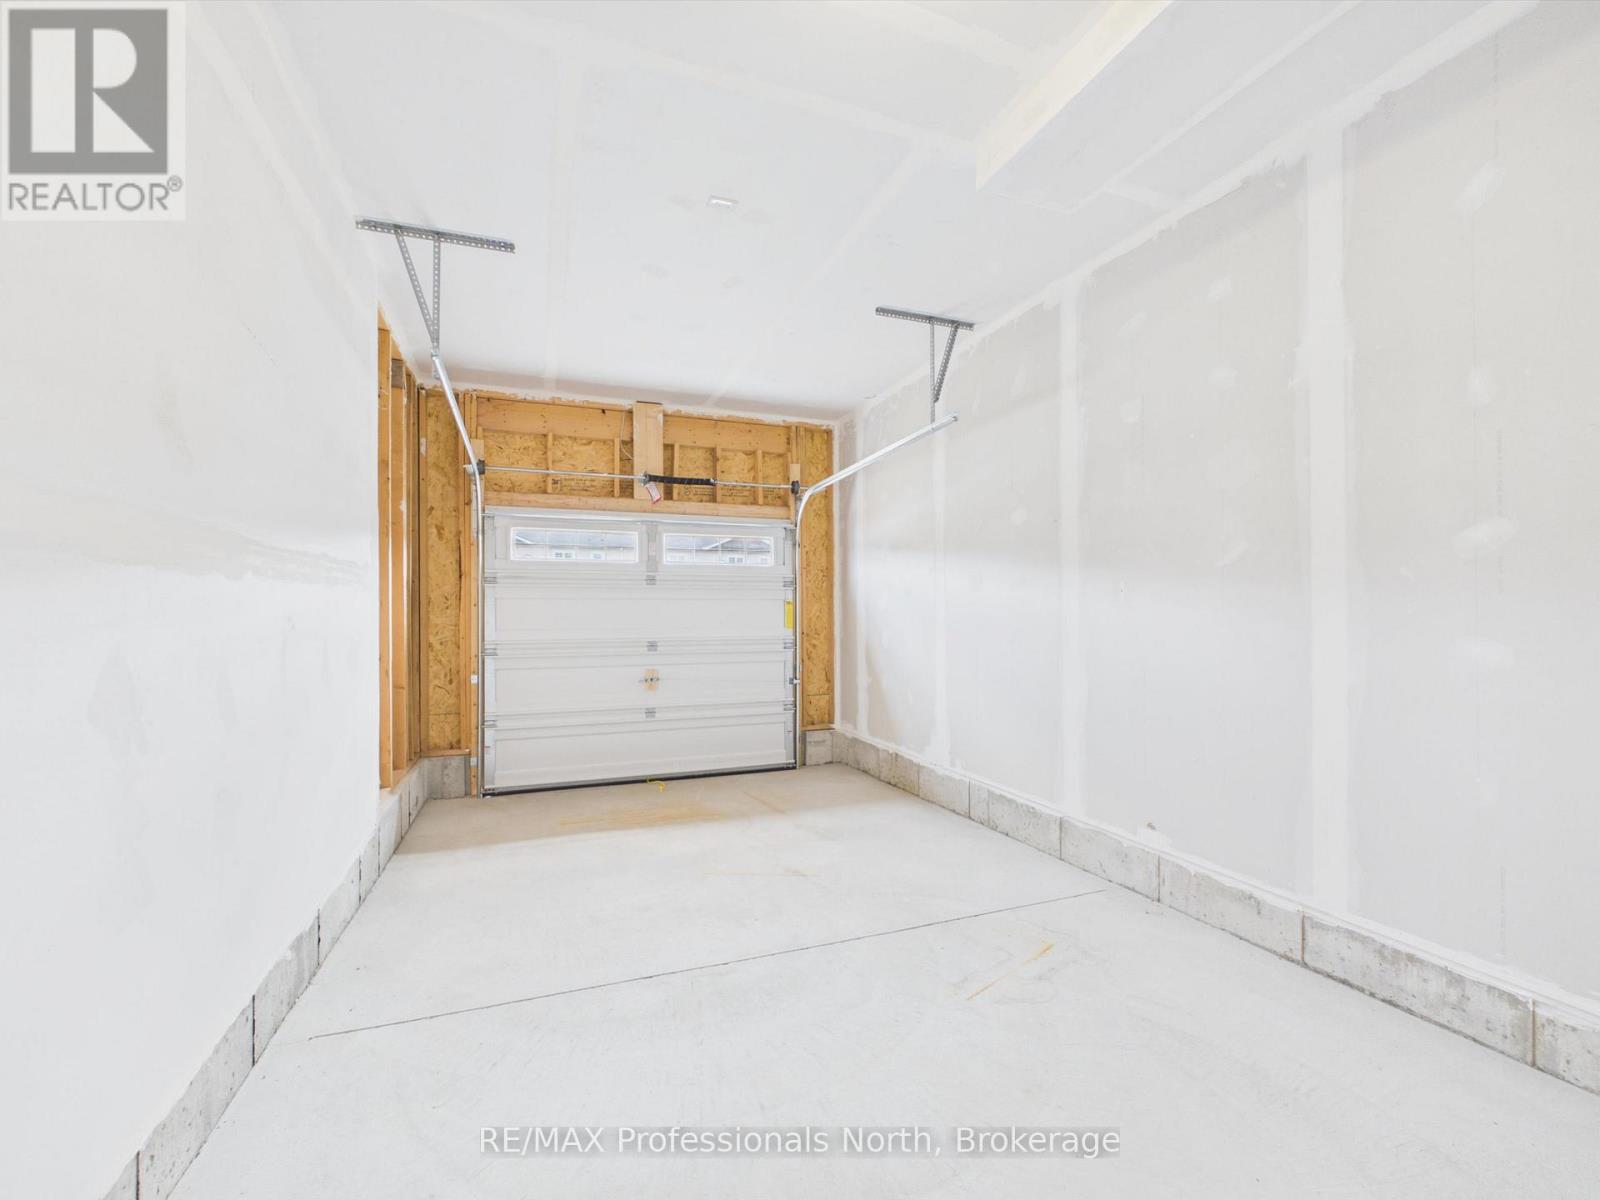
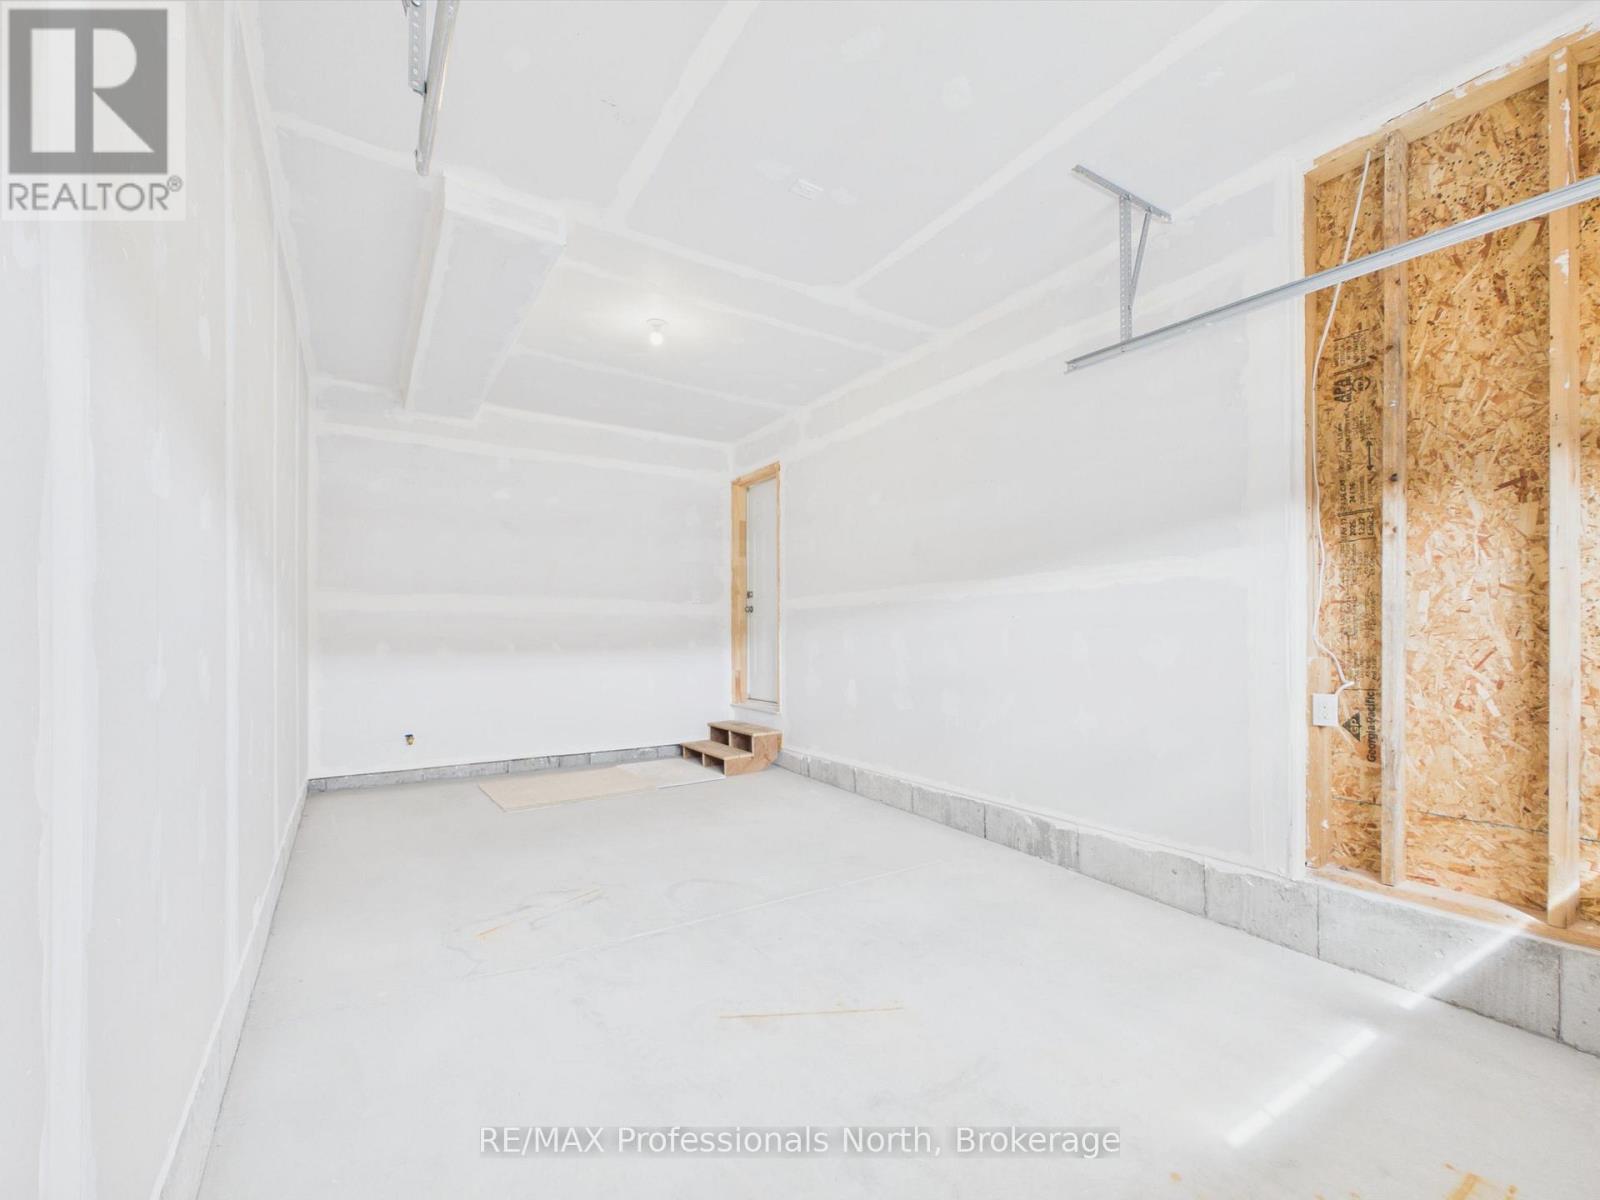
| Garage |
Land
| Acreage | No |
| LandAmenities | Hospital, Public Transit, Schools |
| Sewer | Sanitary Sewer |
| SizeDepth | 133 Ft ,3 In |
| SizeFrontage | 19 Ft ,7 In |
| SizeIrregular | 19.6 X 133.3 Ft |
| SizeTotalText | 19.6 X 133.3 Ft |
Rooms
| Level | Type | Length | Width | Dimensions |
|---|---|---|---|---|
| Second Level | Bedroom | 2.96 m | 4.58 m | 2.96 m x 4.58 m |
| Second Level | Bedroom 2 | 2.83 m | 3.46 m | 2.83 m x 3.46 m |
| Second Level | Bedroom 3 | 2.83 m | 3.78 m | 2.83 m x 3.78 m |
| Second Level | Bathroom | 2.65 m | 1.5 m | 2.65 m x 1.5 m |
| Second Level | Bathroom | 1.49 m | 2.92 m | 1.49 m x 2.92 m |
| Basement | Utility Room | 5.78 m | 7.09 m | 5.78 m x 7.09 m |
| Basement | Other | 2.23 m | 4.74 m | 2.23 m x 4.74 m |
| Main Level | Great Room | 5.81 m | 7.27 m | 5.81 m x 7.27 m |
| Main Level | Bathroom | 0.89 m | 1.81 m | 0.89 m x 1.81 m |
Utilities
| Cable | Available |
| Electricity | Installed |
| Sewer | Installed |
Contact Us
Contact us for more information

The trademarks REALTOR®, REALTORS®, and the REALTOR® logo are controlled by The Canadian Real Estate Association (CREA) and identify real estate professionals who are members of CREA. The trademarks MLS®, Multiple Listing Service® and the associated logos are owned by The Canadian Real Estate Association (CREA) and identify the quality of services provided by real estate professionals who are members of CREA. The trademark DDF® is owned by The Canadian Real Estate Association (CREA) and identifies CREA's Data Distribution Facility (DDF®)
May 24 2026 11:40:30
The Lakelands Association of REALTORS®
RE/MAX Professionals North





