275 Hiram Street Bracebridge, Ontario P1L 1R7

$499,000
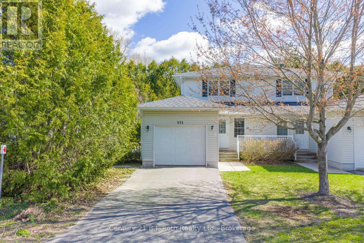
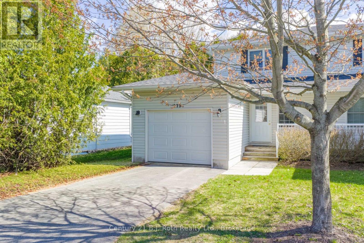
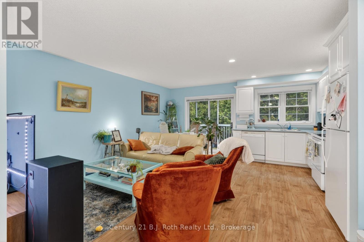
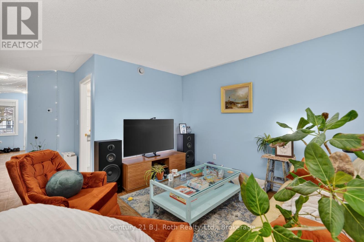
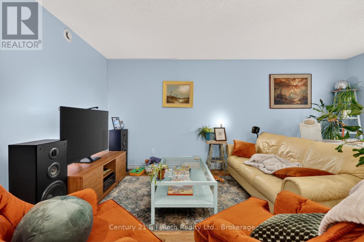
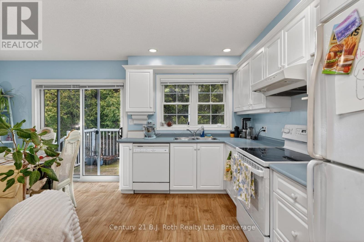
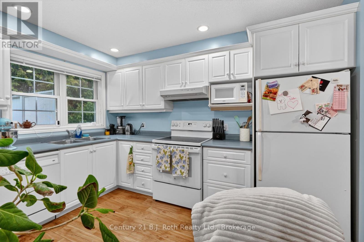
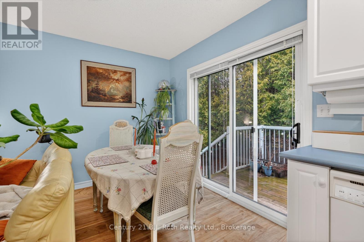
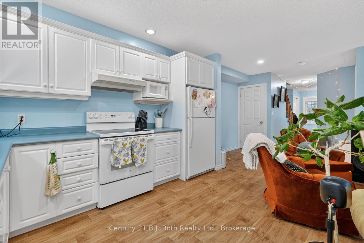
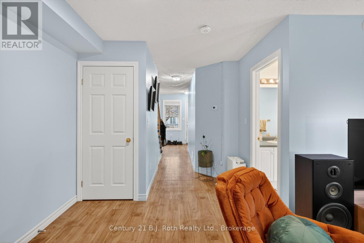
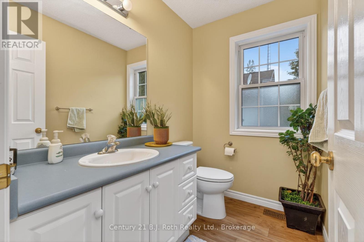
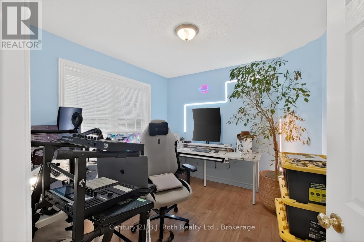
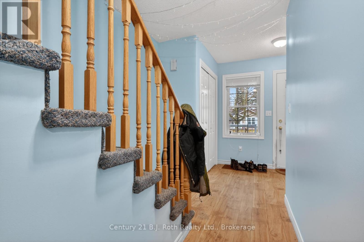
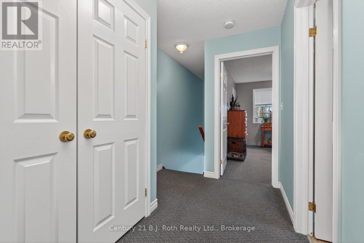
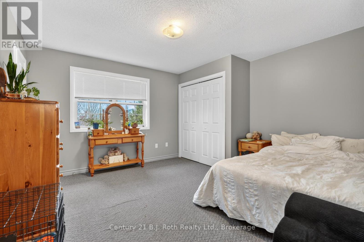
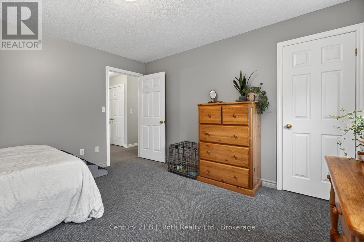
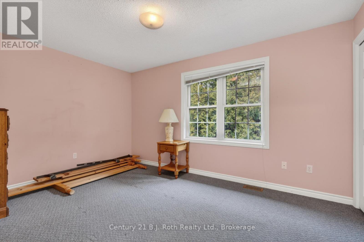
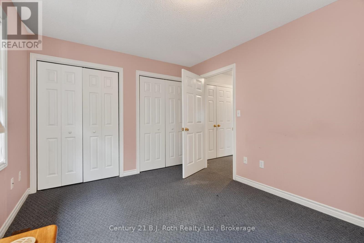
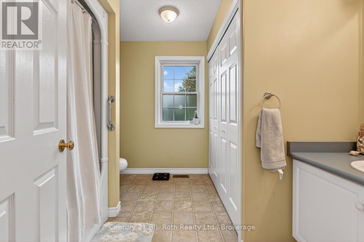
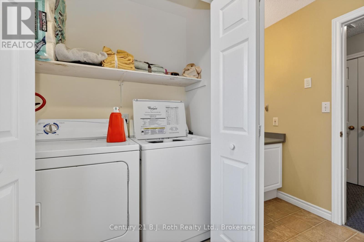
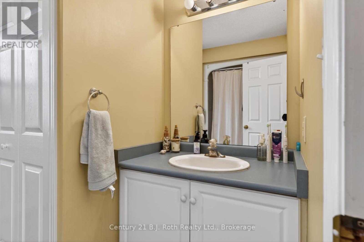
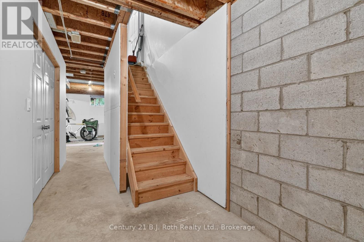
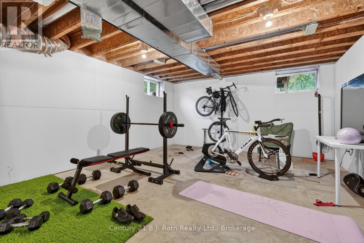
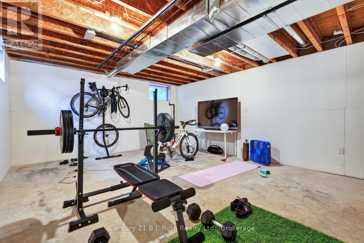
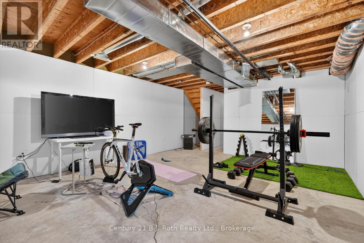
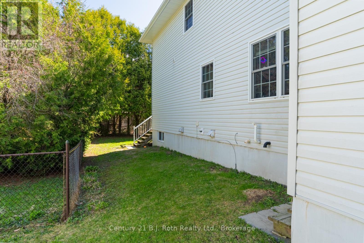
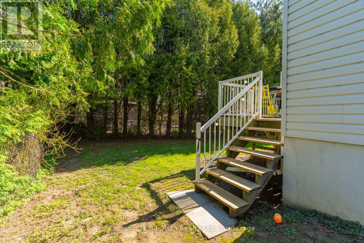
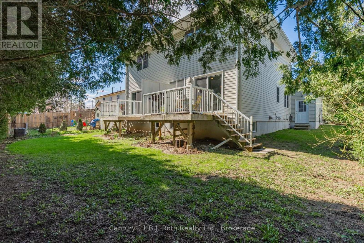
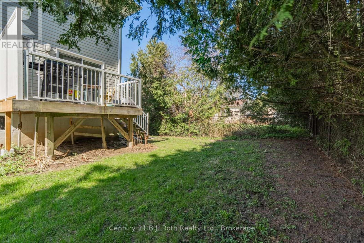
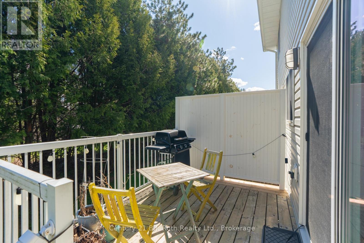
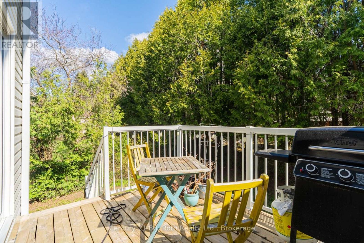
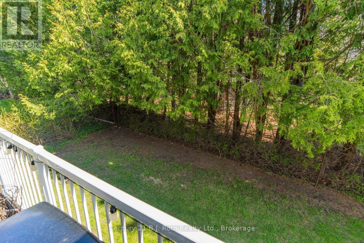
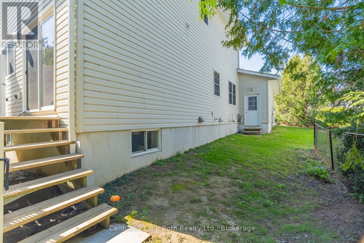
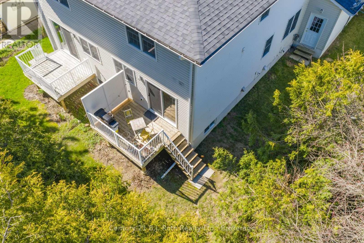
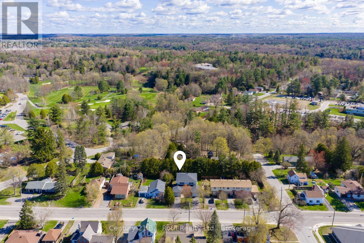
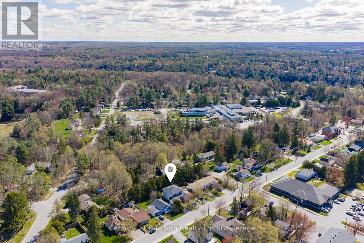
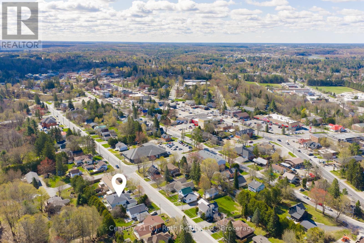
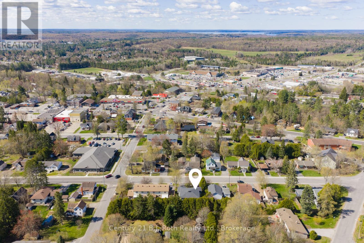
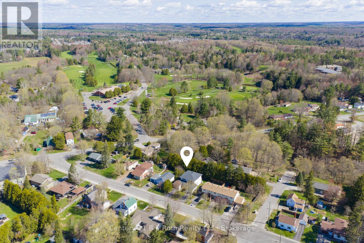
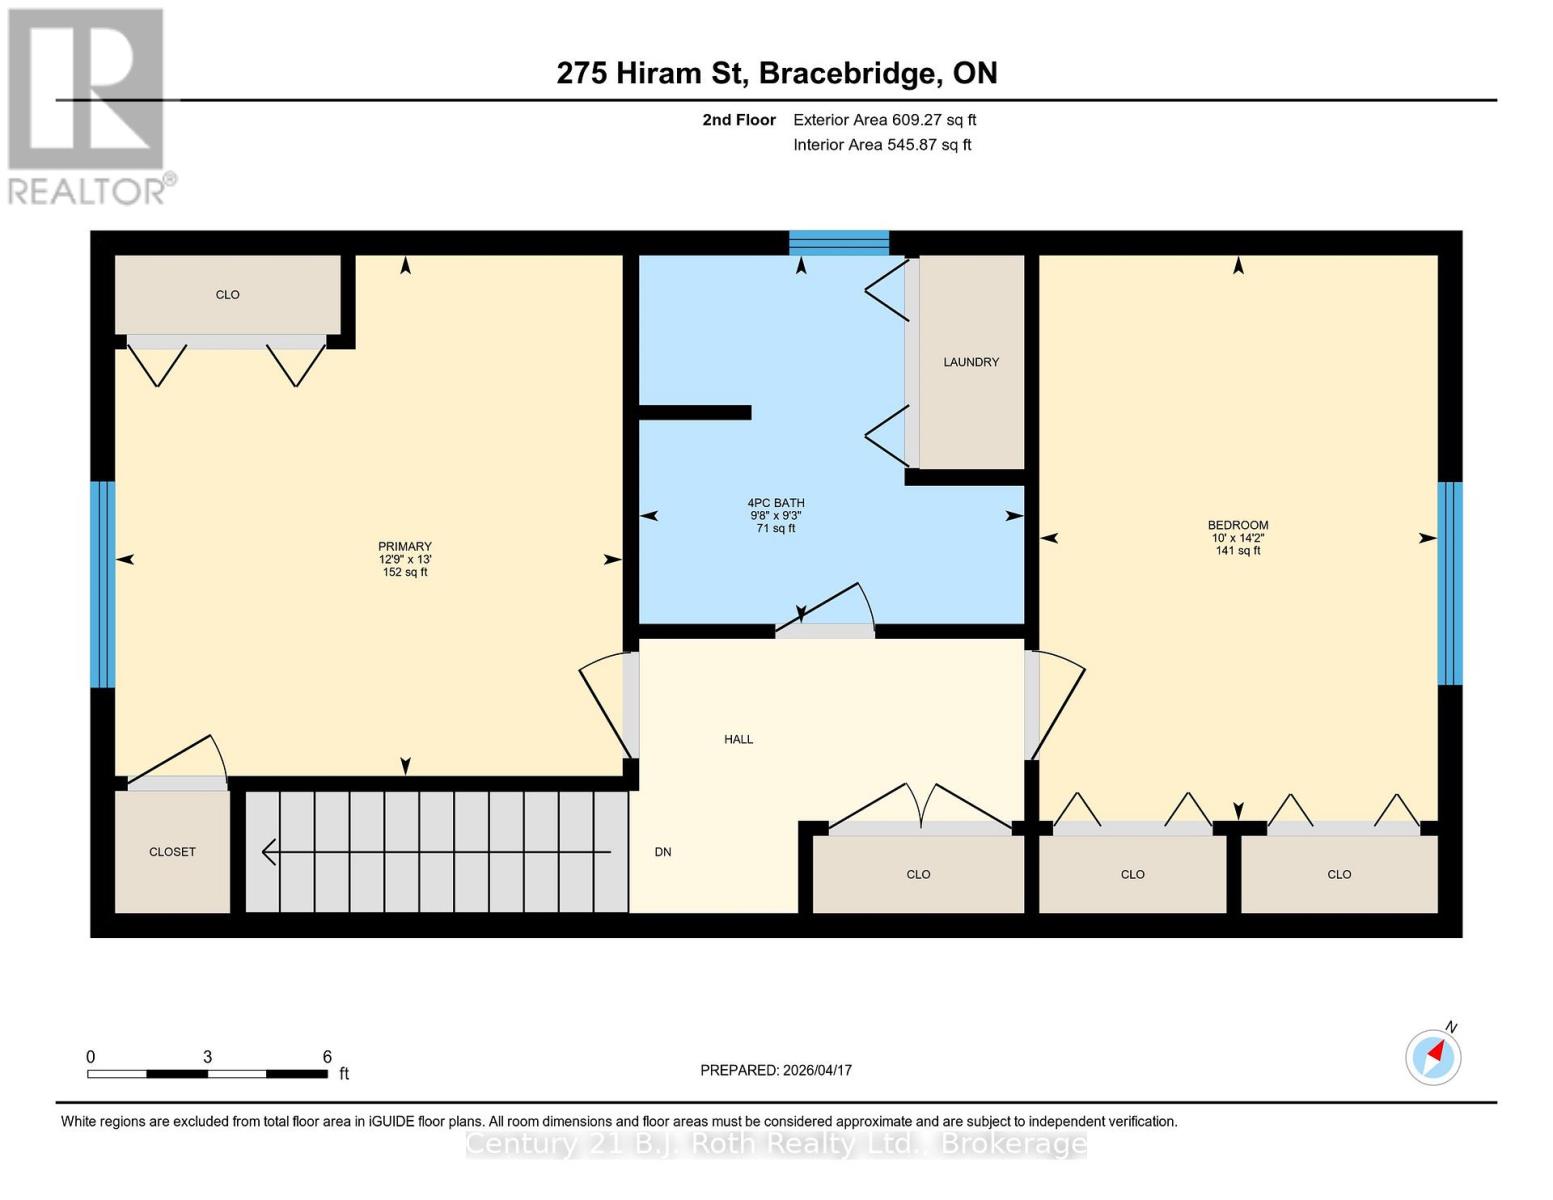
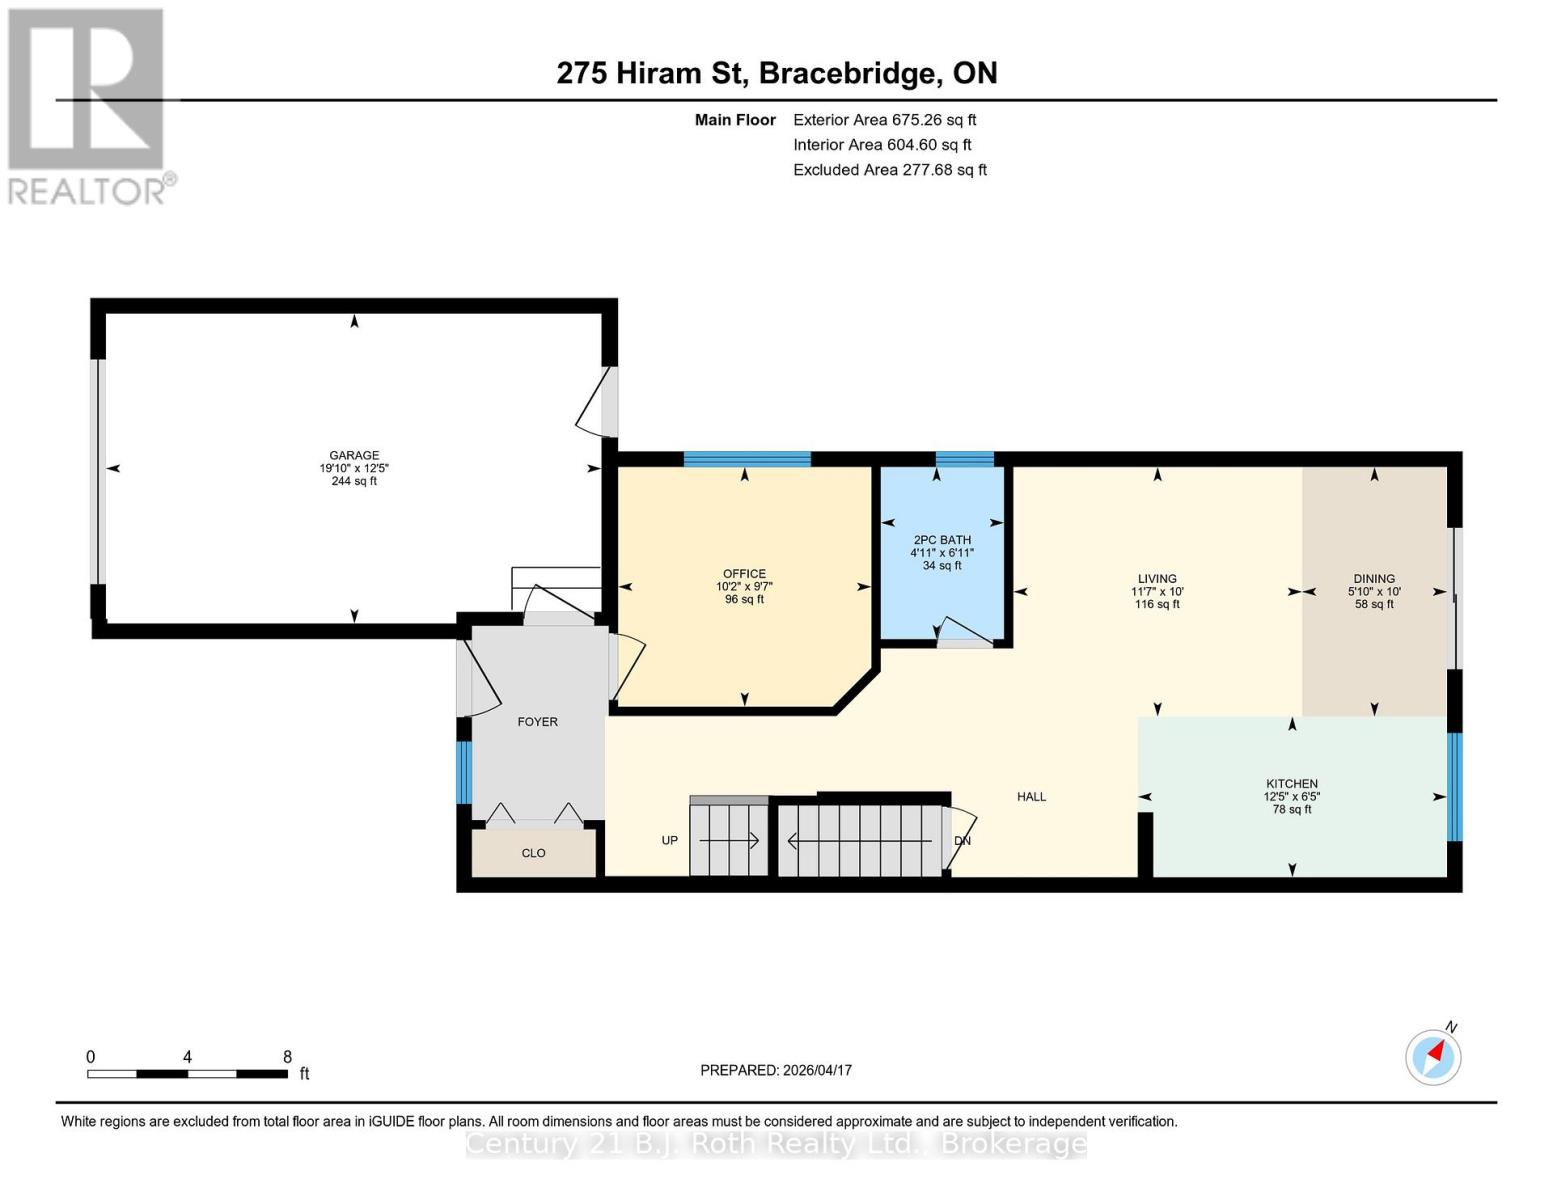
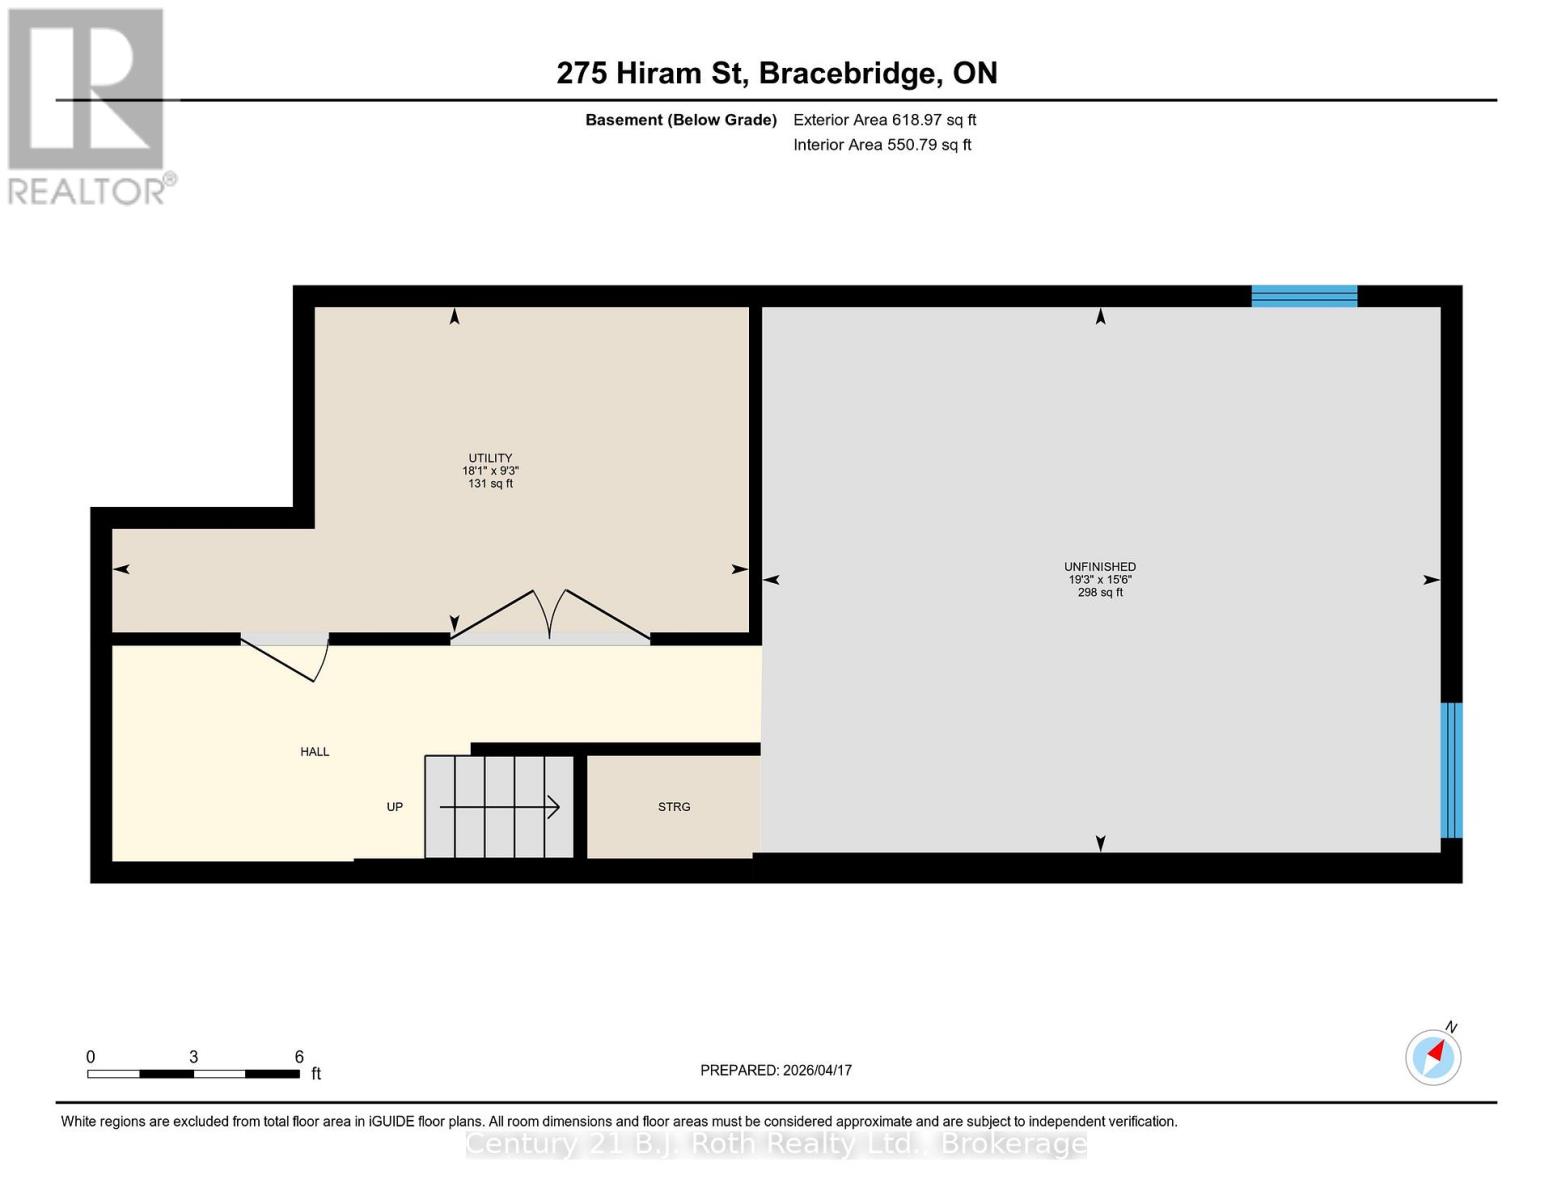
Welcome to 275 Hiram Street, a well-maintained semi-detached home in the heart of Bracebridge. With 3 large bedrooms (One currently used as an office), a spacious 4-piece bathroom with Laundry on the second-floor, the upper level is designed for everyday comfort and convenience. The home also features a partially finished basement and a single-car garage with inside entry and access to the backyard. The yard offers just the right amount of outdoor space to enjoy without the upkeep of a larger property. Ideally located close to shopping, transit, and the hospital, this property offers a practical layout and low-maintenance living in a desirable in-town setting. (id:56991)
Property Details
| MLS® Number | X13115416 |
| Property Type | Single Family |
| Community Name | Macaulay |
| EquipmentType | Water Heater |
| Features | Flat Site, Sump Pump |
| ParkingSpaceTotal | 3 |
| RentalEquipmentType | Water Heater |
Building
| BathroomTotal | 2 |
| BedroomsAboveGround | 3 |
| BedroomsTotal | 3 |
| Appliances | Water Heater, Water Meter, Dishwasher, Dryer, Stove, Washer, Refrigerator |
| BasementDevelopment | Partially Finished |
| BasementType | Partial (partially Finished) |
| ConstructionStyleAttachment | Semi-detached |
| CoolingType | None, Air Exchanger |
| ExteriorFinish | Vinyl Siding |
| FireplacePresent | No |
| FoundationType | Concrete |
| HalfBathTotal | 1 |
| HeatingFuel | Natural Gas |
| HeatingType | Forced Air |
| StoriesTotal | 2 |
| SizeInterior | 1,100 - 1,500 Ft2 |
| Type | House |
| UtilityWater | Municipal Water |
Parking
| Attached Garage | |
| Garage |
Land
| Acreage | No |
| Sewer | Sanitary Sewer |
| SizeDepth | 105 Ft |
| SizeFrontage | 29 Ft ,7 In |
| SizeIrregular | 29.6 X 10⁵ Ft |
| SizeTotalText | 29.6 X 10⁵ Ft |
| ZoningDescription | R2-8 |
Rooms
| Level | Type | Length | Width | Dimensions |
|---|---|---|---|---|
| Second Level | Primary Bedroom | 3.87 m | 3.98 m | 3.87 m x 3.98 m |
| Second Level | Bedroom | 3.04 m | 4.32 m | 3.04 m x 4.32 m |
| Second Level | Bathroom | 2.94 m | 2.81 m | 2.94 m x 2.81 m |
| Basement | Utility Room | 2.81 m | 5.51 m | 2.81 m x 5.51 m |
| Basement | Other | 5.87 m | 4.72 m | 5.87 m x 4.72 m |
| Main Level | Dining Room | 1.77 m | 3.05 m | 1.77 m x 3.05 m |
| Main Level | Kitchen | 3.78 m | 1.96 m | 3.78 m x 1.96 m |
| Main Level | Living Room | 3.52 m | 3.05 m | 3.52 m x 3.05 m |
| Main Level | Bathroom | 1.51 m | 2.1 m | 1.51 m x 2.1 m |
| Main Level | Office | 3.09 m | 2.93 m | 3.09 m x 2.93 m |
Utilities
| Cable | Installed |
| Electricity | Installed |
| Sewer | Installed |
Contact Us
Contact us for more information

The trademarks REALTOR®, REALTORS®, and the REALTOR® logo are controlled by The Canadian Real Estate Association (CREA) and identify real estate professionals who are members of CREA. The trademarks MLS®, Multiple Listing Service® and the associated logos are owned by The Canadian Real Estate Association (CREA) and identify the quality of services provided by real estate professionals who are members of CREA. The trademark DDF® is owned by The Canadian Real Estate Association (CREA) and identifies CREA's Data Distribution Facility (DDF®)
May 24 2026 11:40:40
The Lakelands Association of REALTORS®
Century 21 B.j. Roth Realty Ltd.





