1009 Kirbys Beach Road Bracebridge, Ontario P1L 1X2

$598,000
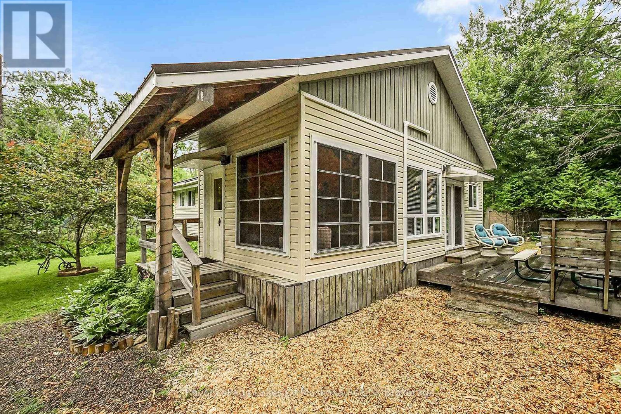
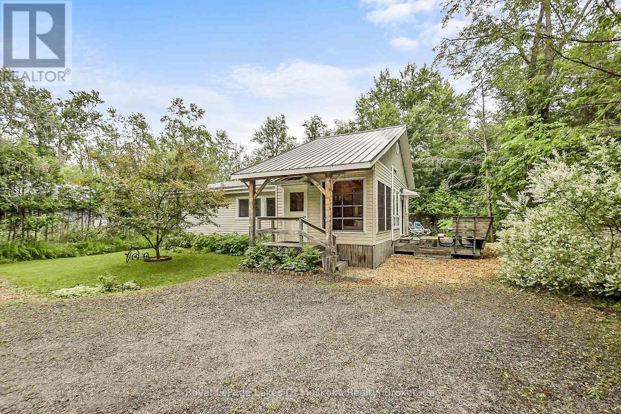
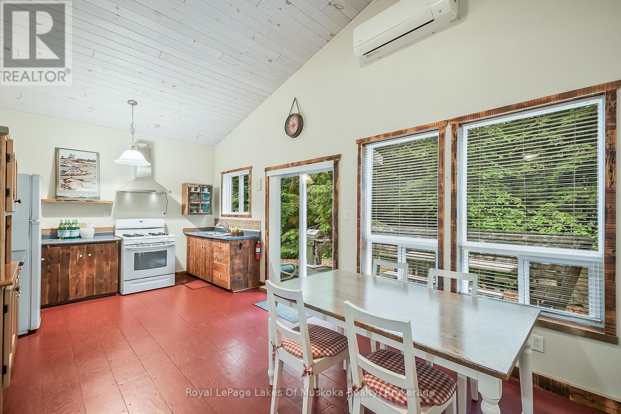
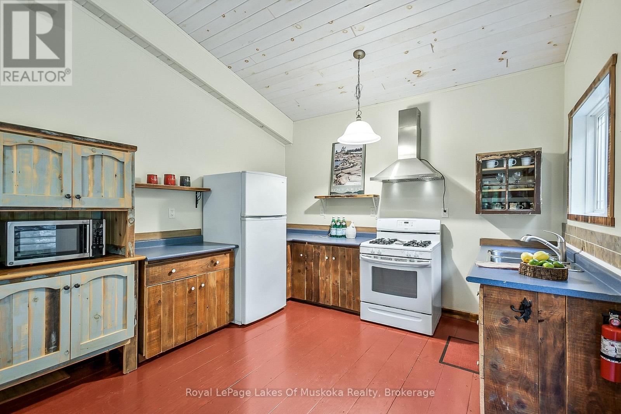
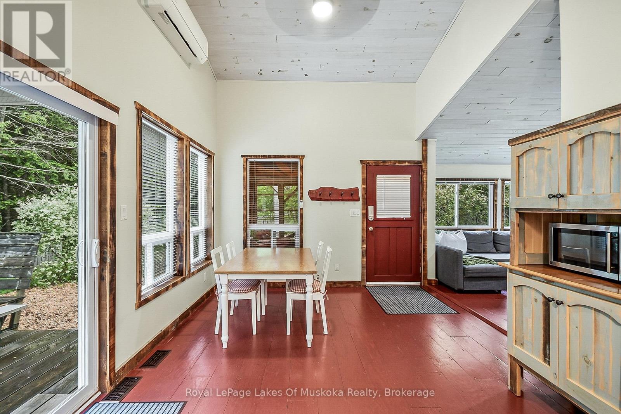
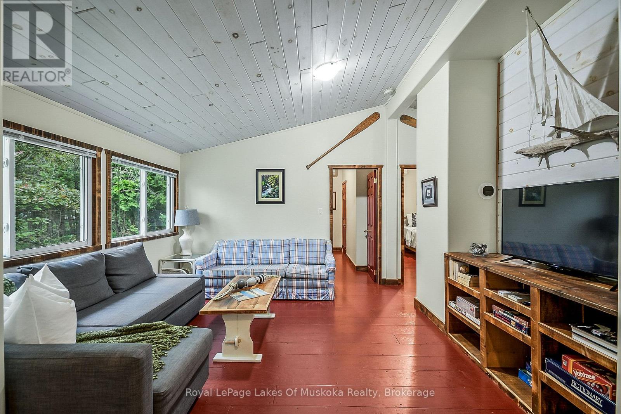
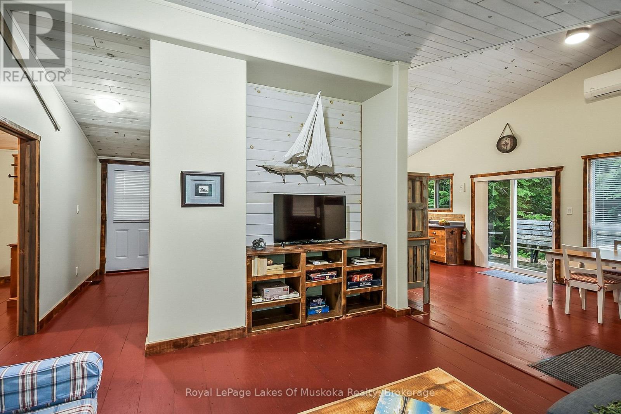
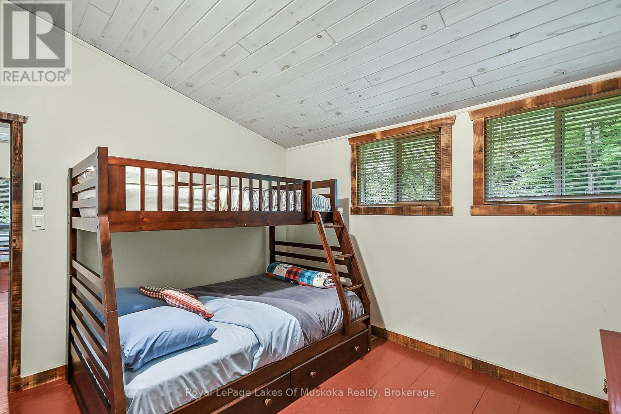
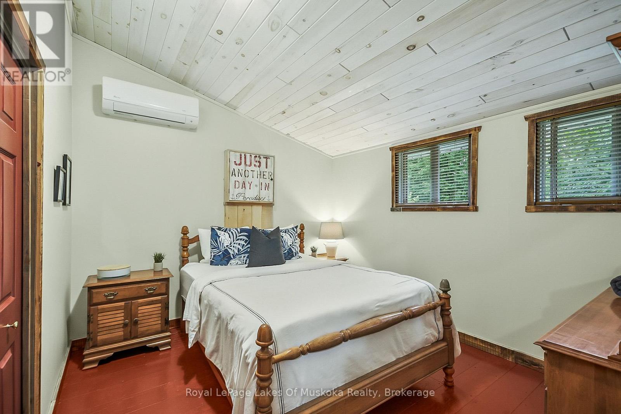
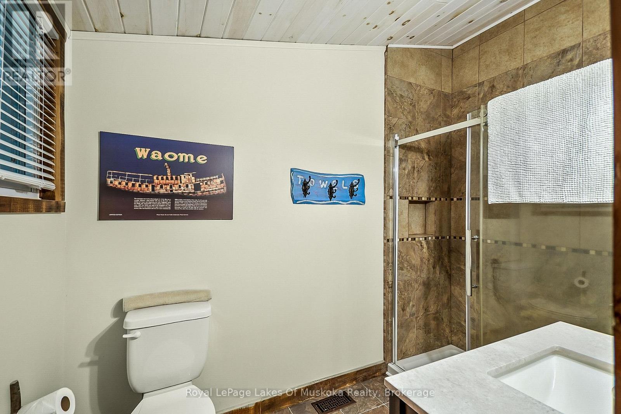
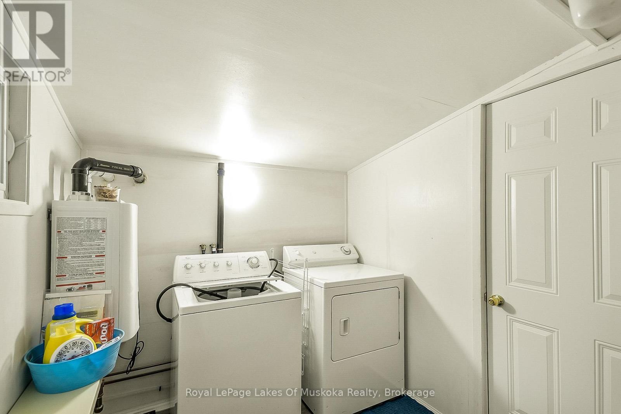
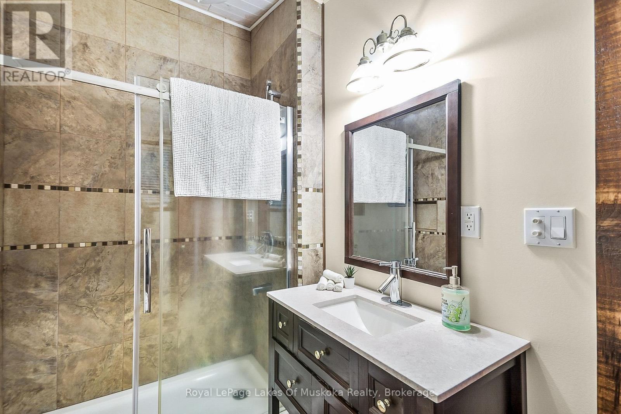
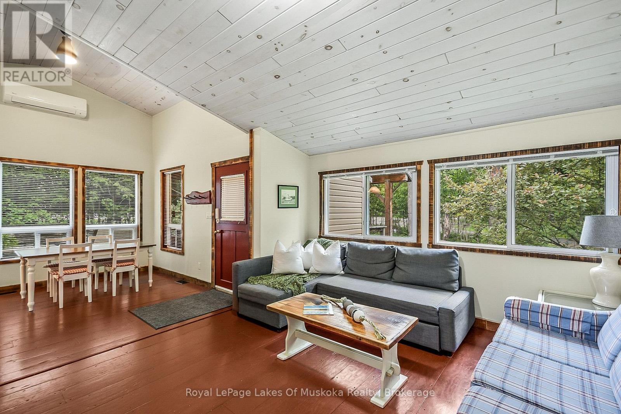
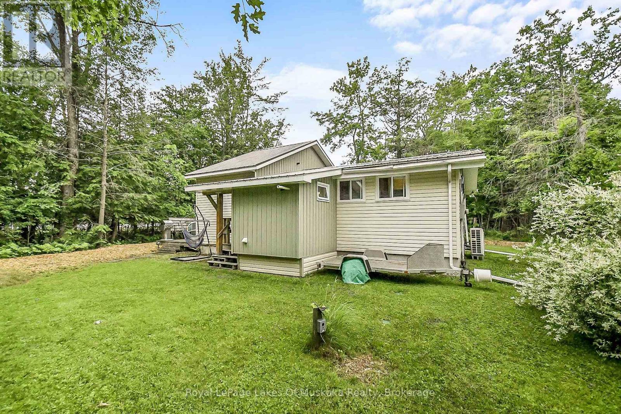
Step into the Muskoka lifestyle with this meticulously maintained gem, located just strides away from the shimmering waters of Kirby's Beach. Perfectly blending charm with modern efficiency, this versatile property shines as a primary residence, a serene family retreat, or a high-potential income investment. The interior boasts airy vaulted ceilings that create an expansive sense of space, featuring 2 comfortable bedrooms, a full bath, and a dedicated laundry room. High-efficiency upgrades abound, including three heat pumps for year-round climate control, spray-foam insulation, and on-demand hot water. Enjoy a low-maintenance lifestyle with durable vinyl siding and a metal roof, leaving you more time to enjoy the park and swimming areas just down the street. Your turnkey Lake Muskoka lifestyle starts here. (id:56991)
Property Details
| MLS® Number | X13120952 |
| Property Type | Single Family |
| Community Name | Muskoka (N) |
| AmenitiesNearBy | Beach |
| Easement | None |
| EquipmentType | Propane Tank |
| Features | Cul-de-sac, Wooded Area, Irregular Lot Size, Level |
| ParkingSpaceTotal | 6 |
| RentalEquipmentType | Propane Tank |
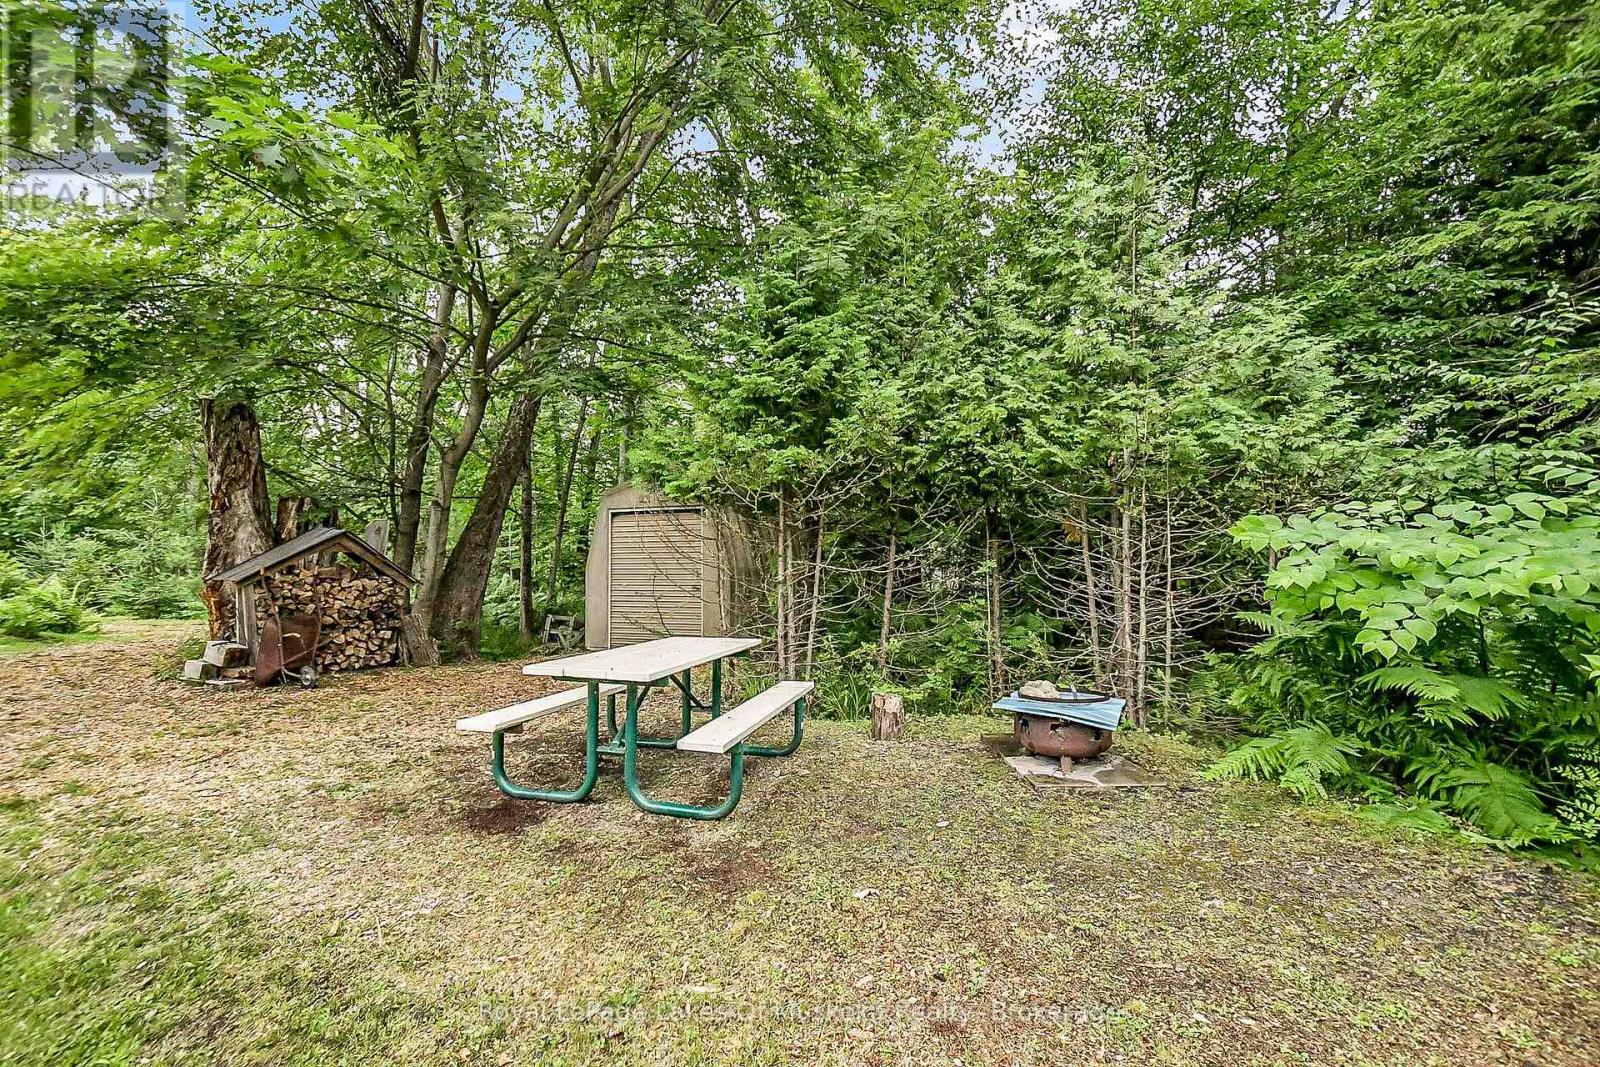
| Structure | Porch, Shed |
| ViewType | View Of Water |
Building
| BathroomTotal | 1 |
| BedroomsAboveGround | 2 |
| BedroomsTotal | 2 |
| Age | 31 To 50 Years |
| Appliances | Water Heater - Tankless, Stove, Window Coverings, Refrigerator |
| ArchitecturalStyle | Bungalow |
| BasementType | Crawl Space, None |
| ConstructionStyleAttachment | Detached |
| ExteriorFinish | Vinyl Siding |
| FireProtection | Smoke Detectors |
| FireplacePresent | No |
| FoundationType | Block |
| HeatingFuel | Electric |
| HeatingType | Heat Pump |
| StoriesTotal | 1 |
| SizeInterior | 1,100 - 1,500 Ft2 |
| Type | House |
| UtilityPower | Generator |
Parking
| No Garage |
Land
| AccessType | Year-round Access |
| Acreage | No |
| LandAmenities | Beach |
| LandscapeFeatures | Landscaped |
| Sewer | Septic System |
| SizeDepth | 186 Ft |
| SizeFrontage | 91 Ft |
| SizeIrregular | 91 X 186 Ft ; 43.29 Ft X 73.03 Ft X 186.34 Ft X 91.29 |
| SizeTotalText | 91 X 186 Ft ; 43.29 Ft X 73.03 Ft X 186.34 Ft X 91.29|1/2 - 1.99 Acres |
| SurfaceWater | Lake/pond |
| ZoningDescription | Sr1 |
Rooms
| Level | Type | Length | Width | Dimensions |
|---|---|---|---|---|
| Main Level | Kitchen | 3.65 m | 3.47 m | 3.65 m x 3.47 m |
| Main Level | Dining Room | 2.44 m | 3.5 m | 2.44 m x 3.5 m |
| Main Level | Living Room | 3.72 m | 4.15 m | 3.72 m x 4.15 m |
| Main Level | Primary Bedroom | 3.14 m | 3.44 m | 3.14 m x 3.44 m |
| Main Level | Bedroom 2 | 3.32 m | 3.44 m | 3.32 m x 3.44 m |
| Main Level | Laundry Room | 2.23 m | 2.1 m | 2.23 m x 2.1 m |
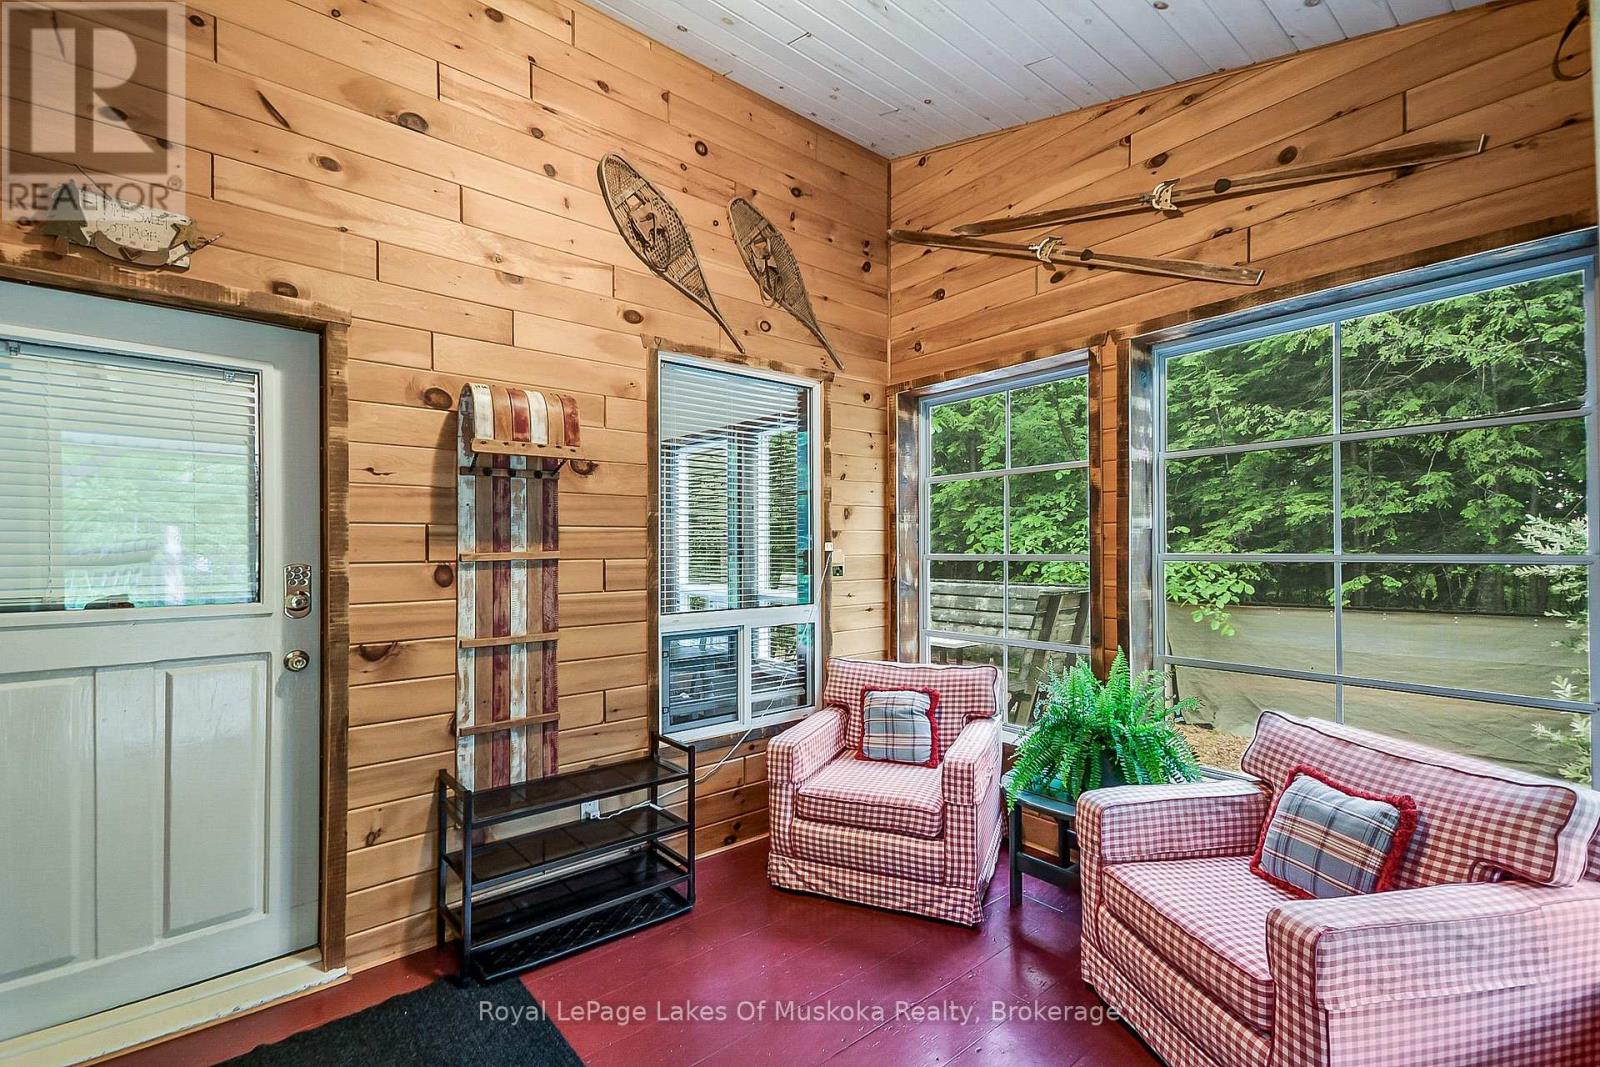
| Main Level | Sunroom | 2.62 m | 3.54 m | 2.62 m x 3.54 m |
Utilities
| Cable | Available |
| Electricity | Installed |
Contact Us
Contact us for more information

The trademarks REALTOR®, REALTORS®, and the REALTOR® logo are controlled by The Canadian Real Estate Association (CREA) and identify real estate professionals who are members of CREA. The trademarks MLS®, Multiple Listing Service® and the associated logos are owned by The Canadian Real Estate Association (CREA) and identify the quality of services provided by real estate professionals who are members of CREA. The trademark DDF® is owned by The Canadian Real Estate Association (CREA) and identifies CREA's Data Distribution Facility (DDF®)
May 13 2026 02:34:44
The Lakelands Association of REALTORS®
Royal LePage Lakes Of Muskoka Realty





