3 Bedroom
3 Bathroom
2,000 - 2,500 sqft
Fireplace
Central Air Conditioning
Forced Air
$1,739,900
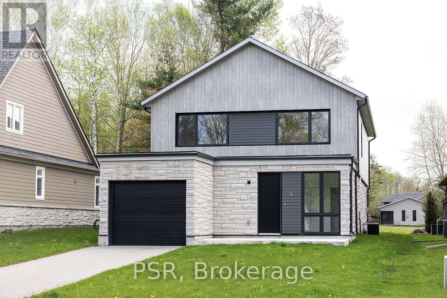
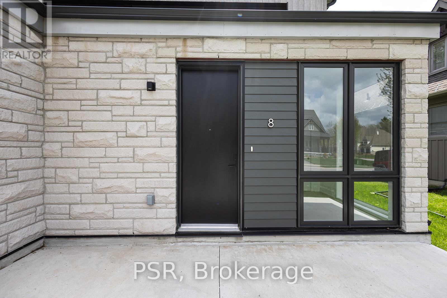
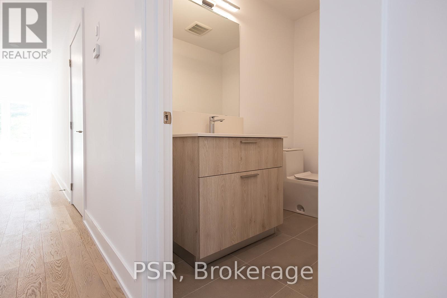
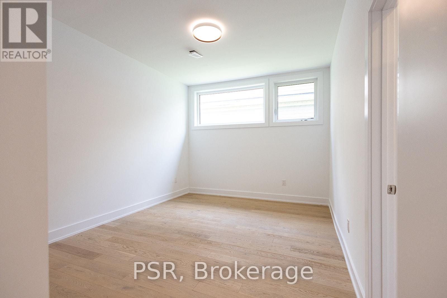
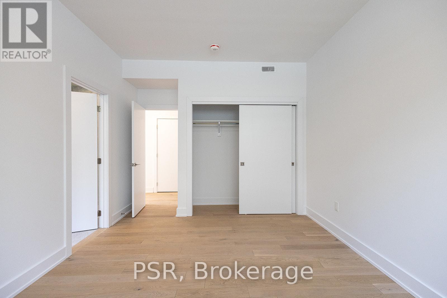
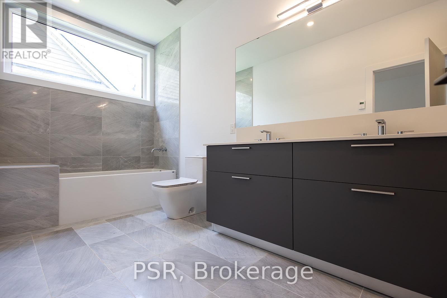
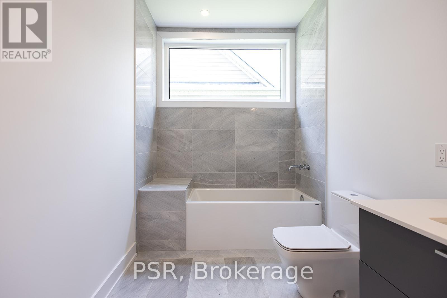
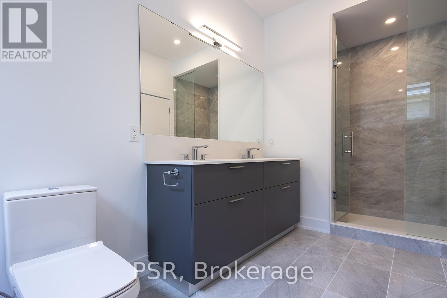
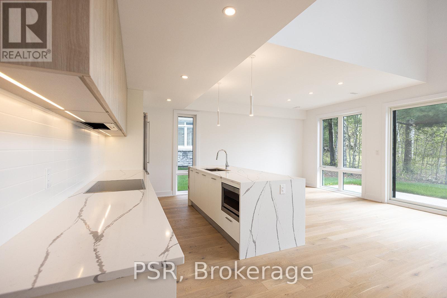
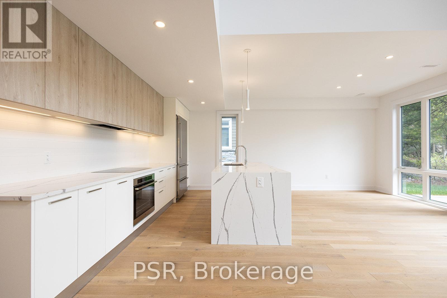
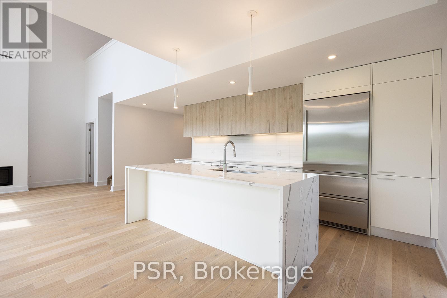
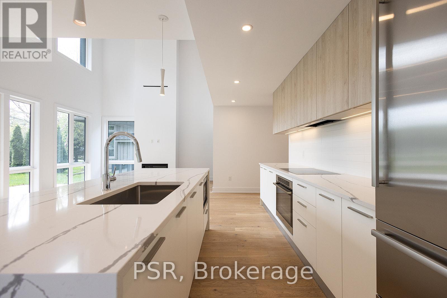
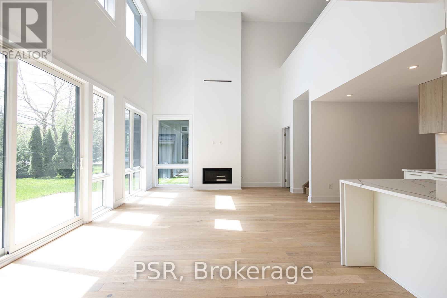
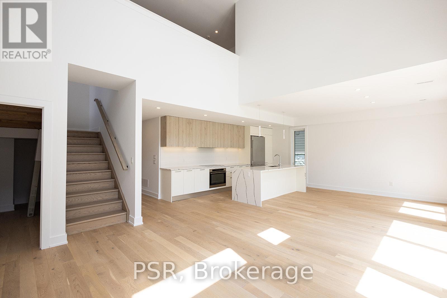
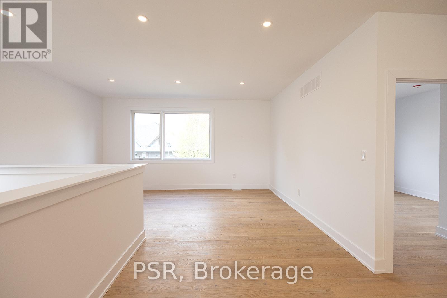
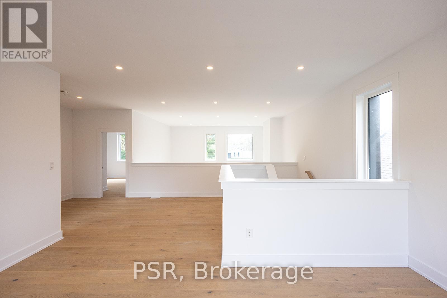
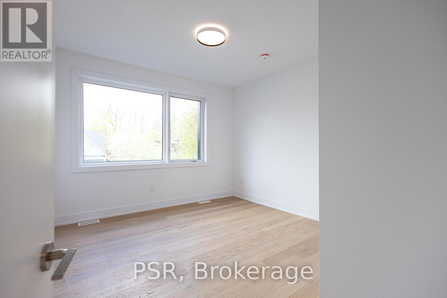
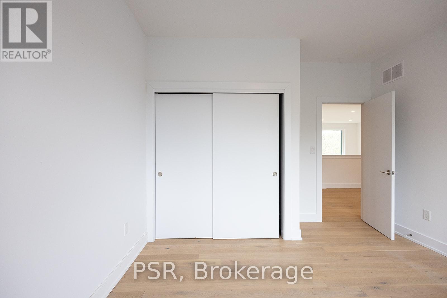
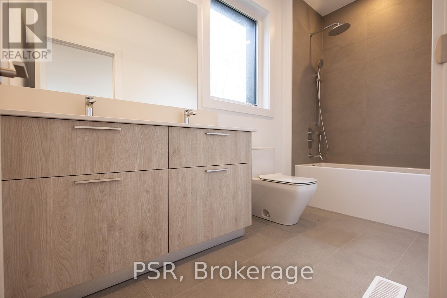
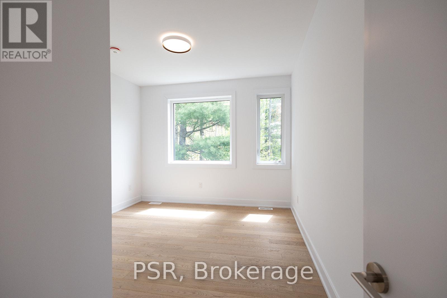
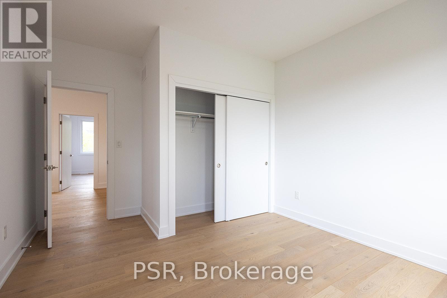
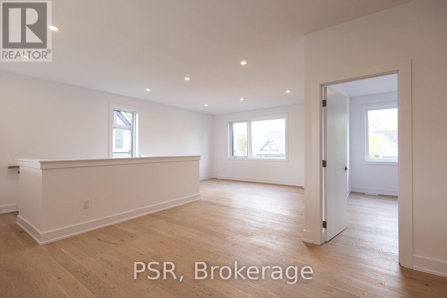
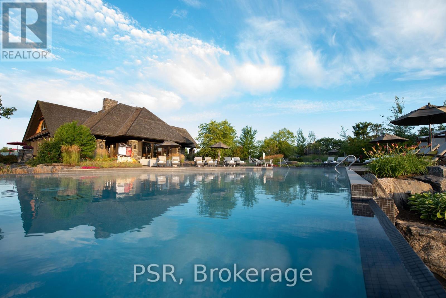
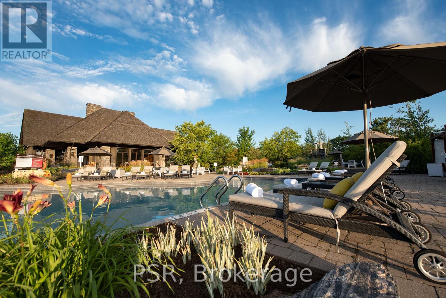
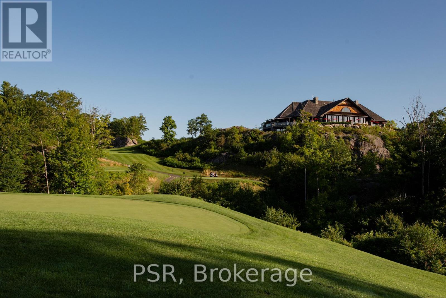
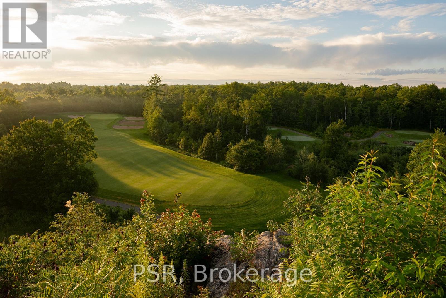
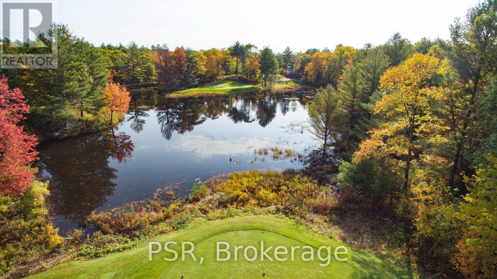
Welcome to 8 Baypoint Court - Muskoka Living at Its Finest. Nestled on a quiet court in the prestigious Muskoka Bay Resort Community, this stunning detached home delivers refined elegance and the Muskoka lifestyle you've been dreaming of. Just moments from the shores of Lake Muskoka and the charming Muskoka Wharf, this is more than a home - it's a retreat.Be immediately impressed by the soaring double-height ceilings in the living and dining area, flooding the space with natural light and creating an unmistakable sense of grandeur. Every finish has been thoughtfully curated, from designer fixtures and premium flooring to a high-end kitchen perfect for entertaining.The main floor primary suite is a true sanctuary, featuring a spa-inspired ensuite with a large glass-enclosed shower and deep soaker tub - pure indulgence, every day.Upstairs, two generously sized bedrooms and a four-piece bathroom offer comfort for family and guests, while a large bonus area provides flexible space for a media room, home office, or lounge.Step outside to your private deck - ideal for morning coffee or summer entertaining - and enjoy the ease of an attached garage through every Muskoka season.Minutes from boutique shops, dining, hiking, and boating, 8 Baypoint Court offers the perfect balance of luxury and lifestyle. Rarely available - don't miss it. (id:56991)
Property Details
|
MLS® Number
|
X13122646 |
|
Property Type
|
Single Family |
|
Community Name
|
Muskoka (S) |
|
EquipmentType
|
Water Heater - Gas, Water Heater |
|
Features
|
Carpet Free |
|
ParkingSpaceTotal
|
3 |
|
RentalEquipmentType
|
Water Heater - Gas, Water Heater |
Building
|
BathroomTotal
|
3 |
|
BedroomsAboveGround
|
3 |
|
BedroomsTotal
|
3 |
|
Amenities
|
Fireplace(s) |
|
Appliances
|
Water Meter |
|
BasementType
|
None |
|
ConstructionStyleAttachment
|
Detached |
|
CoolingType
|
Central Air Conditioning |
|
ExteriorFinish
|
Hardboard |
|
FireplacePresent
|
Yes |
|
FireplaceTotal
|
1 |
|
FoundationType
|
Concrete |
|
HalfBathTotal
|
1 |
|
HeatingFuel
|
Natural Gas |
|
HeatingType
|
Forced Air |
|
StoriesTotal
|
2 |
|
SizeInterior
|
2,000 - 2,500 Sqft |
|
Type
|
House |
|
UtilityWater
|
Municipal Water |
Parking
Land
|
Acreage
|
No |
|
Sewer
|
Sanitary Sewer |
|
SizeDepth
|
175 Ft |
|
SizeFrontage
|
60 Ft |
|
SizeIrregular
|
60 X 175 Ft |
|
SizeTotalText
|
60 X 175 Ft |
Rooms
| Level |
Type |
Length |
Width |
Dimensions |
|
Second Level |
Bedroom 2 |
3.5 m |
3.5 m |
3.5 m x 3.5 m |
|
Second Level |
Bathroom |
3.5 m |
1 m |
3.5 m x 1 m |
|
Second Level |
Great Room |
5.1 m |
3.3 m |
5.1 m x 3.3 m |
|
Second Level |
Bedroom |
3.5 m |
3.5 m |
3.5 m x 3.5 m |
|
Ground Level |
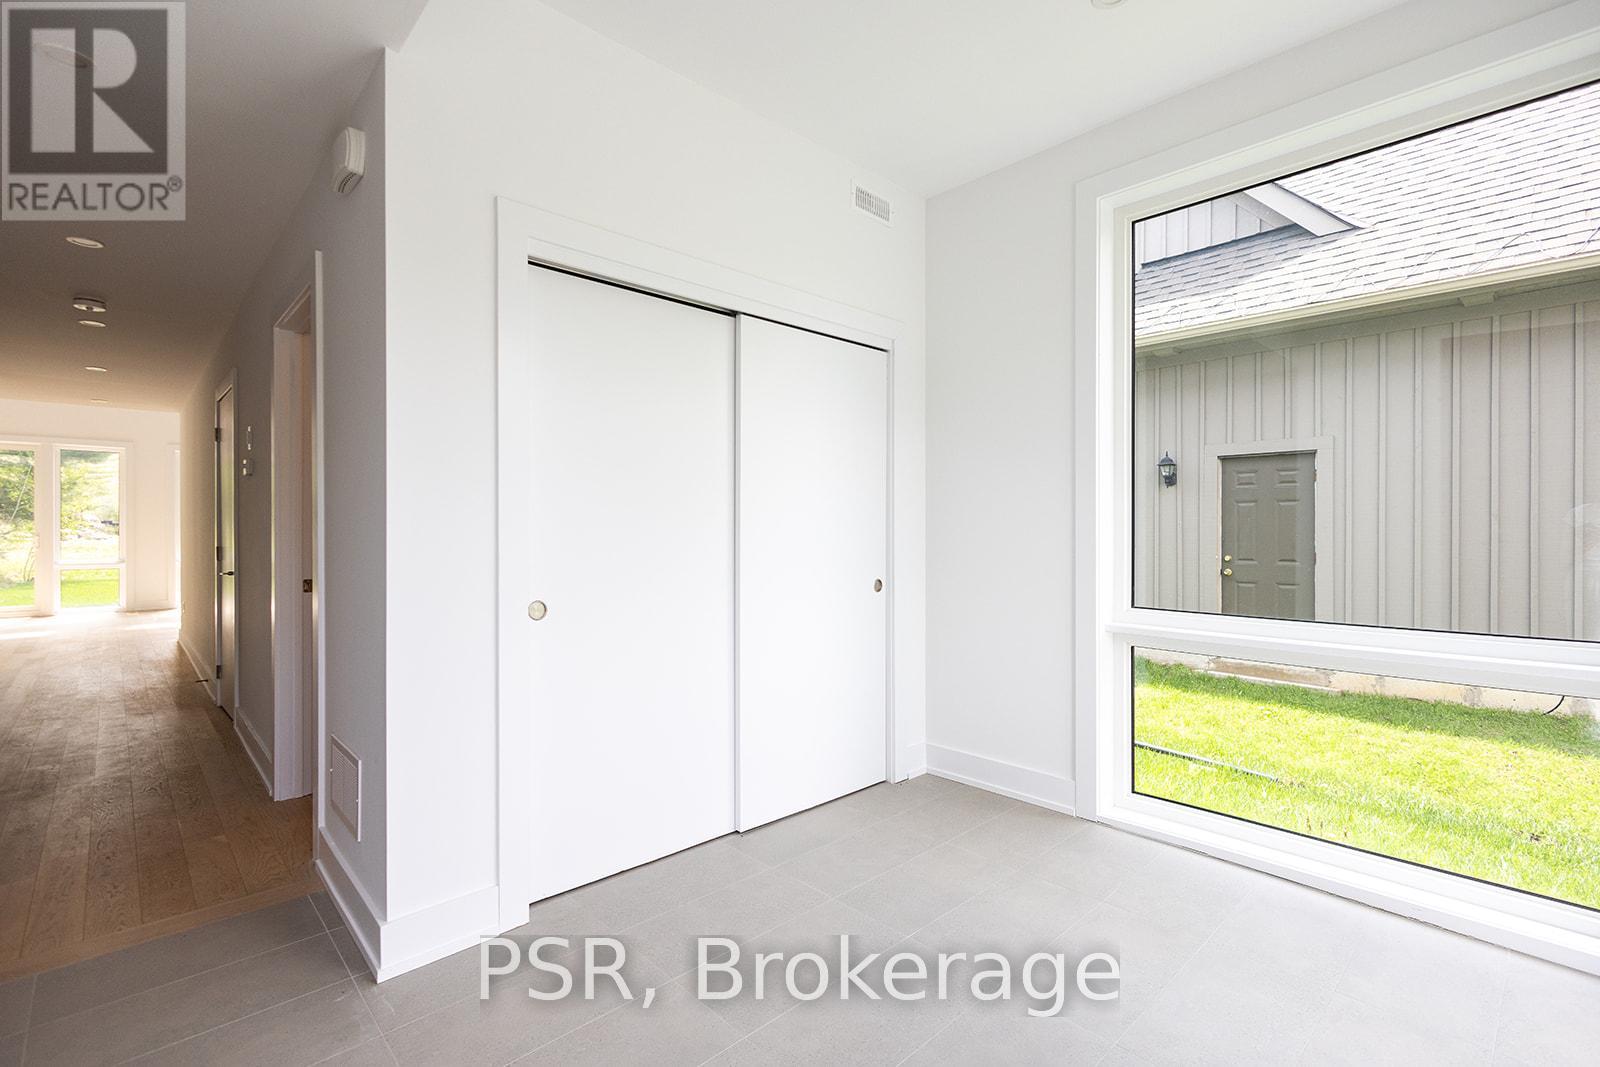
Foyer |
3.5 m |
2 m |
3.5 m x 2 m |
|
Ground Level |
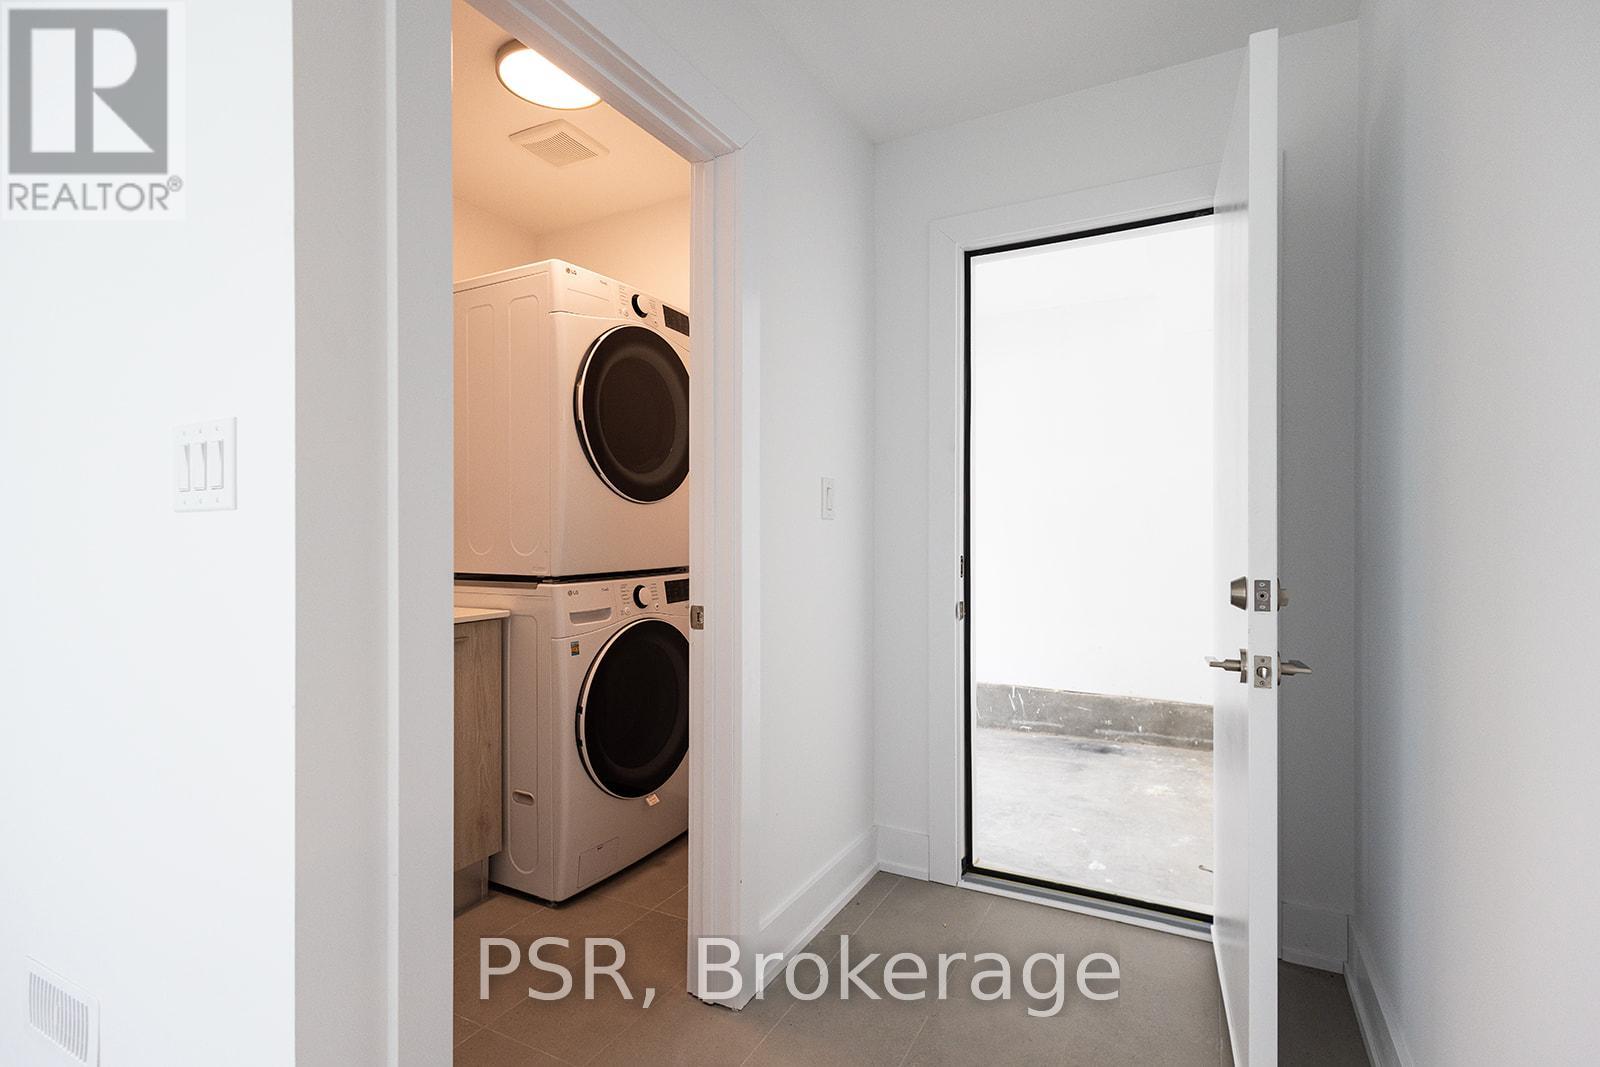
Laundry Room |
1.6 m |
1.6 m |
1.6 m x 1.6 m |
|
Ground Level |
Partial Bathroom |
2 m |
1.5 m |
2 m x 1.5 m |
|
Ground Level |
Utility Room |
1.5 m |
2 m |
1.5 m x 2 m |
|
Ground Level |
Primary Bedroom |
4.2 m |
3.3 m |
4.2 m x 3.3 m |
|
Ground Level |
Bathroom |
5 m |
2 m |
5 m x 2 m |
|
Ground Level |
Kitchen |
5.1 m |
2.5 m |
5.1 m x 2.5 m |
|
Ground Level |
Dining Room |
3.6 m |
3.7 m |
3.6 m x 3.7 m |
|
Ground Level |
Living Room |
5.1 m |
4.8 m |
5.1 m x 4.8 m |
Utilities
|
Cable
|
Installed |
|
Electricity
|
Installed |
|
Sewer
|
Installed |