1052 Old Falkenburg Road Bracebridge, Ontario P1L 1X4

$549,000
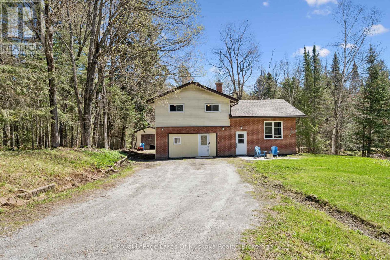
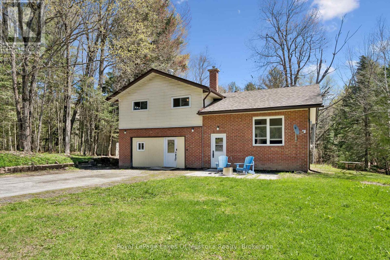
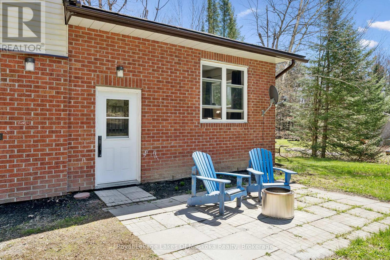
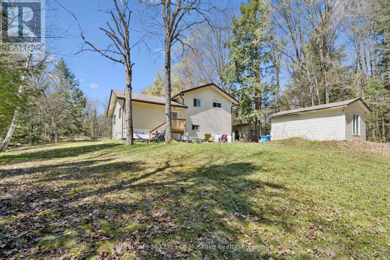
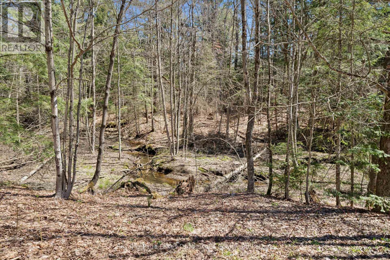
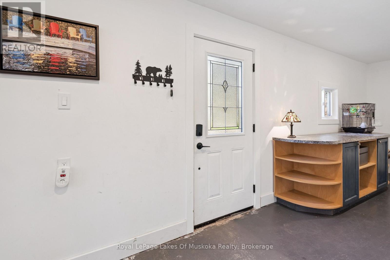
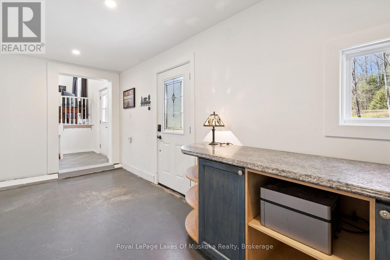
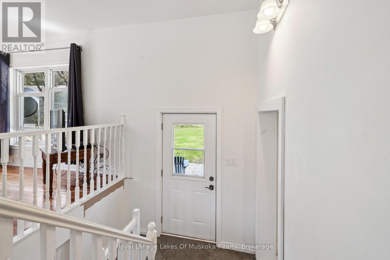
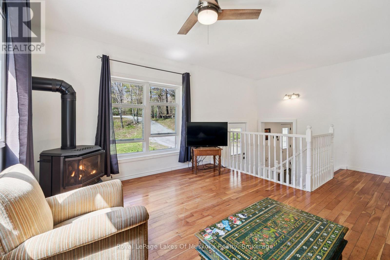
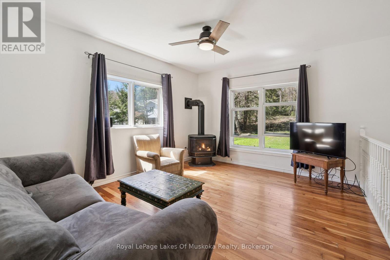
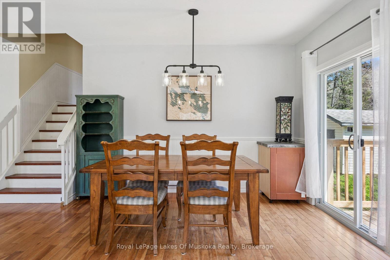
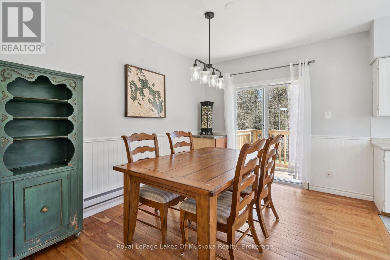
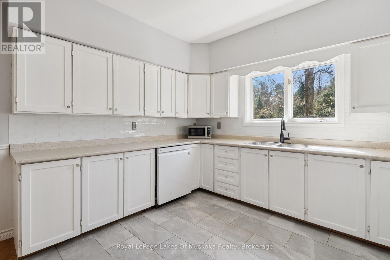
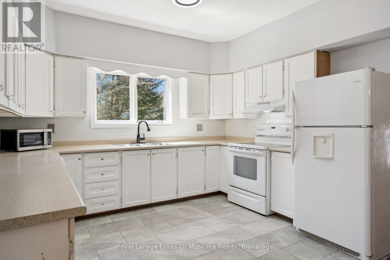
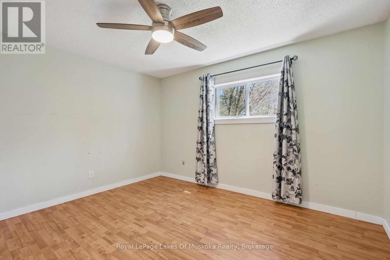
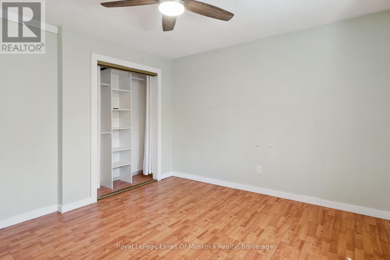
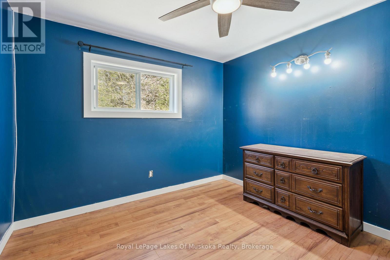
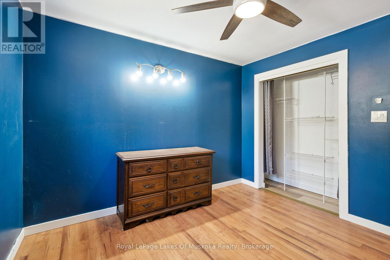
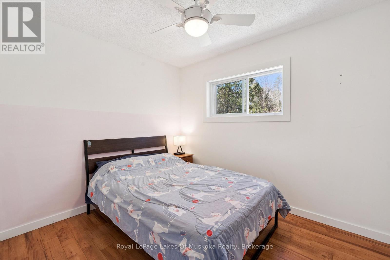
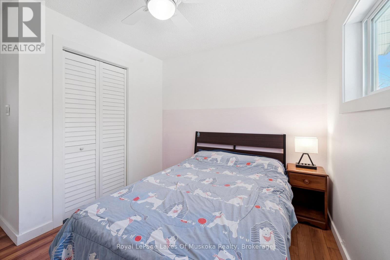
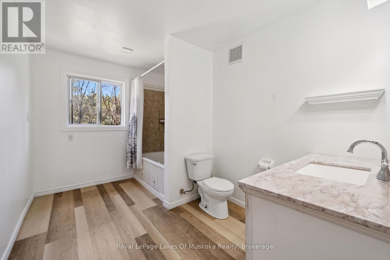
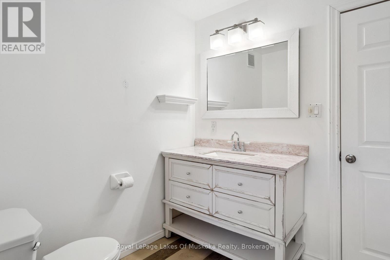
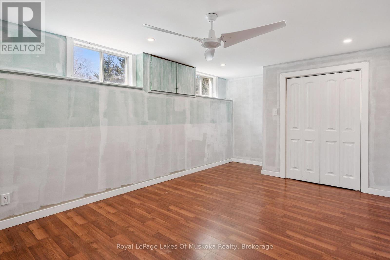
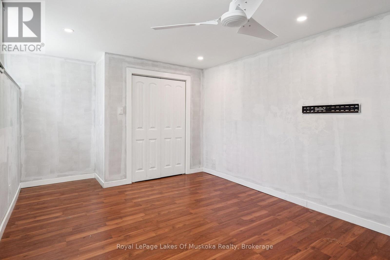
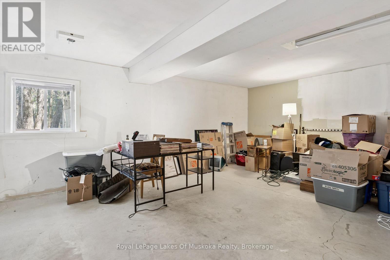
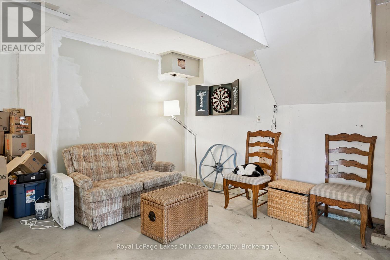
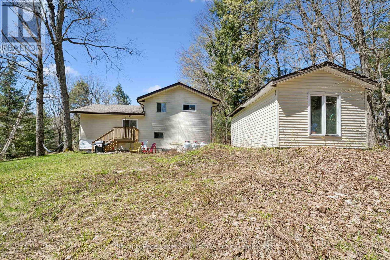
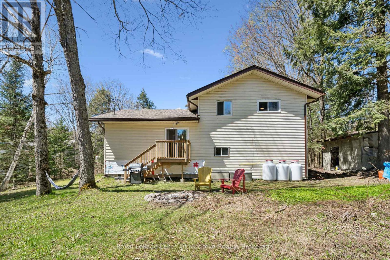
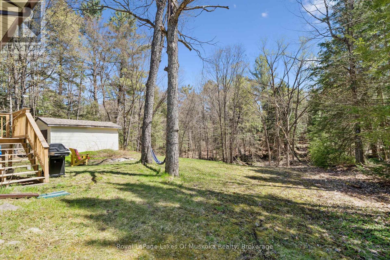
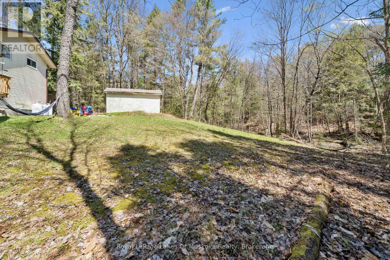
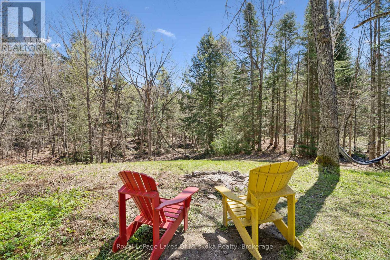
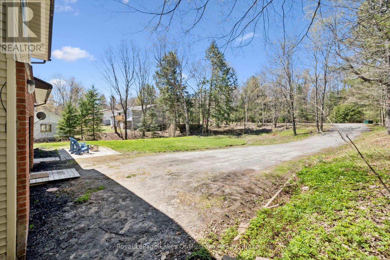
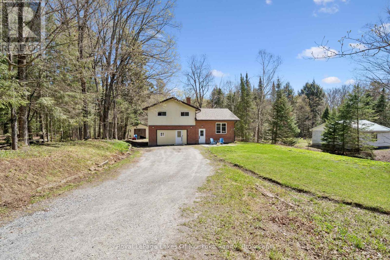
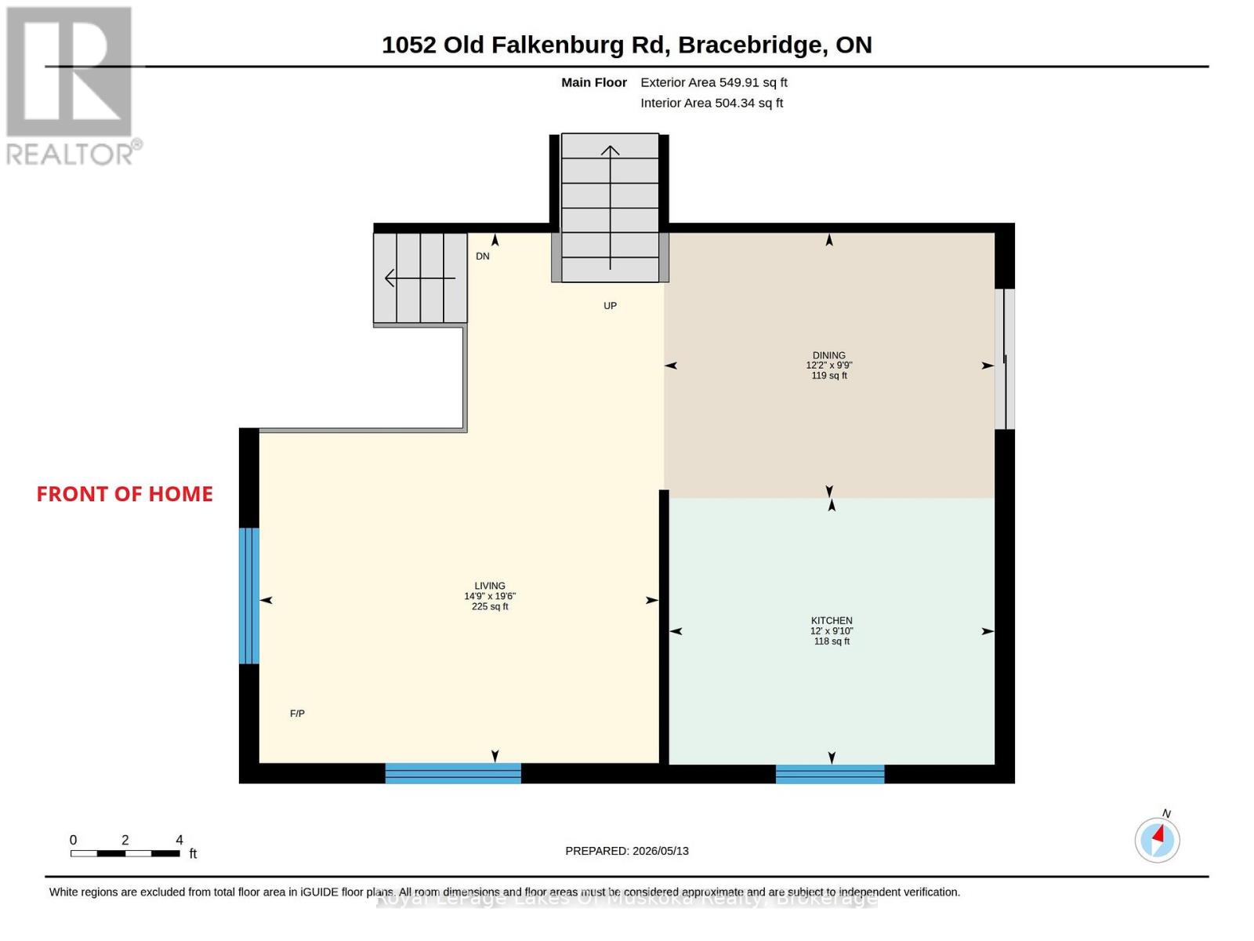
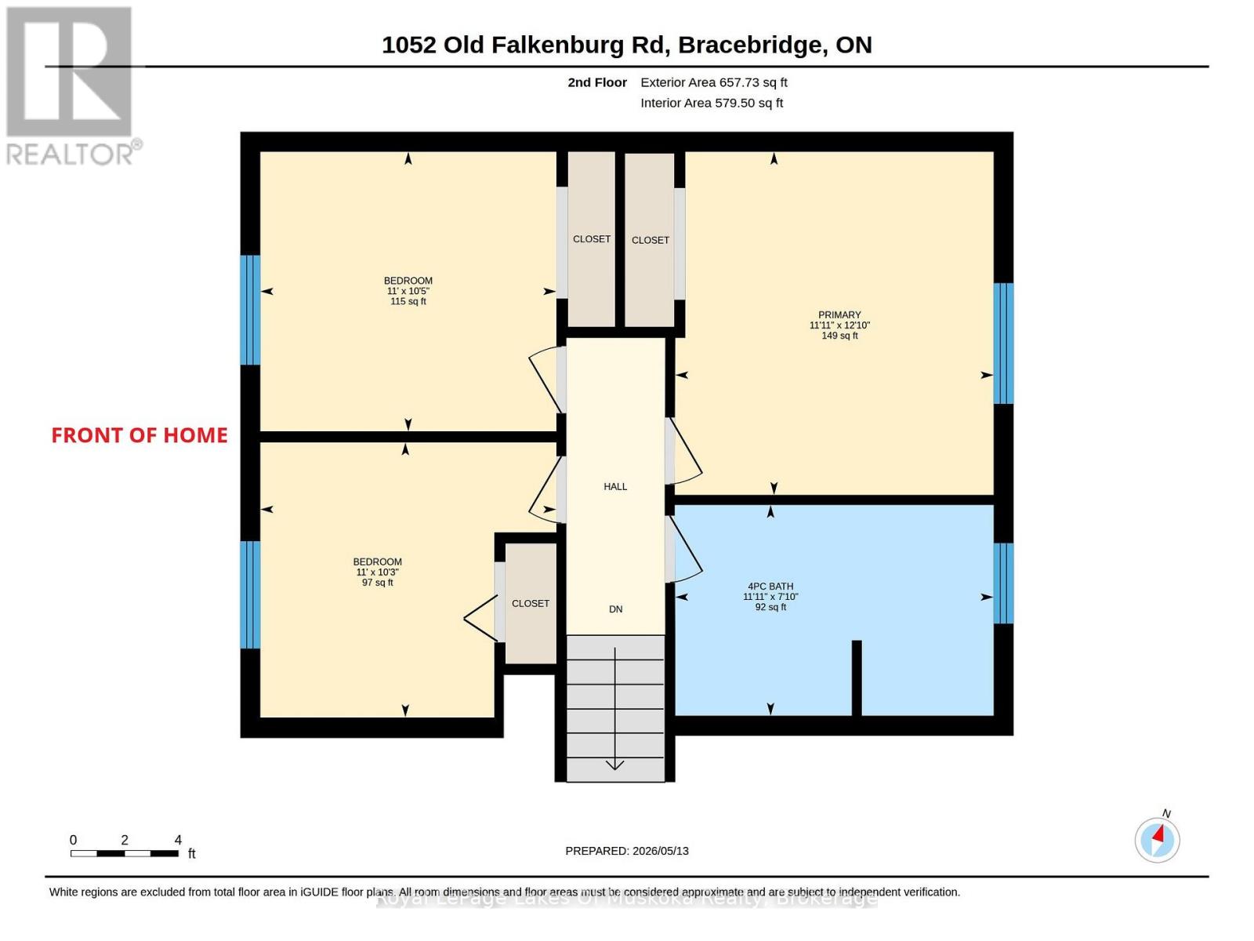
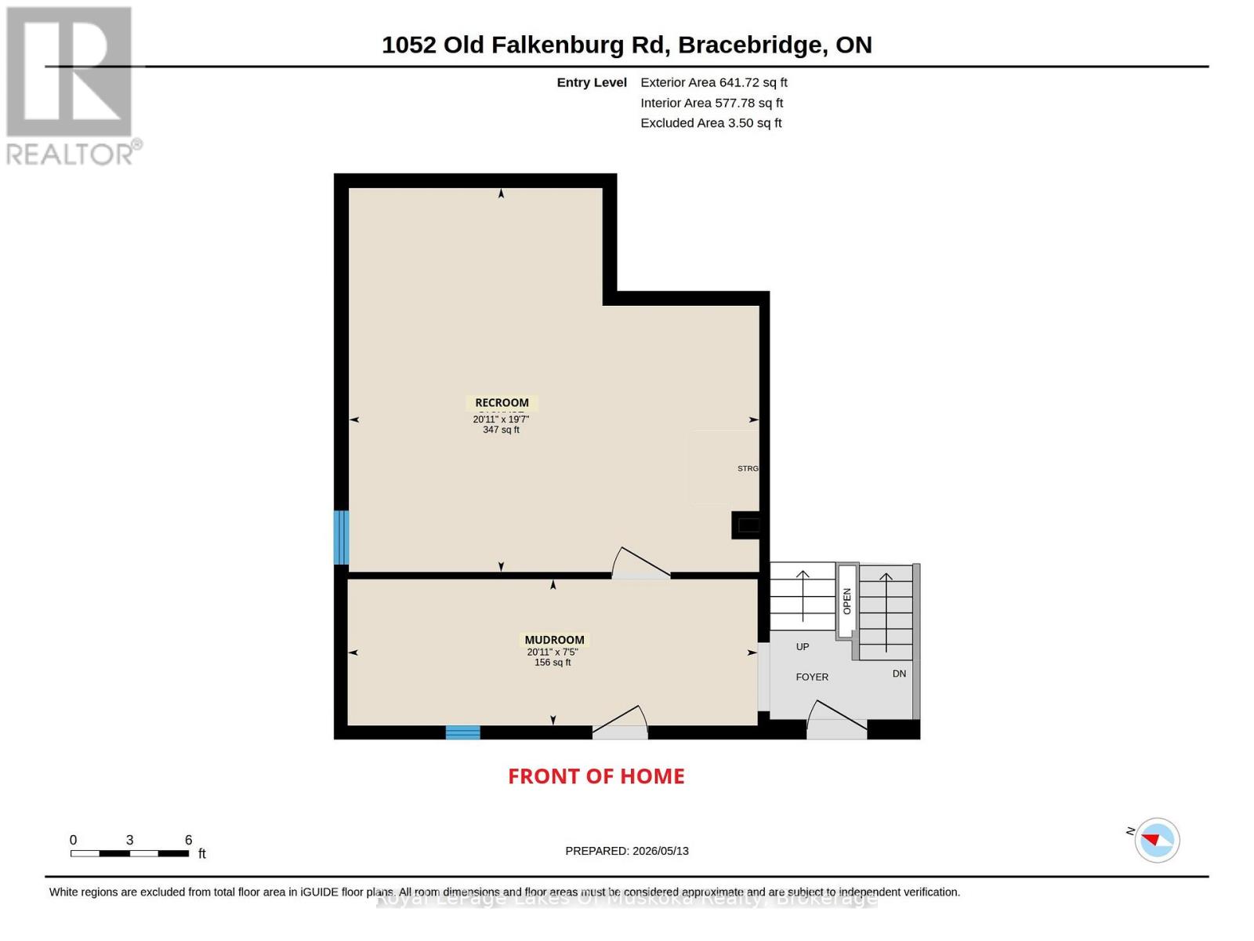
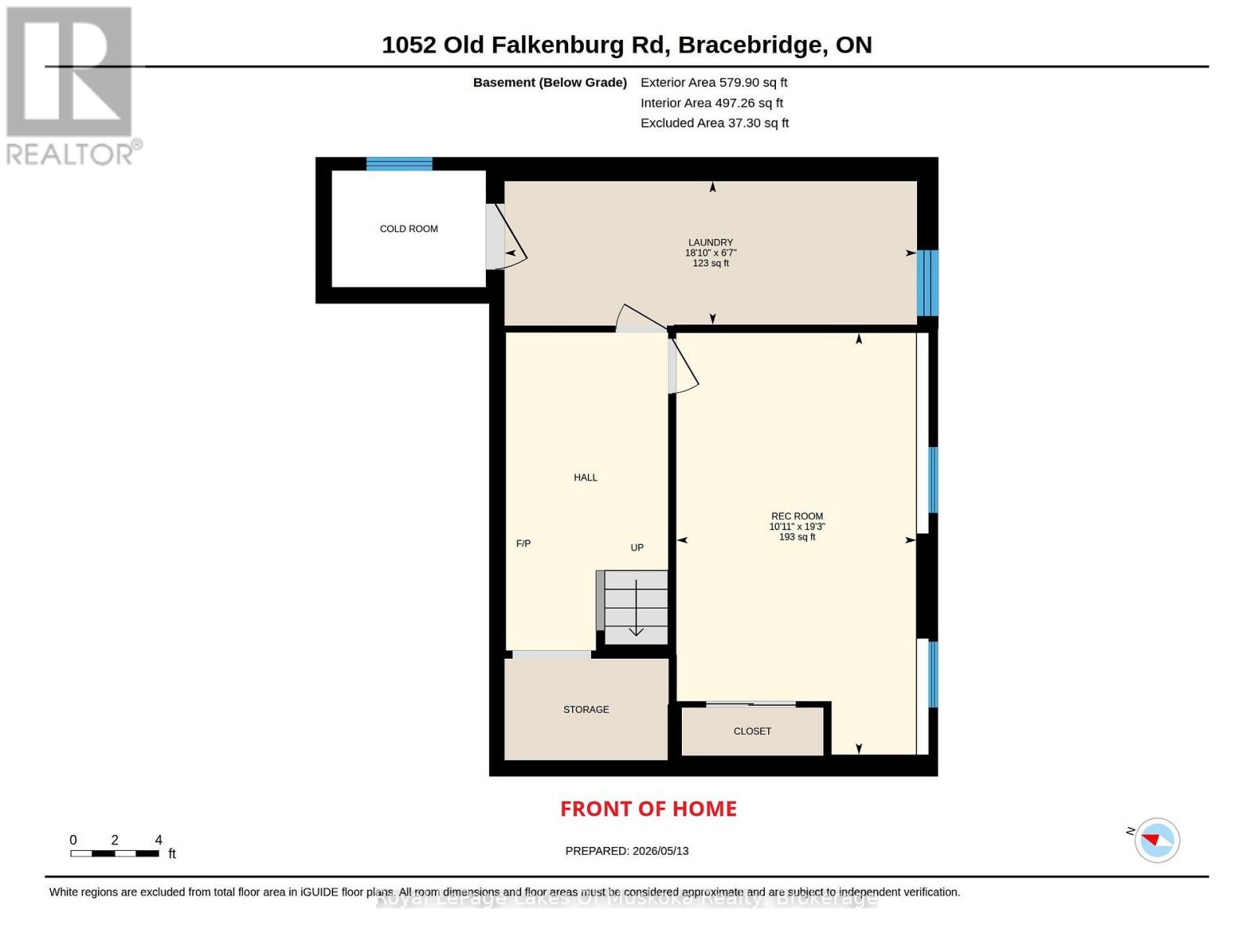
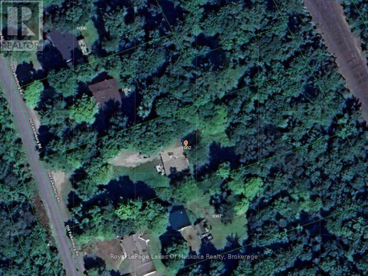
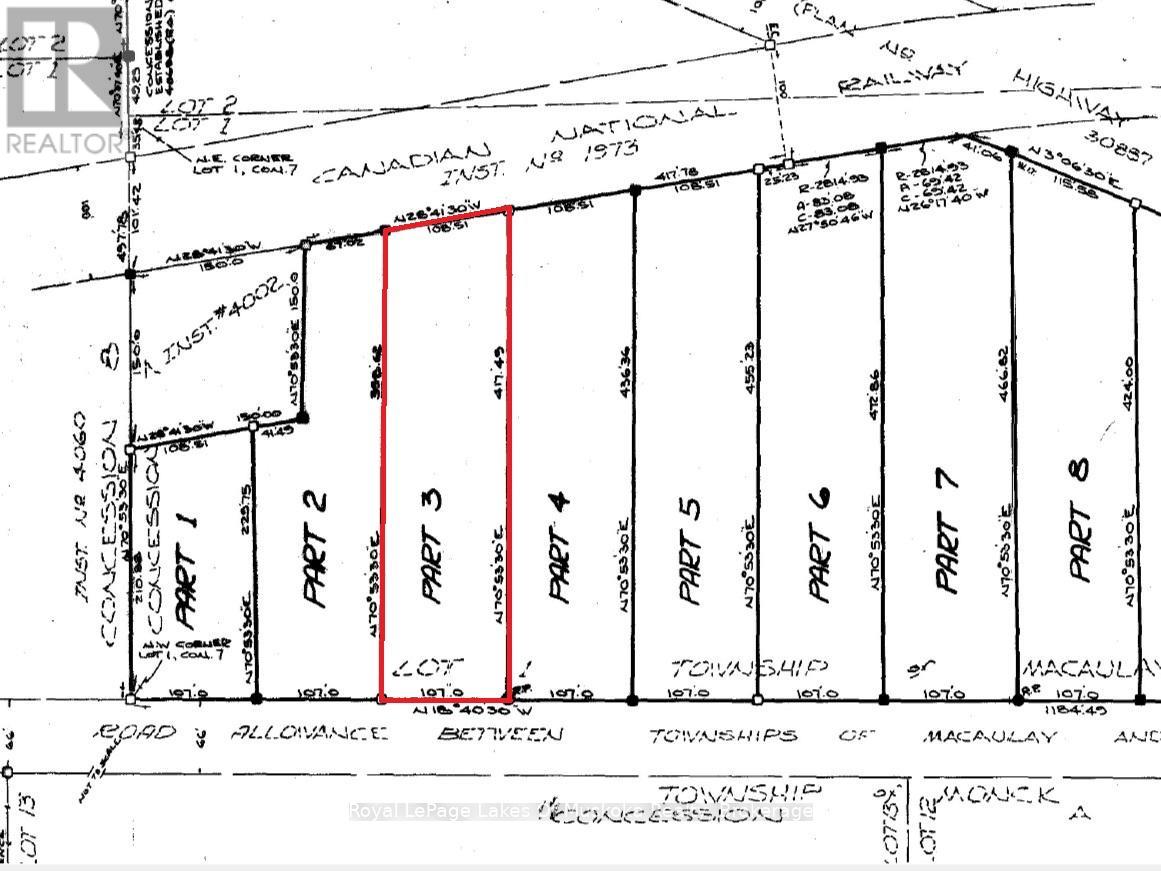
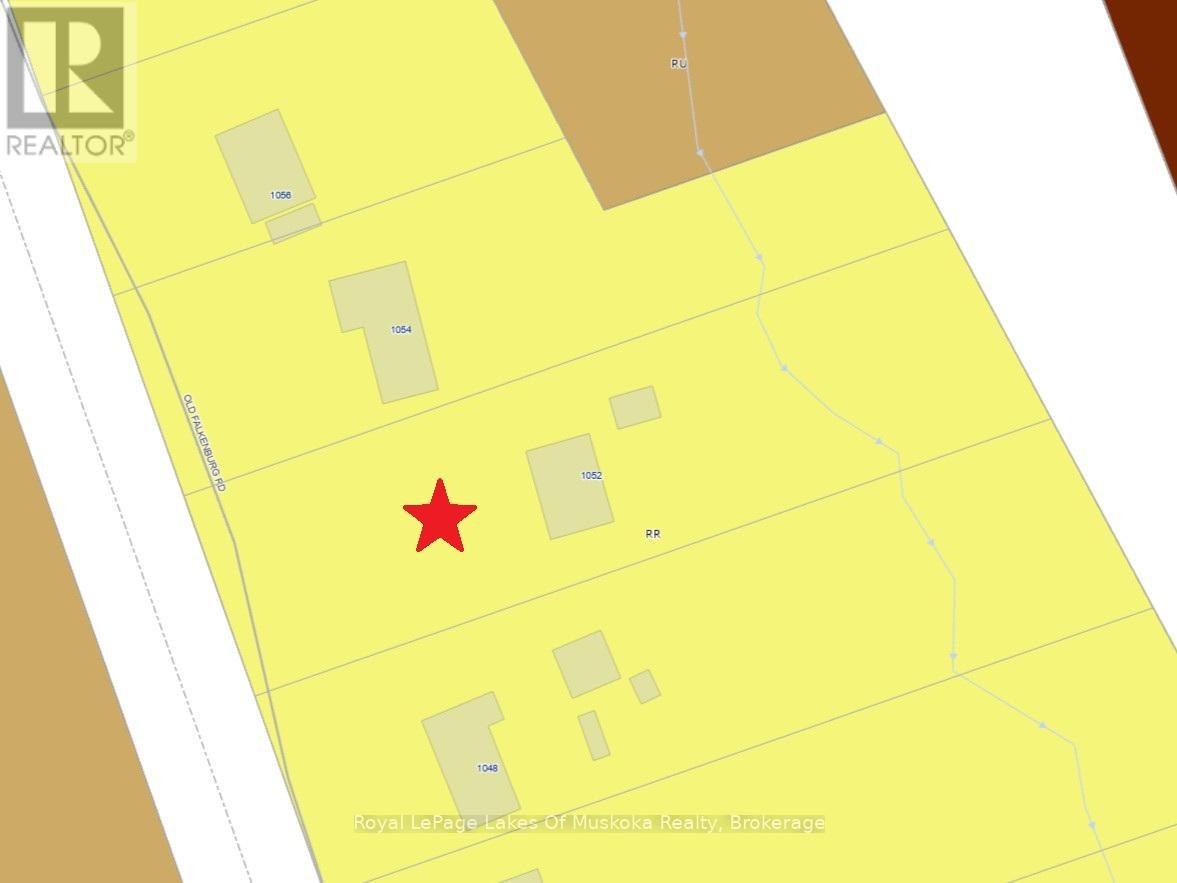
4-BEDROOMS, 1-BATHROOM, SIDE-SPLIT WITH A RECROOM AND LARGE FOYER, ON 1-ACRE, JUST 6-MINUTES FROM DOWNTOWN. Of the 1855 sqft of finished living space, you will find on the main floor, the blended Kitchen and Dining area with sliding patio doors to the private backyard and firepit area. The corner fireplace in the Living Room, combined with a propane forced air unit in the basement, and some baseboard heating in a few spaces throughout the house, provide a cozy space year-round. The 2nd floor houses 3-bedrooms and a 4pc bathroom. The windows have been upgraded in the bedrooms (above grade) and the living room. The ground level, garage-conversion is partially finished into a recroom, or could be used as a home business, with a private entrance and large foyer. Lastly, the basement offers the 4th bedroom with a double closet, and separate laundry and storage rooms. Outside, the house is well set-back from the road on a deep lot (107' x 417') offering great privacy in a country setting, and the back 3rd of the lot is forested. The detached garage has a concrete pad, ideal for storing toys, and could use some new doors. Zoning permits for a Second Dwelling Unit, Home Occupation, Home Industry, B&B, and Hens/Chickens or small Hobby Farm. Found on the outskirts of town (to the north), just 6-minutes from downtown Bracebridge for shopping, dining and entertainment. 5-minutes from the Sportsplex and High School. A great start to get into the market, or "Up-Size" your current living space! 2025 TAXES: $2664 (id:56991)
Property Details
| MLS® Number | X13129346 |
| Property Type | Single Family |
| Community Name | Macaulay |
| CommunityFeatures | School Bus |
| EquipmentType | Propane Tank |
| Features | Level Lot, Wooded Area, Sloping, Partially Cleared, Level |
| ParkingSpaceTotal | 10 |
| RentalEquipmentType | Propane Tank |
| Structure | Deck |
Building
| BathroomTotal | 1 |
| BedroomsAboveGround | 3 |
| BedroomsBelowGround | 1 |
| BedroomsTotal | 4 |
| Age | 31 To 50 Years |
| Amenities | Fireplace(s) |
| Appliances | Water Heater, Dishwasher, Dryer, Stove, Washer, Refrigerator |
| BasementDevelopment | Finished |
| BasementType | Partial (finished) |
| ConstructionStyleAttachment | Detached |
| ConstructionStyleSplitLevel | Sidesplit |
| CoolingType | None |
| ExteriorFinish | Vinyl Siding, Brick Facing |
| FireplacePresent | Yes |
| FireplaceTotal | 1 |
| FireplaceType | Free Standing Metal |
| FoundationType | Block |
| HeatingFuel | Electric, Propane |
| HeatingType | Baseboard Heaters, Forced Air, Not Known |
| SizeInterior | 1,500 - 2,000 Ft2 |
| Type | House |
| UtilityWater | Drilled Well |
Parking
| Detached Garage | |
| Garage |
Land
| AccessType | Public Road, Year-round Access |
| Acreage | No |
| Sewer | Septic System |
| SizeDepth | 417 Ft |
| SizeFrontage | 107 Ft |
| SizeIrregular | 107 X 417 Ft |
| SizeTotalText | 107 X 417 Ft|1/2 - 1.99 Acres |
| ZoningDescription | Rr |
Rooms
| Level | Type | Length | Width | Dimensions |
|---|---|---|---|---|
| Second Level | Primary Bedroom | 3.9 m | 3.62 m | 3.9 m x 3.62 m |
| Second Level | Bedroom 2 | 3.37 m | 3.18 m | 3.37 m x 3.18 m |
| Second Level | Bedroom 3 | 3.37 m | 3.12 m | 3.37 m x 3.12 m |
| Second Level | Bathroom | 3.62 m | 2.39 m | 3.62 m x 2.39 m |
| Basement | Bedroom 4 | 5.86 m | 3.34 m | 5.86 m x 3.34 m |
| Basement | Laundry Room | 5.73 m | 1.99 m | 5.73 m x 1.99 m |
| Main Level | Kitchen | 7.38 m | 2.99 m | 7.38 m x 2.99 m |
| Main Level | Living Room | 5.95 m | 4.49 m | 5.95 m x 4.49 m |
| Ground Level | Recreational, Games Room | 6.38 m | 5.97 m | 6.38 m x 5.97 m |
| Ground Level | Mud Room | 6.38 m | 2.27 m | 6.38 m x 2.27 m |
Utilities
| Electricity | Installed |
| Wireless | Available |
Contact Us
Contact us for more information

The trademarks REALTOR®, REALTORS®, and the REALTOR® logo are controlled by The Canadian Real Estate Association (CREA) and identify real estate professionals who are members of CREA. The trademarks MLS®, Multiple Listing Service® and the associated logos are owned by The Canadian Real Estate Association (CREA) and identify the quality of services provided by real estate professionals who are members of CREA. The trademark DDF® is owned by The Canadian Real Estate Association (CREA) and identifies CREA's Data Distribution Facility (DDF®)
May 14 2026 07:02:00
The Lakelands Association of REALTORS®
Royal LePage Lakes Of Muskoka Realty





