181 Dill Street Bracebridge, Ontario P1L 1E6

$519,900
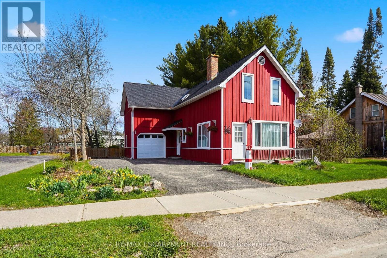
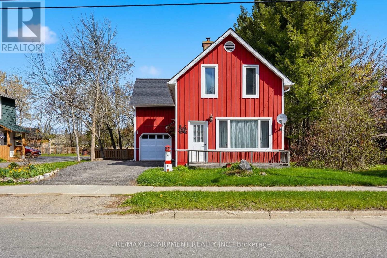
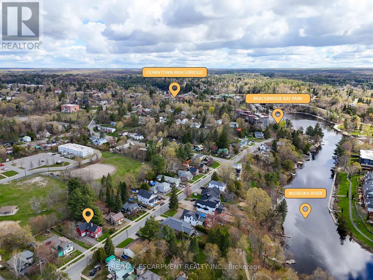
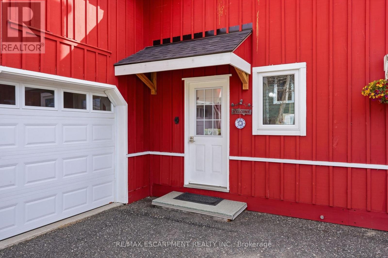
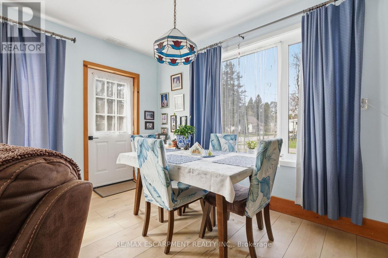
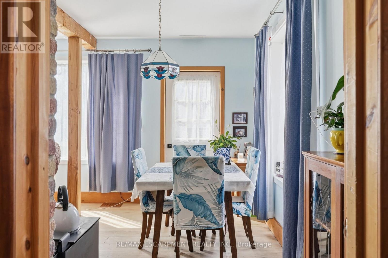
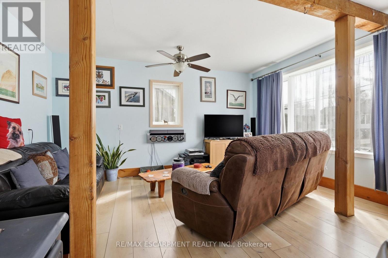
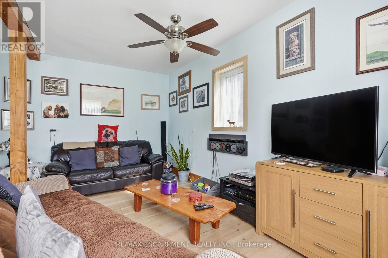
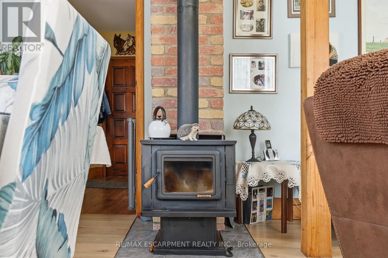
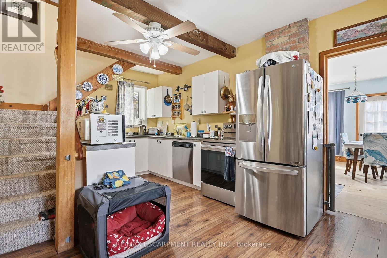
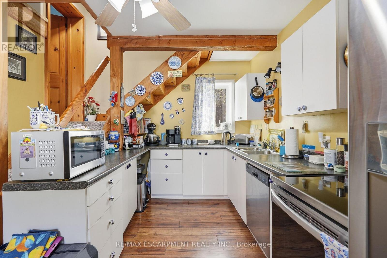
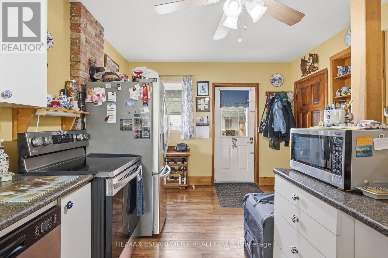
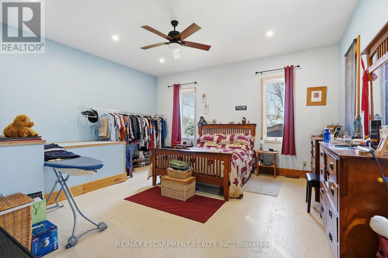
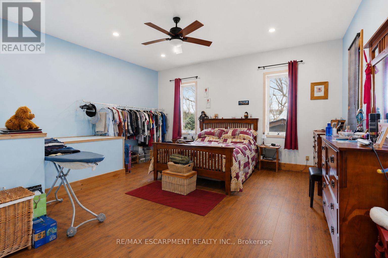
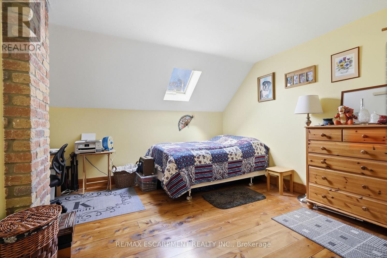
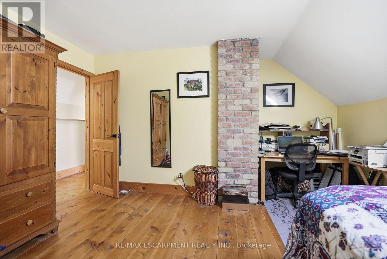
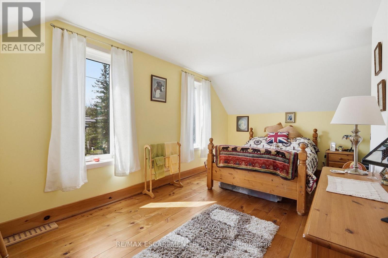
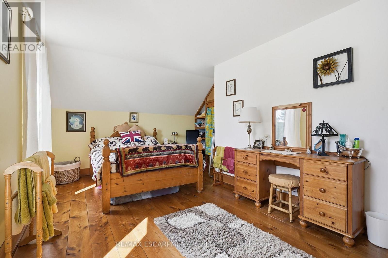
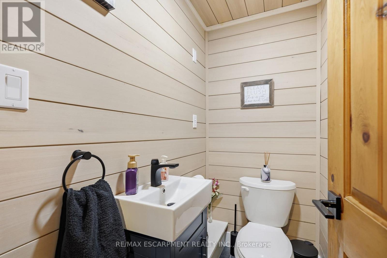
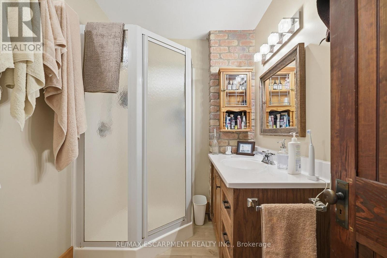
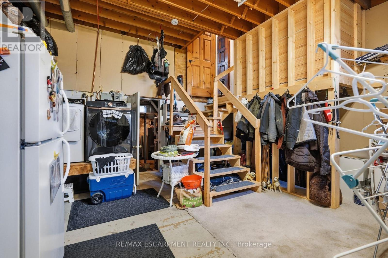
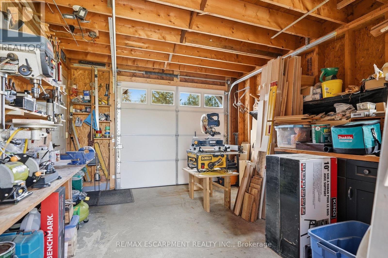
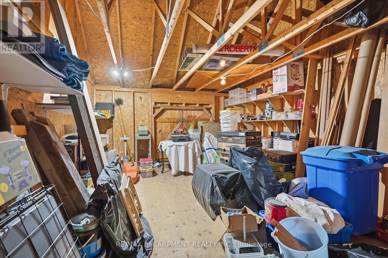
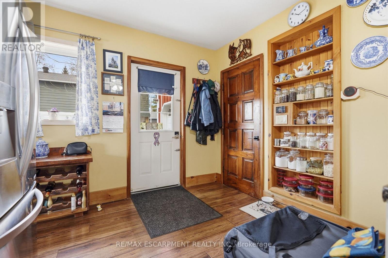
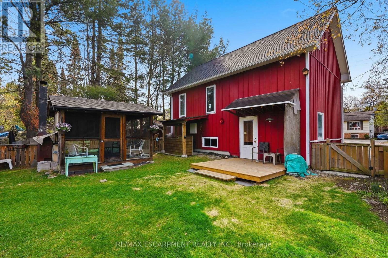
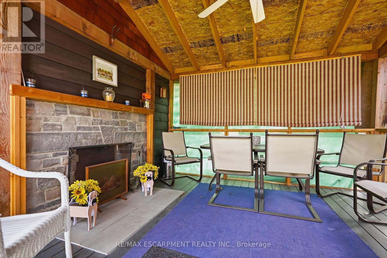
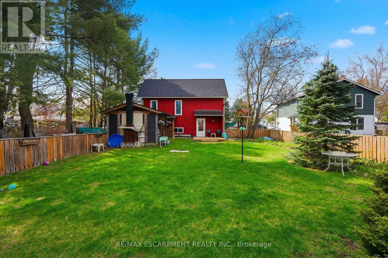
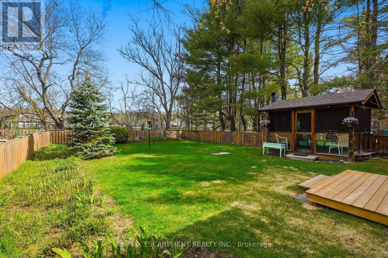
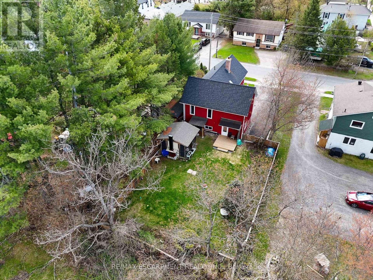
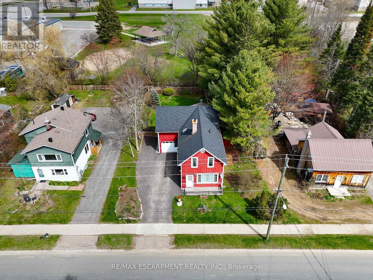
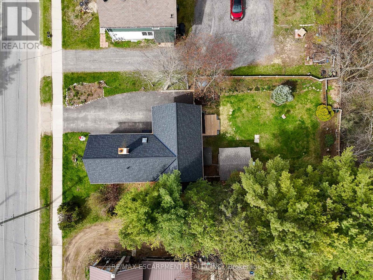
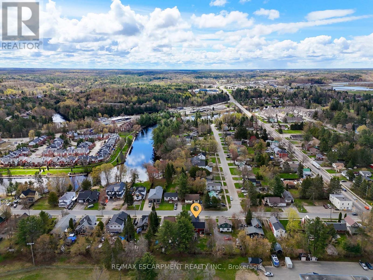
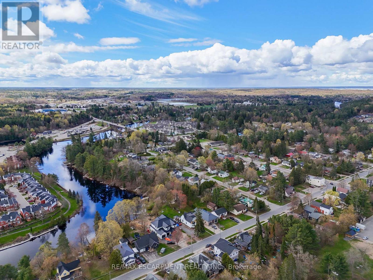
Muskoka character and charm with the convenience of in-town living. Welcome to 181 Dill Street! A stone's throw from the Muskoka River, this well maintained 3 BED, 2 BATH (1+1), board and batten updated home offers 1,291 sq ft. of above grade living space and sits on an impressive 62' x 131' park like lot with mature trees and lots of privacy. This home has had extensive improvements including: New electrical panel in 2026; Air conditioning 2026; New roof in 2025; Eaves troughs and downspouts 2025; Clothes washer 2025; Windows 2024; Furnace 2024; Newer kitchen appliances. Close to Georgian College, Nipissing University, historic downtown shopping/restaurants, Bracebridge Falls and the beach...this home is ideally located for the whole family. The main floor features a post and beam design, exposed brick and the warmth of a wood burning stove. The separate three season, screened Muskoka room with wood burning fireplace is the perfect spot to unwind in the evenings and take in all the fresh, garden scented air. Don't miss out on this wonderful opportunity. Your dreams of in-town country living start here. (id:56991)
Property Details
| MLS® Number | X13130924 |
| Property Type | Single Family |
| Community Name | Macaulay |
| EquipmentType | Water Heater |
| Features | Wooded Area |
| ParkingSpaceTotal | 5 |
| RentalEquipmentType | Water Heater |
| Structure | Deck, Porch |
| ViewType | River View |
Building
| BathroomTotal | 2 |
| BedroomsAboveGround | 3 |
| BedroomsTotal | 3 |
| Amenities | Fireplace(s) |
| Appliances | Blinds, Dishwasher, Dryer, Stove, Washer, Refrigerator |
| BasementType | Partial |
| ConstructionStyleAttachment | Detached |
| CoolingType | Central Air Conditioning |
| ExteriorFinish | Wood |
| FireplacePresent | Yes |
| FireplaceType | Woodstove |
| FoundationType | Concrete, Stone |
| HalfBathTotal | 1 |
| HeatingFuel | Natural Gas |
| HeatingType | Forced Air |
| StoriesTotal | 2 |
| SizeInterior | 1,100 - 1,500 Ft2 |
| Type | House |
| UtilityWater | Municipal Water |
Parking
| Attached Garage | |
| Garage |
Land
| Acreage | No |
| FenceType | Fenced Yard |
| Sewer | Sanitary Sewer |
| SizeDepth | 131 Ft ,10 In |
| SizeFrontage | 62 Ft ,2 In |
| SizeIrregular | 62.2 X 131.9 Ft |
| SizeTotalText | 62.2 X 131.9 Ft |
| SurfaceWater | River/stream |
Rooms
| Level | Type | Length | Width | Dimensions |
|---|---|---|---|---|
| Second Level | Primary Bedroom | 4.87 m | 3.35 m | 4.87 m x 3.35 m |
| Second Level | Bedroom 2 | 4.87 m | 3.99 m | 4.87 m x 3.99 m |
| Second Level | Bedroom 3 | 4.11 m | 4.17 m | 4.11 m x 4.17 m |
| Basement | Recreational, Games Room | 4.9 m | 5.36 m | 4.9 m x 5.36 m |
| Basement | Utility Room | 4.9 m | 3.5 m | 4.9 m x 3.5 m |
| Main Level | Dining Room | 1.82 m | 4.57 m | 1.82 m x 4.57 m |
| Main Level | Living Room | 3.04 m | 4.57 m | 3.04 m x 4.57 m |
| Main Level | Kitchen | 4.87 m | 3.35 m | 4.87 m x 3.35 m |
Contact Us
Contact us for more information

The trademarks REALTOR®, REALTORS®, and the REALTOR® logo are controlled by The Canadian Real Estate Association (CREA) and identify real estate professionals who are members of CREA. The trademarks MLS®, Multiple Listing Service® and the associated logos are owned by The Canadian Real Estate Association (CREA) and identify the quality of services provided by real estate professionals who are members of CREA. The trademark DDF® is owned by The Canadian Real Estate Association (CREA) and identifies CREA's Data Distribution Facility (DDF®)
May 14 2026 10:48:46
Toronto Regional Real Estate Board
RE/MAX Escarpment Realty Inc.





