4291 Kawagama Lake Road Algonquin Highlands, Ontario P0A 1E0

$975,000
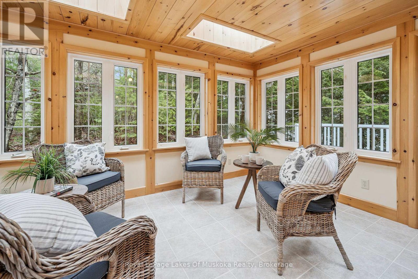
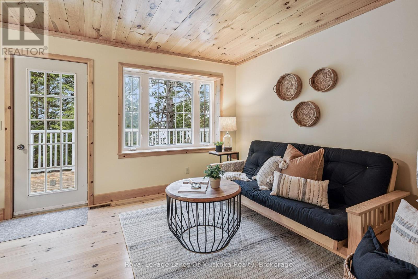
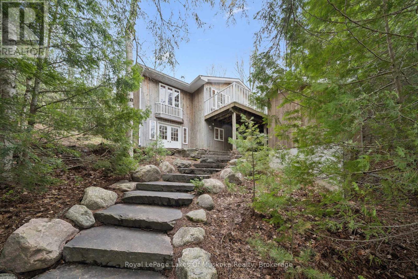
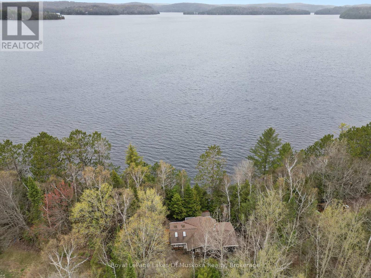
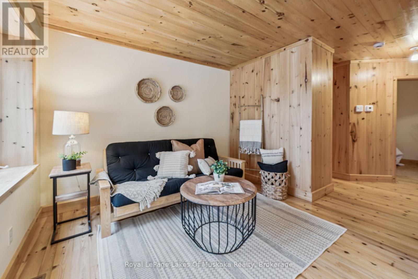
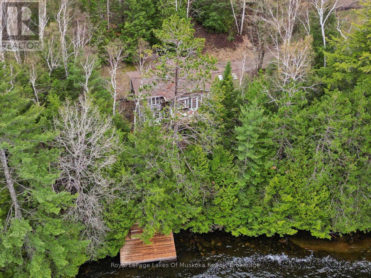
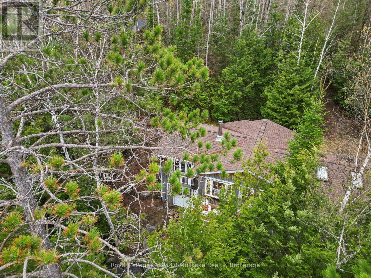
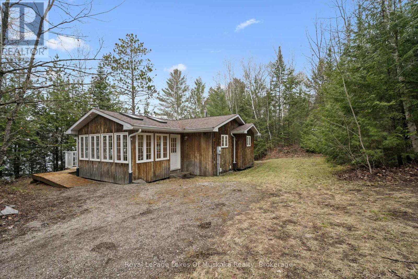
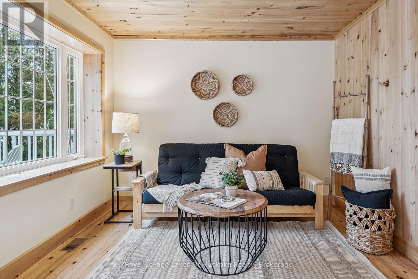
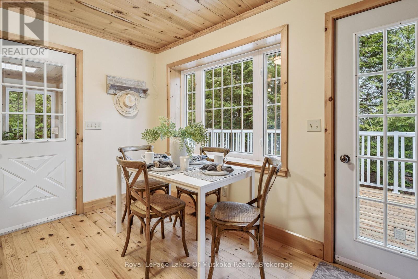
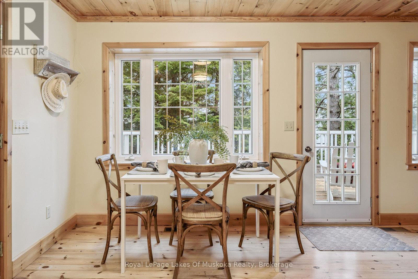
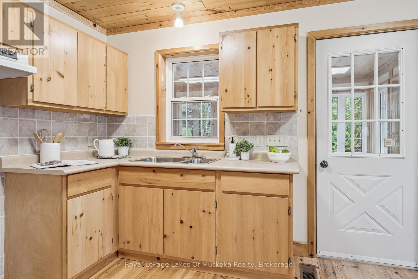
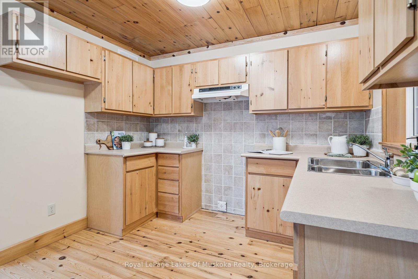
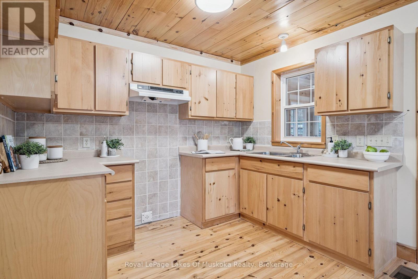
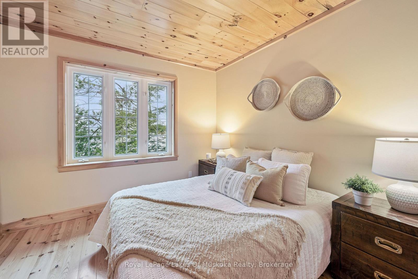
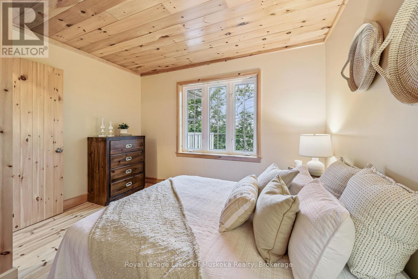
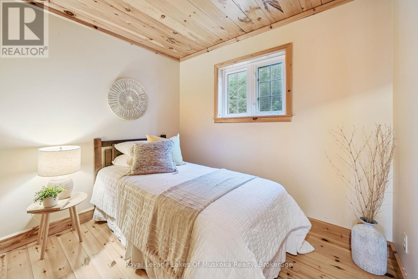
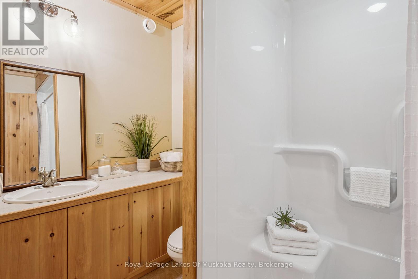
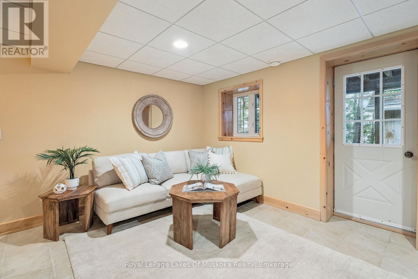
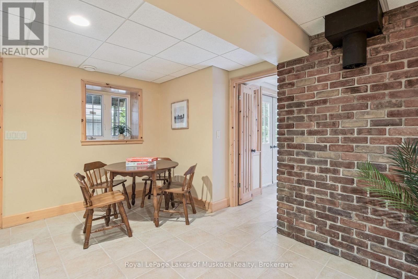
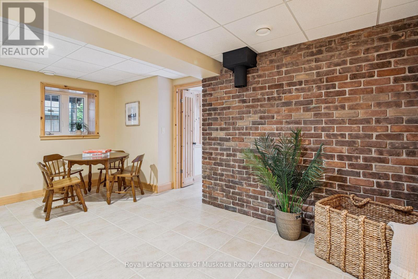
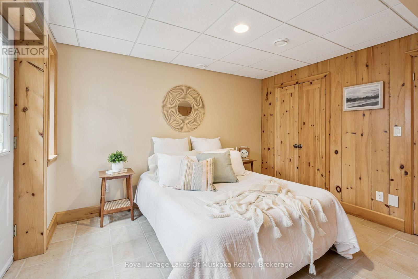
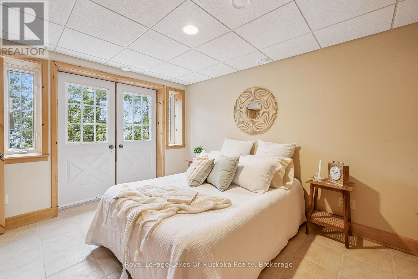
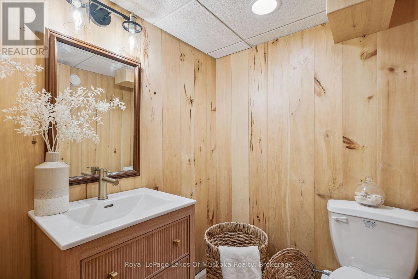
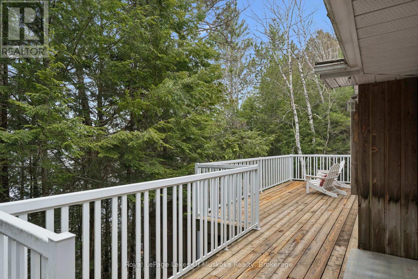
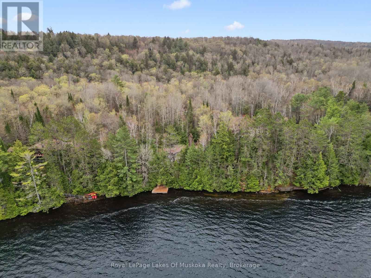
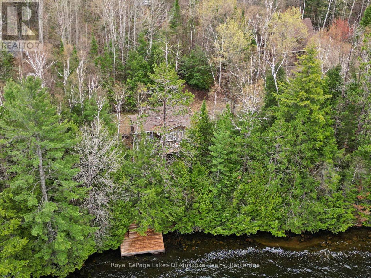
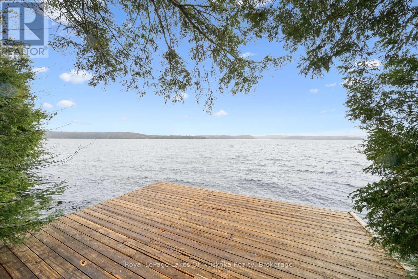
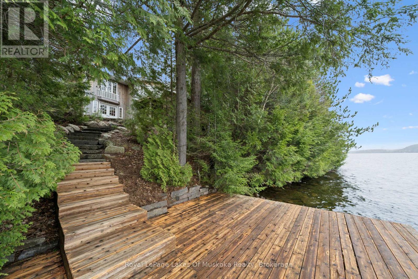
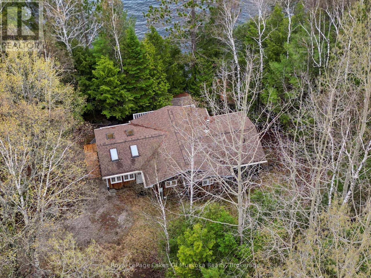
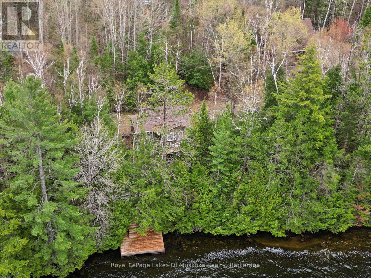
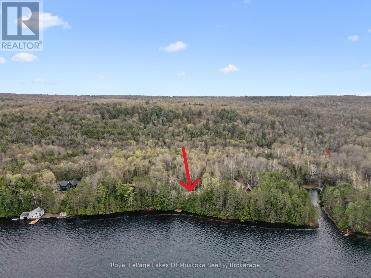
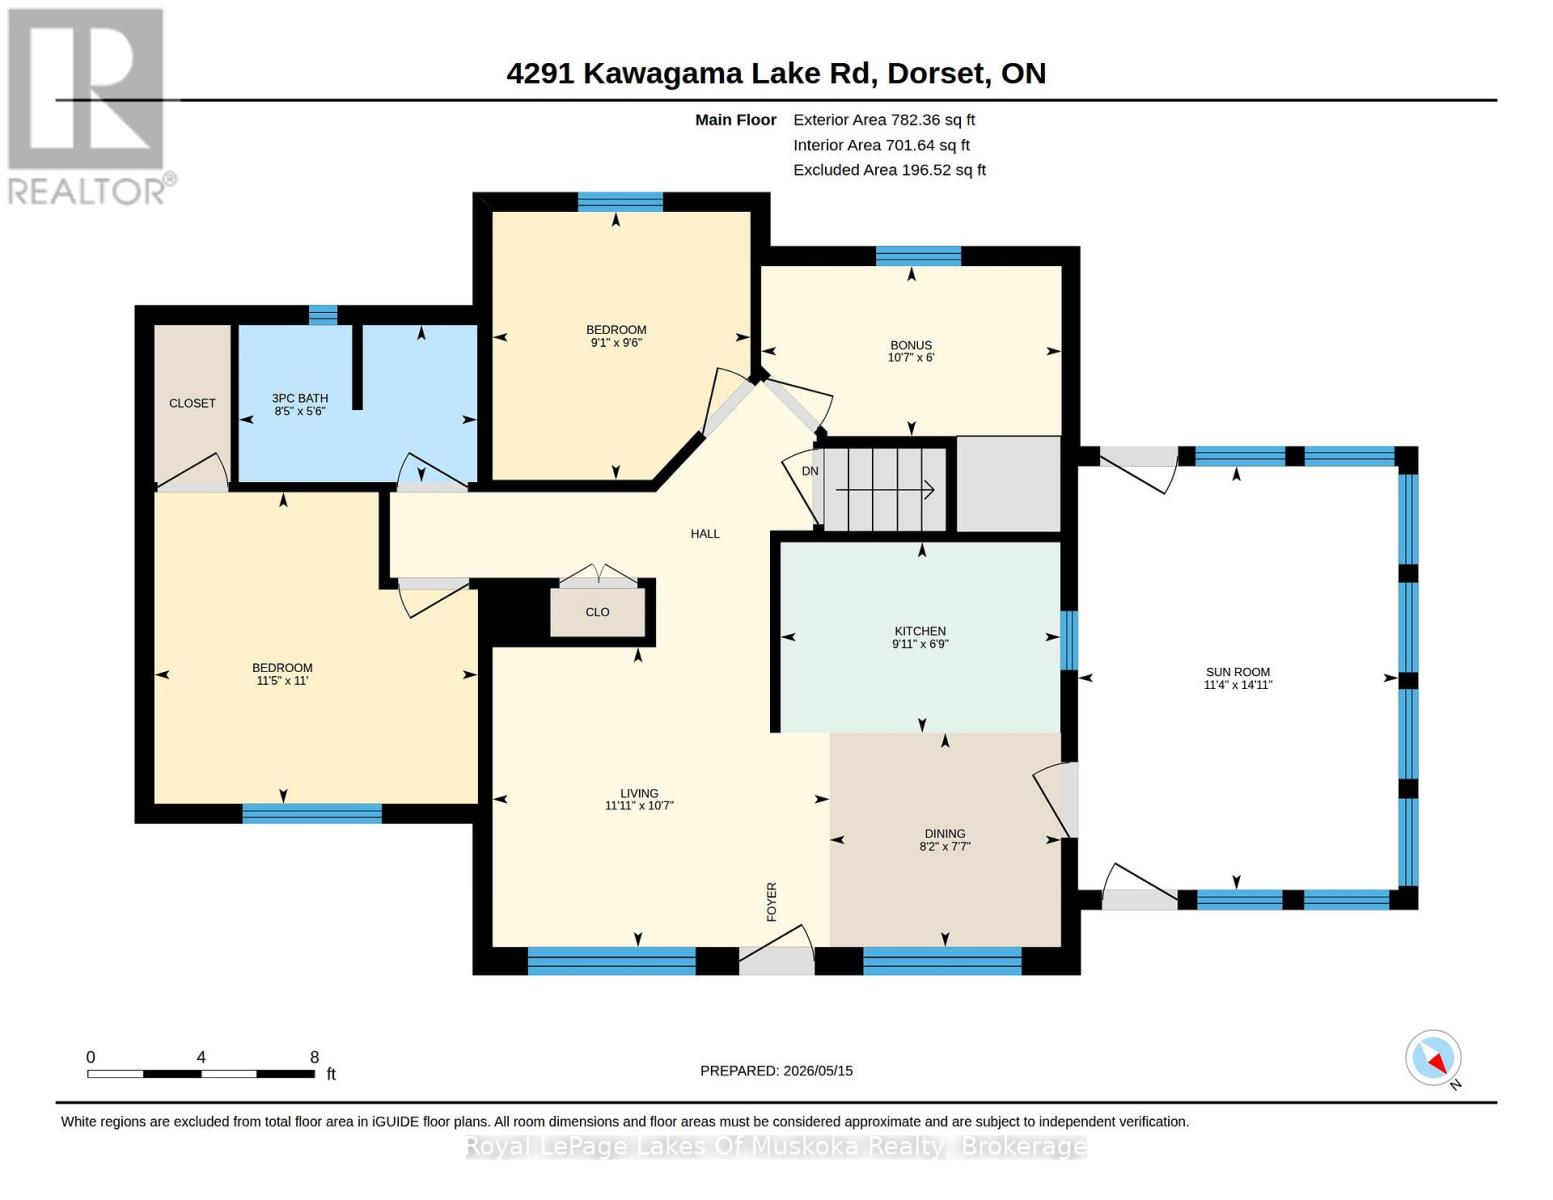
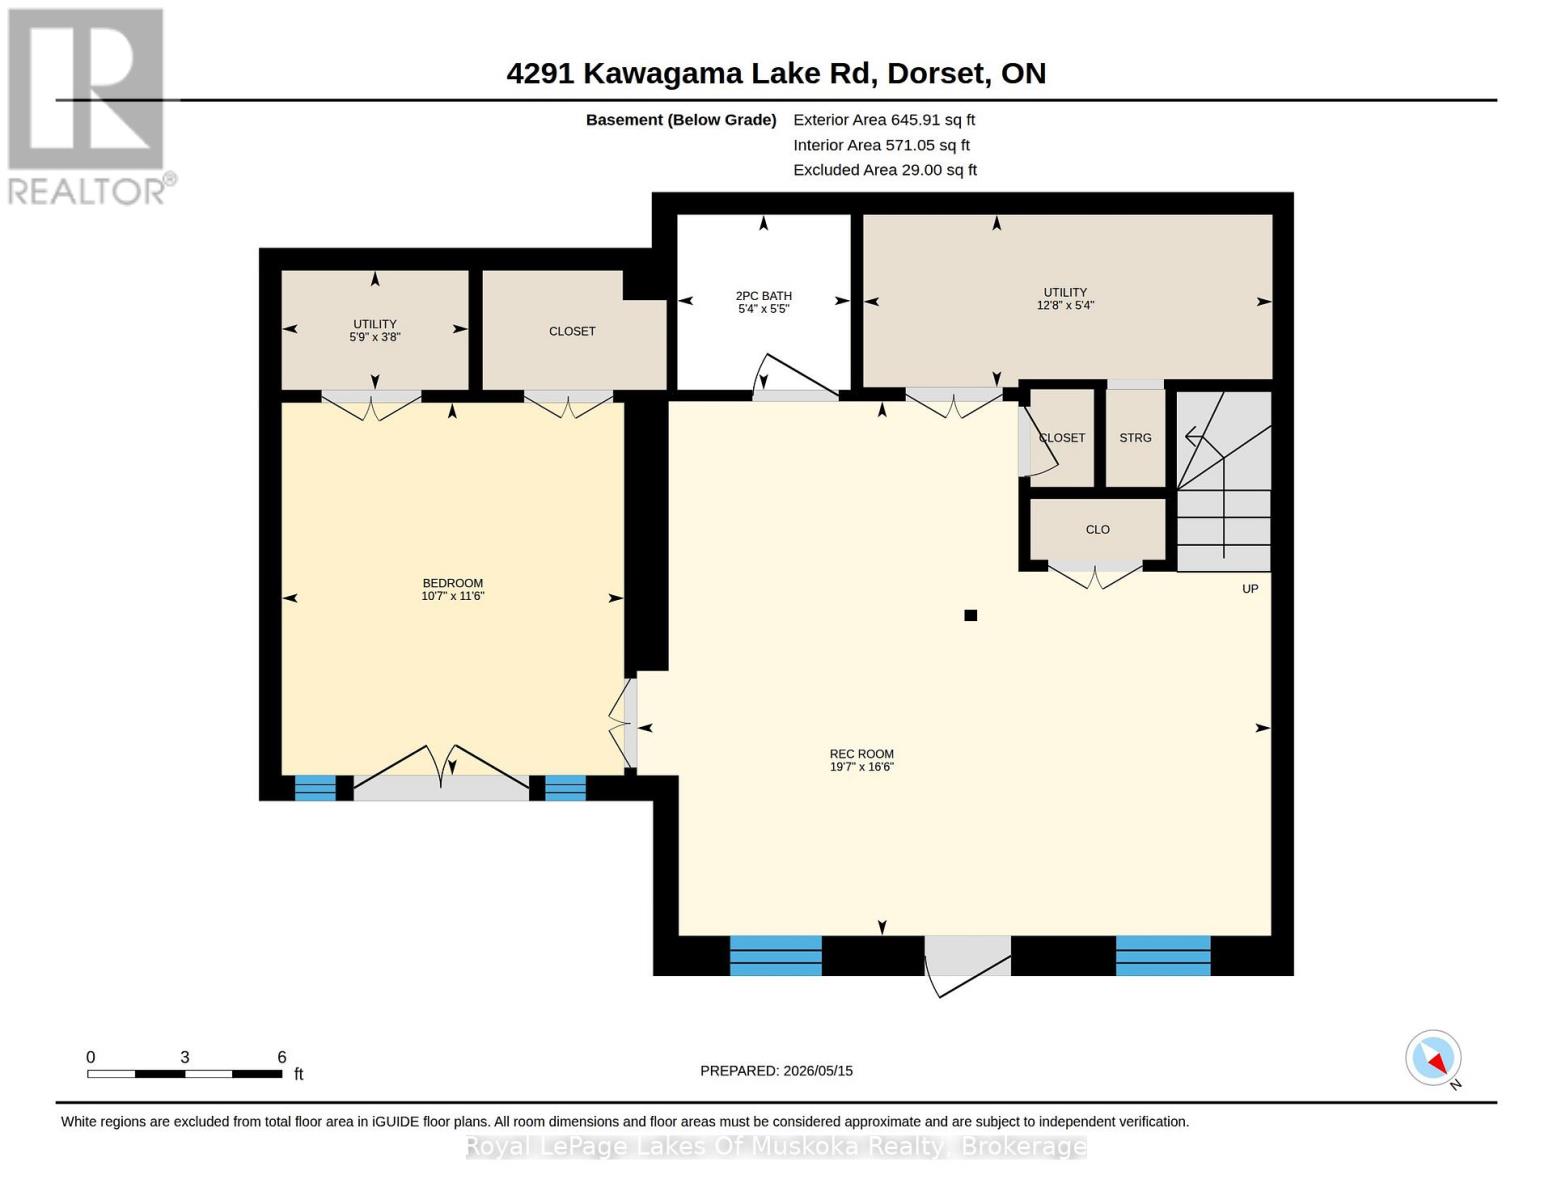
This property on Kawagama Lake is in a great location with superb long reaching views and year round municipal road. The cottage is modest in size but big on value. It is ideal for a young family hoping to find an affordable but solid property in a superior location. It is also ideal as a couples or seniors retreat. The cottage is situated only a short distance from the water's edge with room for expansion if that's in your future. The cottage was intended to be used for guests and extended family for the adjoining property owner but plans changed and it has remained unused. Consequently there is no wear and tear on the beautiful pine floors or anywhere throughout the structure. The cottage has two bedrooms and a 3 pc bath on the main floor with a third bedroom and 2 pc bath on the lower level. (NOTE: the plumbing for the 2 pc bath is in place but not currently connected). The open concept living/dining/kitchen area opens onto a lake side deck and wraps around to an inviting sunroom. The lower walkout level has a family room with chimney in place for an airtight woodstove. Beautiful granite stairs connect to the dock area complimented by a stone patio adjacent to the walkout on the lower level. The shoreline is very well treed and private but could readily be opened up to take advantage of the fabulous view without sacrificing privacy. The view and summer sunsets are superb. The building is fully winterized and could be utilized as a year round home. It is located just 15 minutes from Dorset and ideally situated to take advantage of the nearby snowmobile and ATV trail systems. Kawagama Lake provides access into Bear Lake and Kimball Lake and is noted for its excellent water quality and fishing. It has low cottage density relative to its size which reflects the high percentage of Crown land around the lake. Enjoy this property as it is, secure in the knowledge that there is significant potential for future value. (id:56991)
Property Details
| MLS® Number | X13133202 |
| Property Type | Single Family |
| Community Name | Sherborne |
| Easement | Easement |
| ParkingSpaceTotal | 5 |
| Structure | Deck |
| ViewType | Direct Water View |
| WaterFrontName | Kawagama Lake |
| WaterFrontType | Waterfront On Lake |
Building
| BathroomTotal | 2 |
| BedroomsAboveGround | 2 |
| BedroomsBelowGround | 1 |
| BedroomsTotal | 3 |
| Appliances | Central Vacuum, Water Heater, Water Treatment |
| ArchitecturalStyle | Bungalow |
| BasementDevelopment | Finished |
| BasementFeatures | Walk Out |
| BasementType | N/a (finished) |
| ConstructionStyleAttachment | Detached |
| CoolingType | None |
| ExteriorFinish | Wood |
| FireplacePresent | No |
| FoundationType | Block |
| HalfBathTotal | 1 |
| HeatingFuel | Electric |
| HeatingType | Forced Air |
| StoriesTotal | 1 |
| SizeInterior | 700 - 1,100 Sqft |
| Type | House |
| UtilityWater | Lake/river Water Intake |
Parking
| No Garage |
Land
| AccessType | Year-round Access, Private Docking |
| Acreage | No |
| Sewer | Septic System |
| SizeDepth | 292 Ft |
| SizeFrontage | 100 Ft |
| SizeIrregular | 100 X 292 Ft |
| SizeTotalText | 100 X 292 Ft|1/2 - 1.99 Acres |
| ZoningDescription | Sr2 |
Rooms
| Level | Type | Length | Width | Dimensions |
|---|---|---|---|---|
| Basement | Bathroom | 1.63 m | 1.65 m | 1.63 m x 1.65 m |
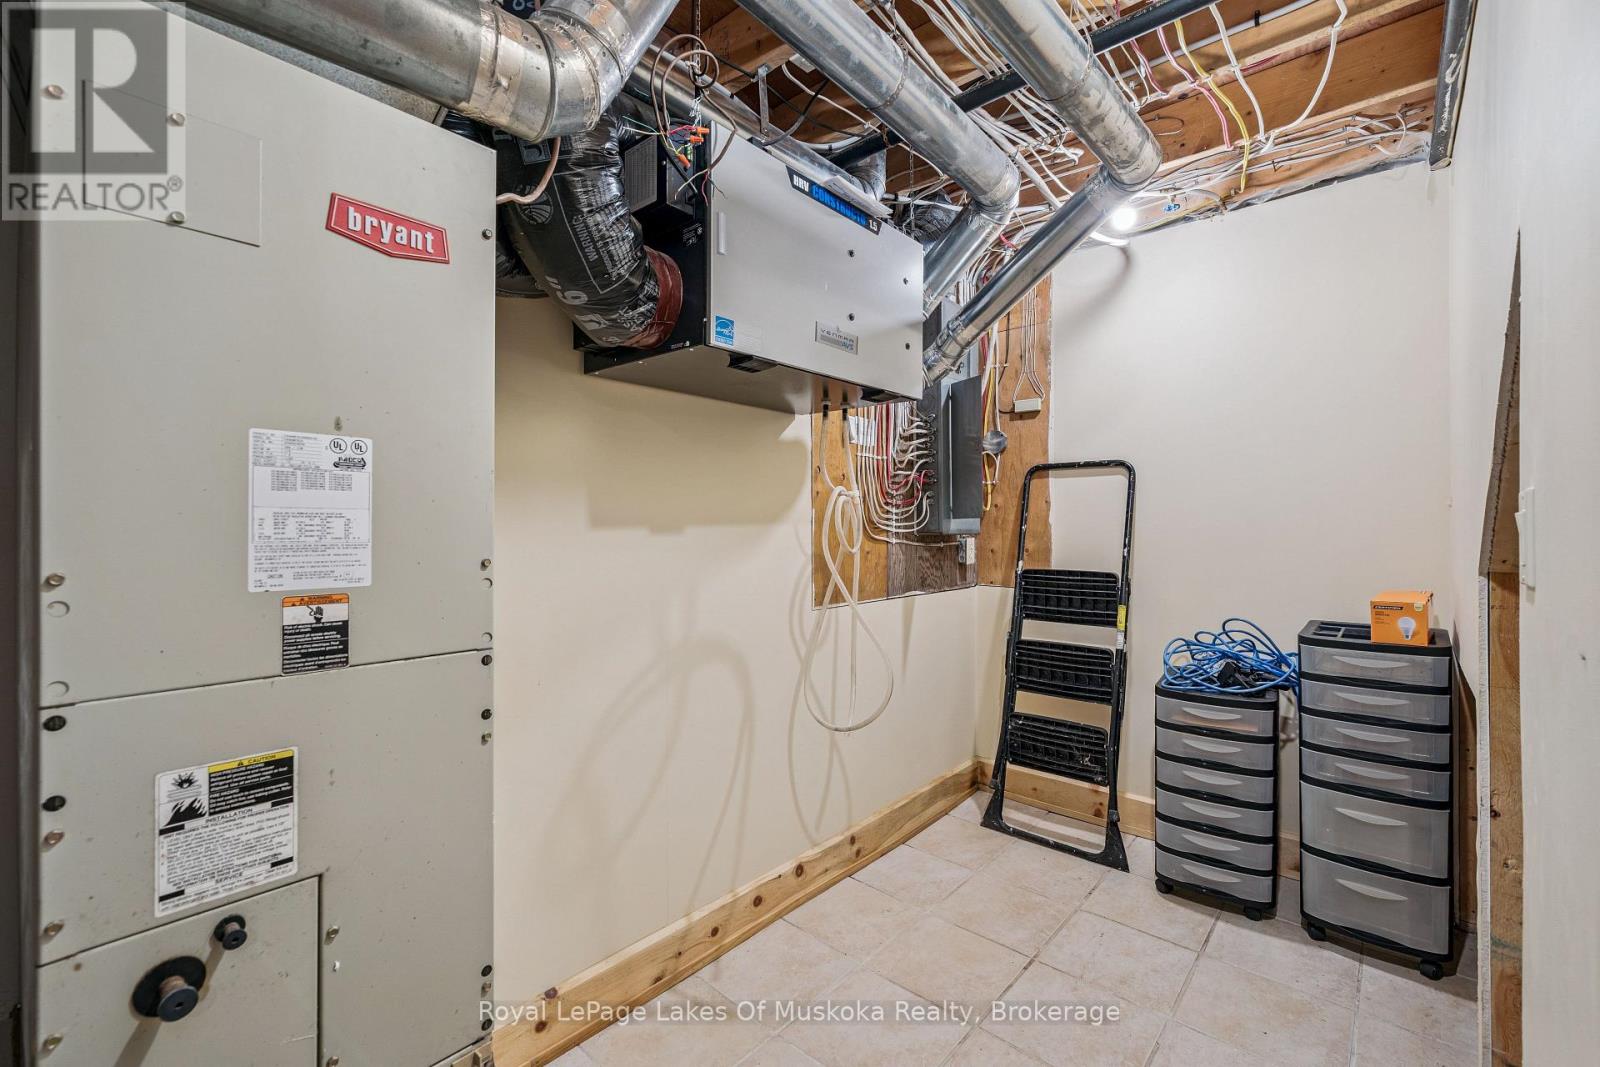
| Basement | Utility Room | 1.76 m | 1.12 m | 1.76 m x 1.12 m |
| Basement | Utility Room | 3.85 m | 1.63 m | 3.85 m x 1.63 m |
| Basement | Recreational, Games Room | 5.98 m | 5.04 m | 5.98 m x 5.04 m |
| Basement | Bedroom | 3.23 m | 5.04 m | 3.23 m x 5.04 m |
| Main Level | Living Room | 3.63 m | 3.23 m | 3.63 m x 3.23 m |
| Main Level | Dining Room | 2.49 m | 2.31 m | 2.49 m x 2.31 m |
| Main Level | Kitchen | 3.01 m | 2.05 m | 3.01 m x 2.05 m |
| Main Level | Bedroom | 3.48 m | 3.35 m | 3.48 m x 3.35 m |
| Main Level | Bedroom | 2.78 m | 2.88 m | 2.78 m x 2.88 m |
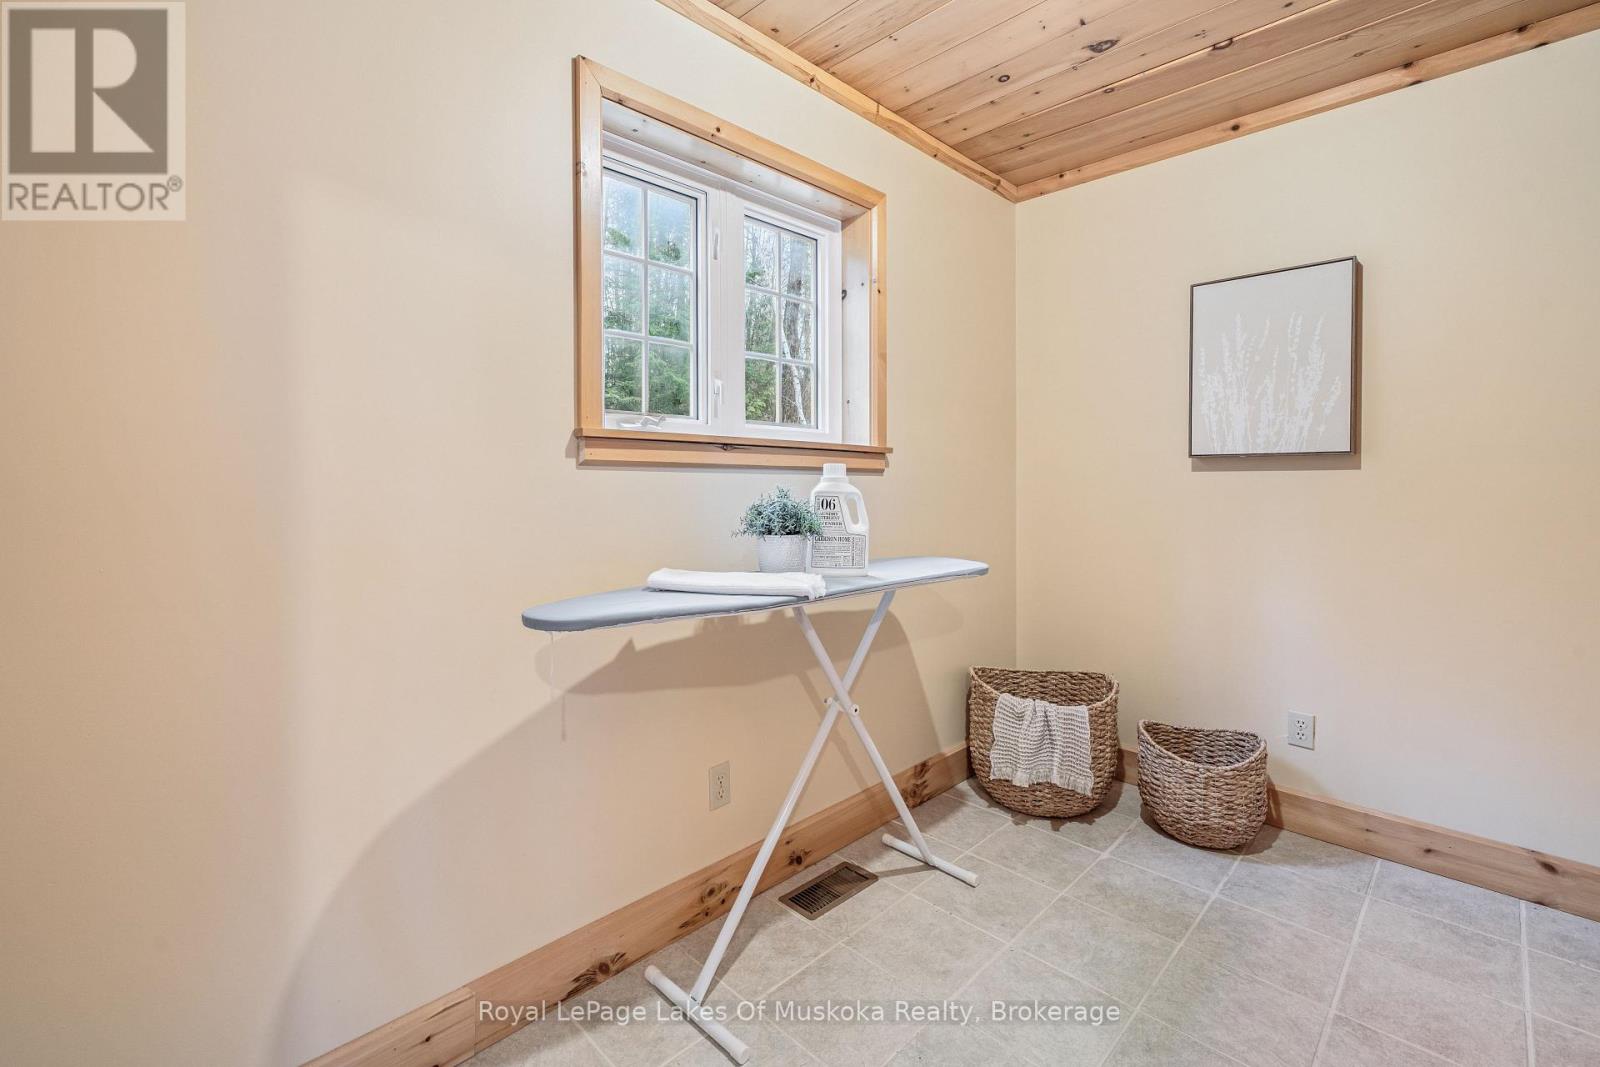
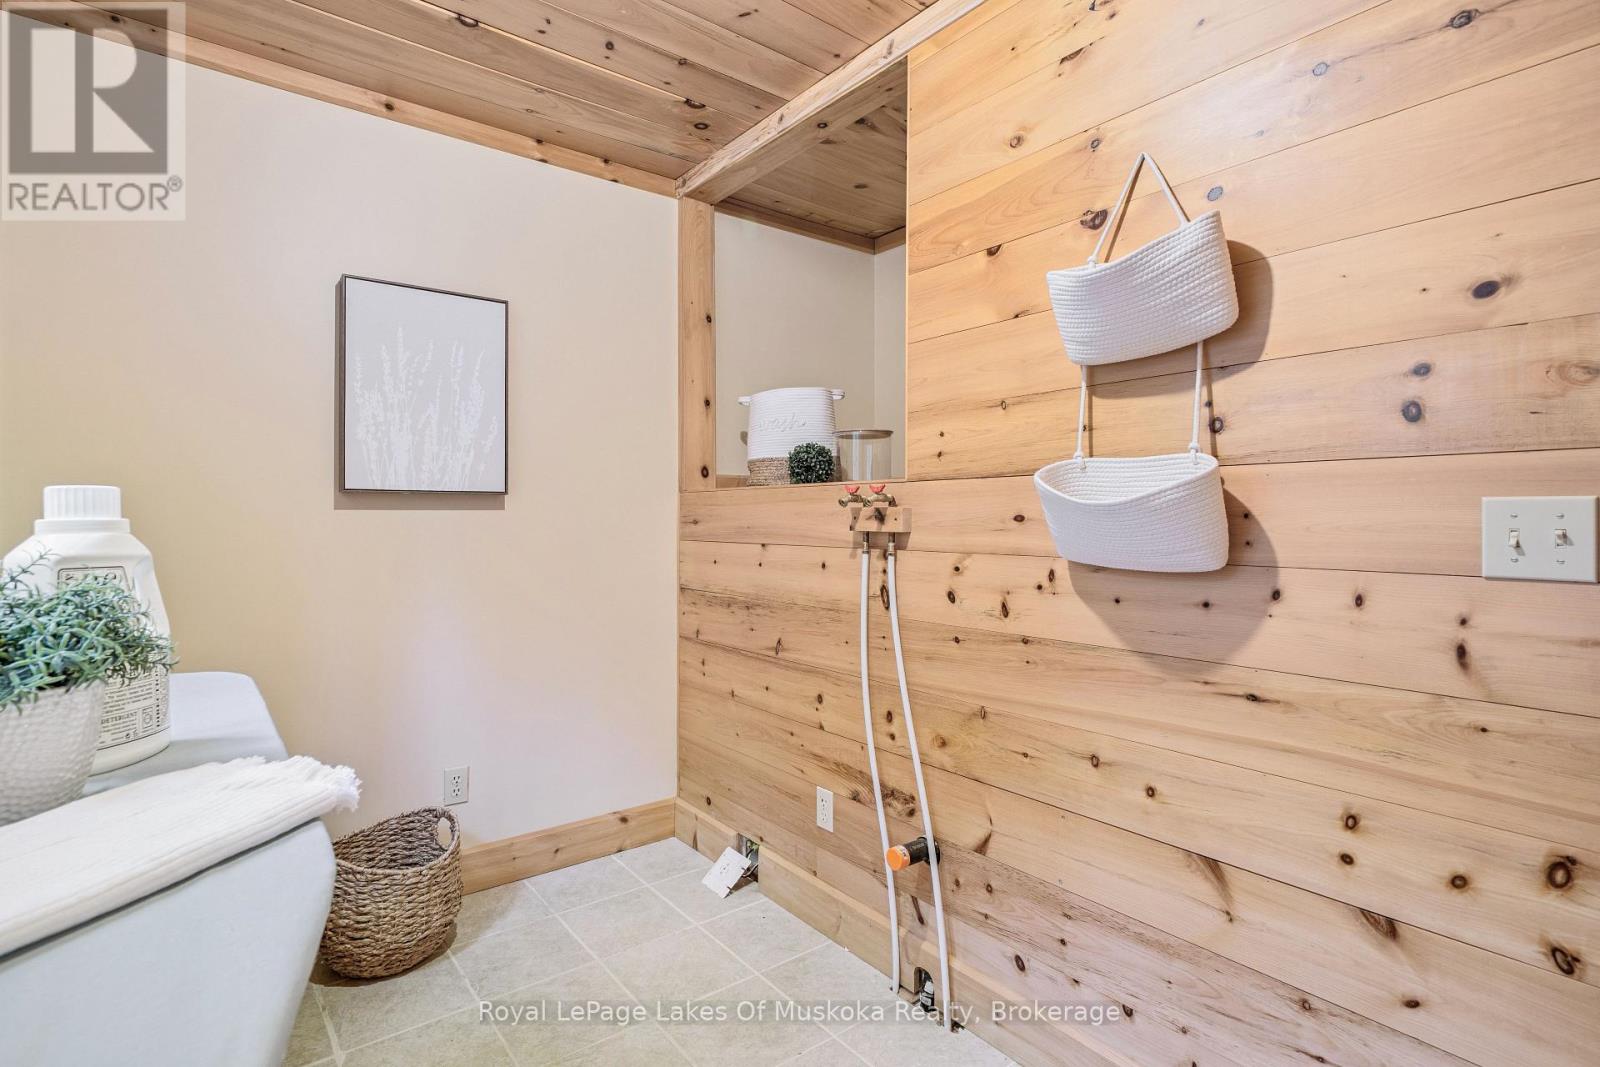
| Main Level | Laundry Room | 3.23 m | 1.83 m | 3.23 m x 1.83 m |
| Main Level | Bathroom | 2.57 m | 1.69 m | 2.57 m x 1.69 m |
| Main Level | Sunroom | 4.56 m | 3.45 m | 4.56 m x 3.45 m |
Contact Us
Contact us for more information

The trademarks REALTOR®, REALTORS®, and the REALTOR® logo are controlled by The Canadian Real Estate Association (CREA) and identify real estate professionals who are members of CREA. The trademarks MLS®, Multiple Listing Service® and the associated logos are owned by The Canadian Real Estate Association (CREA) and identify the quality of services provided by real estate professionals who are members of CREA. The trademark DDF® is owned by The Canadian Real Estate Association (CREA) and identifies CREA's Data Distribution Facility (DDF®)
June 24 2026 12:44:53
The Lakelands Association of REALTORS®





