1042 River Haven Road Bracebridge, Ontario P1L 1X1

$725,000
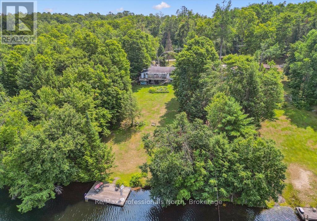
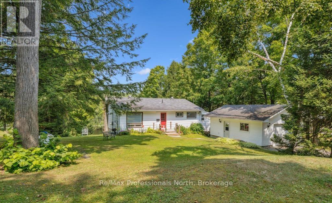
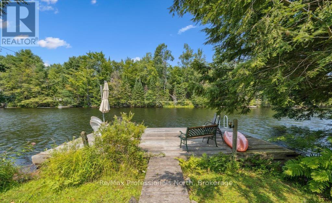
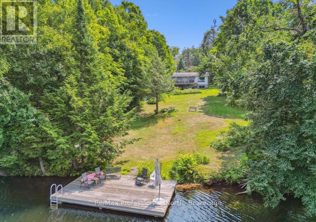
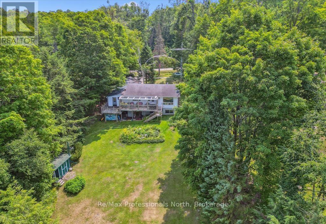
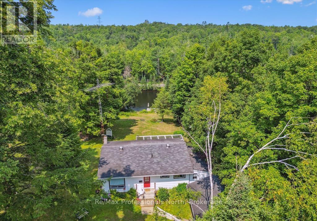
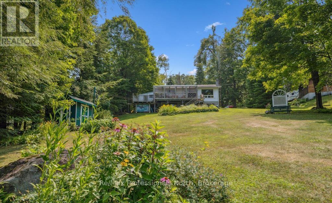
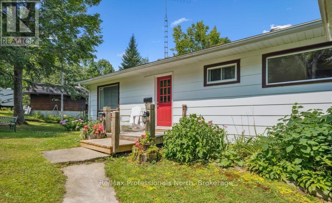
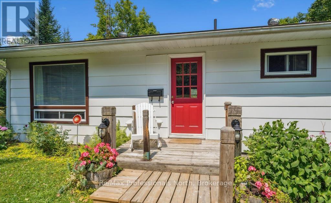
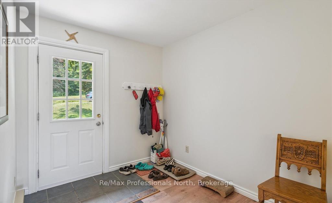
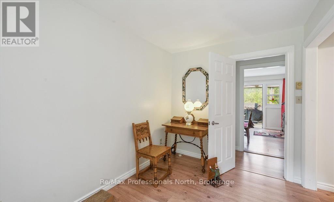
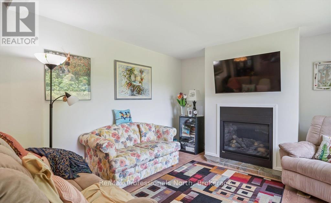
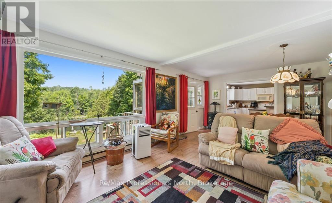
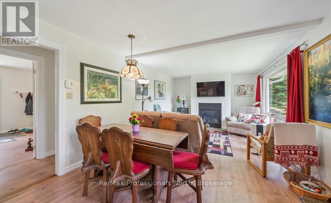
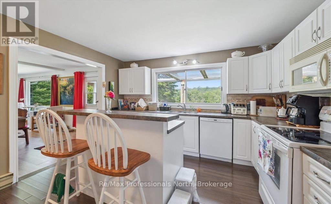
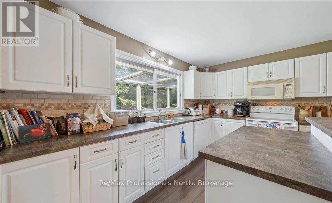
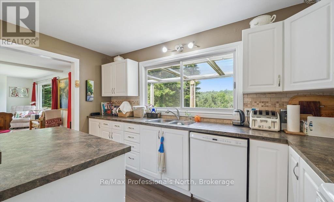
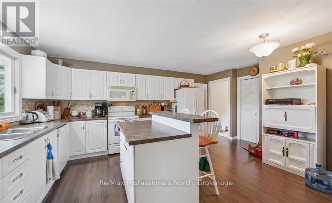
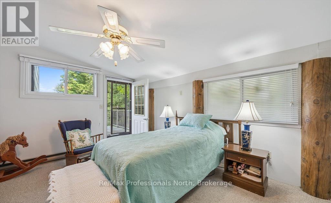
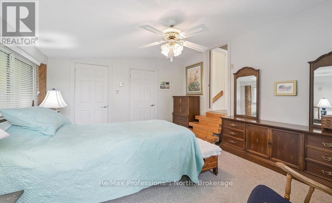
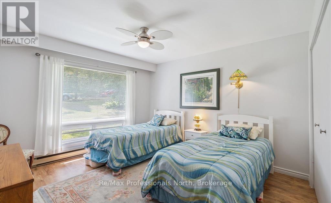
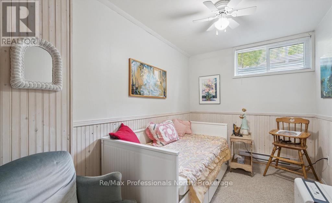
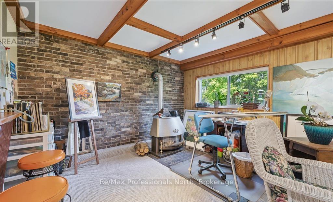
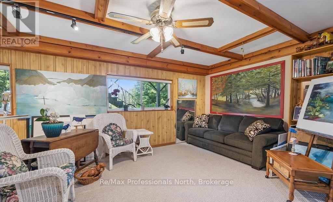
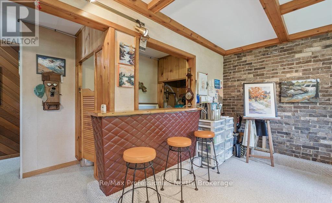
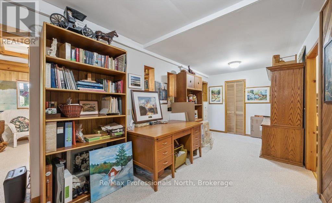
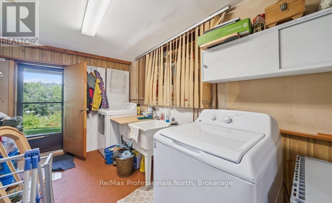
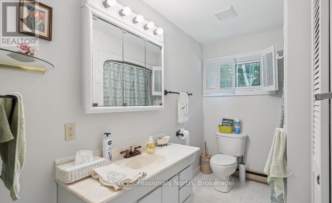
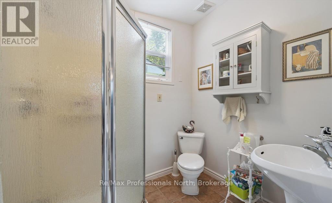
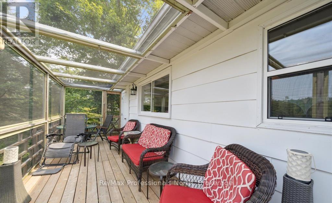
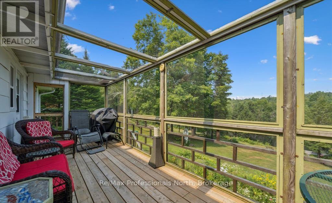
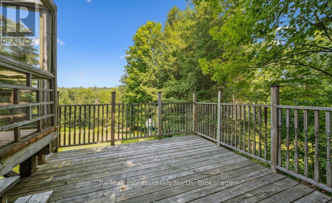
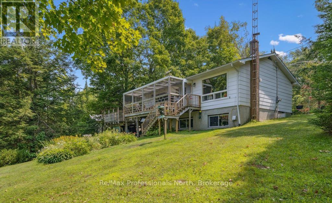
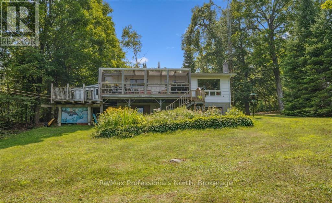
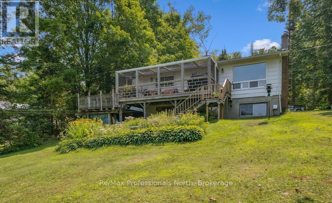
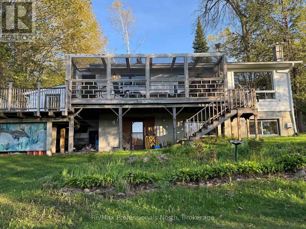
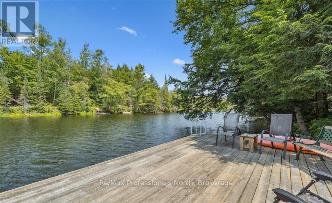
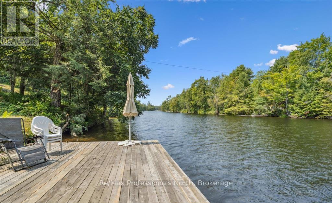
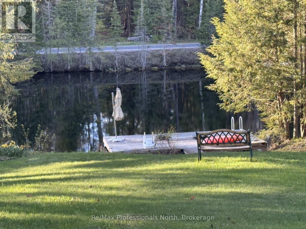
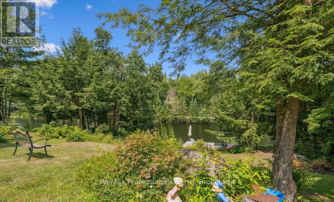
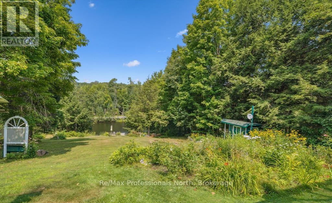
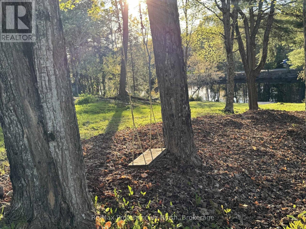
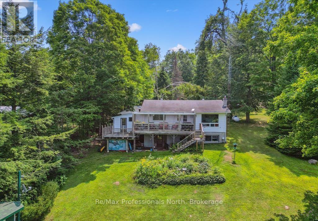
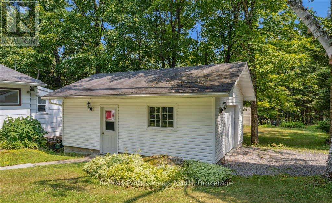
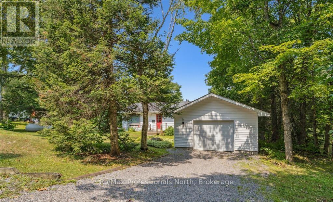
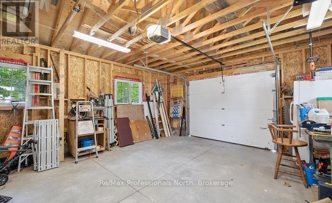
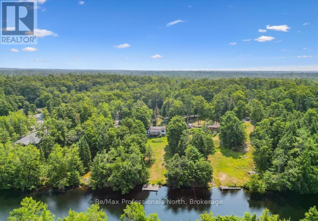
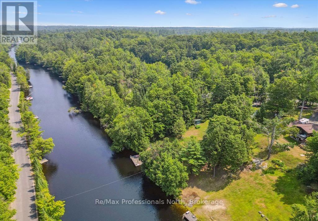
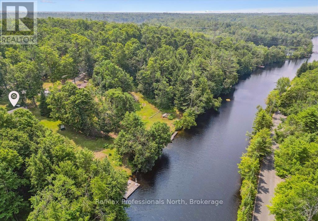
Your Riverfront Year Round Retreat Awaits! Exceptional Value! Set on a deep, tree-lined 0.5 acre lot with 112 feet of coveted frontage on the sunny south side of the Muskoka River, this spacious 2+1 bedroom bungalow offers approximately 2,100 square feet of finished living space designed for all season comfort, relaxation, and enjoyment. Located just 12 minutes to downtown Bracebridge. From the moment you step inside the open-concept main floor creates a sense of welcome. The bright and airy living room with large windows that frames tranquil river views while a cozy gas fireplace anchors the space perfect for gathering on cooler evenings. The eat-in sized kitchen is a true heart of the home, featuring a central floating Breakfast bar island, walk-in pantry and ample room for casual family meals or creative cooking sessions. Both main floor bedrooms are generously proportioned. The primary suite is a private with ensuite bath, a 36 sq. ft. walk-in closet and a walk-out to your own secluded deck, ideal setting for your morning coffee or evening stargazing. A screened-in deck extends your living space for three seasons allowing you to enjoy surrounding nature in comfort. The fully finished lower level expands the home's versatility with a family room, a large recreation room with a built-in bar for entertaining, a third bedroom for guests or a home office, and a large laundry room with walkout access to the yard. The beautifully treed lined lot gently slopes to the water's edge, where a private dock awaits for swimming, boating, paddling or sun bathing in peaceful surroundings. The 1.5-size detached garage offers additional potential for a workshop and additional storage. Whether you're seeking for a full-time residence or a four-season getaway just 100 minutes north of Hwy 401, this property offers the quintessential Muskoka lifestyle riverfront living surrounded by nature. (id:56991)
Property Details
| MLS® Number | X13133924 |
| Property Type | Single Family |
| Community Name | Draper |
| CommunityFeatures | Fishing |
| Easement | Unknown |
| EquipmentType | Water Heater, Propane Tank |
| Features | Sloping, Waterway, Open Space |
| ParkingSpaceTotal | 9 |
| RentalEquipmentType | Water Heater, Propane Tank |
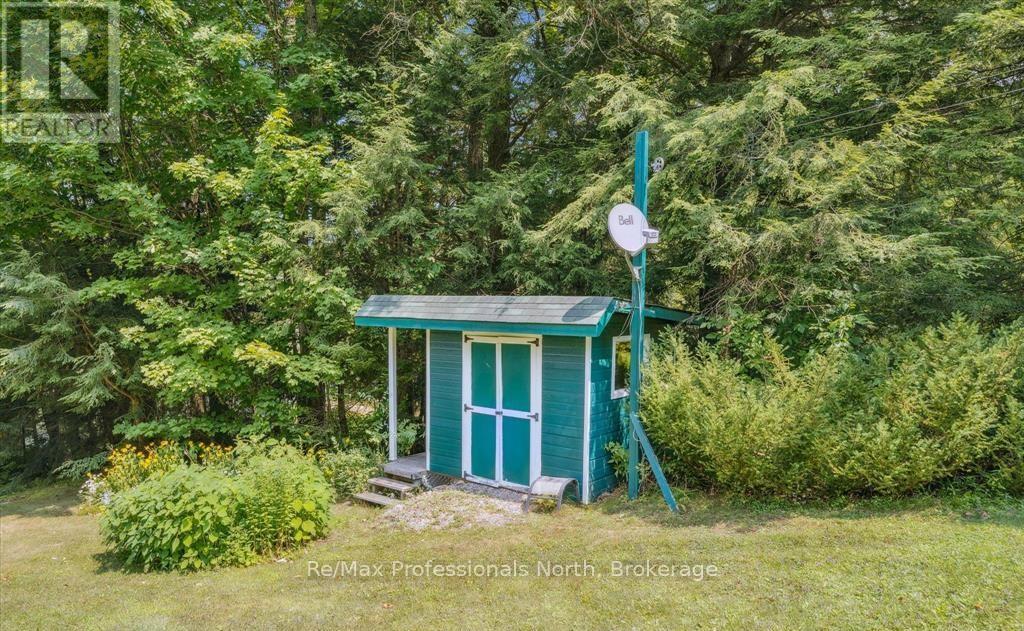
| Structure | Deck, Shed, Dock |
| ViewType | River View, Valley View, Direct Water View |
| WaterFrontType | Waterfront On River |
Building
| BathroomTotal | 2 |
| BedroomsAboveGround | 3 |
| BedroomsTotal | 3 |
| Age | 31 To 50 Years |
| Amenities | Fireplace(s) |
| Appliances | Water Treatment, Water Softener, Water Purifier, Dishwasher, Dryer, Freezer, Stove, Washer, Refrigerator |
| ArchitecturalStyle | Bungalow |
| BasementDevelopment | Finished |
| BasementFeatures | Separate Entrance, Walk Out |
| BasementType | N/a, N/a (finished), Full |
| ConstructionStyleAttachment | Detached |
| CoolingType | Wall Unit |
| ExteriorFinish | Vinyl Siding |
| FireplacePresent | Yes |
| FireplaceTotal | 2 |
| FoundationType | Concrete |
| HeatingFuel | Propane |
| HeatingType | Baseboard Heaters |
| StoriesTotal | 1 |
| SizeInterior | 1,100 - 1,500 Ft2 |
| Type | House |
| UtilityWater | Lake/river Water Intake |
Parking
| Detached Garage | |
| Garage |
Land
| AccessType | Public Road, Private Docking |
| Acreage | No |
| LandscapeFeatures | Landscaped |
| Sewer | Septic System |
| SizeDepth | 276 Ft |
| SizeFrontage | 112 Ft |
| SizeIrregular | 112 X 276 Ft |
| SizeTotalText | 112 X 276 Ft|1/2 - 1.99 Acres |
| SurfaceWater | River/stream |
| ZoningDescription | Sr-1, Shoreline Residential |
Rooms
| Level | Type | Length | Width | Dimensions |
|---|---|---|---|---|
| Lower Level | Laundry Room | 3.05 m | 3.96 m | 3.05 m x 3.96 m |
| Lower Level | Recreational, Games Room | 1.96 m | 1.37 m | 1.96 m x 1.37 m |
| Lower Level | Utility Room | 2.72 m | 1.04 m | 2.72 m x 1.04 m |
| Lower Level | Games Room | 7.14 m | 3.81 m | 7.14 m x 3.81 m |
| Main Level | Foyer | 2.39 m | 3.56 m | 2.39 m x 3.56 m |
| Main Level | Bathroom | 2.08 m | 3.56 m | 2.08 m x 3.56 m |
| Main Level | Bedroom | 3.66 m | 4.6 m | 3.66 m x 4.6 m |
| Main Level | Living Room | 6.68 m | 3.66 m | 6.68 m x 3.66 m |
| Main Level | Kitchen | 3.99 m | 5.49 m | 3.99 m x 5.49 m |
| Main Level | Other | 1.17 m | 1.3 m | 1.17 m x 1.3 m |
| Main Level | Primary Bedroom | 4.04 m | 4.39 m | 4.04 m x 4.39 m |
| Main Level | Sunroom | 7.77 m | 2.39 m | 7.77 m x 2.39 m |
Utilities
| Electricity | Installed |
| Telephone | Nearby |
Contact Us
Contact us for more information

The trademarks REALTOR®, REALTORS®, and the REALTOR® logo are controlled by The Canadian Real Estate Association (CREA) and identify real estate professionals who are members of CREA. The trademarks MLS®, Multiple Listing Service® and the associated logos are owned by The Canadian Real Estate Association (CREA) and identify the quality of services provided by real estate professionals who are members of CREA. The trademark DDF® is owned by The Canadian Real Estate Association (CREA) and identifies CREA's Data Distribution Facility (DDF®)
May 24 2026 03:32:03
The Lakelands Association of REALTORS®
RE/MAX Professionals North





