1065 Cloverleaf Road Algonquin Highlands, Ontario K0M 1J2

$695,000
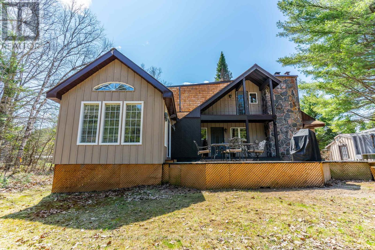
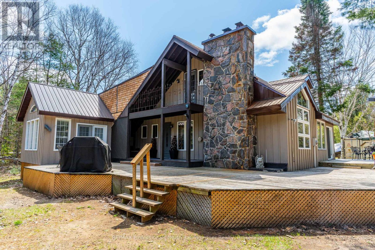
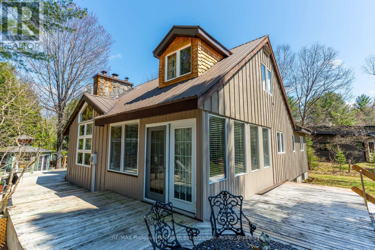
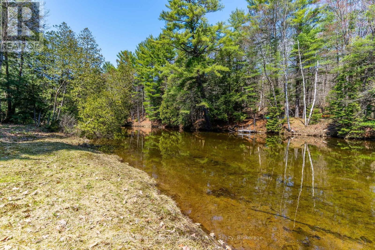
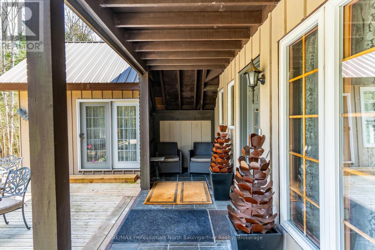
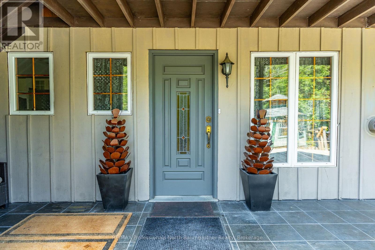
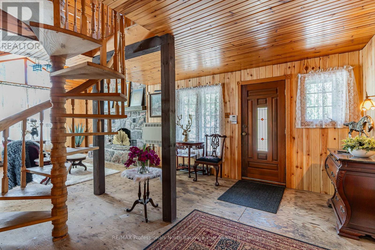
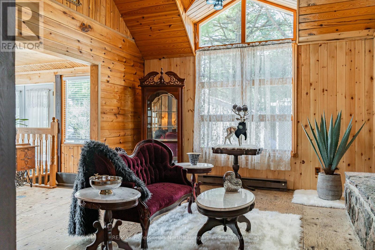
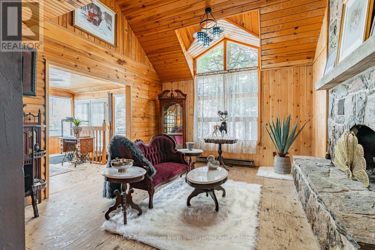
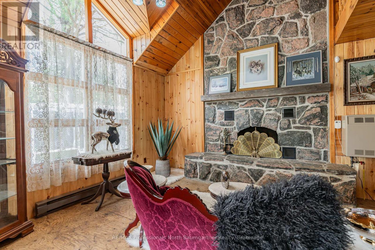
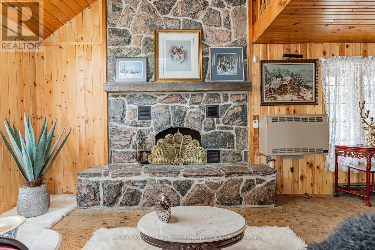
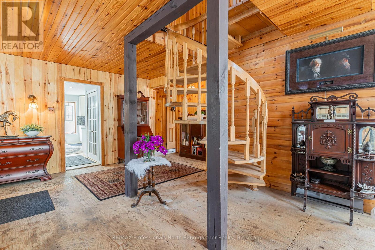
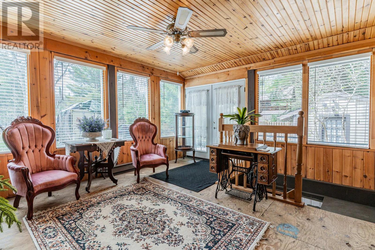
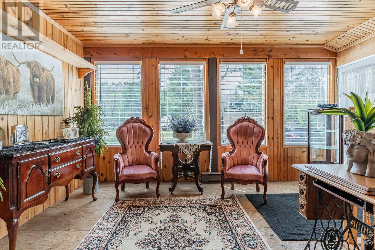
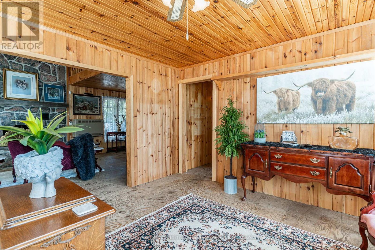
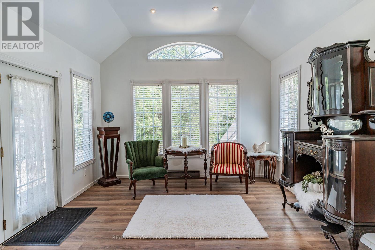
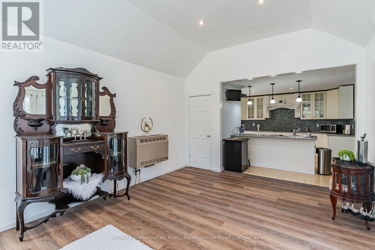
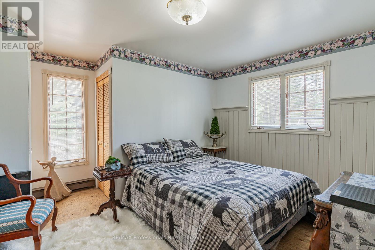
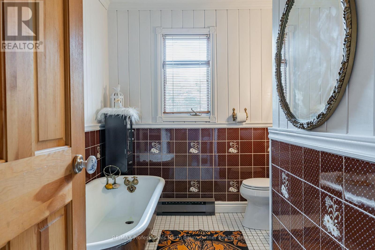
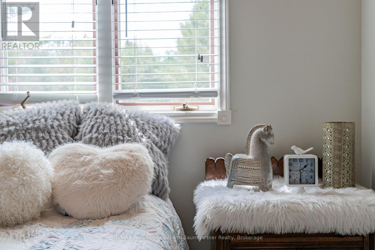
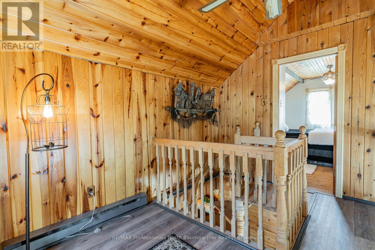
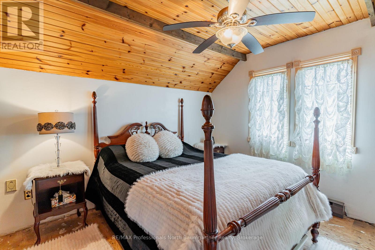
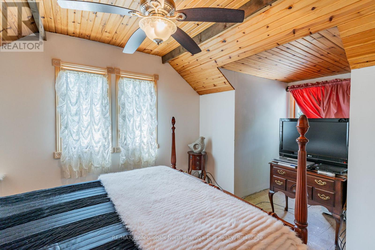
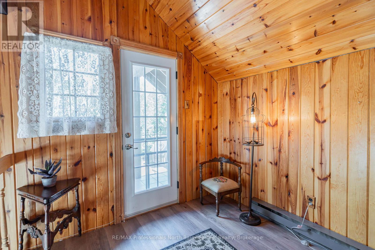
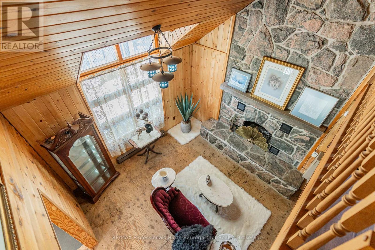
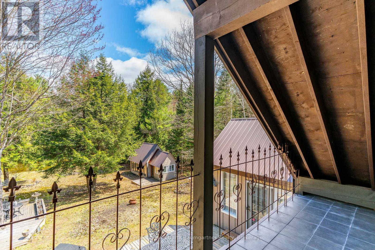
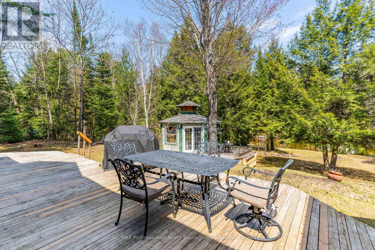
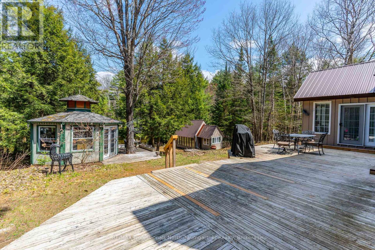
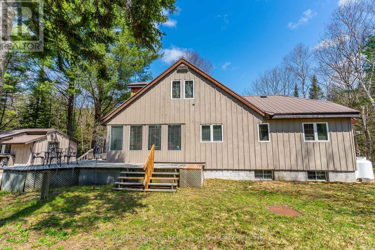
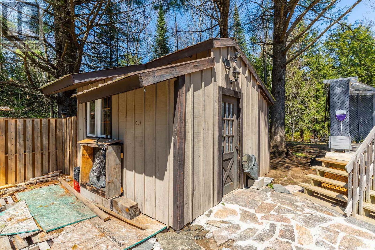
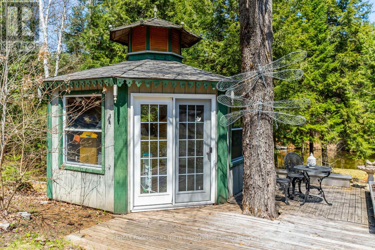
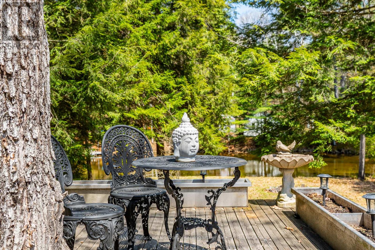
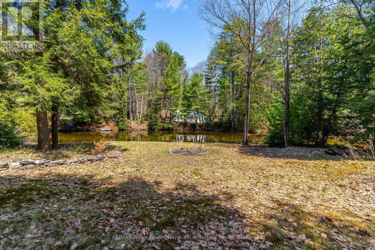
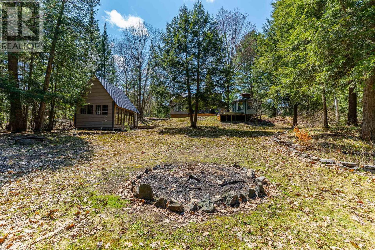
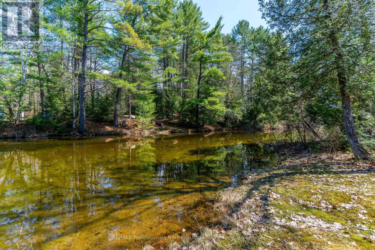
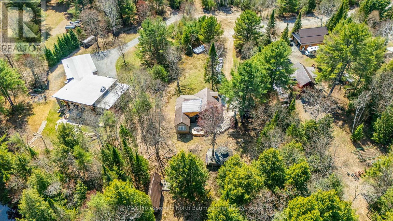
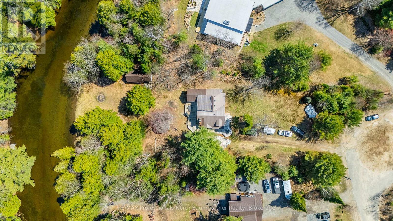
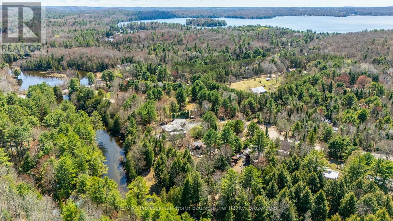
Experience the beauty of waterfront living at 1065 Cloverleaf Road, a scenic retreat nestled along the Kennisis River in Algonquin Highlands. This inviting 3-bedroom, 1-bathroom home offers a perfect balance of comfort, character, and natural surroundings. At the heart of the home, the cozy living room features a striking stone wood-burning fireplace, creating a warm and welcoming atmosphere during every season. Just steps away, the spacious family room opens directly onto a large wraparound deck, making it easy to entertain guests or relax while enjoying peaceful river views. Upstairs, a bright loft space leads to a private balcony overlooking the property - an ideal setting for morning coffee, reading, or taking in the tranquil surroundings. Set on the Kennisis River, the property offers direct access to Halls Lake, providing endless opportunities for boating, fishing, paddling, and exploring this exceptional waterway system. Outdoor features add even more appeal, including a charming gazebo for outdoor gatherings and a flexible greenhouse/studio space suited for gardening, hobbies, or creative projects year-round. Don't miss your chance to enjoy this exceptional waterfront escape - book your private showing today. (id:56991)
Property Details
| MLS® Number | X13135162 |
| Property Type | Single Family |
| Community Name | Stanhope |
| Easement | Unknown, None |
| ParkingSpaceTotal | 8 |
| ViewType | River View, Direct Water View |
| WaterFrontType | Waterfront On River |
Building
| BathroomTotal | 1 |
| BedroomsAboveGround | 3 |
| BedroomsTotal | 3 |
| Amenities | Fireplace(s) |
| Appliances | Central Vacuum |
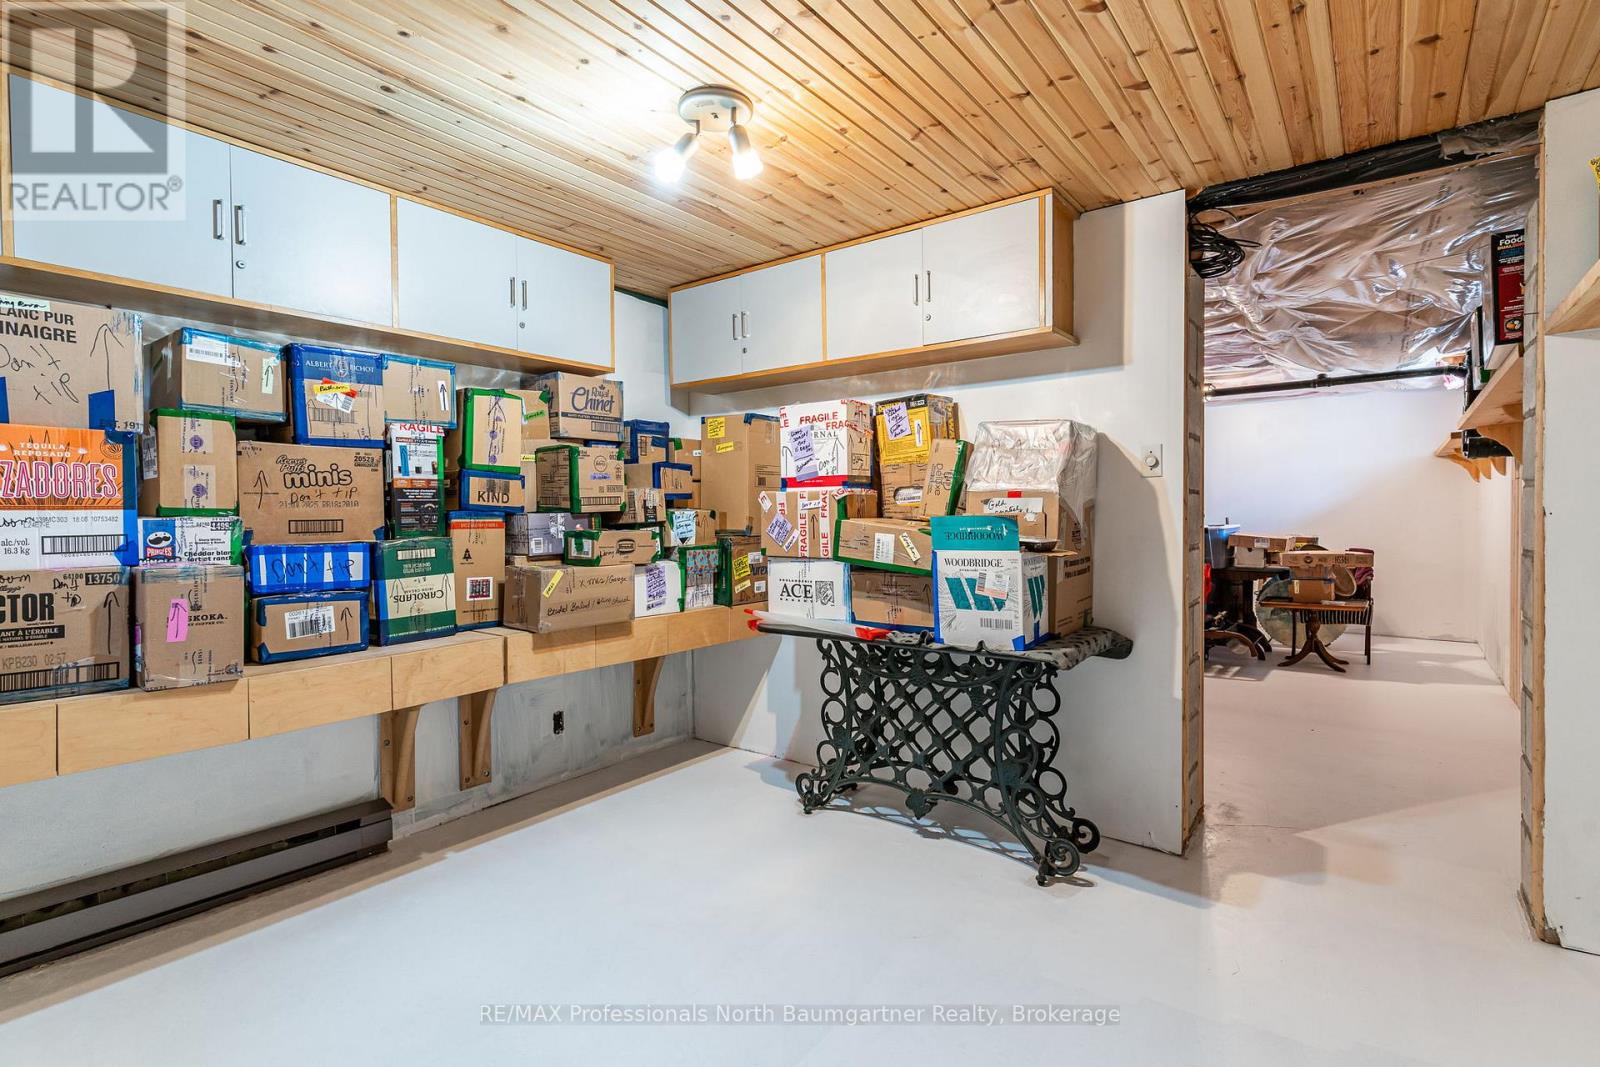
| BasementDevelopment | Unfinished |
| BasementType | N/a (unfinished) |
| ConstructionStyleAttachment | Detached |
| CoolingType | Window Air Conditioner |
| ExteriorFinish | Wood |
| FireplacePresent | Yes |
| FoundationType | Block |
| HeatingFuel | Electric |
| HeatingType | Baseboard Heaters |
| StoriesTotal | 2 |
| SizeInterior | 1,500 - 2,000 Sqft |
| Type | House |
| UtilityWater | Dug Well |
Parking
| No Garage |
Land
| AccessType | Year-round Access |
| Acreage | No |
| Sewer | Septic System |
| SizeDepth | 88 Ft ,4 In |
| SizeFrontage | 135 Ft |
| SizeIrregular | 135 X 88.4 Ft |
| SizeTotalText | 135 X 88.4 Ft|1/2 - 1.99 Acres |
| ZoningDescription | Rr & Ep |
Rooms
| Level | Type | Length | Width | Dimensions |
|---|---|---|---|---|
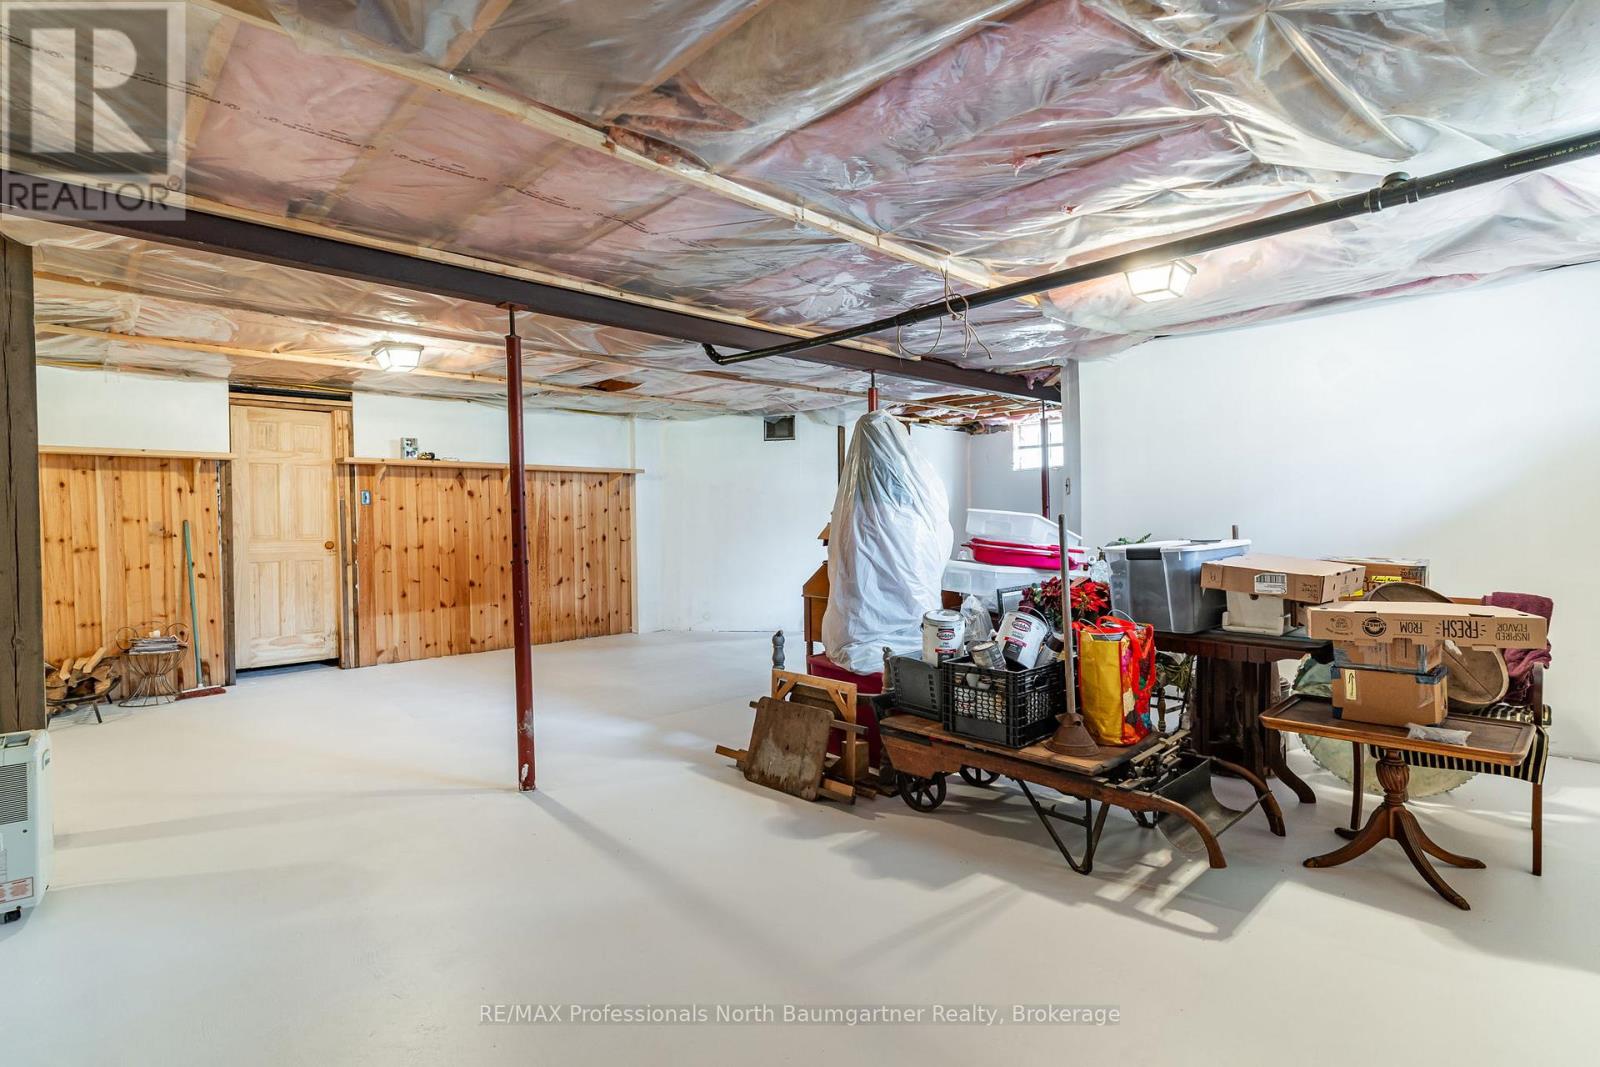
| Basement | Other | 7.72 m | 13.35 m | 7.72 m x 13.35 m |
| Basement | Other | 3.25 m | 3.14 m | 3.25 m x 3.14 m |
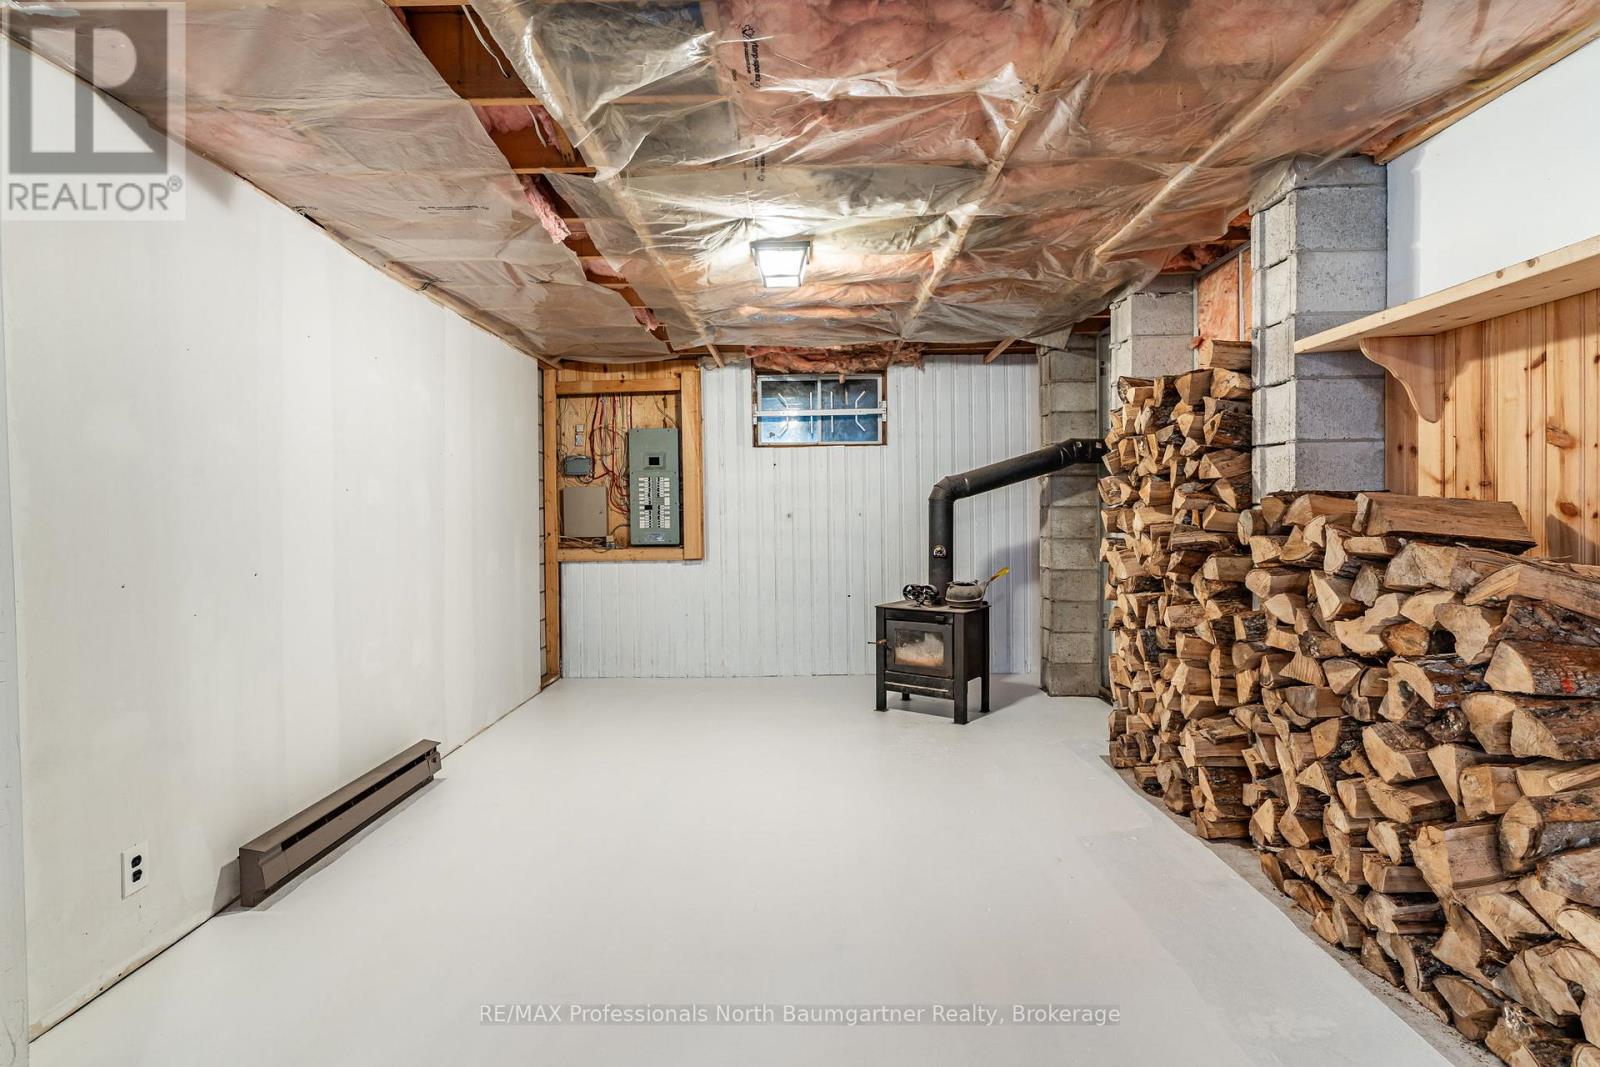
| Basement | Utility Room | 1.57 m | 2.61 m | 1.57 m x 2.61 m |
| Basement | Cold Room | 1.37 m | 6.06 m | 1.37 m x 6.06 m |
| Basement | Other | 3.93 m | 4.08 m | 3.93 m x 4.08 m |
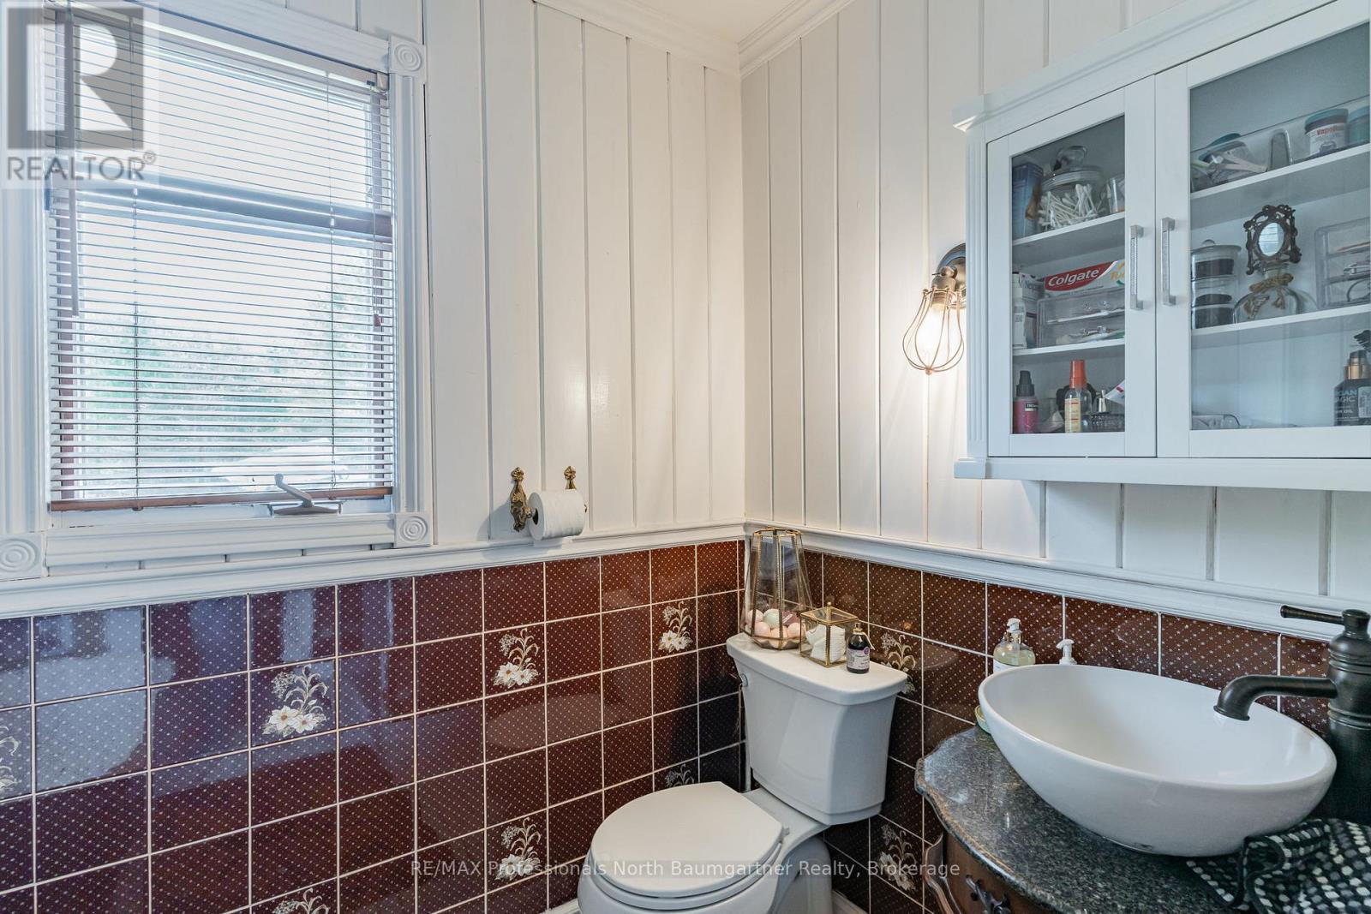
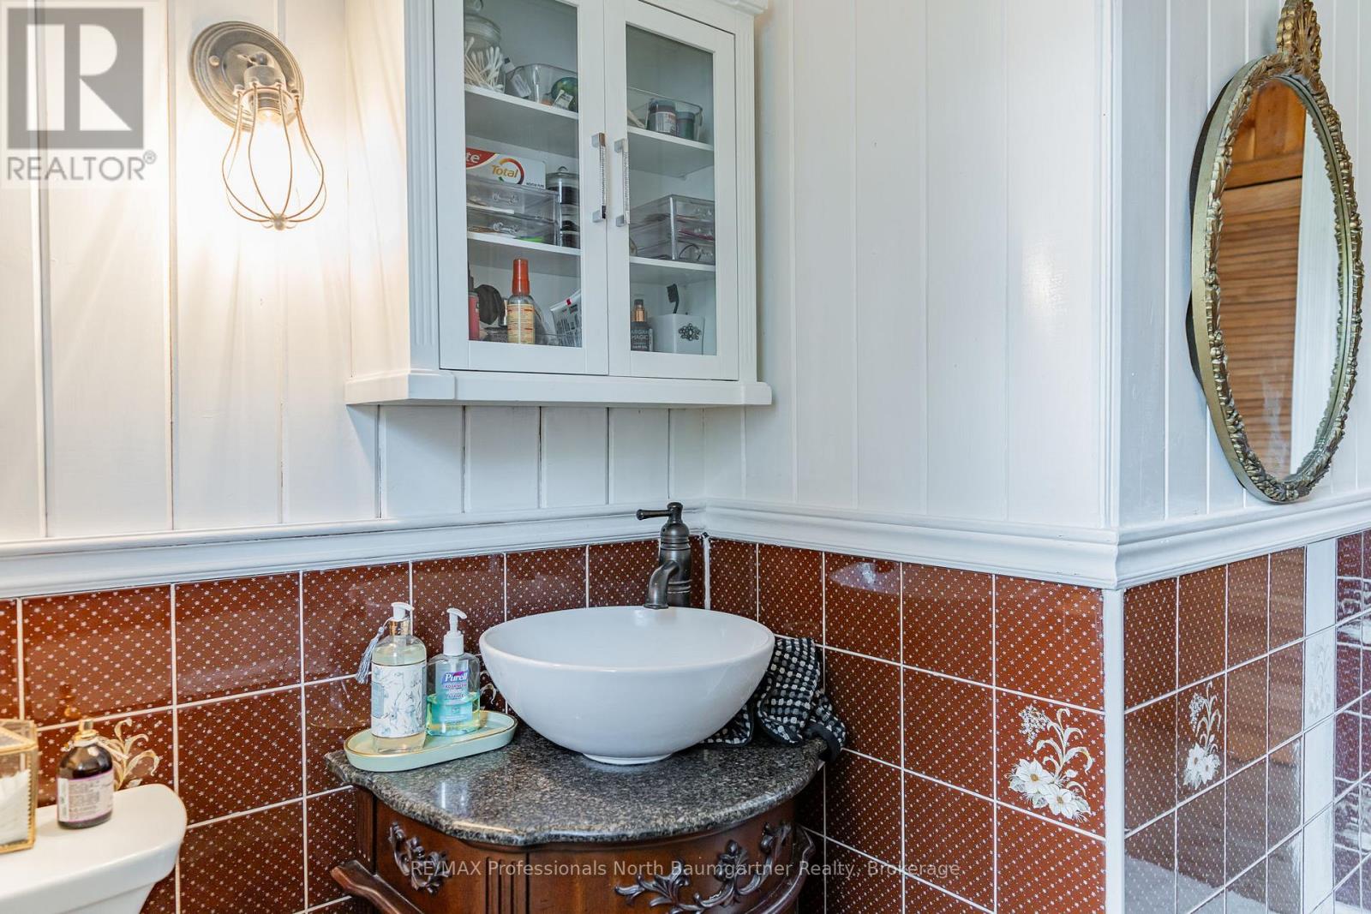
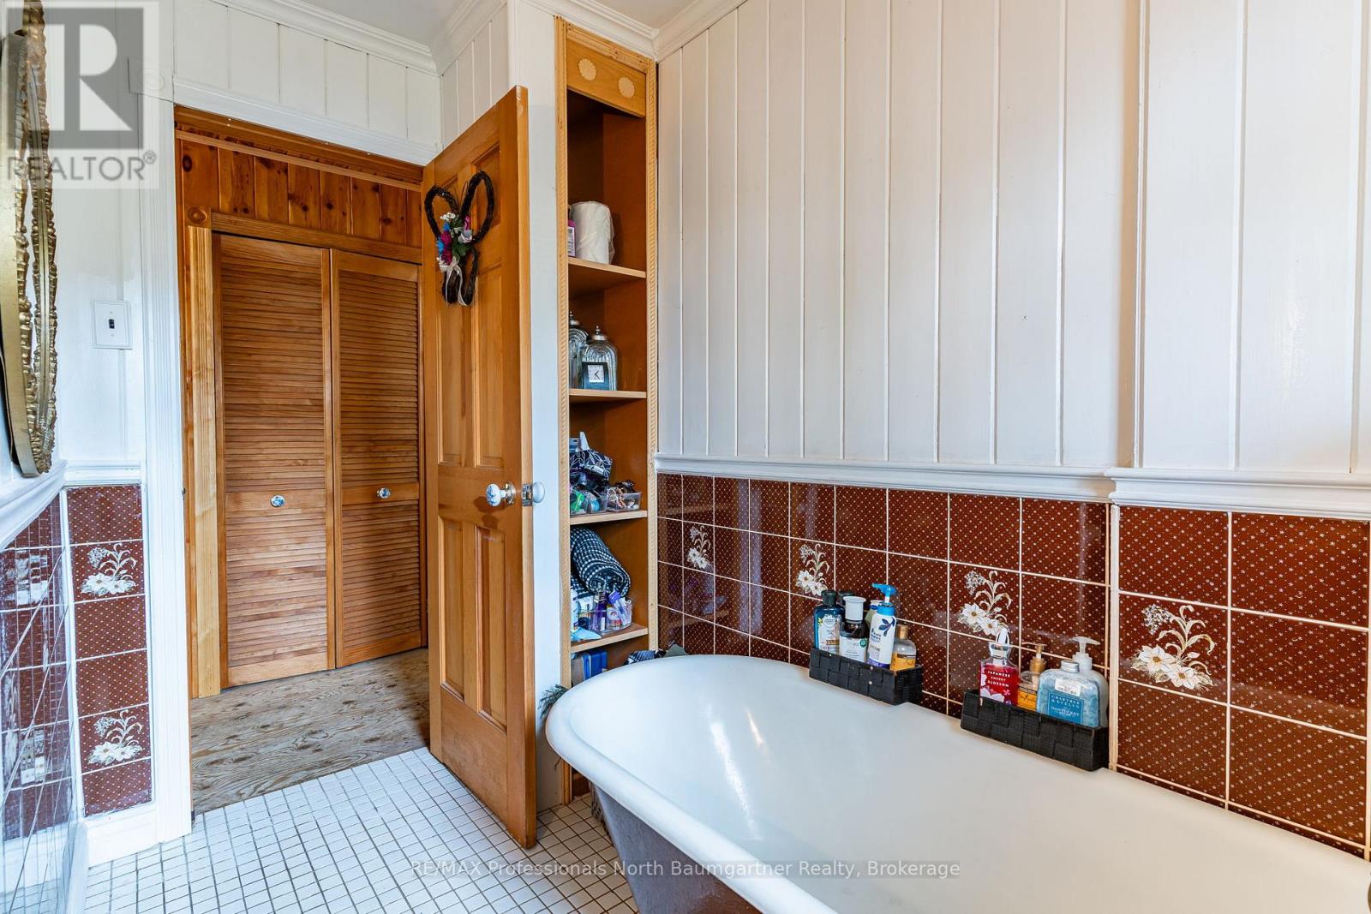
| Main Level | Bathroom | 2.88 m | 2.27 m | 2.88 m x 2.27 m |
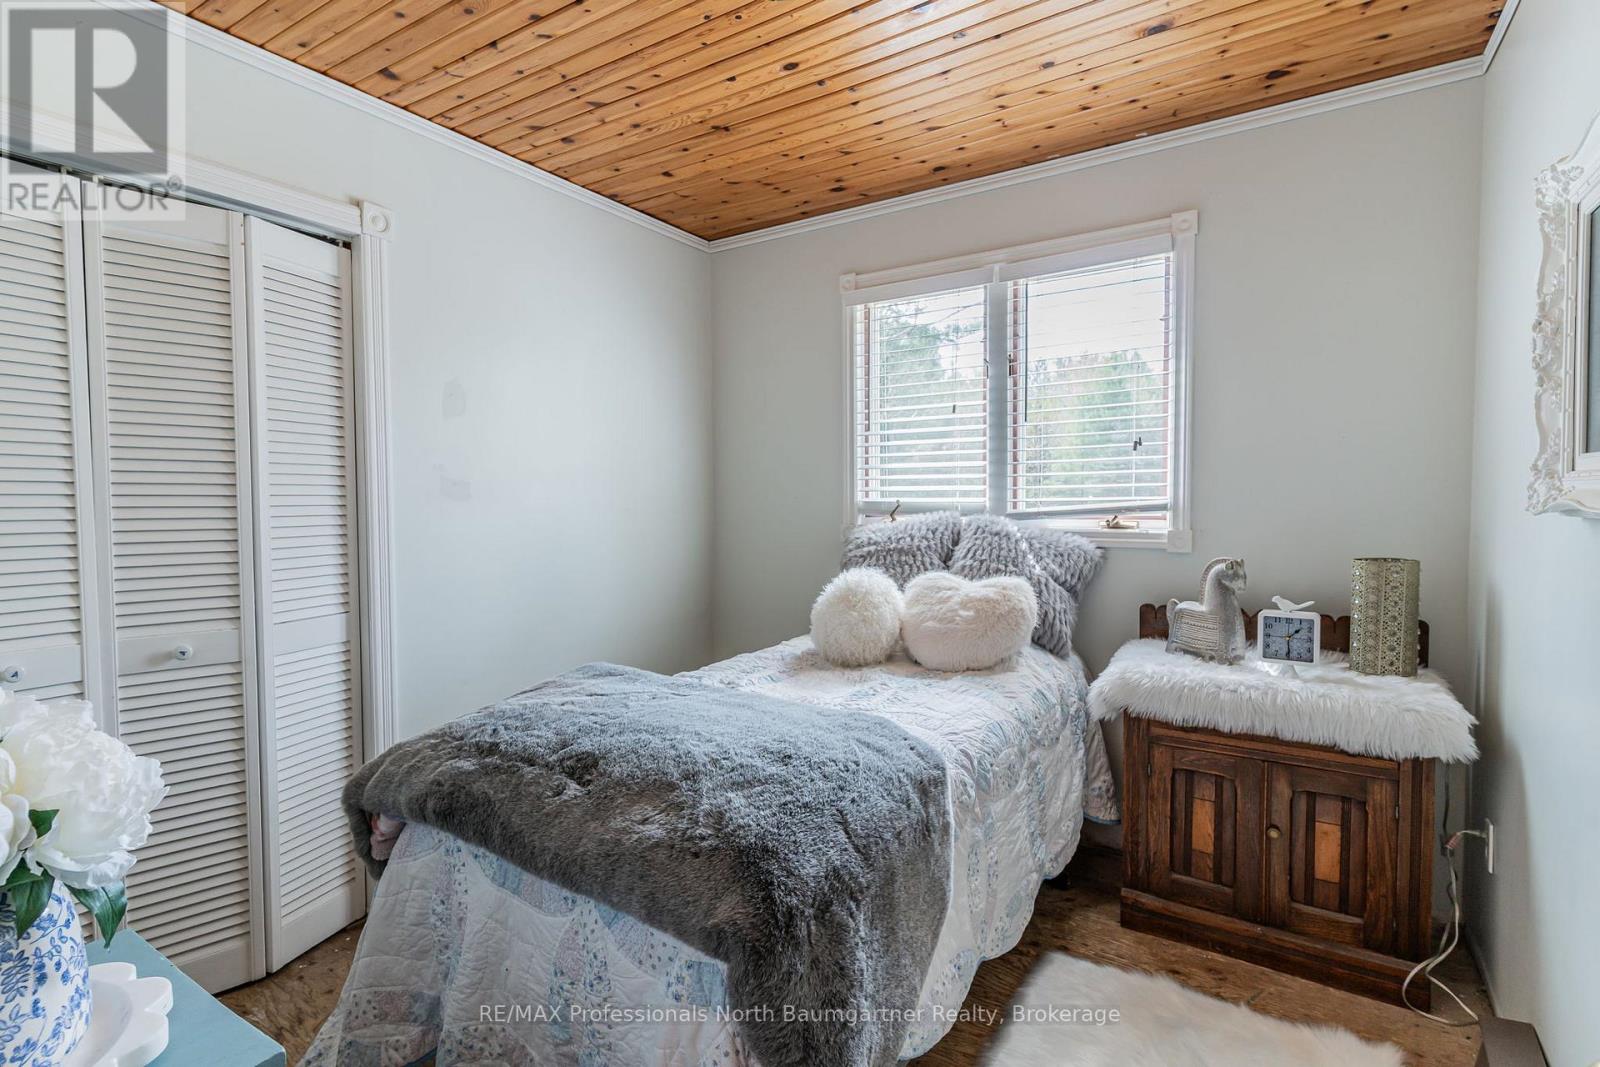
| Main Level | Bedroom | 2.88 m | 2.7 m | 2.88 m x 2.7 m |
| Main Level | Bedroom | 4.11 m | 4.06 m | 4.11 m x 4.06 m |
| Main Level | Den | 406 m | 4.5 m | 406 m x 4.5 m |
| Main Level | Family Room | 5.35 m | 3.85 m | 5.35 m x 3.85 m |
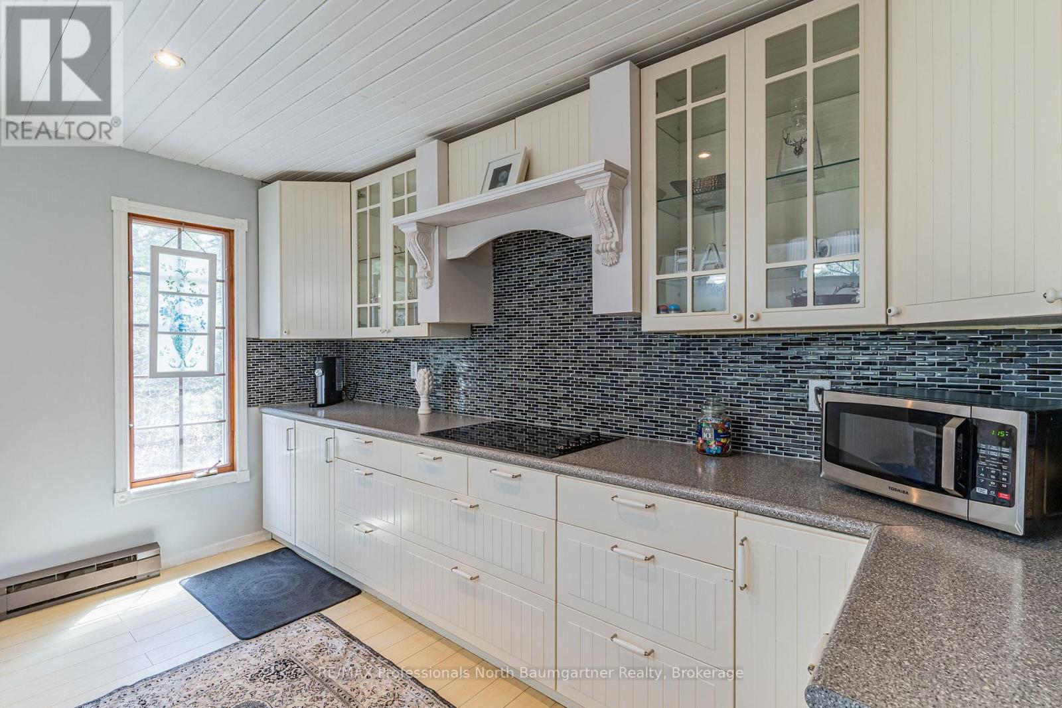
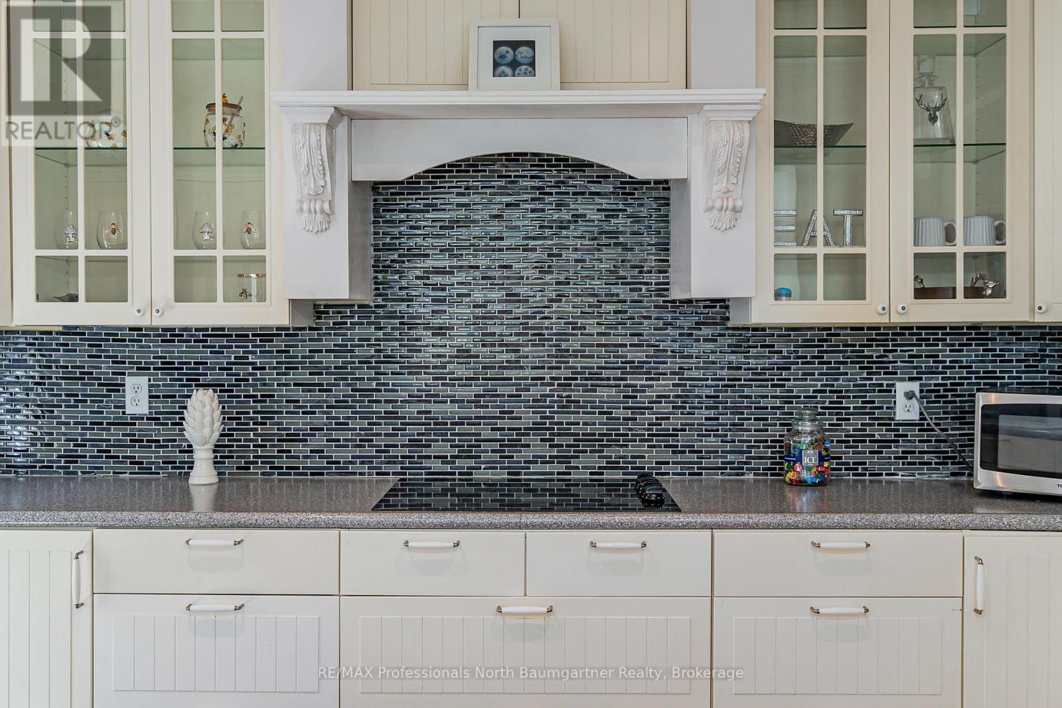
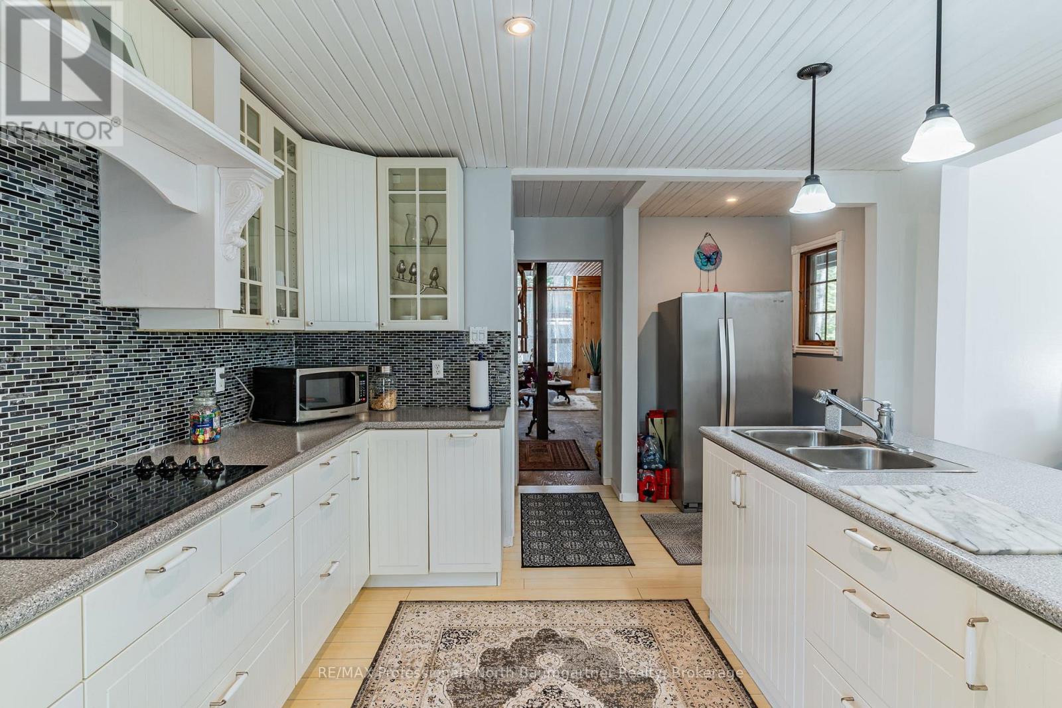
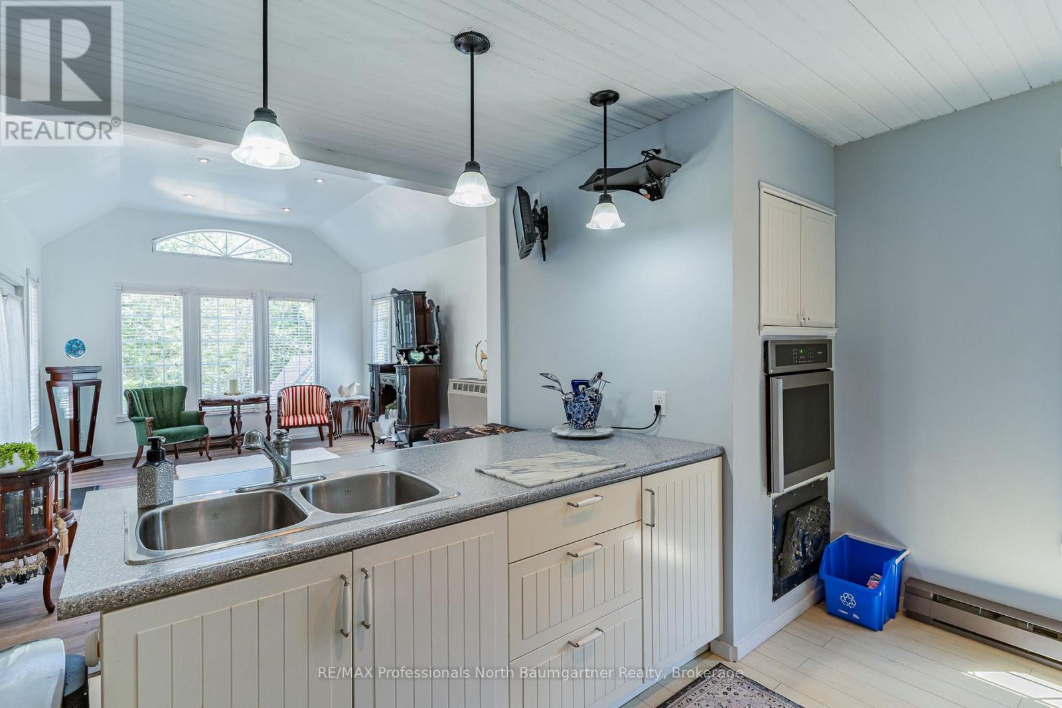
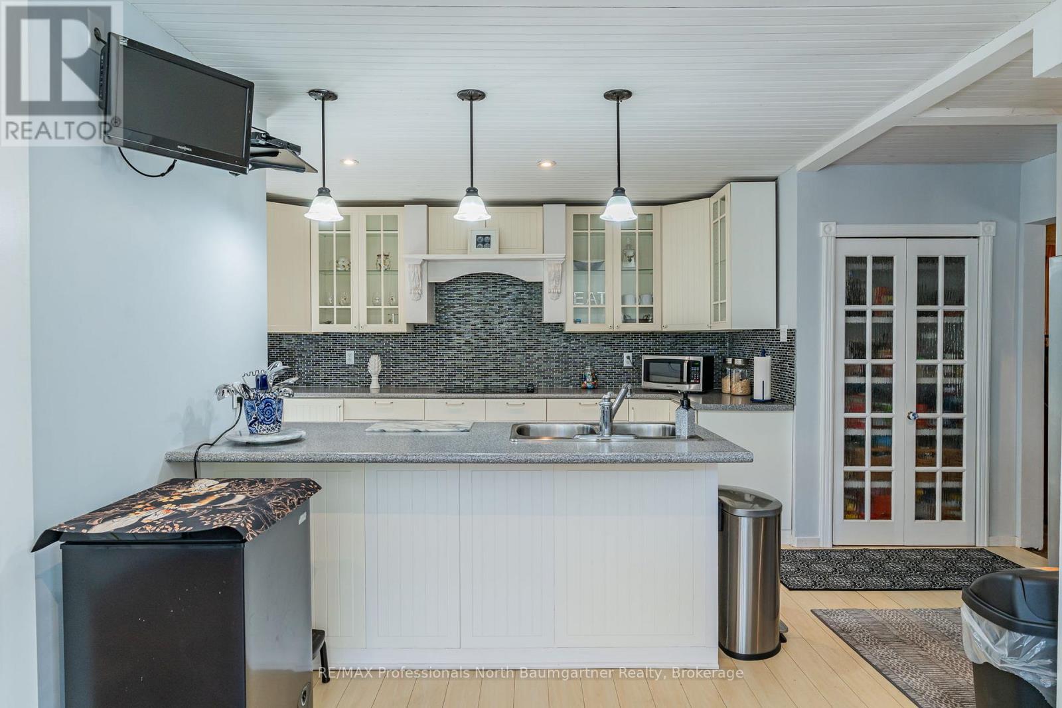
| Main Level | Kitchen | 3.93 m | 5.51 m | 3.93 m x 5.51 m |
| Main Level | Living Room | 3.98 m | 8.34 m | 3.98 m x 8.34 m |
| Upper Level | Primary Bedroom | 4.07 m | 4.96 m | 4.07 m x 4.96 m |
Contact Us
Contact us for more information

The trademarks REALTOR®, REALTORS®, and the REALTOR® logo are controlled by The Canadian Real Estate Association (CREA) and identify real estate professionals who are members of CREA. The trademarks MLS®, Multiple Listing Service® and the associated logos are owned by The Canadian Real Estate Association (CREA) and identify the quality of services provided by real estate professionals who are members of CREA. The trademark DDF® is owned by The Canadian Real Estate Association (CREA) and identifies CREA's Data Distribution Facility (DDF®)
May 15 2026 06:35:41
The Lakelands Association of REALTORS®





