51 Robert Street Bracebridge, Ontario P1L 2B9

$649,900
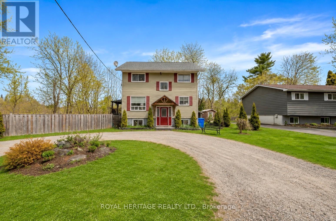
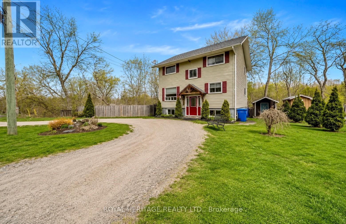
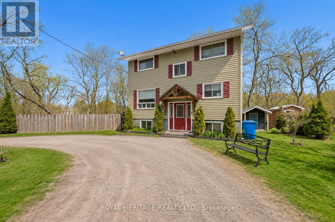
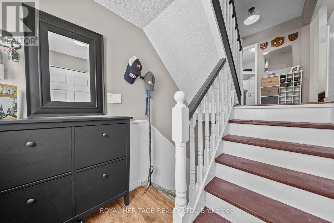
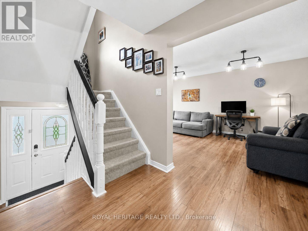
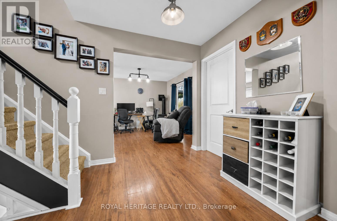
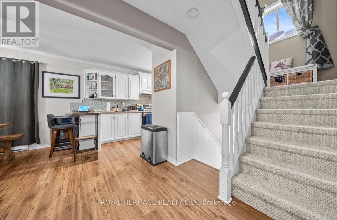
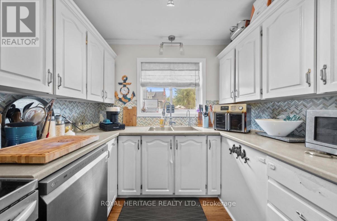
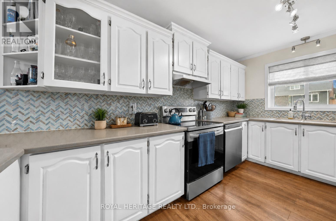
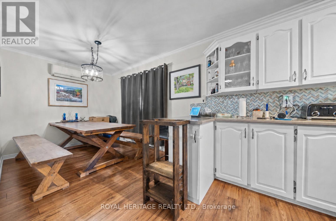
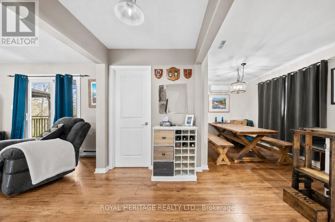
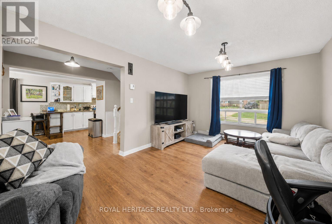
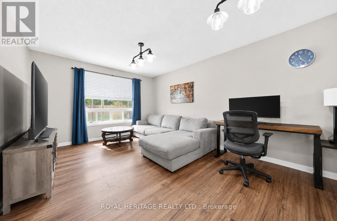
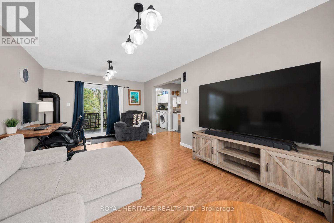
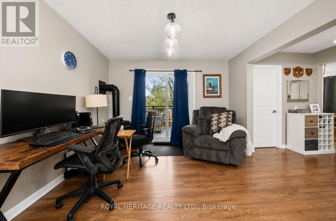
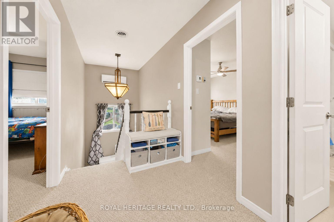
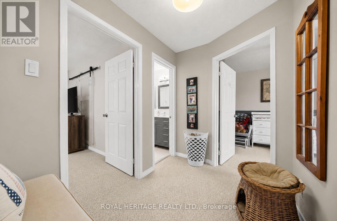
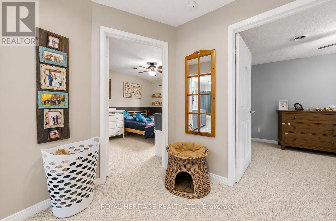
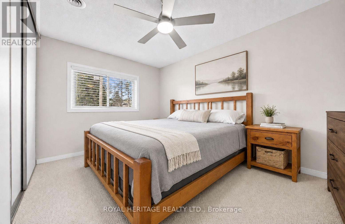
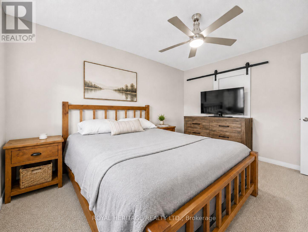
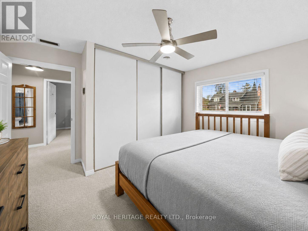
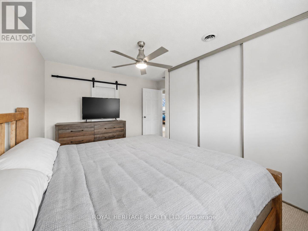
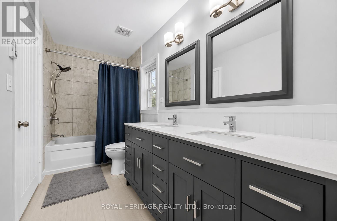
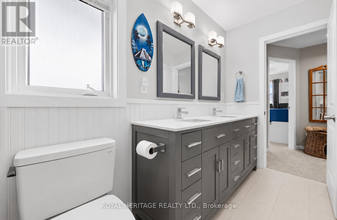
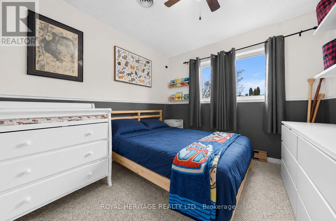
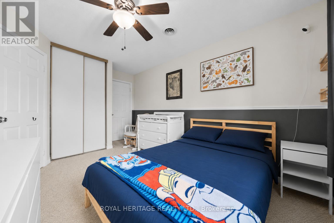
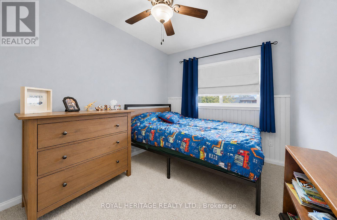
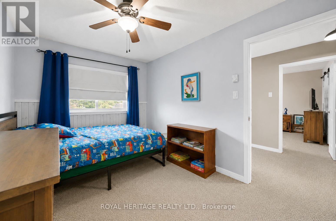
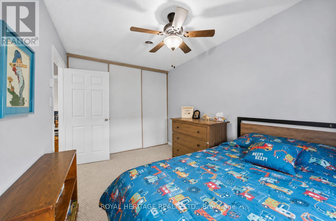
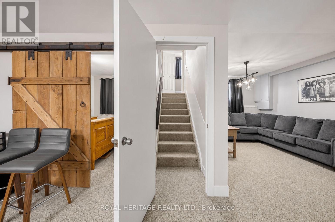
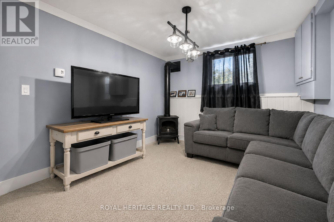
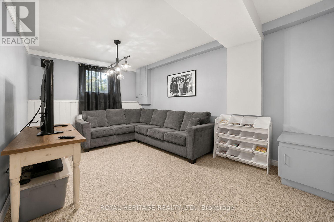
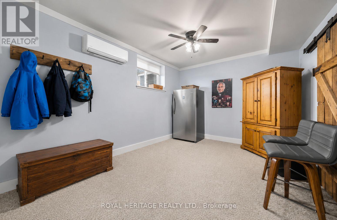
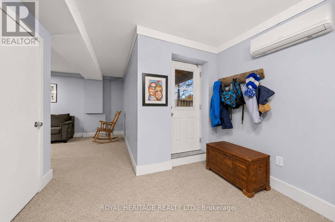
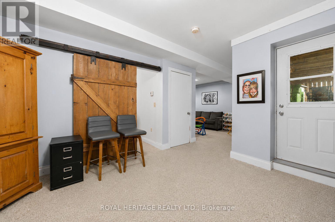
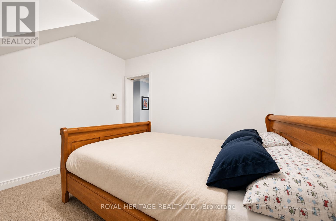
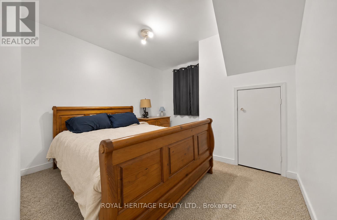
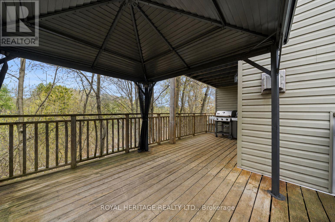
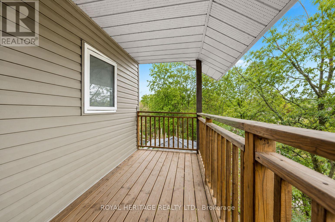
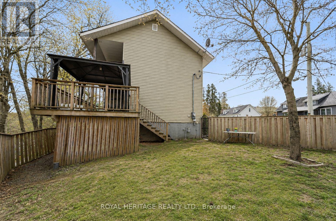
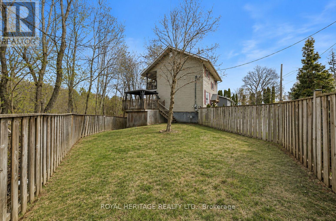
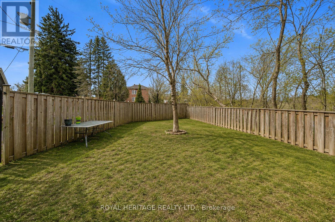
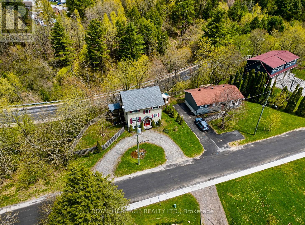
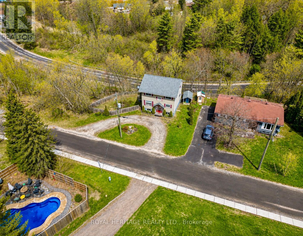
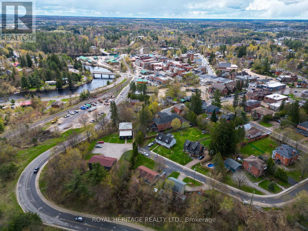
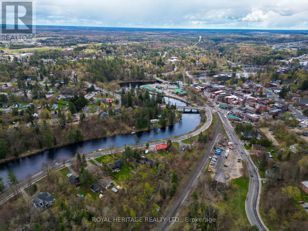
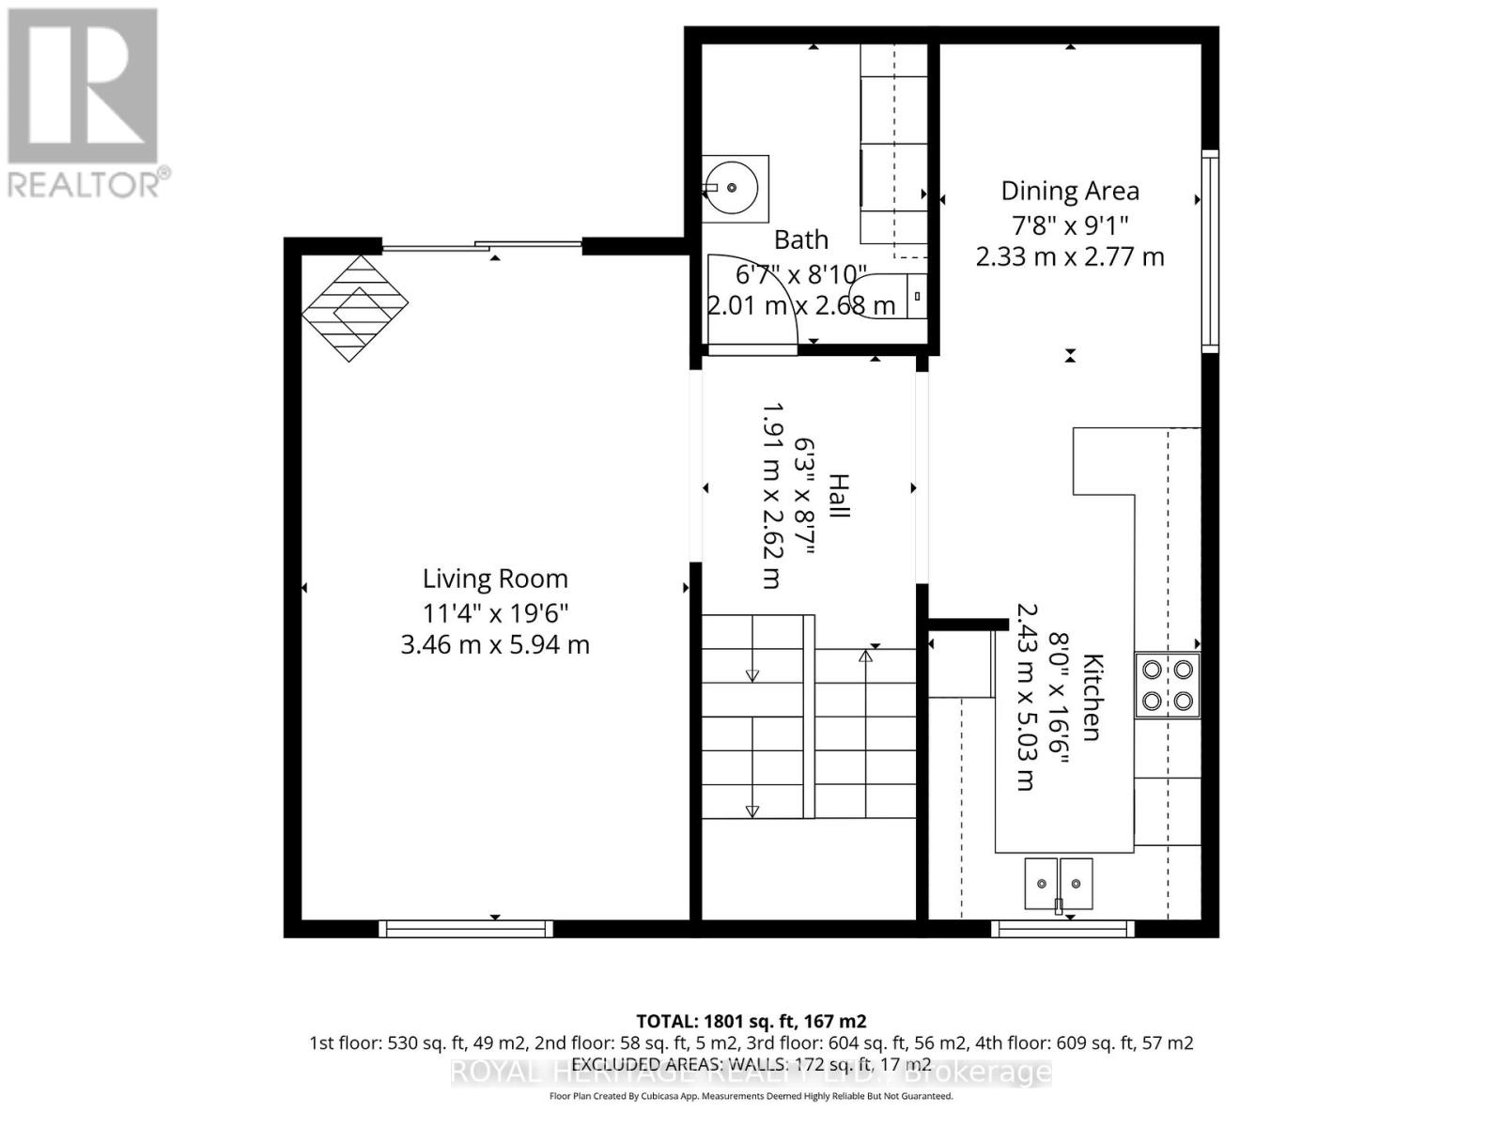
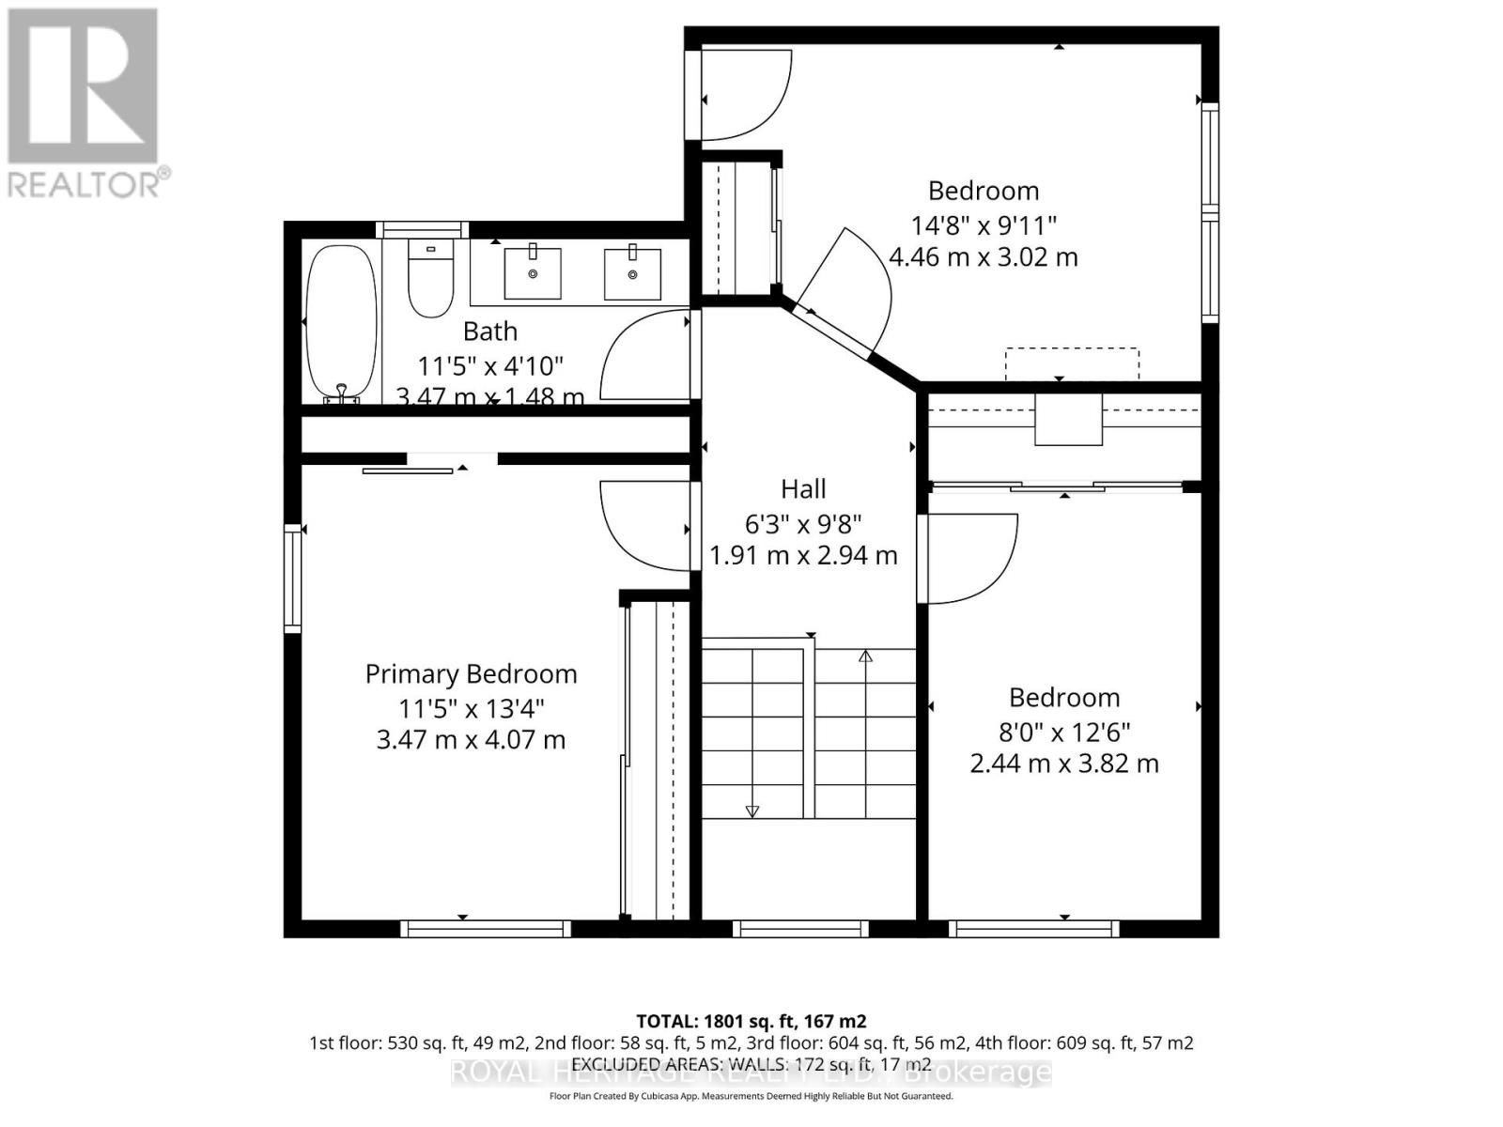
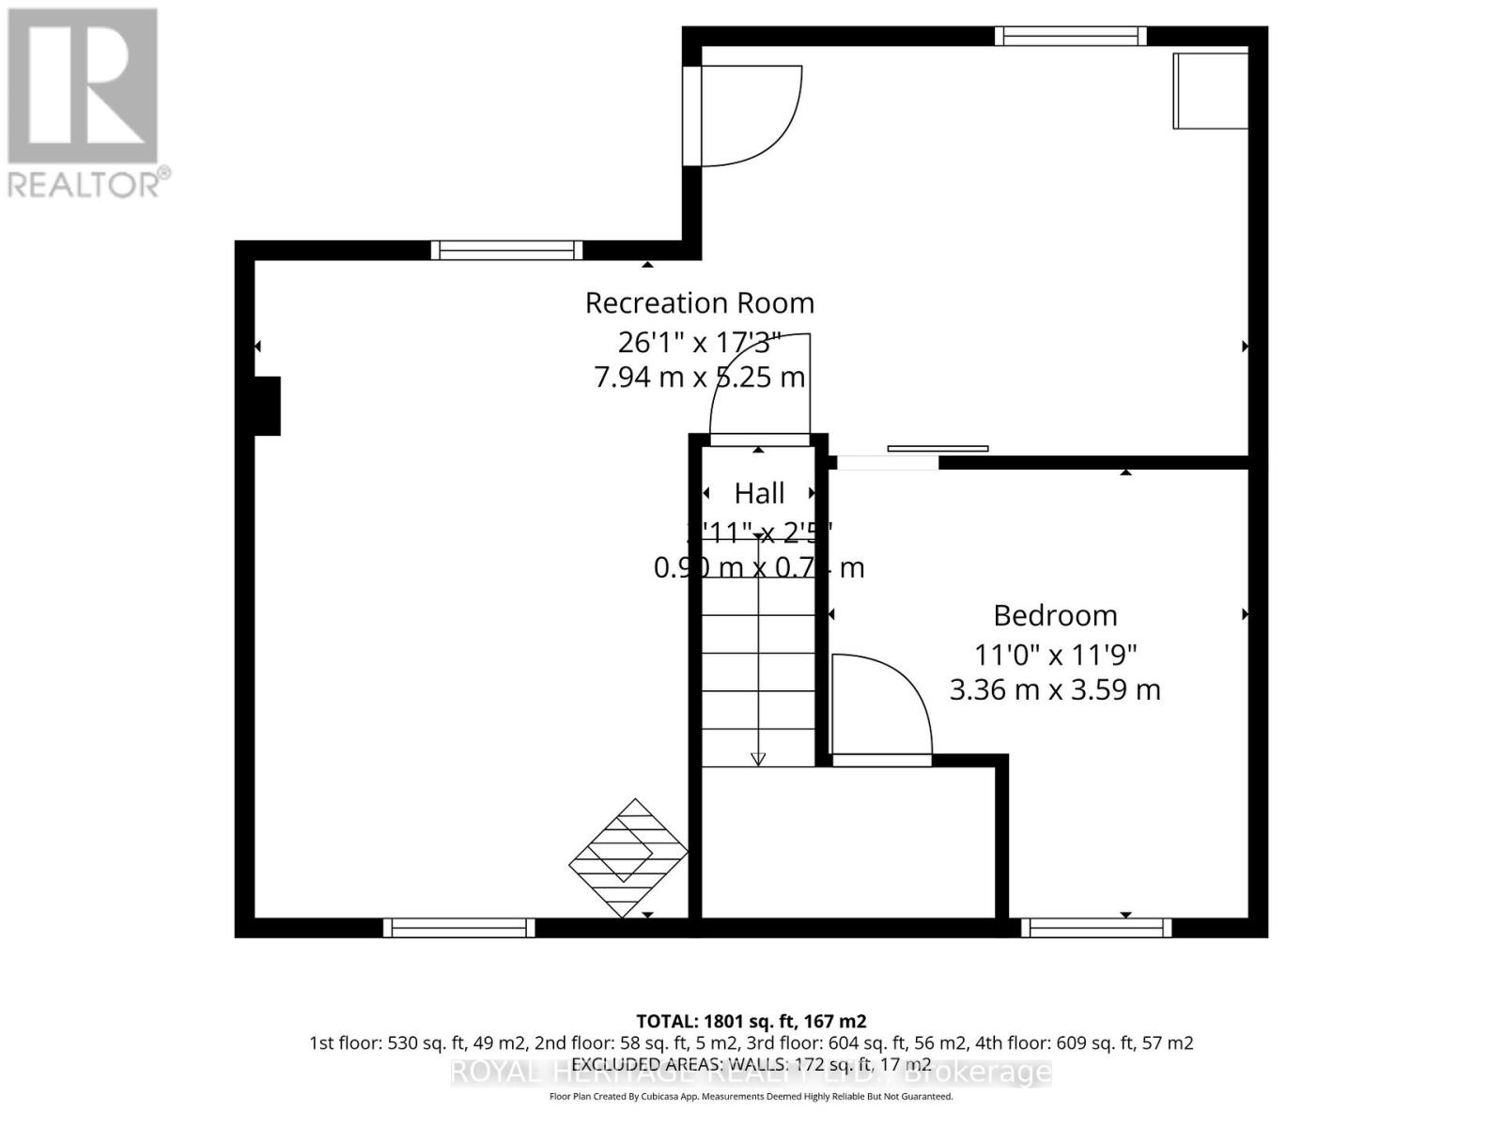
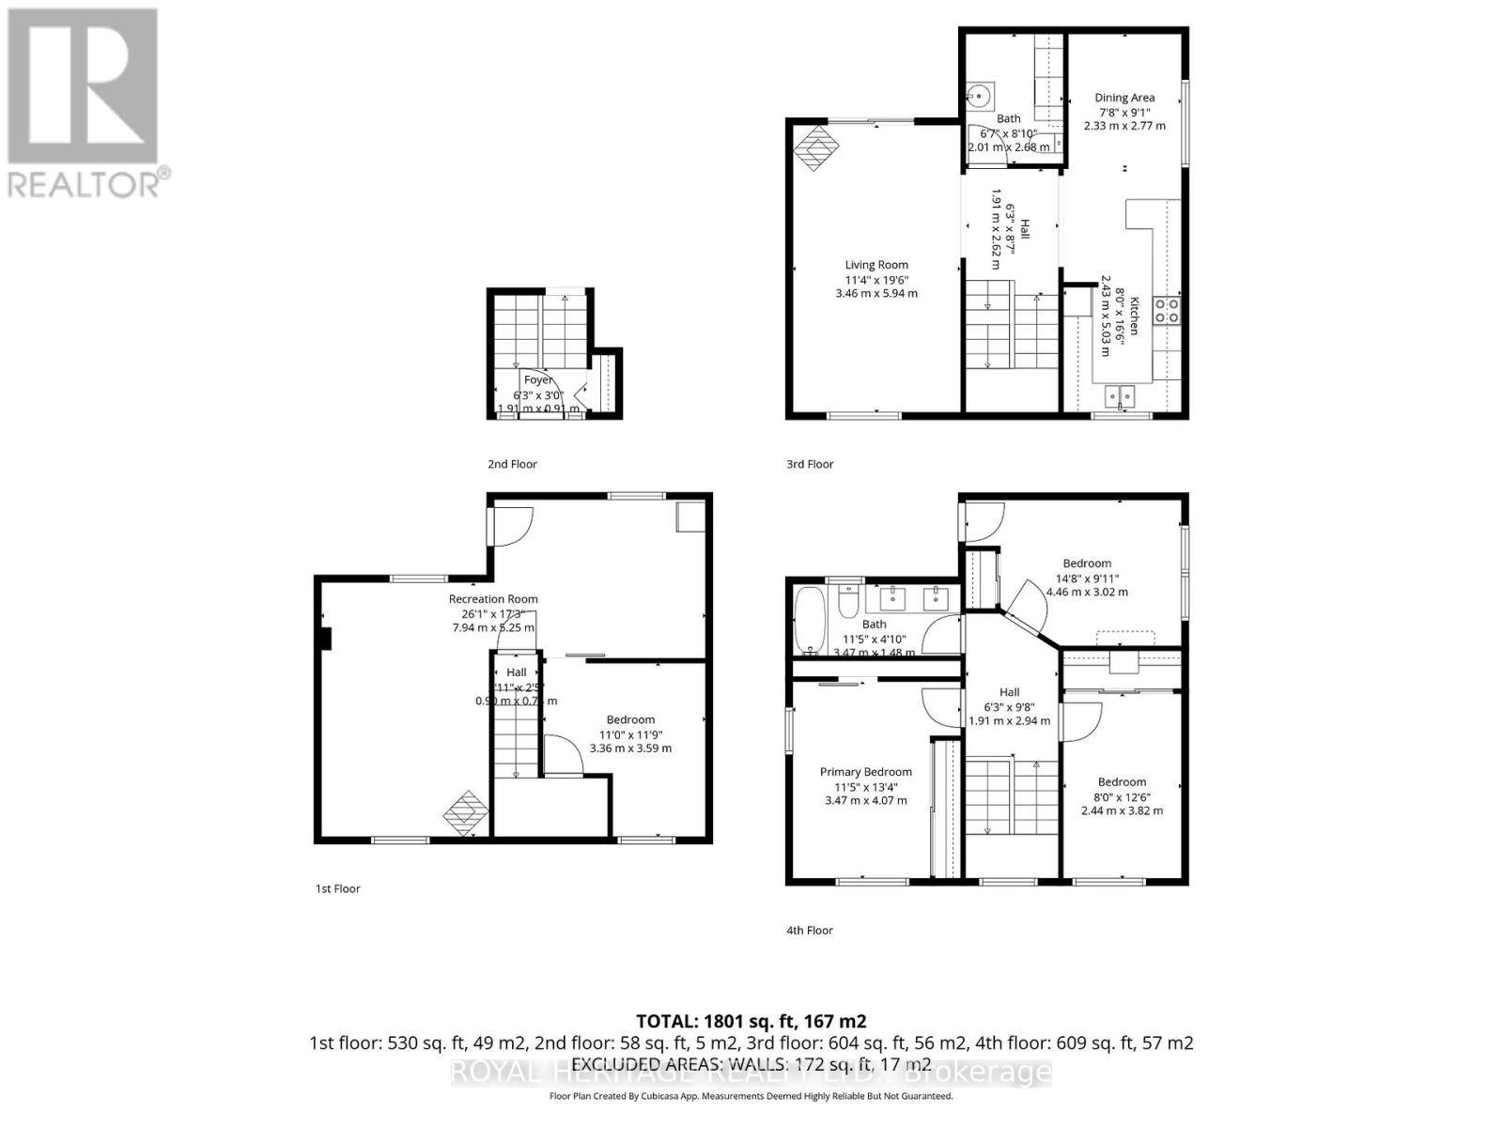
Welcome to this charming family home tucked away on a quiet cul-de-sac just moments from all the shops, restaurants, trails, and amenities downtown Bracebridge has to offer. This well-maintained property offers a bright and functional layout with plenty of space for growing families, guests, or those working from home. The main level features a spacious kitchen with a breakfast bar overlooking the dining area, a convenient 2-piece bathroom with ensuite laundry and an inviting living room that walks out to the deck and gazebo. Enjoy the fully fenced side yard with mature trees and ravine views. Upstairs you'll find 3 comfortable bedrooms including a generous primary bedroom with semi-ensuite access to the 5-piece bathroom. One of the secondary bedrooms even offers its own private balcony nestled among the trees. The finished lower level provides excellent additional living space with a cozy family room warmed by a gas stove, rec room area, separate office or potential 4th bedroom, and exterior access offering flexibility for guests. Additional highlights include a circular driveway, garden shed, mature landscaping, updated kitchen appliances (2020), and multiple heating/cooling options including ducted A/C, split unit, electric baseboards, and gas stoves for year-round comfort. A turnkey opportunity in an excellent in-town location. (id:56991)
Property Details
| MLS® Number | X13139462 |
| Property Type | Single Family |
| Community Name | Bracebridge |
| Features | Guest Suite |
| ParkingSpaceTotal | 3 |
Building
| BathroomTotal | 2 |
| BedroomsAboveGround | 3 |
| BedroomsBelowGround | 1 |
| BedroomsTotal | 4 |
| Appliances | Water Heater |
| BasementDevelopment | Finished |
| BasementFeatures | Walk Out |
| BasementType | N/a (finished) |
| ConstructionStyleAttachment | Detached |
| CoolingType | Central Air Conditioning |
| ExteriorFinish | Vinyl Siding |
| FireplacePresent | Yes |
| FlooringType | Laminate, Carpeted |
| FoundationType | Poured Concrete |
| HalfBathTotal | 1 |
| HeatingFuel | Natural Gas |
| HeatingType | Baseboard Heaters |
| StoriesTotal | 2 |
| SizeInterior | 1,100 - 1,500 Sqft |
| Type | House |
| UtilityWater | Municipal Water |
Parking
| No Garage |
Land
| Acreage | No |
| Sewer | Sanitary Sewer |
| SizeDepth | 101 Ft ,6 In |
| SizeFrontage | 112 Ft ,2 In |
| SizeIrregular | 112.2 X 101.5 Ft |
| SizeTotalText | 112.2 X 101.5 Ft |
Rooms
| Level | Type | Length | Width | Dimensions |
|---|---|---|---|---|
| Second Level | Primary Bedroom | 4.07 m | 3.47 m | 4.07 m x 3.47 m |
| Second Level | Bedroom 2 | 4.46 m | 3.02 m | 4.46 m x 3.02 m |
| Second Level | Bedroom 3 | 3.82 m | 2.44 m | 3.82 m x 2.44 m |
| Lower Level | Recreational, Games Room | 7.94 m | 5.25 m | 7.94 m x 5.25 m |
| Lower Level | Bedroom | 3.59 m | 3.36 m | 3.59 m x 3.36 m |
| Main Level | Kitchen | 5.03 m | 2.43 m | 5.03 m x 2.43 m |
| Main Level | Dining Room | 2.77 m | 2.33 m | 2.77 m x 2.33 m |
| Main Level | Living Room | 5.94 m | 3.46 m | 5.94 m x 3.46 m |
Contact Us
Contact us for more information

The trademarks REALTOR®, REALTORS®, and the REALTOR® logo are controlled by The Canadian Real Estate Association (CREA) and identify real estate professionals who are members of CREA. The trademarks MLS®, Multiple Listing Service® and the associated logos are owned by The Canadian Real Estate Association (CREA) and identify the quality of services provided by real estate professionals who are members of CREA. The trademark DDF® is owned by The Canadian Real Estate Association (CREA) and identifies CREA's Data Distribution Facility (DDF®)
July 07 2026 11:39:52
Central Lakes Association of REALTORS®





