1032 Spring Lake Road Bracebridge, Ontario P1L 1X1

$899,000
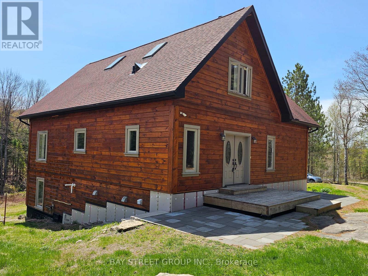
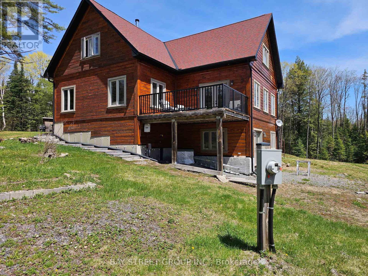
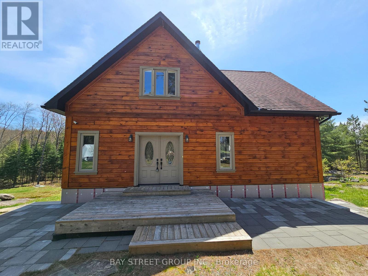
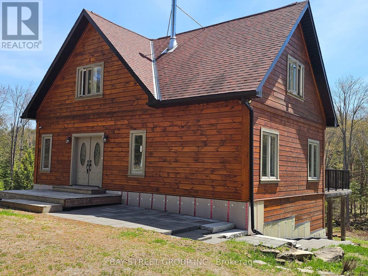
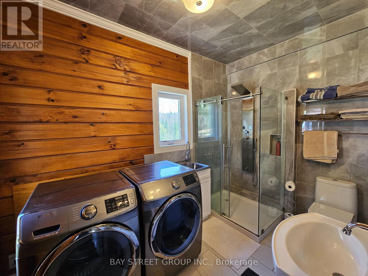
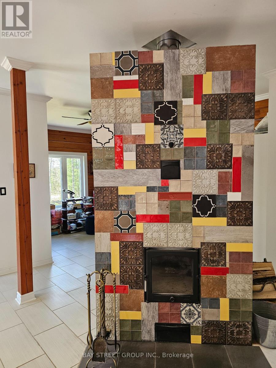
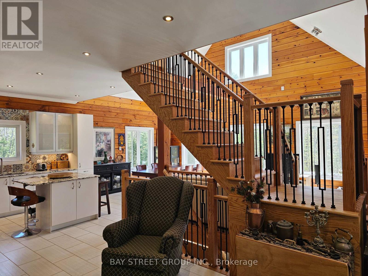
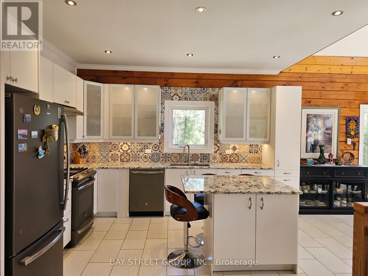
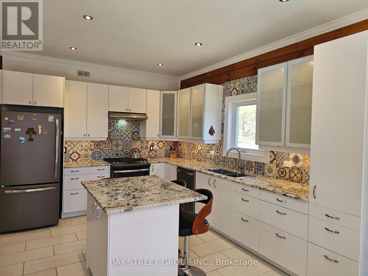
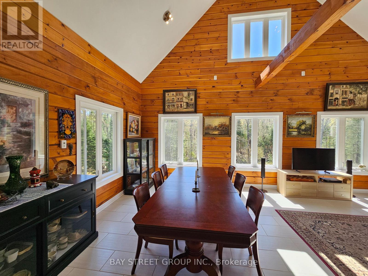
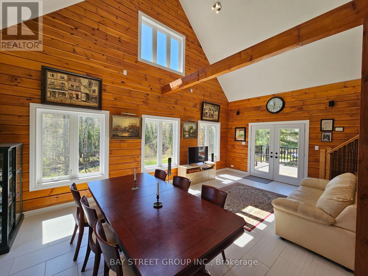
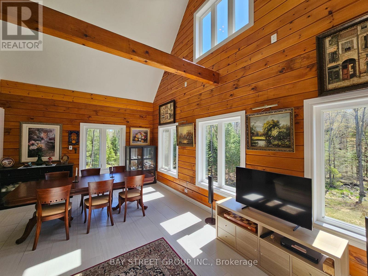
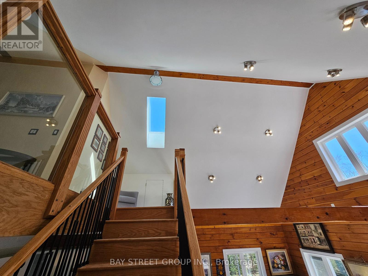
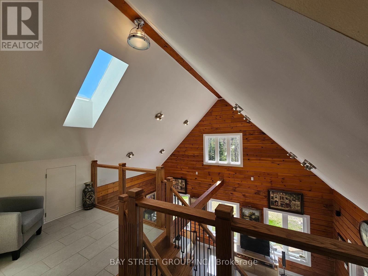
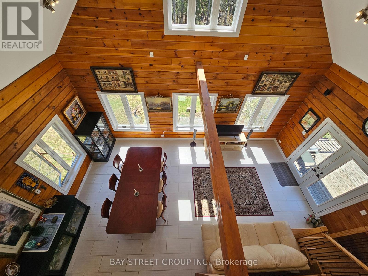
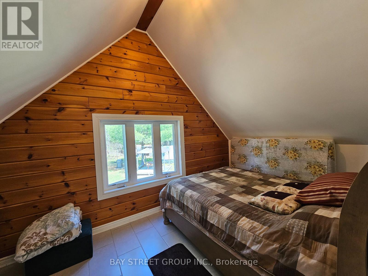
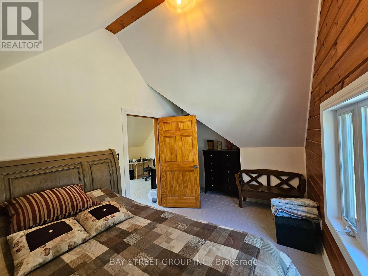
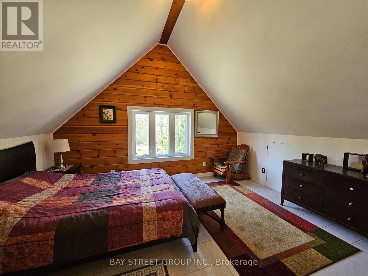
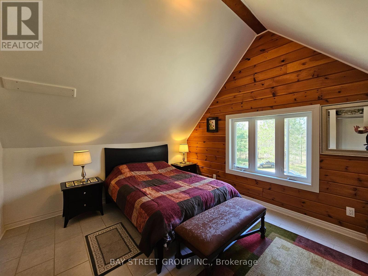
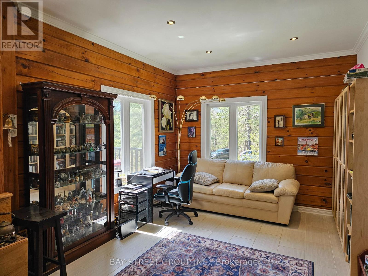
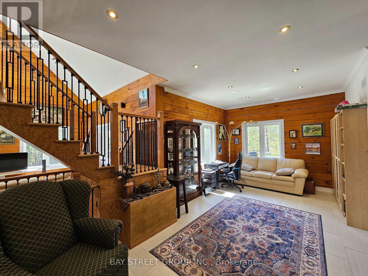
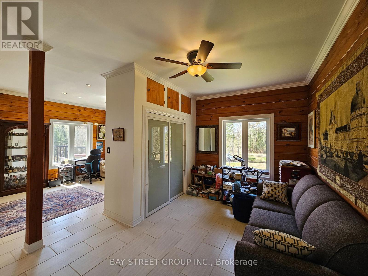
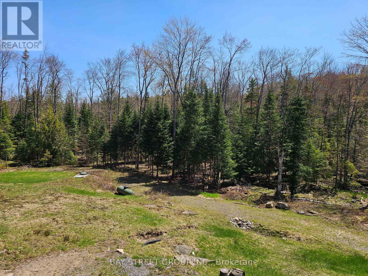
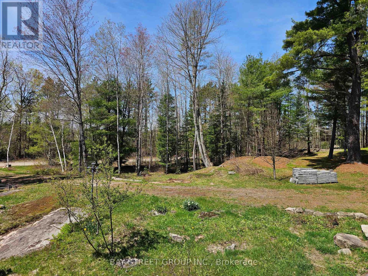
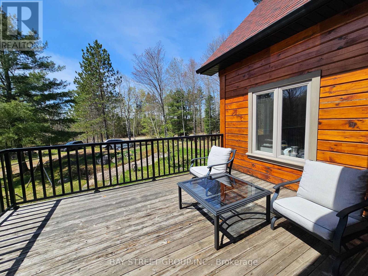
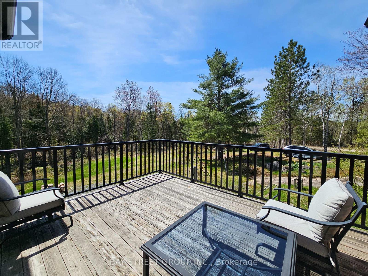
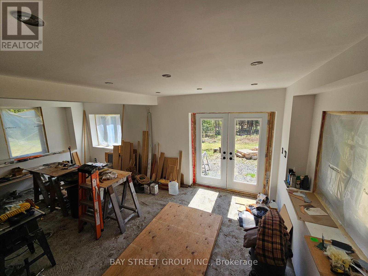
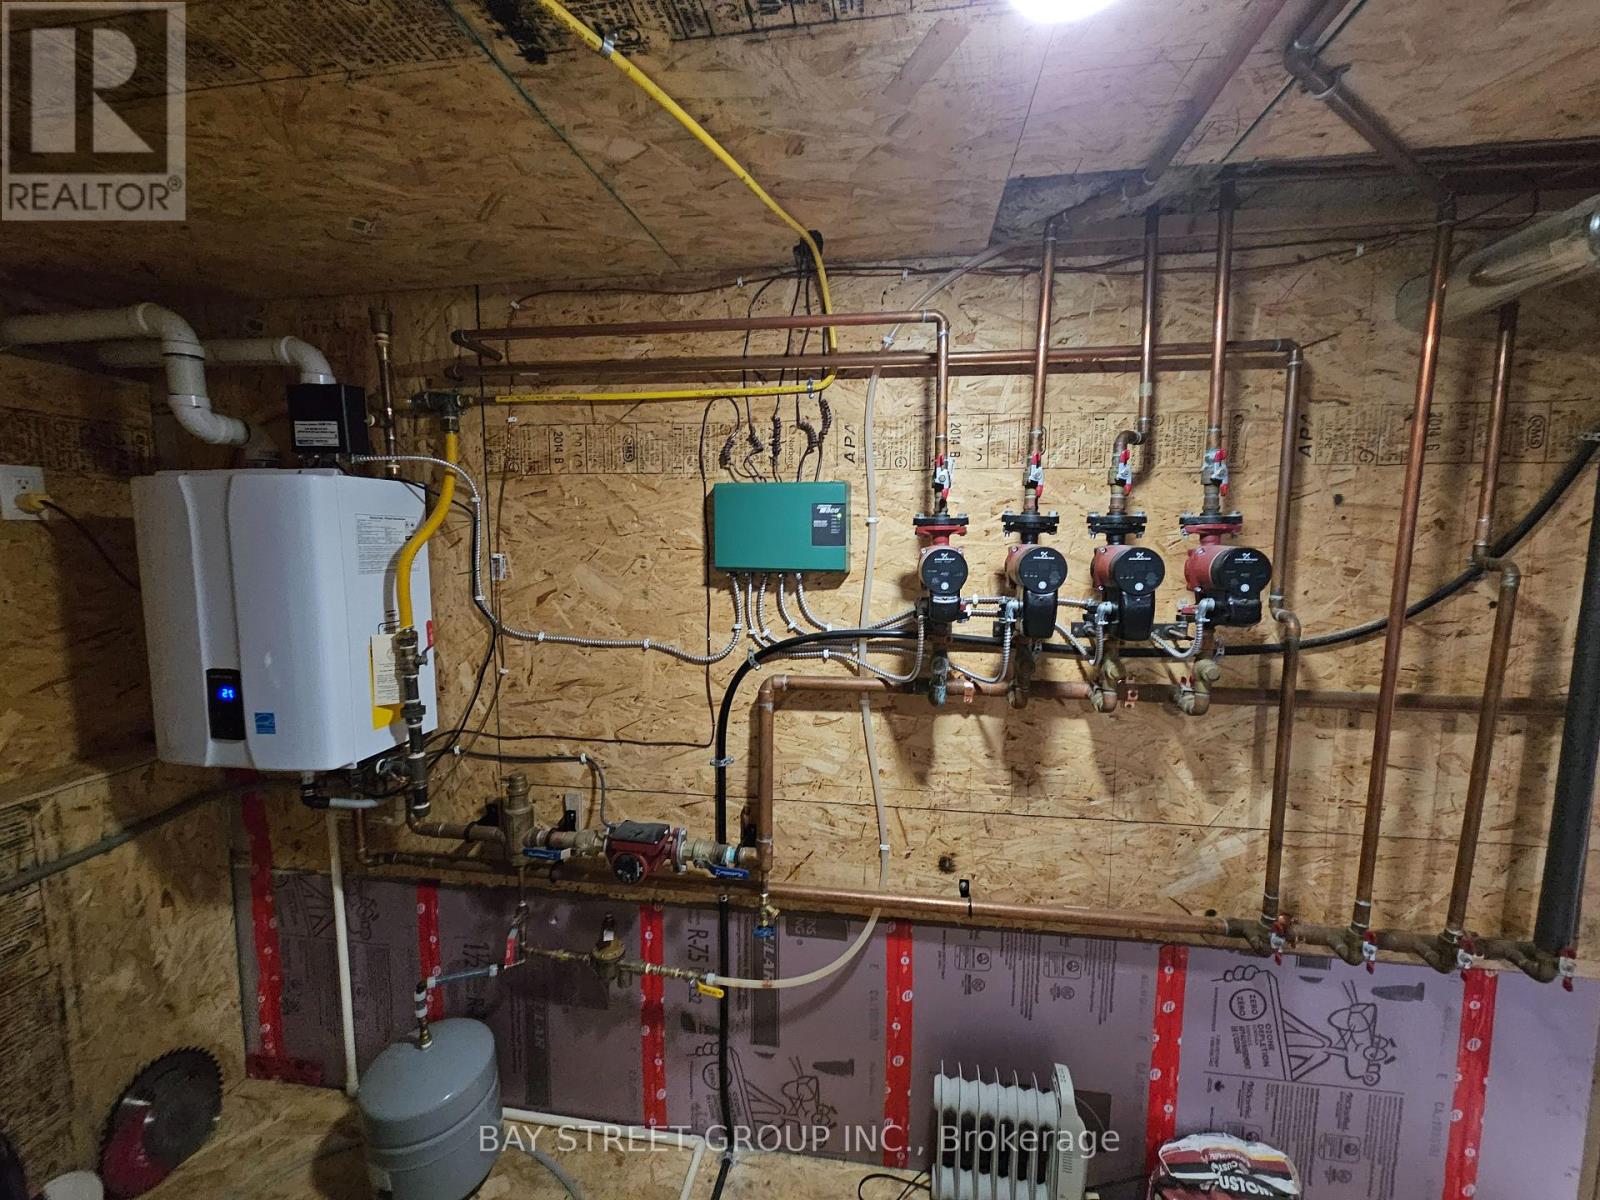
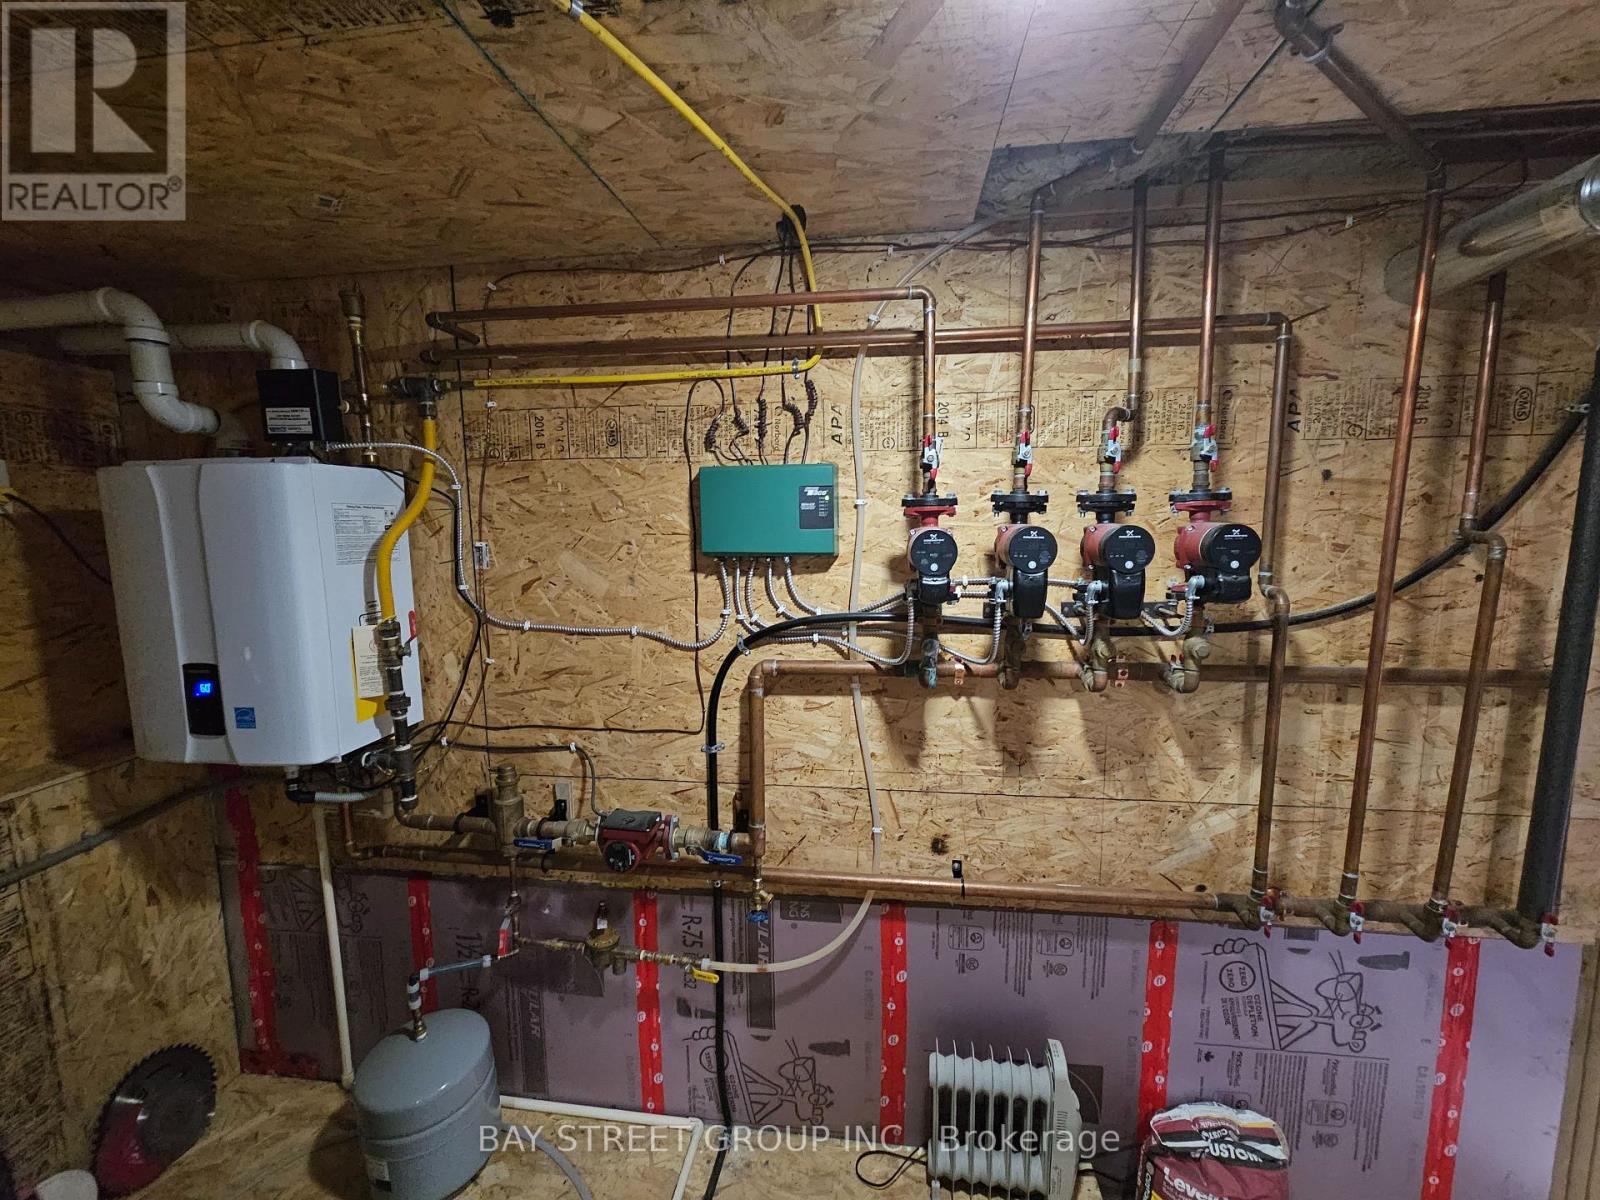
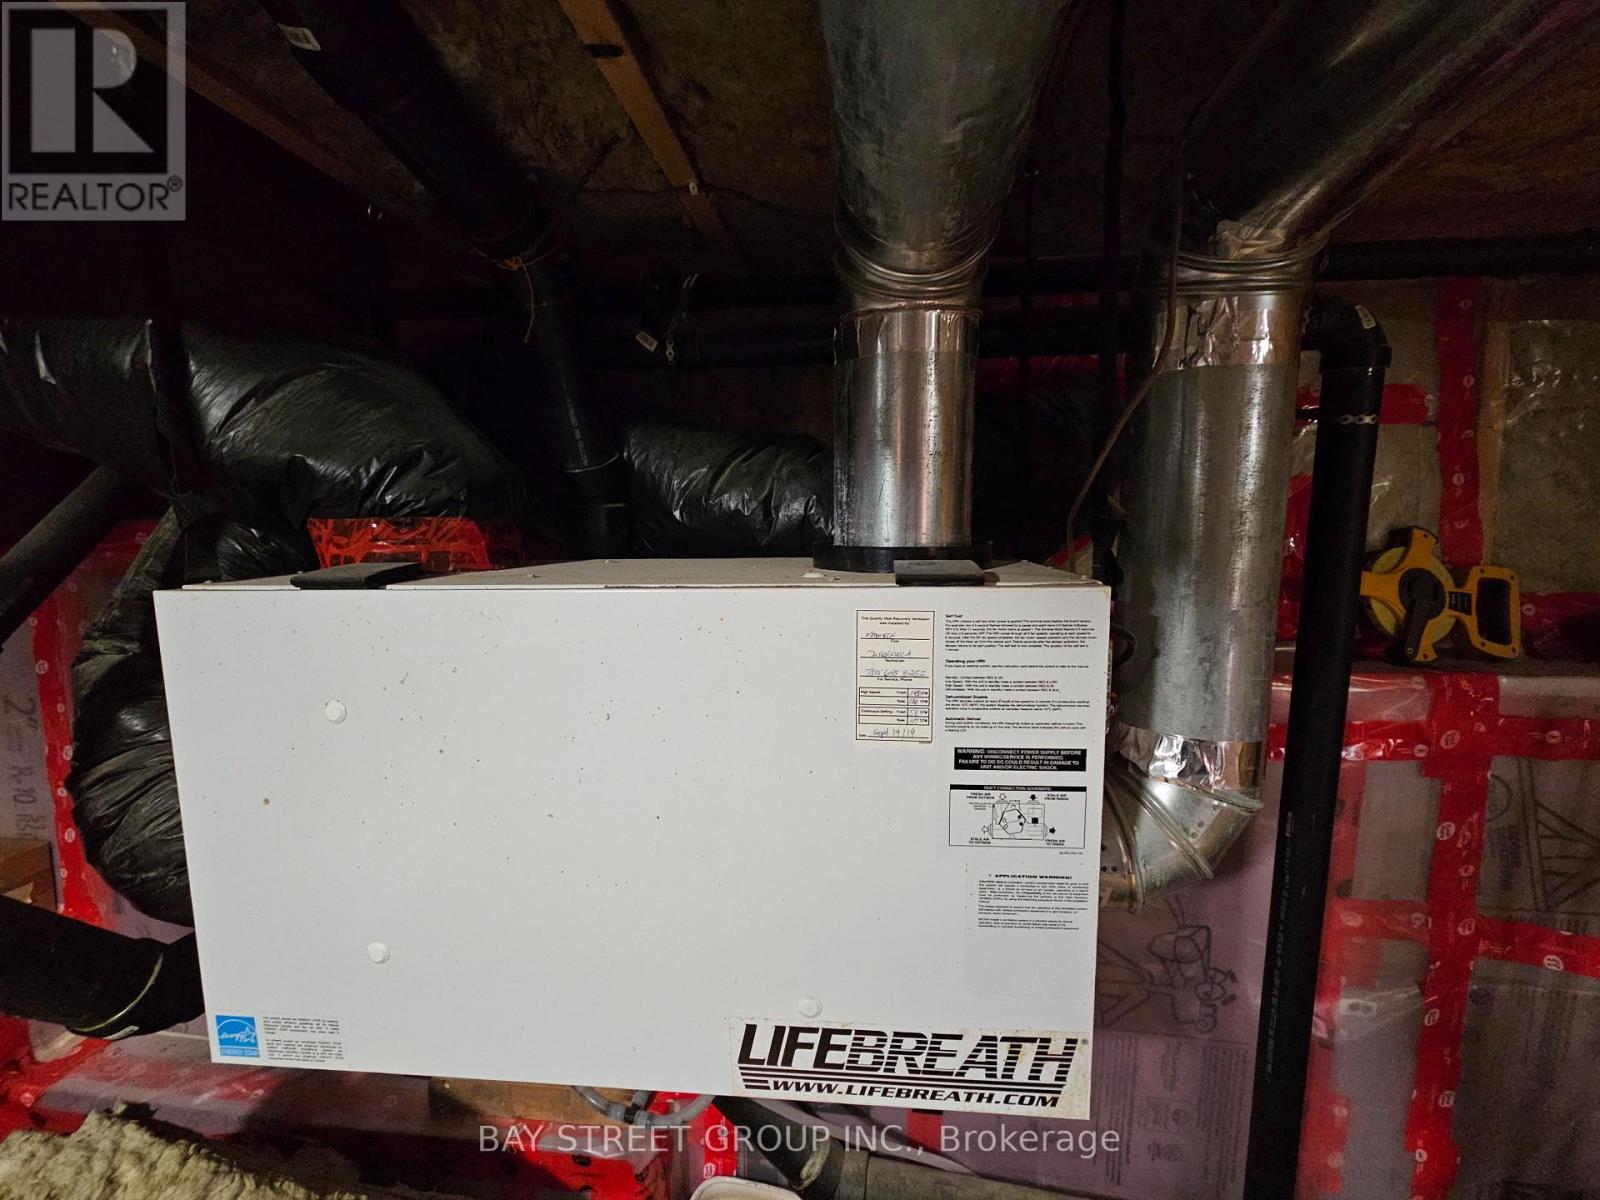
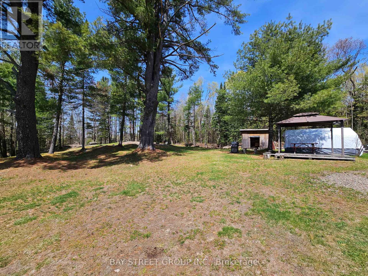
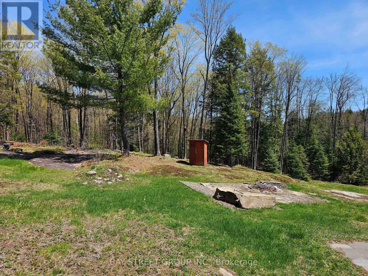
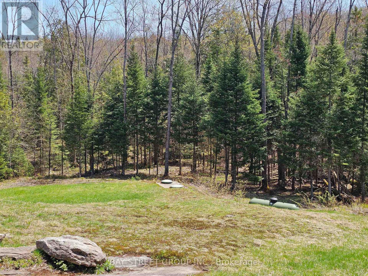
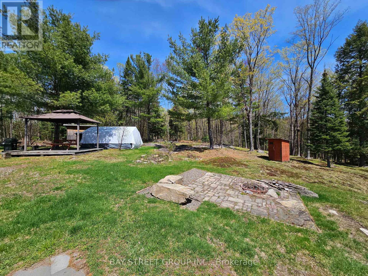
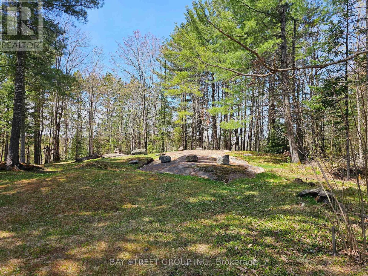
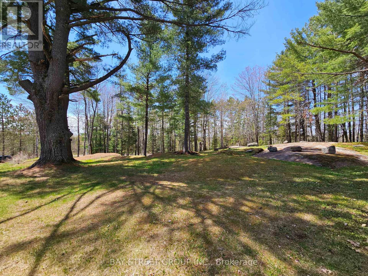
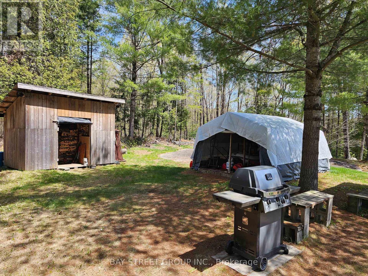
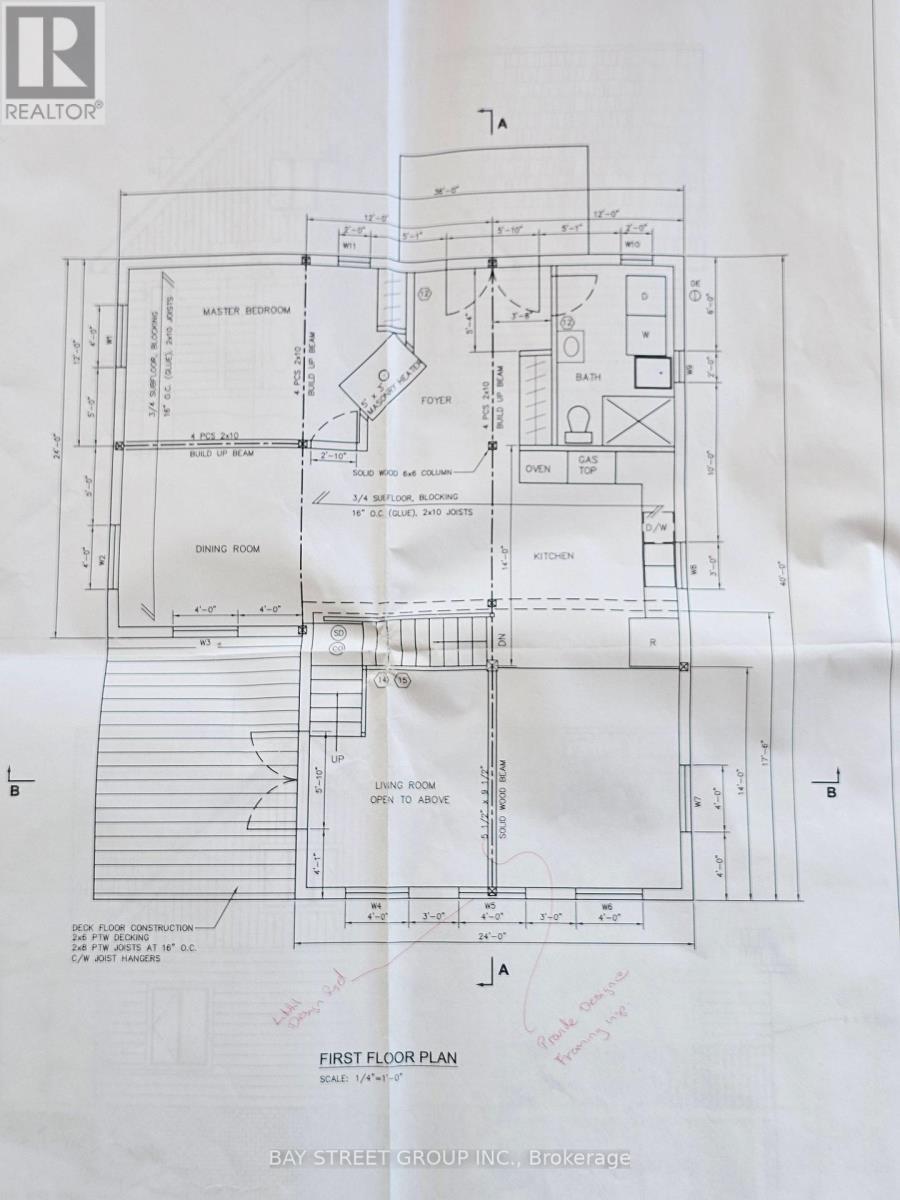
Escape the city and discover this incredible log home set on 16 acres of beautifully wooded land, complete with private walking trails, a peaceful stream, and a natural wetland area. This property offers the perfect blend of privacy, nature, and modern comfort-everything you've been looking for in a rural retreat.Offering 3 bedrooms on two levels, there's plenty of room for the whole family to live and relax comfortably. Conveniently located just 15 km from Highway 11 near Bracebridge, you're also only a short drive from the public beach on Prospect Lake, making it easy to enjoy the best of Muskoka living. This custom-built home showcases exceptional craftsmanship and the highest quality materials throughout. Designed for year-round comfort and efficiency, it features a state-of-the-art mechanical and electrical setup, including a 4-zone in-floor hydronic radiant heating system, a heat recovery ventilation (HRV) system, soundproof insulation, and a high-efficiency masonry heater. A rare opportunity to own a thoughtfully designed home where nature, comfort, and innovation come together. (id:56991)
Property Details
| MLS® Number | X13142272 |
| Property Type | Single Family |
| Community Name | Draper |
| EquipmentType | Propane Tank |
| ParkingSpaceTotal | 20 |
| RentalEquipmentType | Propane Tank |
Building
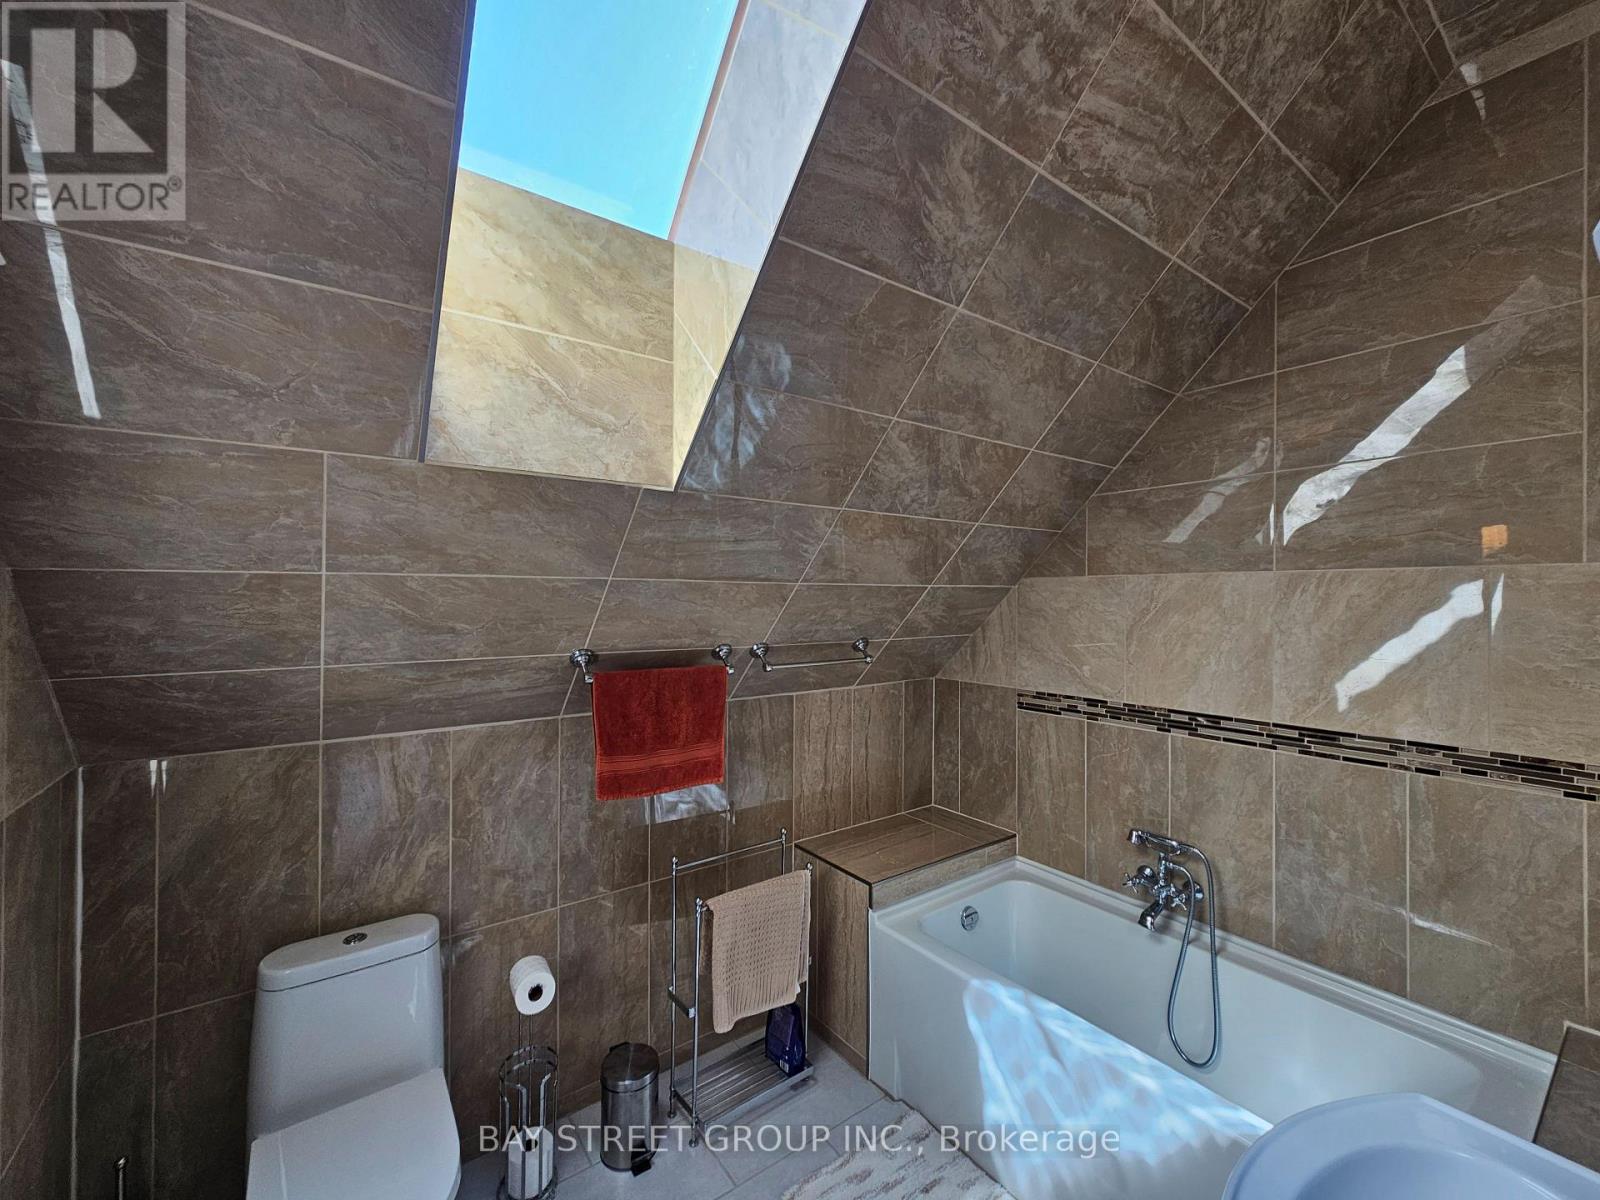
| BathroomTotal | 2 |
| BedroomsAboveGround | 3 |
| BedroomsTotal | 3 |
| Age | 6 To 15 Years |
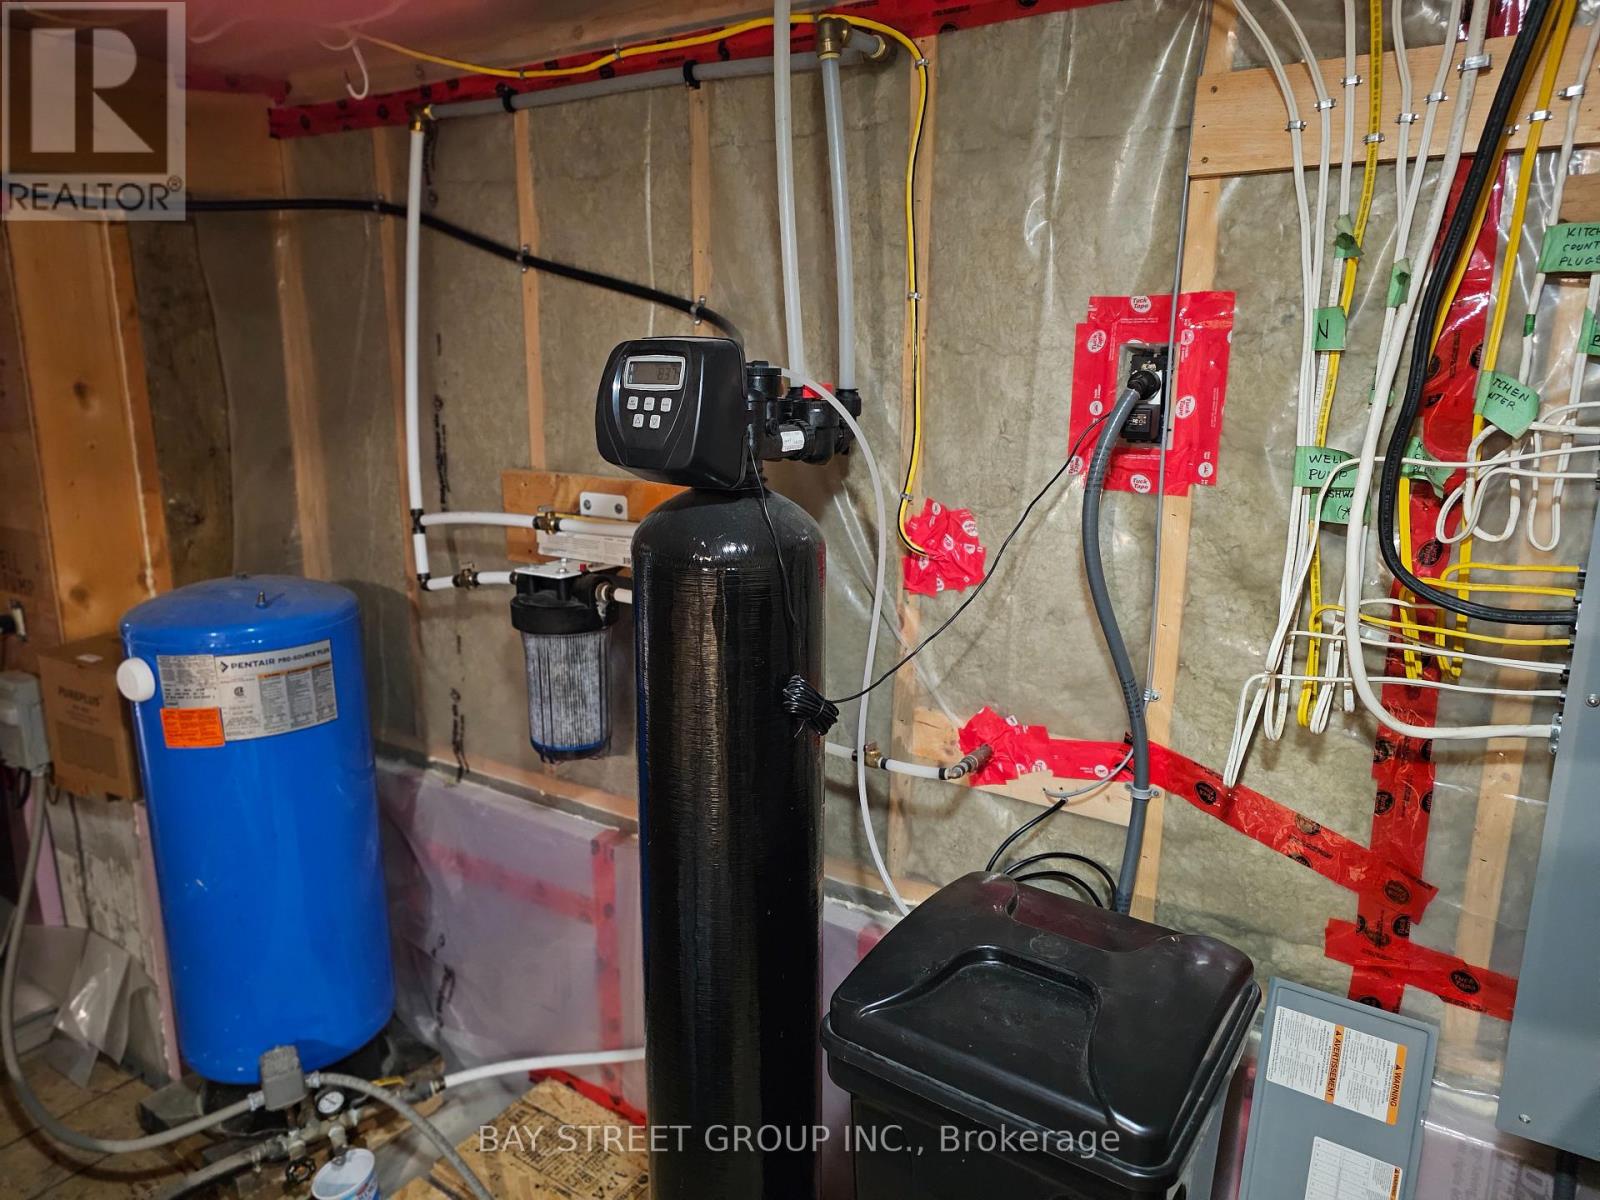
| Appliances | Water Softener, Water Heater - Tankless |
| BasementFeatures | Walk Out |
| BasementType | N/a |
| ConstructionStatus | Insulation Upgraded |
| ConstructionStyleAttachment | Detached |
| CoolingType | None |
| ExteriorFinish | Log |
| FireplacePresent | Yes |
| FlooringType | Ceramic |
| FoundationType | Poured Concrete |
| HeatingType | Other |
| StoriesTotal | 2 |
| SizeInterior | 1,500 - 2,000 Ft2 |
| Type | House |
| UtilityWater | Drilled Well |
Parking
| No Garage |
Land
| Acreage | Yes |
| Sewer | Septic System |
| SizeDepth | 1222 Ft ,3 In |
| SizeFrontage | 573 Ft ,2 In |
| SizeIrregular | 573.2 X 1222.3 Ft |
| SizeTotalText | 573.2 X 1222.3 Ft|10 - 24.99 Acres |
Rooms
| Level | Type | Length | Width | Dimensions |
|---|---|---|---|---|
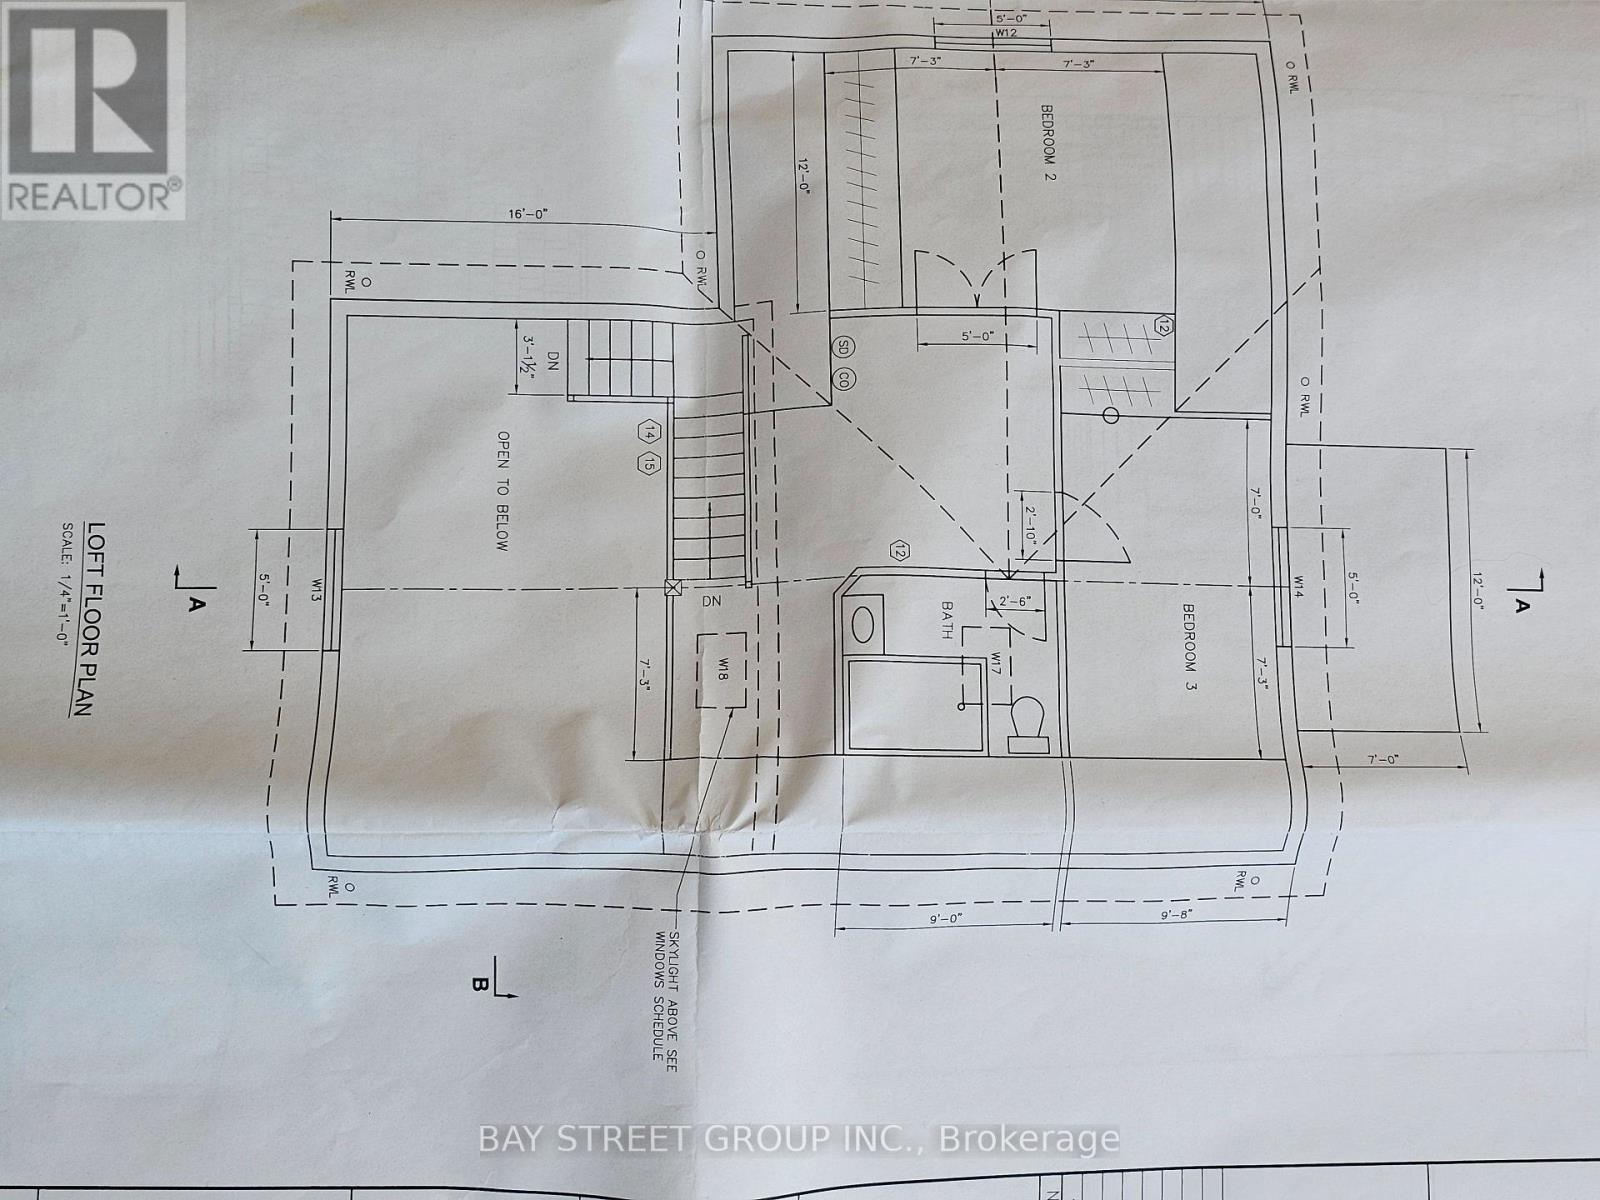
| Second Level | Bedroom 2 | 3.78 m | 4.57 m | 3.78 m x 4.57 m |
| Second Level | Bedroom 3 | 4.88 m | 2.89 m | 4.88 m x 2.89 m |
| Main Level | Kitchen | 4.27 m | 3.96 m | 4.27 m x 3.96 m |
| Main Level | Dining Room | 3.96 m | 3.51 m | 3.96 m x 3.51 m |
| Main Level | Living Room | 3.96 m | 3.51 m | 3.96 m x 3.51 m |
| Main Level | Bedroom | 5.48 m | 3.66 m | 5.48 m x 3.66 m |
| Main Level | Library | 4.87 m | 3.41 m | 4.87 m x 3.41 m |
Contact Us
Contact us for more information

The trademarks REALTOR®, REALTORS®, and the REALTOR® logo are controlled by The Canadian Real Estate Association (CREA) and identify real estate professionals who are members of CREA. The trademarks MLS®, Multiple Listing Service® and the associated logos are owned by The Canadian Real Estate Association (CREA) and identify the quality of services provided by real estate professionals who are members of CREA. The trademark DDF® is owned by The Canadian Real Estate Association (CREA) and identifies CREA's Data Distribution Facility (DDF®)
May 19 2026 02:52:49
Toronto Regional Real Estate Board
Bay Street Group Inc.





