1016 Laycox Road Gravenhurst, Ontario P1P 0G8

$699,900
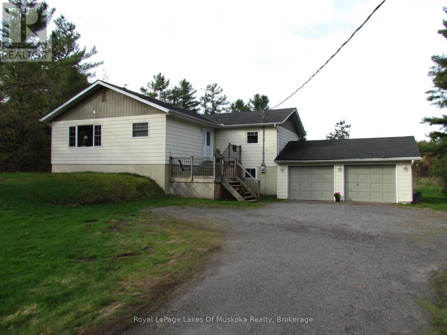
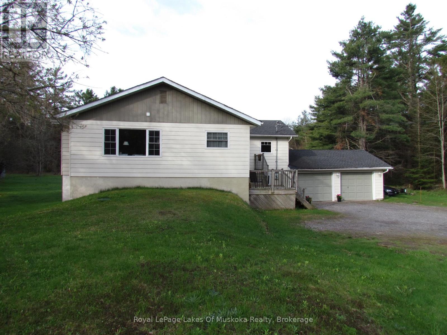
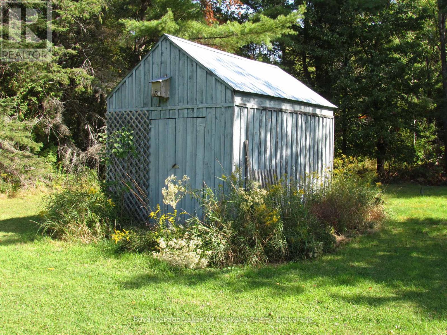
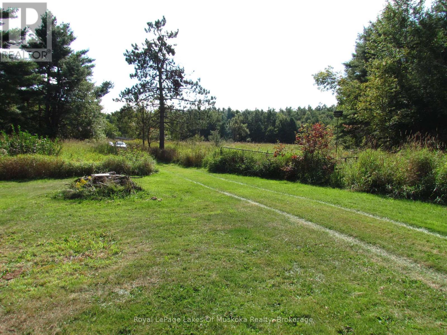
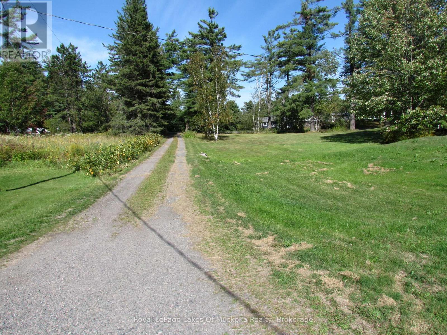
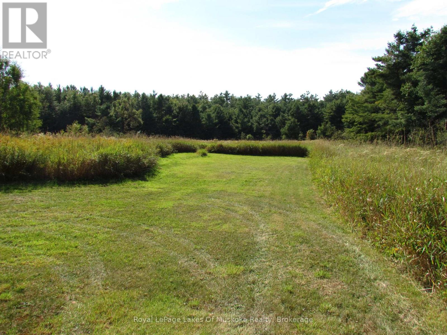
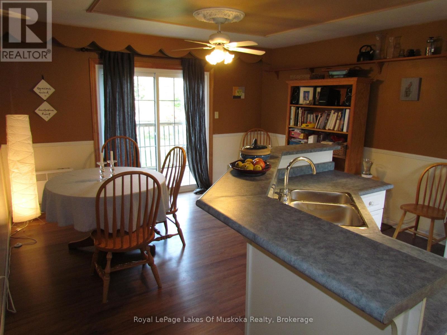
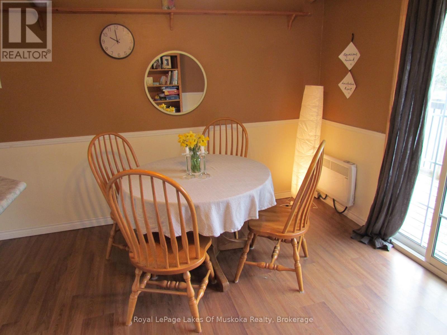
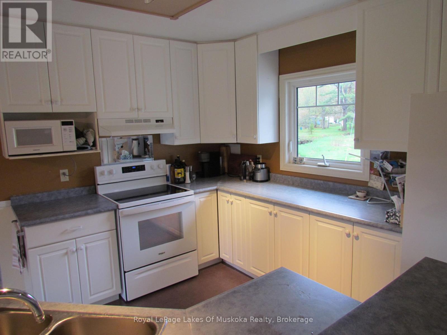
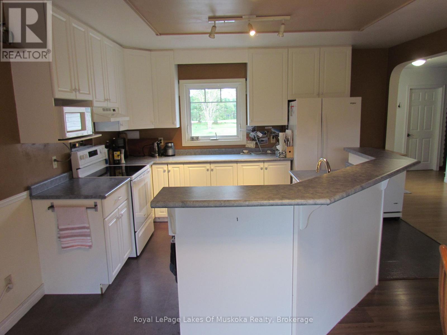
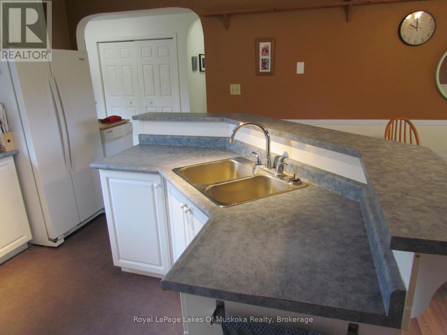
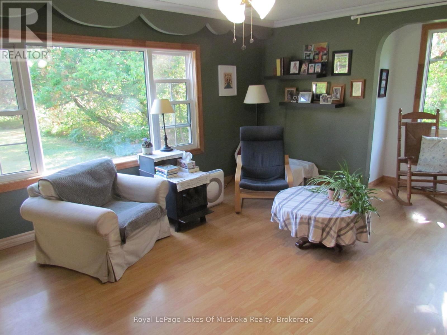
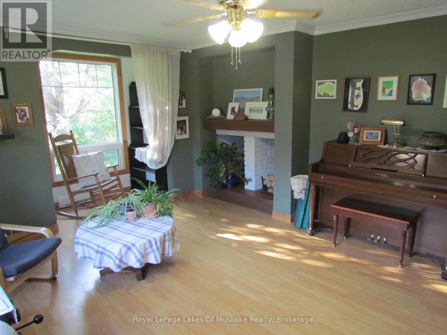
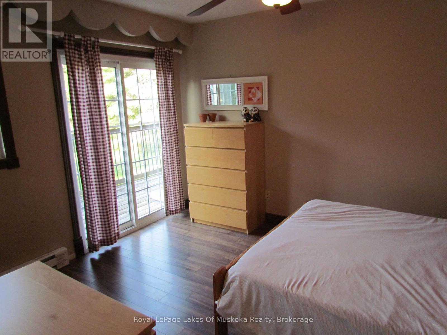
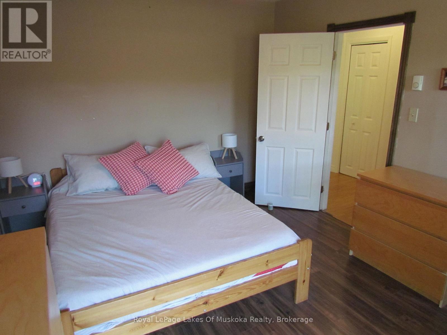
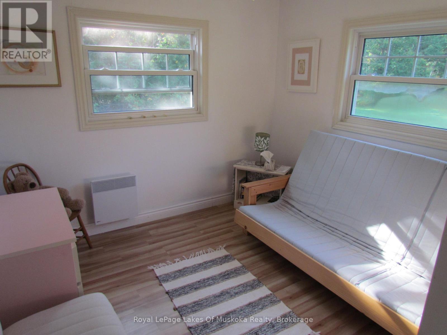
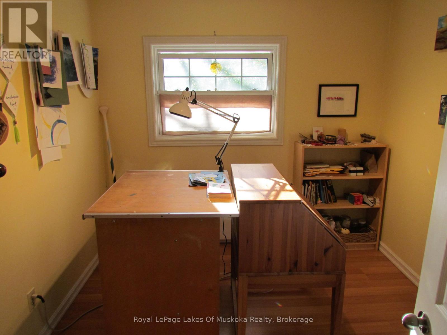
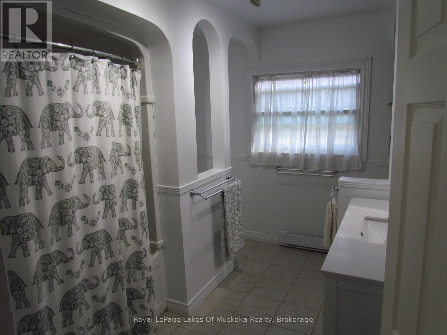
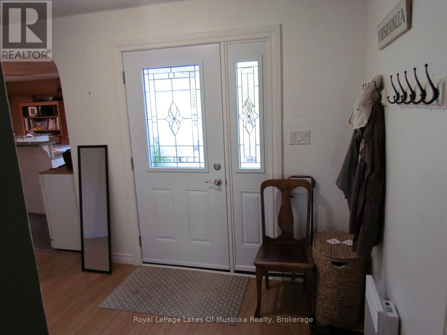
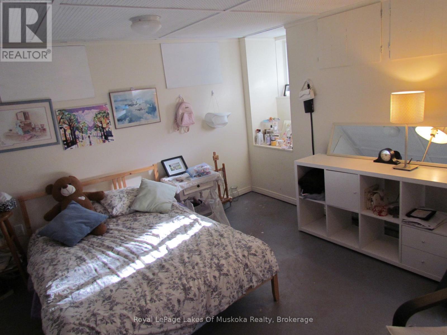
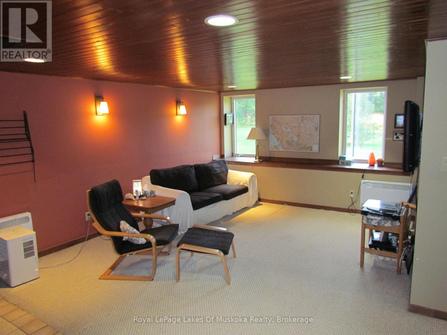
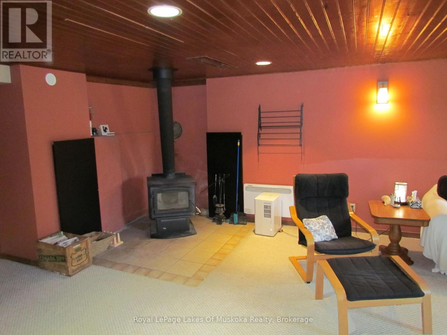
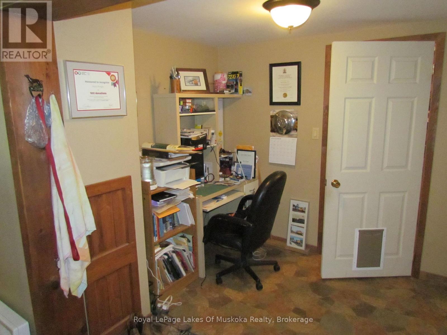
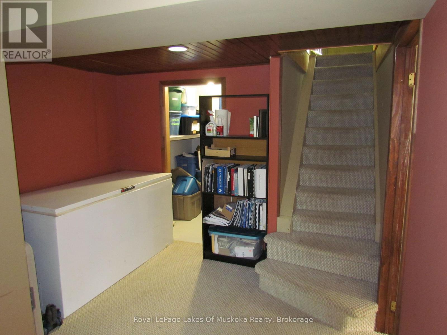
Location, Location, Location! Conveniently situated less than 10 minutes from the heart of downtown Gravenhurst, this property offers easy access to shopping, the YMCA, Gull Lake, and more. You're also just minutes from Hwy 11 and only 15 minutes to Bracebridge Hospital. Set on 7.85 private acres, this 4-bedroom raised bungalow combines rural tranquility with everyday convenience. The spacious eat-in kitchen features a walkout to a deck overlooking the serene, level property, once enjoyed as a hobby farm. The main floor offers a bright front living room, three bedrooms, a 4-piece bathroom, and convenient laundry facilities. The fully finished lower level includes an additional spare room and a generous recreation/family room complete with a cozy airtight woodstove that efficiently heats the entire home. An attached 2-car garage and ample additional parking provide plenty of space for vehicles and guests. Opportunities like this don't come along often - book your private viewing today! (id:56991)
Property Details
| MLS® Number | X13145726 |
| Property Type | Single Family |
| Community Name | Muskoka (S) |
| AmenitiesNearBy | Schools |
| Easement | Unknown, None |
| EquipmentType | Water Heater - Electric, Water Heater, Water Softener |
| Features | Level Lot, Irregular Lot Size, Flat Site, Lane, Country Residential, Sump Pump |
| ParkingSpaceTotal | 12 |
| RentalEquipmentType | Water Heater - Electric, Water Heater, Water Softener |
| Structure | Deck, Porch |
Building
| BathroomTotal | 1 |
| BedroomsAboveGround | 3 |
| BedroomsTotal | 3 |
| Age | 31 To 50 Years |
| Appliances | Water Heater, Water Purifier, Water Softener, Water Treatment, Dishwasher, Dryer, Freezer, Stove, Washer, Refrigerator |
| ArchitecturalStyle | Raised Bungalow |
| BasementDevelopment | Finished |
| BasementType | Full (finished) |
| ConstructionStatus | Insulation Upgraded |
| CoolingType | None |
| ExteriorFinish | Aluminum Siding |
| FireProtection | Smoke Detectors |
| FireplacePresent | Yes |
| FireplaceTotal | 1 |
| FireplaceType | Woodstove |
| FoundationType | Stone |
| HeatingFuel | Electric |
| HeatingType | Baseboard Heaters |
| StoriesTotal | 1 |
| SizeInterior | 700 - 1,100 Ft2 |
| Type | House |
| UtilityWater | Dug Well |
Parking
| Attached Garage | |
| Garage |
Land
| AccessType | Year-round Access |
| Acreage | Yes |
| LandAmenities | Schools |
| Sewer | Septic System |
| SizeDepth | 1394 Ft ,8 In |
| SizeFrontage | 198 Ft |
| SizeIrregular | 198 X 1394.7 Ft ; See Geowarehouse |
| SizeTotalText | 198 X 1394.7 Ft ; See Geowarehouse|5 - 9.99 Acres |
| SoilType | Mixed Soil |
| ZoningDescription | Rr-5 |
Rooms
| Level | Type | Length | Width | Dimensions |
|---|---|---|---|---|
| Lower Level | Other | 3.88 m | 3.65 m | 3.88 m x 3.65 m |
| Lower Level | Recreational, Games Room | 6 m | 3.77 m | 6 m x 3.77 m |
| Lower Level | Utility Room | 1.82 m | 3.65 m | 1.82 m x 3.65 m |
| Main Level | Kitchen | 4.47 m | 4.38 m | 4.47 m x 4.38 m |
| Main Level | Living Room | 5.97 m | 4.82 m | 5.97 m x 4.82 m |
| Main Level | Bedroom | 3.96 m | 3.17 m | 3.96 m x 3.17 m |
| Main Level | Bedroom 2 | 3.6 m | 2.97 m | 3.6 m x 2.97 m |
| Main Level | Bedroom 3 | 2.68 m | 2.93 m | 2.68 m x 2.93 m |
| Main Level | Laundry Room | 1.78 m | 2.04 m | 1.78 m x 2.04 m |
| Main Level | Bathroom | 3.14 m | 2.63 m | 3.14 m x 2.63 m |
Utilities
| Electricity | Installed |
| Electricity Connected | Connected |
Contact Us
Contact us for more information

The trademarks REALTOR®, REALTORS®, and the REALTOR® logo are controlled by The Canadian Real Estate Association (CREA) and identify real estate professionals who are members of CREA. The trademarks MLS®, Multiple Listing Service® and the associated logos are owned by The Canadian Real Estate Association (CREA) and identify the quality of services provided by real estate professionals who are members of CREA. The trademark DDF® is owned by The Canadian Real Estate Association (CREA) and identifies CREA's Data Distribution Facility (DDF®)
May 19 2026 08:32:47
The Lakelands Association of REALTORS®
Royal LePage Lakes Of Muskoka Realty





