3 Wellington Street Bracebridge, Ontario P1L 1E8

$529,000
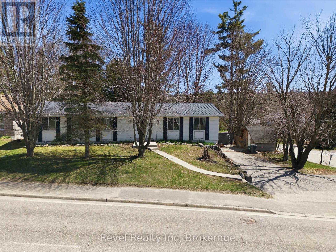
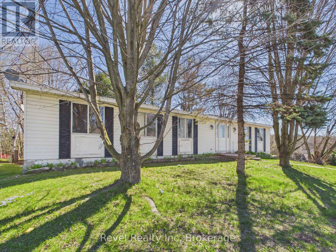
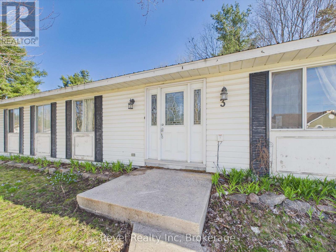
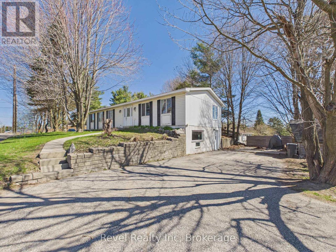
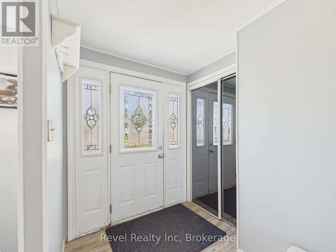
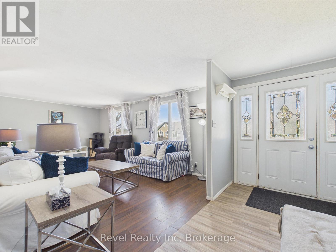
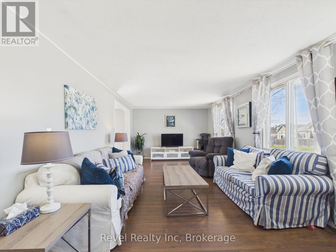
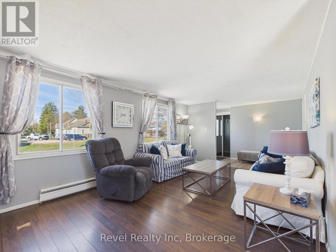
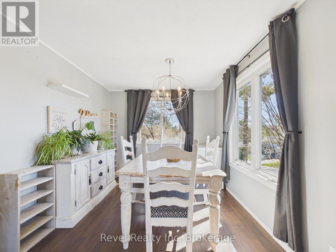
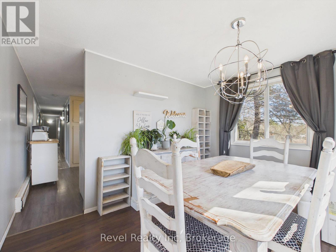
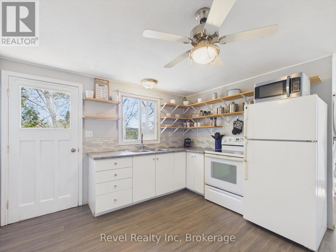
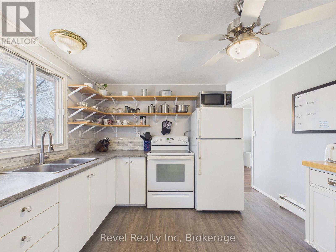
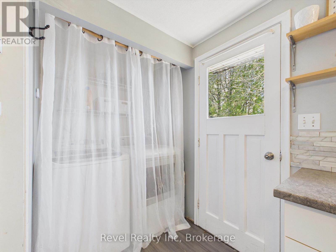
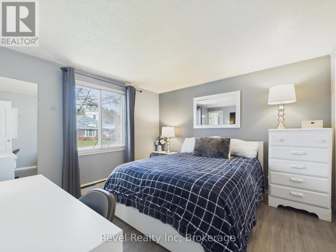
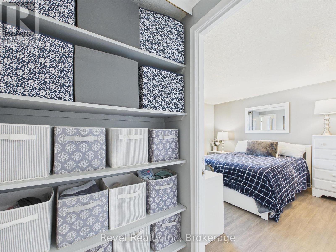
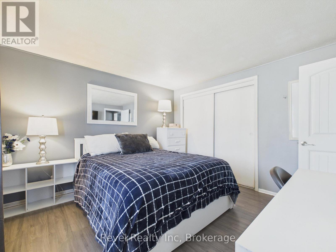
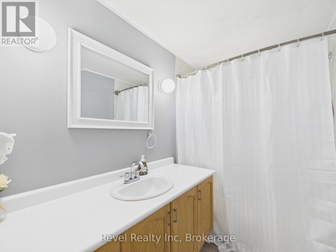
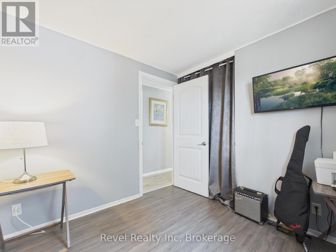
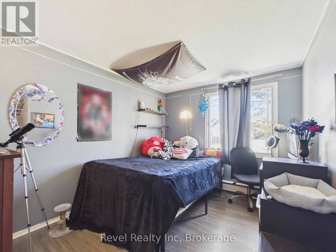
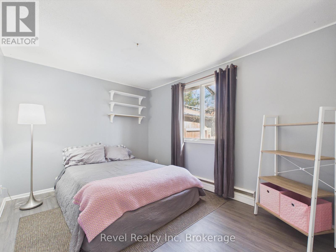
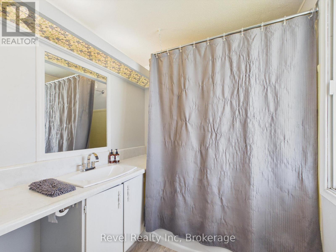
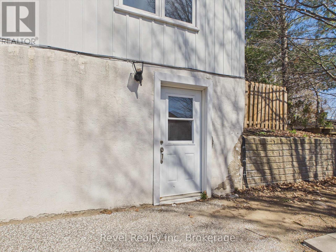
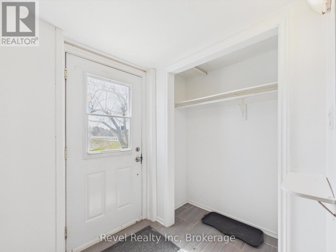
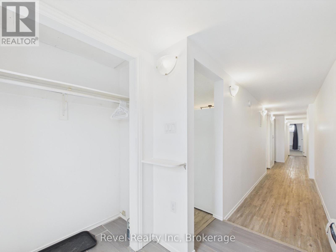
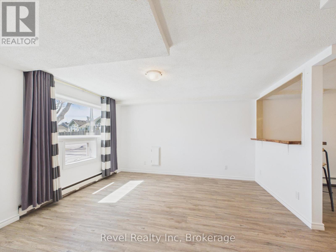
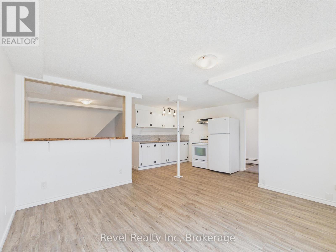
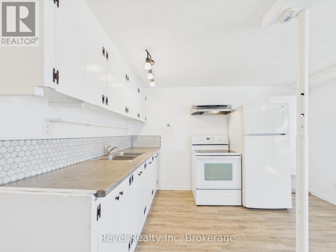
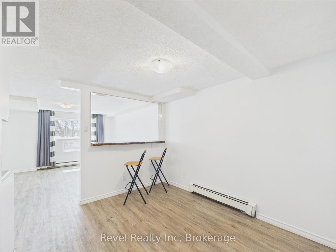
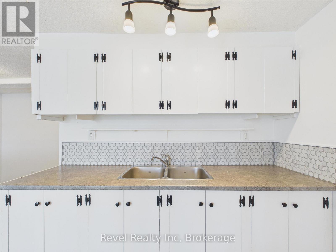
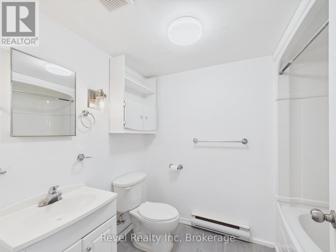
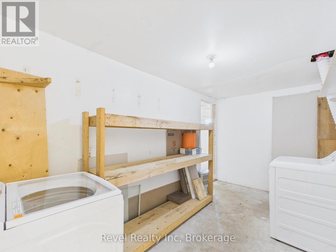
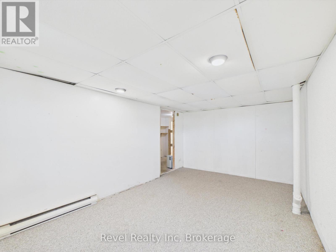
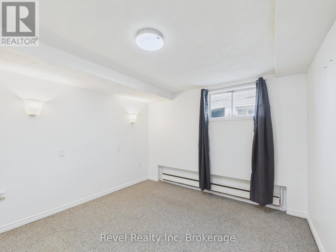
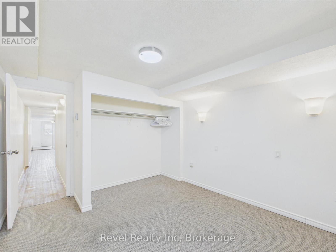
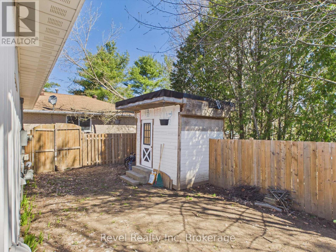
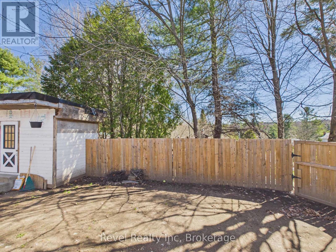
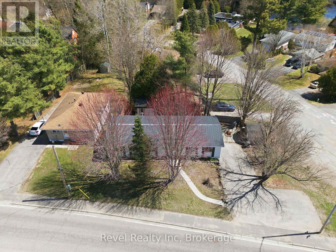
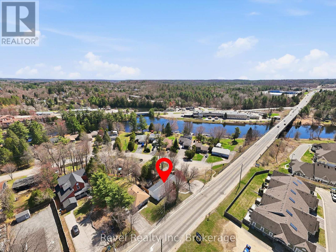
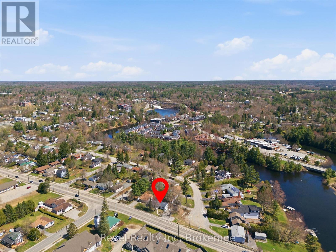
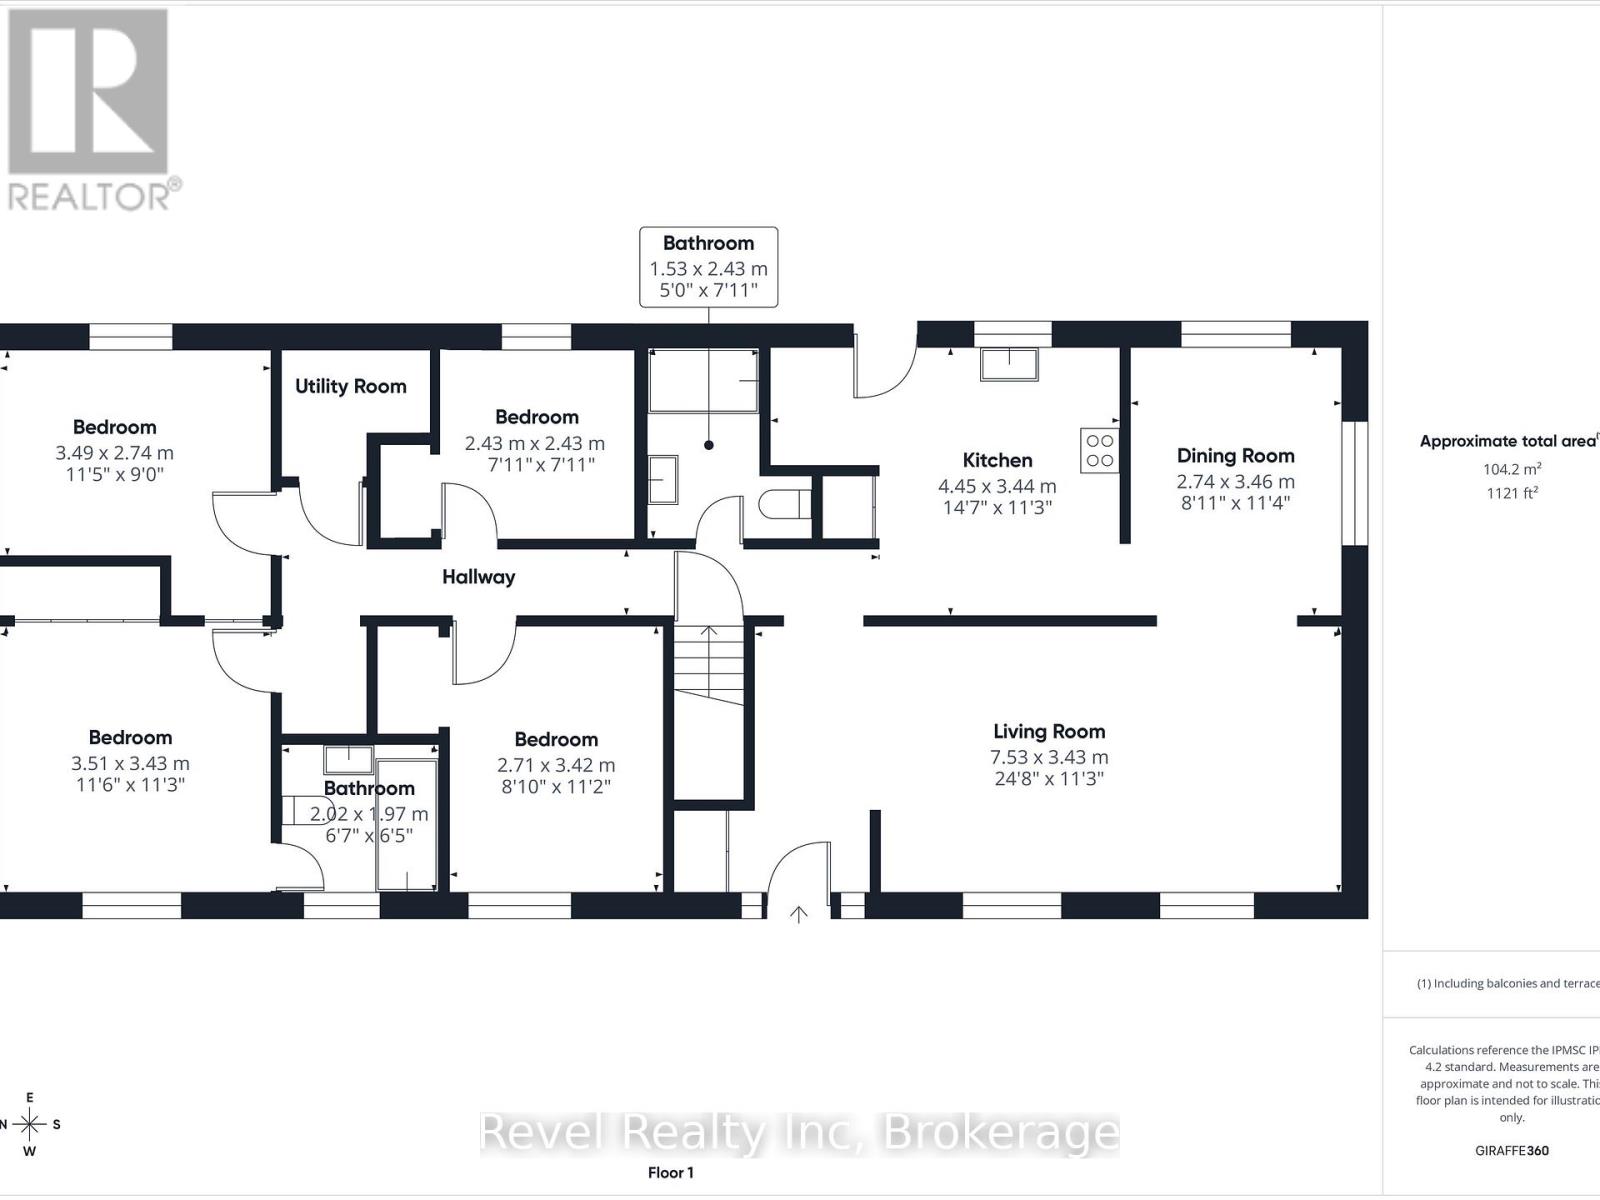
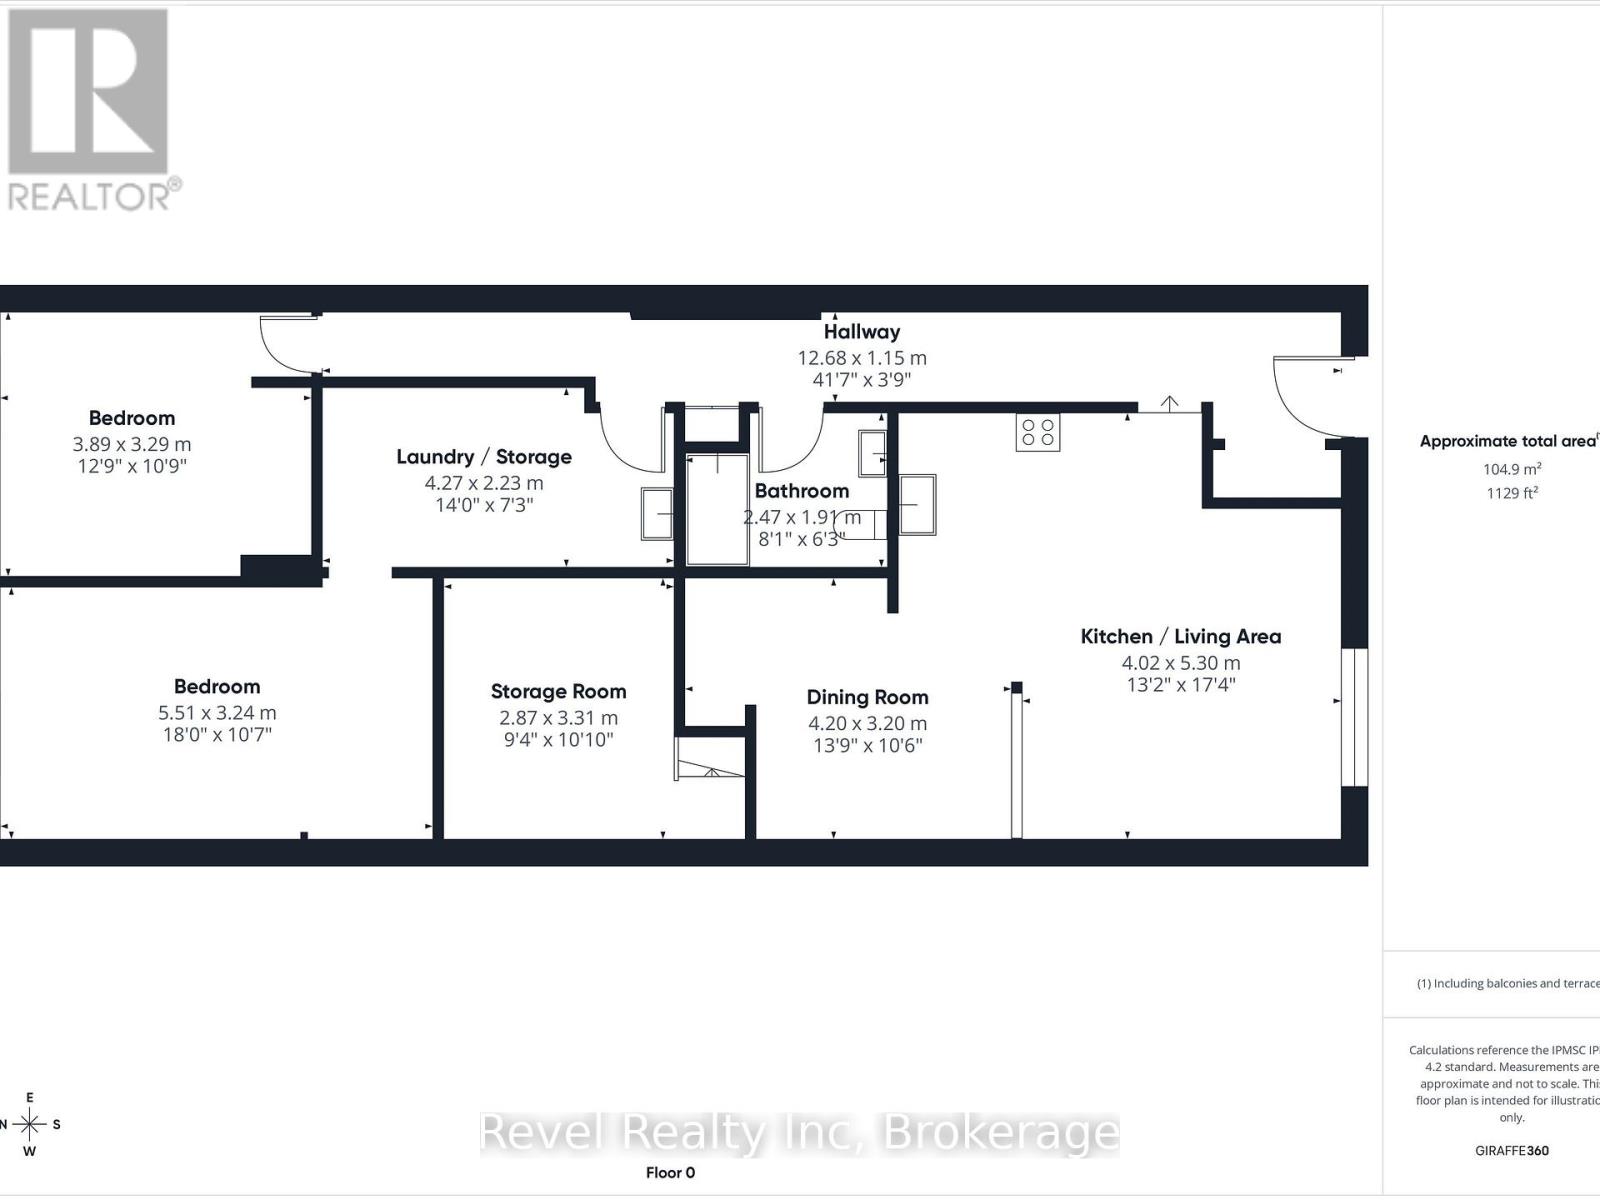
Solid family home in a central Bracebridge location, just steps from the Muskoka River. Offering 4 bedrooms and 2 full 4-piece bathrooms on the main level, including a primary bedroom with 4-piece ensuite. The main floor features a functional, open-concept layout with a bright living room flowing into the dining area and kitchen, along with a walkout to the backyard, ideal for everyday living and easy entertaining. The lower level includes a separate 1-bedroom plus den in-law suite with its own entrance, providing flexibility for extended family, guests, or potential rental income. Outside, the property offers a private yard with two storage sheds for added convenience. Located just steps from a small park on Holditch Street with direct access to the Muskoka River, perfect for swimming, canoeing, or kayaking. Annie Williams Park is a short walk away, and Santa's Village is just a quick 5-minute drive. A great opportunity to get into a desirable in-town neighbourhood. (id:56991)
Property Details
| MLS® Number | X13147876 |
| Property Type | Single Family |
| Community Name | Macaulay |
| EquipmentType | Water Heater |
| Features | In-law Suite |
| ParkingSpaceTotal | 4 |
| RentalEquipmentType | Water Heater |
Building
| BathroomTotal | 3 |
| BedroomsAboveGround | 4 |
| BedroomsBelowGround | 1 |
| BedroomsTotal | 5 |
| Appliances | Dryer, Two Stoves, Two Washers, Two Refrigerators |
| ArchitecturalStyle | Bungalow |
| BasementDevelopment | Finished |
| BasementFeatures | Walk Out, Separate Entrance |
| BasementType | N/a (finished), N/a |
| ConstructionStyleAttachment | Detached |
| CoolingType | None |
| ExteriorFinish | Vinyl Siding |
| FireplacePresent | No |
| FoundationType | Block |
| HeatingFuel | Natural Gas |
| HeatingType | Radiant Heat |
| StoriesTotal | 1 |
| SizeInterior | 1,100 - 1,500 Ft2 |
| Type | House |
| UtilityWater | Municipal Water |
Parking
| No Garage |
Land
| Acreage | No |
| Sewer | Sanitary Sewer |
| SizeDepth | 96 Ft ,6 In |
| SizeFrontage | 82 Ft |
| SizeIrregular | 82 X 96.5 Ft |
| SizeTotalText | 82 X 96.5 Ft |
Rooms
| Level | Type | Length | Width | Dimensions |
|---|---|---|---|---|
| Basement | Bedroom | 3.89 m | 3.29 m | 3.89 m x 3.29 m |
| Basement | Den | 5.51 m | 3.24 m | 5.51 m x 3.24 m |
| Basement | Kitchen | 4.02 m | 5.3 m | 4.02 m x 5.3 m |
| Main Level | Primary Bedroom | 3.51 m | 3.43 m | 3.51 m x 3.43 m |
| Main Level | Bedroom 2 | 3.49 m | 2.74 m | 3.49 m x 2.74 m |
| Main Level | Bedroom 3 | 2.43 m | 2.43 m | 2.43 m x 2.43 m |
| Main Level | Bedroom 4 | 2.71 m | 3.42 m | 2.71 m x 3.42 m |
| Main Level | Kitchen | 4.45 m | 3.44 m | 4.45 m x 3.44 m |
| Main Level | Dining Room | 2.74 m | 3.46 m | 2.74 m x 3.46 m |
| Main Level | Living Room | 7.53 m | 3.43 m | 7.53 m x 3.43 m |
Contact Us
Contact us for more information

The trademarks REALTOR®, REALTORS®, and the REALTOR® logo are controlled by The Canadian Real Estate Association (CREA) and identify real estate professionals who are members of CREA. The trademarks MLS®, Multiple Listing Service® and the associated logos are owned by The Canadian Real Estate Association (CREA) and identify the quality of services provided by real estate professionals who are members of CREA. The trademark DDF® is owned by The Canadian Real Estate Association (CREA) and identifies CREA's Data Distribution Facility (DDF®)
May 20 2026 09:02:43
The Lakelands Association of REALTORS®
Revel Realty Inc





