10 Thain Street W Gravenhurst, Ontario P1P 1Z6

$829,900
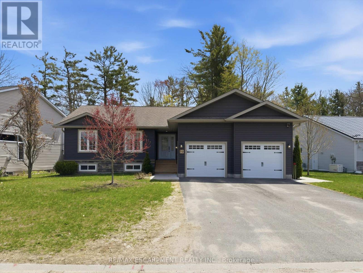
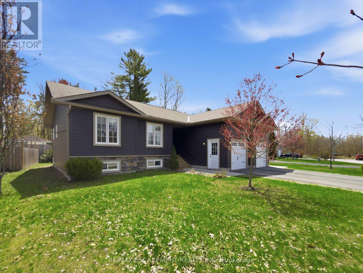
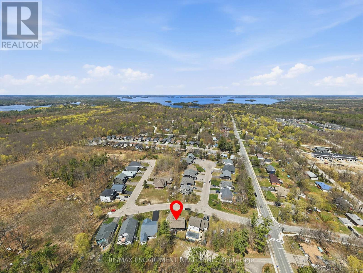
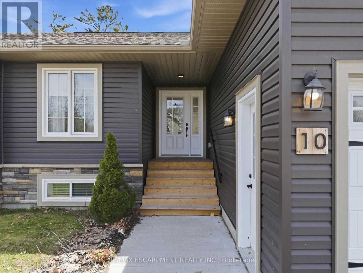
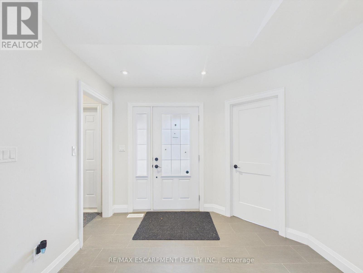
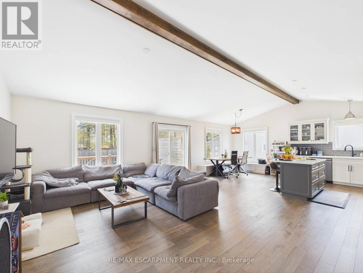
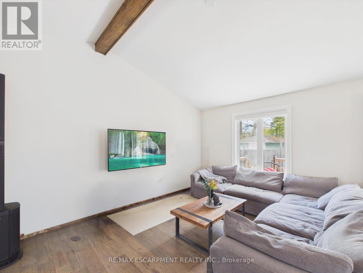
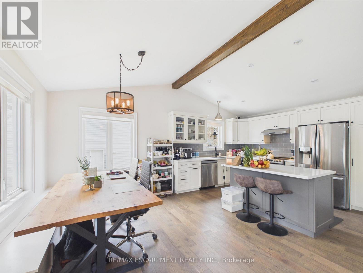
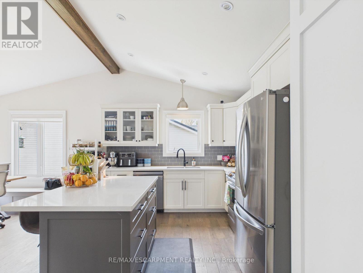
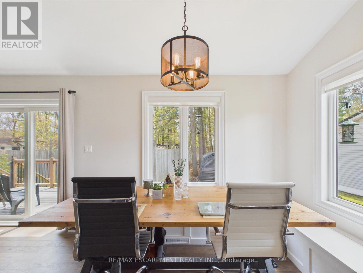
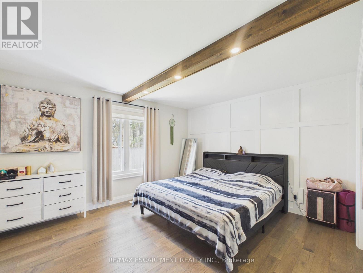
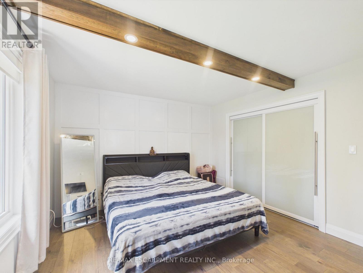
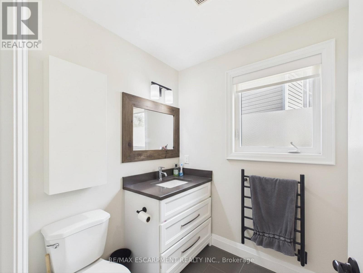
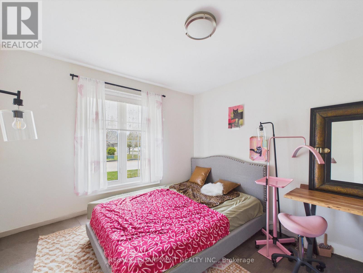
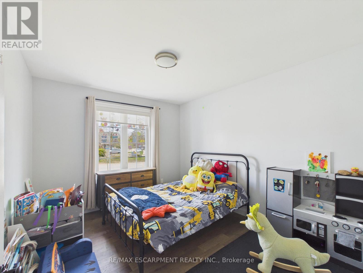
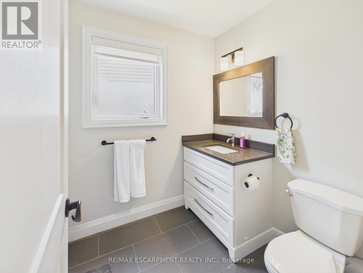
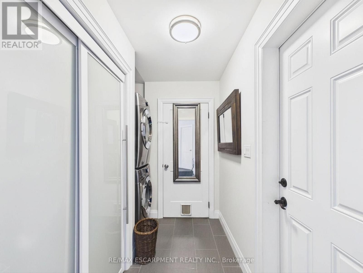
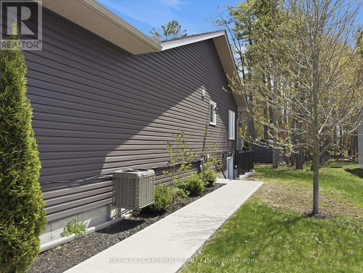
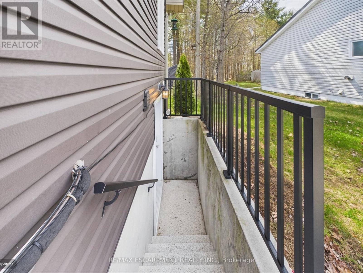
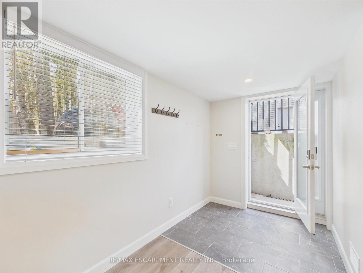
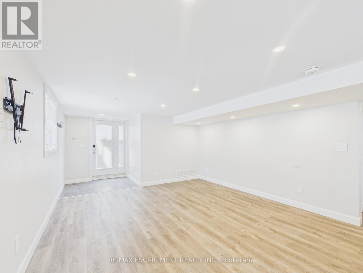
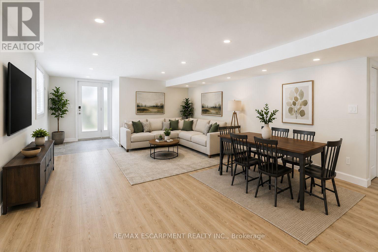
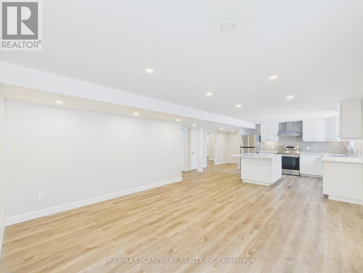
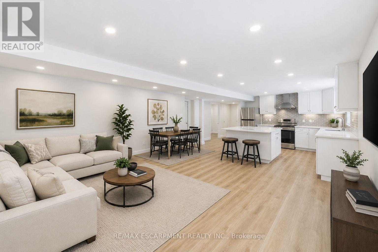
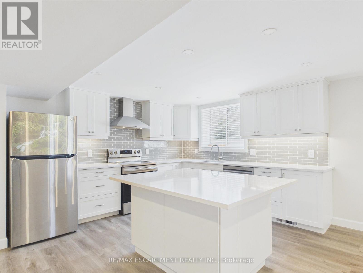
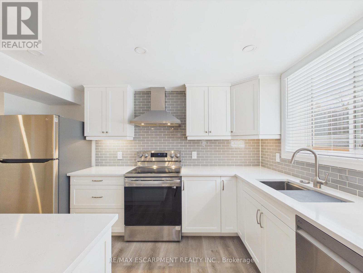
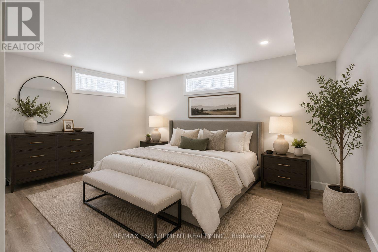
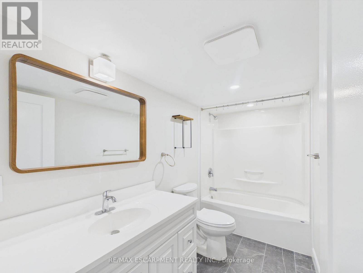
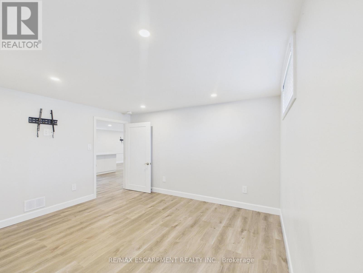
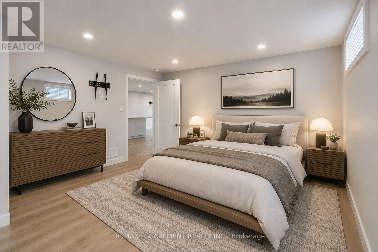
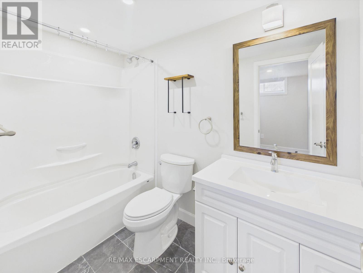
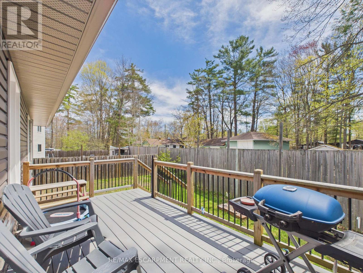
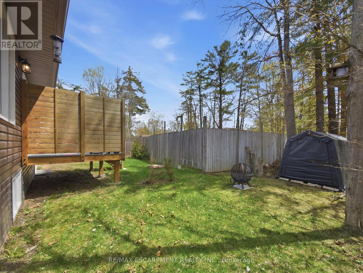
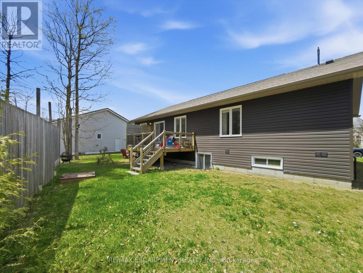
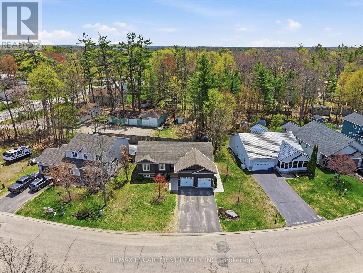
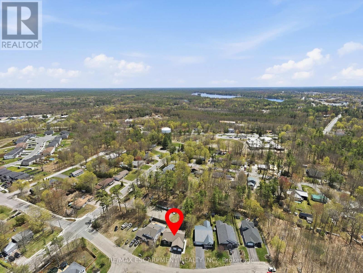
Serene, enjoyable family neighbourhood with the natural beauty of Muskoka and convenience of in town living. Welcome to 10 Thain Street West! Built in 2020 the home is a stone's throw from Lake Muskoka. This well maintained 5 bedroom (3+2), 4 bathroom (2+2), charming bungalow offers over 2,400 sq.ft. of total living space and sits on an impressive lot with 83 feet of frontage and a park-like feel. Close to the reputable Muskoka Beachgrove Public School, the historic town of Gravenhurst (shops, restaurants, cafes, theatre) and Muskoka Beach... this home is ideally located for all generations. Currently, the house is a duplex with a basement apartment which has been legally permitted with a separate entrance. The basement unit was renting for $2,250 + utilities and the main floor rents for $2,950 + utilities. The main floor features an open concept design, highlighted by a vaulted ceiling, beams and wide plank hardwood flooring. Custom millwork and quality finishes are carried throughout the entirety of the home. It's perfect for someone looking to offset their mortgage by receiving monthly revenue which banks consider for mortgage approvals. Or, the lower level could be an inlaw suite. Perhaps you want all the space and the upper and lower levels flow as a single family home. Either way, the home has lots of options. (id:56991)
Property Details
| MLS® Number | X13157476 |
| Property Type | Single Family |
| Community Name | Muskoka (S) |
| AmenitiesNearBy | Beach, Park, Schools |
| Features | Wooded Area, Irregular Lot Size, Carpet Free |
| ParkingSpaceTotal | 6 |
| Structure | Deck |
Building
| BathroomTotal | 4 |
| BedroomsAboveGround | 5 |
| BedroomsTotal | 5 |
| Appliances | Blinds, Dishwasher, Dryer, Stove, Washer, Refrigerator |
| ArchitecturalStyle | Bungalow |
| BasementDevelopment | Finished |
| BasementFeatures | Walk-up |
| BasementType | N/a (finished), Full, N/a |
| ConstructionStyleAttachment | Detached |
| CoolingType | Central Air Conditioning |
| ExteriorFinish | Stone, Wood |
| FireplacePresent | No |
| FoundationType | Concrete, Poured Concrete |
| HeatingFuel | Natural Gas |
| HeatingType | Forced Air |
| StoriesTotal | 1 |
| SizeInterior | 1,100 - 1,500 Sqft |
| Type | House |
| UtilityWater | Municipal Water |
Parking
| Attached Garage | |
| Garage |
Land
| Acreage | No |
| FenceType | Partially Fenced |
| LandAmenities | Beach, Park, Schools |
| Sewer | Sanitary Sewer |
| SizeDepth | 146 Ft |
| SizeFrontage | 83 Ft ,3 In |
| SizeIrregular | 83.3 X 146 Ft ; 98.72ftx100.75ftx144.89 Ftx57.52fx56.27f |
| SizeTotalText | 83.3 X 146 Ft ; 98.72ftx100.75ftx144.89 Ftx57.52fx56.27f |
| SurfaceWater | Lake/pond |
Rooms
| Level | Type | Length | Width | Dimensions |
|---|---|---|---|---|
| Basement | Living Room | 5.36 m | 10.12 m | 5.36 m x 10.12 m |
| Basement | Kitchen | 5.36 m | 10.12 m | 5.36 m x 10.12 m |
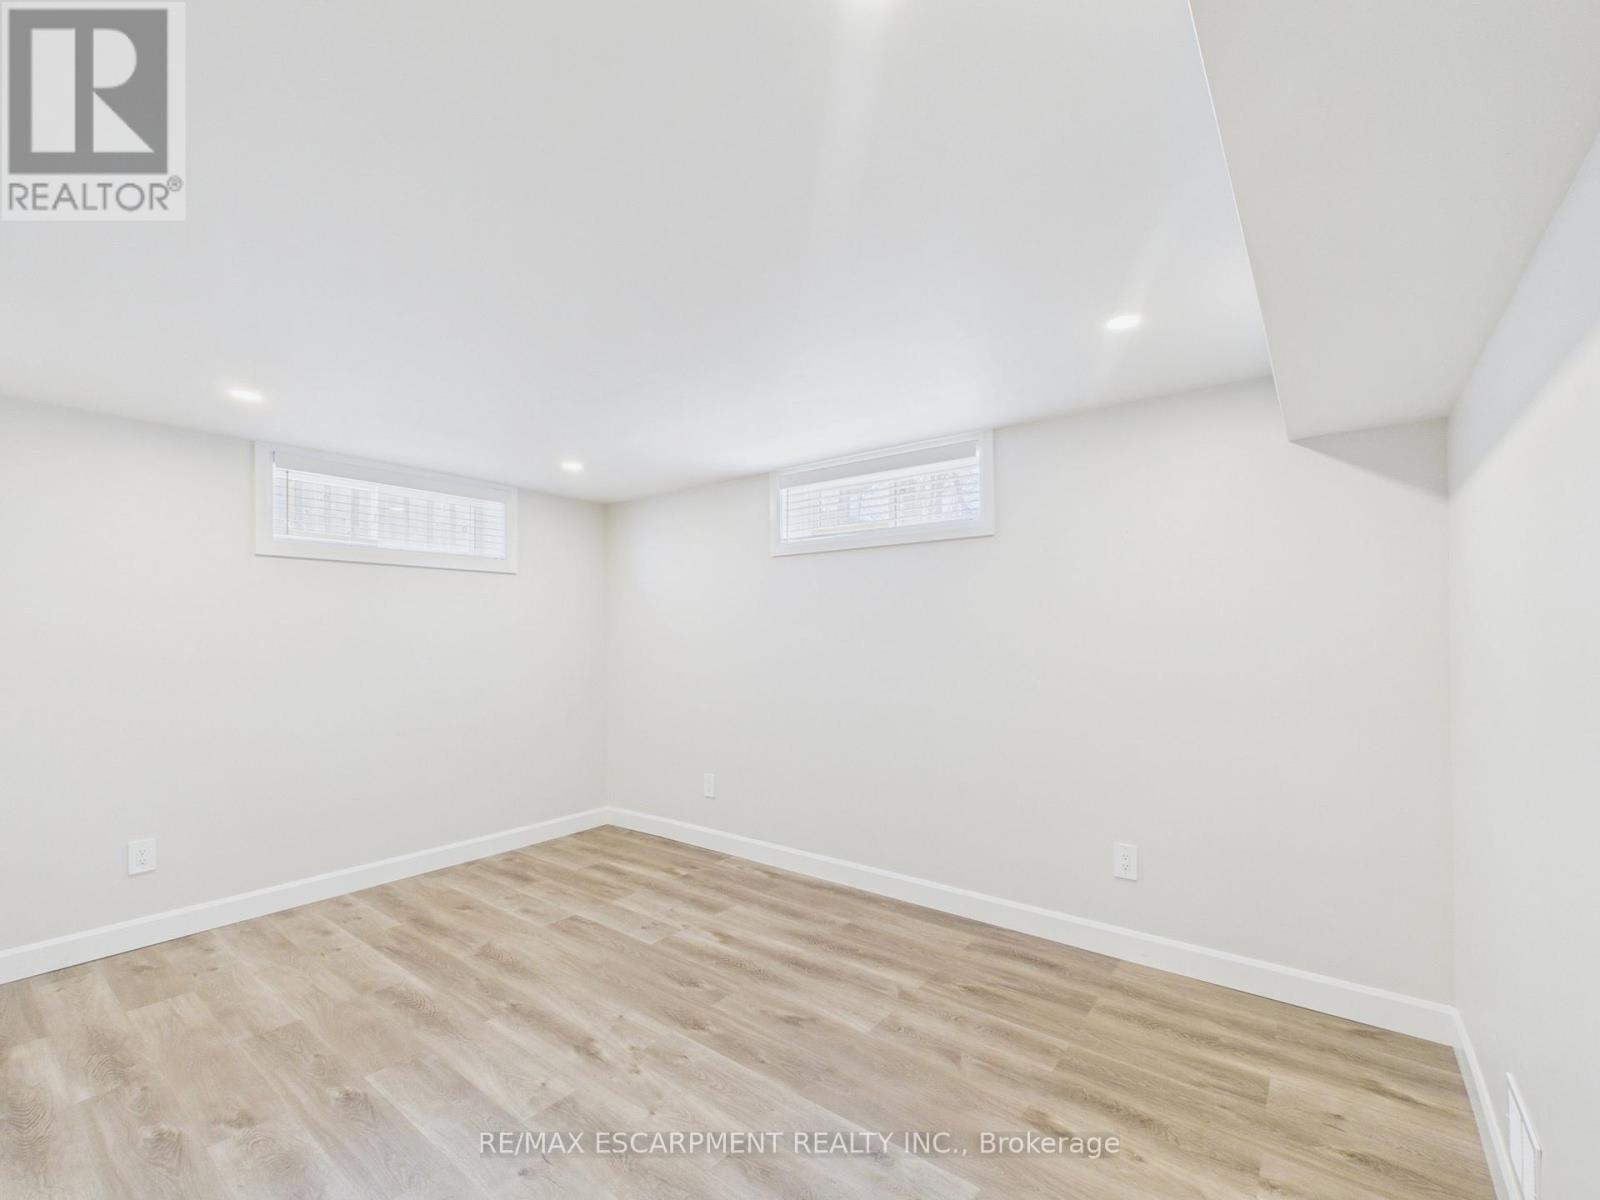
| Basement | Bedroom 4 | 3.91 m | 5.14 m | 3.91 m x 5.14 m |
| Basement | Bedroom 5 | 3.01 m | 4.33 m | 3.01 m x 4.33 m |
| Basement | Laundry Room | 2.6 m | 1.73 m | 2.6 m x 1.73 m |
| Main Level | Living Room | 6.08 m | 8.71 m | 6.08 m x 8.71 m |
| Main Level | Kitchen | 6.08 m | 8.71 m | 6.08 m x 8.71 m |
| Main Level | Primary Bedroom | 3.63 m | 4.17 m | 3.63 m x 4.17 m |
| Main Level | Bedroom 2 | 3.58 m | 3.06 m | 3.58 m x 3.06 m |
| Main Level | Bedroom 3 | 3.27 m | 3.05 m | 3.27 m x 3.05 m |
Contact Us
Contact us for more information

The trademarks REALTOR®, REALTORS®, and the REALTOR® logo are controlled by The Canadian Real Estate Association (CREA) and identify real estate professionals who are members of CREA. The trademarks MLS®, Multiple Listing Service® and the associated logos are owned by The Canadian Real Estate Association (CREA) and identify the quality of services provided by real estate professionals who are members of CREA. The trademark DDF® is owned by The Canadian Real Estate Association (CREA) and identifies CREA's Data Distribution Facility (DDF®)
June 16 2026 11:13:55
Toronto Regional Real Estate Board





