2 Bedroom
2 Bathroom
1,100 - 1,500 sqft
Bungalow
Fireplace
None
Forced Air
$579,000
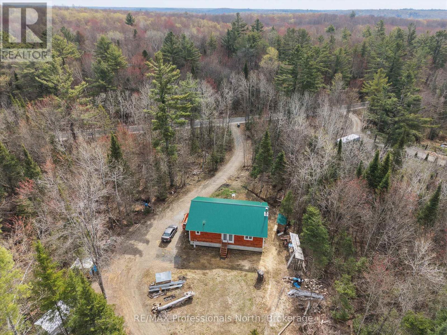
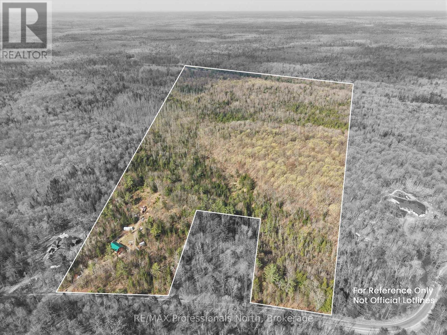
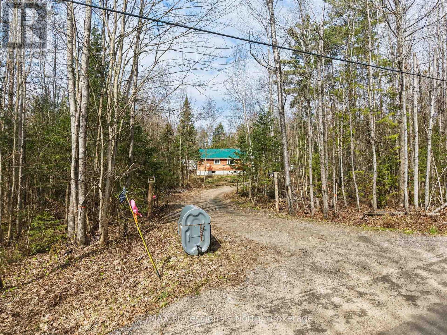
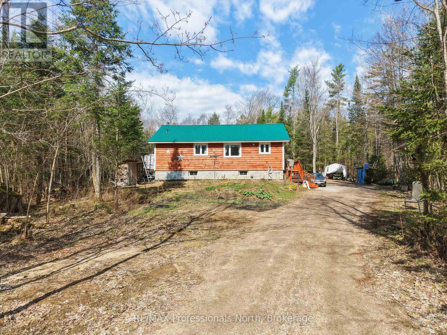
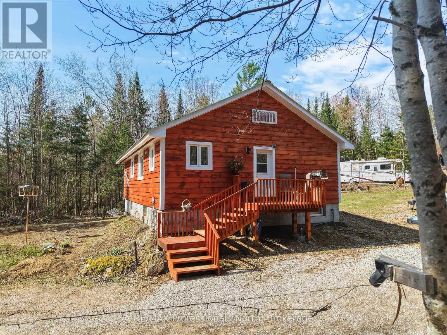
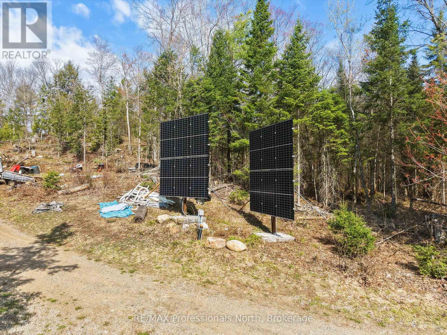
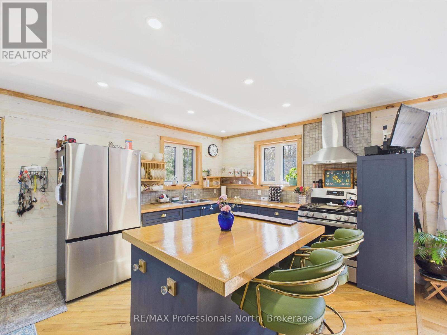
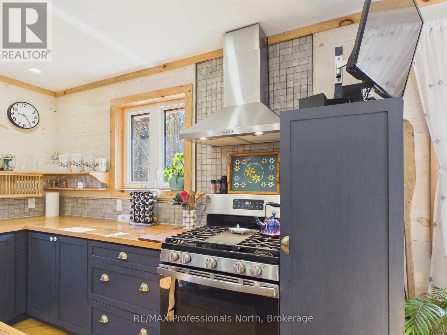
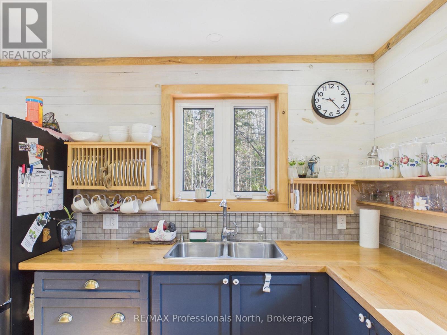
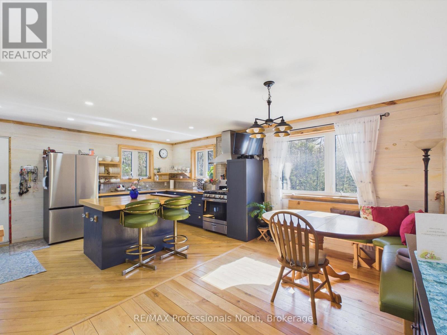
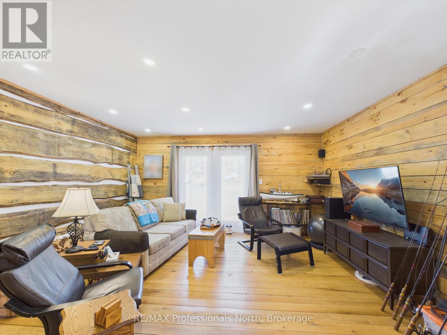
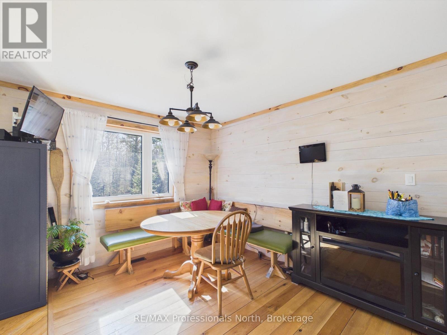
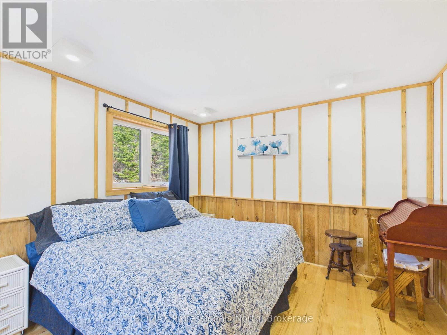
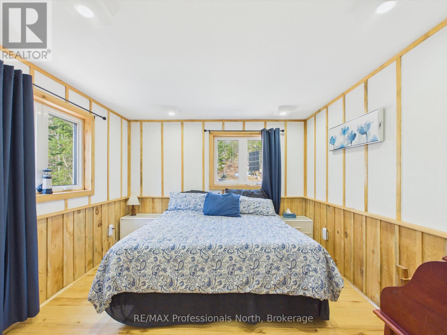
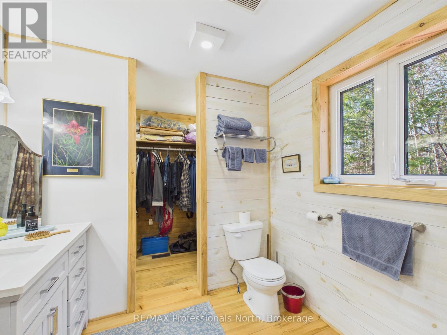
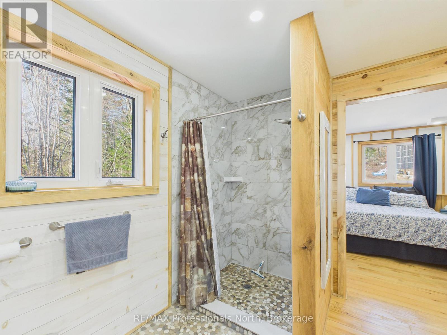
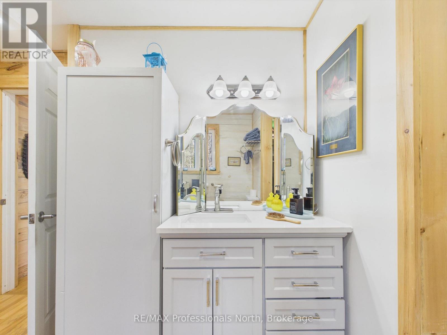
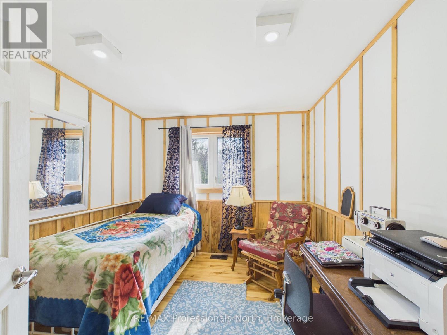
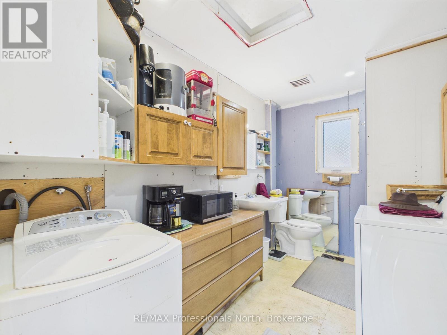
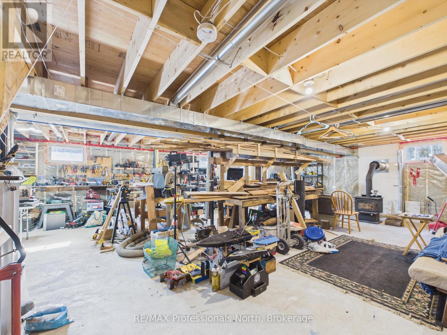
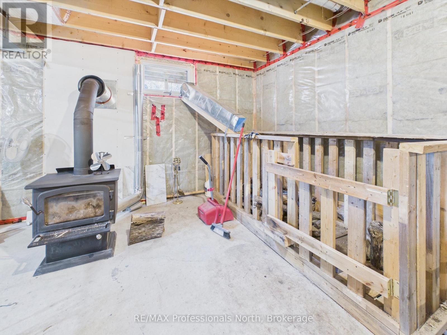
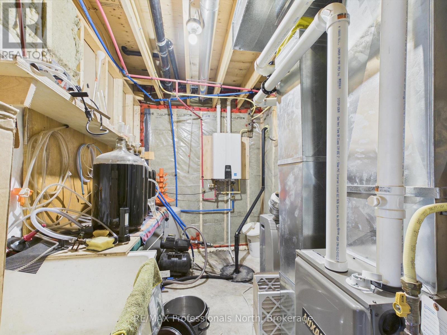
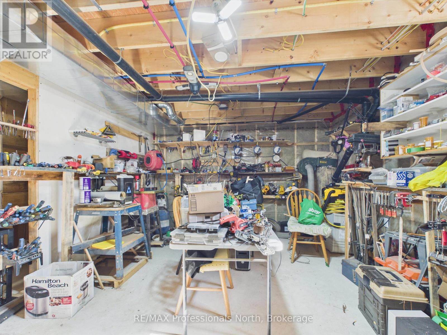
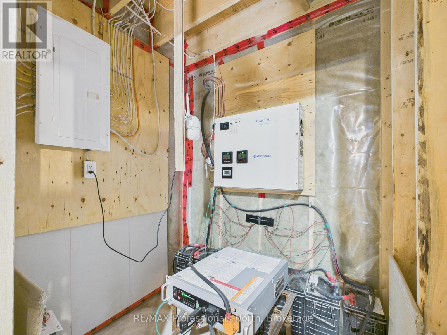
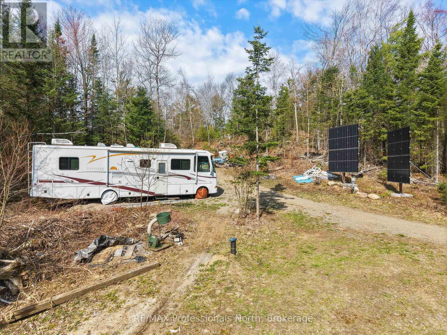
OFF GRID WITH HYDRO HOOK UP OPTION!!! Four year old bungalow currently serviced with 10kw solar power system located on quiet 16 quiet and well treed acres (with trails) in the Village of Vankoughnet, just 20 minutes to Hwy 11. Main floor features spacious Primary Bedroom with 3 piece ensuite and walk in closet, second Bedroom, main level Laundry/3 piece washroom and open concept Living/Dining Room/Kitchen area with pine and oak flooring, Lower level is unfinished and consists of storage/workroom/utility areas. Other features include a high efficiency propane furnace and drilled well. Buyer(s) to confirm cost and availability of electricity hook up with Ontario Hydro, Seller will consider a vendor take back mortgage. (id:56991)
Property Details
|
MLS® Number
|
X13164372 |
|
Property Type
|
Single Family |
|
Community Name
|
Oakley |
|
Easement
|
Easement |
|
EquipmentType
|
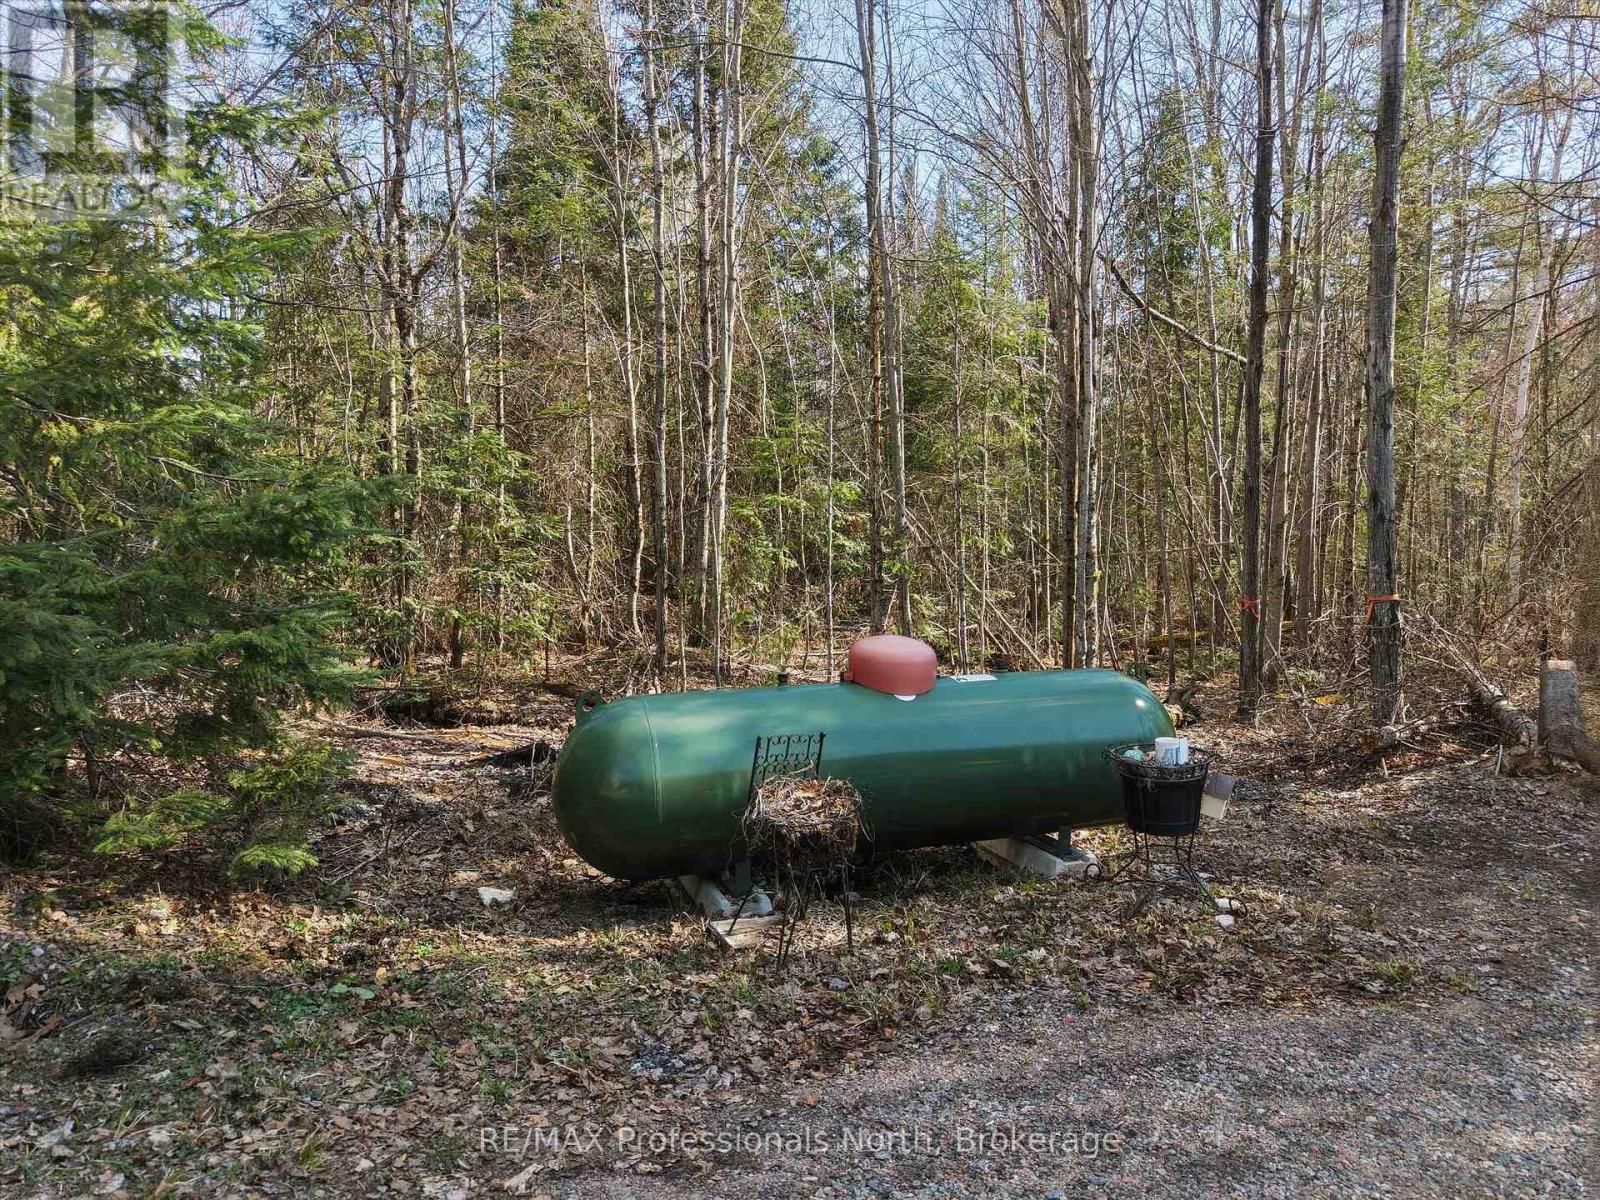
Propane Tank |
|
Features
|
Wooded Area, Irregular Lot Size, Partially Cleared, Sump Pump |
|
ParkingSpaceTotal
|
4 |
|
RentalEquipmentType
|
Propane Tank |
Building
|
BathroomTotal
|
2 |
|
BedroomsAboveGround
|
2 |
|
BedroomsTotal
|
2 |
|
Age
|
0 To 5 Years |
|
Appliances
|
Water Heater - Tankless, Water Heater |
|
ArchitecturalStyle
|
Bungalow |
|
BasementDevelopment
|
Unfinished |
|
BasementFeatures
|
Walk-up |
|
BasementType
|
Full, N/a (unfinished), N/a |
|
ConstructionStyleAttachment
|
Detached |
|
CoolingType
|
None |
|
ExteriorFinish
|
Wood |
|
FireplacePresent
|
Yes |
|
FireplaceType
|
Woodstove |
|
FoundationType
|
Block |
|
HeatingFuel
|
Propane |
|
HeatingType
|
Forced Air |
|
StoriesTotal
|
1 |
|
SizeInterior
|
1,100 - 1,500 Sqft |
|
Type
|
House |
|
UtilityPower
|
Generator |
|
UtilityWater
|
Drilled Well |
Parking
Land
|
AccessType
|
Year-round Access |
|
Acreage
|
No |
|
Sewer
|
Septic System |
|
SizeDepth
|
890 Ft |
|
SizeFrontage
|
638 Ft |
|
SizeIrregular
|
638 X 890 Ft |
|
SizeTotalText
|
638 X 890 Ft |
Rooms
| Level |
Type |
Length |
Width |
Dimensions |
|
Main Level |
Kitchen |
4.8 m |
6.1 m |
4.8 m x 6.1 m |
|
Main Level |
Living Room |
4.8 m |
4.8 m |
4.8 m x 4.8 m |
|
Main Level |
Primary Bedroom |
3.5 m |
3.5 m |
3.5 m x 3.5 m |
|
Main Level |
Bedroom 2 |
3.6 m |
3 m |
3.6 m x 3 m |
|
Main Level |
Bathroom |
3.3 m |
2.8 m |
3.3 m x 2.8 m |
|
Main Level |
Bathroom |
2.4 m |
2.6 m |
2.4 m x 2.6 m |
Utilities
|
Electricity
|
Available |
|
Wireless
|
Available |
|
Electricity Available
|
At Lot Line |