3 Bedroom
2 Bathroom
1,100 - 1,500 sqft
Central Air Conditioning
Forced Air
$649,999
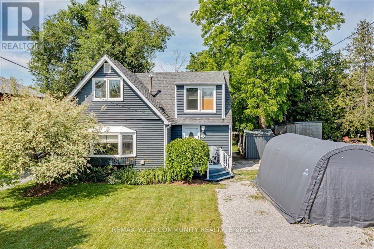
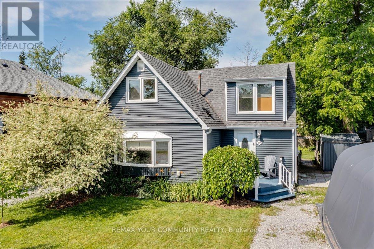
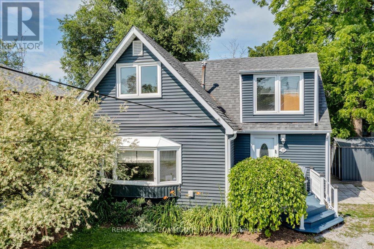
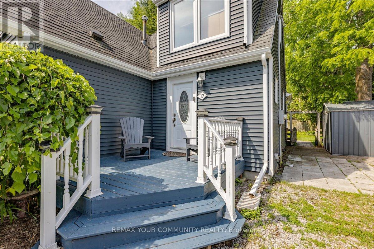
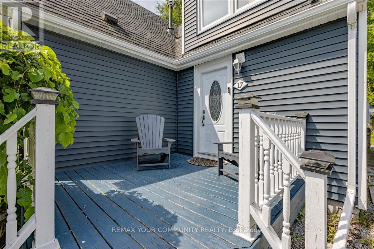
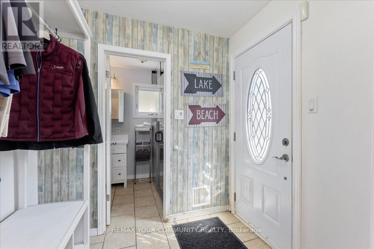
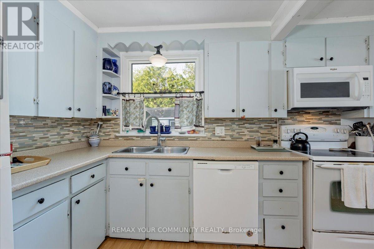
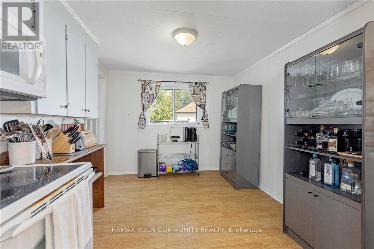
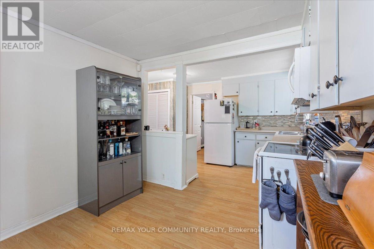
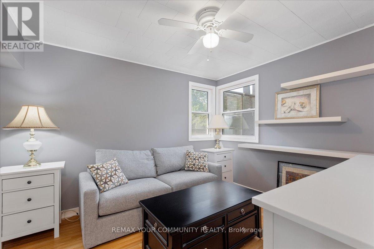
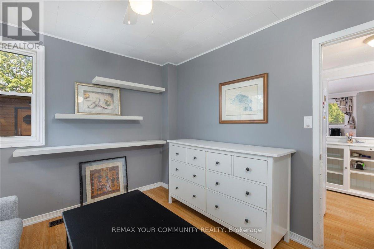
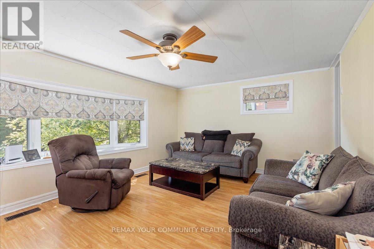
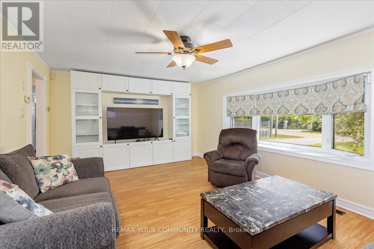
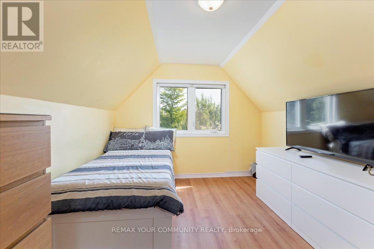
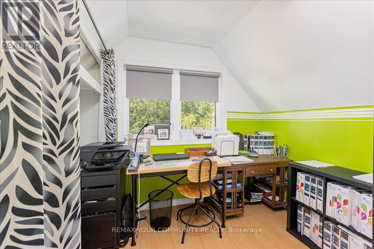
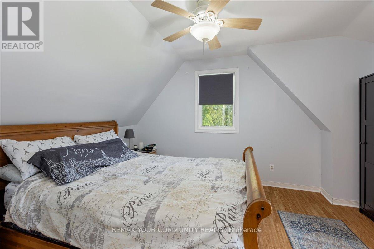
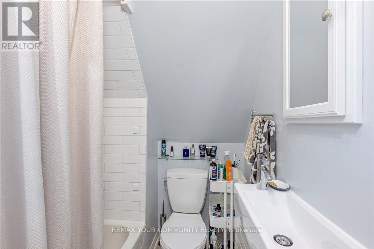
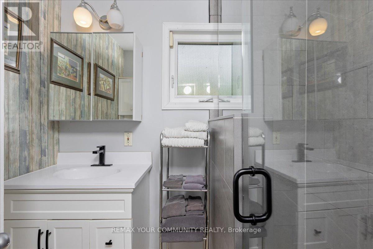
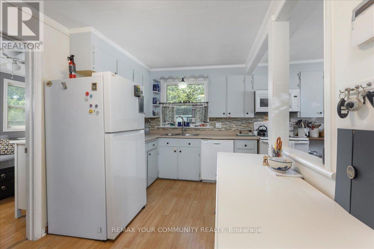
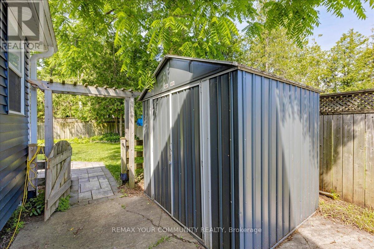
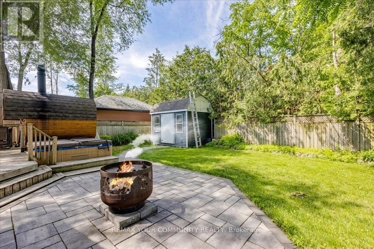
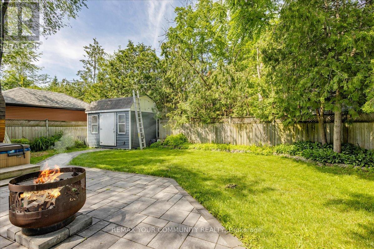
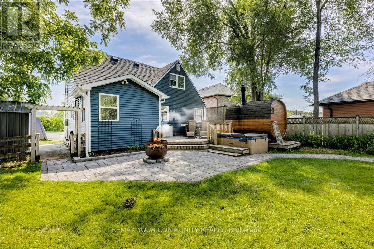
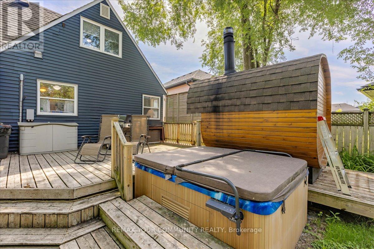
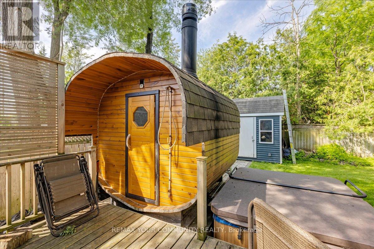
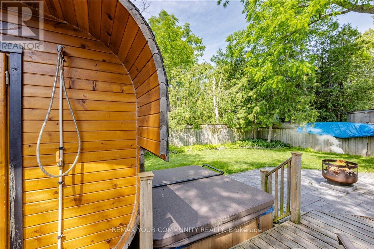
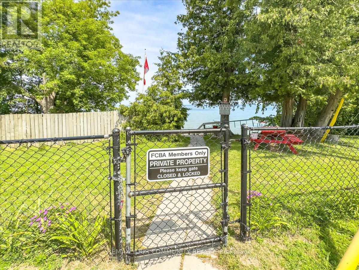
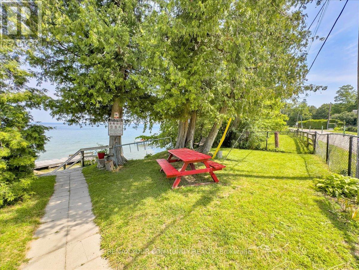
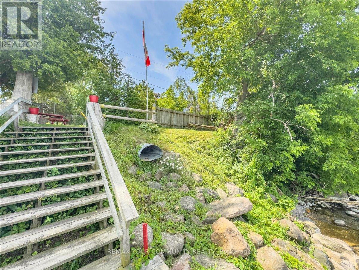
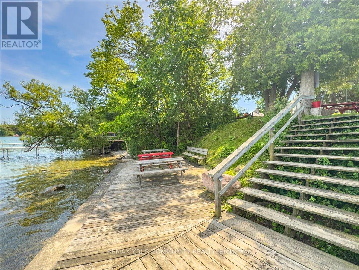
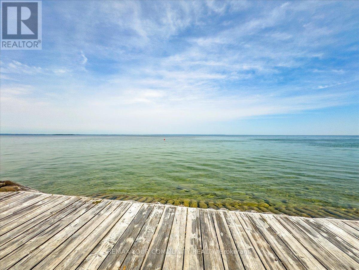
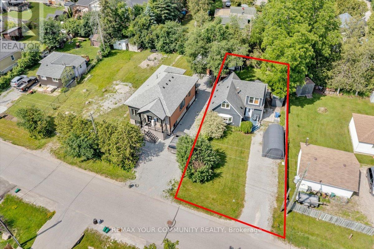
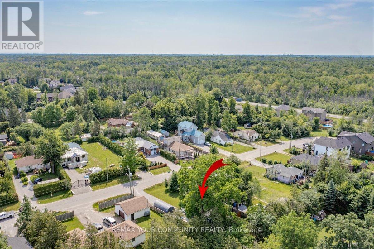
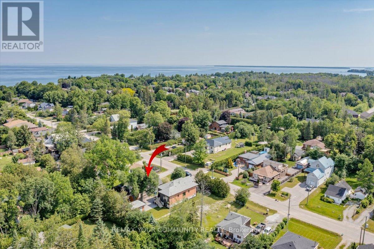
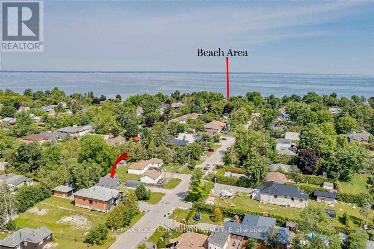
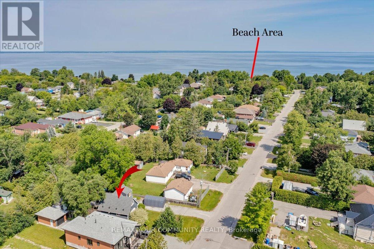
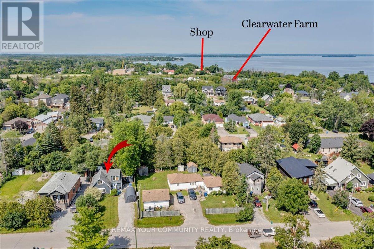
Steps from a Private beach association on Lake Simcoe, you'll find this quaint 3bedroom, 2 bathroom home, perfect for any family. When you step inside, you'll find a large eat in kitchen, den, 3 piece bathroom and a large living room, great for family gatherings. Upstairs are 3 good sized bedrooms and a 4 piece ensuite in the primary bedroom. Outside in the private fully fenced backyard is a sauna and hot tub, 2 garden sheds, a deck and large patio. Perennial gardens front and back include a beautiful Japanese Willow tree. Great family home in a wonderful family friendly neighbourhood, steps from the lake, golf course, and short drive to Sutton, Keswick and Hwy 404. Dont miss out on this one! (id:56991)
Property Details
|
MLS® Number
|
N13504544 |
|
Property Type
|
Single Family |
|
Community Name
|
Historic Lakeshore Communities |
|
AmenitiesNearBy
|
Beach, Golf Nearby, Public Transit, Schools |
|
EquipmentType
|
Water Heater |
|
Features
|
Sauna |
|
ParkingSpaceTotal
|
8 |
|
RentalEquipmentType
|
Water Heater |
|
Structure
|
Shed |
Building
|
BathroomTotal
|
2 |
|
BedroomsAboveGround
|
3 |
|
BedroomsTotal
|
3 |
|
Appliances
|
Dishwasher, Dryer, Sauna, Stove, Washer, Window Coverings, Refrigerator |
|
BasementType
|
Crawl Space |
|
ConstructionStyleAttachment
|
Detached |
|
CoolingType
|
Central Air Conditioning |
|
ExteriorFinish
|
Vinyl Siding |
|
FireplacePresent
|
No |
|
FlooringType
|
Laminate |
|
FoundationType
|
Block |
|
HeatingFuel
|
Natural Gas |
|
HeatingType
|
Forced Air |
|
StoriesTotal
|
2 |
|
SizeInterior
|
1,100 - 1,500 Sqft |
|
Type
|
House |
|
UtilityWater
|
Municipal Water |
Parking
Land
|
Acreage
|
No |
|
FenceType
|
Fenced Yard |
|
LandAmenities
|
Beach, Golf Nearby, Public Transit, Schools |
|
Sewer
|
Sanitary Sewer |
|
SizeDepth
|
118 Ft ,4 In |
|
SizeFrontage
|
50 Ft |
|
SizeIrregular
|
50 X 118.4 Ft |
|
SizeTotalText
|
50 X 118.4 Ft |
Rooms
| Level |
Type |
Length |
Width |
Dimensions |
|
Second Level |
Primary Bedroom |
4.37 m |
3.07 m |
4.37 m x 3.07 m |
|
Second Level |
Bedroom 2 |
3.9 m |
3.04 m |
3.9 m x 3.04 m |
|
Second Level |
Bedroom 3 |
2.44 m |
2.39 m |
2.44 m x 2.39 m |
|
Main Level |
Living Room |
5.48 m |
3.88 m |
5.48 m x 3.88 m |
|
Main Level |
Kitchen |
5.97 m |
3.03 m |
5.97 m x 3.03 m |
|
Main Level |
Dining Room |
5.97 m |
3.03 m |
5.97 m x 3.03 m |
|
Main Level |
Den |
3.52 m |
2.32 m |
3.52 m x 2.32 m |
|
Main Level |
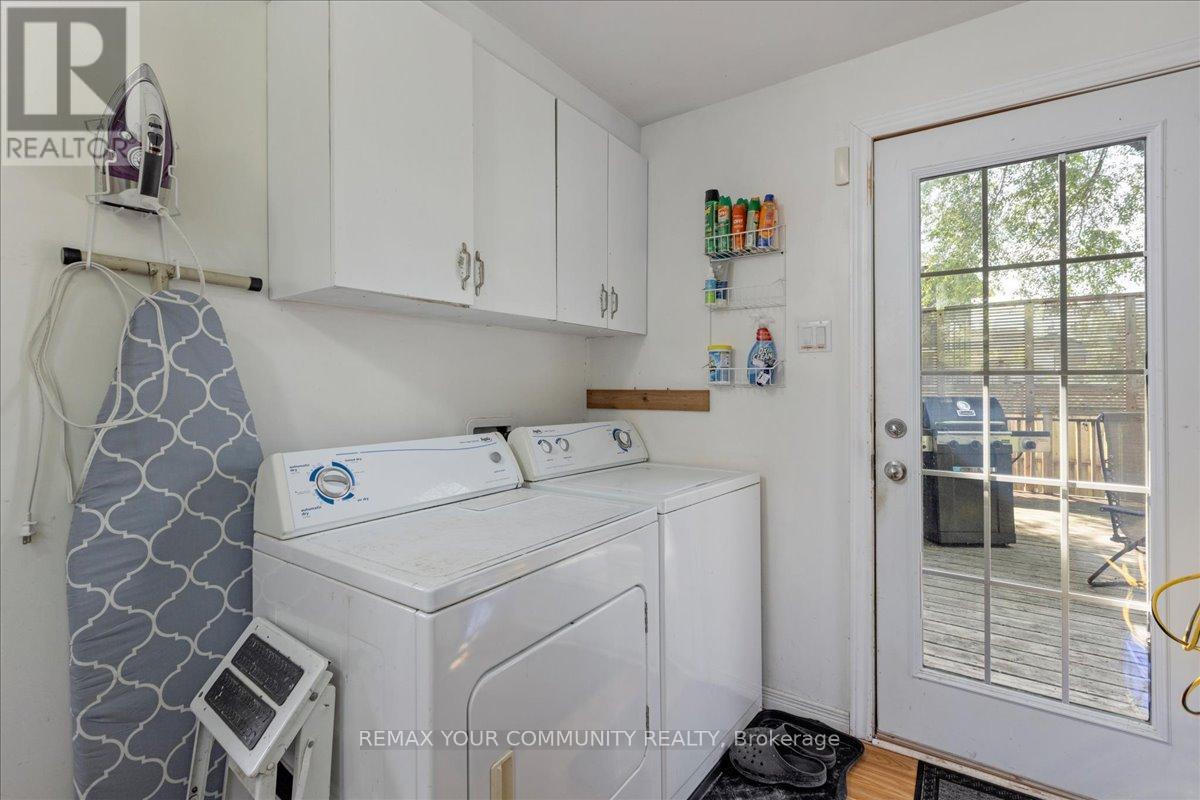
Laundry Room |
3.04 m |
2.32 m |
3.04 m x 2.32 m |
Utilities
|
Cable
|
Available |
|
Electricity
|
Installed |
|
Sewer
|
Installed |