3 Bedroom
2 Bathroom
1,100 - 1,500 sqft
Fireplace
Central Air Conditioning
Forced Air
$299,900
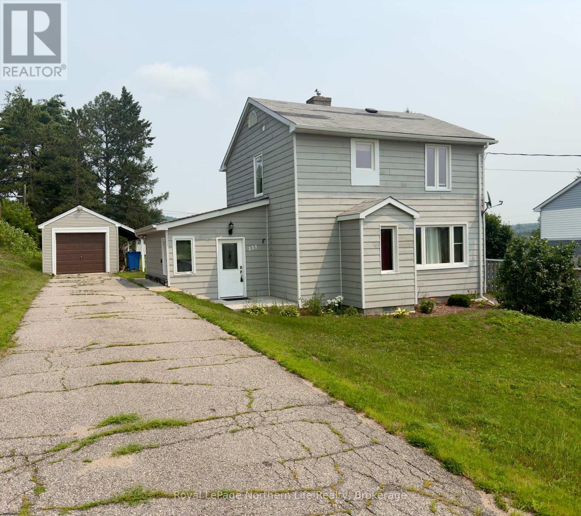
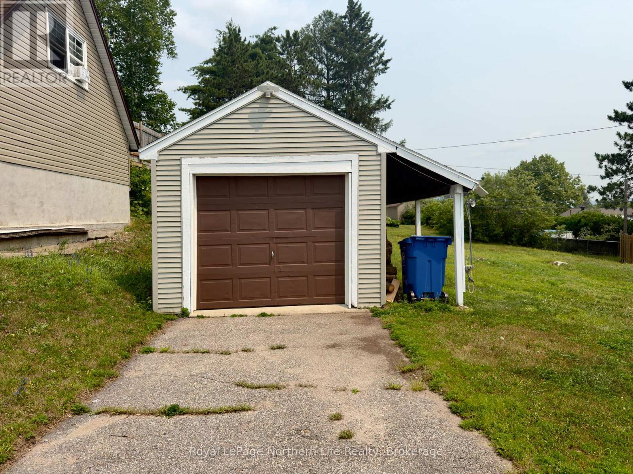
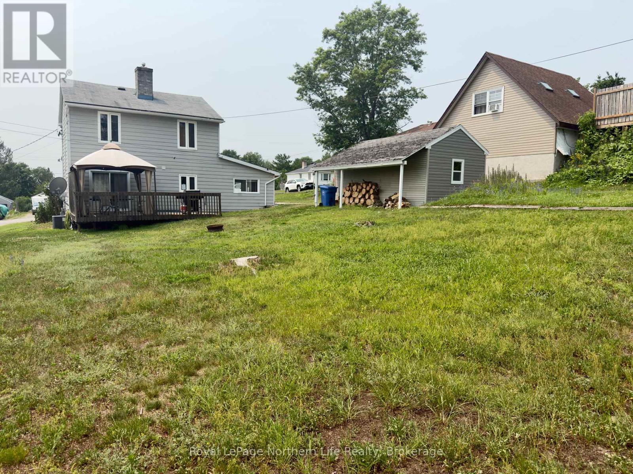
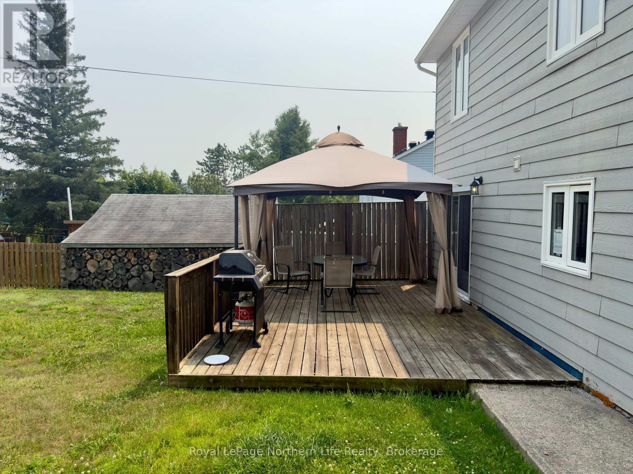
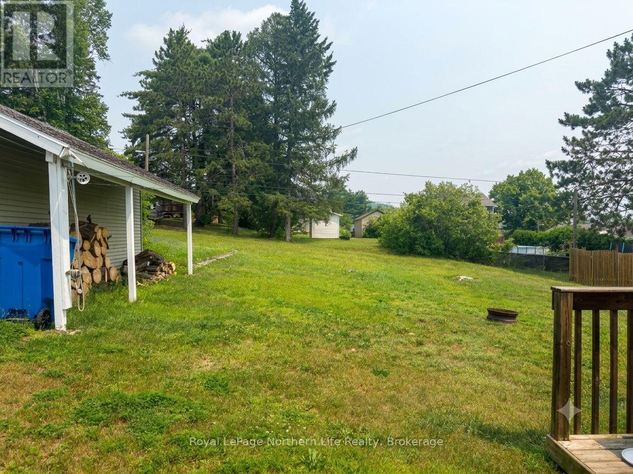
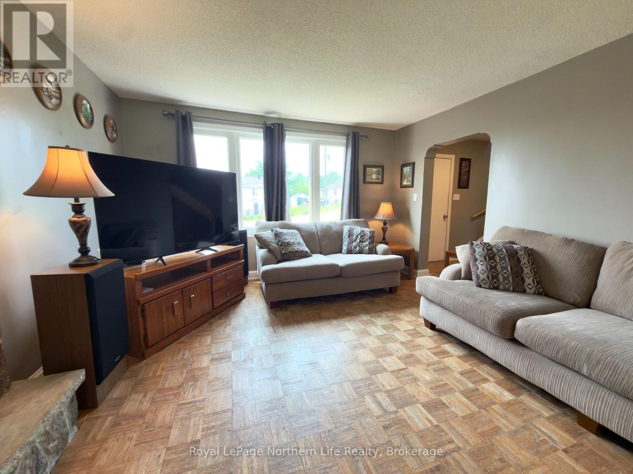
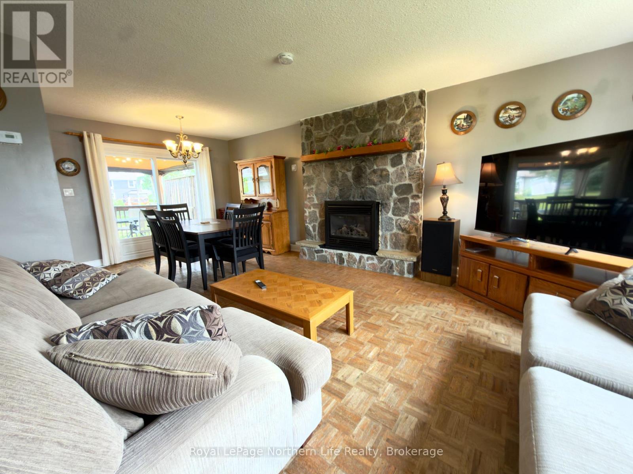
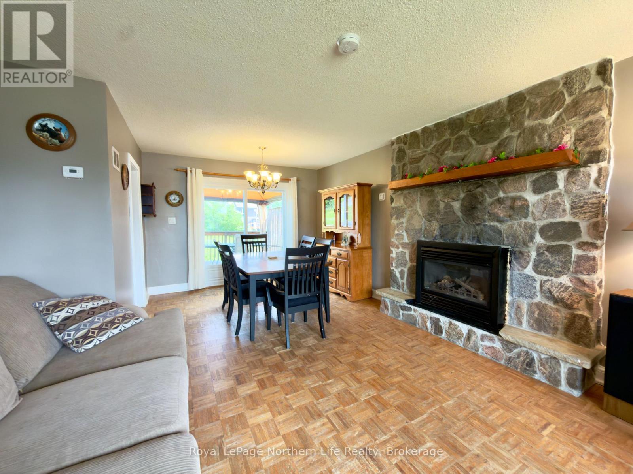
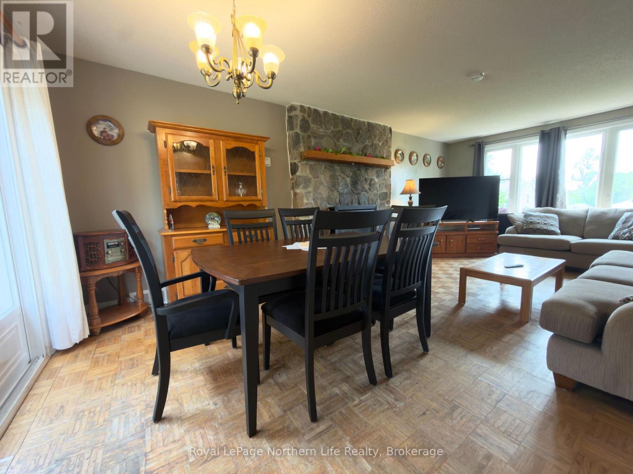
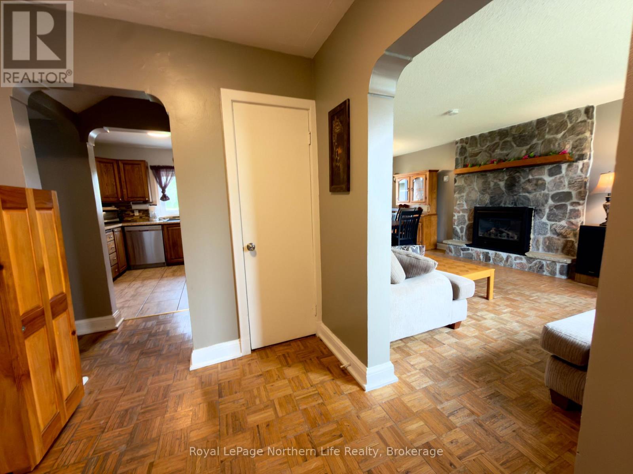
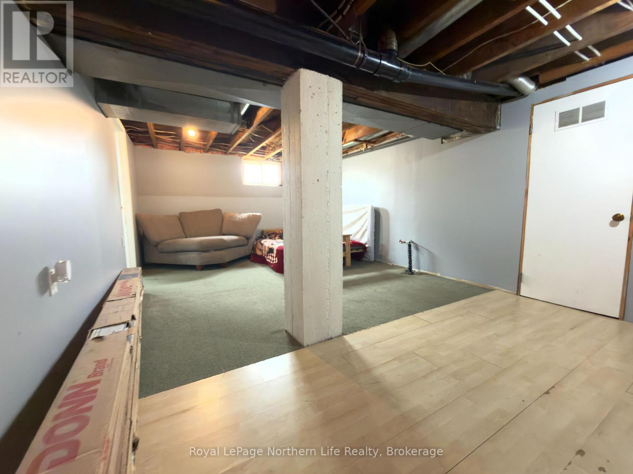
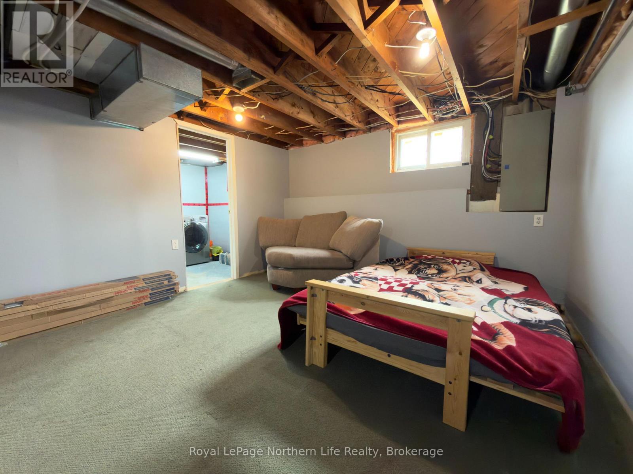
Welcome to 331 Eighth Street in the heart of Mattawa. This well-maintained 3-bedroom home offers spacious living areas, a partially finished basement with room to grow, and a large, private backyard that's perfect for kids, pets, gardening, or relaxing outdoors. Located in a quiet, family-friendly neighbourhood, you'll enjoy being just minutes from schools, parks, the public boat launch, and all the amenities Mattawa has to offer. Surrounded by beautiful forests, rivers, and year-round outdoor recreation, this home is an excellent opportunity for first-time buyers, young families, or anyone looking to enjoy small-town living in a scenic Northern Ontario community. (id:56991)
Property Details
|
MLS® Number
|
X13565542 |
|
Property Type
|
Single Family |
|
Community Name
|
Mattawa |
|
Features
|
Sump Pump |
|
ParkingSpaceTotal
|
5 |
|
Structure
|
Deck |
Building
|
BathroomTotal
|
2 |
|
BedroomsAboveGround
|
3 |
|
BedroomsTotal
|
3 |
|
Amenities
|
Fireplace(s) |
|
Appliances
|
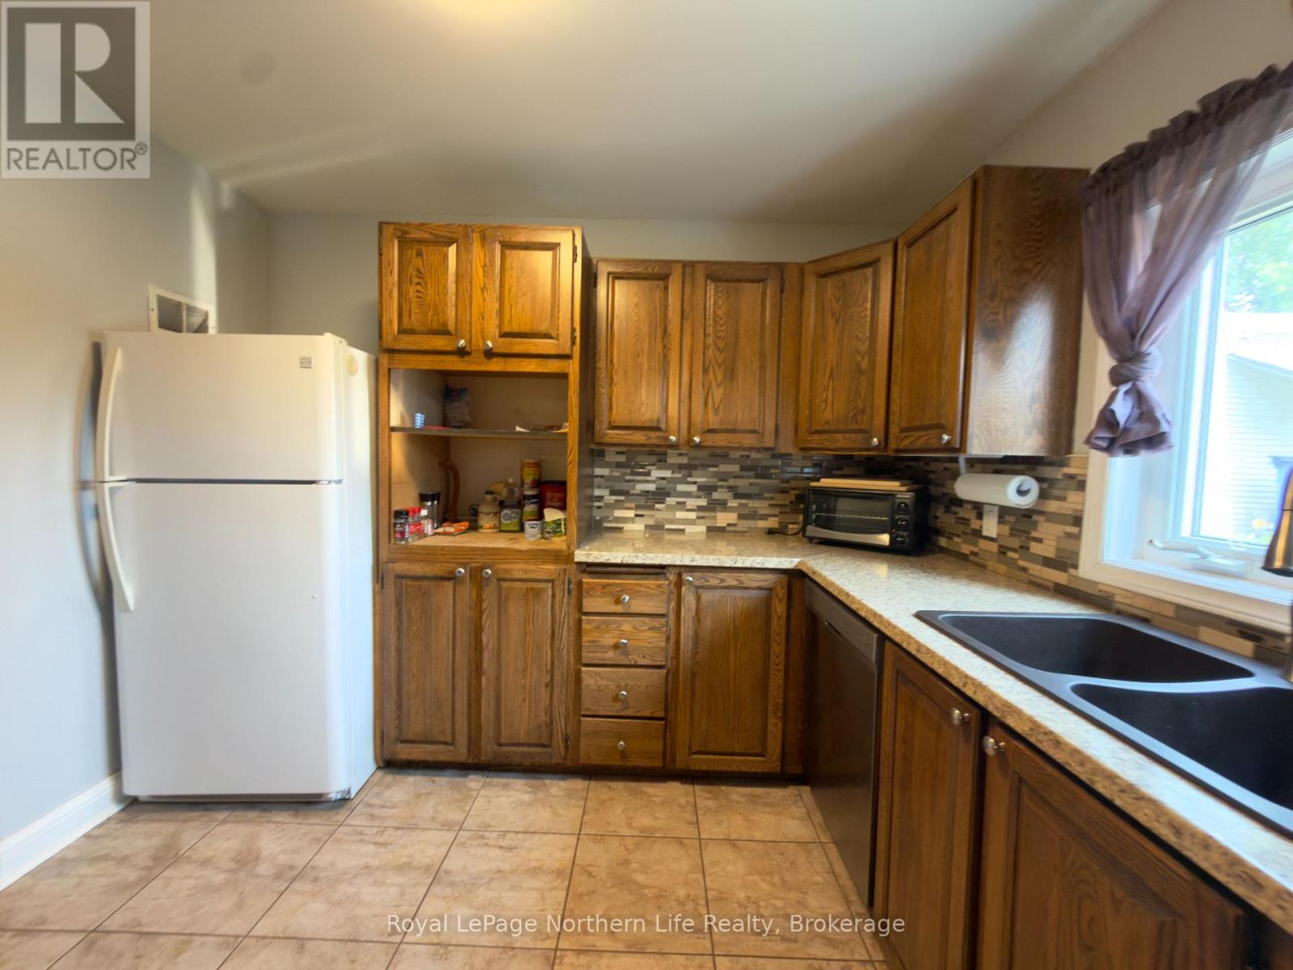
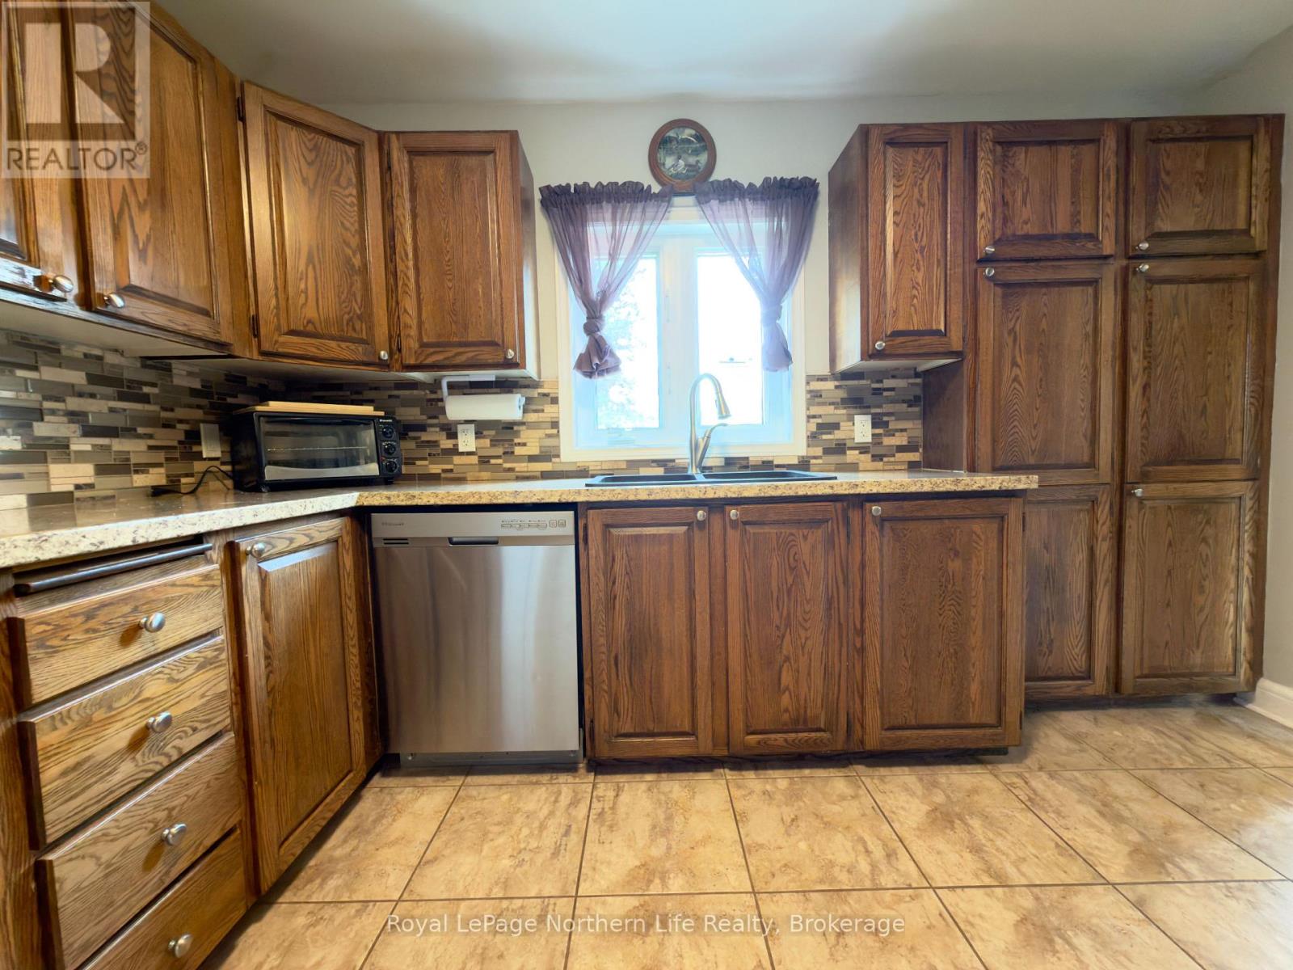
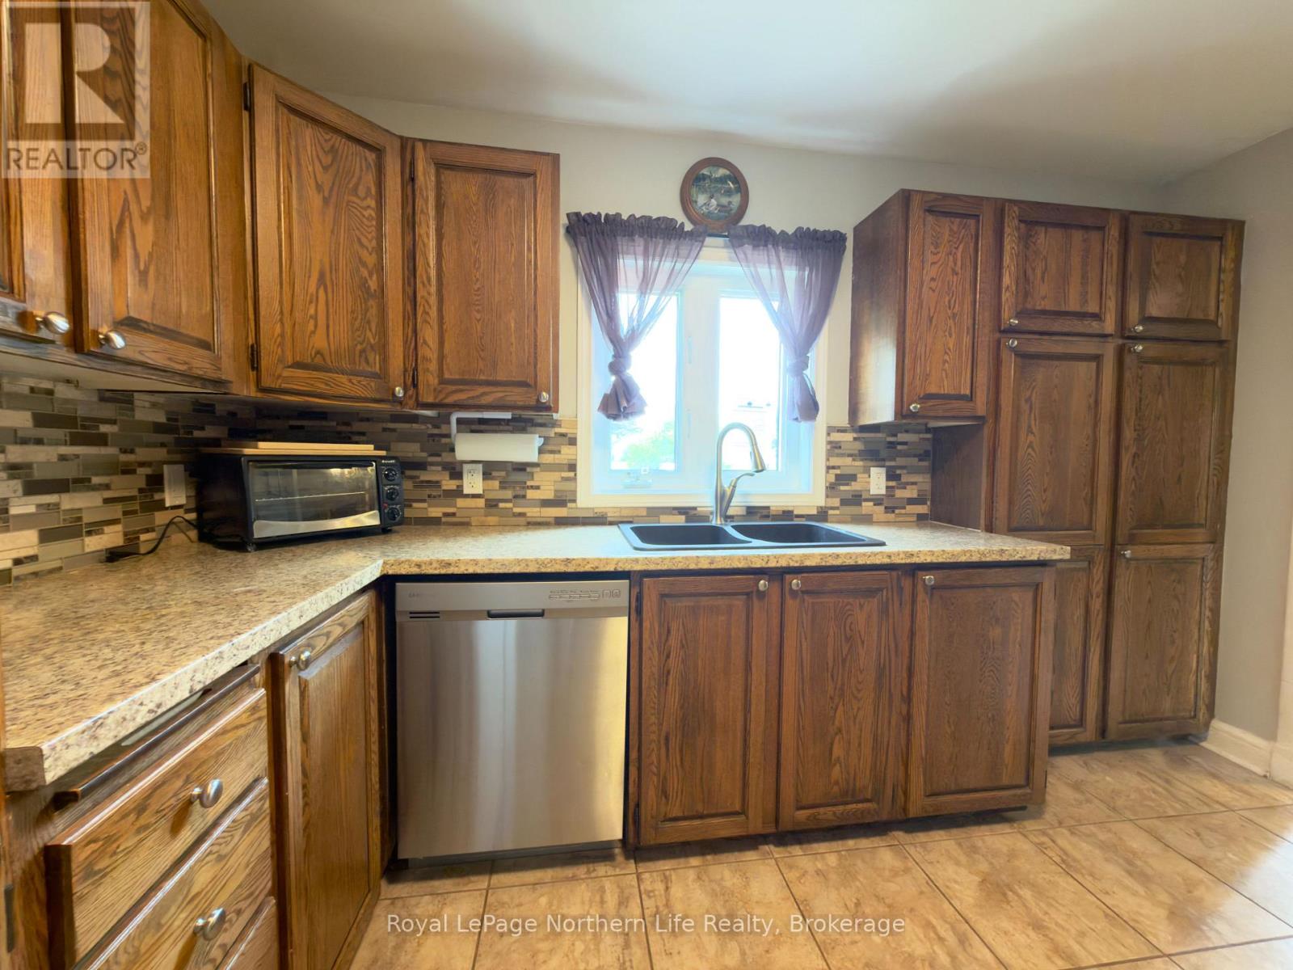
Water Heater, Dishwasher, Dryer, Microwave, Stove, Washer, Window Coverings, Refrigerator |
|
BasementDevelopment
|
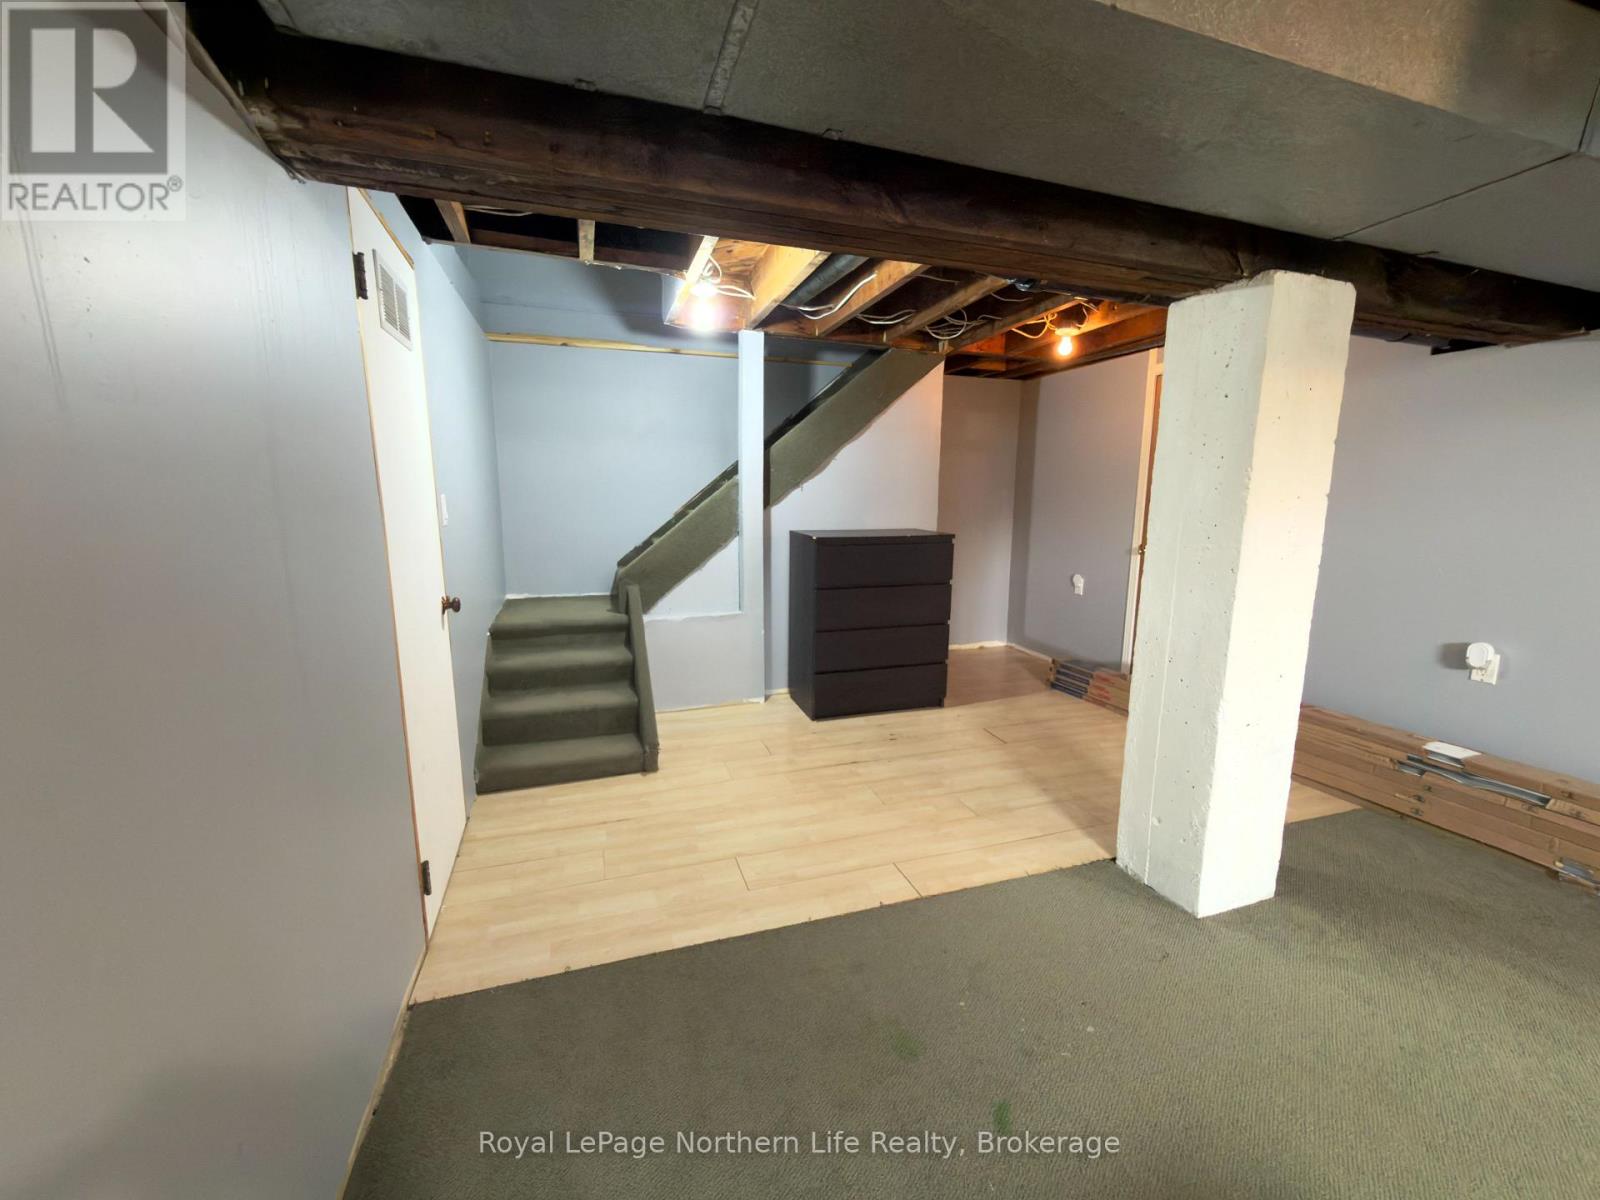
Partially Finished |
|
BasementType
|
N/a (partially Finished) |
|
ConstructionStyleAttachment
|
Detached |
|
CoolingType
|
Central Air Conditioning |
|
ExteriorFinish
|
Vinyl Siding |
|
FireplacePresent
|
Yes |
|
FireplaceTotal
|
1 |
|
FoundationType
|
Concrete |
|
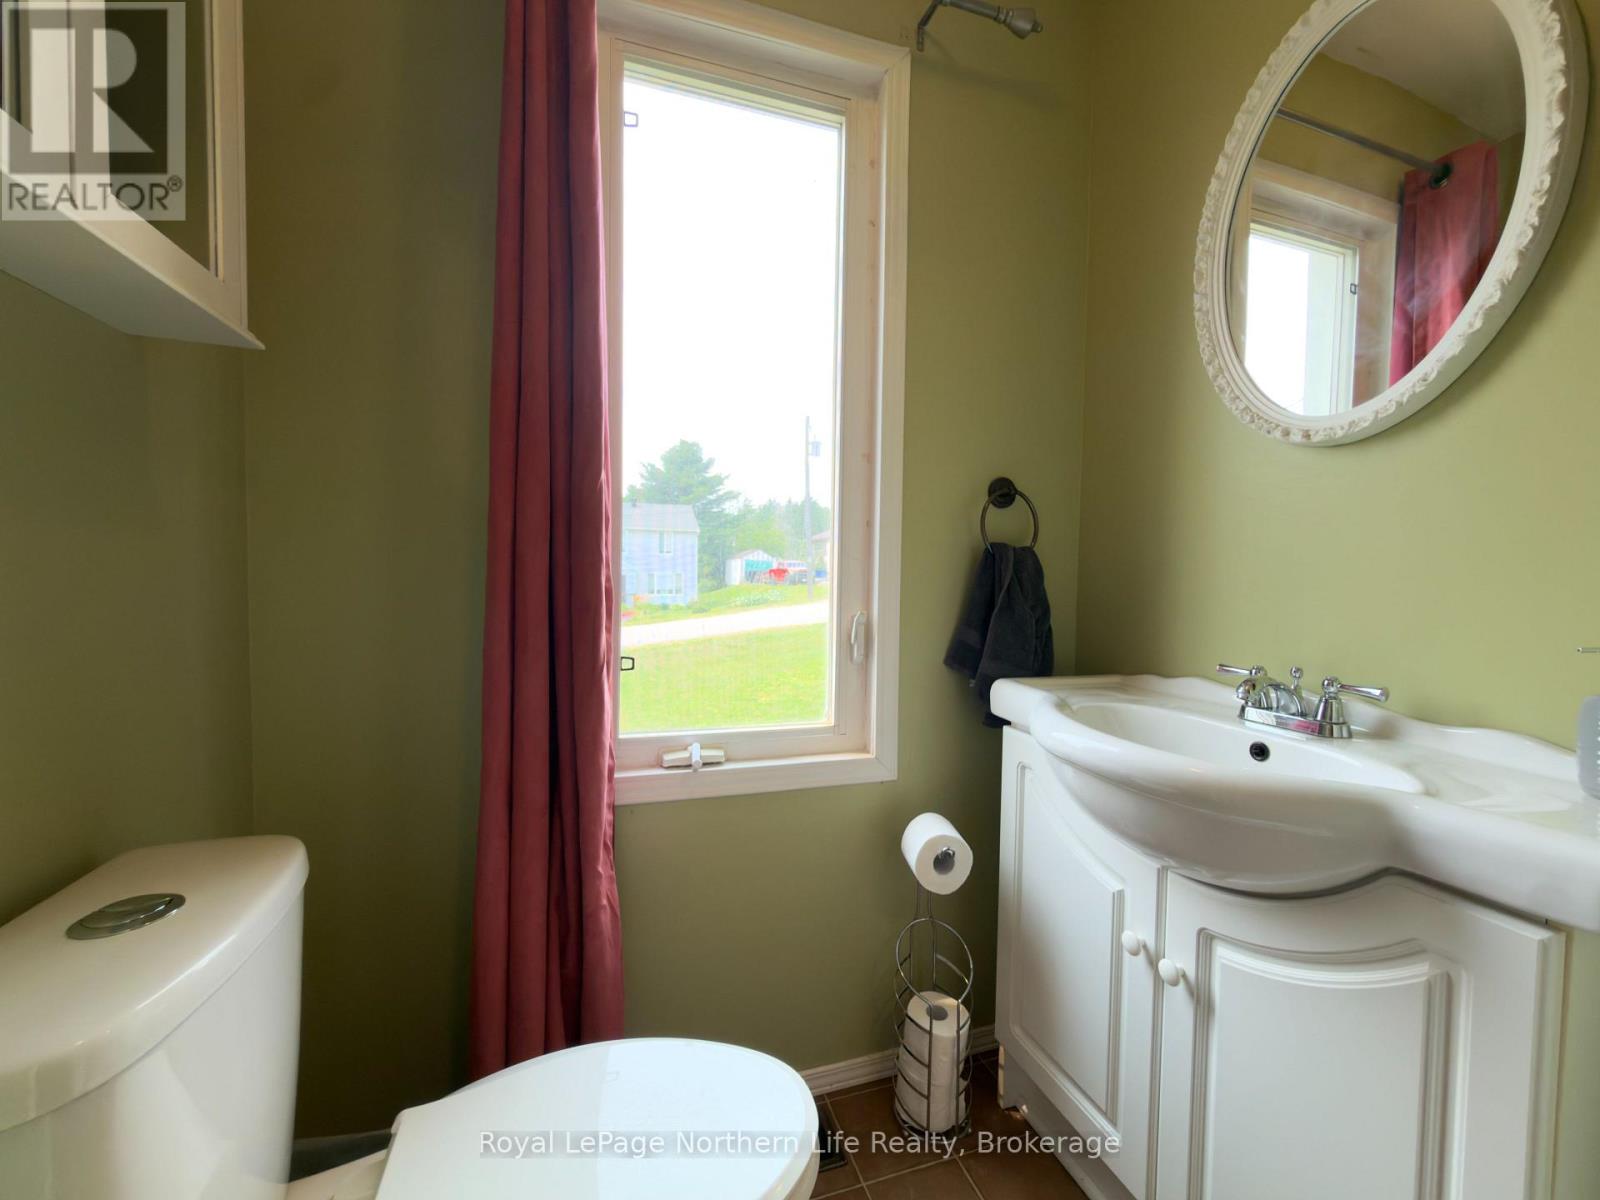
HalfBathTotal
|
1 |
|
HeatingFuel
|
Natural Gas |
|
HeatingType
|
Forced Air |
|
StoriesTotal
|
2 |
|
SizeInterior
|
1,100 - 1,500 Sqft |
|
Type
|
House |
|
UtilityWater
|
Municipal Water |
Parking
Land
|
Acreage
|
No |
|
Sewer
|
Sanitary Sewer |
|
SizeDepth
|
165 Ft ,7 In |
|
SizeFrontage
|
65 Ft ,10 In |
|
SizeIrregular
|
65.9 X 165.6 Ft |
|
SizeTotalText
|
65.9 X 165.6 Ft|1/2 - 1.99 Acres |
|
ZoningDescription
|
Residential |
Rooms
| Level |
Type |
Length |
Width |
Dimensions |
|
Second Level |
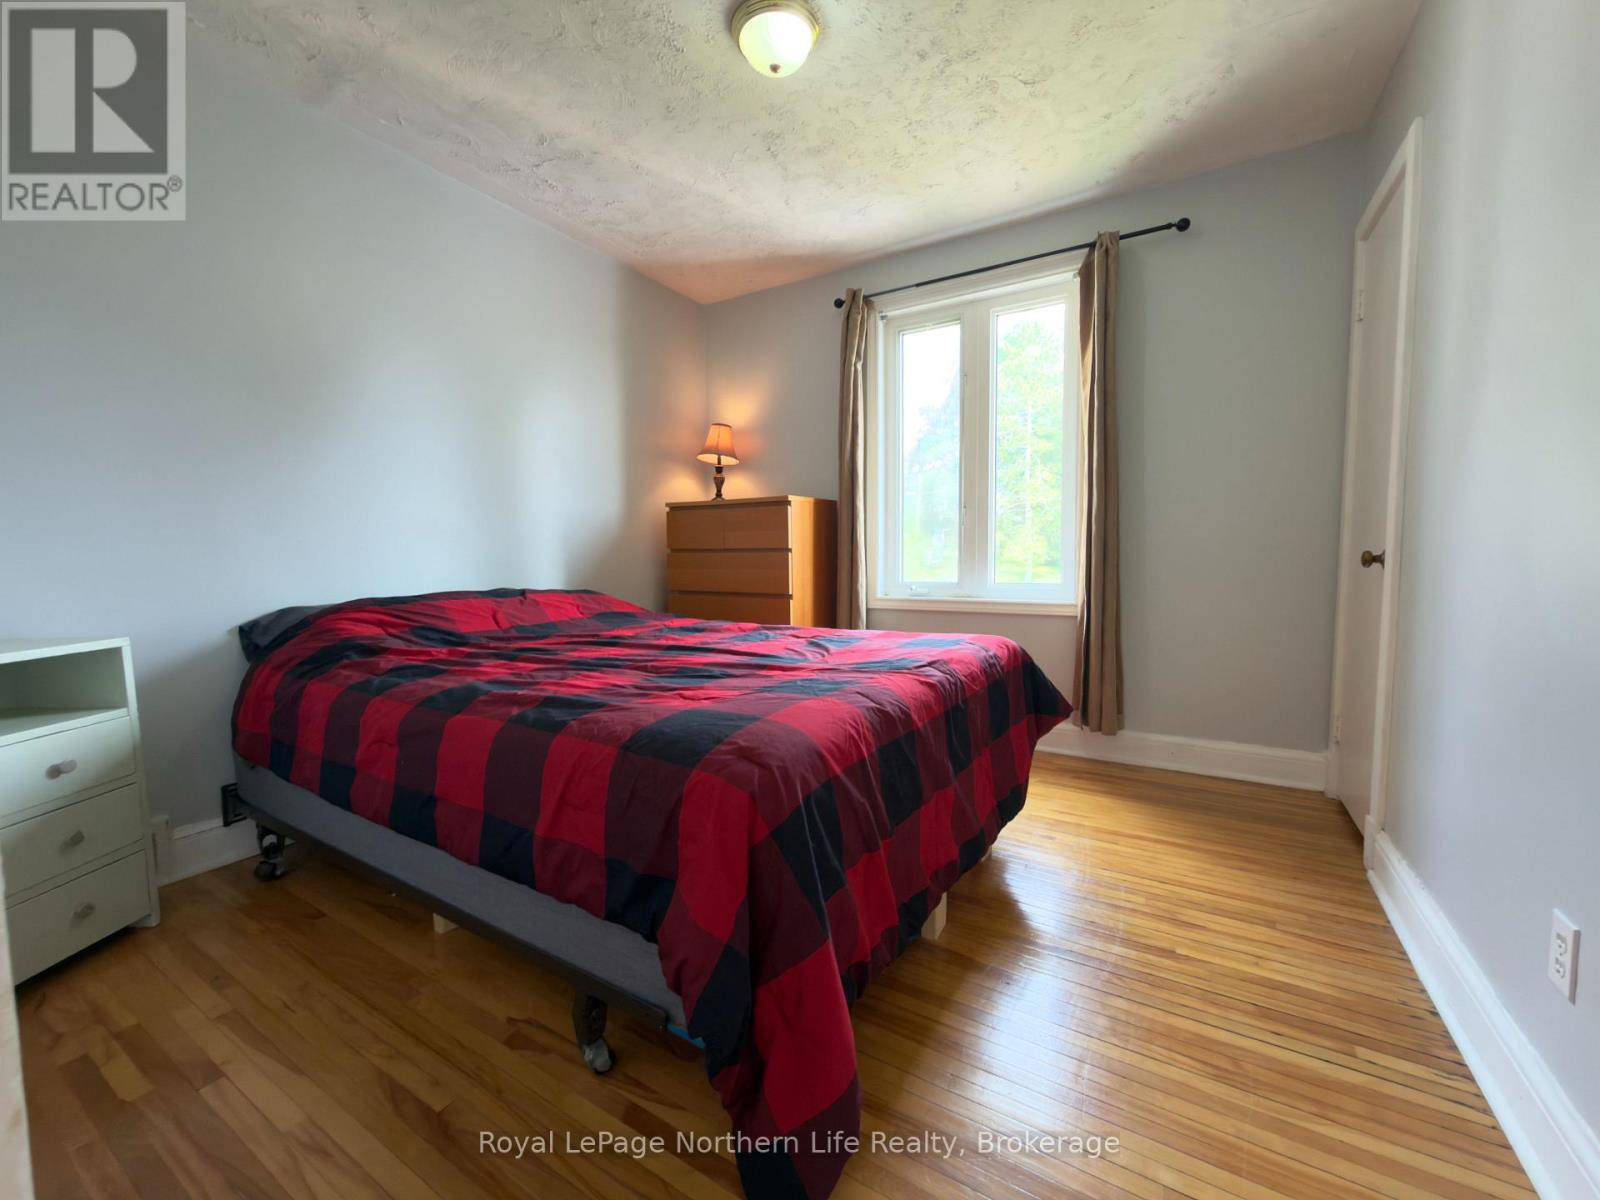
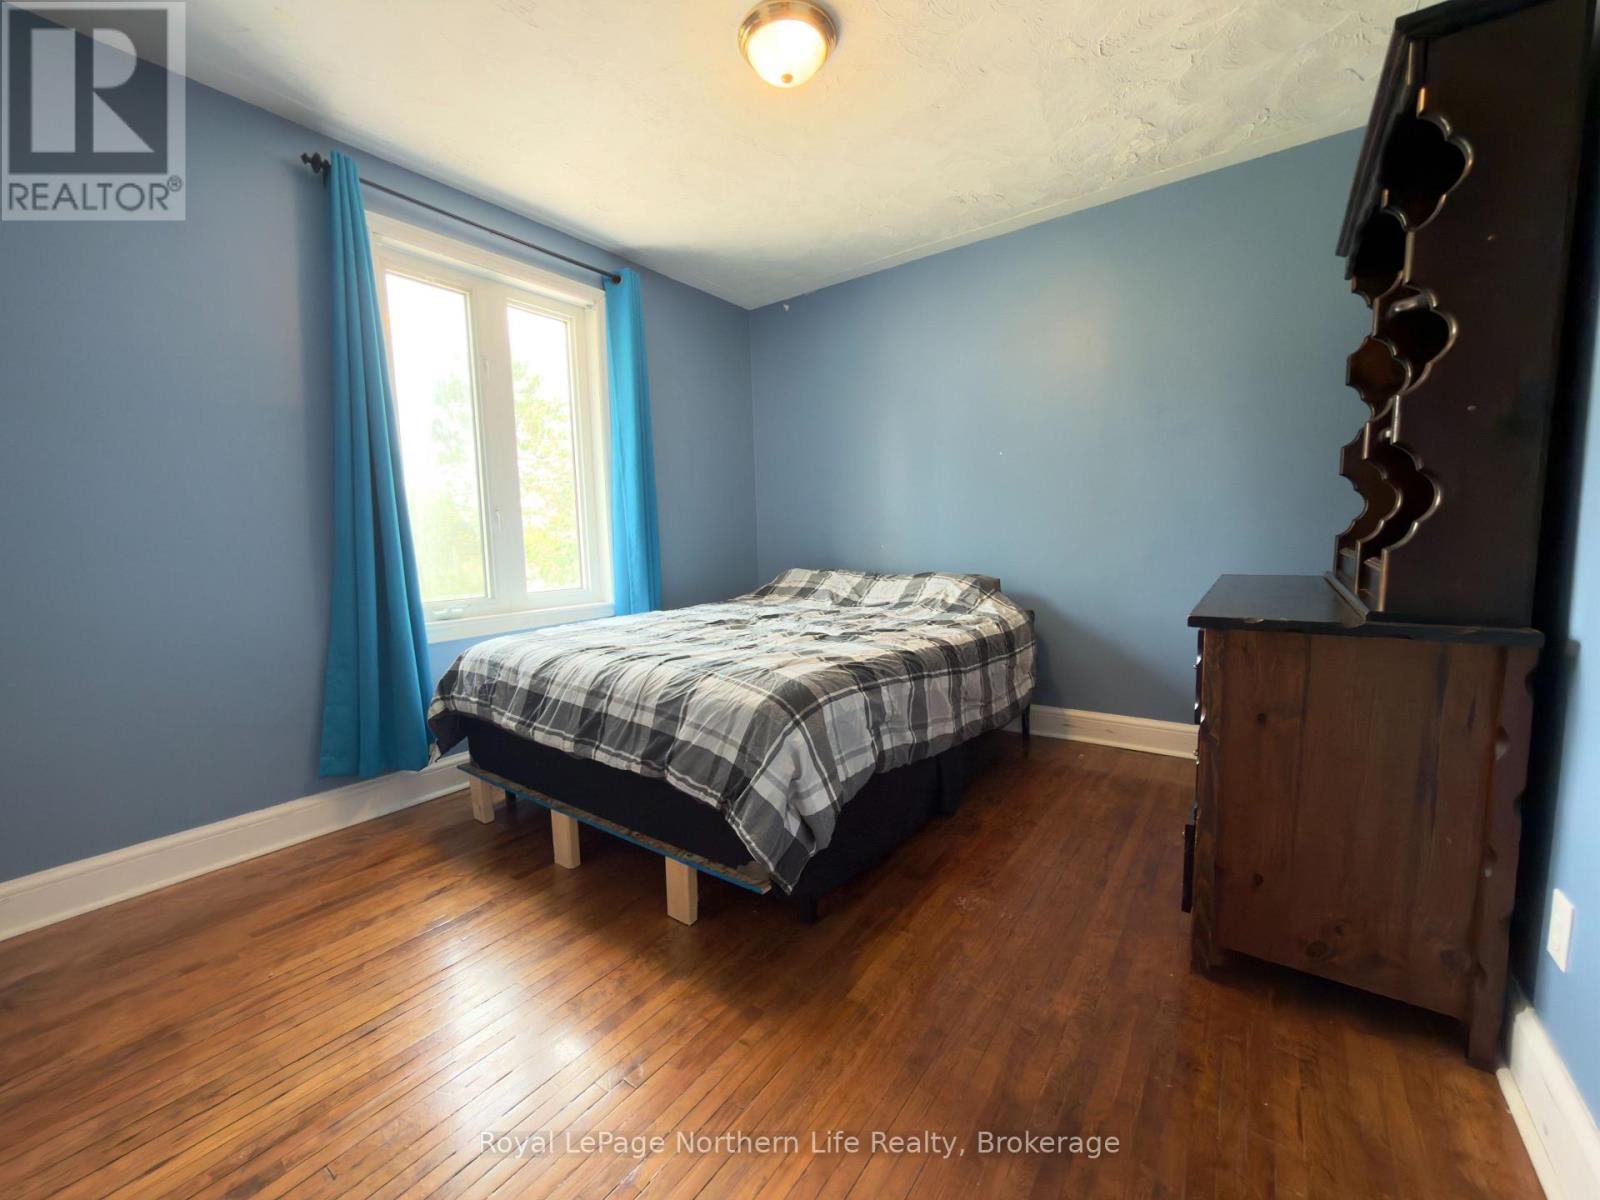
Bedroom |
3.61 m |
3.33 m |
3.61 m x 3.33 m |
|
Second Level |
Bedroom 2 |
3.2 m |
3.12 m |
3.2 m x 3.12 m |
|
Second Level |
Bedroom 3 |
2.51 m |
2.44 m |
2.51 m x 2.44 m |
|
Second Level |
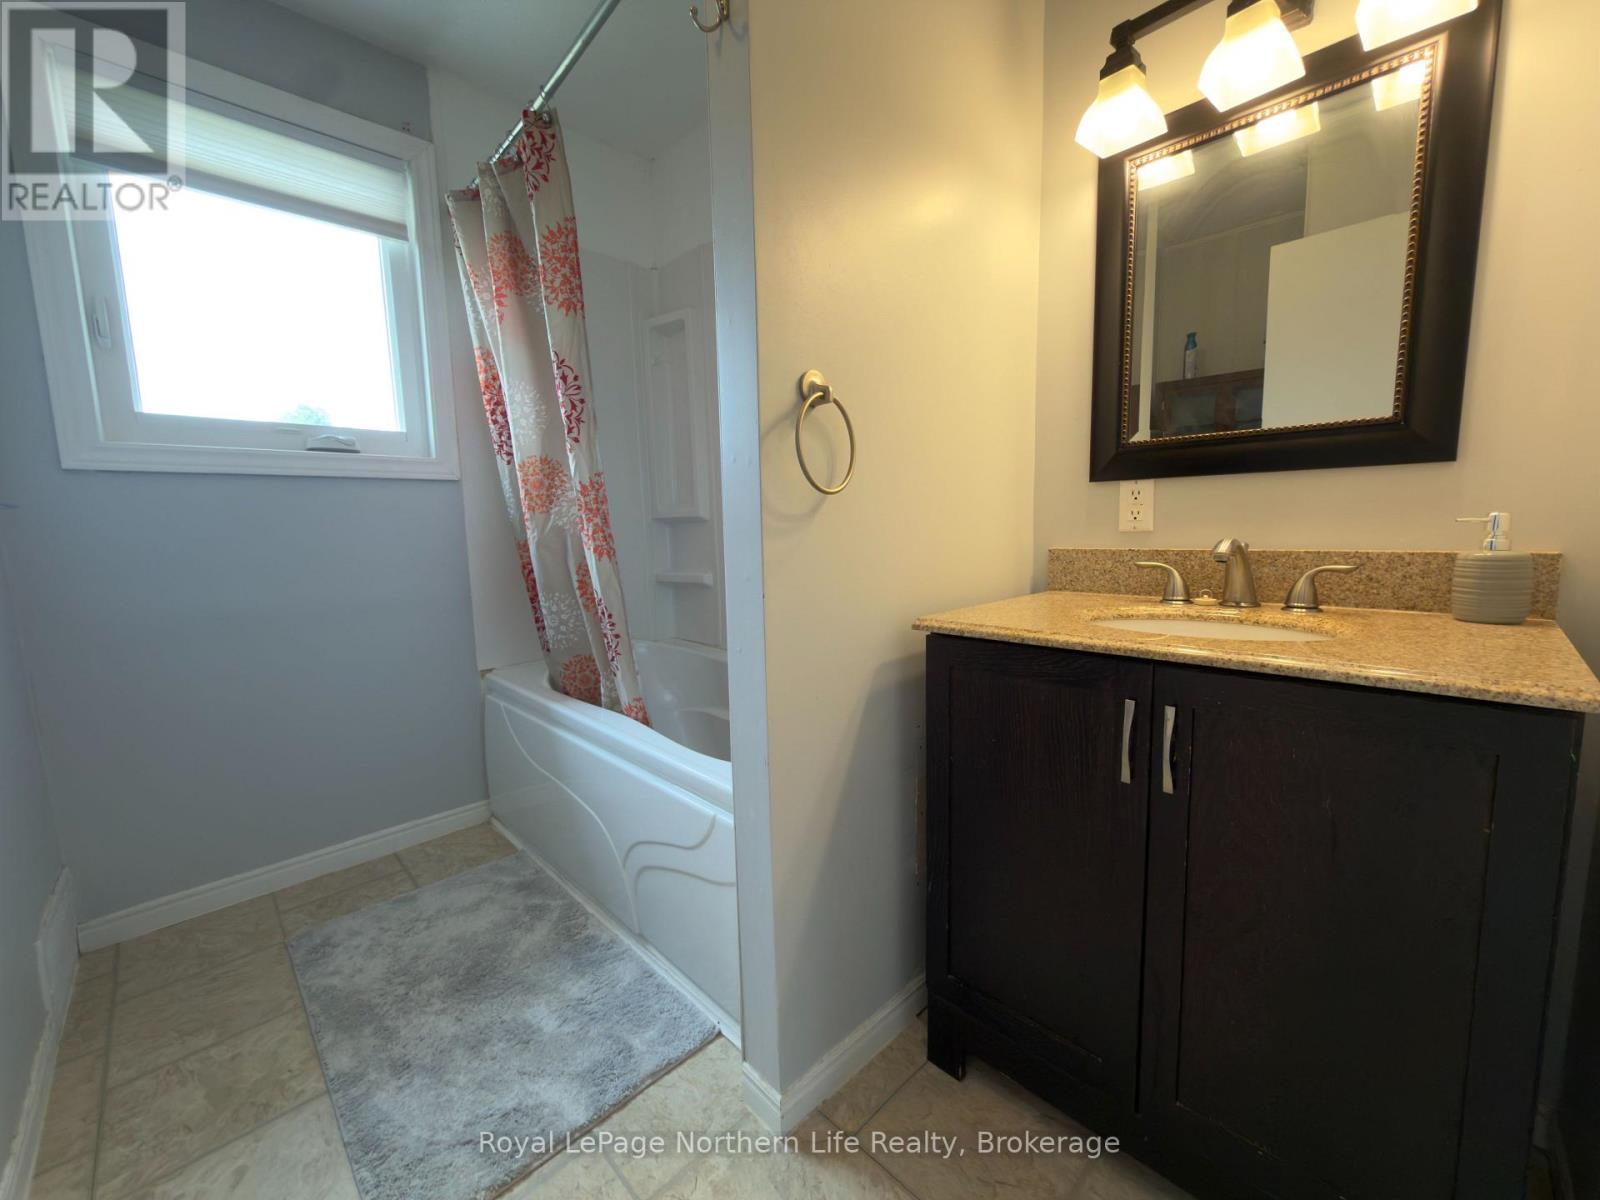
Bathroom |
2.46 m |
2.68 m |
2.46 m x 2.68 m |
|
Lower Level |
Recreational, Games Room |
6.1 m |
3.66 m |
6.1 m x 3.66 m |
|
Lower Level |
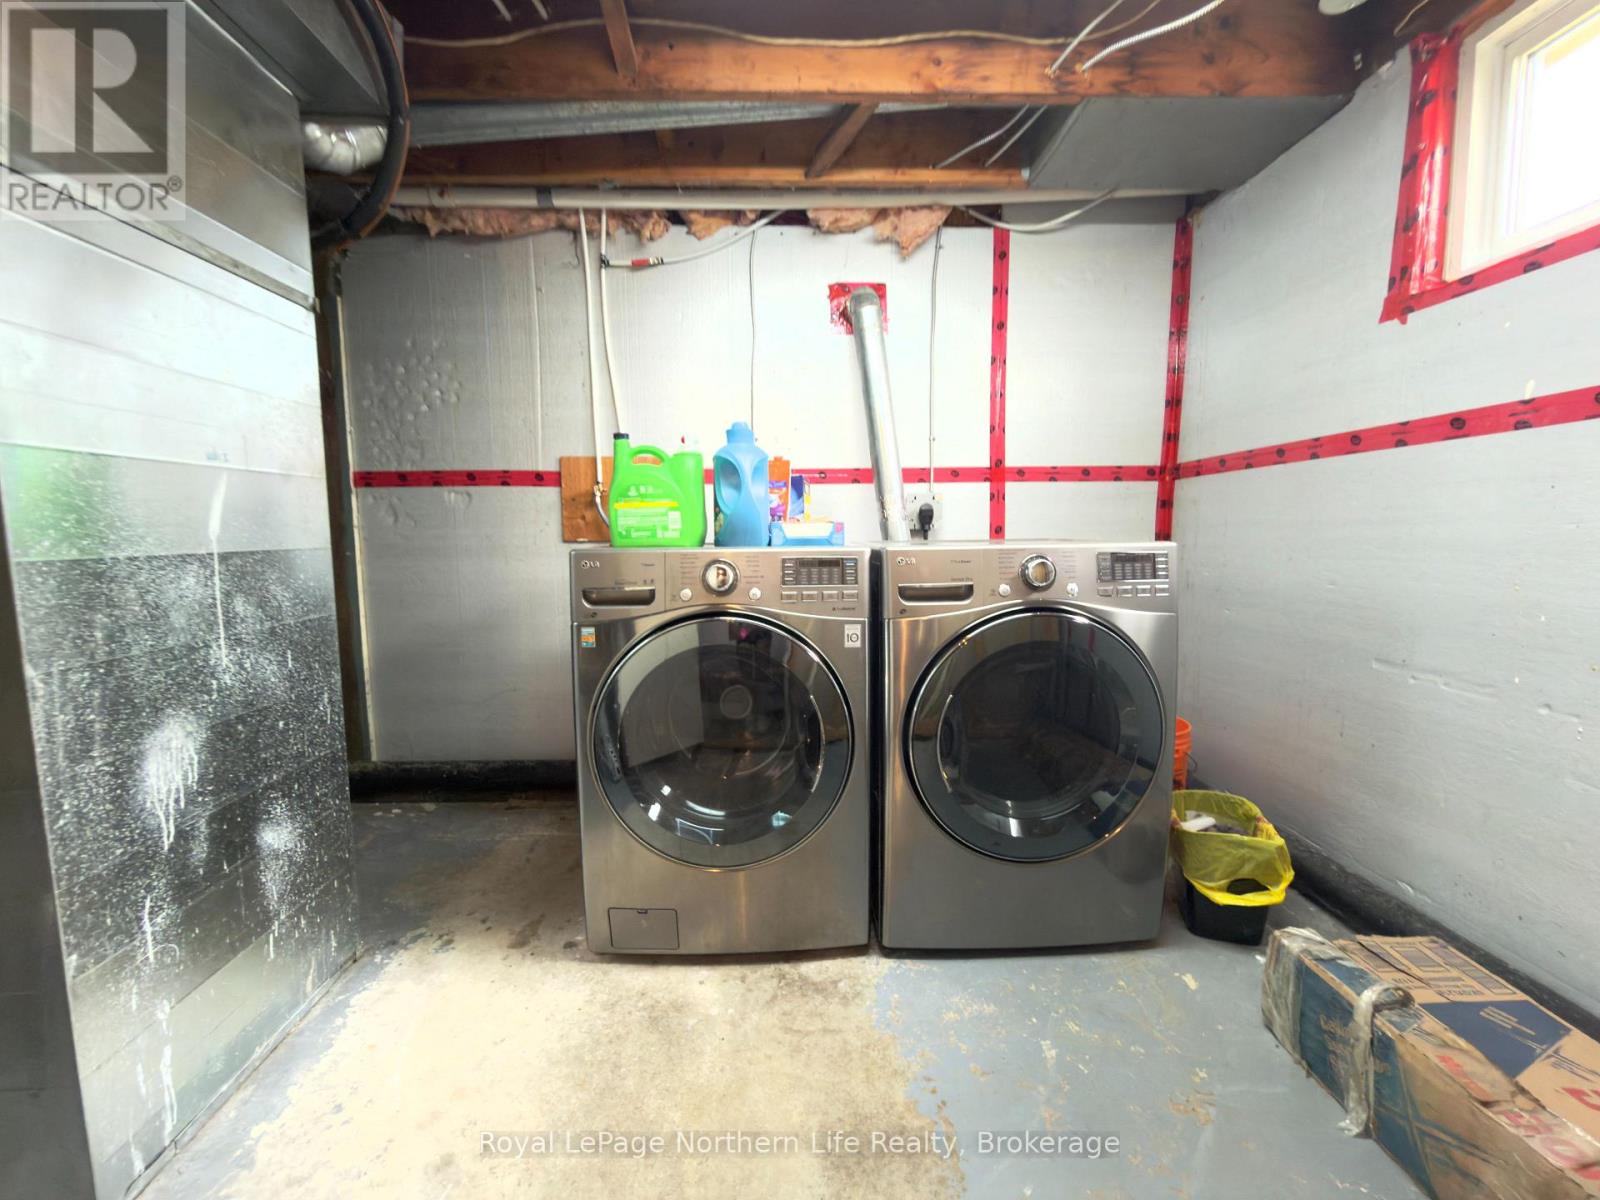
Laundry Room |
9.45 m |
2.79 m |
9.45 m x 2.79 m |
|
Main Level |
Kitchen |
3.76 m |
2.59 m |
3.76 m x 2.59 m |
|
Main Level |
Living Room |
4.72 m |
3.96 m |
4.72 m x 3.96 m |
|
Main Level |
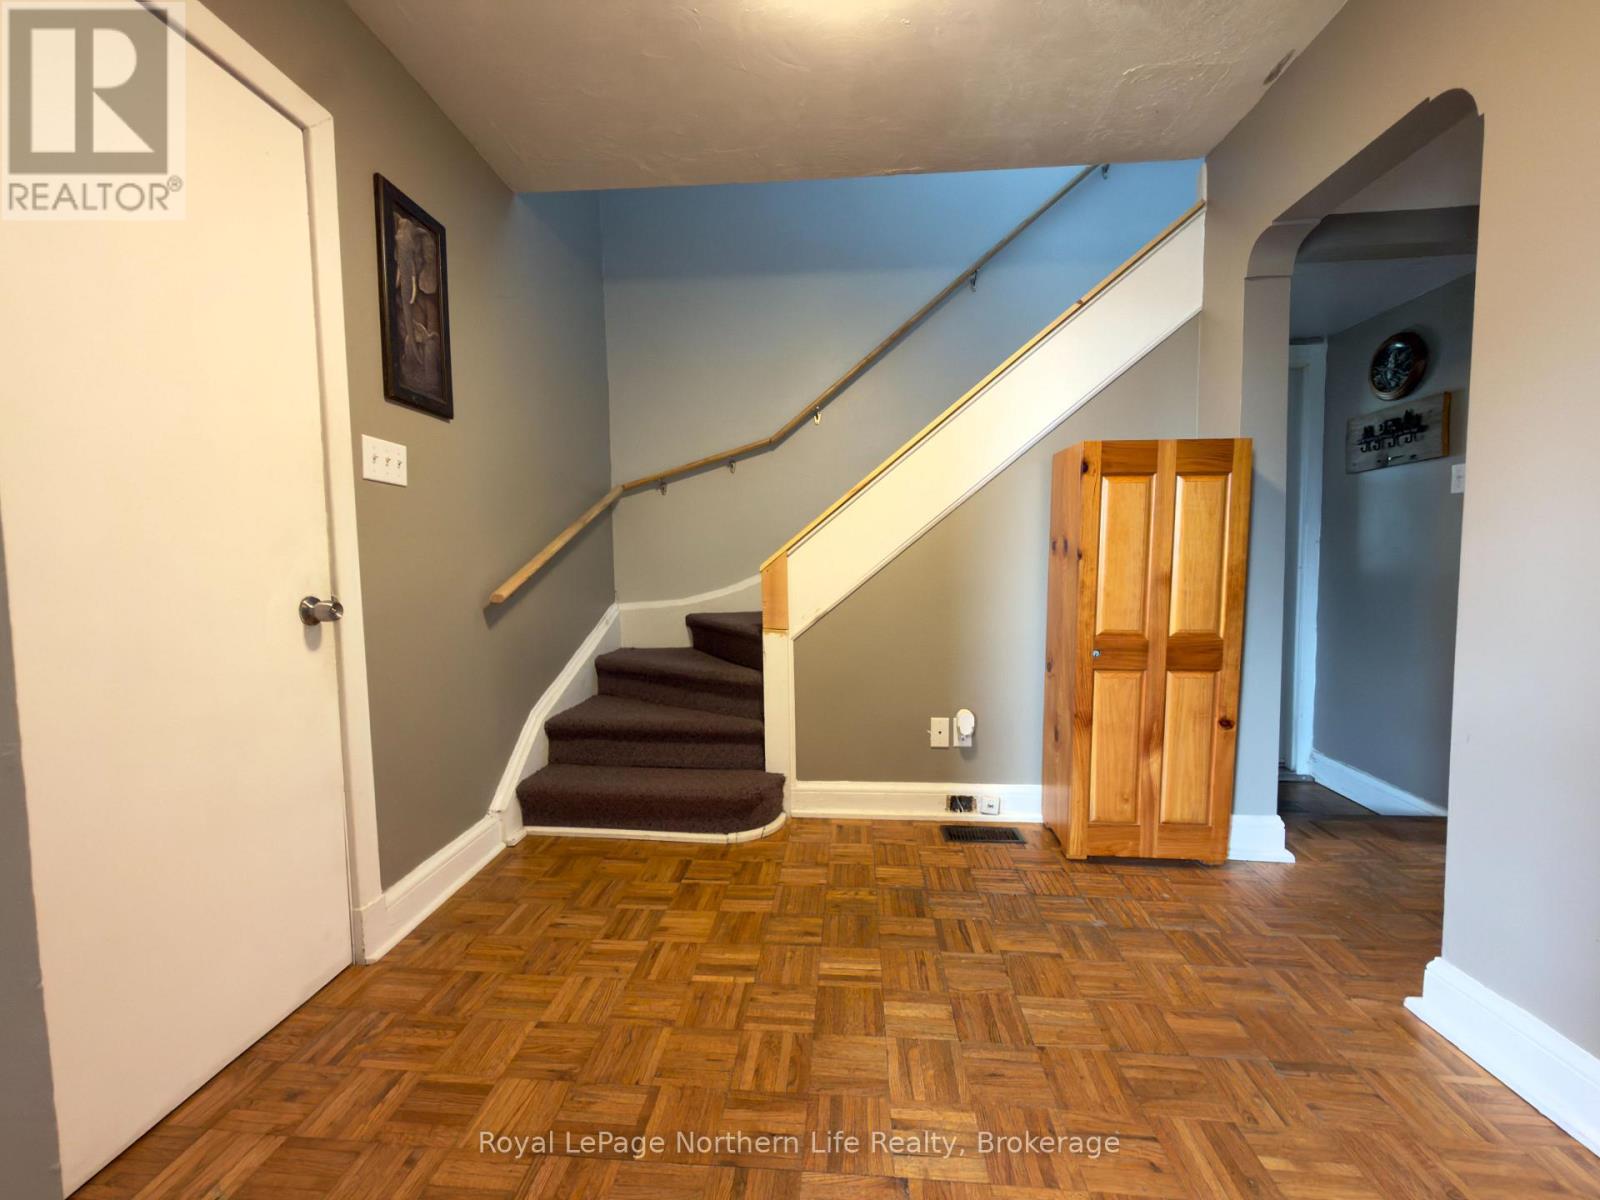
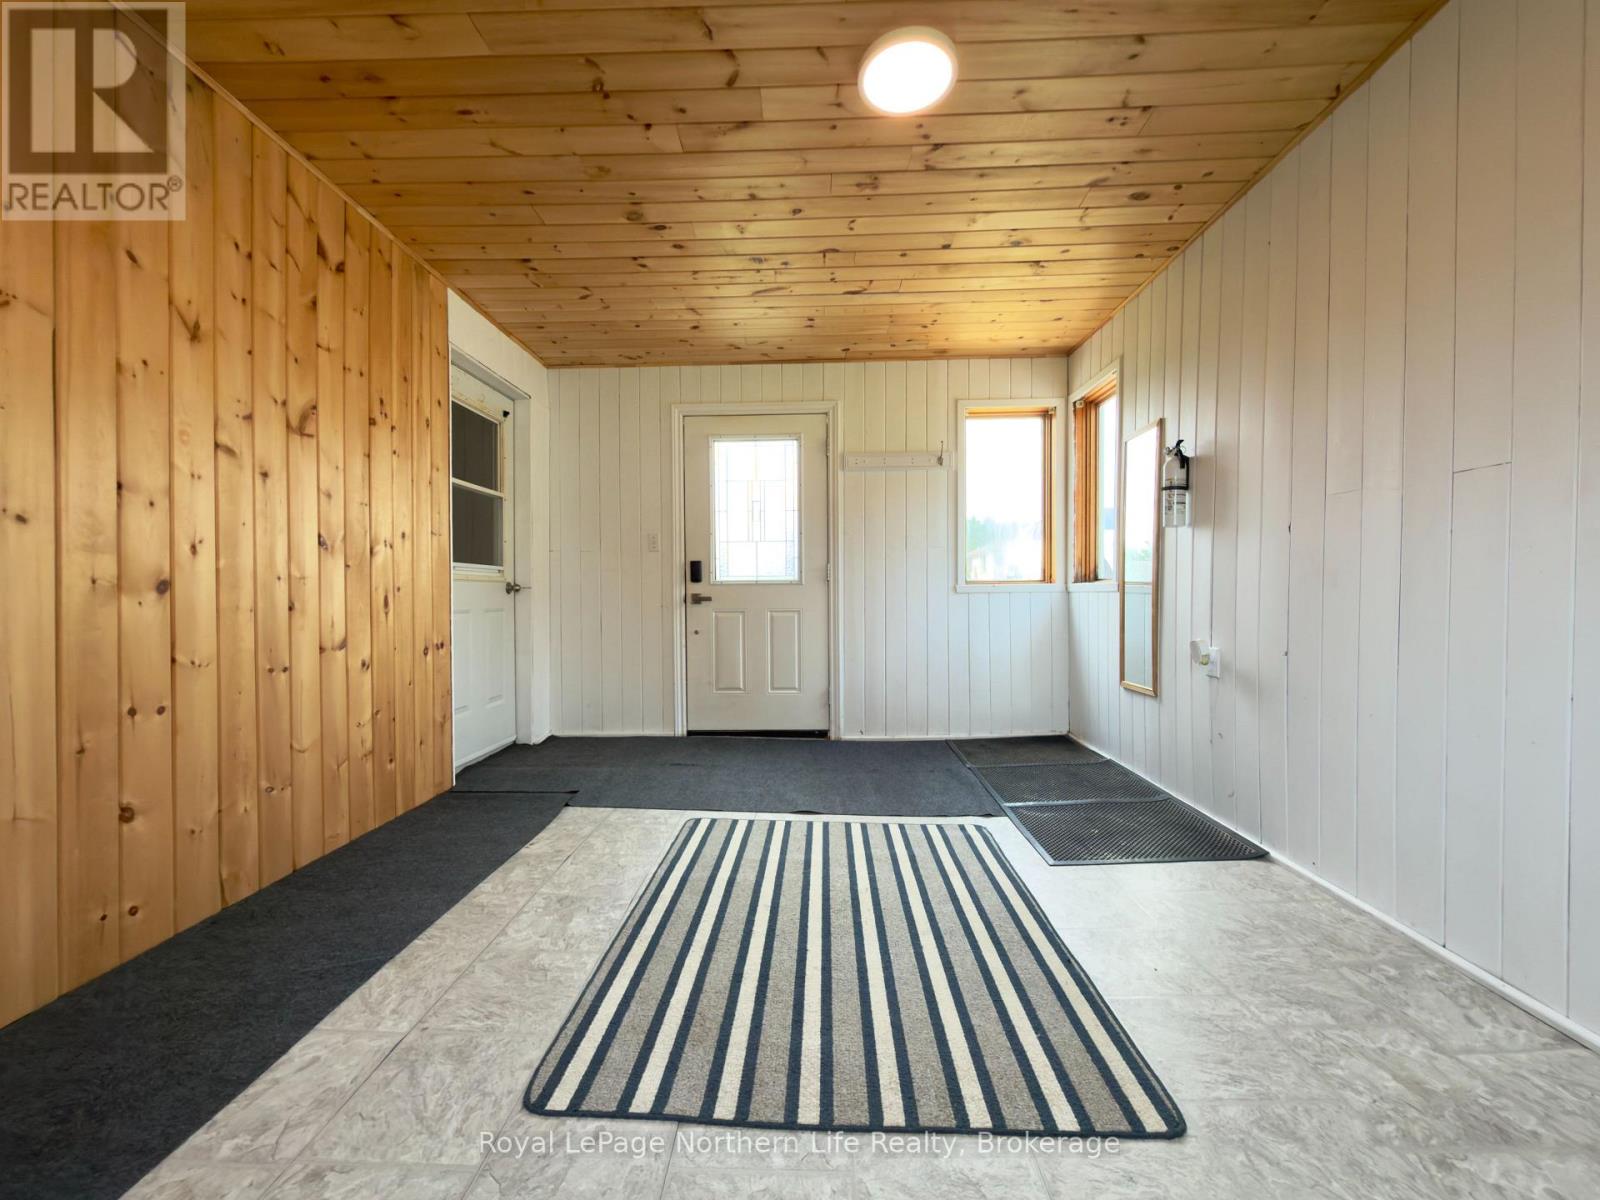
Mud Room |
4.35 m |
3.5 m |
4.35 m x 3.5 m |
|
Main Level |
Dining Room |
3.35 m |
2.6 m |
3.35 m x 2.6 m |
Utilities
|
Cable
|
Installed |
|
Electricity
|
Installed |
|
Sewer
|
Installed |