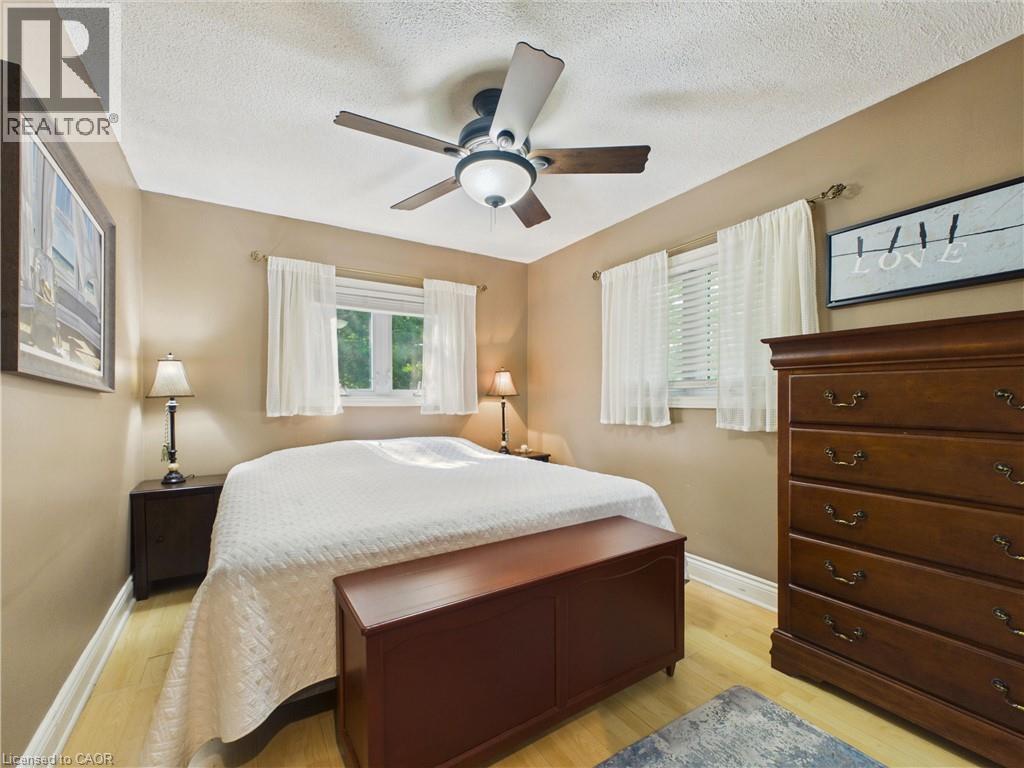
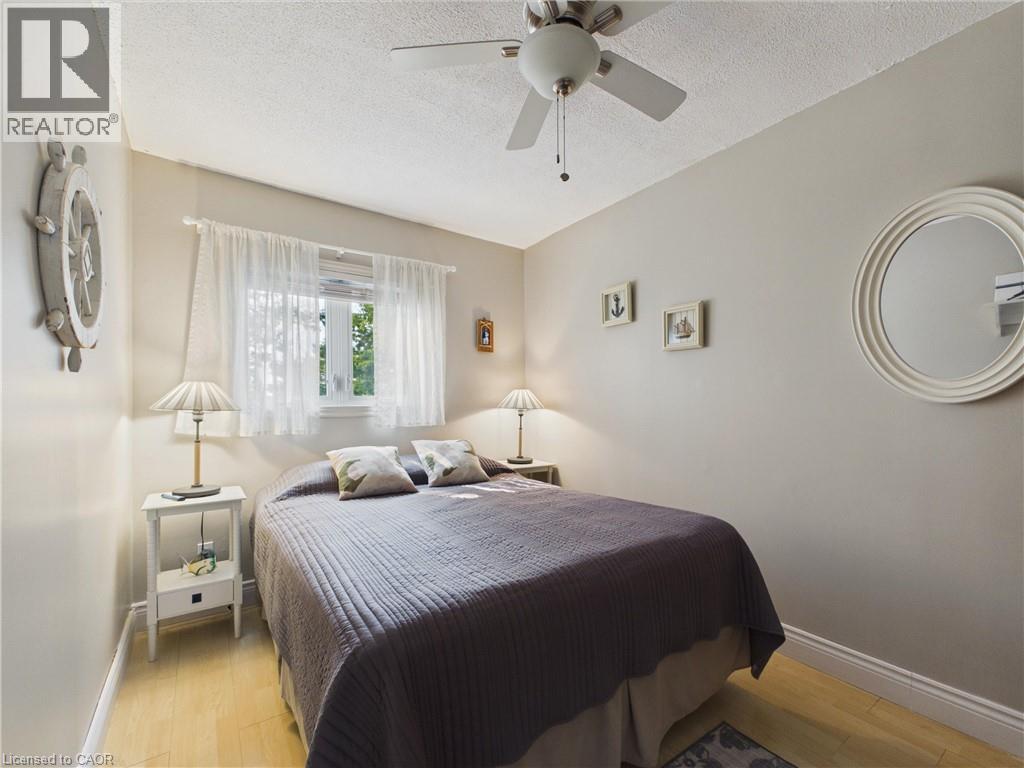
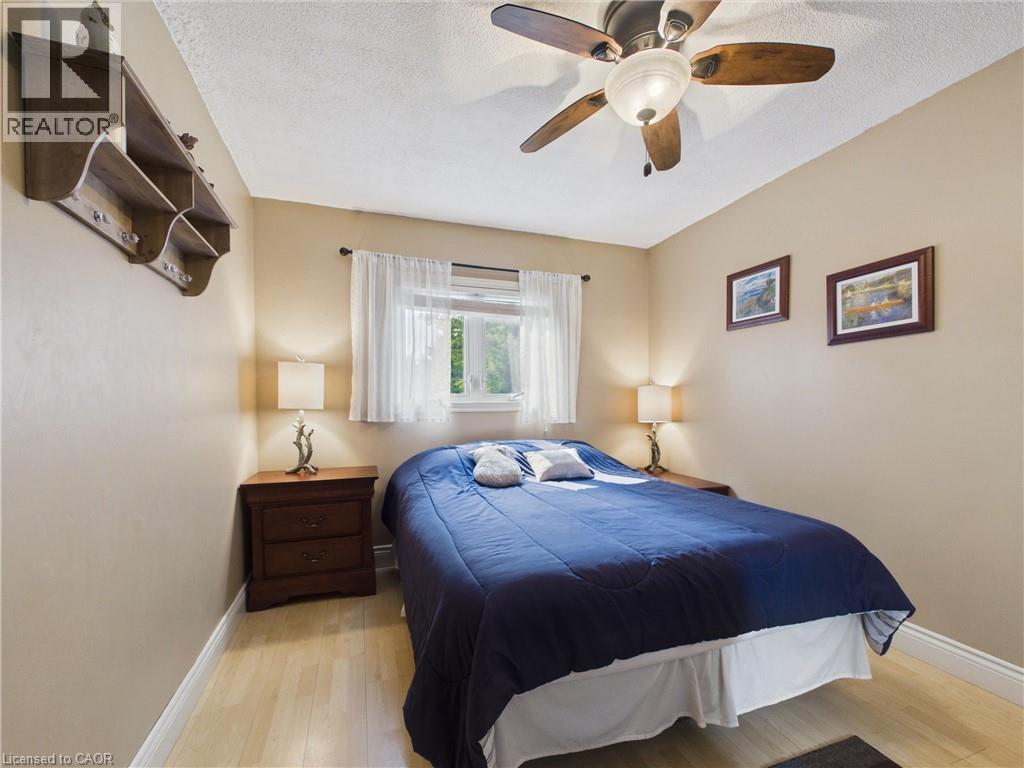
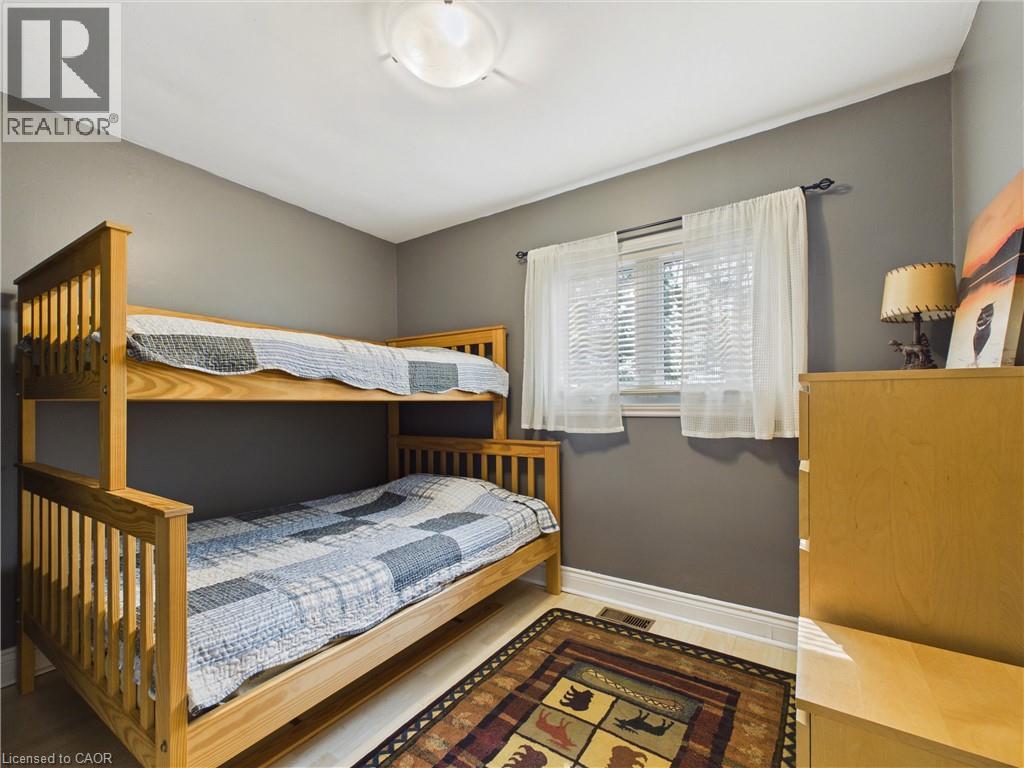
4 Bedroom
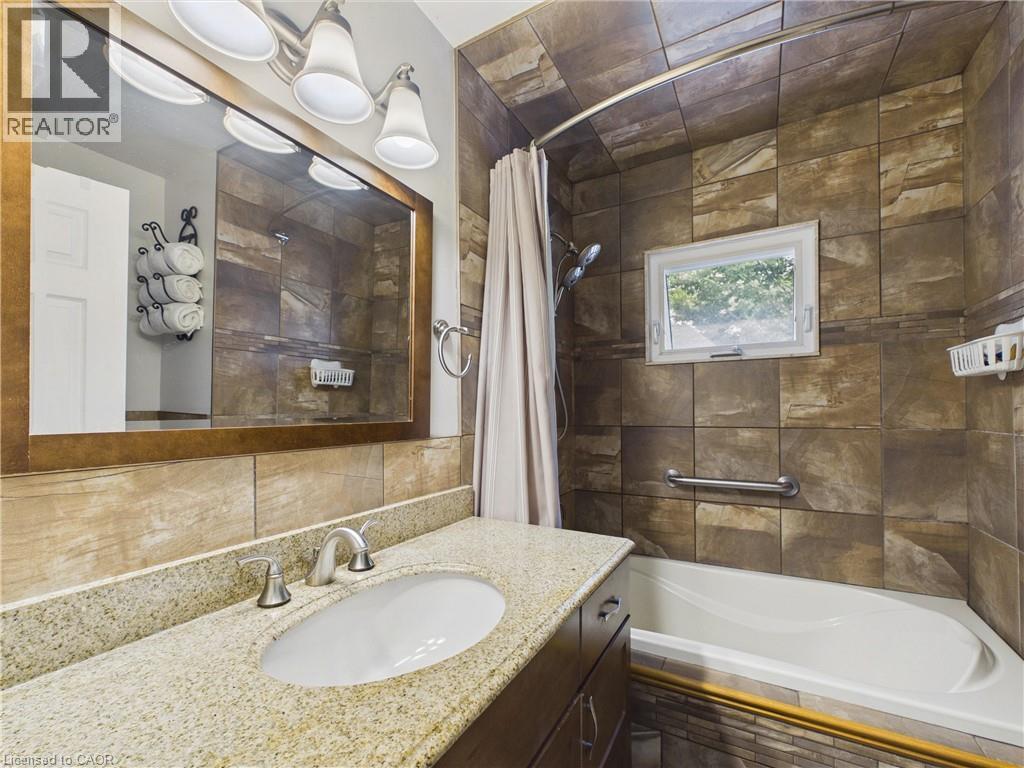
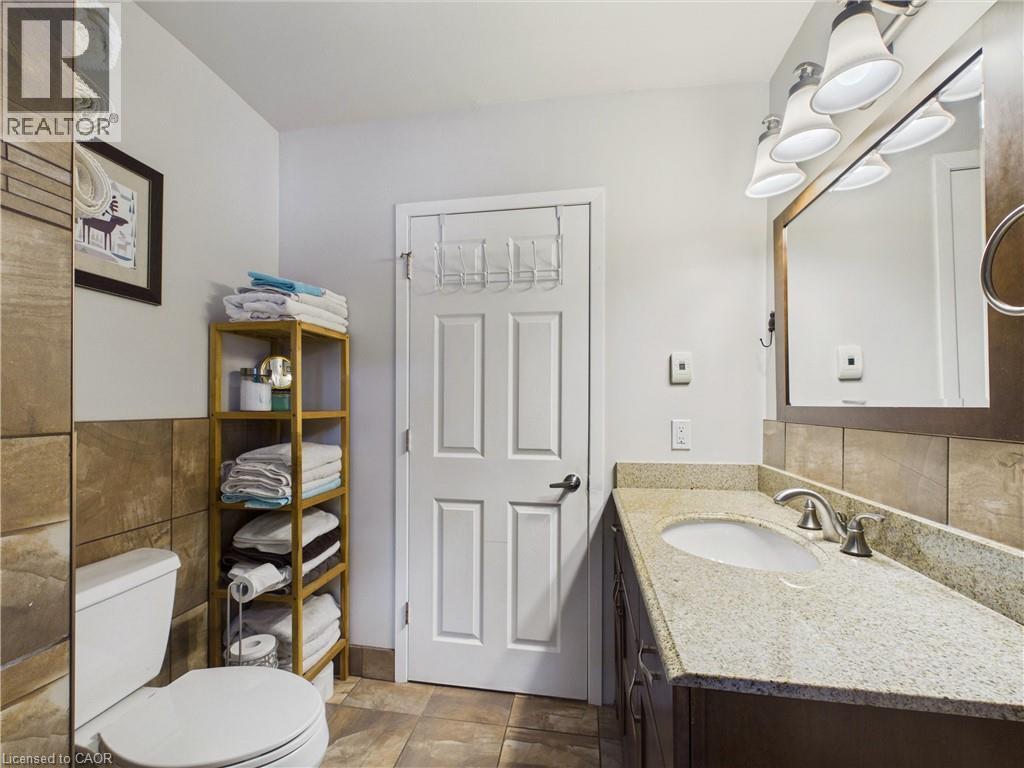
1 Bathroom
1,600 sqft
None
Forced Air, Stove
Waterfront
$1,299,000
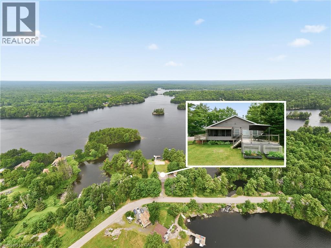
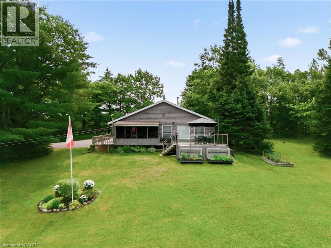
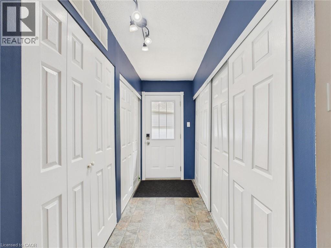
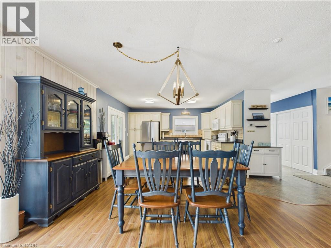
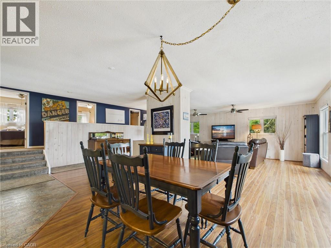
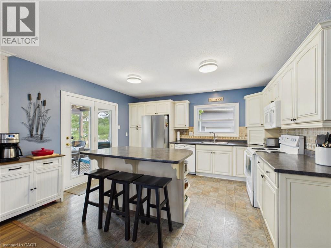
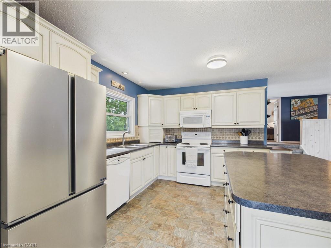
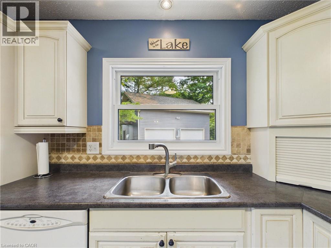
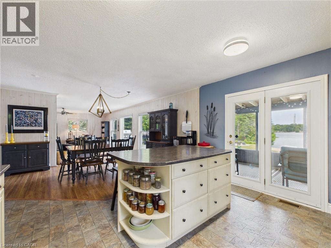
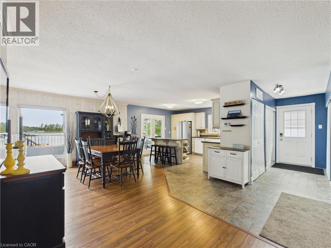
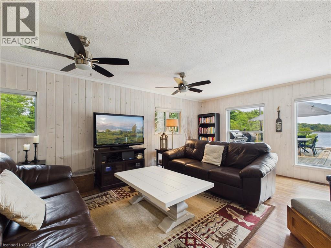
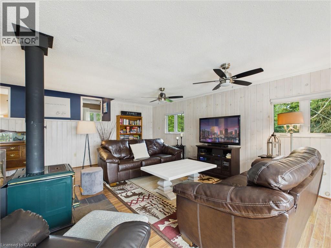
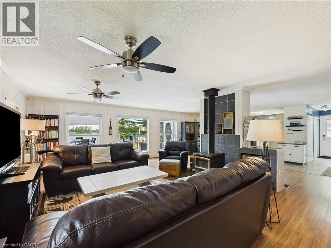
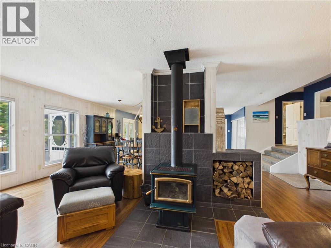
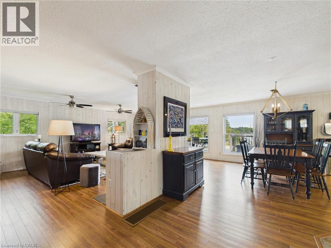
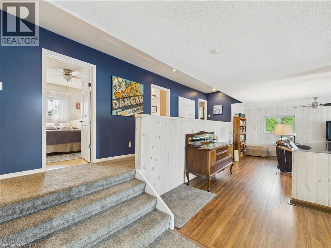
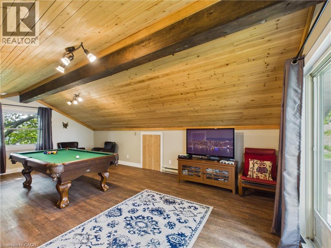
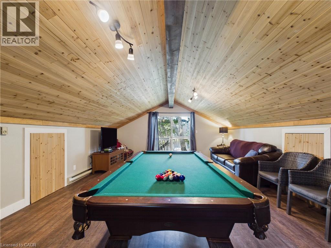
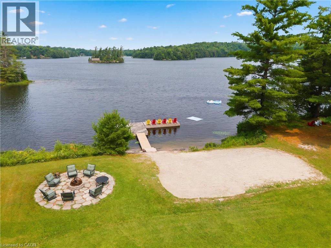
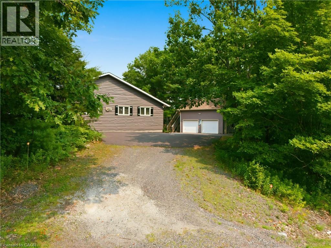
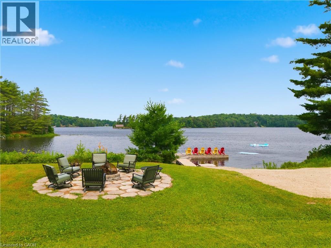
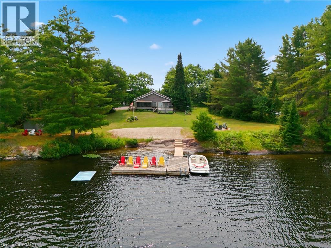
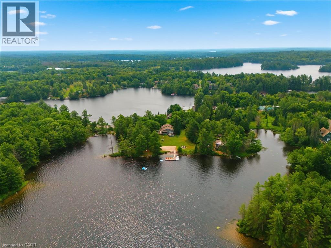
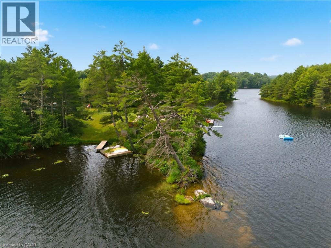
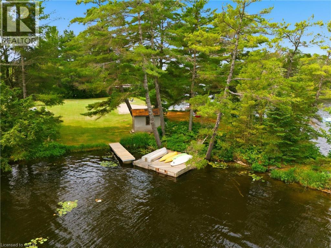
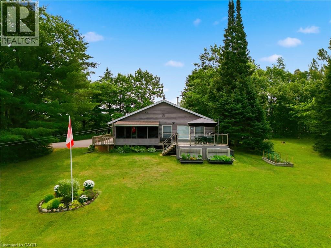
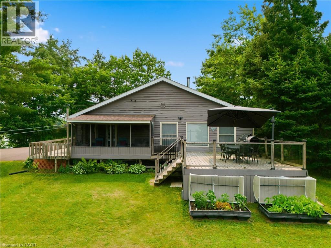
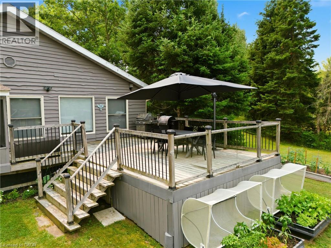
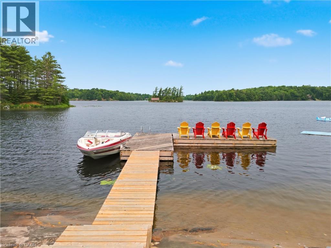
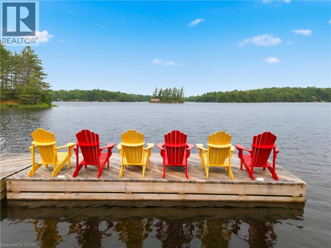
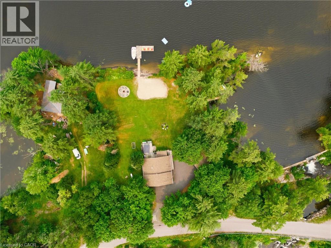
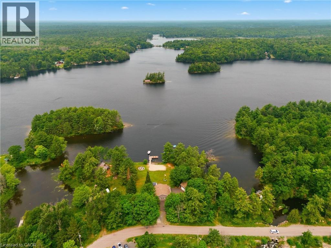
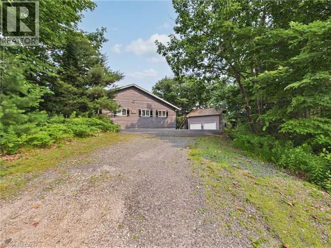
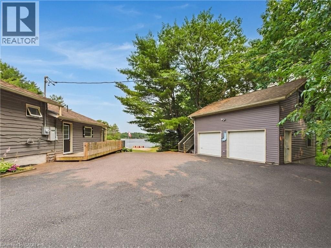
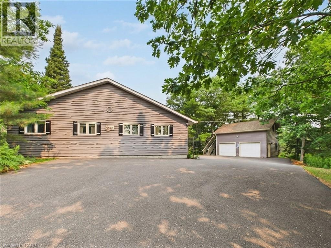
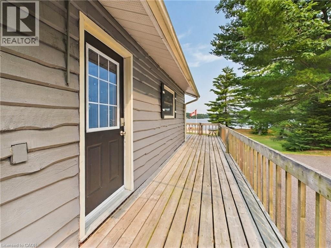

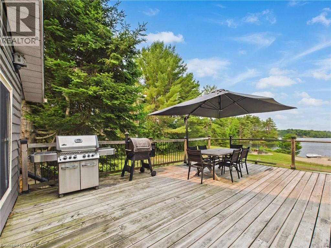
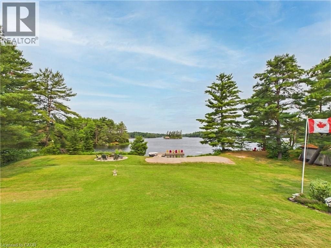
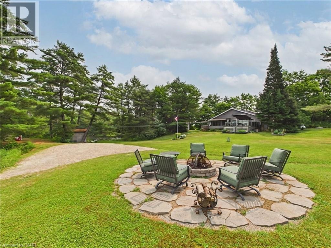
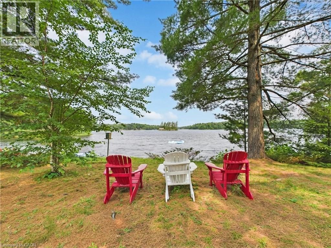
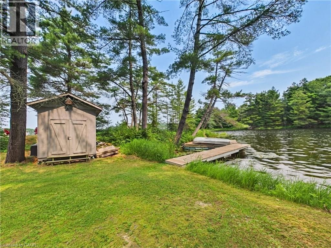
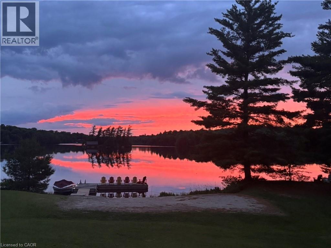
Location, location, location! Enjoy breathtaking lake views, spectacular sunsets, and the peace and serenity of this remarkable year-round retreat. Located on a quiet road with paved access and just a short drive to Parry Sound, this property offers the perfect blend of privacy and convenience. This beautiful 4-bedroom home/cottage features an open-concept main floor with a walkout to a screened in patio and deck overlooking the lake — the perfect place to relax and take in the views. The detached garage offers additional space with a finished loft, sitting area, and pool table for entertaining guests. Additional features include a Generac generator, paved driveway, and two new walkways leading to the docks. Whether you’re looking for a year-round home or the ultimate cottage getaway, this is your opportunity to own a true piece of heaven. A truly special property that must be seen! (id:56991)
Property Details
|
MLS® Number
|
40849126 |
|
Property Type
|
Single Family |
|
AmenitiesNearBy
|
Beach |
|
Features
|
Country Residential, Automatic Garage Door Opener |
|
ParkingSpaceTotal
|
7 |
|
ViewType
|
Lake View |
|
WaterFrontName
|
Grey Owl Lake |
|
WaterFrontType
|
Waterfront |
Building
|
BathroomTotal
|
1 |
|
BedroomsAboveGround
|
4 |
|
BedroomsTotal
|
4 |
|
Appliances
|
Dishwasher, Dryer, Microwave, Refrigerator, Stove, Washer, Hood Fan |
|
BasementDevelopment
|
Unfinished |
|
BasementType
|
Crawl Space (unfinished) |
|
ConstructedDate
|
1978 |
|
ConstructionMaterial
|
Wood Frame |
|
ConstructionStyleAttachment
|
Detached |
|
CoolingType
|
None |
|
ExteriorFinish
|
Wood |
|
FireplacePresent
|
No |
|
Fixture
|
Ceiling Fans |
|
HeatingFuel
|
Propane |
|
HeatingType
|
Forced Air, Stove |
|
StoriesTotal
|
1 |
|
SizeInterior
|
1,600 Sqft |
|
Type
|
House |
|
UtilityWater
|
Lake/river Water Intake |
Parking
Land
|
AccessType
|
Water Access, Road Access |
|
Acreage
|
No |
|
LandAmenities
|
Beach |
|
Sewer
|
Septic System |
|
SizeFrontage
|
460 Ft |
|
SizeIrregular
|
0.92 |
|
SizeTotal
|
0.92 Ac|1/2 - 1.99 Acres |
|
SizeTotalText
|
0.92 Ac|1/2 - 1.99 Acres |
|
SurfaceWater
|
Lake |
|
ZoningDescription
|
Wf |
Rooms
| Level |
Type |
Length |
Width |
Dimensions |
|
Second Level |
Loft |
|
|
23'0'' x 16'2'' |
|
Main Level |
Other |
|
|
24'3'' x 22'4'' |
|
Main Level |
Porch |
|
|
16' x 8' |
|
Main Level |
Bedroom |
|
|
10'8'' x 8'3'' |
|
Main Level |
Bedroom |
|
|
12'0'' x 8'4'' |
|
Main Level |
Bedroom |
|
|
12'0'' x 9'7'' |
|
Main Level |
Primary Bedroom |
|
|
12'0'' x 9'7'' |
|
Main Level |
4pc Bathroom |
|
|
7'3'' x 5'6'' |
|
Main Level |
Foyer |
|
|
10'1'' x 4'2'' |
|
Main Level |
Kitchen |
|
|
13'2'' x 9'7'' |
|
Main Level |
Dining Room |
|
|
23'0'' x 13'3'' |
|
Main Level |
Living Room |
|
|
23'0'' x 16'2'' |
Utilities