5127 Highway 534 Nipissing, Ontario P0H 1W0

$391,900
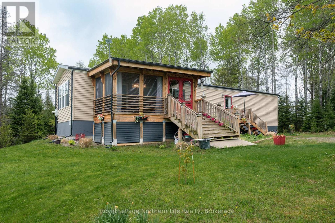
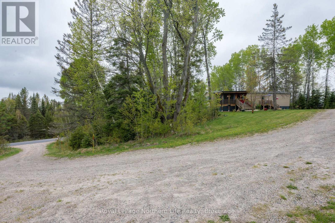
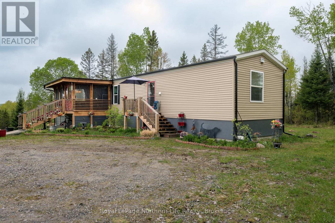
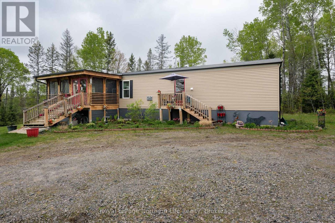
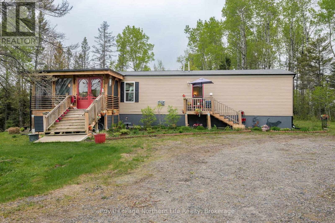
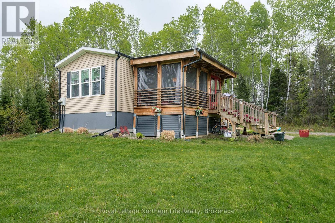
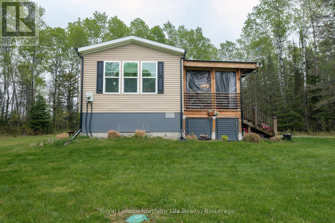
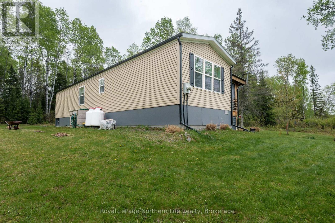
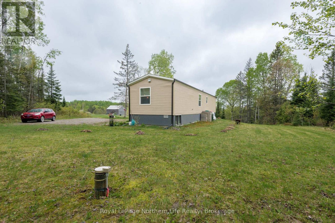
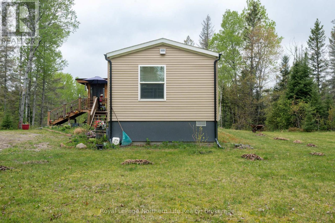
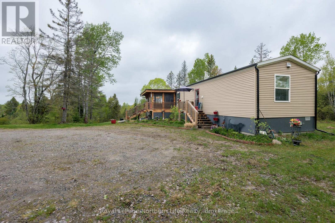
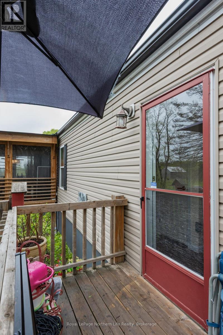
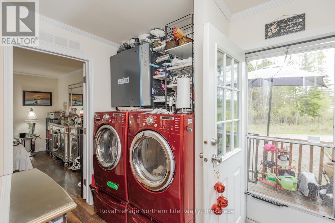
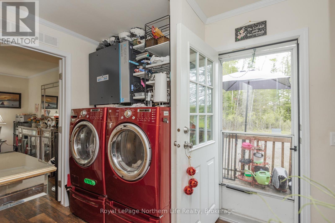
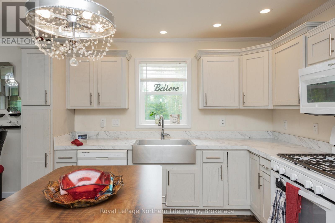
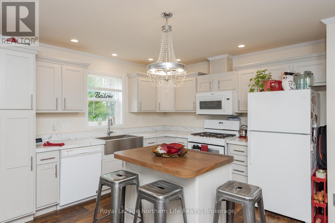
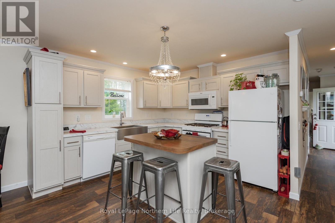
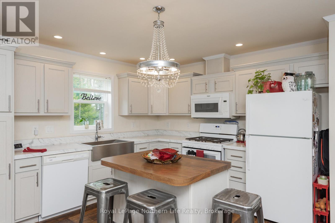
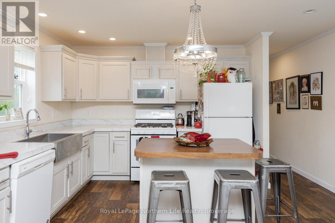
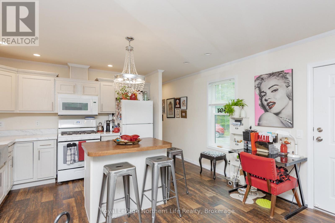
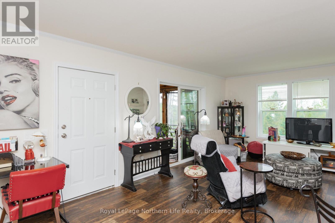
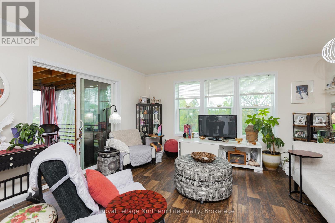
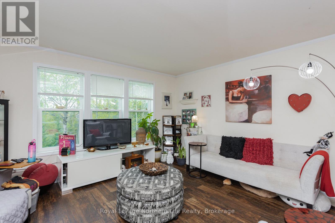
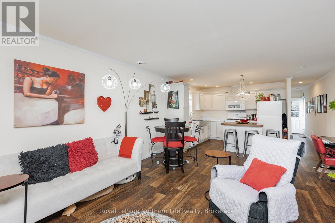
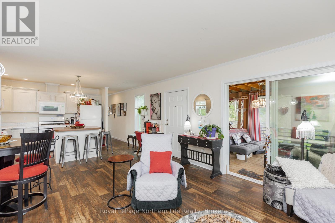
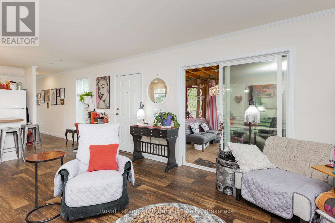
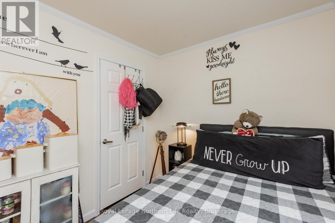
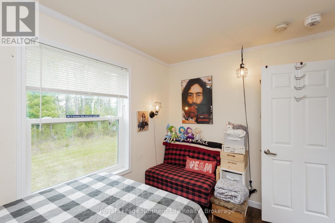
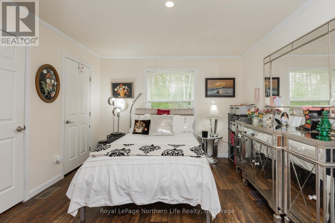
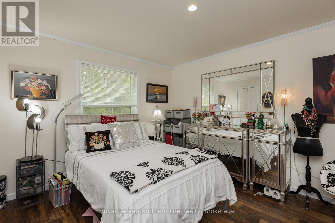
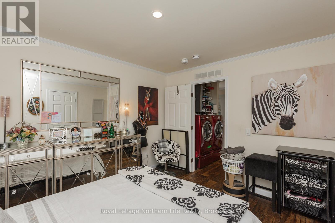
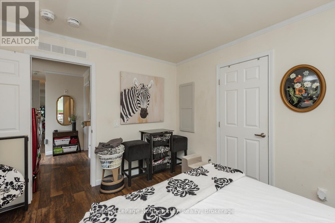
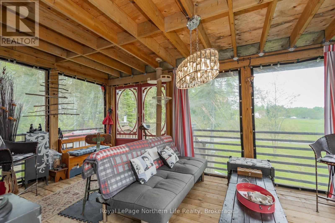
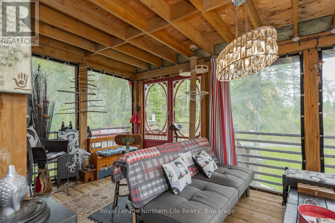
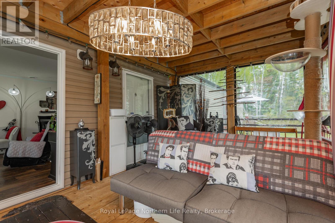
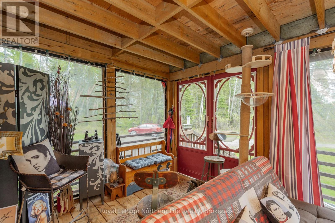
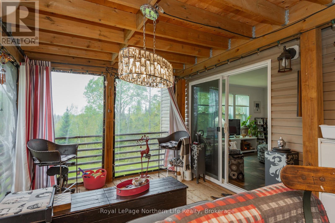
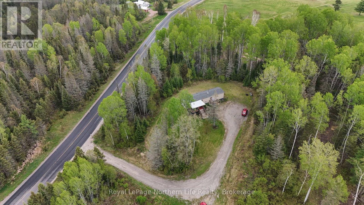
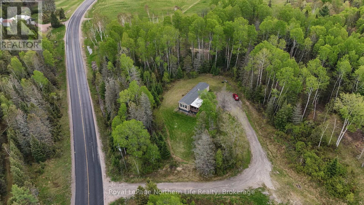
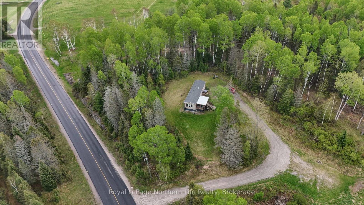
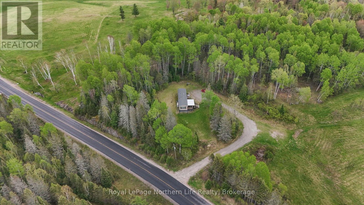
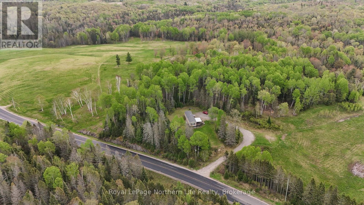
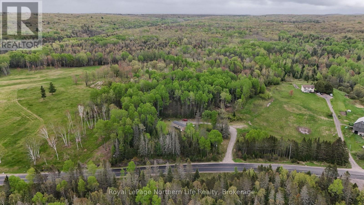
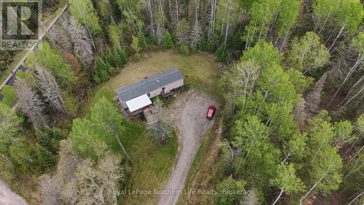
Welcome to this beautifully maintained 2-bedroom, 1-bath deatched bungalow in desirable NipissingTownship, built in 2017 and ideally located just 20 minutes from Callander and Powassan.Nestled on a private 1.63-acre lot, this property offers the perfect blend of peaceful countryliving and modern comfort.Designed for easy one-level living, the home features a bright and functional layout ideal foreveryday living, downsizers, first-time buyers, or those seeking a tranquil retreat. Enjoy theadded bonus of an enclosed porch, providing the perfect space to relax and take in thesurrounding views year-round.Step outside to the expansive private backyard - ideal for entertaining, gardening, or enjoyingthe natural beauty of the area. With ample space for children, pets, and outdoor activities,this property delivers privacy, comfort, and lifestyle in a sought-after rural setting.Additional highlights include buried hydro lines to the property for enhanced curb appeal andreliability, as well as a drilled well equipped with a heat trace system for added peace ofmind during the winter months. This move-in ready property is a wonderful opportunity to enjoythe serenity of country living without sacrificing convenience. (id:56991)
Property Details
| MLS® Number | X13575802 |
| Property Type | Single Family |
| Community Name | Nipissing |
| EquipmentType | None |
| Features | Dry, Hilly, Carpet Free |
| ParkingSpaceTotal | 6 |
| RentalEquipmentType | None |
| Structure | Porch |
Building
| BathroomTotal | 1 |
| BedroomsAboveGround | 2 |
| BedroomsTotal | 2 |
| Age | 6 To 15 Years |
| Appliances | Water Heater, Dishwasher, Stove, Refrigerator |
| ArchitecturalStyle | Raised Bungalow |
| BasementDevelopment | Unfinished |
| BasementType | Crawl Space, None, N/a (unfinished) |
| ConstructionStyleAttachment | Detached |
| CoolingType | None |
| ExteriorFinish | Vinyl Siding |
| FireplacePresent | No |
| FoundationType | Slab |
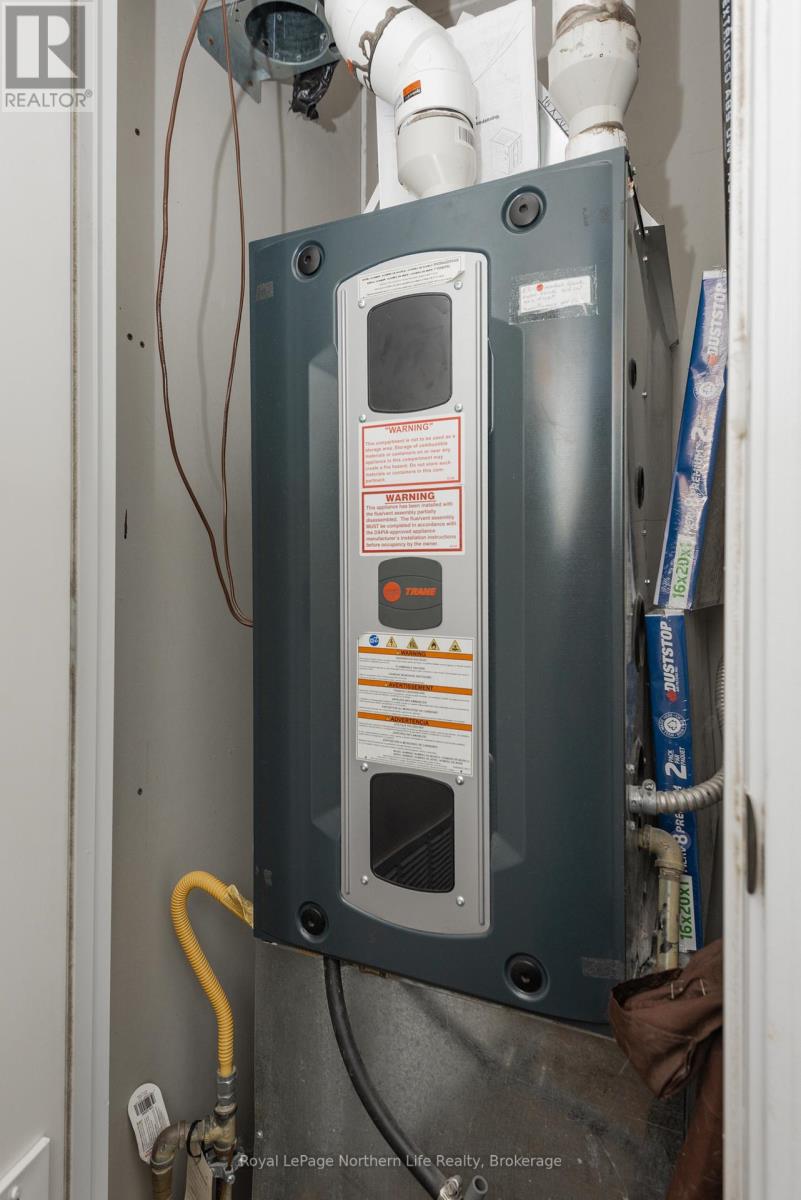
| HeatingFuel | Propane |
| HeatingType | Forced Air |
| StoriesTotal | 1 |
| SizeInterior | 700 - 1,100 Sqft |
| Type | House |
| UtilityPower | Generator |
| UtilityWater | Drilled Well |
Parking
| No Garage |
Land
| Acreage | No |
| Sewer | Septic System |
| SizeDepth | 295 Ft ,4 In |
| SizeFrontage | 277 Ft |
| SizeIrregular | 277 X 295.4 Ft |
| SizeTotalText | 277 X 295.4 Ft|1/2 - 1.99 Acres |
| ZoningDescription | Ru |
Rooms
| Level | Type | Length | Width | Dimensions |
|---|---|---|---|---|
| Main Level | Living Room | 5.21 m | 4.37 m | 5.21 m x 4.37 m |
| Main Level | Kitchen | 3.43 m | 4.37 m | 3.43 m x 4.37 m |
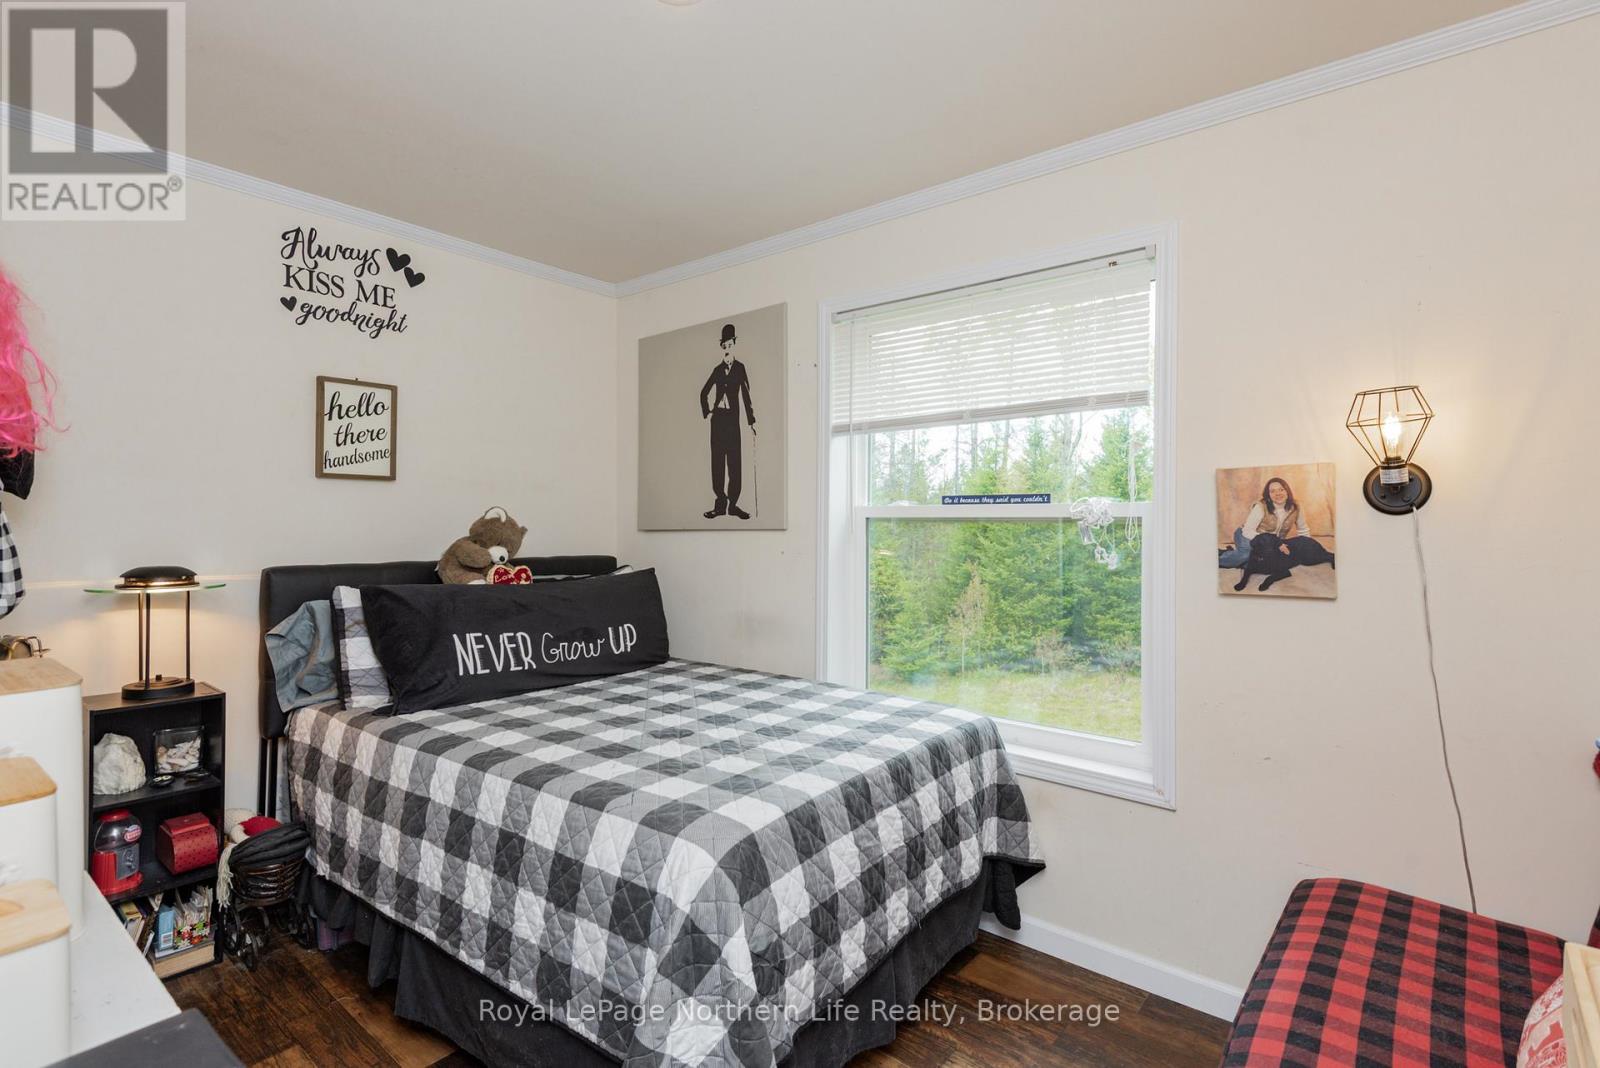
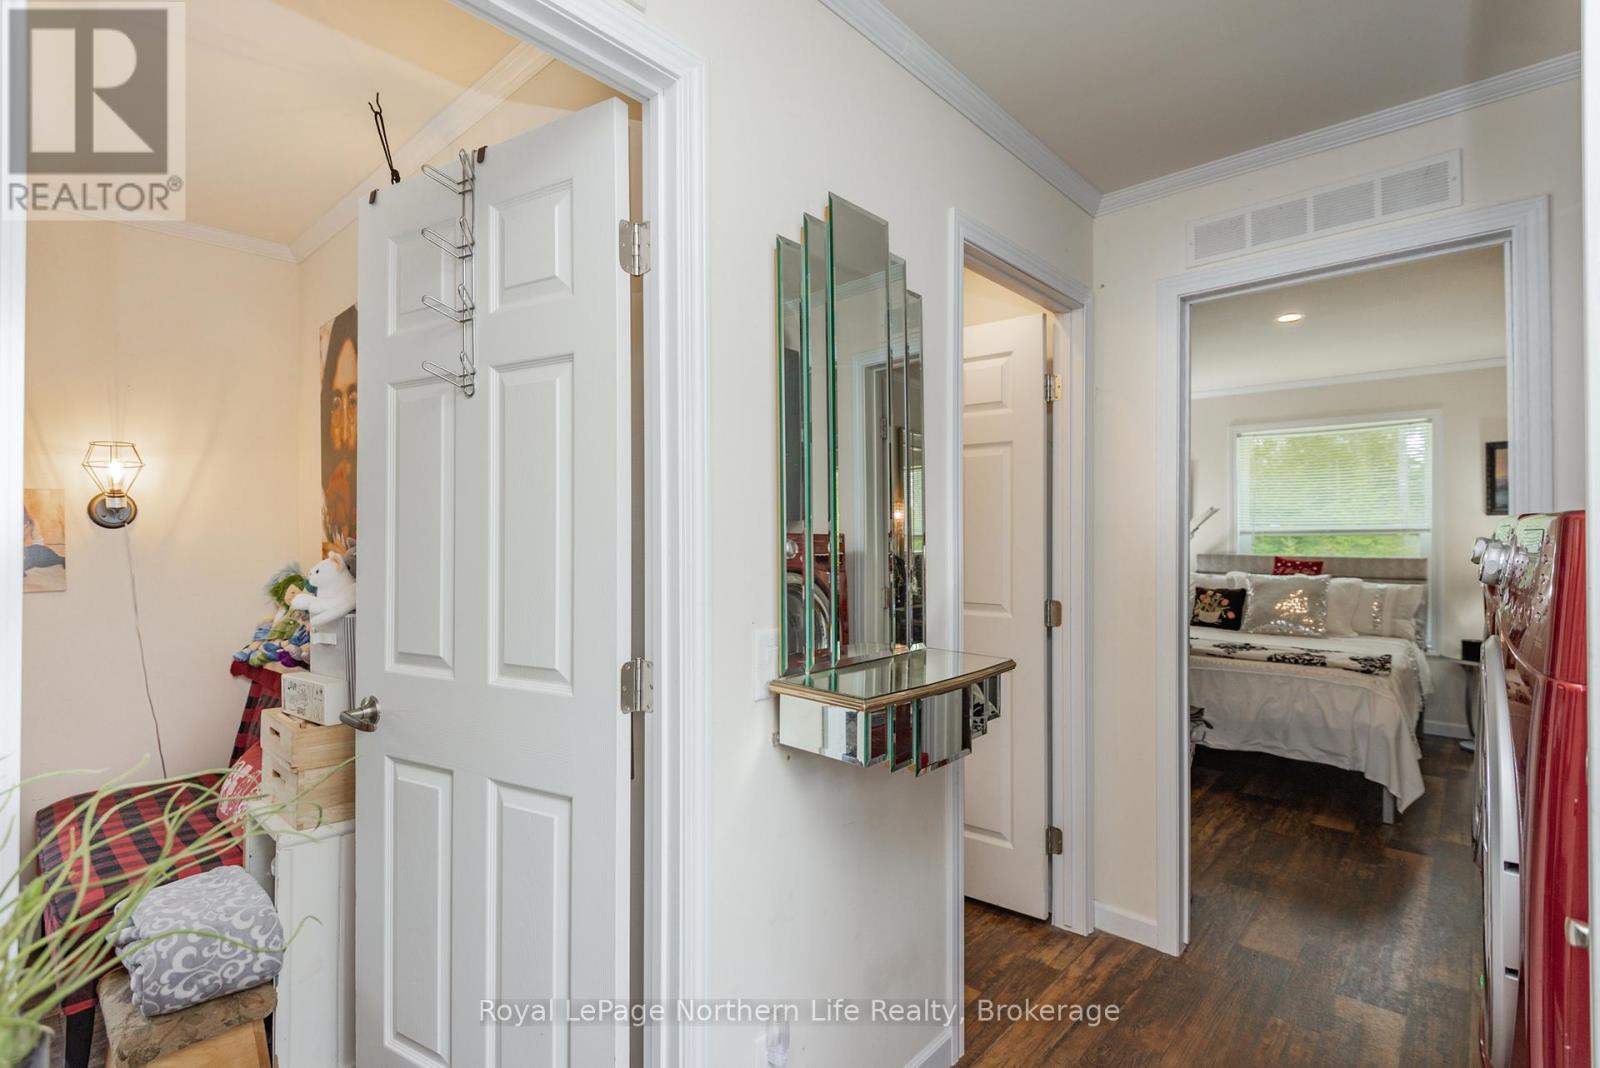
| Main Level | Primary Bedroom | 5.44 m | 3.56 m | 5.44 m x 3.56 m |
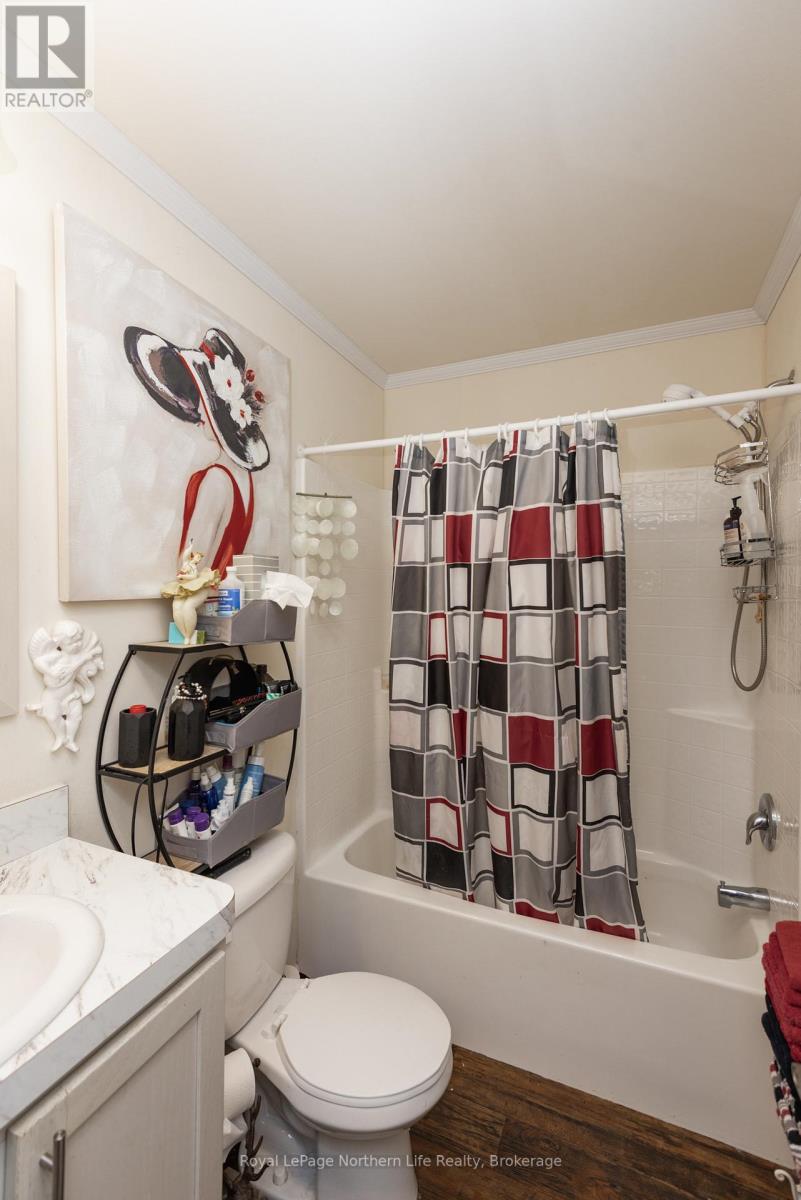
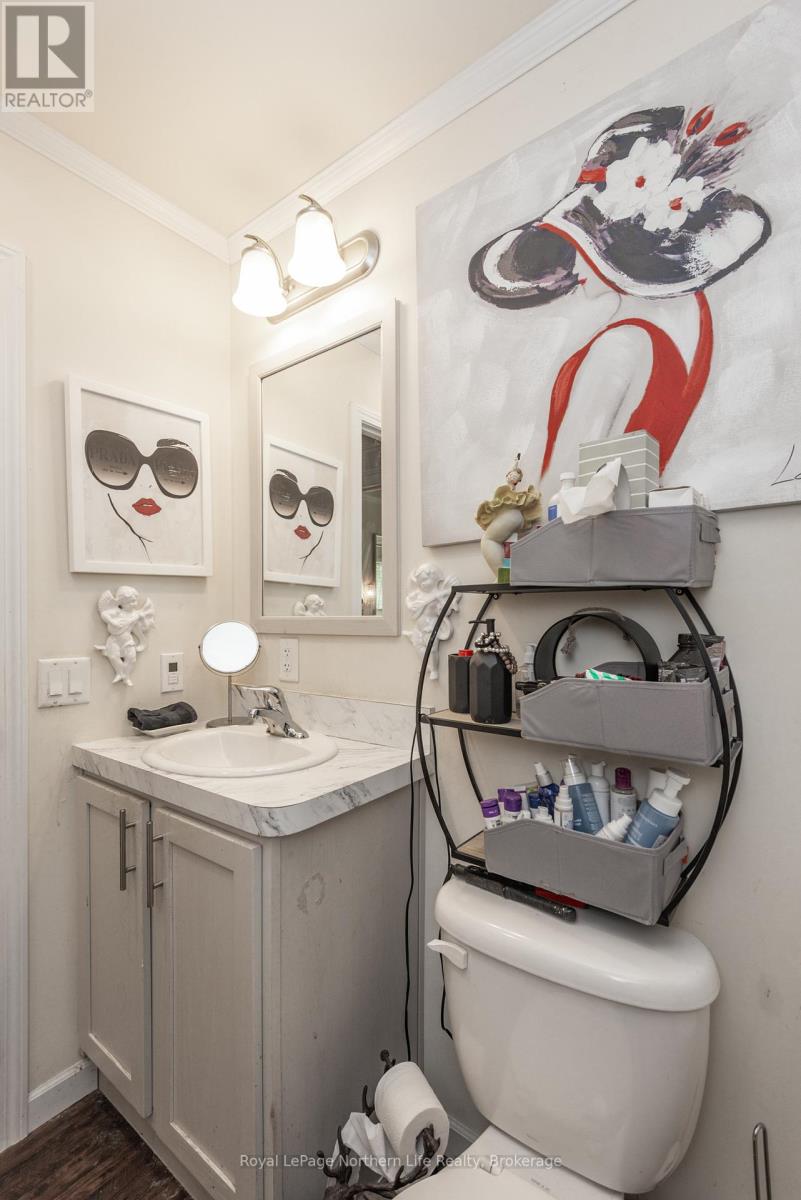
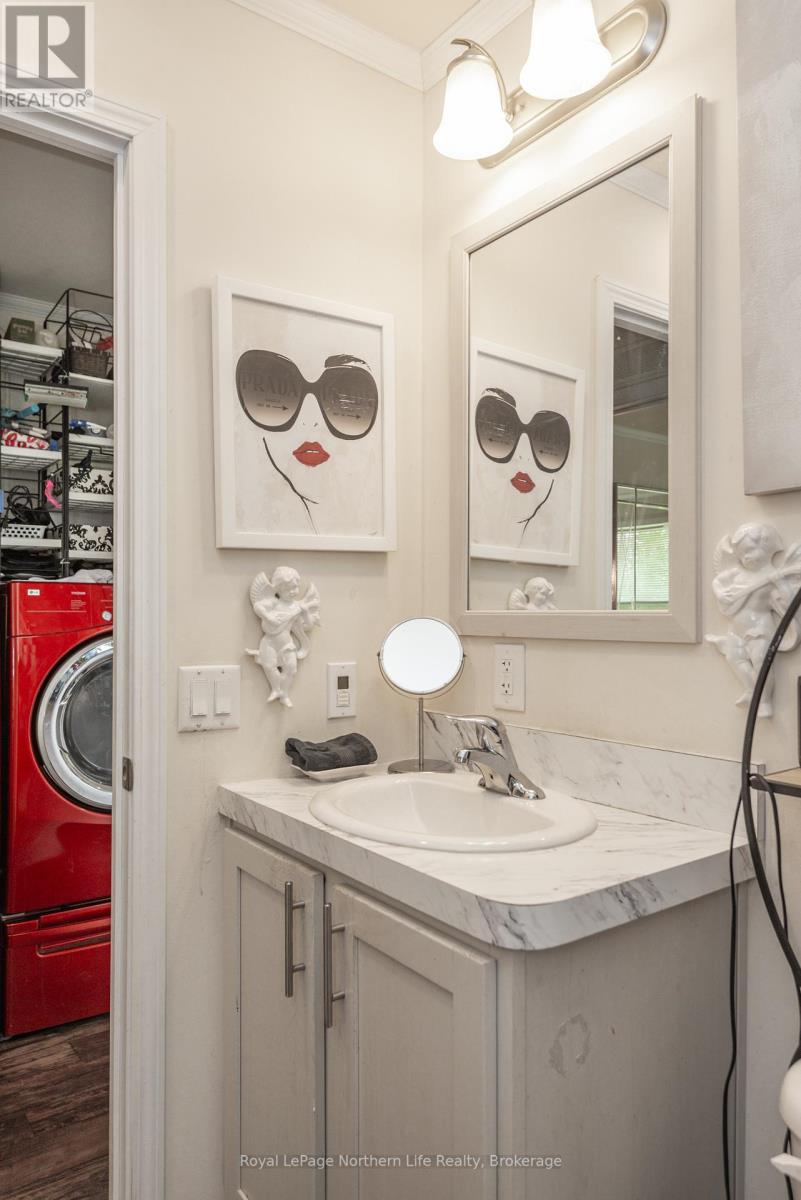
| Main Level | Bathroom | 2.41 m | 1.5 m | 2.41 m x 1.5 m |
| Main Level | Laundry Room | 2.69 m | 1.85 m | 2.69 m x 1.85 m |
| Main Level | Bedroom 2 | 3.86 m | 3.48 m | 3.86 m x 3.48 m |
| Main Level | Sunroom | 3.05 m | 4.78 m | 3.05 m x 4.78 m |
Contact Us
Contact us for more information

The trademarks REALTOR®, REALTORS®, and the REALTOR® logo are controlled by The Canadian Real Estate Association (CREA) and identify real estate professionals who are members of CREA. The trademarks MLS®, Multiple Listing Service® and the associated logos are owned by The Canadian Real Estate Association (CREA) and identify the quality of services provided by real estate professionals who are members of CREA. The trademark DDF® is owned by The Canadian Real Estate Association (CREA) and identifies CREA's Data Distribution Facility (DDF®)
July 26 2026 11:36:30
North Bay and Area REALTORS® Association





