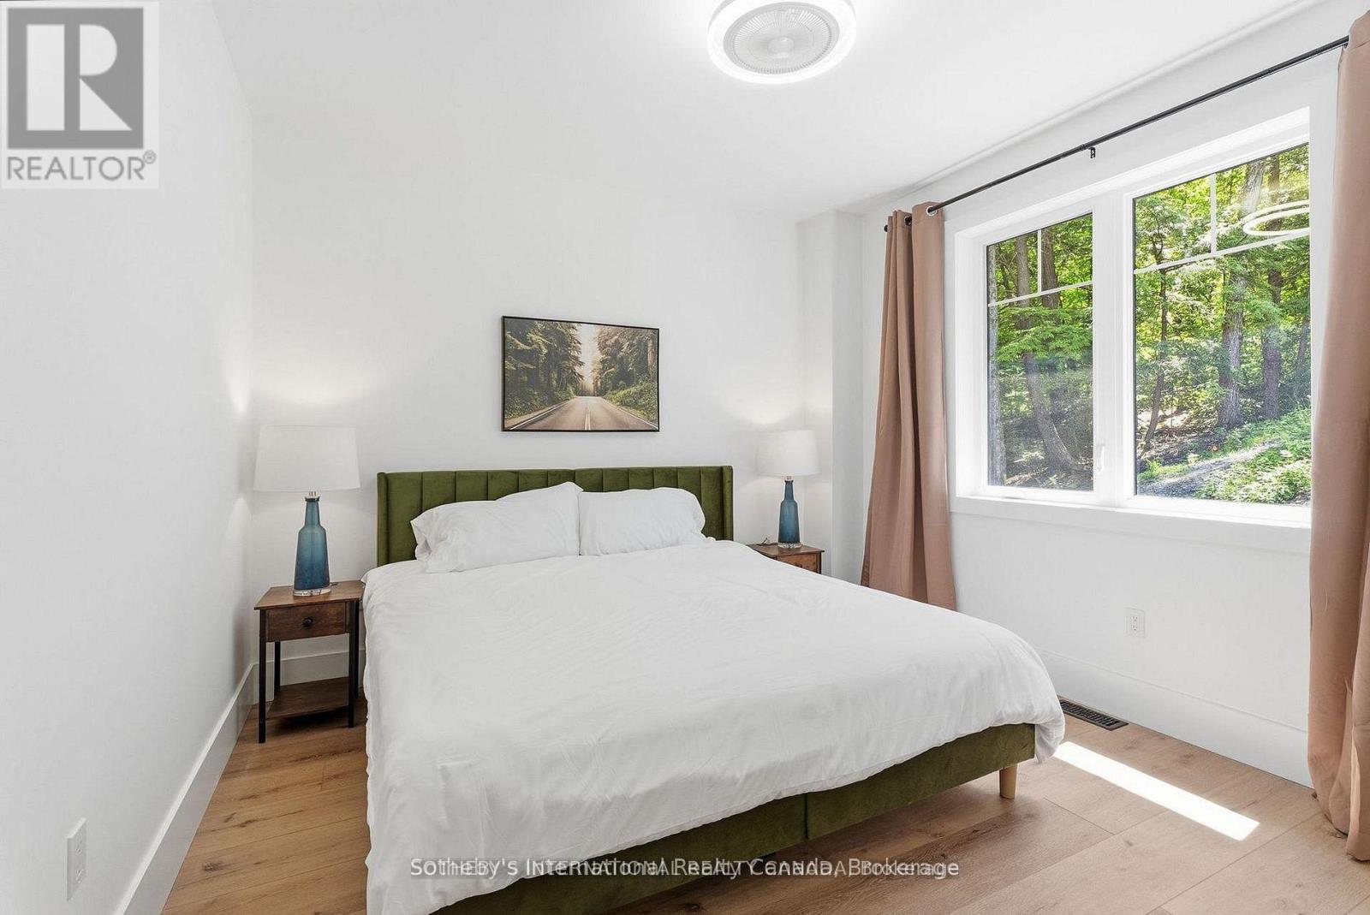
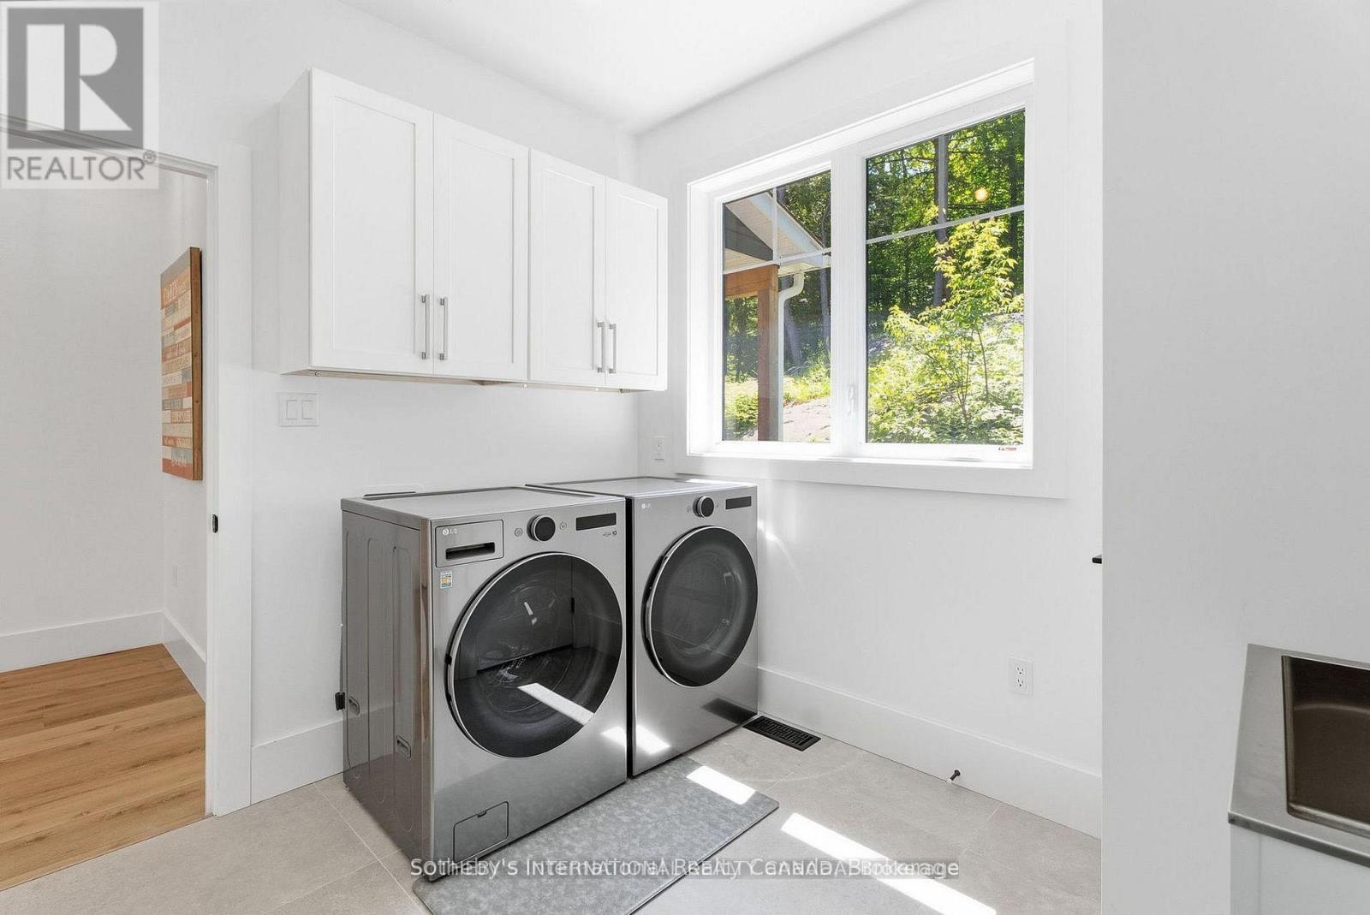
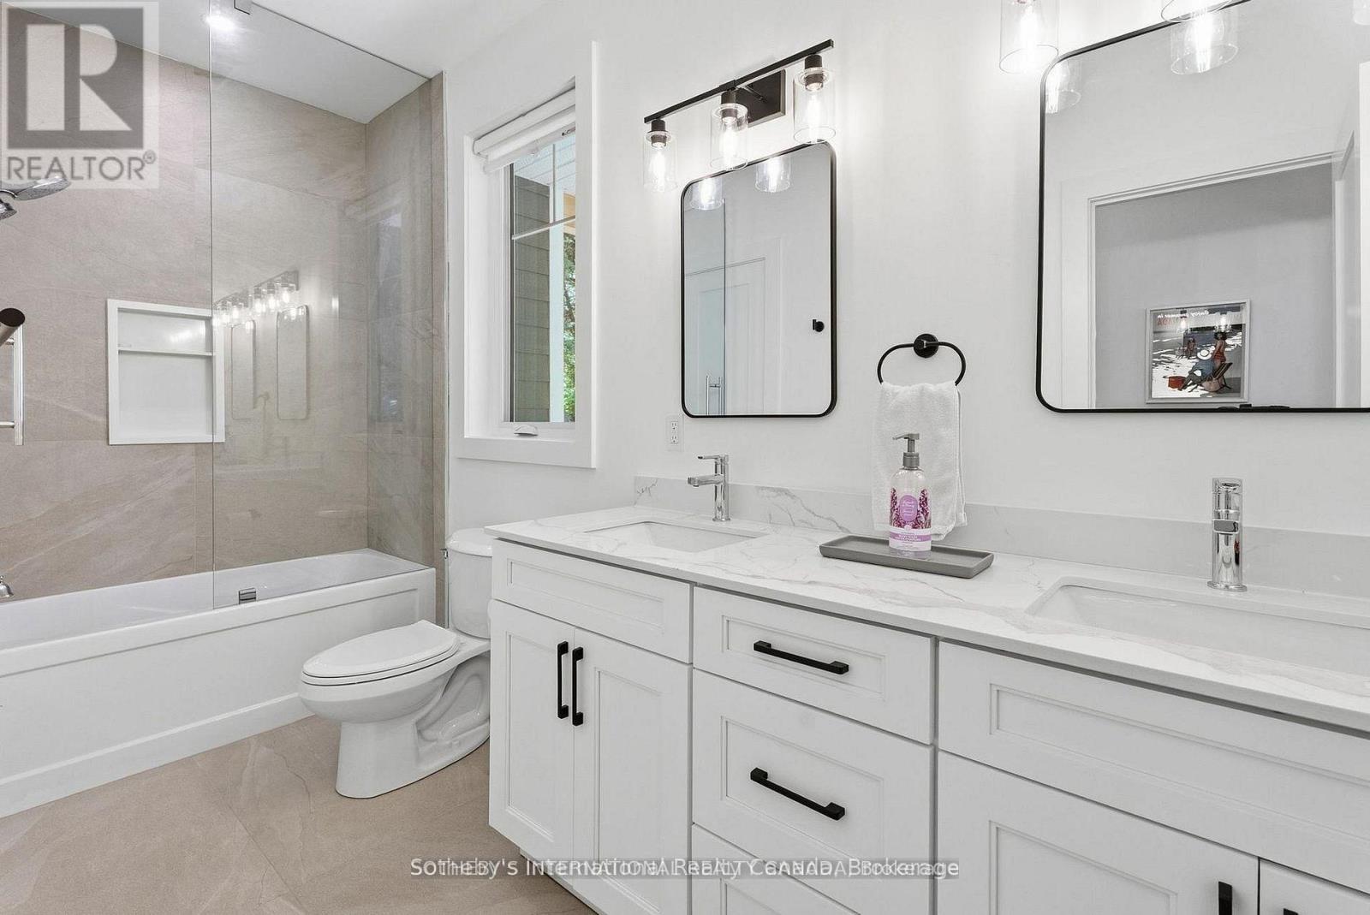
4 Bedroom
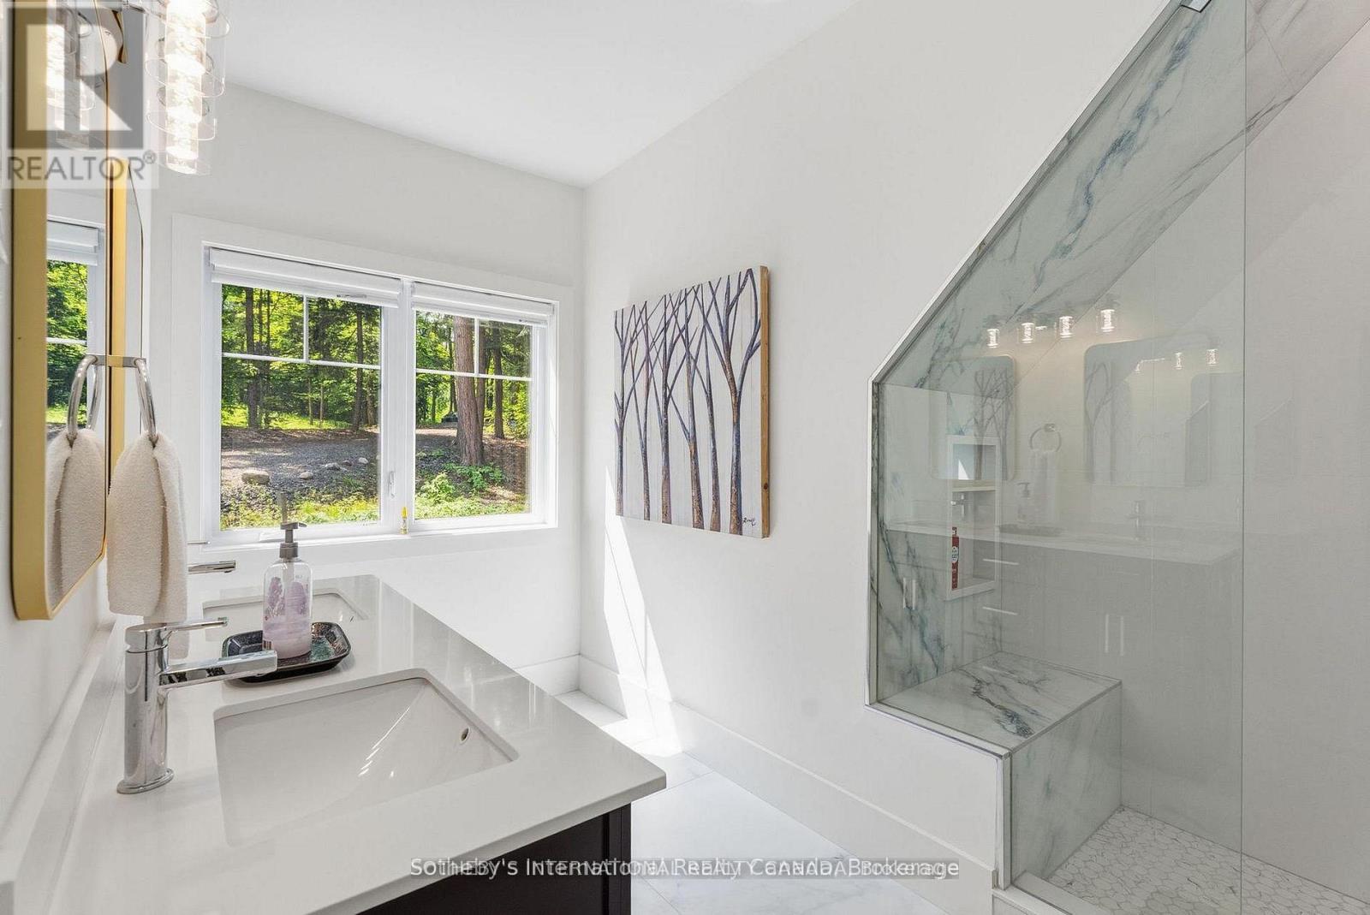
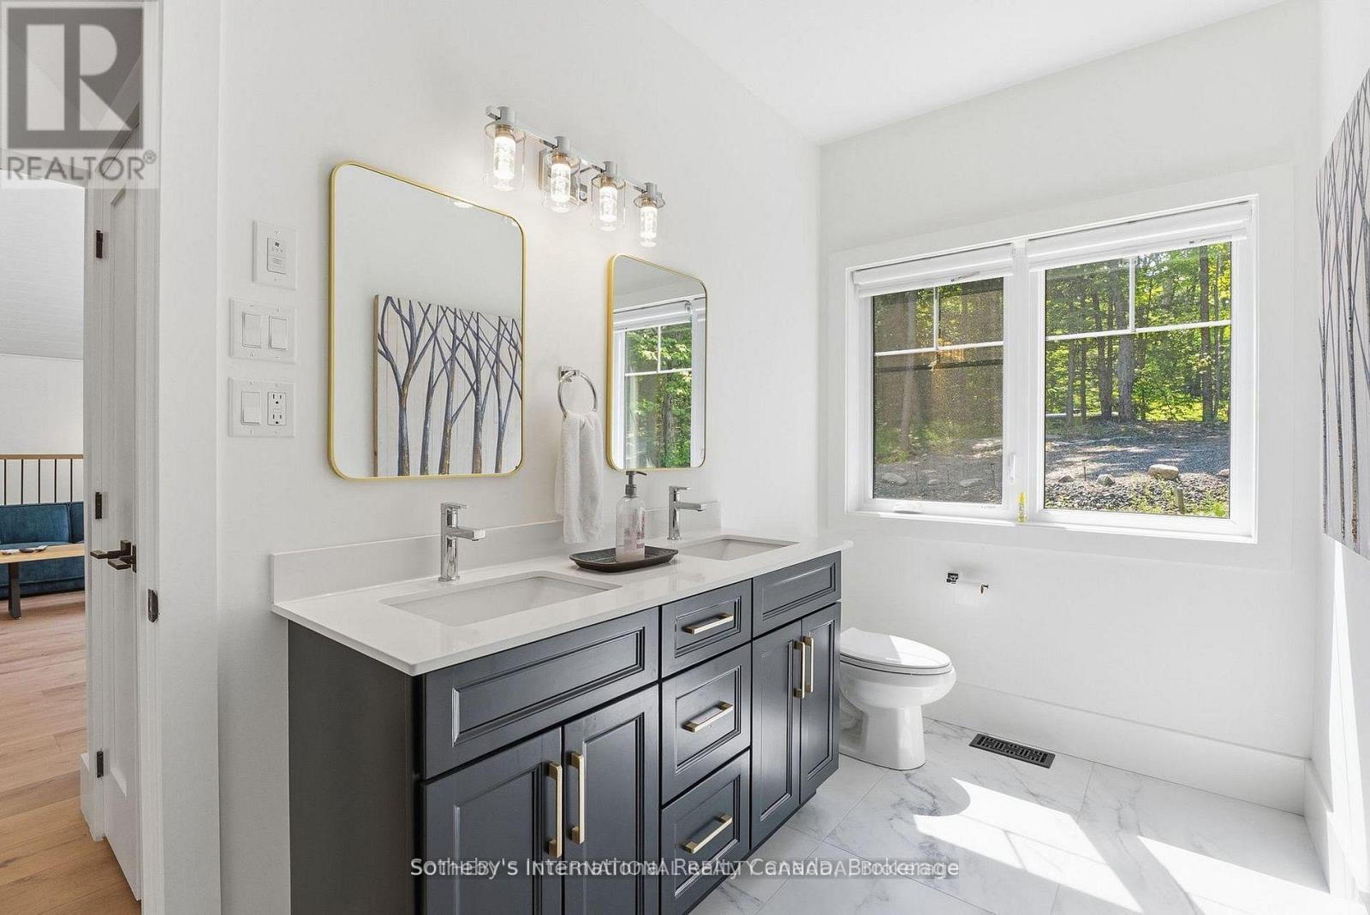
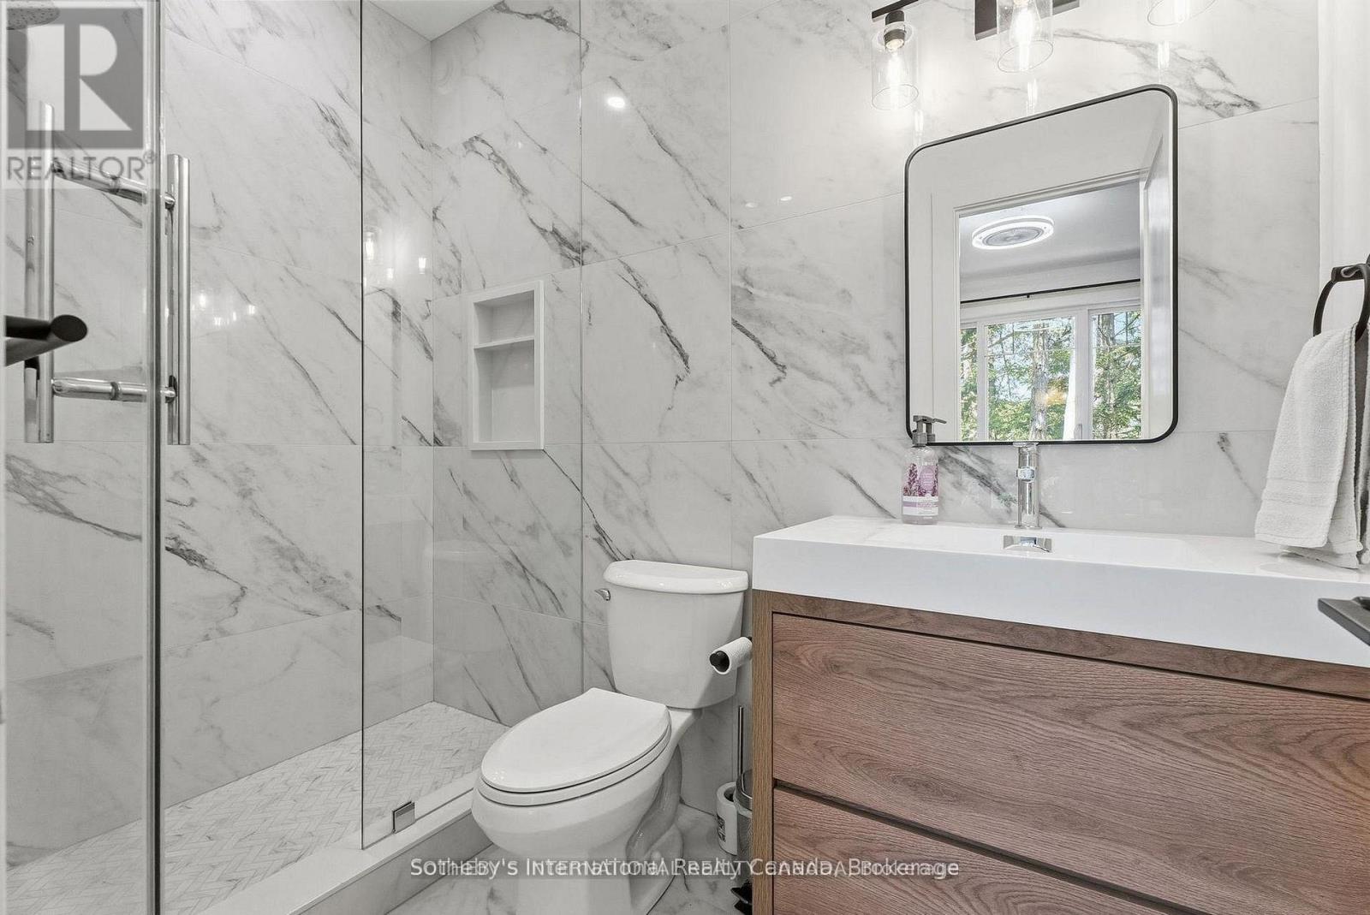
3 Bathroom
2,500 - 3,000 sqft
Fireplace
Central Air Conditioning, Air Exchanger
Forced Air, Heat Pump, Radiant Heat
Waterfront On Lake
Landscaped
$2,350,000
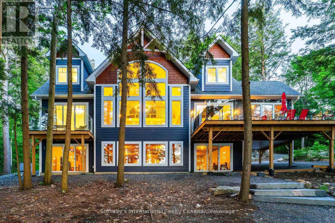
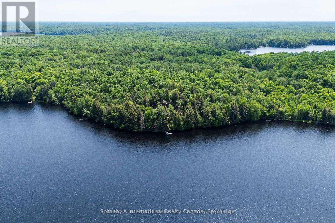
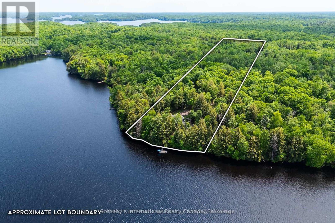
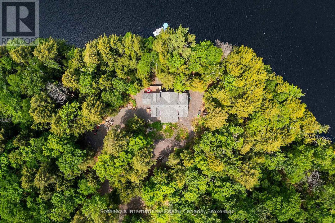
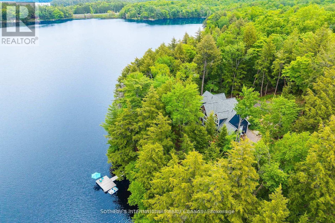
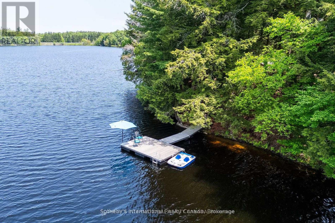
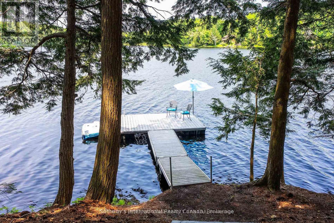
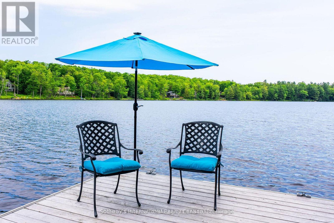
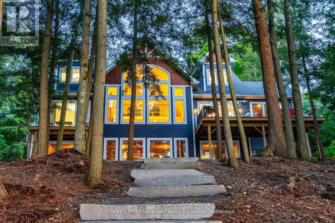
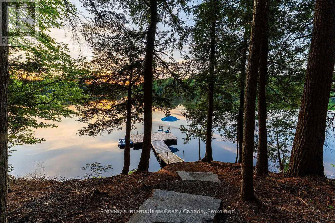
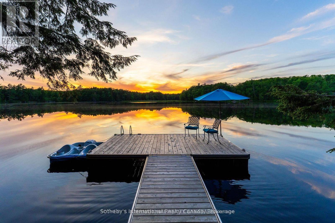
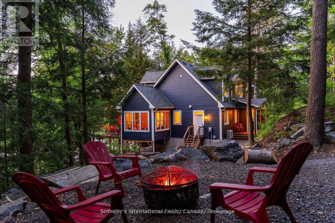
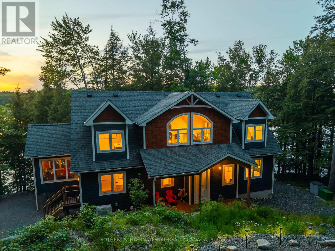
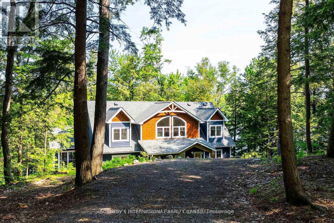
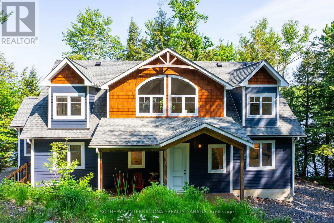
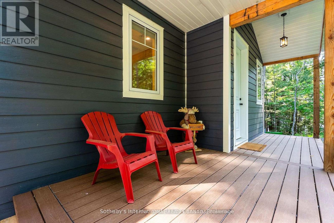
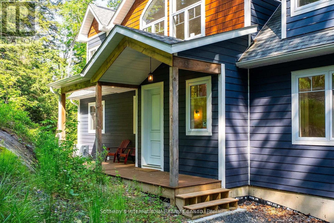
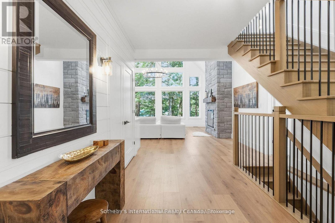
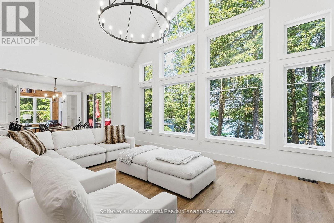
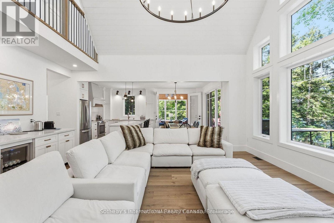
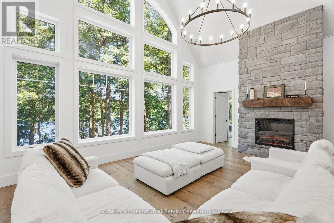
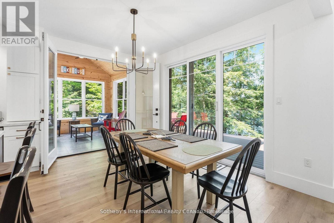
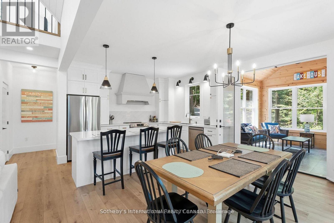
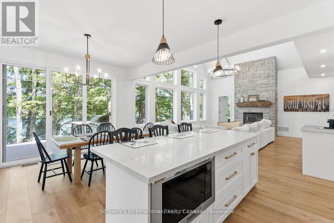
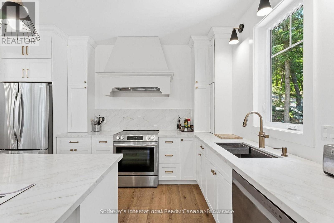
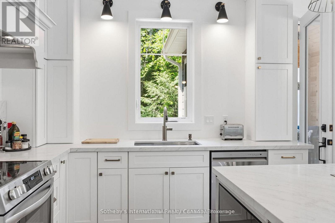
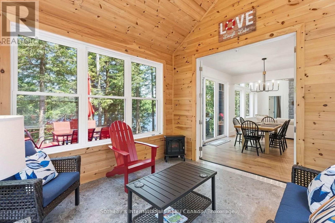
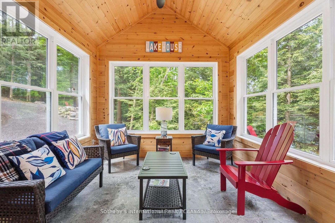
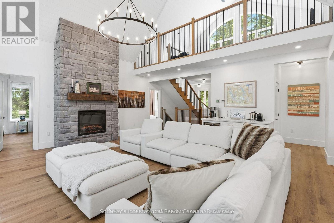
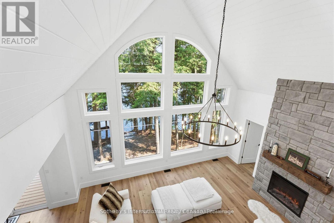
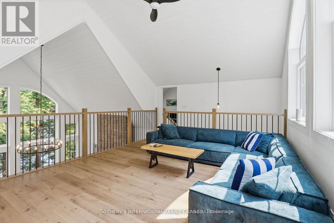
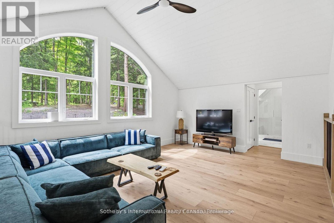
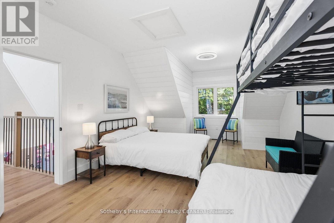
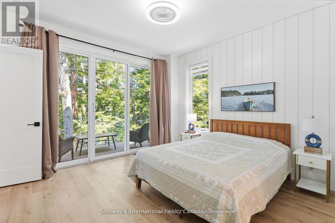
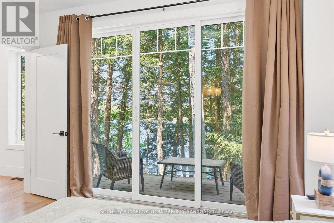
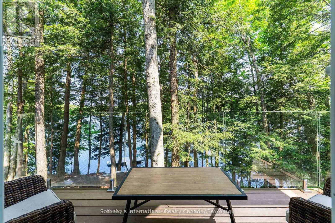
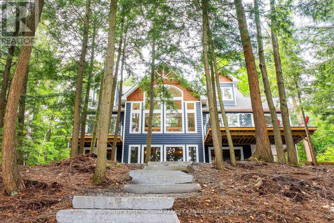
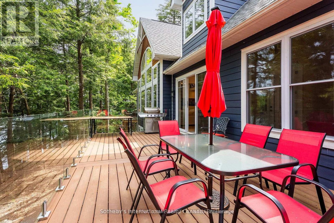
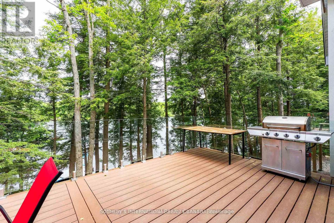
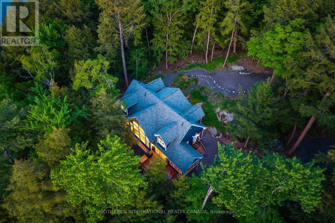
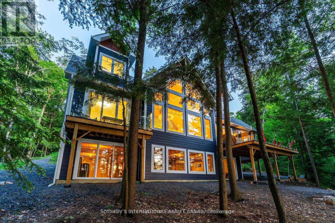
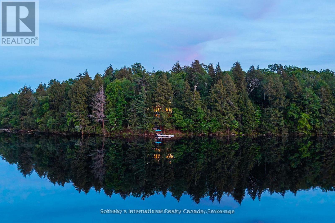
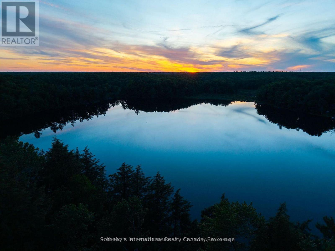
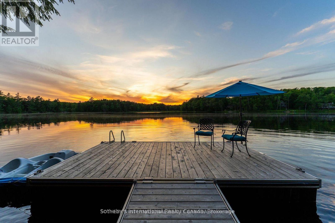
Private Muskoka Retreat on Ricketts Lake. Tucked away on more than 6 forested acres with northwest exposure and exceptional privacy, this custom-built four-season cottage offers the quintessential Muskoka experience. With no immediate neighbours on either side, the property is a peaceful sanctuary surrounded by mature trees, striking granite outcroppings and breathtaking sunset views.Designed for gathering family and friends, the beautifully appointed residence features 4 bedrooms, 3 full bathrooms, a soaring vaulted great room anchored by a dramatic two-storey stone fireplace, a warm and inviting Muskoka room with a second fireplace, an open loft overlooking the living space, and a walkout lower level offering additional room to relax and entertain.Outdoor living is equally impressive, with multiple decks positioned to capture lake views and the natural beauty of the landscape. A gentle walk leads to the waterfront, where a floating dock provides access to swimming, paddling and endless days on family-friendly Ricketts Lake. Offered furnished and move-in ready, this is an exceptional opportunity to enjoy privacy, nature and classic Muskoka charm in one remarkable package. (id:56991)
Property Details
|
MLS® Number
|
X13467228 |
|
Property Type
|
Single Family |
|
Community Name
|
Medora |
|
Easement
|
Easement, Right Of Way |
|
EquipmentType
|
Propane Tank |
|
Features
|
Wooded Area, Sloping, Partially Cleared, Lighting, Dry |
|
ParkingSpaceTotal
|
15 |
|
RentalEquipmentType
|
Propane Tank |
|
Structure
|
Deck, Porch, Steel Silo, Dock |
|
ViewType
|
View, Lake View, View Of Water, Direct Water View |
|
WaterFrontName
|
Ricketts Lake |
|
WaterFrontType
|
Waterfront On Lake |
Building
|
BathroomTotal
|
3 |
|
BedroomsAboveGround
|
4 |
|
BedroomsTotal
|
4 |
|
Age
|
0 To 5 Years |
|
Amenities
|
Fireplace(s) |
|
Appliances
|
Water Heater, All, Furniture, Window Coverings |
|
BasementDevelopment
|
Partially Finished |
|
BasementFeatures
|
Walk Out |
|
BasementType
|
N/a (partially Finished), N/a |
|
ConstructionStatus
|
Insulation Upgraded |
|
ConstructionStyleAttachment
|
Detached |
|
CoolingType
|
Central Air Conditioning, Air Exchanger |
|
ExteriorFinish
|
Aluminum Siding, Hardboard |
|
FireProtection
|
Security System, Smoke Detectors |
|
FireplacePresent
|
Yes |
|
FireplaceTotal
|
1 |
|
FireplaceType
|
Insert |
|
FoundationType
|
Poured Concrete |
|
HeatingFuel
|
Electric |
|
HeatingType
|
Forced Air, Heat Pump, Radiant Heat |
|
StoriesTotal
|
2 |
|
SizeInterior
|
2,500 - 3,000 Sqft |
|
Type
|
House |
|
UtilityWater
|
Drilled Well |
Parking
Land
|
AccessType
|
Private Road, Year-round Access, Private Docking |
|
Acreage
|
No |
|
LandscapeFeatures
|
Landscaped |
|
Sewer
|
Septic System |
|
SizeDepth
|
1362 Ft |
|
SizeFrontage
|
214 Ft |
|
SizeIrregular
|
214 X 1362 Ft |
|
SizeTotalText
|
214 X 1362 Ft |
|
SoilType
|
Loam |
|
SurfaceWater
|
Lake/pond |
|
ZoningDescription
|
391 |
Rooms
| Level |
Type |
Length |
Width |
Dimensions |
|
Upper Level |
Loft |
5.3 m |
4.4 m |
5.3 m x 4.4 m |
|
Upper Level |
Bedroom 3 |
4 m |
8.8 m |
4 m x 8.8 m |
|
Upper Level |
Bedroom 4 |
4 m |
5.2 m |
4 m x 5.2 m |
|
Ground Level |
Foyer |
2.4 m |
4.9 m |
2.4 m x 4.9 m |
|
Ground Level |
Great Room |
6.4 m |
5.9 m |
6.4 m x 5.9 m |
|
Ground Level |
Dining Room |
3 m |
4.1 m |
3 m x 4.1 m |
|
Ground Level |
Kitchen |
3 m |
4 m |
3 m x 4 m |
|
Ground Level |
Other |
3.4 m |
3.5 m |
3.4 m x 3.5 m |
|
Ground Level |
Primary Bedroom |
4 m |
3.6 m |
4 m x 3.6 m |
|
Ground Level |
Bedroom 2 |
3.5 m |
4 m |
3.5 m x 4 m |
|
Ground Level |
Mud Room |
2.7 m |
2.9 m |
2.7 m x 2.9 m |
Utilities
|
Cable
|
Installed |
|
Electricity
|
Installed |
|
Wireless
|
Available |
|
Electricity Connected
|
Connected |
|
Telephone
|
Nearby |