3 Bedroom
2 Bathroom
700 - 1,100 sqft
Bungalow
Fireplace
None
Forced Air
$399,900
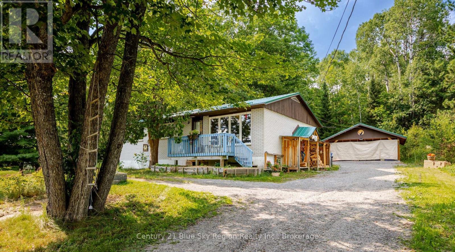
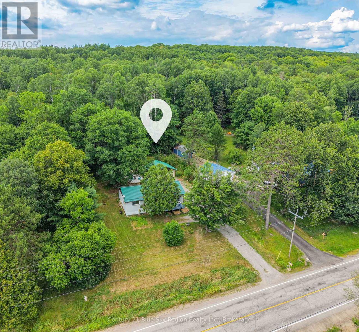
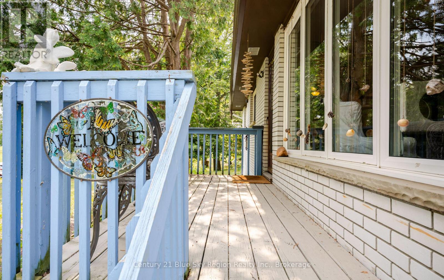
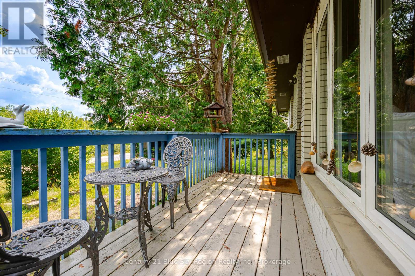
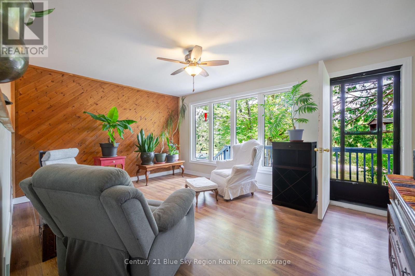
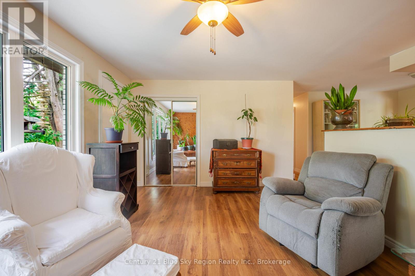
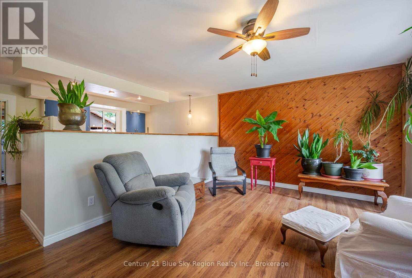
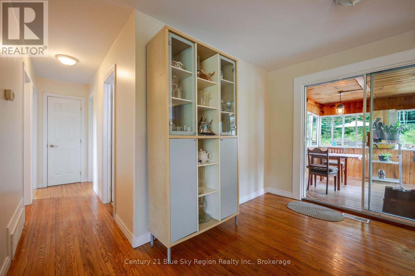
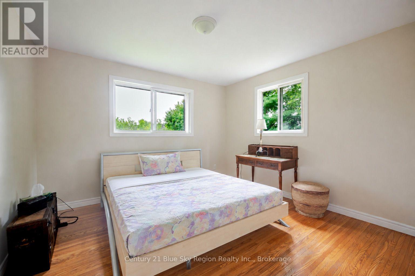
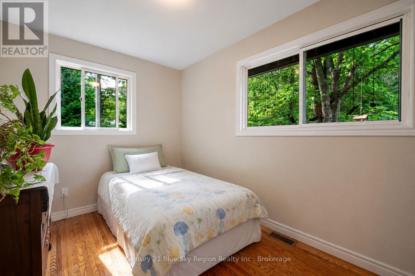
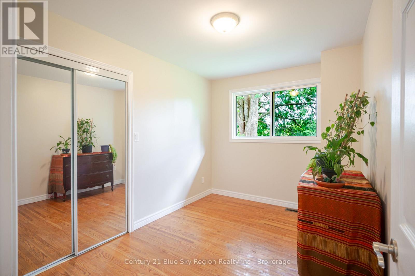
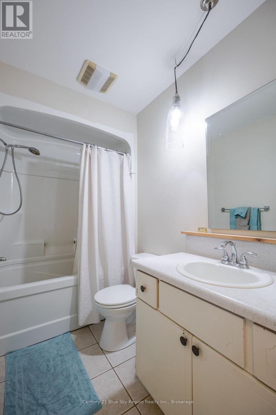
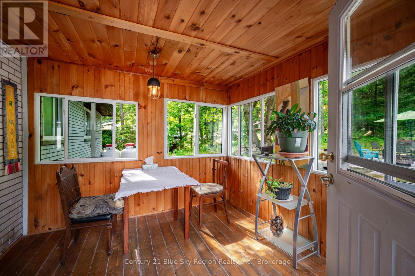
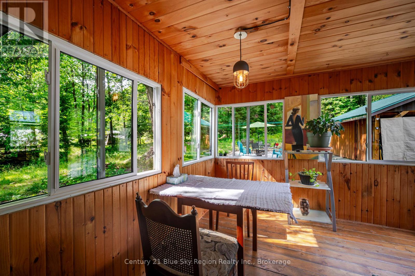
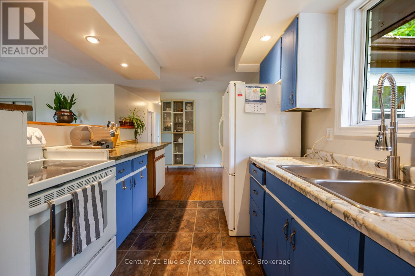
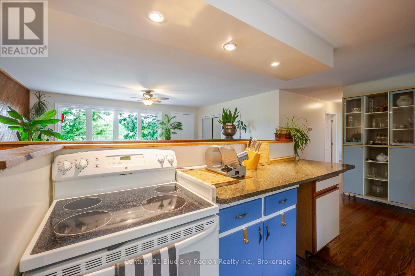
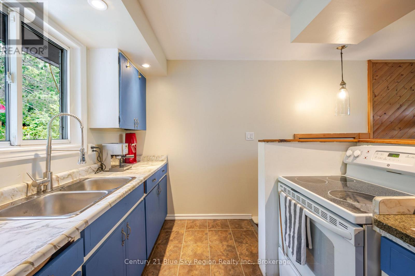
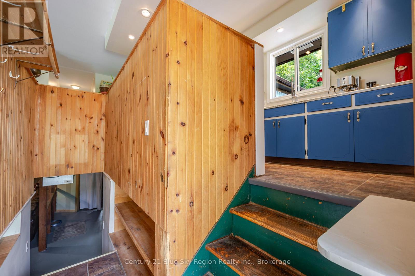
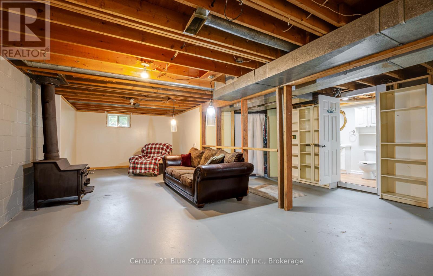
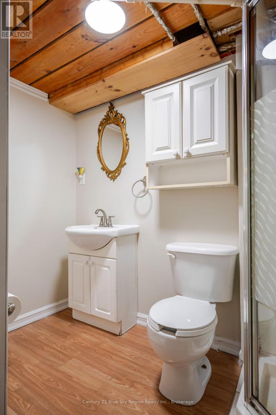
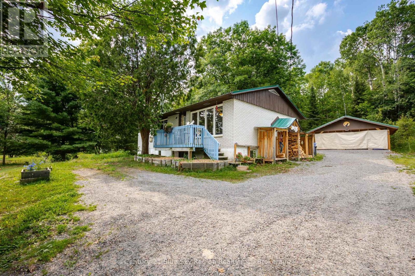
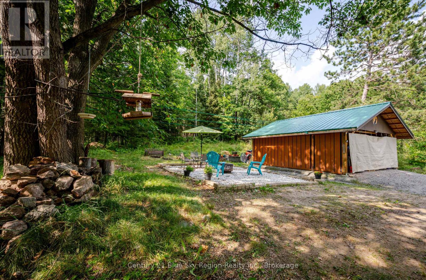
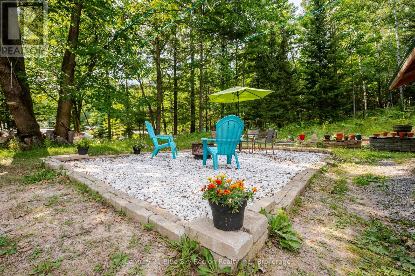
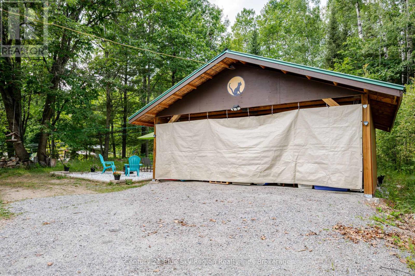
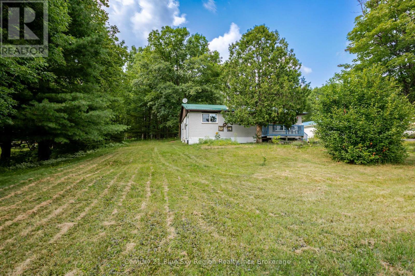
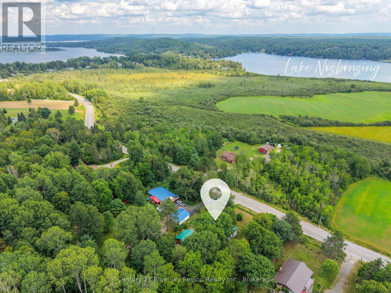
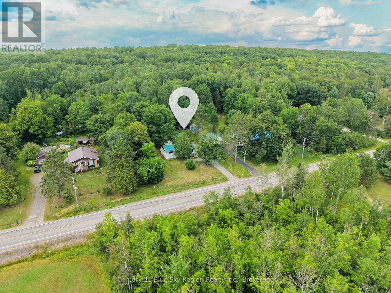
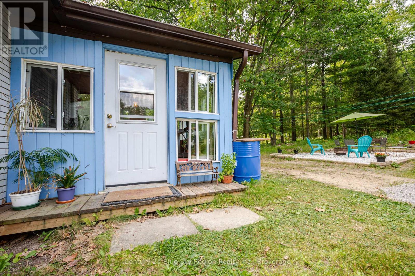
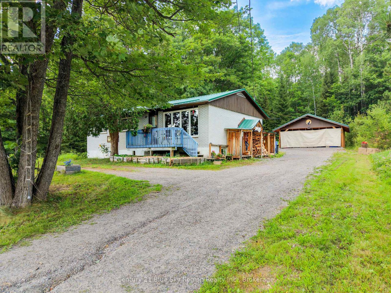
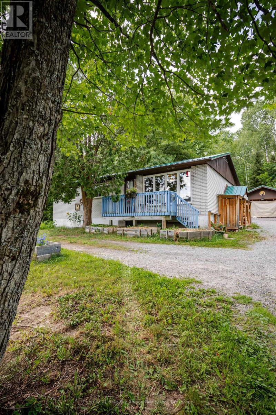
Opportunity awaits in this 3 bedroom, 2 bathroom country bungalow with double carport situated in the heart of Astorville, East Ferris. Close proximity to area school, community centre, stores, Lake Nosbonsing public beach and boat launch and only 15 min to North Bay. The main floor features a bright living room with front porch, dining/kitchen area and 3 season enclosed porch. Along with 3 main floor bedrooms and a 4pc bath. The lower level is unfinished and offers plenty of potential. Large recroom area with woodstove, laundry, utility room and 3pc bath. Forced air propane heating. The backyard features a private patio area. This home has lots of potential for those looking for an affordable home in a great area. (id:56991)
Property Details
|
MLS® Number
|
X13657674 |
|
Property Type
|
Single Family |
|
Community Name
|
Astorville |
|
AmenitiesNearBy
|
Beach, Schools, Ski Area |
|
CommunityFeatures
|
Community Centre |
|
EquipmentType
|
Propane Tank |
|
Features
|
Sloping, Sump Pump |
|
ParkingSpaceTotal
|
7 |
|
RentalEquipmentType
|
Propane Tank |
|
Structure
|
Patio(s), Porch |
Building
|
BathroomTotal
|
2 |
|
BedroomsAboveGround
|
3 |
|
BedroomsTotal
|
3 |
|
Age
|
51 To 99 Years |
|
Amenities
|
Fireplace(s) |
|
Appliances
|
Water Heater, Water Softener, Blinds, Dryer, Stove, Washer, Refrigerator |
|
ArchitecturalStyle
|
Bungalow |
|
BasementDevelopment
|
Unfinished |
|
BasementType
|
Full (unfinished) |
|
ConstructionStyleAttachment
|
Detached |
|
CoolingType
|
None |
|
ExteriorFinish
|
Brick Veneer |
|
FireProtection
|
Smoke Detectors |
|
FireplacePresent
|
Yes |
|
FireplaceTotal
|
1 |
|
FireplaceType
|
Woodstove |
|
FoundationType
|
Block |
|
HeatingFuel
|
Propane |
|
HeatingType
|
Forced Air |
|
StoriesTotal
|
1 |
|
SizeInterior
|
700 - 1,100 Sqft |
|
Type
|
House |
|
UtilityWater
|
Dug Well |
Parking
Land
|
AccessType
|
Public Road, Year-round Access |
|
Acreage
|
No |
|
LandAmenities
|
Beach, Schools, Ski Area |
|
Sewer
|
Septic System |
|
SizeDepth
|
167 Ft |
|
SizeFrontage
|
99 Ft |
|
SizeIrregular
|
99 X 167 Ft |
|
SizeTotalText
|
99 X 167 Ft|under 1/2 Acre |
|
SurfaceWater
|
Lake/pond |
Rooms
| Level |
Type |
Length |
Width |
Dimensions |
|
Lower Level |
Recreational, Games Room |
11.89 m |
3.33 m |
11.89 m x 3.33 m |
|
Lower Level |
Utility Room |
3.78 m |
3.58 m |
3.78 m x 3.58 m |
|
Lower Level |
Laundry Room |
2.34 m |
4.72 m |
2.34 m x 4.72 m |
|
Main Level |
Living Room |
3.58 m |
5.05 m |
3.58 m x 5.05 m |
|
Main Level |
Kitchen |
3.89 m |
2.64 m |
3.89 m x 2.64 m |
|
Main Level |
Primary Bedroom |
3.61 m |
3.58 m |
3.61 m x 3.58 m |
|
Main Level |
Bedroom 2 |
3.58 m |
2.49 m |
3.58 m x 2.49 m |
|
Main Level |
Bedroom 3 |
3.61 m |
2.51 m |
3.61 m x 2.51 m |
|
Main Level |
Mud Room |
2.84 m |
2.95 m |
2.84 m x 2.95 m |
Utilities