4 Bedroom
4 Bathroom
2,000 - 2,500 sqft
Fireplace
None
Forced Air
Waterfront On River
$799,900
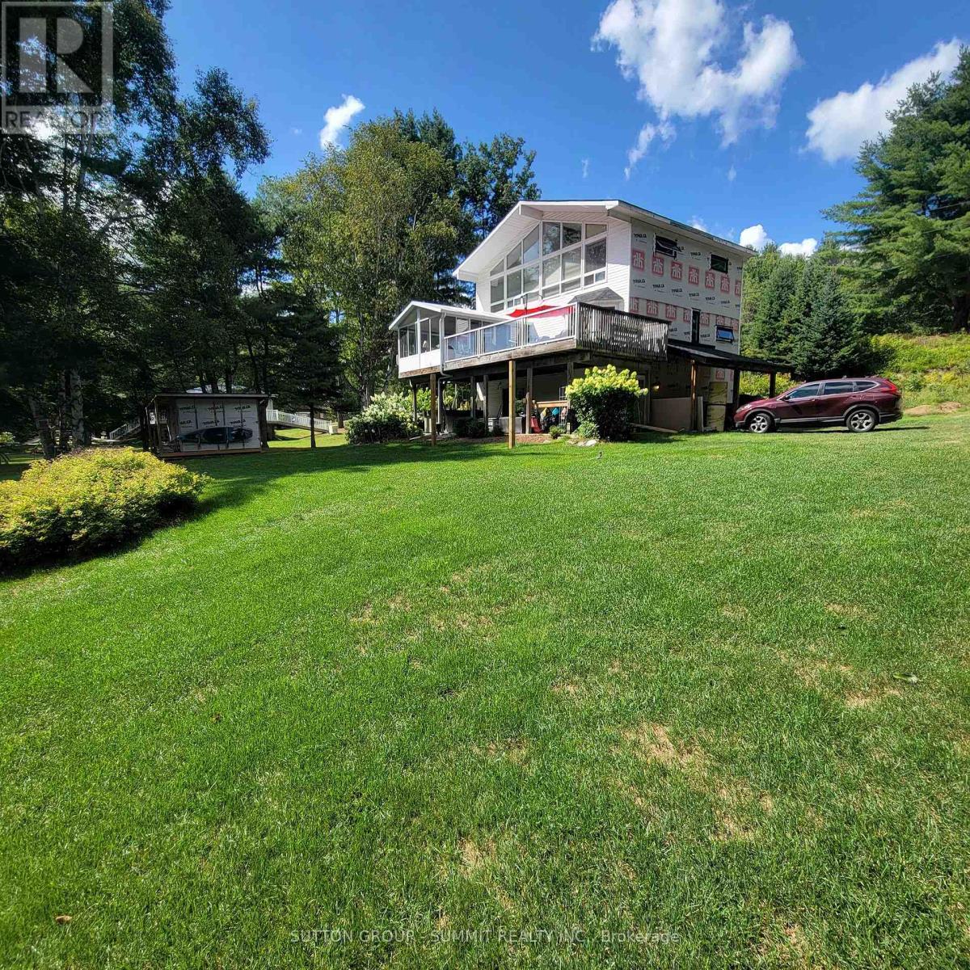
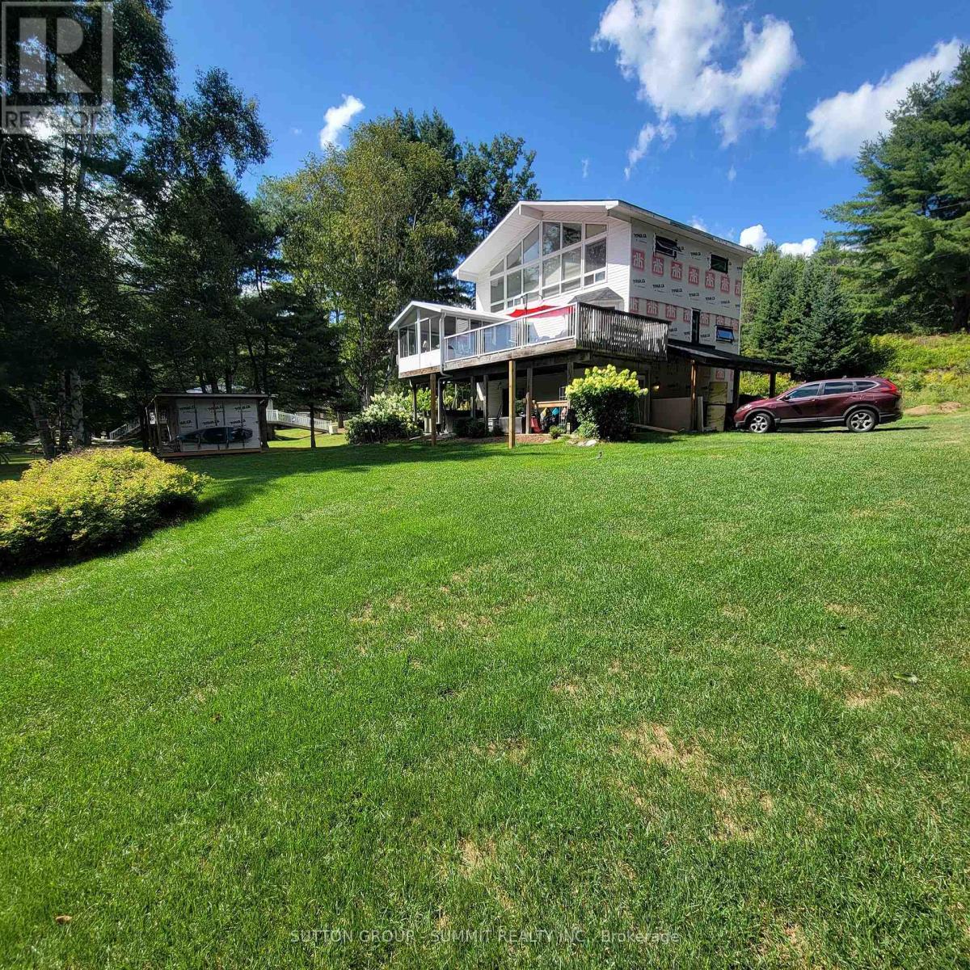
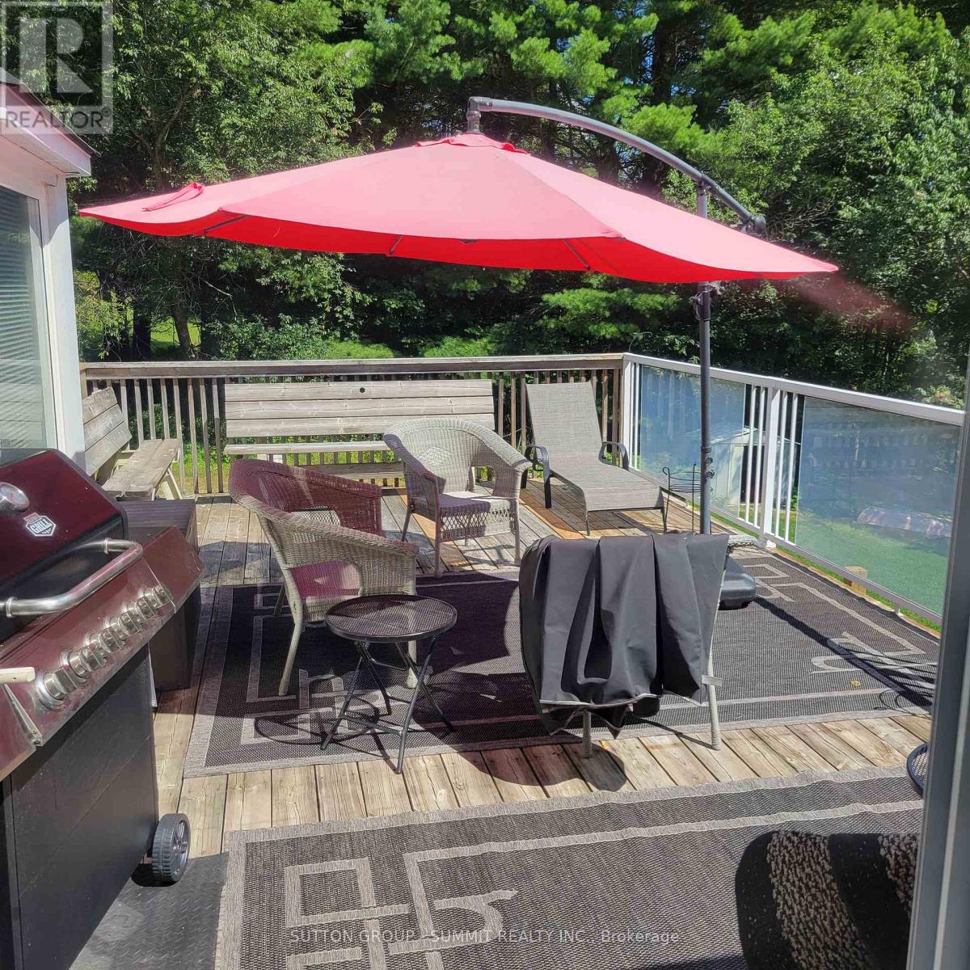
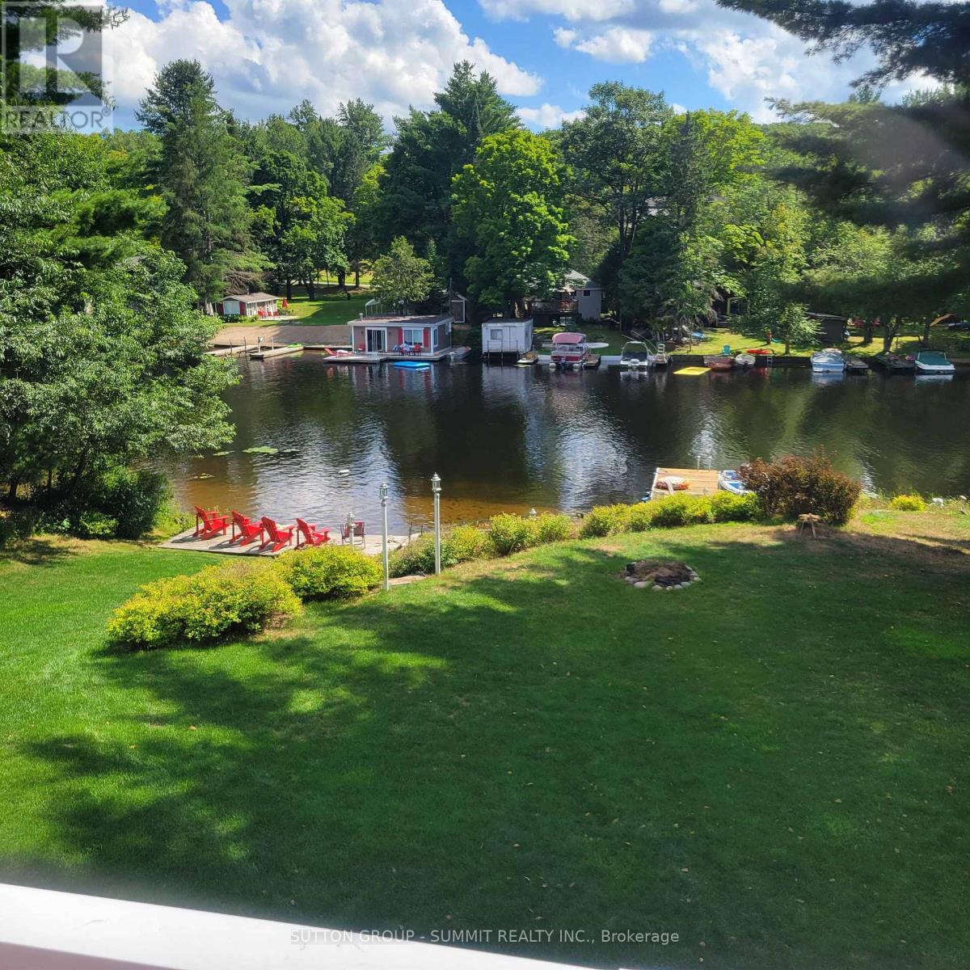
Cute as a button year round cottage on a private road located in the mouth of the river opening up into glistening Mary Lake with access to 40 miles of boating and public docking for dinner Downtown Huntsville. This cottage offers 4 beds, 2 full baths, 2 half baths, large kitchen with ample countertops, Muskoka room overlooking the river and level backyard. Beautifully landscaped steps and patio at water's edge and dock for your Watersport toys and perfect for swimming off of. This property offers an excellent and affordable opportunity to have a traditional family cottage to pass down for generations or as a year round home. Don't miss out. (id:56991)
Property Details
|
MLS® Number
|
X13678732 |
|
Property Type
|
Single Family |
|
Community Name
|
Brunel |
|
Easement
|
Unknown |
|
ParkingSpaceTotal
|
10 |
|
Structure
|
Dock |
|
ViewType
|
Direct Water View |
|
WaterFrontName
|
Muskoka River |
|
WaterFrontType
|
Waterfront On River |
Building
|
BathroomTotal
|
4 |
|
BedroomsAboveGround
|
3 |
|
BedroomsBelowGround
|
1 |
|
BedroomsTotal
|
4 |
|
Appliances
|
Central Vacuum, Garburator, Water Heater, Dishwasher, Dryer, Stove, Washer, Window Coverings, Refrigerator |
|
BasementType
|
None |
|
ConstructionStyleAttachment
|
Detached |
|
CoolingType
|
None |
|
ExteriorFinish
|
Vinyl Siding |
|
FireplacePresent
|
Yes |
|
FlooringType
|
Hardwood, Vinyl |
|
FoundationType
|
Block |
|
HalfBathTotal
|
2 |
|
HeatingFuel
|
Propane |
|
HeatingType
|
Forced Air |
|
StoriesTotal
|
3 |
|
SizeInterior
|
2,000 - 2,500 Sqft |
|
Type
|
House |
Parking
Land
|
AccessType
|
Public Road, Private Road, Year-round Access, Private Docking |
|
Acreage
|
No |
|
Sewer
|
Septic System |
|
SizeDepth
|
131 Ft ,4 In |
|
SizeFrontage
|
136 Ft ,2 In |
|
SizeIrregular
|
136.2 X 131.4 Ft |
|
SizeTotalText
|
136.2 X 131.4 Ft |
Rooms
| Level |
Type |
Length |
Width |
Dimensions |
|
Second Level |
Kitchen |
3.9 m |
3.9 m |
3.9 m x 3.9 m |
|
Second Level |
Dining Room |
3.9 m |
3.73 m |
3.9 m x 3.73 m |
|
Second Level |
Living Room |
5.9 m |
3.47 m |
5.9 m x 3.47 m |
|
Second Level |
Sunroom |
3.78 m |
4.46 m |
3.78 m x 4.46 m |
|
Third Level |
Primary Bedroom |
4.61 m |
3.66 m |
4.61 m x 3.66 m |
|
Third Level |
Bedroom 2 |
4 m |
2.52 m |
4 m x 2.52 m |
|
Third Level |
Bedroom 3 |
2.72 m |
3.48 m |
2.72 m x 3.48 m |
|
Third Level |
Family Room |
6.84 m |
2.97 m |
6.84 m x 2.97 m |
|
Ground Level |
Bedroom 4 |
4.68 m |
3.2 m |
4.68 m x 3.2 m |
|
Ground Level |
Workshop |
3.63 m |
3.96 m |
3.63 m x 3.96 m |
Utilities
|
Wireless
|
Available |
|
Electricity Connected
|
Connected |