216 Green Road Callander, Ontario P0H 1H0

$699,000
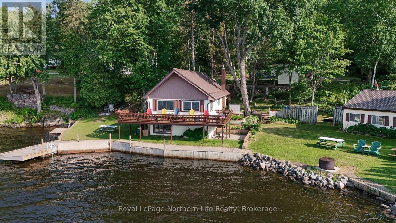
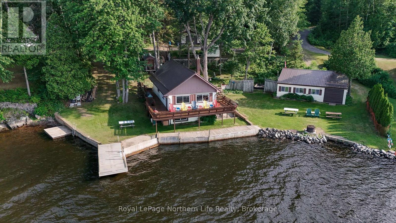
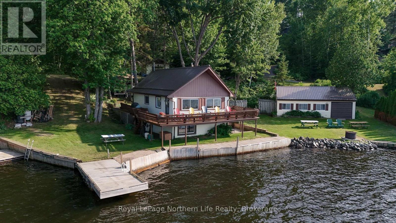
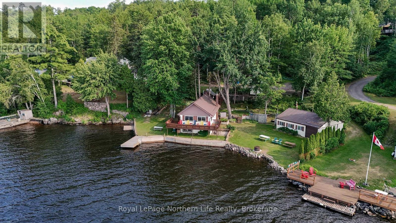
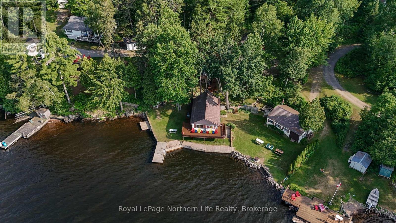
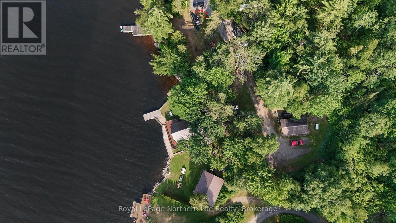
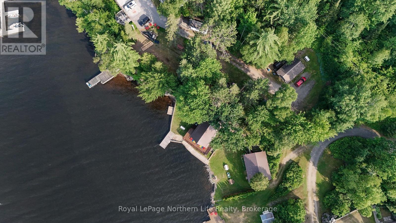
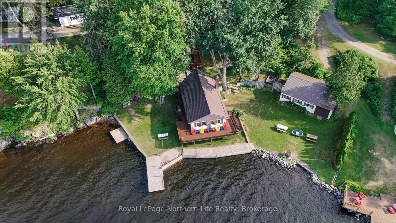
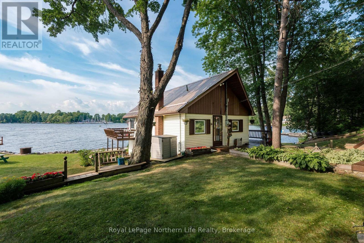
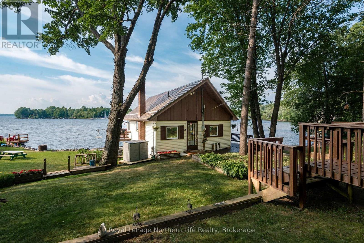
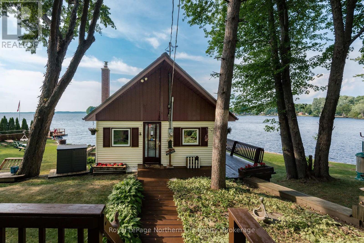
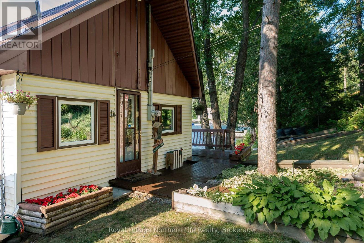
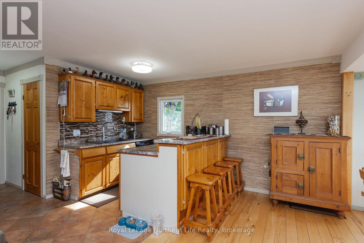
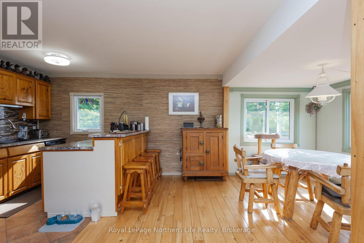
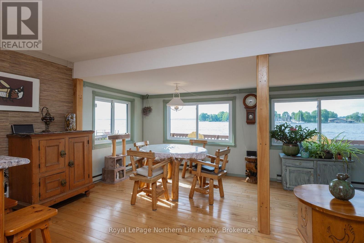
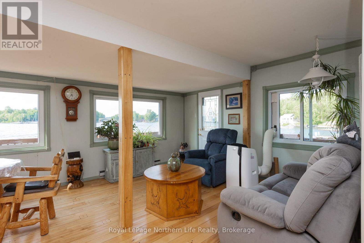
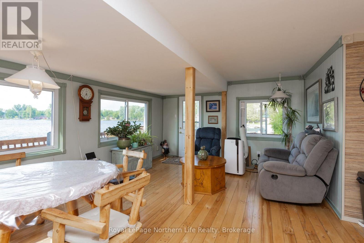
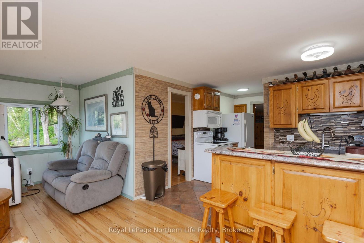
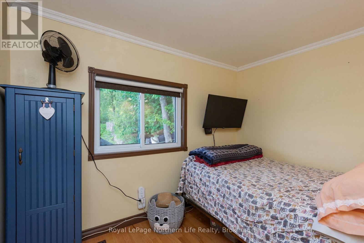
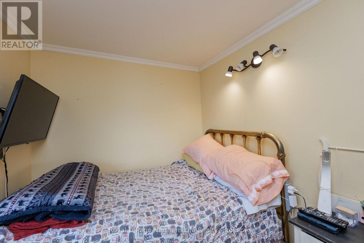
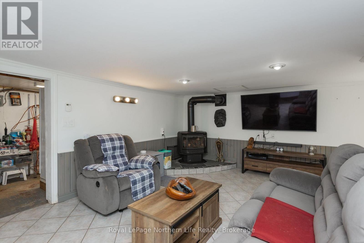
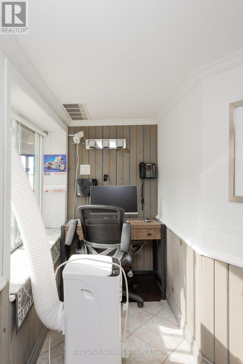
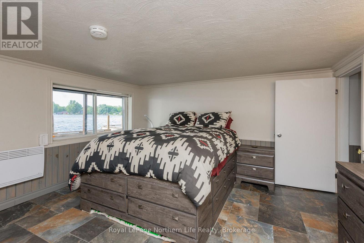
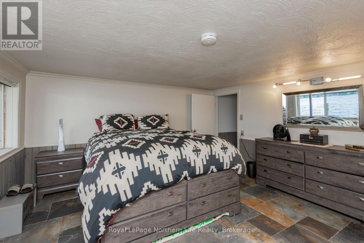
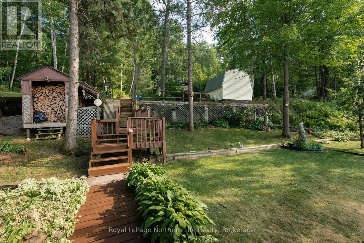
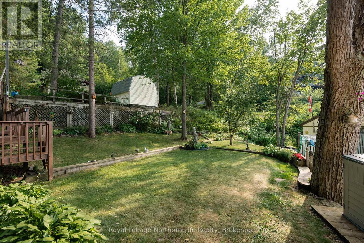
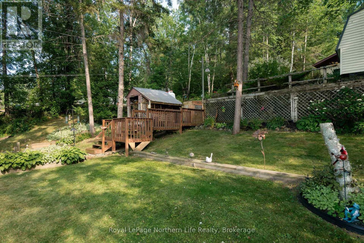
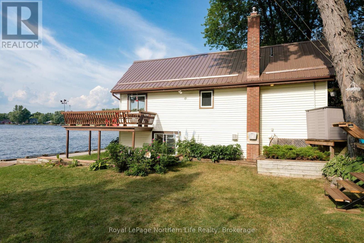
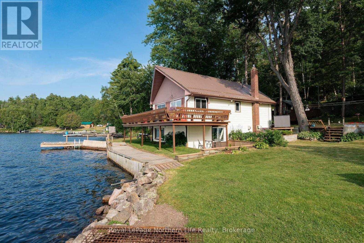
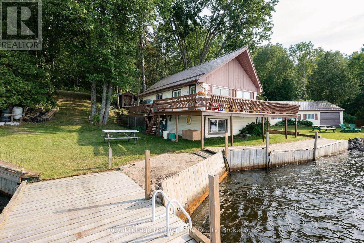
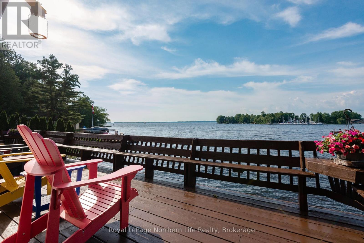
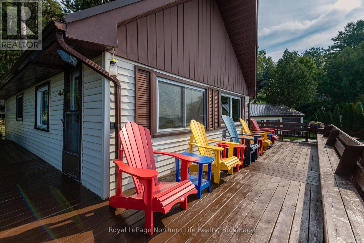
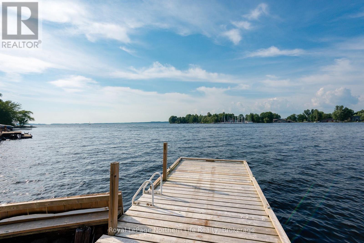
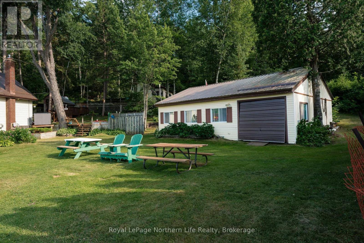
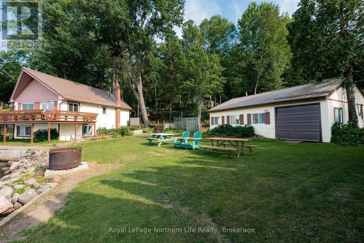
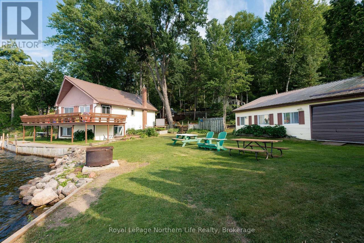
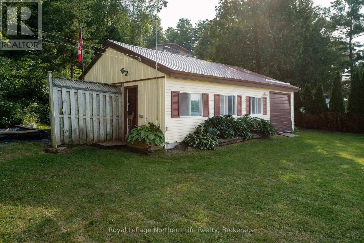
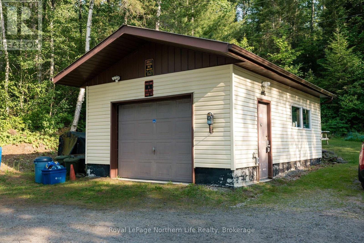
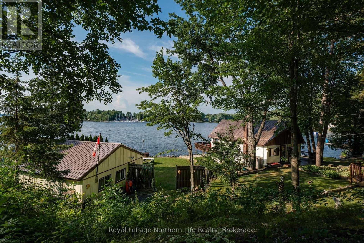
Welcome to this spectacular waterfront retreat on Lake Nipissing! Nestled on a quiet, deep bay with northwest exposure, this exceptional property offers breathtaking sunsets and views of the Callander Yacht Club. Set on approximately 0.783 acres at the end of a private road, you'll enjoy privacy while being just five minutes from Callander and all its amenities.The property features a heated detached 16 x 24 garage/man cave with a spacious workshop at the driveway. Closer to the water sits a charming 2-bedroom home, perfectly positioned to capture the stunning lake views. Enjoy outdoor living on the expansive wraparound deck, large dock, and generous lawn-ideal for family gatherings and entertaining. At the water you will find a large 22' x 48' workshop with a garage door, providing plenty of space for storing boats, ATVs, and other recreational equipment, a large dock and boat slip. Additional features include a drilled well, septic system, and generator-ready wiring. Whether you're looking for a year-round home or the ultimate waterfront getaway, this rare property offers endless potential to make your dreams a reality. (id:56991)
Property Details
| MLS® Number | X13639998 |
| Property Type | Single Family |
| Community Name | Callander |
| AmenitiesNearBy | Place Of Worship, Marina |
| CommunityFeatures | Community Centre |
| Easement | Unknown |
| EquipmentType | Propane Tank |
| Features | Irregular Lot Size, Hilly, Sump Pump |
| ParkingSpaceTotal | 7 |
| RentalEquipmentType | Propane Tank |
| Structure | Deck, Shed, Boathouse, Dock |
| ViewType | Lake View, Direct Water View |
| WaterFrontName | Lake Nipissing |
| WaterFrontType | Waterfront On Lake |
Building
| BathroomTotal | 1 |
| BedroomsAboveGround | 2 |
| BedroomsTotal | 2 |
| Age | 51 To 99 Years |
| Amenities | Fireplace(s), Separate Heating Controls |
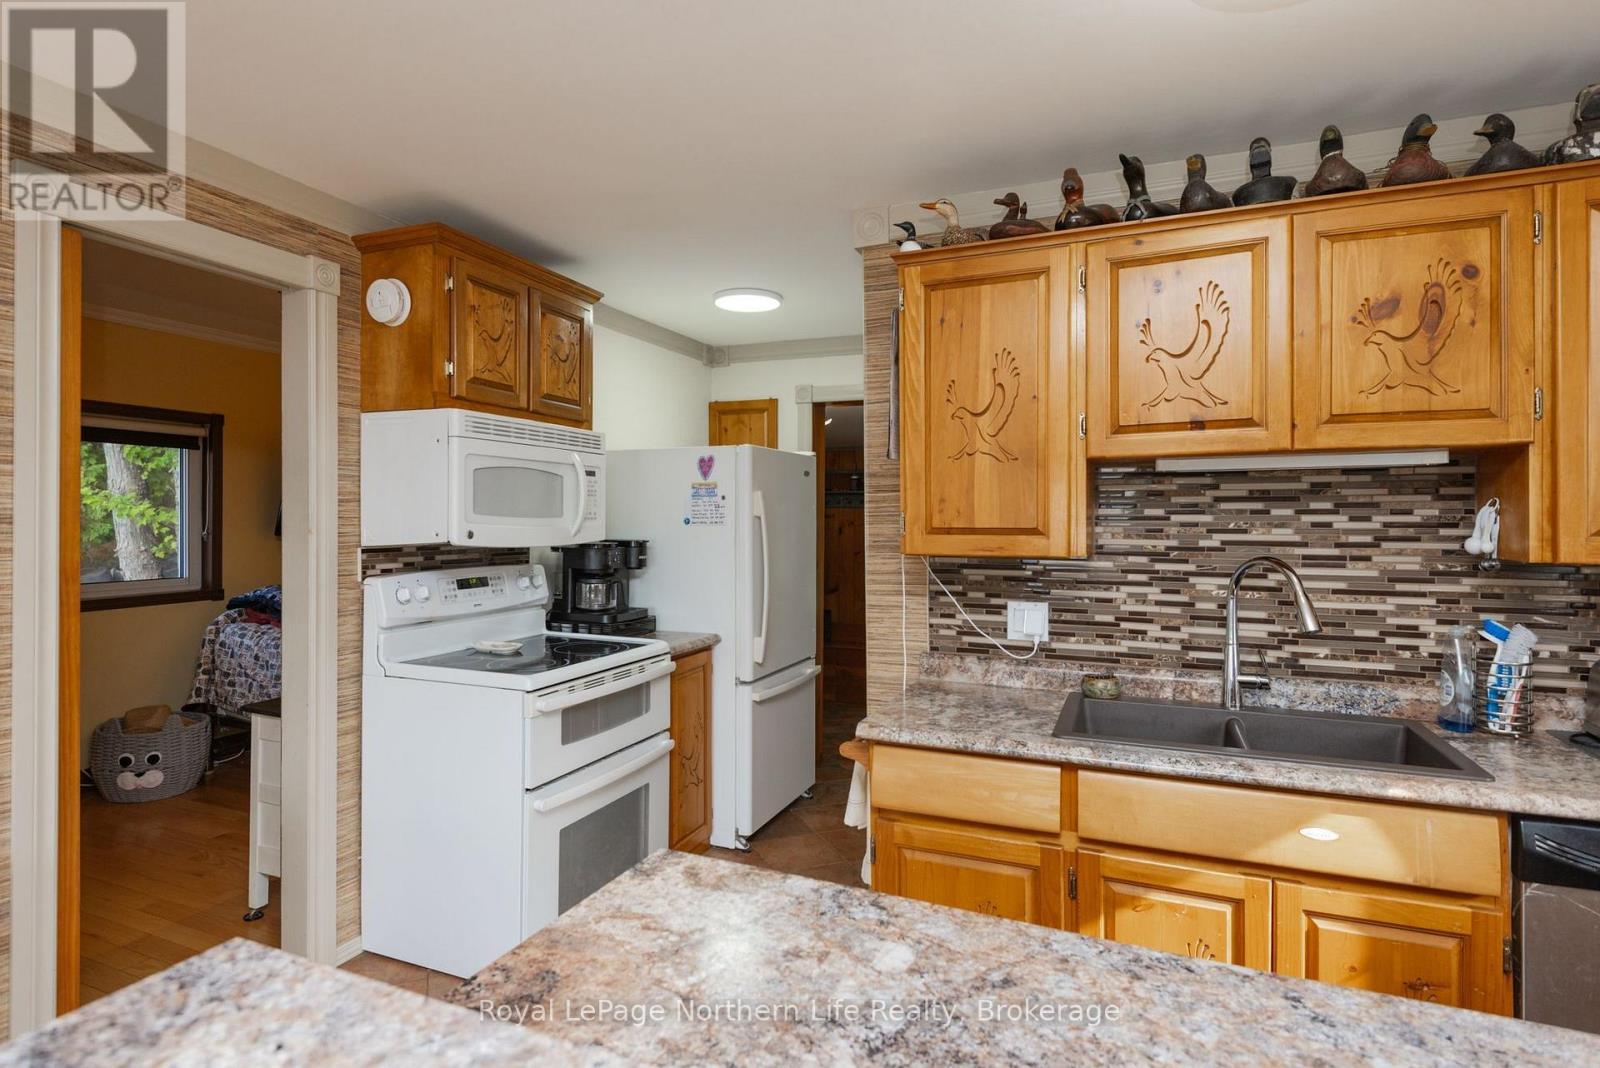
| Appliances | Water Heater, Dryer, Microwave, Stove, Washer, Refrigerator |
| ArchitecturalStyle | Bungalow |
| BasementDevelopment | Finished |
| BasementType | N/a (finished) |
| ConstructionStyleAttachment | Detached |
| CoolingType | None |
| ExteriorFinish | Vinyl Siding |
| FireProtection | Smoke Detectors |
| FireplacePresent | Yes |
| FireplaceTotal | 1 |
| FoundationType | Block |
| HeatingFuel | Electric, Propane |
| HeatingType | Baseboard Heaters, Other |
| StoriesTotal | 1 |
| SizeInterior | 0 - 699 Sqft |
| Type | House |
| UtilityWater | Drilled Well |
Parking
| Detached Garage | |
| Garage |
Land
| AccessType | Private Road, Private Docking |
| Acreage | No |
| LandAmenities | Place Of Worship, Marina |
| Sewer | Septic System |
| SizeDepth | 152 Ft |
| SizeFrontage | 154 Ft |
| SizeIrregular | 154 X 152 Ft |
| SizeTotalText | 154 X 152 Ft|1/2 - 1.99 Acres |
Rooms
| Level | Type | Length | Width | Dimensions |
|---|---|---|---|---|
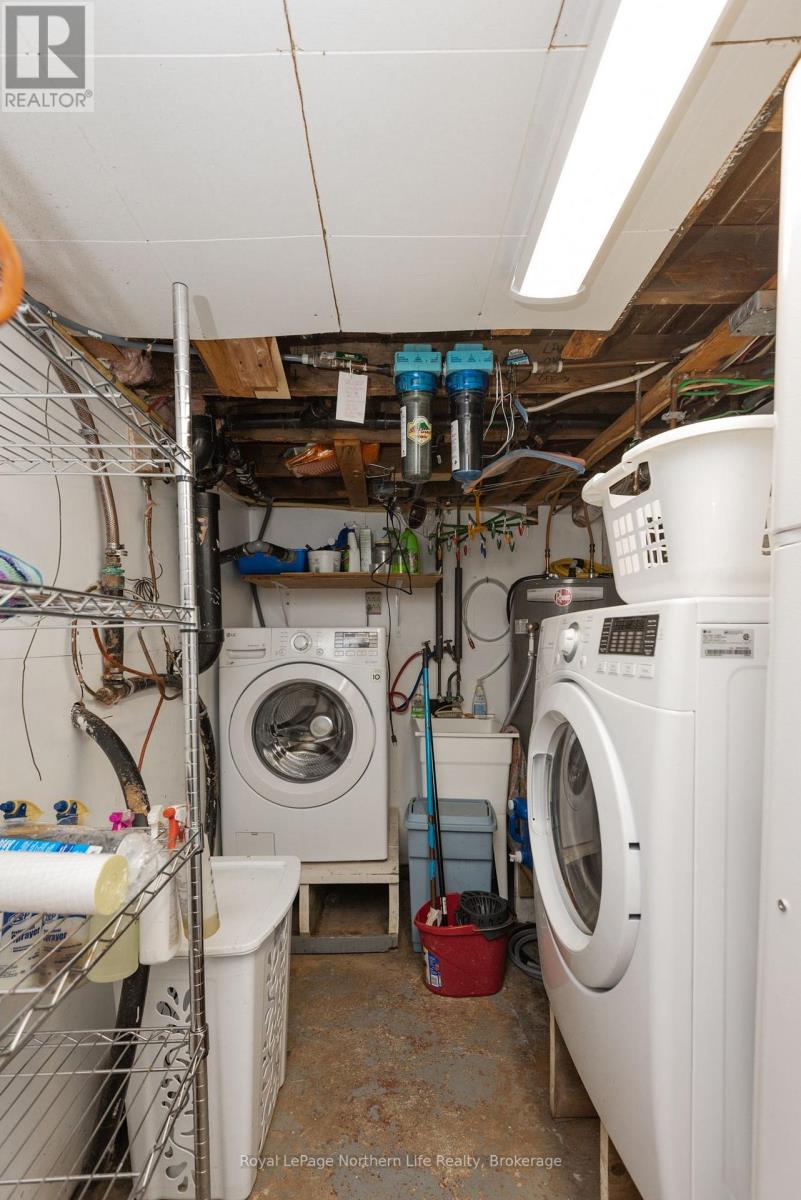
| Lower Level | Laundry Room | 1.97 m | 3.8 m | 1.97 m x 3.8 m |
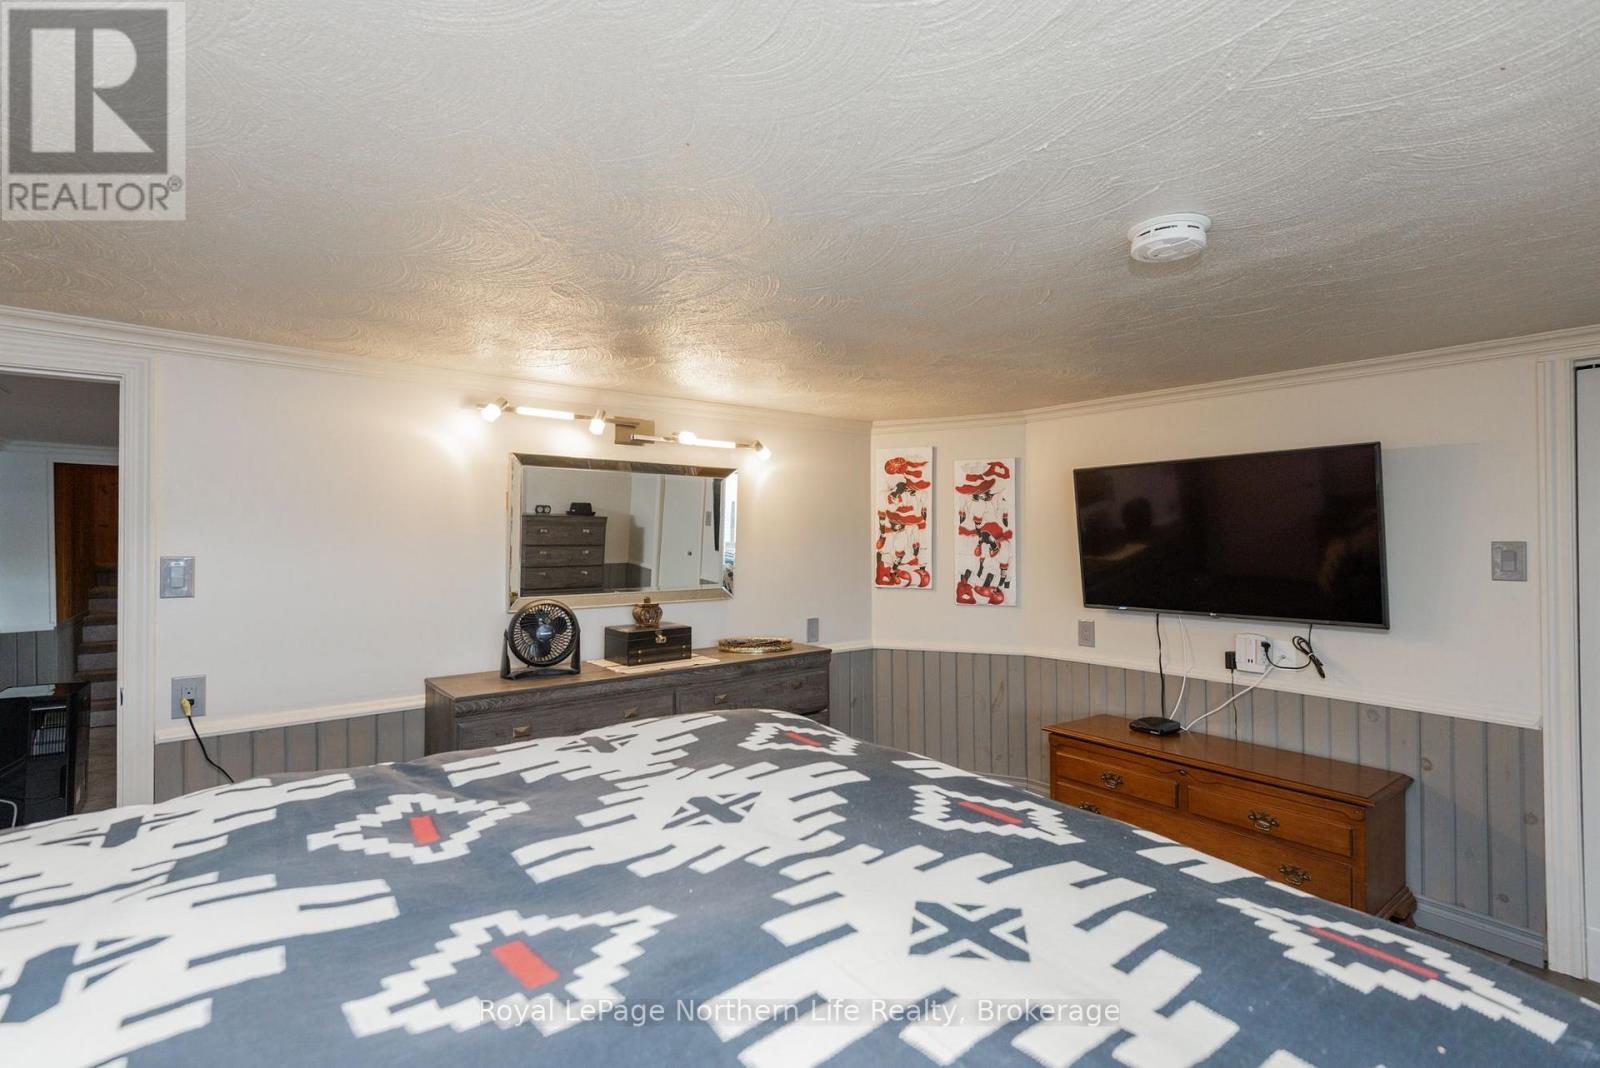
| Lower Level | Bedroom 2 | 3.93 m | 4.22 m | 3.93 m x 4.22 m |
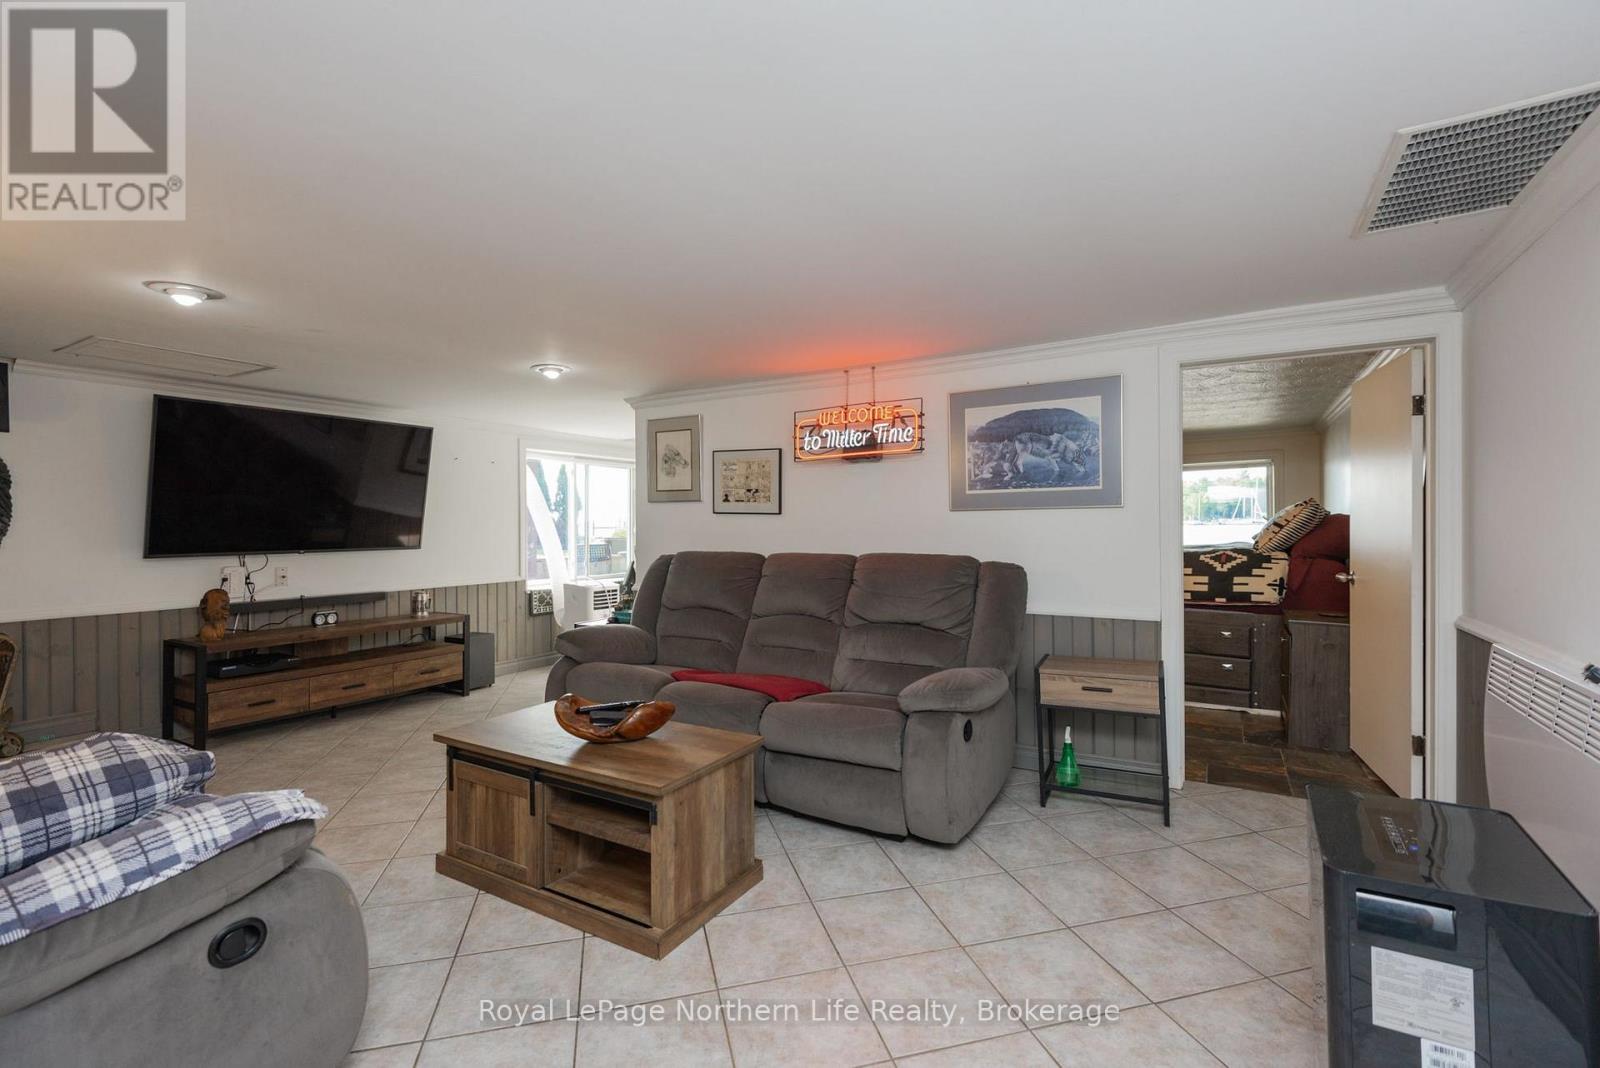
| Lower Level | Family Room | 5.6 m | 3.7 m | 5.6 m x 3.7 m |
| Main Level | Kitchen | 2.57 m | 3.51 m | 2.57 m x 3.51 m |
| Main Level | Dining Room | 2.75 m | 3.8 m | 2.75 m x 3.8 m |
| Main Level | Bedroom | 2.28 m | 3.09 m | 2.28 m x 3.09 m |
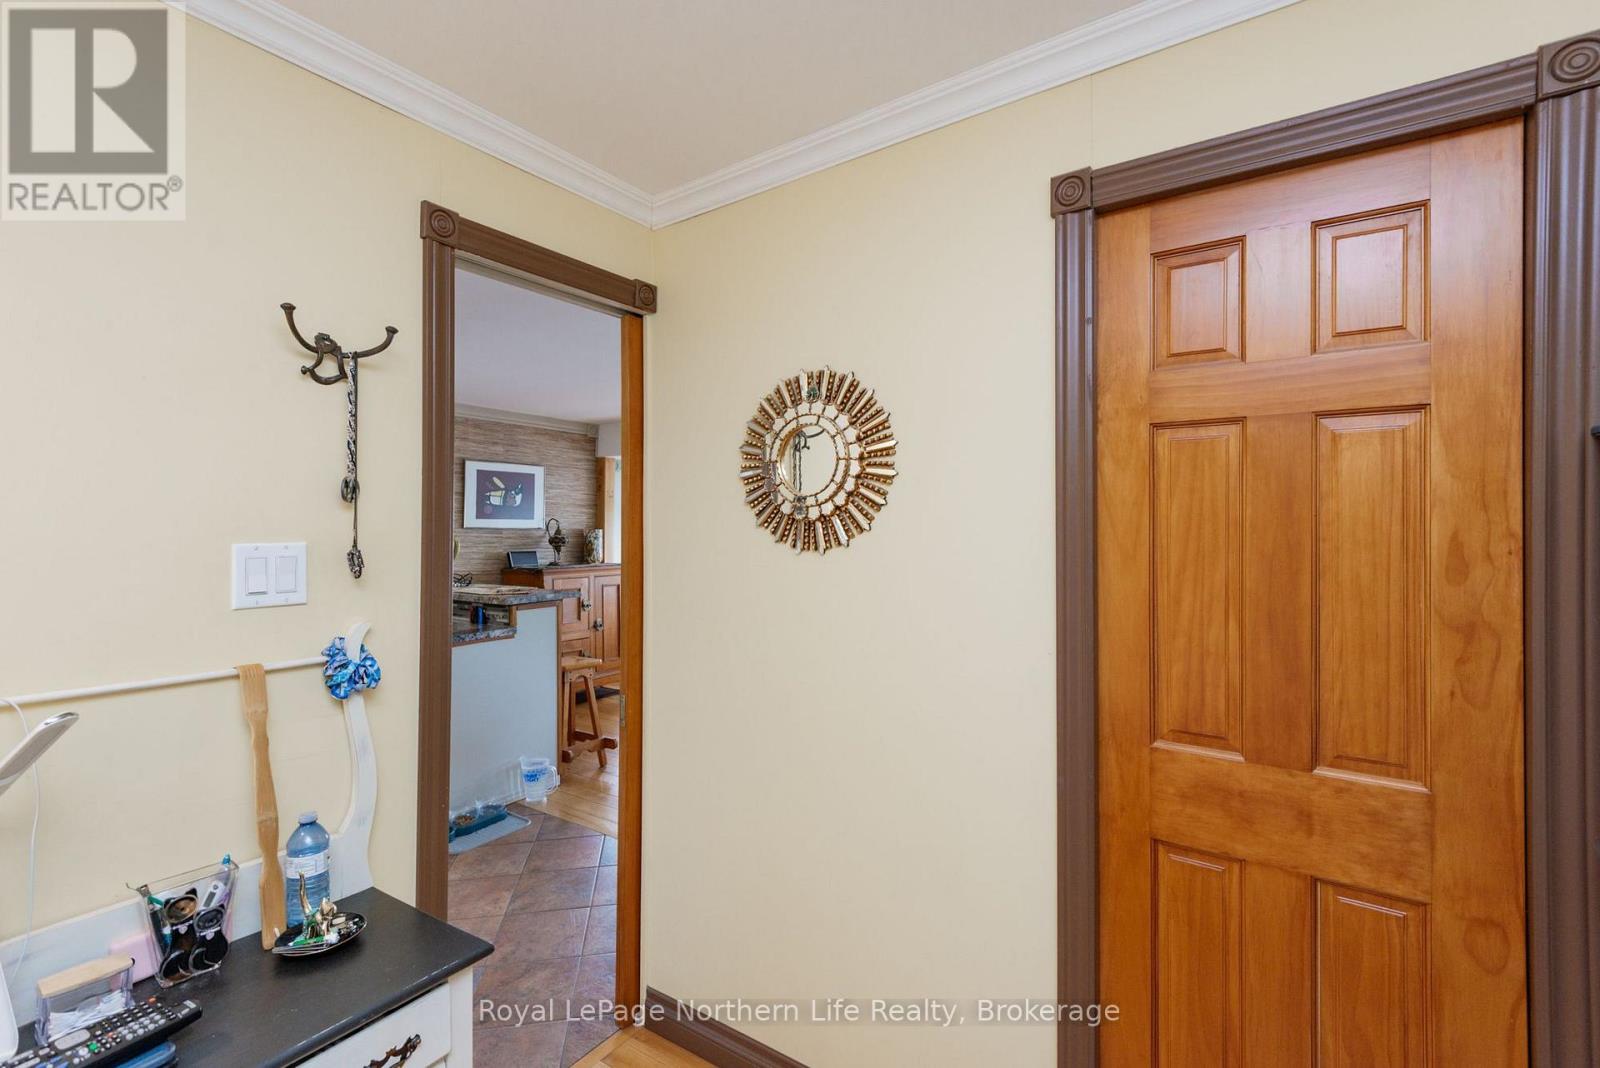
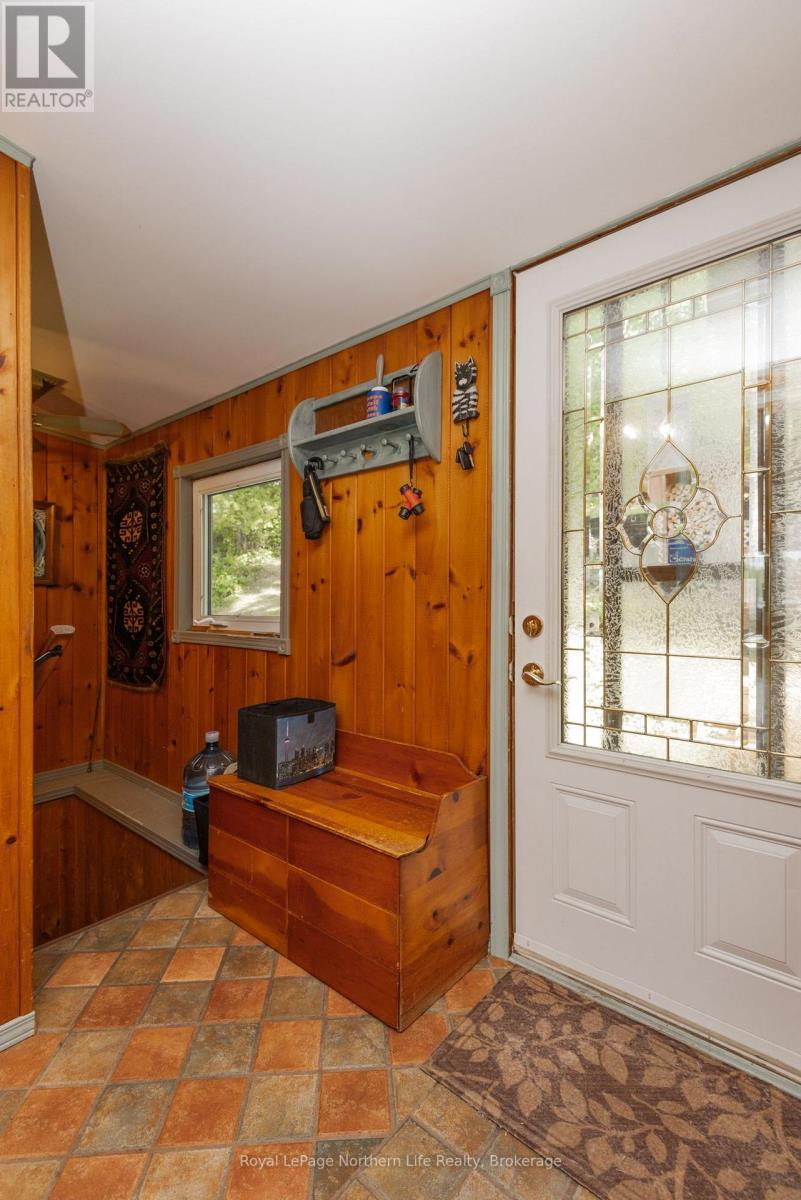
| Main Level | Foyer | 1.55 m | 2.09 m | 1.55 m x 2.09 m |
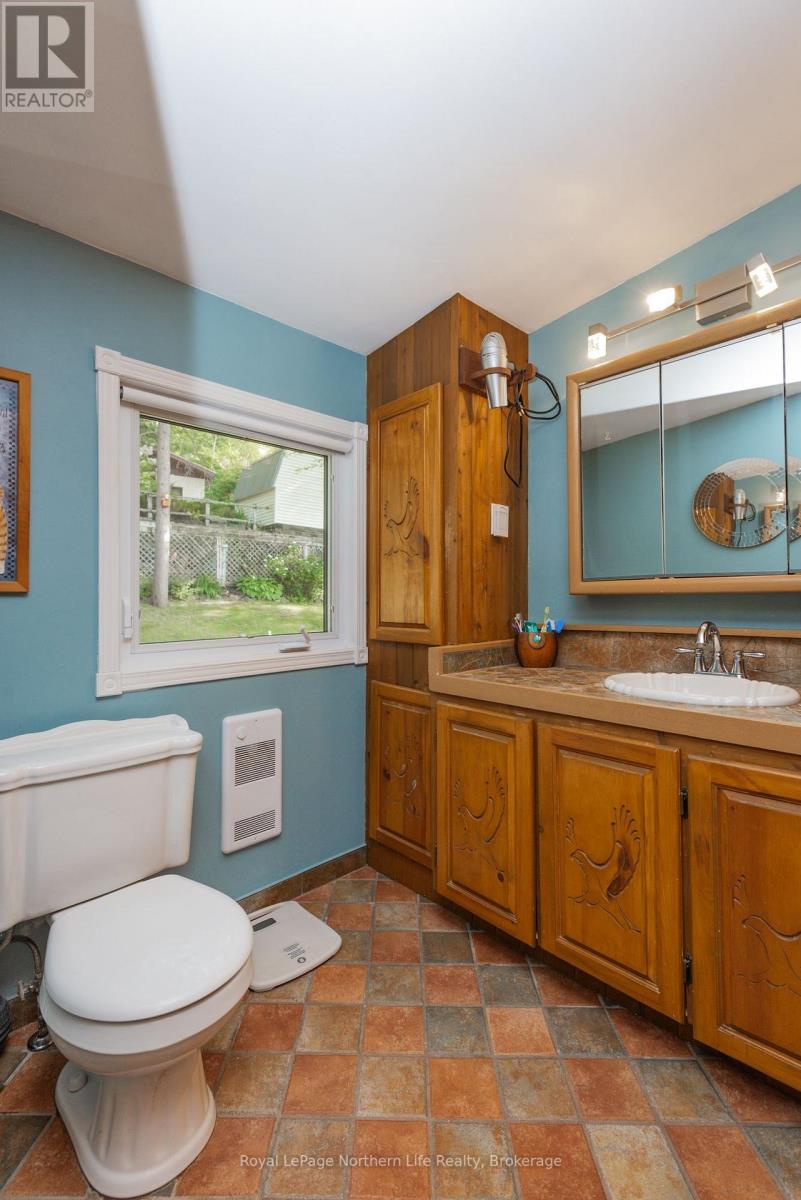
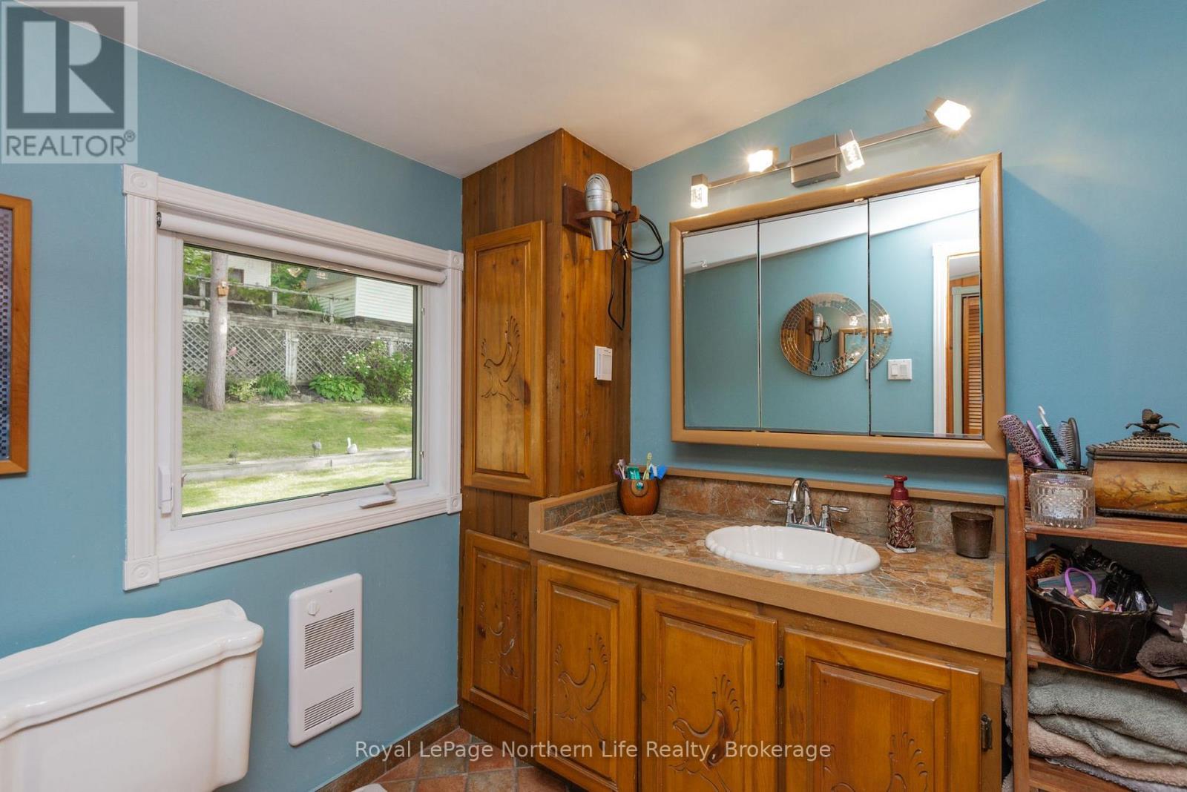
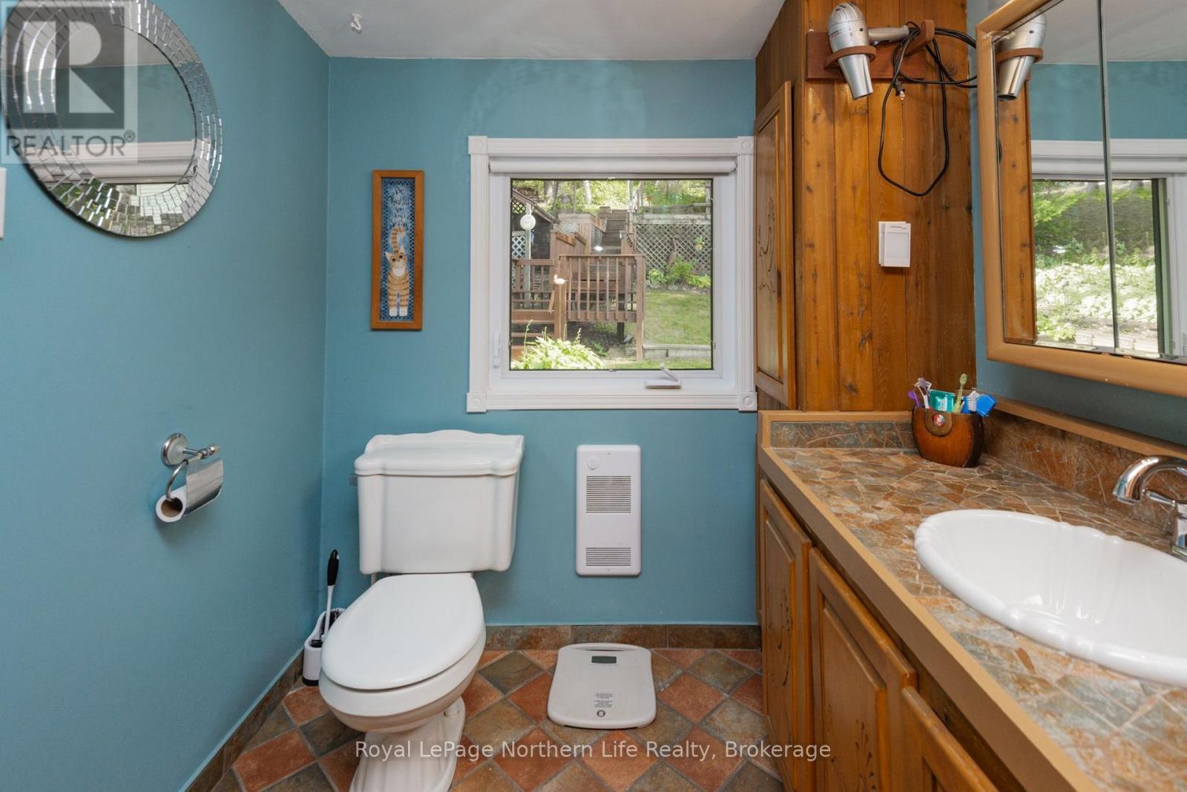
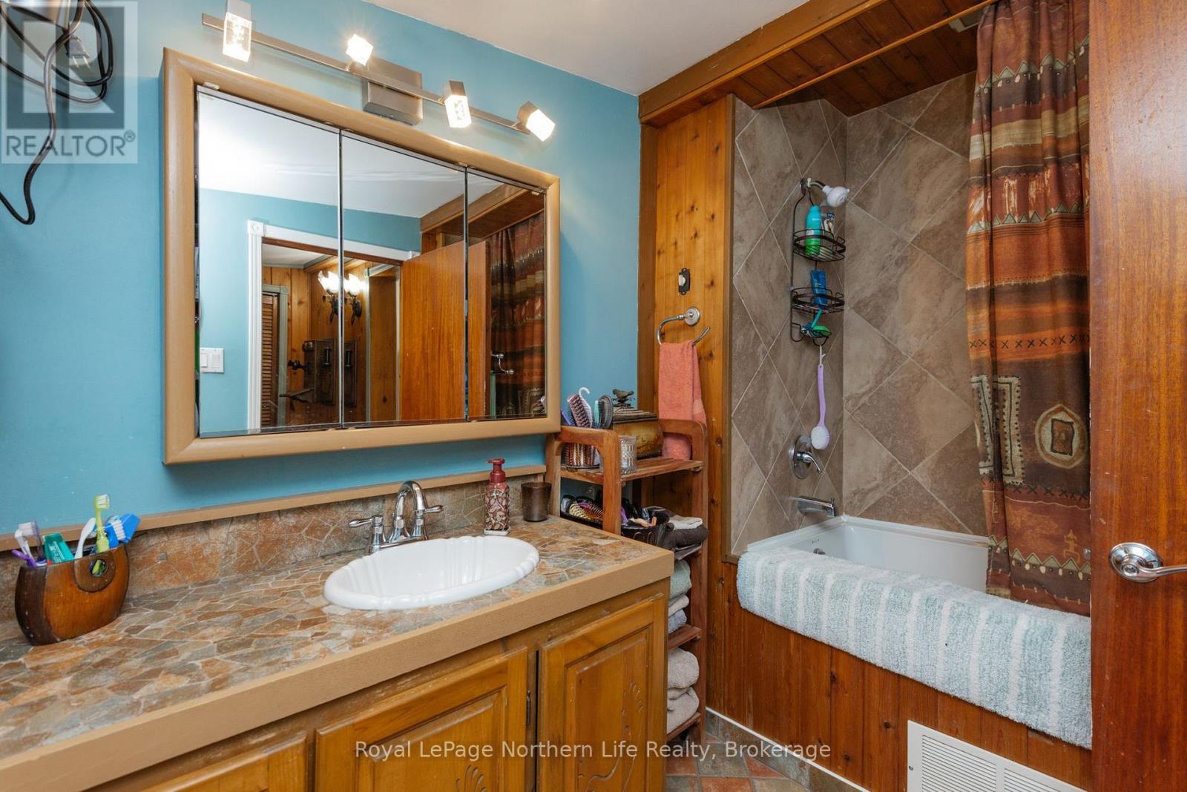
| Main Level | Bathroom | 1.9 m | 3 m | 1.9 m x 3 m |
| Main Level | Living Room | 3.1 m | 3.8 m | 3.1 m x 3.8 m |
Contact Us
Contact us for more information

The trademarks REALTOR®, REALTORS®, and the REALTOR® logo are controlled by The Canadian Real Estate Association (CREA) and identify real estate professionals who are members of CREA. The trademarks MLS®, Multiple Listing Service® and the associated logos are owned by The Canadian Real Estate Association (CREA) and identify the quality of services provided by real estate professionals who are members of CREA. The trademark DDF® is owned by The Canadian Real Estate Association (CREA) and identifies CREA's Data Distribution Facility (DDF®)
August 13 2026 06:27:22
North Bay and Area REALTORS® Association





