3 Bedroom
2 Bathroom
1,500 - 2,000 sqft
Fireplace
None
Forced Air
Landscaped
$799,000
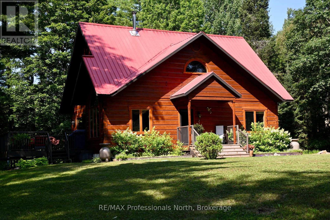
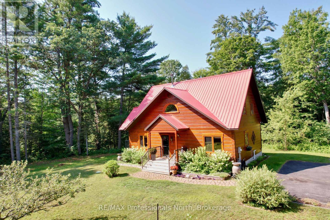
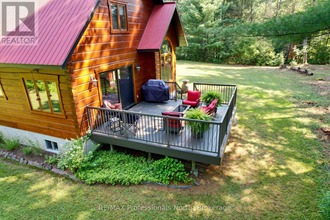
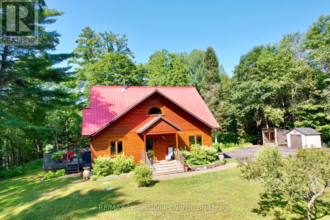
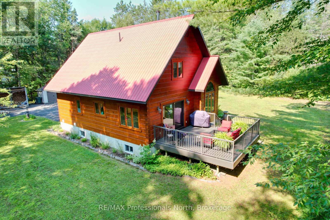
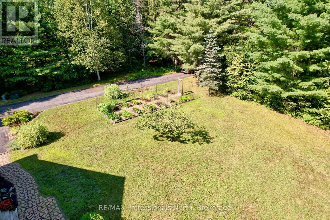
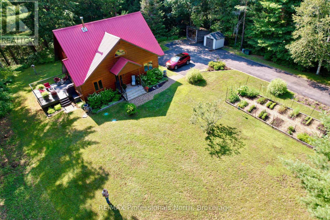
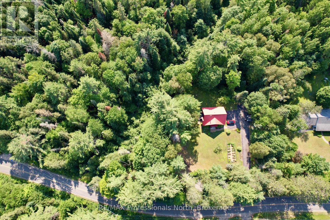
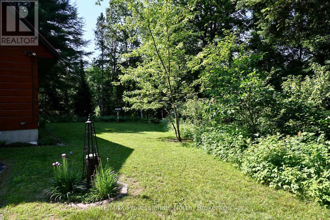
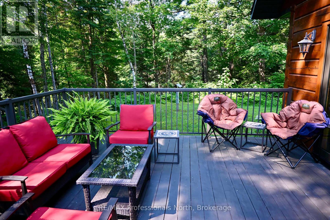
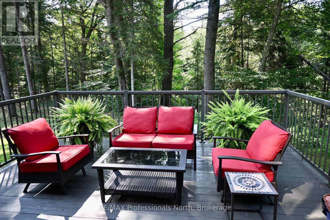
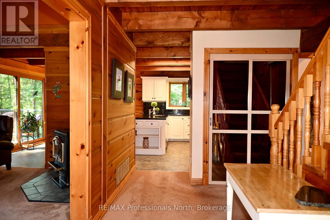
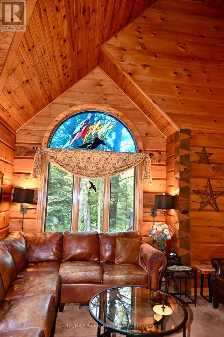
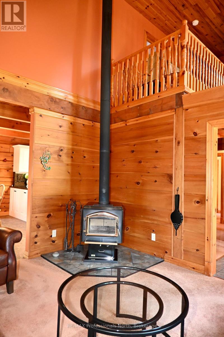
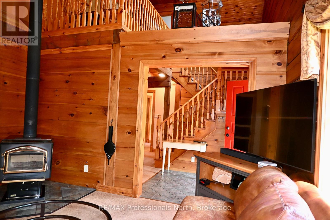
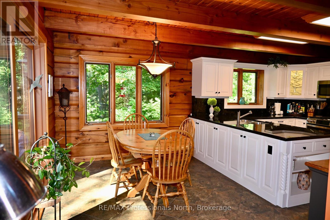
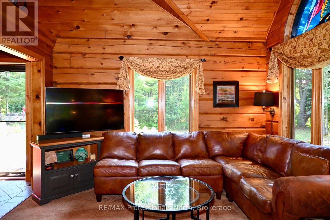
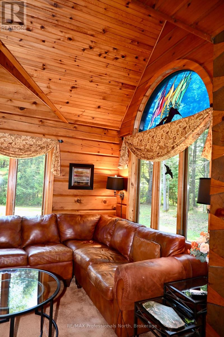
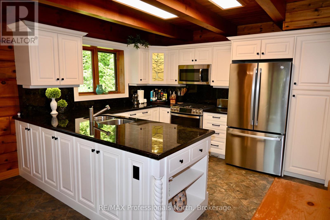
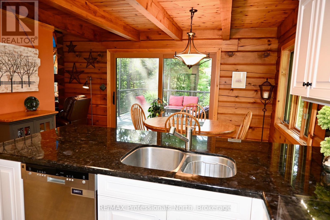
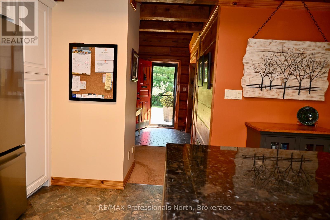
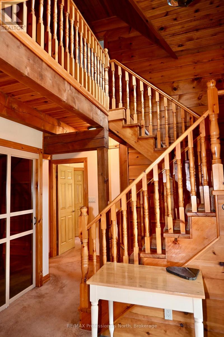
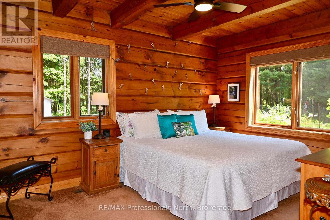
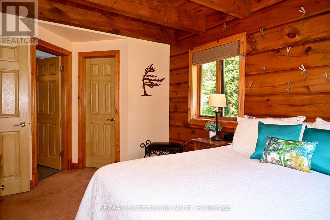
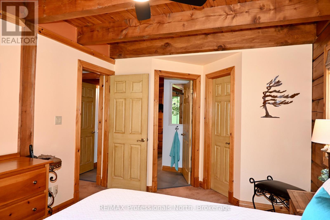
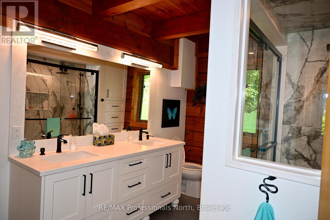
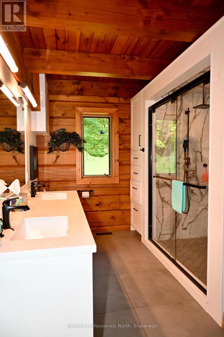
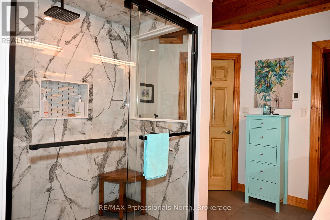
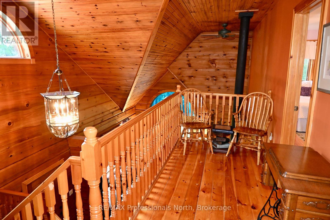

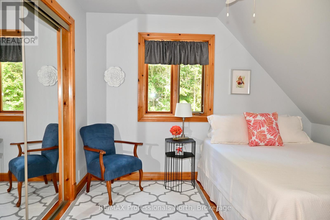
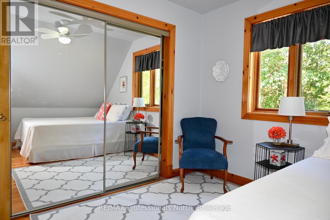
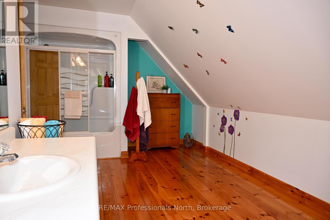
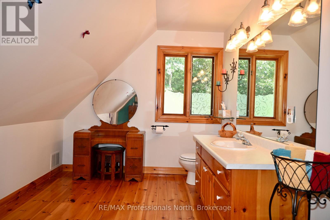
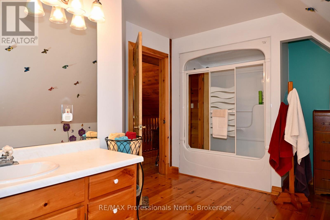
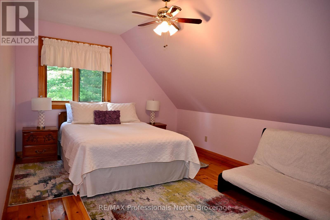
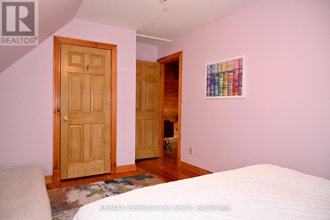
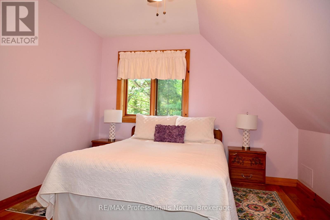
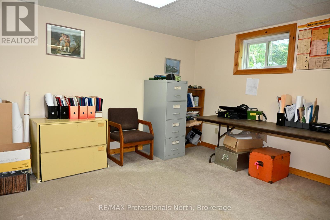
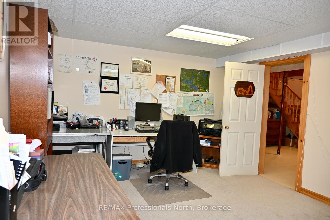
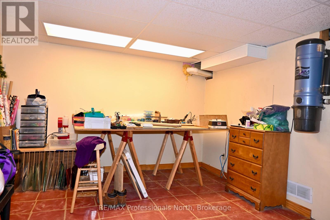
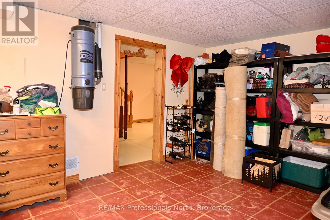
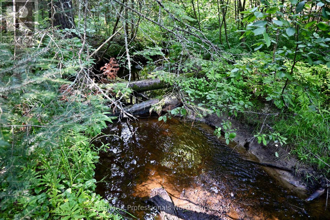
Spectacular mint condition Patriot LOG Home, located in the heart of Port Sydney near the beach, boat ramp on Mary Lake, and the scenic falls close by. This beautiful 30-year-old home has been meticulously maintained, showing pride of ownership inside and out. It offers a private wooded setting surrounded by a ravine and woods, featuring a cozy wood stove in the living room for chilly winter nights. The main floor captures your eye from the moment you walk through the front door, offering a new custom kitchen and more. The primary bedroom is also on the main floor and includes a new five-piece ensuite and a walk-in closet, allowing for main-floor living if needed. Upstairs, you will find two large bedrooms, a four-piece bath, and a loft that works well for the rest of the family. The basement includes a large den and an office, both of which could be used as two additional bedrooms, bringing the total to three bedrooms and two full bathrooms plus the basement spaces. You can also relax on the private, sunny deck right off the dining area and enjoy the view of the nicely landscaped property. First time offered on the Market since lovingly built and cared for by current Owners. (id:56991)
Property Details
|
MLS® Number
|
X13638062 |
|
Property Type
|
Single Family |
|
Community Name
|
Stephenson |
|
AmenitiesNearBy
|
Beach, Place Of Worship, Hospital, Golf Nearby |
|
EquipmentType
|
Water Heater - Electric, Water Heater |
|
Features
|
Hillside, Wooded Area, Irregular Lot Size |
|
ParkingSpaceTotal
|
8 |
|
RentalEquipmentType
|
Water Heater - Electric, Water Heater |
|
Structure
|
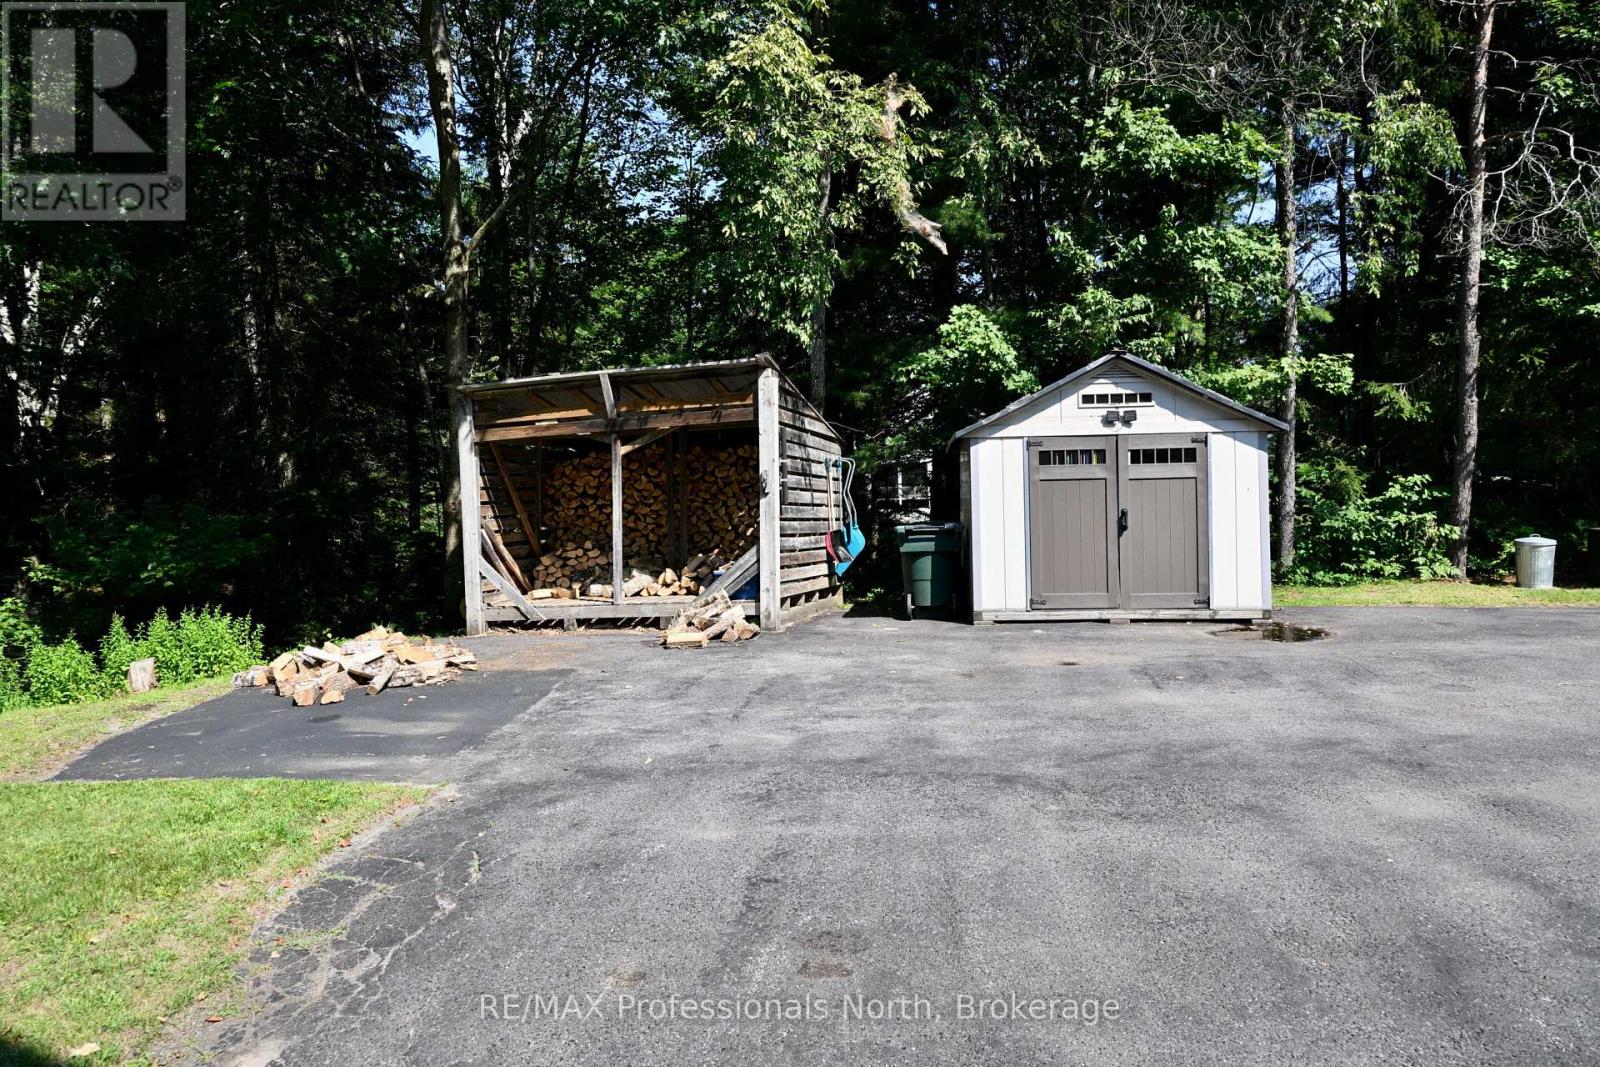
Deck, Shed |
Building
|
BathroomTotal
|
2 |
|
BedroomsAboveGround
|
3 |
|
BedroomsTotal
|
3 |
|
Age
|
16 To 30 Years |
|
Amenities
|
Fireplace(s) |
|
Appliances
|
Dishwasher, Dryer, Stove, Washer, Refrigerator |
|
BasementDevelopment
|
Finished |
|
BasementType
|
Full (finished) |
|
ConstructionStyleAttachment
|
Detached |
|
CoolingType
|
None |
|
ExteriorFinish
|
Log |
|
FireplacePresent
|
Yes |
|
FireplaceTotal
|
1 |
|
FireplaceType
|
Woodstove |
|
FoundationType
|
Poured Concrete |
|
HeatingFuel
|
Natural Gas |
|
HeatingType
|
Forced Air |
|
StoriesTotal
|
2 |
|
SizeInterior
|
1,500 - 2,000 Sqft |
|
Type
|
House |
|
UtilityWater
|
Drilled Well |
Parking
Land
|
Acreage
|
No |
|
LandAmenities
|
Beach, Place Of Worship, Hospital, Golf Nearby |
|
LandscapeFeatures
|
Landscaped |
|
Sewer
|
Septic System |
|
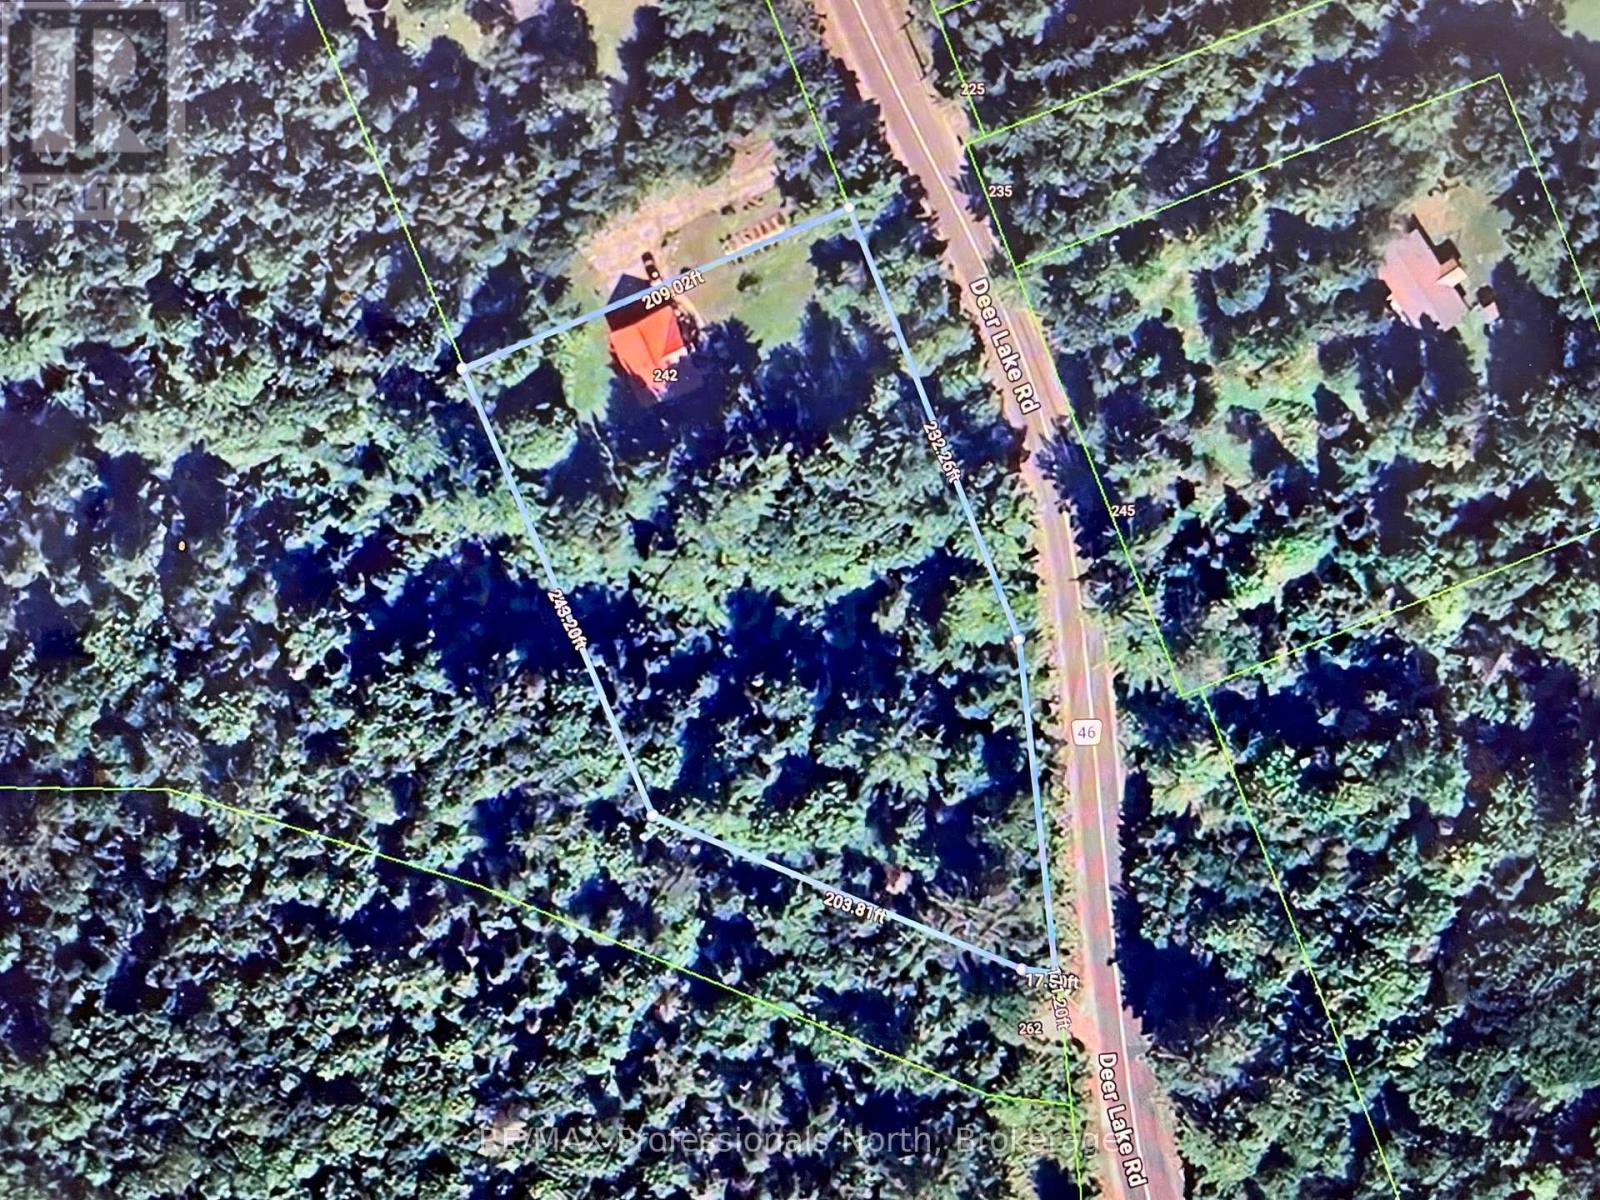
SizeDepth
|
209 Ft |
|
SizeFrontage
|
403 Ft |
|
SizeIrregular
|
403 X 209 Ft |
|
SizeTotalText
|
403 X 209 Ft|1/2 - 1.99 Acres |
|
ZoningDescription
|
Residential With Nr |
Rooms
| Level |
Type |
Length |
Width |
Dimensions |
|
Second Level |
Bedroom 2 |
4.53 m |
3.39 m |
4.53 m x 3.39 m |
|
Second Level |
Bedroom 3 |
3.13 m |
3.4 m |
3.13 m x 3.4 m |
|
Second Level |
Loft |
3.97 m |
1.56 m |
3.97 m x 1.56 m |
|
Second Level |
Bathroom |
3.36 m |
5.23 m |
3.36 m x 5.23 m |
|
Basement |
Den |
5.08 m |
3.7 m |
5.08 m x 3.7 m |
|
Basement |
Utility Room |
5 m |
4.02 m |
5 m x 4.02 m |
|
Basement |
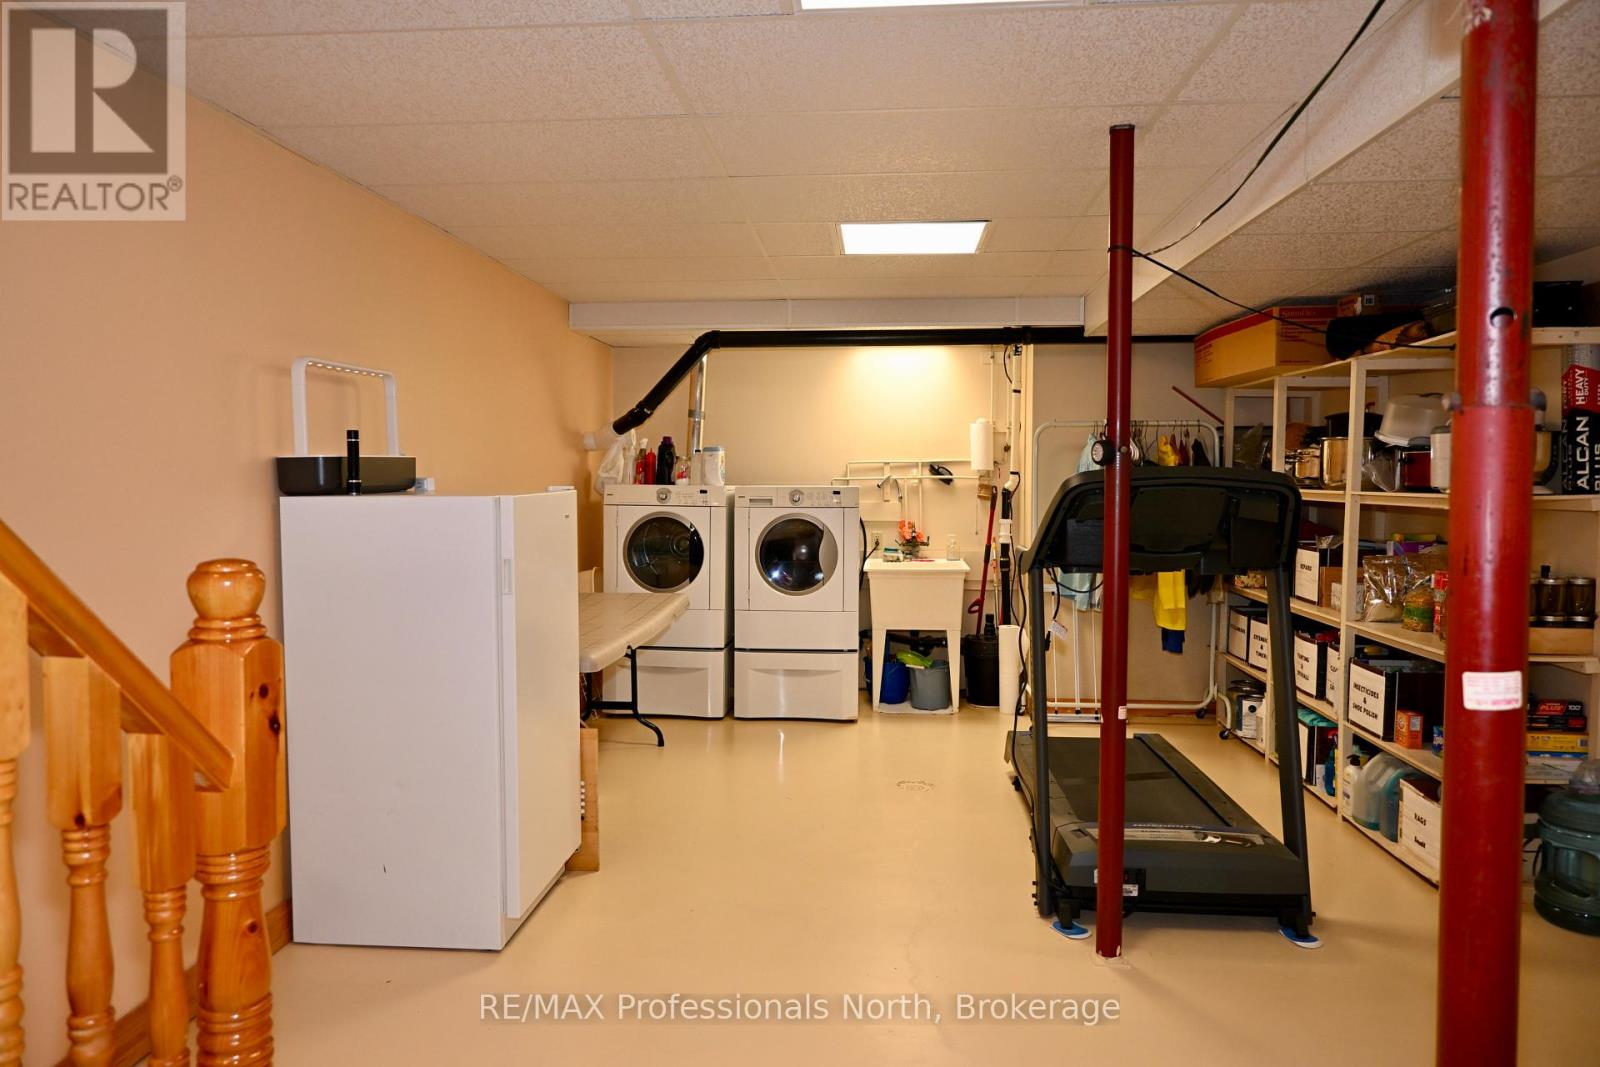
Laundry Room |
5.4 m |
4.02 m |
5.4 m x 4.02 m |
|
Basement |
Office |
5.15 m |
3.7 m |
5.15 m x 3.7 m |
|
Main Level |
Living Room |
3.83 m |
4.03 m |
3.83 m x 4.03 m |
|
Main Level |
Kitchen |
3.25 m |
3.87 m |
3.25 m x 3.87 m |
|
Main Level |
Dining Room |
3.9 m |
2.8 m |
3.9 m x 2.8 m |
|
Main Level |
Primary Bedroom |
4.14 m |
3.13 m |
4.14 m x 3.13 m |
|
Main Level |
Foyer |
3.5 m |
1.85 m |
3.5 m x 1.85 m |
Utilities