2 Bedroom
1 Bathroom
0 - 699 sqft
Fireplace
Window Air Conditioner
Other
Waterfront On River
Acreage
$915,000
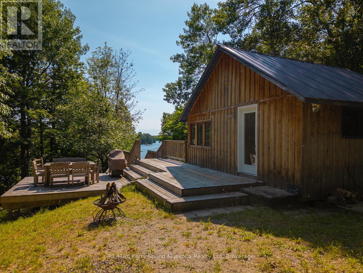
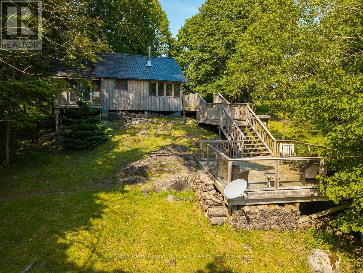
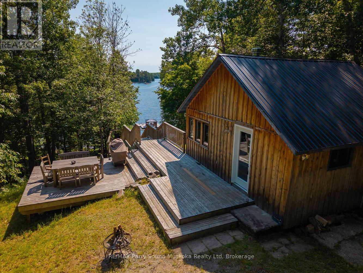
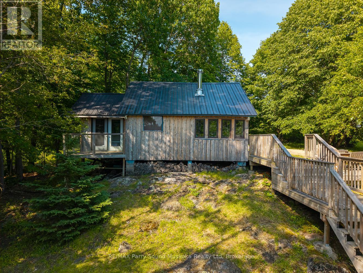
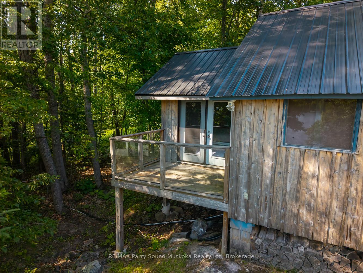
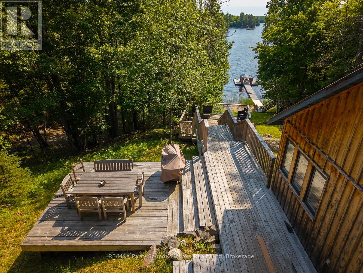
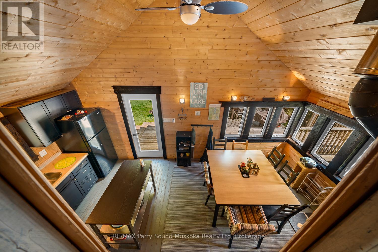
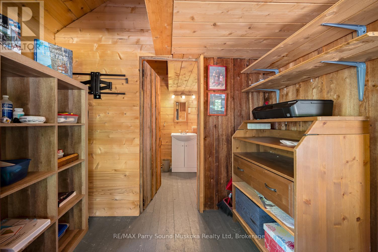
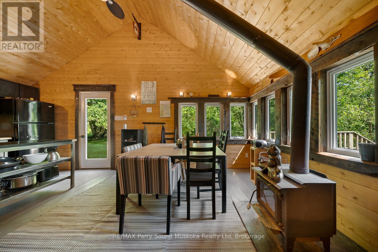
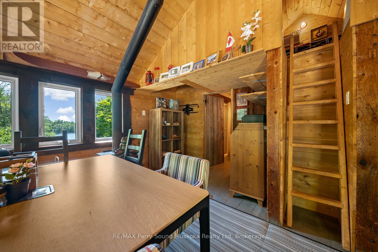
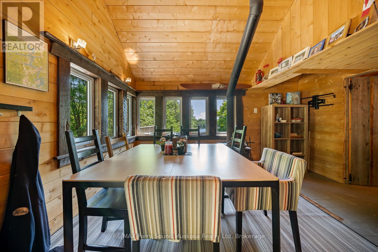
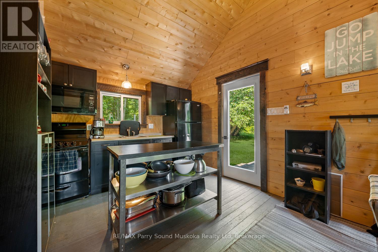
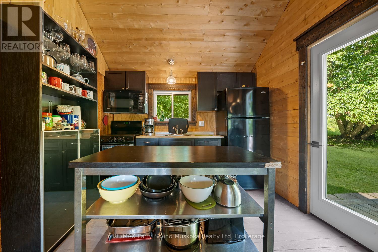
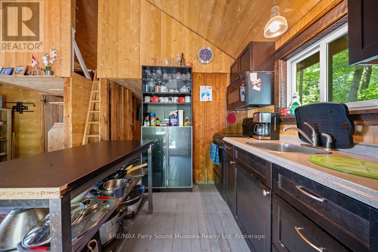
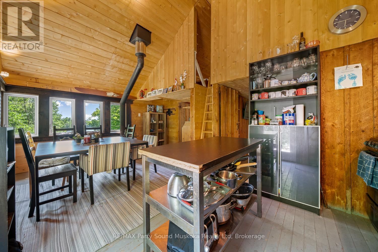
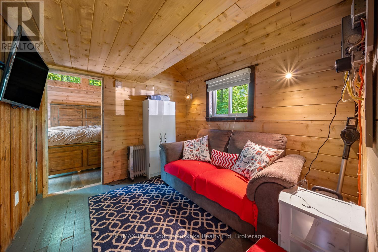
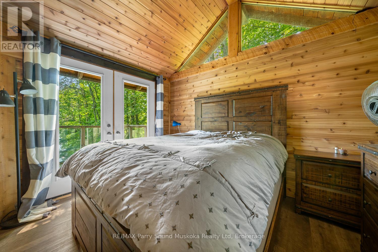
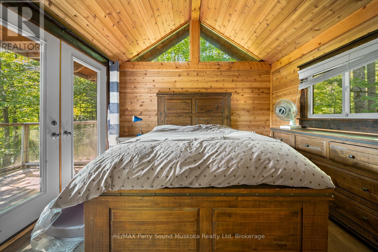
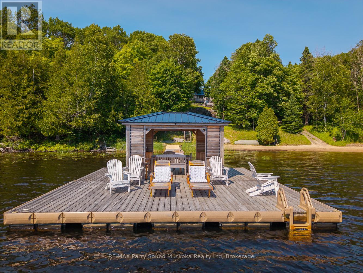
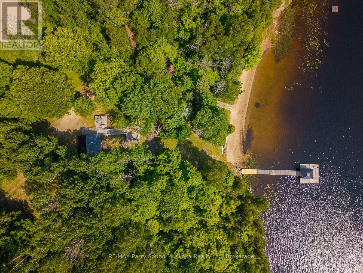
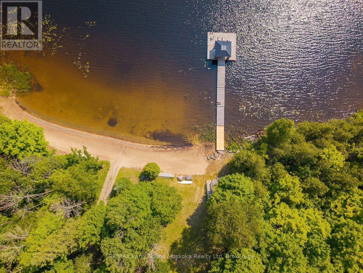
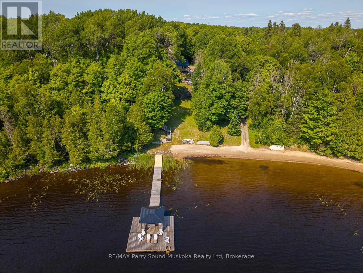
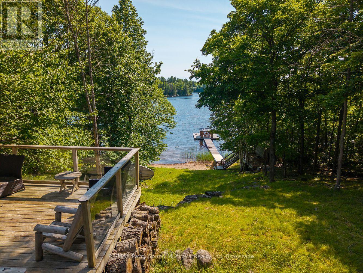
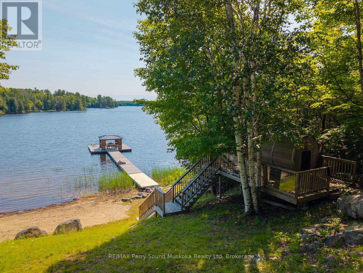
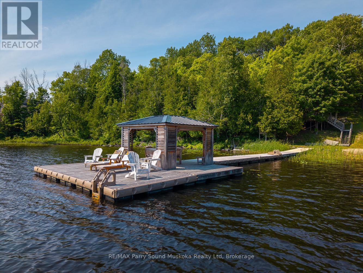
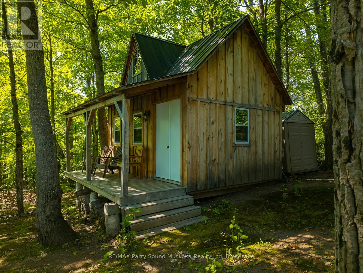
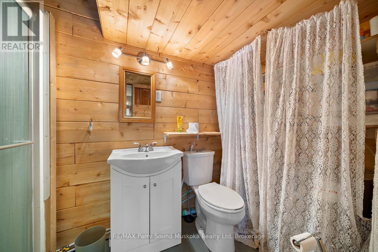
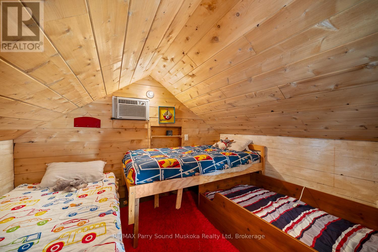
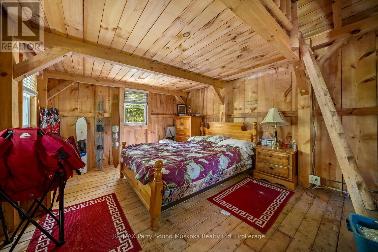
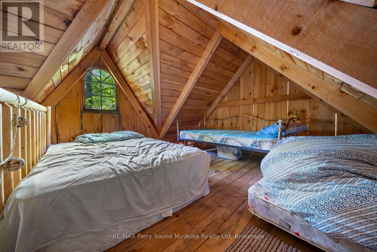
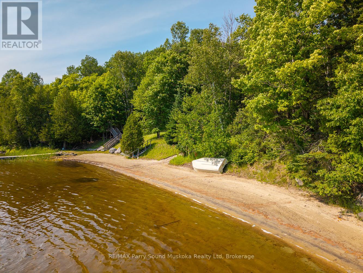
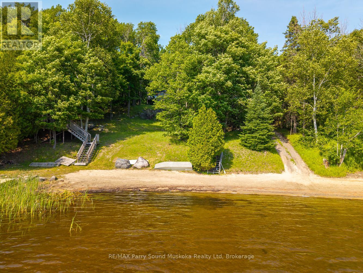
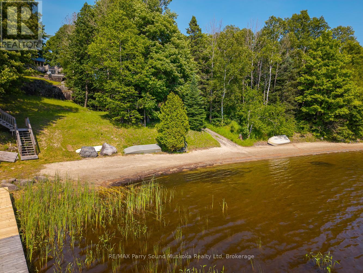
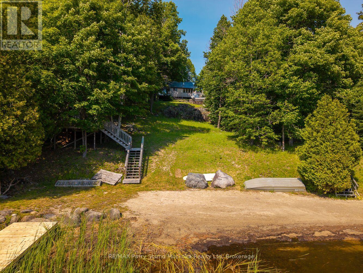
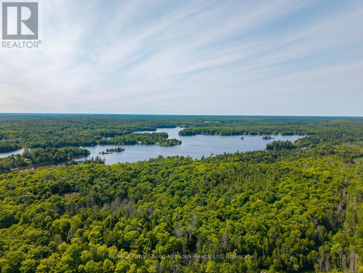
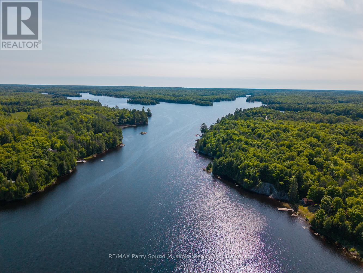
An exceptional property on Whitestone Lake, offering 2.7 acres of southwest-facing land with 274 feet of natural sand shoreline and a beautiful western view across Hamiltons Bay. Located on a year-round township road, the property offers excellent privacy and a boat launch directly from the lot. Originally part of the historic Chur-Lee Resort, one of the original cabins has been restored into a functional two-bedroom cottage with a full bath. An additional one-bedroom bunkie with a loft has been added to comfortably accommodate extended family or weekend guests. An updated septic system is already in place. Whether you choose to enjoy the property in its current form or use it as the starting point to build your dream year-round lakefront home, the setting, shoreline, and potential are second to none. (id:56991)
Property Details
|
MLS® Number
|
X13112948 |
|
Property Type
|
Single Family |
|
Community Name
|
Hagerman |
|
Easement
|
Unknown |
|
Features
|
Irregular Lot Size |
|
ParkingSpaceTotal
|
8 |
|
Structure
|
Boathouse, Dock |
|
ViewType
|
Lake View, View Of Water, Direct Water View |
|
WaterFrontName
|
Whitestone River |
|
WaterFrontType
|
Waterfront On River |
Building
|
BathroomTotal
|
1 |
|
BedroomsAboveGround
|
2 |
|
BedroomsTotal
|
2 |
|
Appliances
|
Water Heater |
|
BasementType
|
None |
|
ConstructionStyleAttachment
|
Detached |
|
CoolingType
|
Window Air Conditioner |
|
ExteriorFinish
|
Wood |
|
FireplacePresent
|
Yes |
|
FireplaceType
|
Woodstove |
|
FoundationType
|
Block, Wood/piers |
|
HeatingFuel
|
Wood |
|
HeatingType
|
Other |
|
StoriesTotal
|
2 |
|
SizeInterior
|
0 - 699 Sqft |
|
Type
|
House |
Parking
Land
|
AccessType
|
Year-round Access, Private Docking |
|
Acreage
|
Yes |
|
Sewer
|
Septic System |
|
SizeDepth
|
334 Ft |
|
SizeFrontage
|
274 Ft |
|
SizeIrregular
|
274 X 334 Ft |
|
SizeTotalText
|
274 X 334 Ft|2 - 4.99 Acres |
|
ZoningDescription
|
Wf1 |
Rooms
| Level |
Type |
Length |
Width |
Dimensions |
|
Second Level |
Loft |
2.87 m |
1.76 m |
2.87 m x 1.76 m |
|
Main Level |
Kitchen |
2.97 m |
2.64 m |
2.97 m x 2.64 m |
|
Main Level |
Living Room |
3.18 m |
2.83 m |
3.18 m x 2.83 m |
|
Main Level |
Dining Room |
3.23 m |
4.19 m |
3.23 m x 4.19 m |
|
Main Level |
Primary Bedroom |
3.47 m |
2.95 m |
3.47 m x 2.95 m |
Utilities