4 Bedroom
3 Bathroom
1,500 - 2,000 sqft
Bungalow
Fireplace
Central Air Conditioning
Forced Air
Waterfront On Lake
Landscaped
$1,999,000
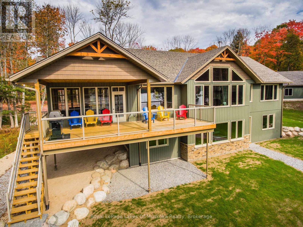
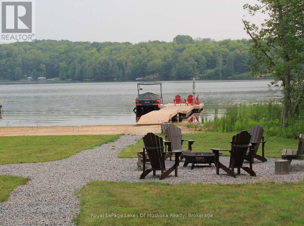
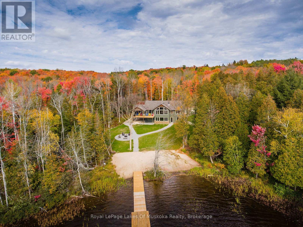
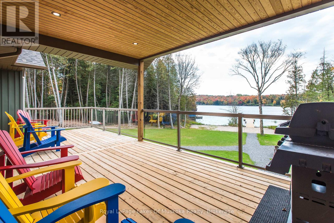
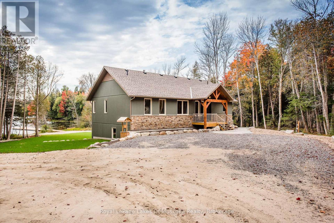
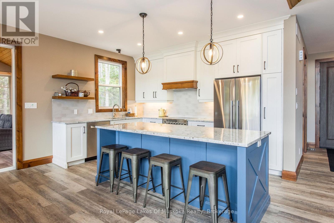
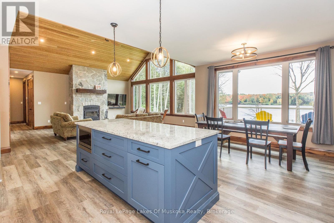
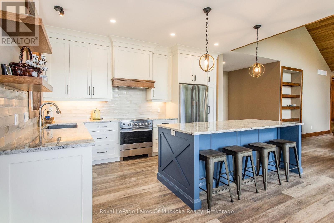
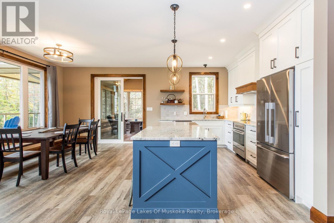
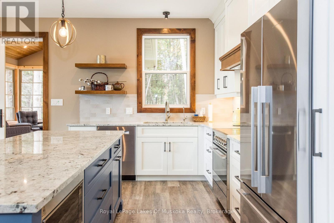
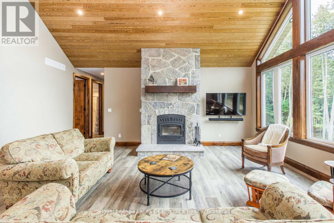
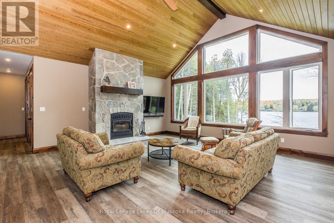
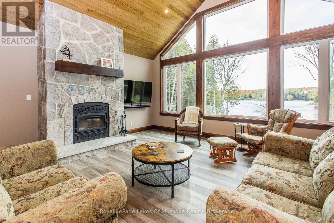
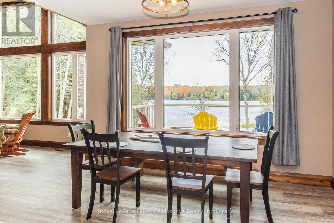
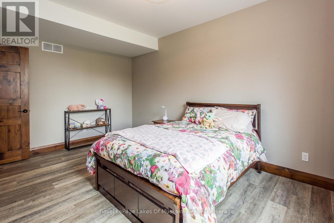
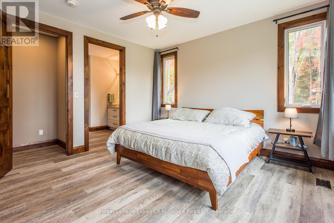
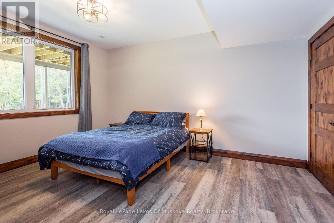
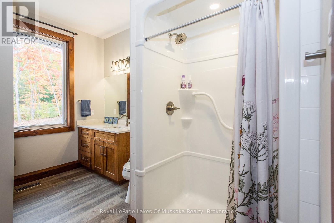
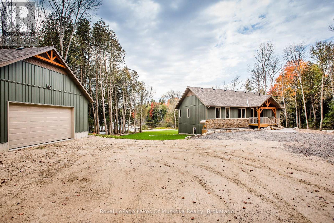
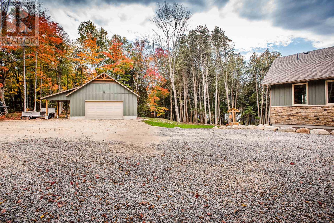
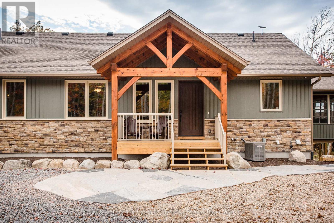
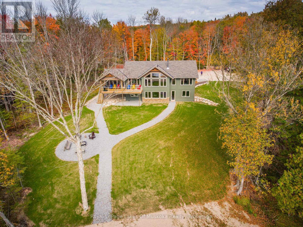
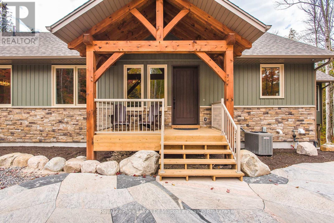
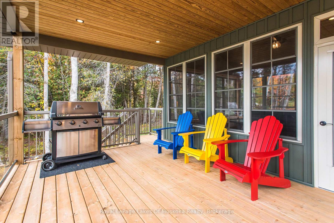
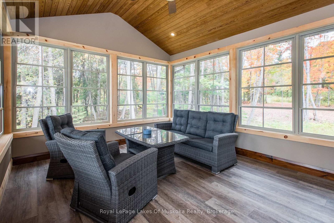
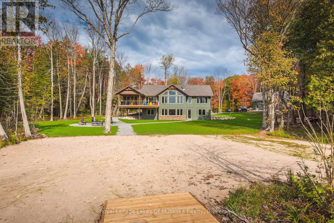
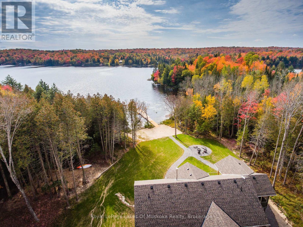
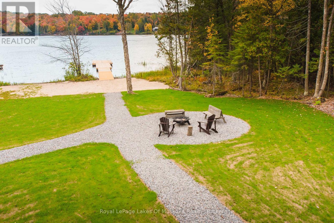
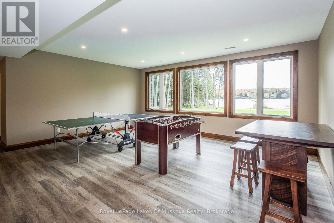
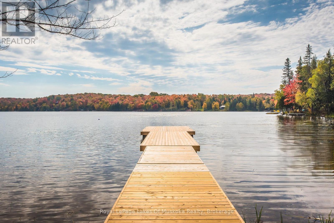
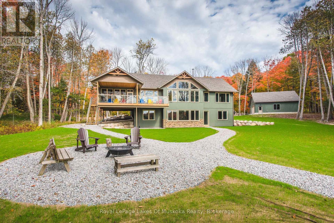
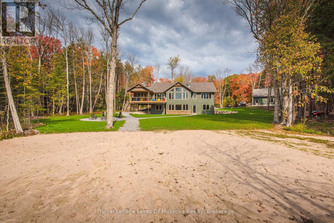
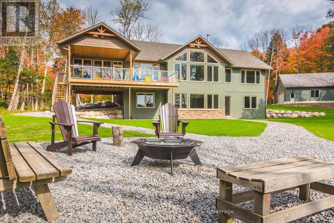
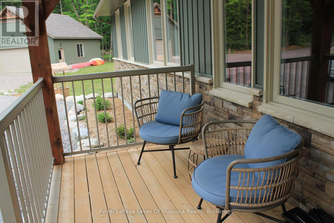
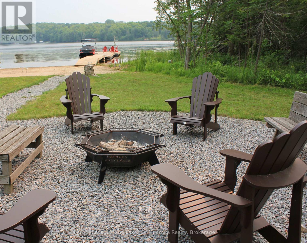
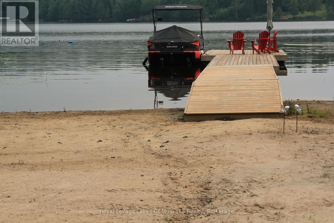
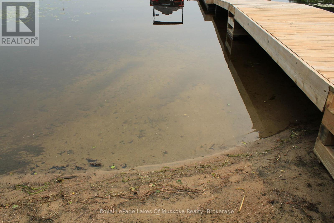
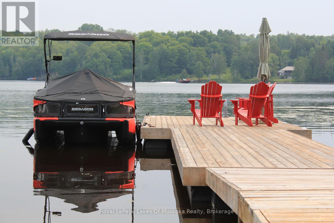
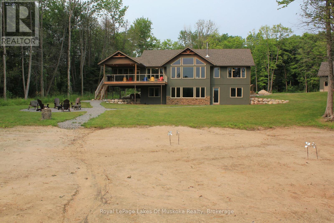
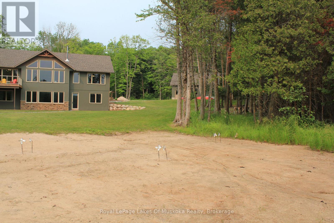
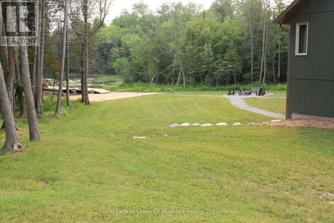
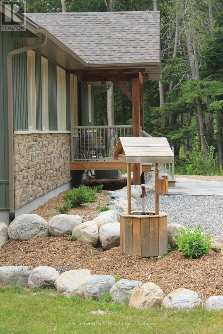
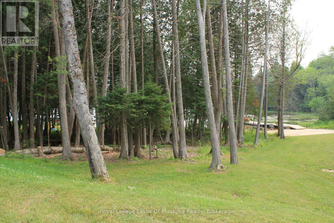
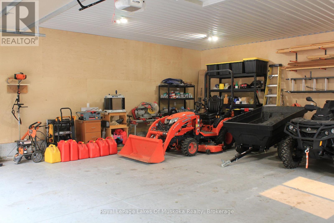
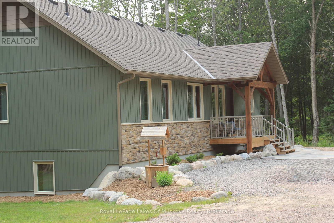
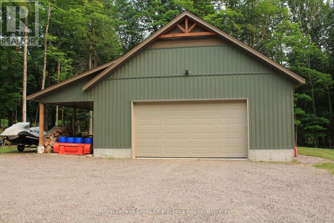
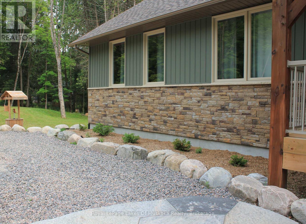
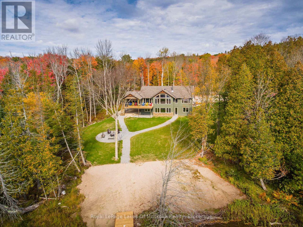
The quiet hiss of a French press, followed by the distant call of a loon across the morning mist-that is your new alarm clock on Lake Cecebe. Newly constructed on 3.2 acres of classic white pine acreage, this architectural build gracefully bridges the gap between rugged northern privacy and highly refined lake living.Inside, the great room centers around a towering, floor-to-ceiling fireplace crafted from local stone, a striking focal point that anchors the open-concept layout. Large expanses of glass frame completely unobstructed, long-range vistas of the water, bringing the changing seasons directly into your living space. The kitchen is geared toward seamless entertaining, outfitted with high-end appliances, with a butler's pantry/main-floor laundry tucked out of sight. A dedicated home office provides a quiet pocket for remote work, backed by reliable connectivity.The four-bedroom, three-bathroom layout is thoughtfully spaced to give hosts and guests their own quiet corners. The lower level features cozy radiant floor heating, providing an inviting, consistent warmth underfoot that makes the space perfect for year-round comfort. When the afternoon breeze picks up, the Muskoka room, equipped with Weatherwall windows, quickly becomes the preferred sanctuary to watch the waves without the wind.The Shoreline: Deep, clean water along 3.2 acres of gently sloping, pine-clad terrain.The Outbuildings: A spacious, detached garage and workshop, fully prepared to house water toys, snowmobiles, or creative projects.The Location: Just minutes from the historic locks of Magnetawan. Lake Cecebe offers over 40 kilometers of interconnected boating, letting you explore all the way to Burk's Falls by boat.Access: Fully winterized with municipally maintained road access, making winter weekends as effortless as mid-summer dock days.Trade the concrete for the shoreline. Your keys to Lake Cecebe are ready. (id:56991)
Property Details
|
MLS® Number
|
X13582664 |
|
Property Type
|
Single Family |
|
Community Name
|
Magnetawan |
|
CommunityFeatures
|
Fishing |
|
Easement
|
Encroachment |
|
EquipmentType
|
Propane Tank |
|
Features
|
Waterway, Flat Site, Lighting, Level, Carpet Free, Sump Pump |
|
ParkingSpaceTotal
|
12 |
|
RentalEquipmentType
|
Propane Tank |
|
Structure
|
Deck, Dock |
|
ViewType
|
Lake View, View Of Water, Direct Water View, Unobstructed Water View |
|
WaterFrontName
|
Lake Cecebe |
|
WaterFrontType
|
Waterfront On Lake |
Building
|
BathroomTotal
|
3 |
|
BedroomsAboveGround
|
4 |
|
BedroomsTotal
|
4 |
|
Age
|
0 To 5 Years |
|
Amenities
|
Fireplace(s) |
|
Appliances
|
Water Softener, Water Heater, Blinds, Dishwasher, Furniture, Microwave, Stove, Refrigerator |
|
ArchitecturalStyle
|
Bungalow |
|
BasementDevelopment
|
Finished |
|
BasementFeatures
|
Separate Entrance |
|
BasementType
|
N/a, Full, N/a (finished) |
|
ConstructionStyleAttachment
|
Detached |
|
ConstructionStyleOther
|
Seasonal |
|
CoolingType
|
Central Air Conditioning |
|
ExteriorFinish
|
Stone, Vinyl Siding |
|
FireProtection
|
Smoke Detectors |
|
FireplacePresent
|
Yes |
|
FireplaceTotal
|
1 |
|
FoundationType
|
Insulated Concrete Forms |
|
HeatingFuel
|
Propane |
|
HeatingType
|
Forced Air |
|
StoriesTotal
|
1 |
|
SizeInterior
|
1,500 - 2,000 Sqft |
|
Type
|
House |
|
UtilityPower
|
Generator |
|
UtilityWater
|
Drilled Well |
Parking
Land
|
AccessType
|
Public Road, Private Docking, Year-round Access |
|
Acreage
|
No |
|
LandscapeFeatures
|
Landscaped |
|
Sewer
|
Septic System |
|
SizeDepth
|
475 Ft |
|
SizeFrontage
|
334 Ft |
|
SizeIrregular
|
334 X 475 Ft |
|
SizeTotalText
|
334 X 475 Ft |
Rooms
| Level |
Type |
Length |
Width |
Dimensions |
|
Lower Level |
Office |
5.49 m |
3.82 m |
5.49 m x 3.82 m |
|
Lower Level |
Mud Room |
2.39 m |
3.43 m |
2.39 m x 3.43 m |
|
Lower Level |
Utility Room |
6.45 m |
3.84 m |
6.45 m x 3.84 m |
|
Lower Level |
Bathroom |
3.84 m |
3.27 m |
3.84 m x 3.27 m |
|
Lower Level |
Recreational, Games Room |
6.1 m |
5.68 m |
6.1 m x 5.68 m |
|
Lower Level |
Bedroom |
4.74 m |
3.33 m |
4.74 m x 3.33 m |
|
Lower Level |
Bedroom |
4.75 m |
4.03 m |
4.75 m x 4.03 m |
|
Main Level |
Kitchen |
4.29 m |
3 m |
4.29 m x 3 m |
|
Main Level |
Bathroom |
3.47 m |
2.49 m |
3.47 m x 2.49 m |
|
Main Level |
Bathroom |
4.64 m |
2.35 m |
4.64 m x 2.35 m |
|
Main Level |
Laundry Room |
4.12 m |
2.45 m |
4.12 m x 2.45 m |
|
Main Level |
Dining Room |
4.29 m |
3.28 m |
4.29 m x 3.28 m |
|
Main Level |
Sunroom |
4.68 m |
3.96 m |
4.68 m x 3.96 m |
|
Main Level |
Great Room |
6.48 m |
6.11 m |
6.48 m x 6.11 m |
|
Main Level |
Library |
4.12 m |
2.45 m |
4.12 m x 2.45 m |
|
Main Level |
Bedroom |
4.15 m |
4.07 m |
4.15 m x 4.07 m |
|
Main Level |
Bedroom |
3.38 m |
3.47 m |
3.38 m x 3.47 m |
Utilities
|
Electricity
|
Installed |
|
Wireless
|
Available |
|
Electricity Connected
|
Connected |
|
Telephone
|
Nearby |