201 Bird Street Powassan, Ontario P0H 2L0

$409,900
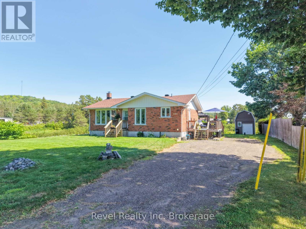
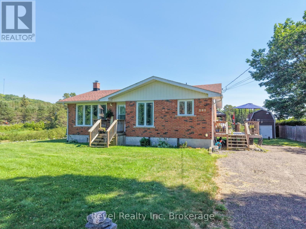
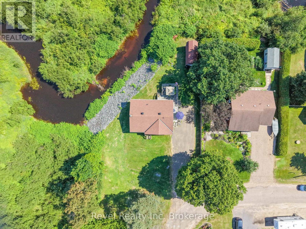
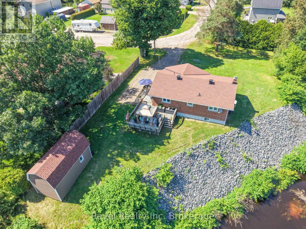
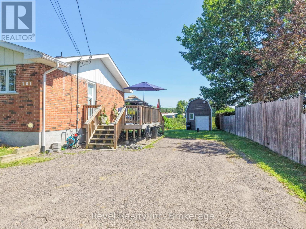
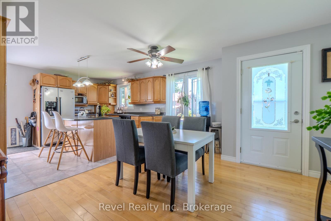
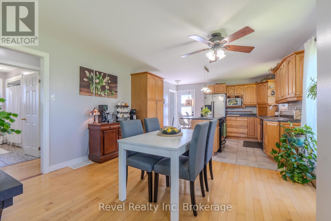
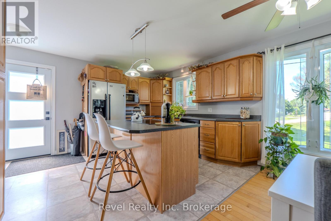
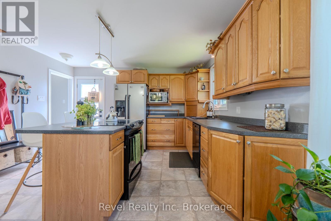
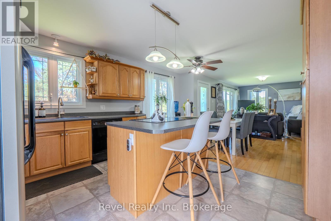
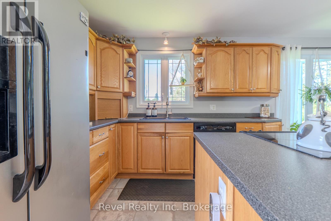
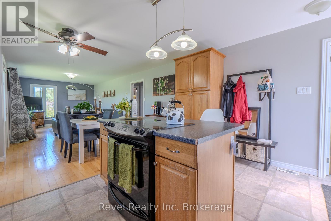
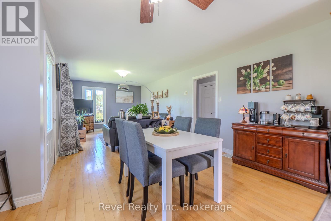
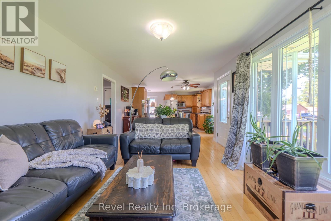
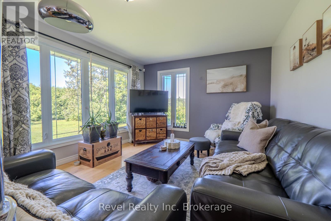
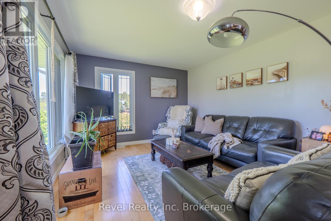
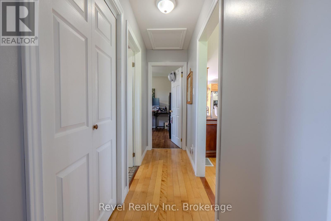
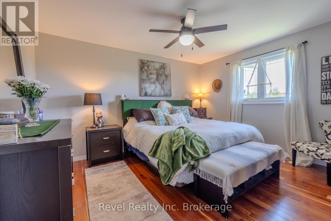
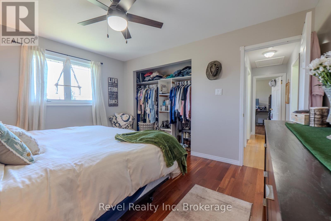
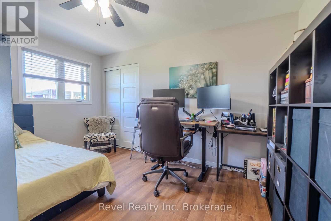
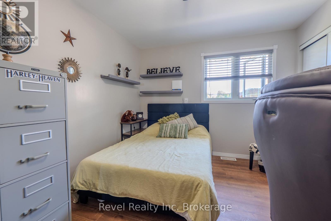
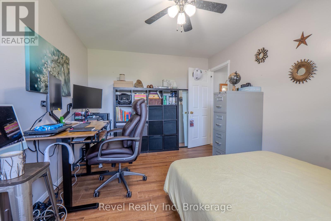
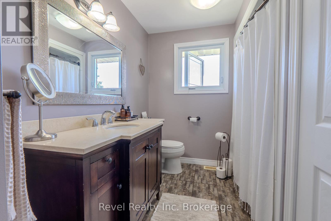
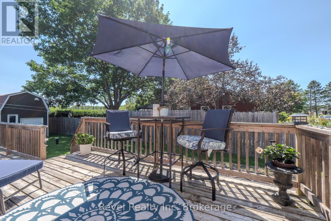
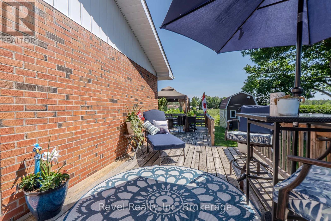
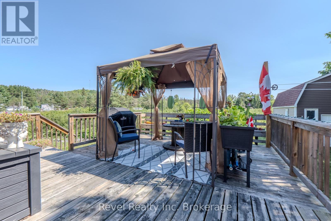
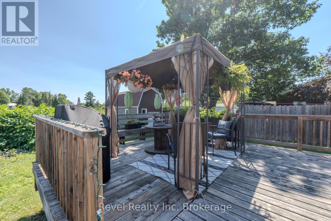
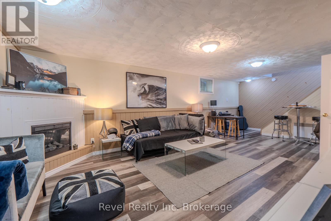
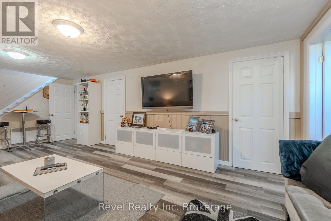
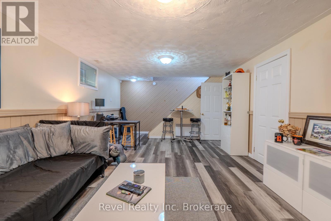
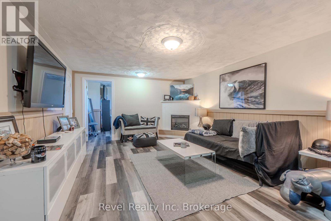
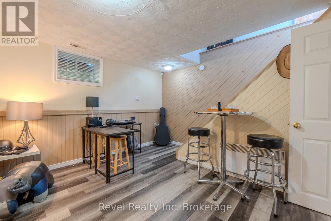
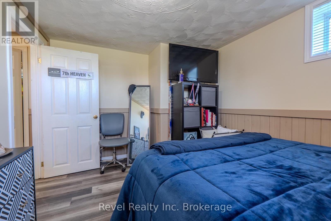
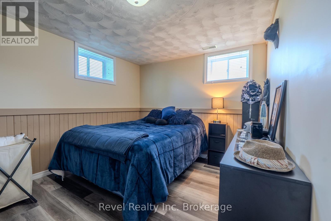
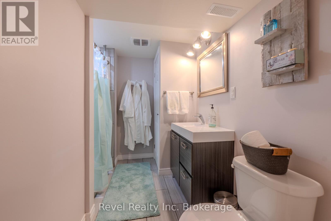
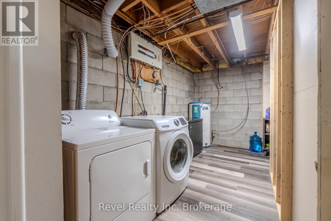
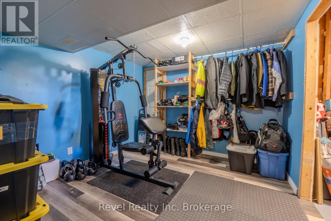
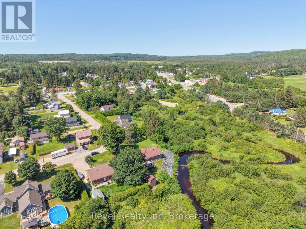
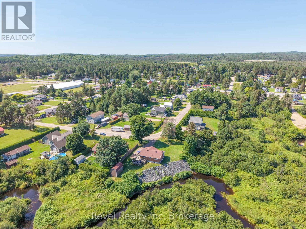
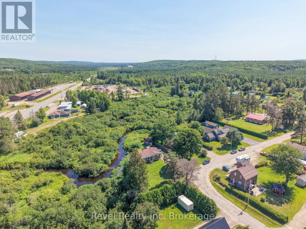
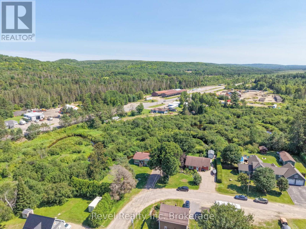
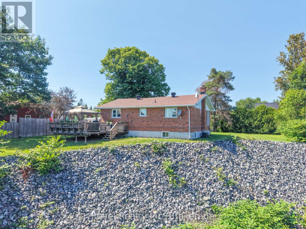
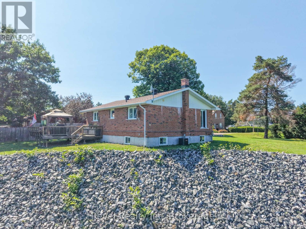
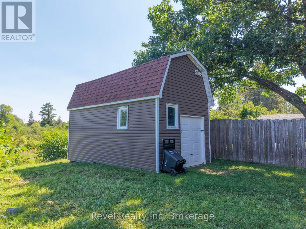
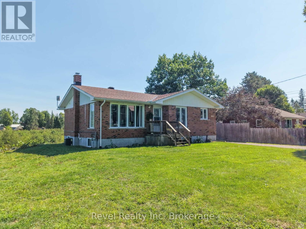
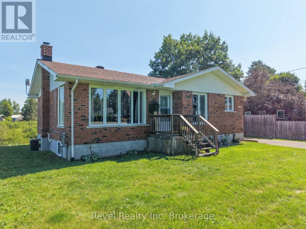
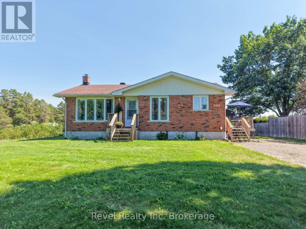
Welcome to 201 Bird Street in the welcoming, family-friendly community of Trout Creek! This beautifully maintained 2+1 bedroom, 2-bath bungalow is truly move-in ready, offering tasteful updates, bright living spaces, and a functional layout designed for comfortable everyday living.The sun-filled main level features an inviting open-concept kitchen, dining, and living area-perfect for gathering with family and friends. The spacious kitchen is anchored by a convenient island, while large windows fill the home with natural light. Two generous bedrooms and a stylishly updated 4-piece bathroom complete the main floor. Downstairs, you'll find a warm and welcoming family room with an electric fireplace, a third bedroom, a 3-piece bathroom with a walk-in shower and built-in seat, laundry and storage space, a utility room, and an additional flex room-ideal for working from home, gym, or extra storage. Step outside to enjoy the peaceful backyard setting overlooking a creek that has just had significant improvements with a rock retaining wall, with generous side and rear decks providing the perfect spaces to relax or entertain. A 10' x 20' storage shed with loft offers excellent room for tools, outdoor equipment, and seasonal storage. There is also parking for 5 vehicles. Situated just minutes from Highway 11, you'll enjoy an easy commute to North Bay or the GTA while embracing the outdoor lifestyle Trout Creek is known for, with year-round recreation, nearby lakes, trails, and endless opportunities to explore. Bonus! You'll absolutely love the property taxes! (id:56991)
Property Details
| MLS® Number | X13623090 |
| Property Type | Single Family |
| Community Name | Trout Creek |
| AmenitiesNearBy | Schools, Place Of Worship |
| CommunityFeatures | School Bus, Community Centre |
| Easement | Unknown, None |
| Features | Cul-de-sac, Irregular Lot Size, Ravine |
| ParkingSpaceTotal | 6 |
| Structure | Outbuilding, Workshop |
| ViewType | River View, Direct Water View |
| WaterFrontName | Trout Creek |
| WaterFrontType | Waterfront On Creek |
Building
| BathroomTotal | 2 |
| BedroomsAboveGround | 3 |
| BedroomsTotal | 3 |
| Amenities | Fireplace(s) |
| Appliances | Water Heater, Dishwasher, Dryer, Microwave, Stove, Washer, Refrigerator |
| ArchitecturalStyle | Bungalow |
| BasementDevelopment | Finished |
| BasementType | Full (finished) |
| ConstructionStyleAttachment | Detached |
| CoolingType | Central Air Conditioning |
| ExteriorFinish | Brick |
| FireplacePresent | Yes |
| FireplaceTotal | 1 |
| FireplaceType | Insert |
| FlooringType | Laminate, Hardwood, Tile |
| FoundationType | Concrete |
| HeatingFuel | Natural Gas |
| HeatingType | Forced Air |
| StoriesTotal | 1 |
| SizeInterior | 700 - 1,100 Sqft |
| Type | House |
Parking
| No Garage |
Land
| AccessType | Public Road |
| Acreage | No |
| LandAmenities | Schools, Place Of Worship |
| Sewer | Septic System |
| SizeDepth | 131 Ft ,9 In |
| SizeFrontage | 117 Ft |
| SizeIrregular | 117 X 131.8 Ft |
| SizeTotalText | 117 X 131.8 Ft|under 1/2 Acre |
| ZoningDescription | Rv2 |
Rooms
| Level | Type | Length | Width | Dimensions |
|---|---|---|---|---|
| Basement | Other | 3.1 m | 3.15 m | 3.1 m x 3.15 m |
| Basement | Family Room | 8.82 m | 3.94 m | 8.82 m x 3.94 m |
| Basement | Bathroom | 2.95 m | 2.29 m | 2.95 m x 2.29 m |
| Basement | Bedroom 3 | 3.94 m | 2.9 m | 3.94 m x 2.9 m |
| Basement | Laundry Room | 4.09 m | 1.91 m | 4.09 m x 1.91 m |
| Basement | Furnace | 3.07 m | 3.45 m | 3.07 m x 3.45 m |
| Main Level | Kitchen | 3.384 m | 4.09 m | 3.384 m x 4.09 m |
| Main Level | Living Room | 7.32 m | 3.48 m | 7.32 m x 3.48 m |
| Main Level | Bathroom | 3.02 m | 2.26 m | 3.02 m x 2.26 m |
| Main Level | Primary Bedroom | 4.09 m | 3.33 m | 4.09 m x 3.33 m |
| Main Level | Bedroom 2 | 4.09 m | 3.1 m | 4.09 m x 3.1 m |
Contact Us
Contact us for more information

The trademarks REALTOR®, REALTORS®, and the REALTOR® logo are controlled by The Canadian Real Estate Association (CREA) and identify real estate professionals who are members of CREA. The trademarks MLS®, Multiple Listing Service® and the associated logos are owned by The Canadian Real Estate Association (CREA) and identify the quality of services provided by real estate professionals who are members of CREA. The trademark DDF® is owned by The Canadian Real Estate Association (CREA) and identifies CREA's Data Distribution Facility (DDF®)
July 30 2026 10:26:43
North Bay and Area REALTORS® Association





