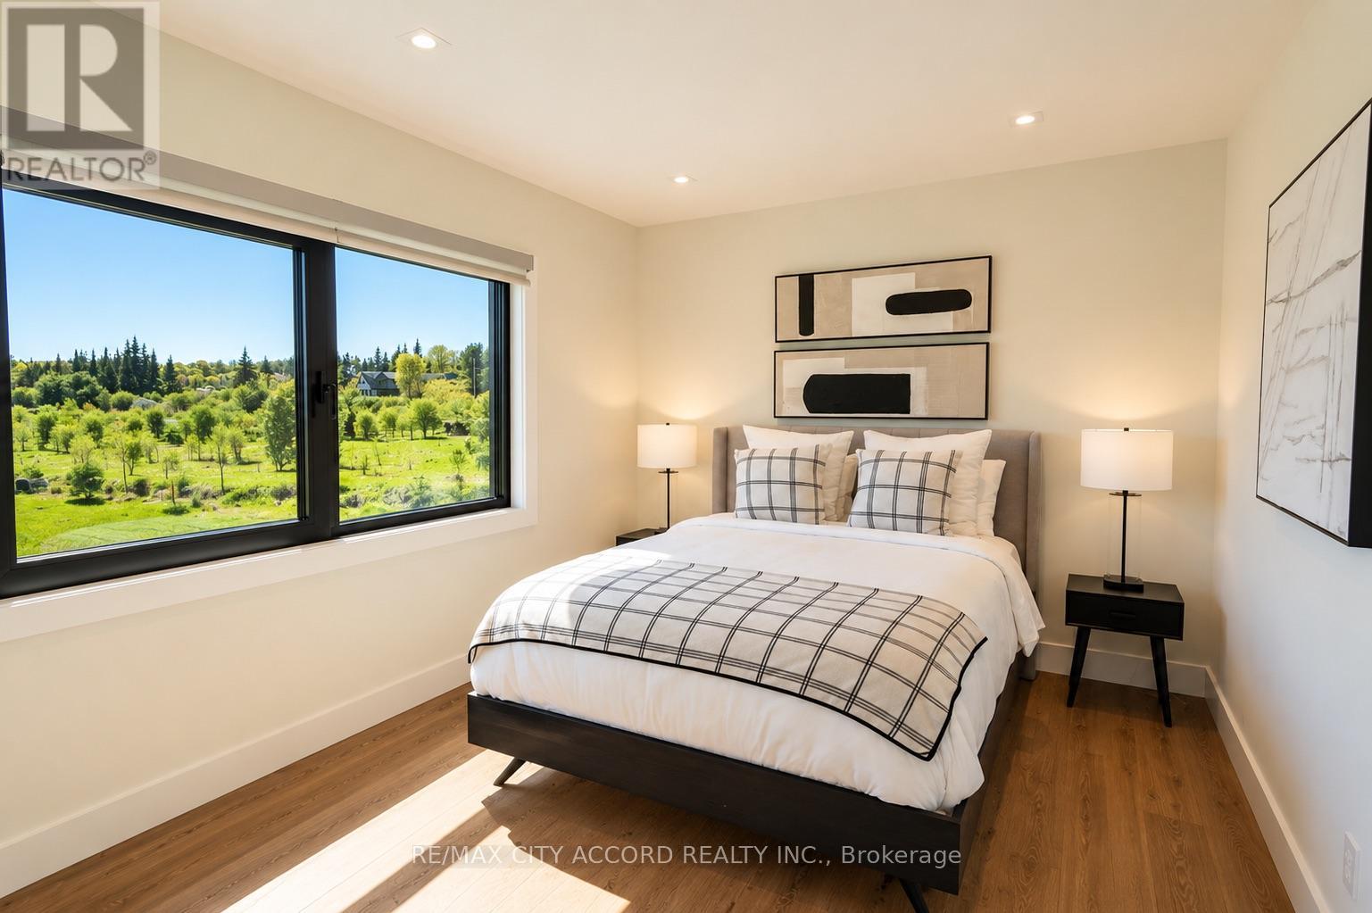
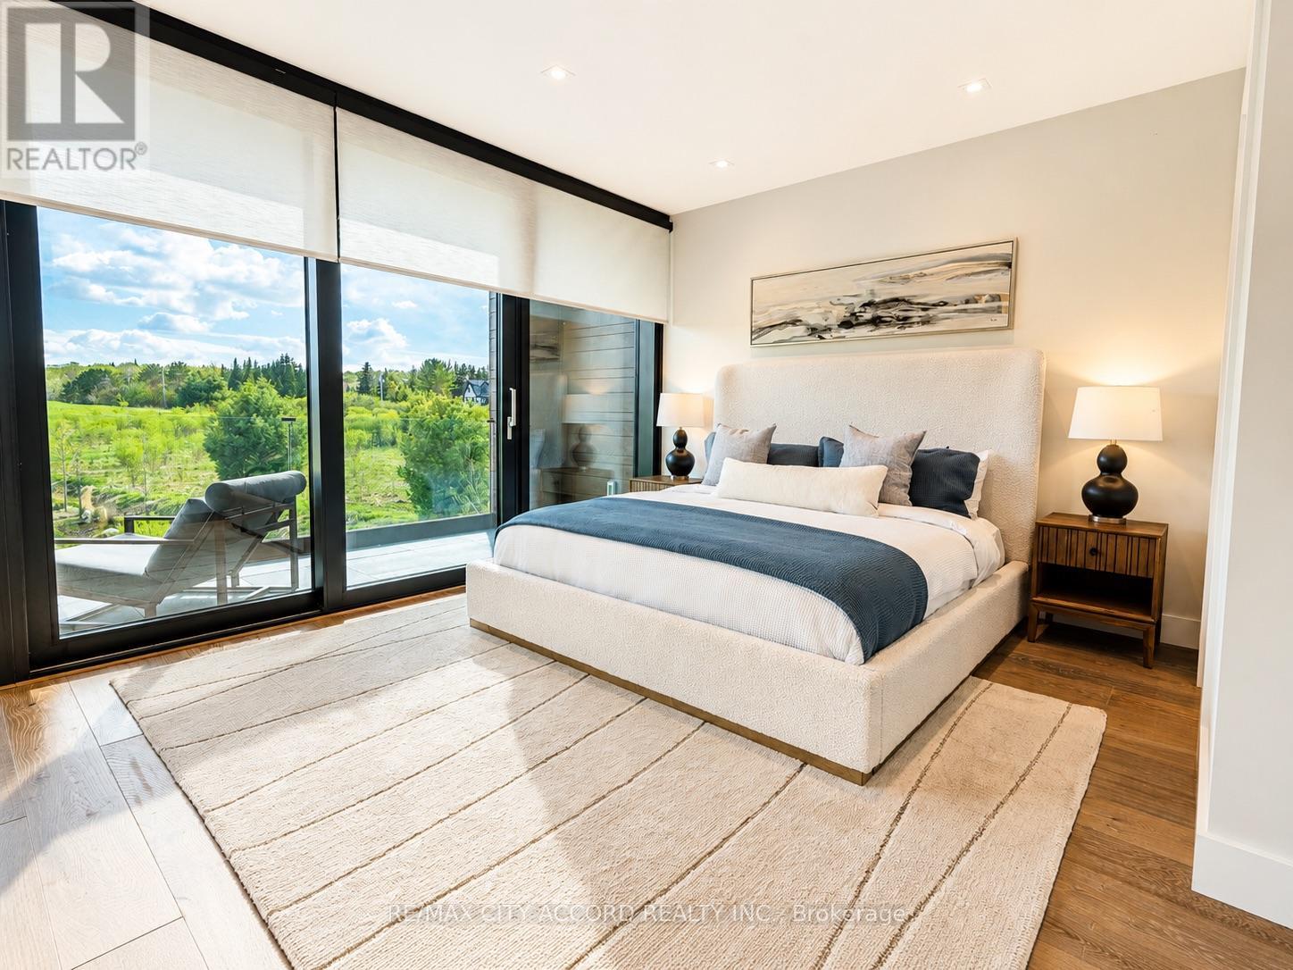
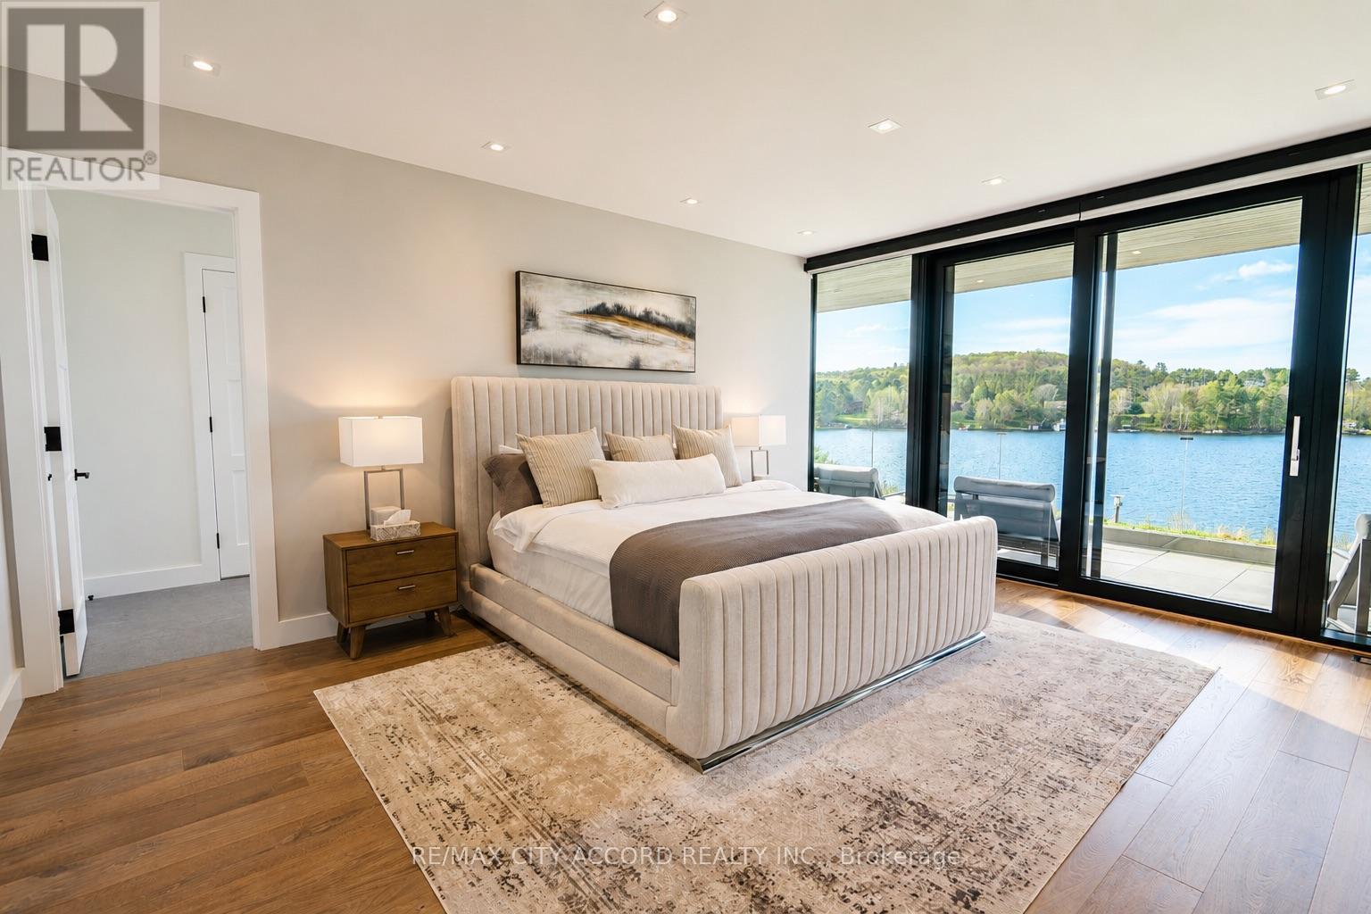
5 Bedroom
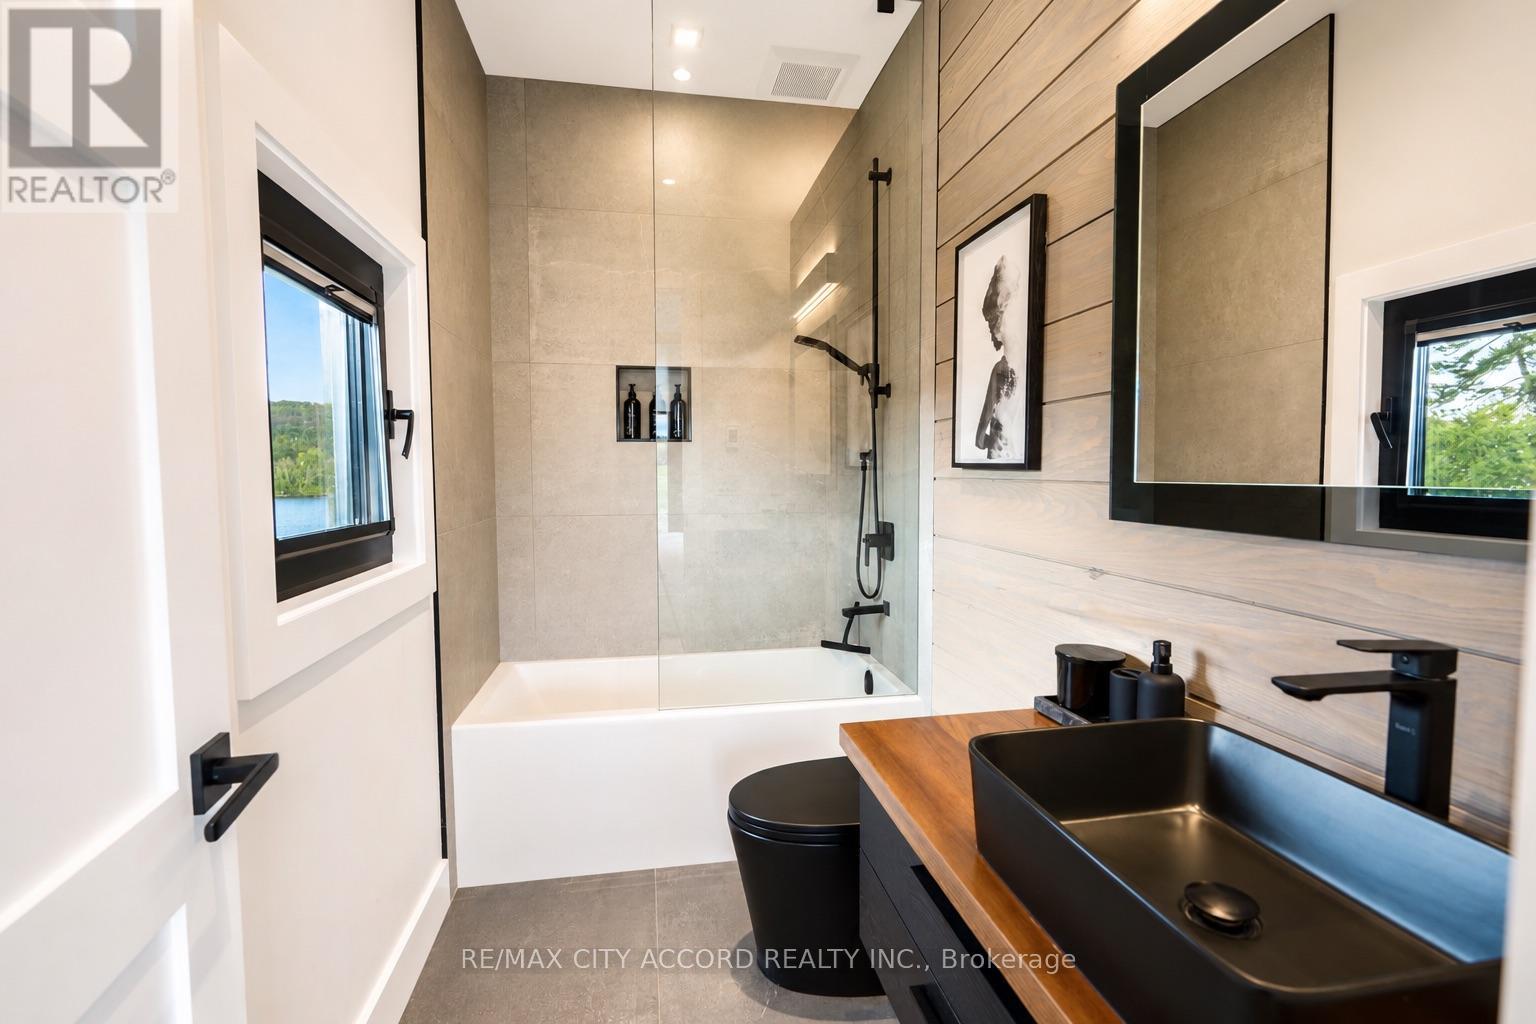
7 Bathroom
5,000 - 100,000 sqft
Fireplace
Central Air Conditioning
Forced Air
Waterfront On Lake
$4,500,000
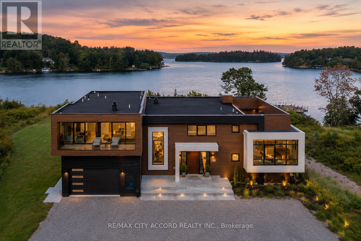
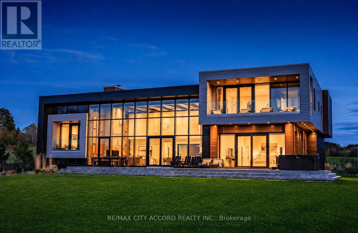
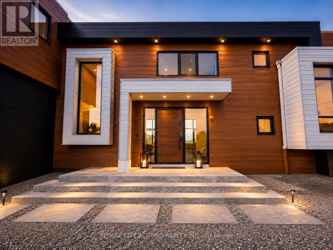
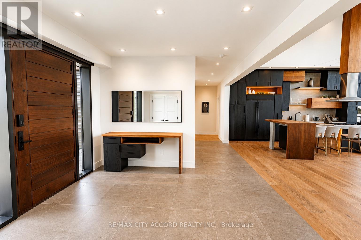
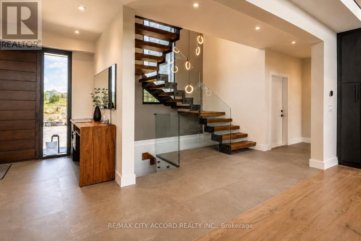
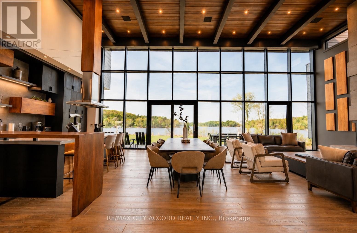
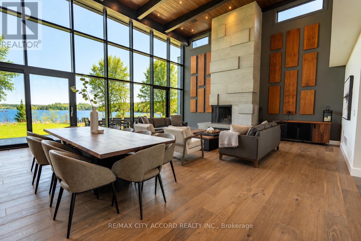
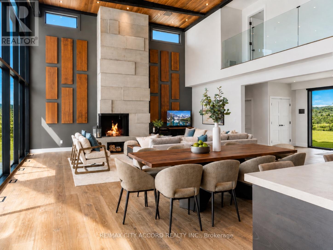
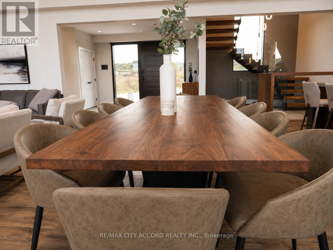
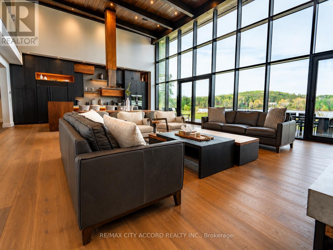
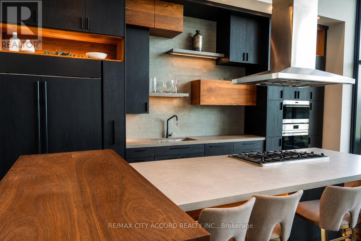
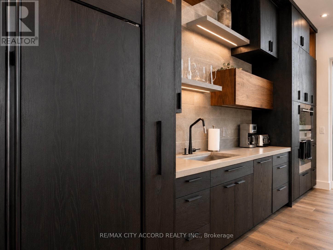
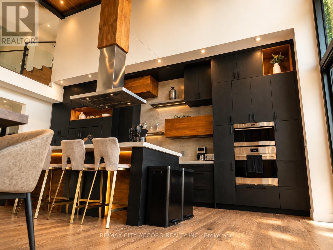
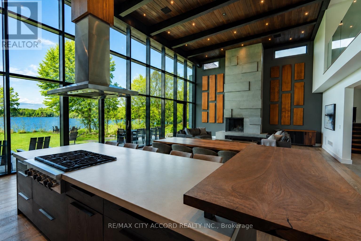
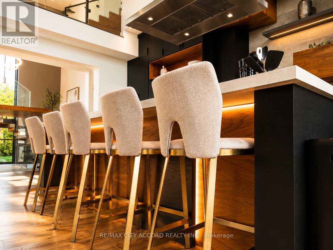
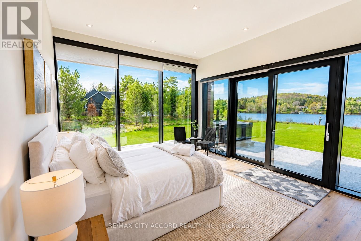
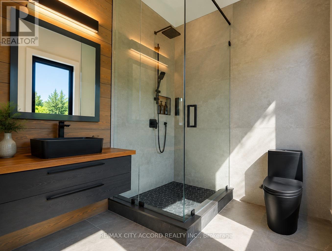
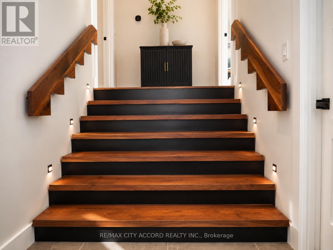
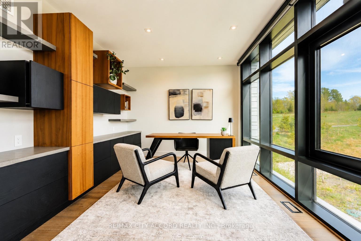
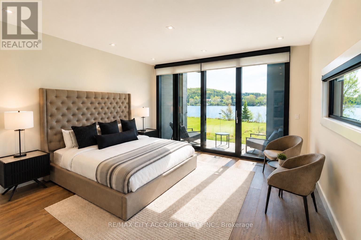
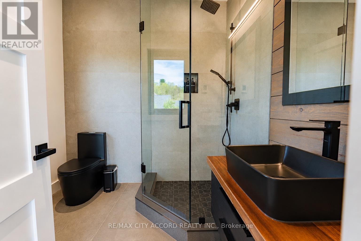
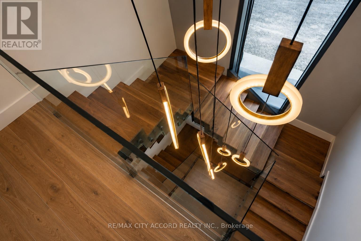
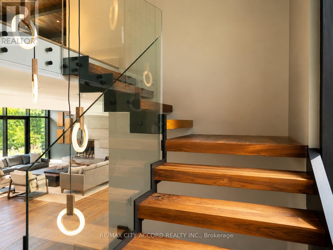
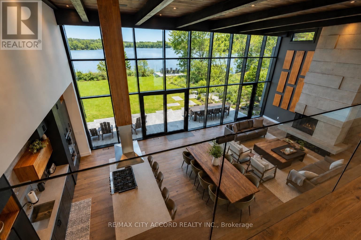
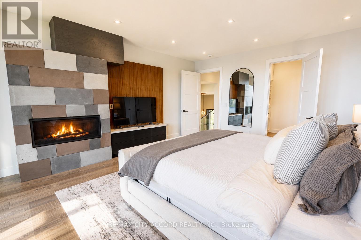
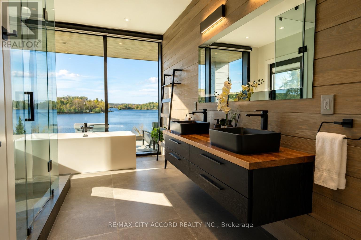
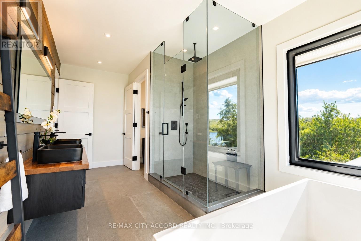
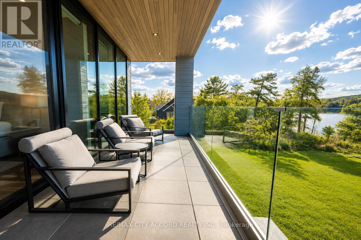
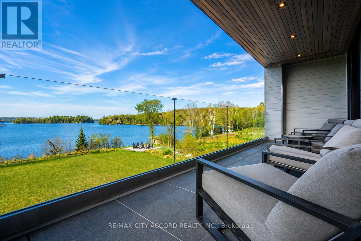
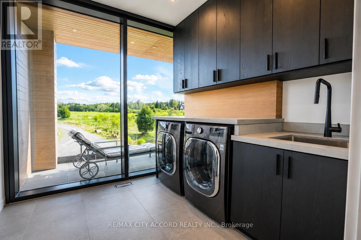
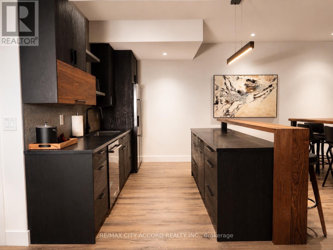
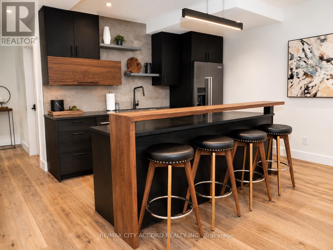
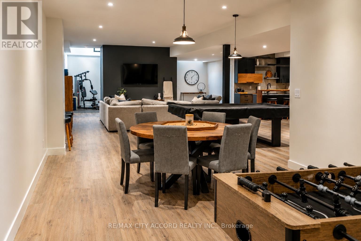
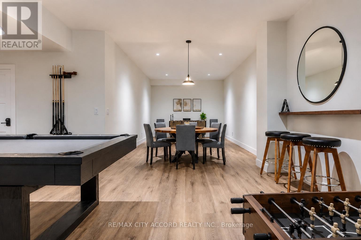
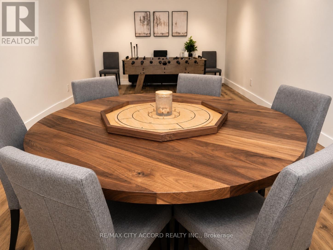
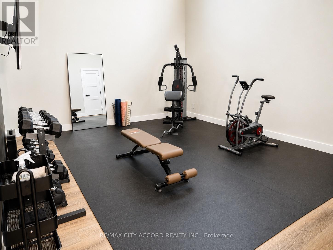
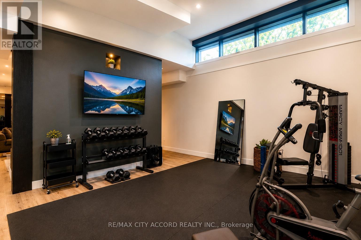
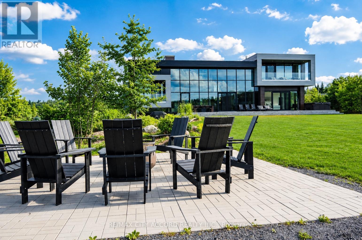
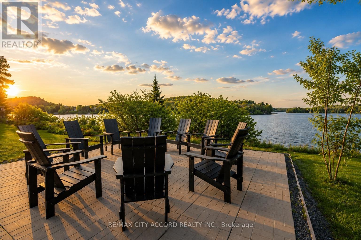
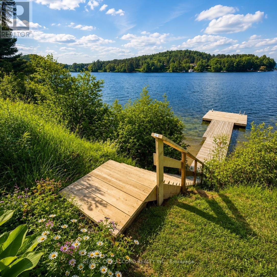
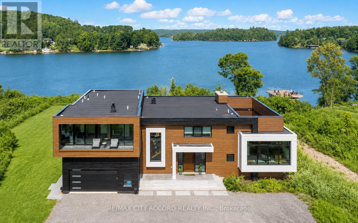
Experience refined lakeside living at this exceptional modern Muskoka retreat on the shores of Fairy Lake. Offering 5 bedrooms, 7 bathrooms, and over 5,800 sq. ft. of beautifully designed living space, this custom home blends modern craftsmanship, luxury finishes, and all-season comfort. Expansive floor-to-ceiling windows capture breathtaking lake views and natural light, while multiple outdoor living spaces - including a private dock, hot tub, fire pit, spacious balconies, and level lakefront - create the ultimate Muskoka lifestyle. Designed for both relaxation and entertaining, the home is offered fully furnished with designer décor, premium appliances, custom furniture, remote-controlled window coverings, integrated sound system, and smart-home features. The finished walk-out lower level adds exceptional lifestyle space with a second kitchen/bar, media lounge, pool table, games area, and home gym. Enjoy direct boating on the desirable Huntsville 4-chain lakes with access to downtown Huntsville for dining and shopping. Located minutes from golf, skiing, provincial parks, and local amenities. An approved permit for a two-slip boathouse with rooftop deck will be transferred to the new owner, adding outstanding future value to this remarkable turn-key waterfront offering. (id:56991)
Property Details
|
MLS® Number
|
X13521976 |
|
Property Type
|
Single Family |
|
Community Name
|
Brunel |
|
AmenitiesNearBy
|
Hospital, Schools, Golf Nearby |
|
Easement
|
Easement |
|
EquipmentType
|
Propane Tank |
|
ParkingSpaceTotal
|
10 |
|
RentalEquipmentType
|
Propane Tank |
|
Structure
|
Dock |
|
ViewType
|
View, Direct Water View |
|
WaterFrontName
|
Fairy Lake |
|
WaterFrontType
|
Waterfront On Lake |
Building
|
BathroomTotal
|
7 |
|
BedroomsAboveGround
|
5 |
|
BedroomsTotal
|
5 |
|
Age
|
0 To 5 Years |
|
Amenities
|
Fireplace(s) |
|
Appliances
|
Water Heater, All, Dishwasher, Dryer, Furniture, Microwave, Stove, Washer, Window Coverings, Two Refrigerators |
|
BasementDevelopment
|
Finished |
|
BasementType
|
Full (finished) |
|
ConstructionStyleAttachment
|
Detached |
|
CoolingType
|
Central Air Conditioning |
|
ExteriorFinish
|
Wood |
|
FireplacePresent
|
Yes |
|
FoundationType
|
Concrete |
|
HalfBathTotal
|
1 |
|
HeatingFuel
|
Propane |
|
HeatingType
|
Forced Air |
|
StoriesTotal
|
2 |
|
SizeInterior
|
5,000 - 100,000 Sqft |
|
Type
|
House |
|
UtilityPower
|
Generator |
|
UtilityWater
|
Drilled Well |
Parking
Land
|
AccessType
|
Year-round Access, Private Docking |
|
Acreage
|
No |
|
LandAmenities
|
Hospital, Schools, Golf Nearby |
|
Sewer
|
Septic System |
|
SizeDepth
|
708 Ft |
|
SizeFrontage
|
214 Ft ,7 In |
|
SizeIrregular
|
214.6 X 708 Ft |
|
SizeTotalText
|
214.6 X 708 Ft |
Rooms
| Level |
Type |
Length |
Width |
Dimensions |
|
Second Level |
Primary Bedroom |
22.7 m |
14.05 m |
22.7 m x 14.05 m |
|
Second Level |
Bedroom 3 |
16.7 m |
10.7 m |
16.7 m x 10.7 m |
|
Second Level |
Bedroom 4 |
14 m |
14 m |
14 m x 14 m |
|
Basement |
Exercise Room |
13 m |
11 m |
13 m x 11 m |
|
Basement |
Games Room |
25 m |
14 m |
25 m x 14 m |
|
Main Level |
Living Room |
24.3 m |
18 m |
24.3 m x 18 m |
|
Main Level |
Kitchen |
15.2 m |
11.2 m |
15.2 m x 11.2 m |
|
Main Level |
Dining Room |
17.9 m |
12.11 m |
17.9 m x 12.11 m |
|
Upper Level |
Office |
11.3 m |
5.3 m |
11.3 m x 5.3 m |
|
Upper Level |
Bedroom |
24.3 m |
18 m |
24.3 m x 18 m |
|
Upper Level |
Bedroom 2 |
14 m |
14 m |
14 m x 14 m |
Utilities