3 Bedroom
1 Bathroom
700 - 1,100 sqft
Bungalow
None
Forced Air
Waterfront On River
Landscaped
$679,900
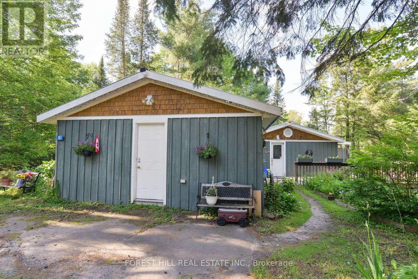
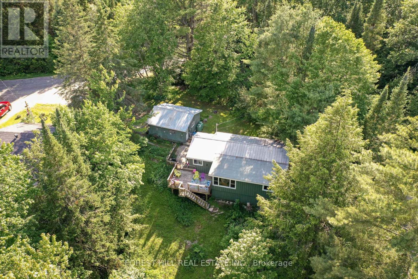
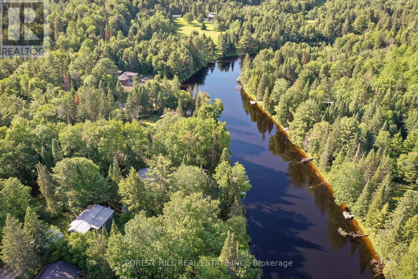
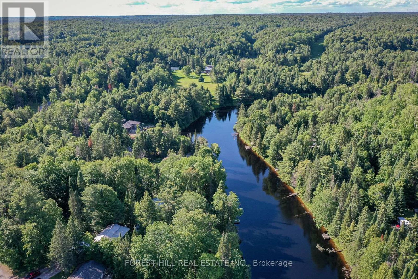
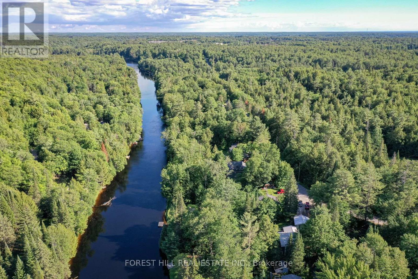
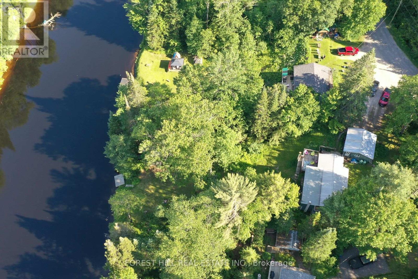
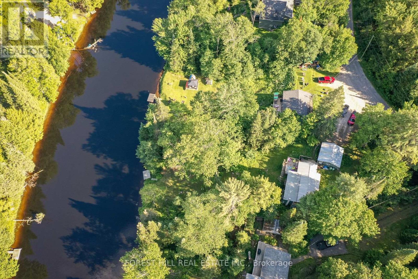
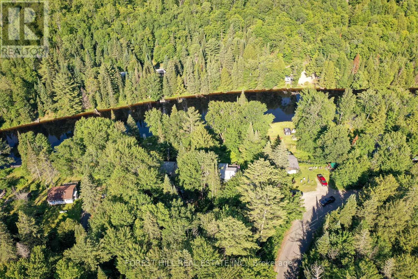
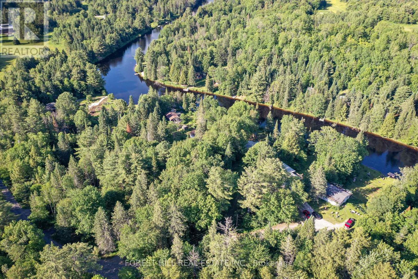
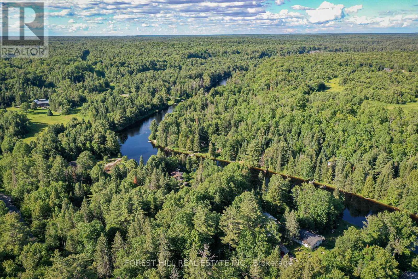
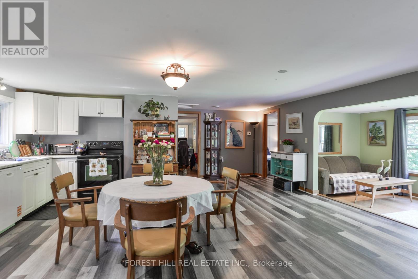
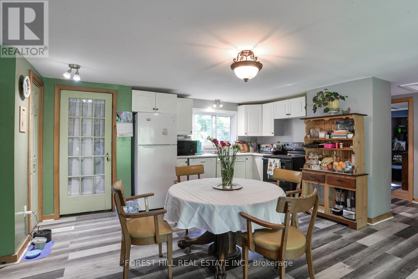
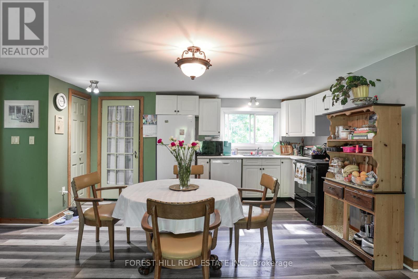
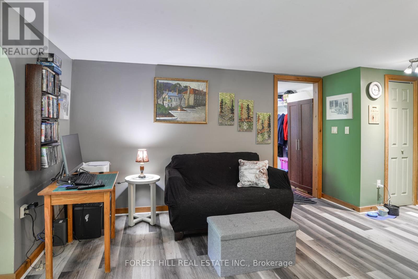
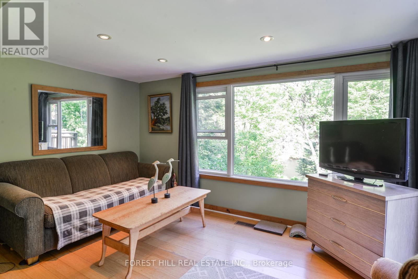
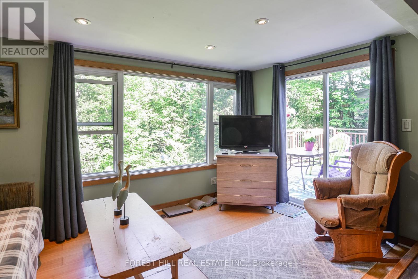
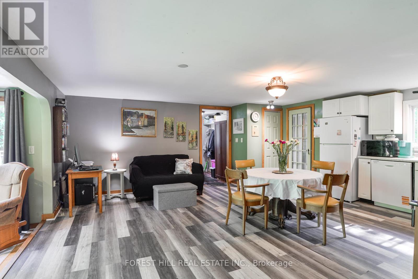
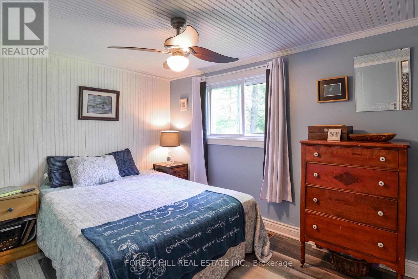
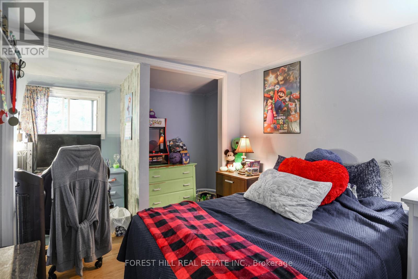
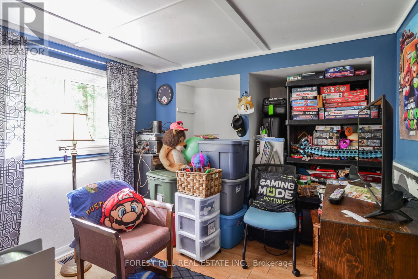
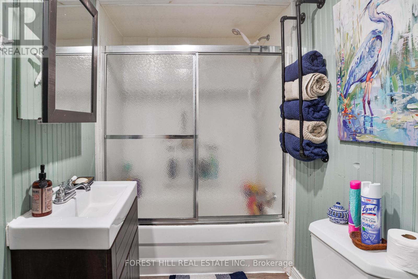
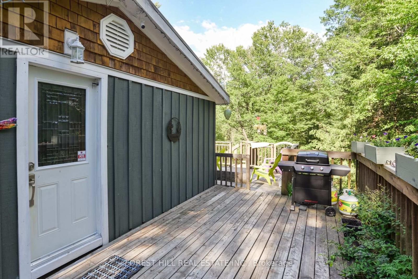
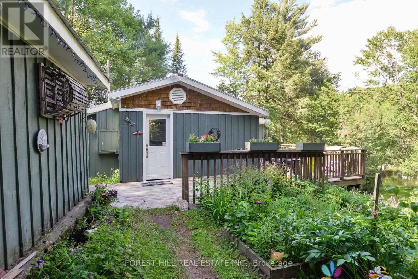
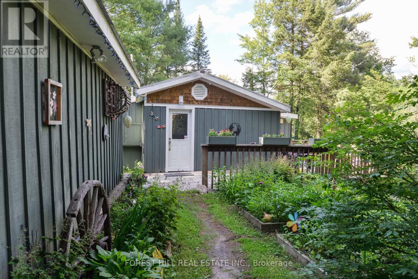
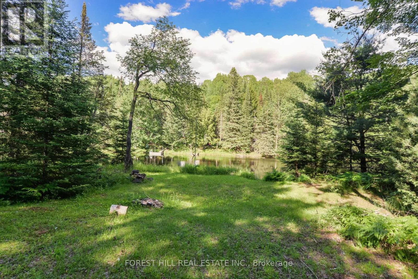
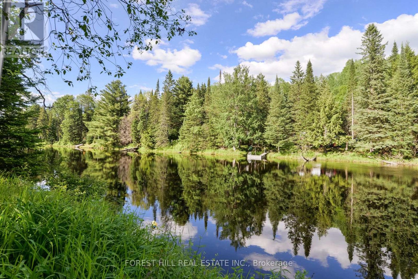
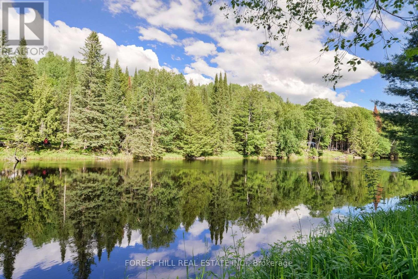
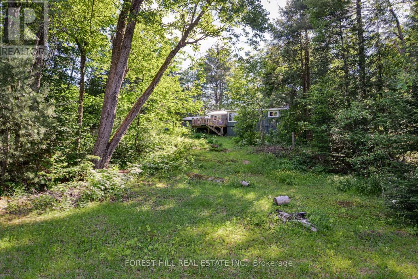
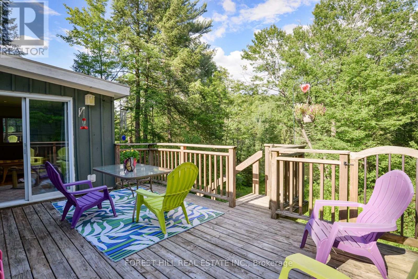
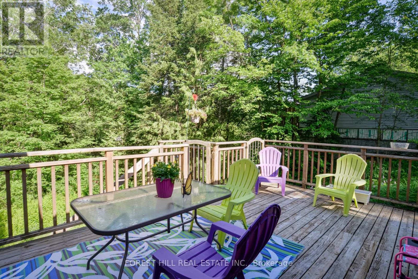
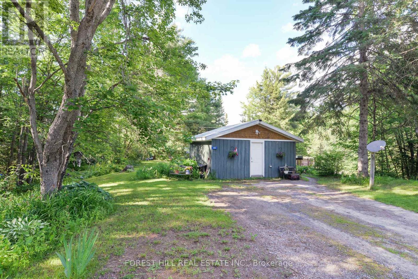
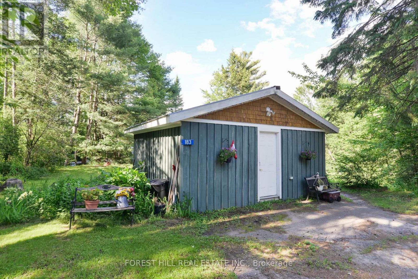
Welcome to this charming year-round waterfront bungalow offering 105 feet of frontage on the beautiful Muskoka River in the sought-after Muskoka Canyon area. Nestled between High Falls andWilson's Falls, this peaceful property offers exceptional privacy, picturesque river views, and calm waters perfect for kayaking, paddle boarding, swimming, fishing, and leisurely boating.This well-maintained 3-bedroom bungalow features a bright living room with a large picture window and walk-out to the deck, a spacious eat-in kitchen, an updated propane furnace (2023),metal roof with shingles over the living room and front bedroom (2015), river water with UV filtration, and year-round municipal road access. The detached insulated studio/workshop offers exceptional flexibility as a home office, artist's studio, fitness space, workshop, or hobby room. Beautiful perennial gardens, mature trees, and a newer dock (approximately four years old) enhance the property's natural beauty and create an inviting outdoor setting. Ideally located just minutes from downtown Bracebridge, the Bracebridge Sports-plex, Bracebridge and Muskoka Lakes Secondary School, golf courses, walking trails, Muskoka Lakes Cruises, andSanta's Village, this property offers the perfect balance of peaceful waterfront living and everyday convenience. (id:56991)
Property Details
|
MLS® Number
|
X13548070 |
|
Property Type
|
Single Family |
|
Community Name
|
Macaulay |
|
AmenitiesNearBy
|
Golf Nearby, Schools |
|
CommunicationType
|
High Speed Internet |
|
CommunityFeatures
|
Fishing, Community Centre |
|
Easement
|
Other |
|
EquipmentType
|
Water Heater - Electric, Propane Tank, Water Heater |
|
Features
|
Hillside, Wooded Area, Irregular Lot Size, Sloping, Sump Pump |
|
RentalEquipmentType
|
Water Heater - Electric, Propane Tank, Water Heater |
|
Structure
|
Deck, Dock |
|
ViewType
|
River View, View Of Water, Unobstructed Water View |
|
WaterFrontName
|
Muskoka River |
|
WaterFrontType
|
Waterfront On River |
Building
|
BathroomTotal
|
1 |
|
BedroomsAboveGround
|
3 |
|
BedroomsTotal
|
3 |
|
Age
|
51 To 99 Years |
|
Appliances
|
Water Heater, Water Treatment, Dishwasher, Dryer, Stove, Washer, Refrigerator |
|
ArchitecturalStyle
|
Bungalow |
|
BasementType
|
Crawl Space |
|
ConstructionStyleAttachment
|
Detached |
|
CoolingType
|
None |
|
ExteriorFinish
|
Wood |
|
FireplacePresent
|
No |
|
FoundationType
|
Block |
|
HeatingFuel
|
Propane |
|
HeatingType
|
Forced Air |
|
StoriesTotal
|
1 |
|
SizeInterior
|
700 - 1,100 Sqft |
|
Type
|
House |
|
UtilityWater
|
Lake/river Water Intake |
Parking
Land
|
AccessType
|
Year-round Access, Private Docking |
|
Acreage
|
No |
|
LandAmenities
|
Golf Nearby, Schools |
|
LandscapeFeatures
|
Landscaped |
|
Sewer
|
Septic System |
|
SizeDepth
|
316 Ft ,4 In |
|
SizeFrontage
|
105 Ft |
|
SizeIrregular
|
105 X 316.4 Ft ; Irregular |
|
SizeTotalText
|
105 X 316.4 Ft ; Irregular |
|
SurfaceWater
|
River/stream |
Rooms
| Level |
Type |
Length |
Width |
Dimensions |
|
Main Level |
Living Room |
3.96 m |
2.44 m |
3.96 m x 2.44 m |
|
Main Level |
Kitchen |
5.36 m |
3.05 m |
5.36 m x 3.05 m |
|
Main Level |
Primary Bedroom |
4.27 m |
2.44 m |
4.27 m x 2.44 m |
|
Main Level |
Primary Bedroom |
3.05 m |
2.44 m |
3.05 m x 2.44 m |
|
Main Level |
Bedroom |
3.05 m |
2.44 m |
3.05 m x 2.44 m |
|
Main Level |
Bathroom |
3.05 m |
1.52 m |
3.05 m x 1.52 m |
|
Main Level |
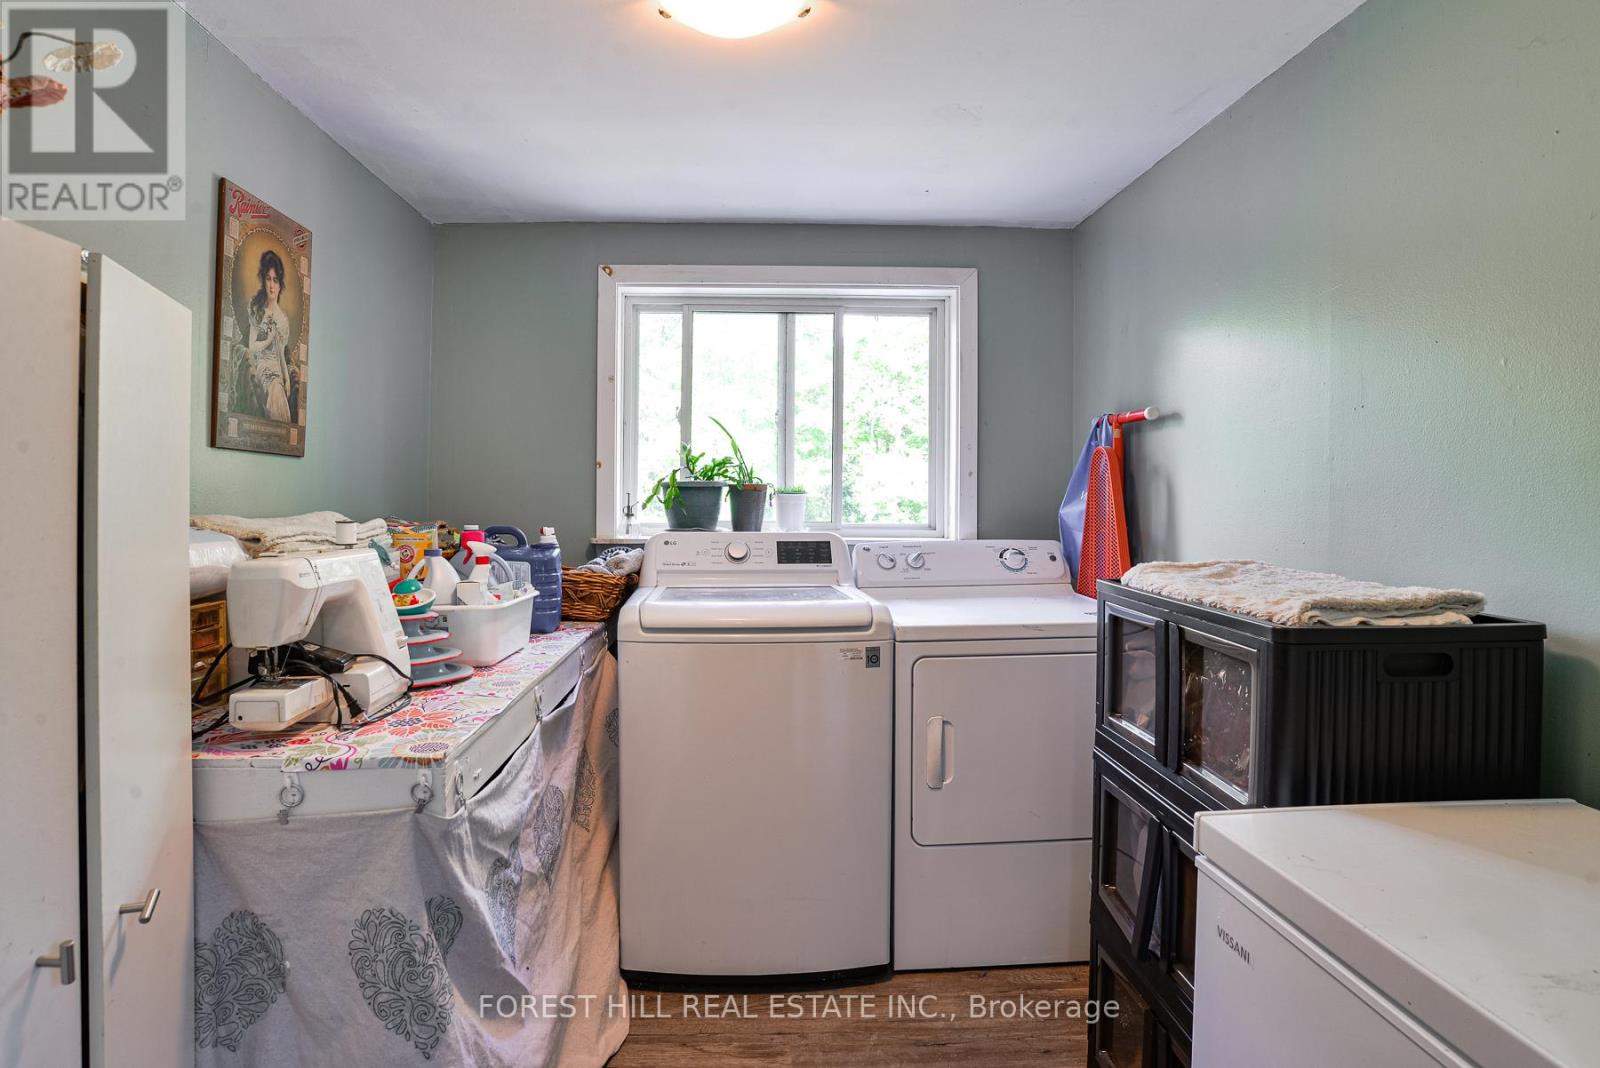
Laundry Room |
3.05 m |
2.44 m |
3.05 m x 2.44 m |
Utilities
|
Electricity
|
Installed |
|
Wireless
|
Available |
|
Electricity Connected
|
Connected |
|
Telephone
|
Nearby |