31 - 1869 Muskoka Road 118 Muskoka Lakes, Ontario P1L 1W8


$829,000Maintenance, Common Area Maintenance, Insurance, Parking
$1,714.90 Monthly
Maintenance, Common Area Maintenance, Insurance, Parking
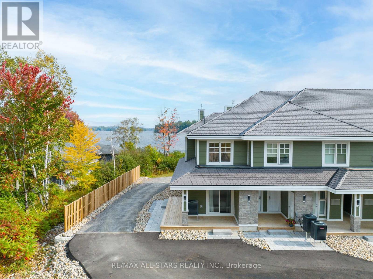
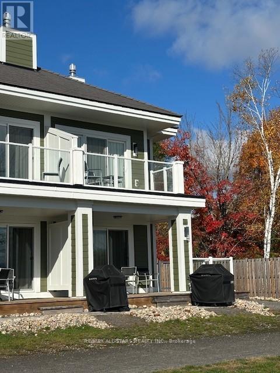
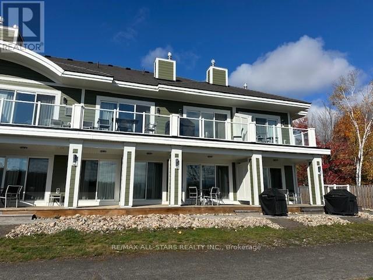
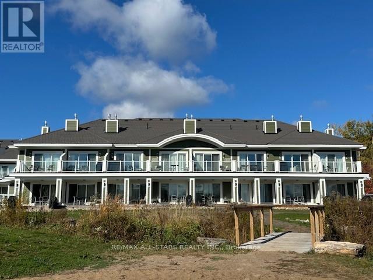
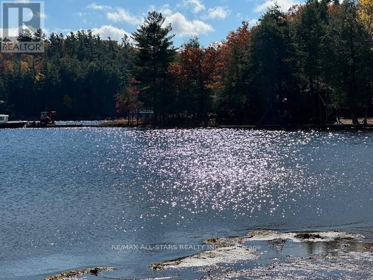
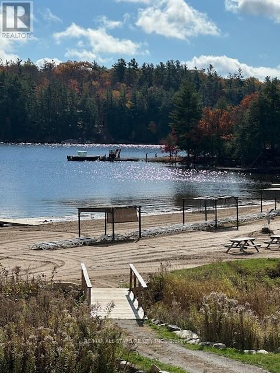
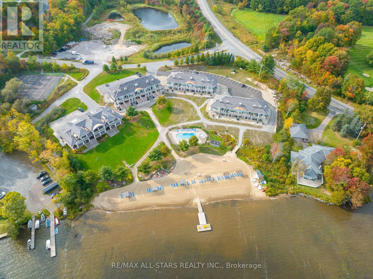
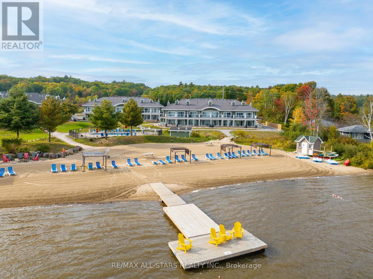
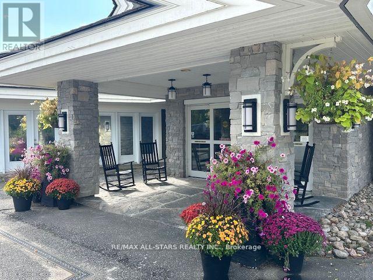
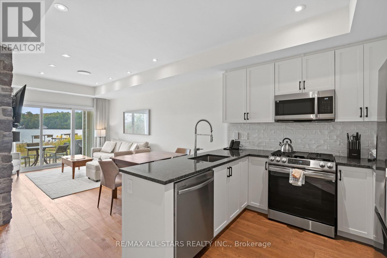
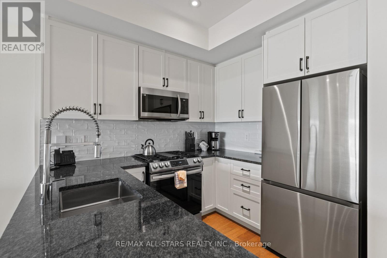
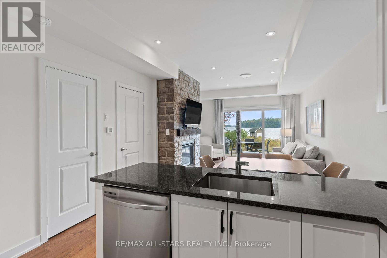
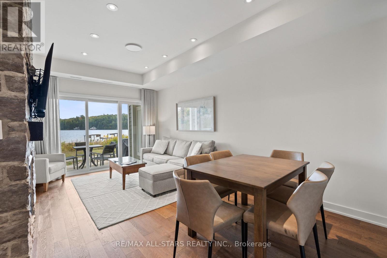
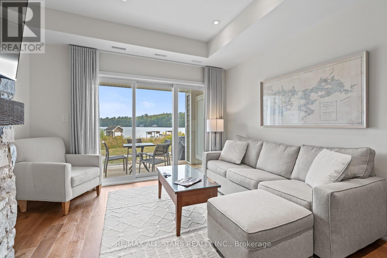
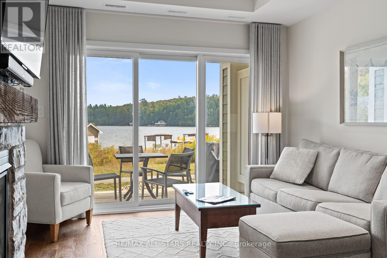
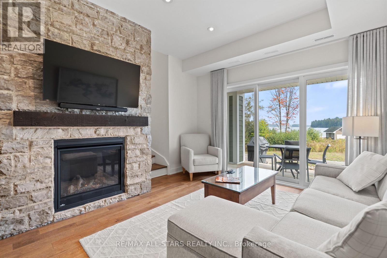
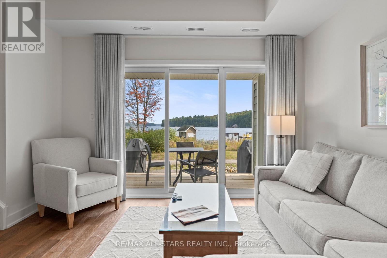
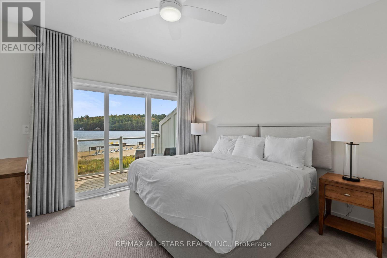
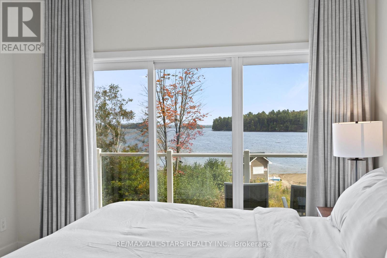
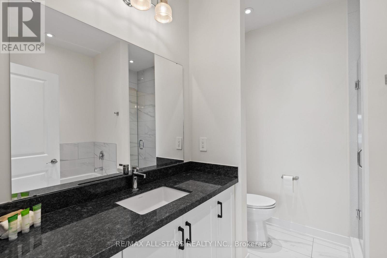
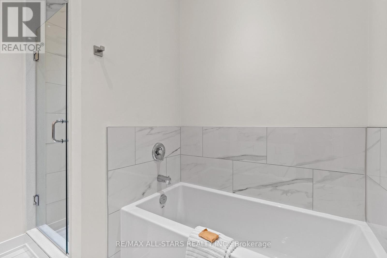
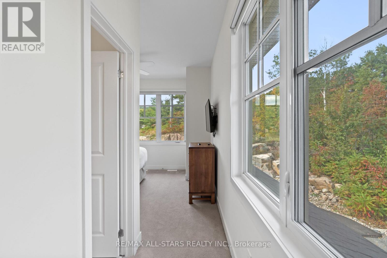
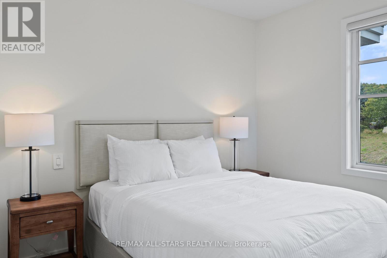
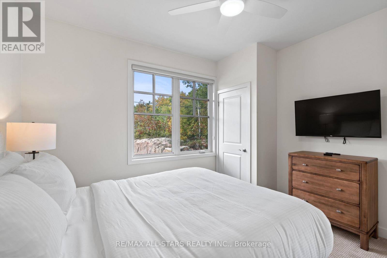
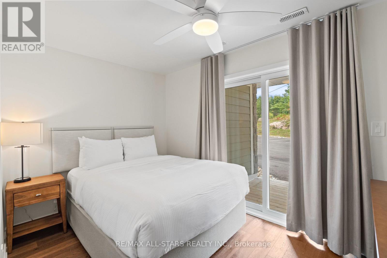
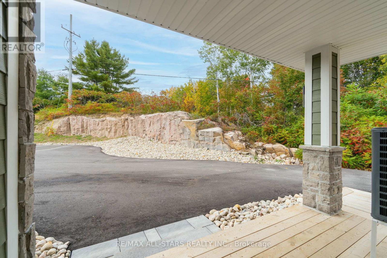
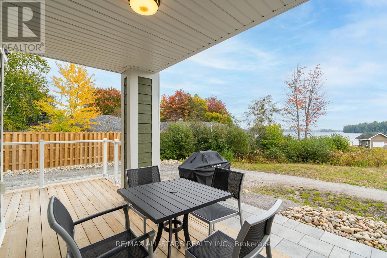
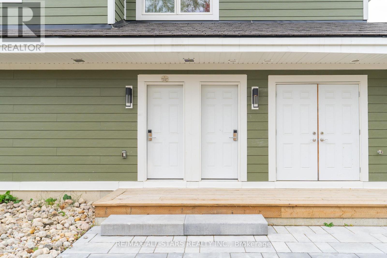
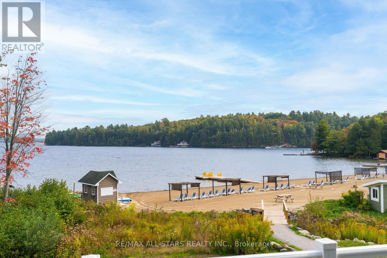
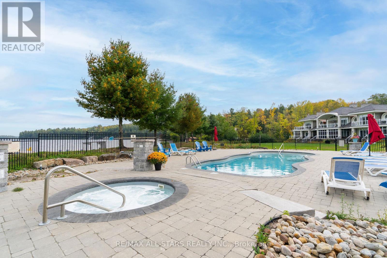
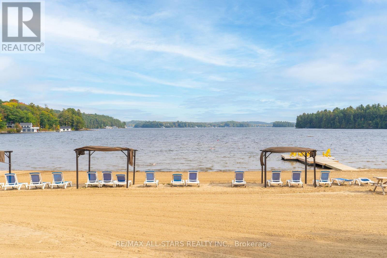
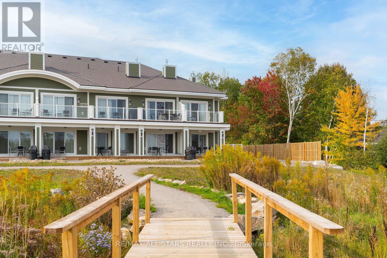
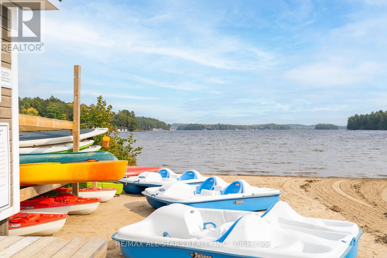
$1,714.90 MonthlyTouchstone Resort on Lake Muskoka! This newly constructed phase offers luxury and comfort. Private modern corner unit 3 bedrooms with a lockout room. The lock-out room provides you with the flexibility to use the space as two separate units or combine them for a larger living area. Located in Ontario's most sought-after vacation destinations. Prime waterfront, enjoy breathtaking views of Muskoka Lake & it slush surroundings. Features within the condo include modern dcor and quality finishes. Open-concept living space, with sparking water views. The kitchen is well-equipped with stainless steel appliances. The upper level is complete with a Primary/balcony. 2 bedrooms/separate en-suites. Dine at Touchstone Grill. Enjoy water sports, a hot tub, a spa, trails, 2 pools and sandy beach. Golf. Minutes to Bracebridge, shopping entertainment. Great family retreat. This is not considered a full time unit. (id:56991)
Property Details
| MLS® Number | X13128998 |
| Property Type | Single Family |
| Community Name | Monck (Muskoka Lakes) |
| AmenitiesNearBy | Beach, Golf Nearby, Park |
| CommunicationType | High Speed Internet |
| CommunityFeatures | Pets Allowed With Restrictions, Community Centre |
| Easement | Unknown |
| Features | Balcony |
| ParkingSpaceTotal | 2 |
| Structure | Dock |
| ViewType | Direct Water View |
| WaterFrontName | Lake Muskoka |
| WaterFrontType | Waterfront |
Building
| BathroomTotal | 3 |
| BedroomsAboveGround | 1 |
| BedroomsBelowGround | 2 |
| BedroomsTotal | 3 |
| Age | New Building |
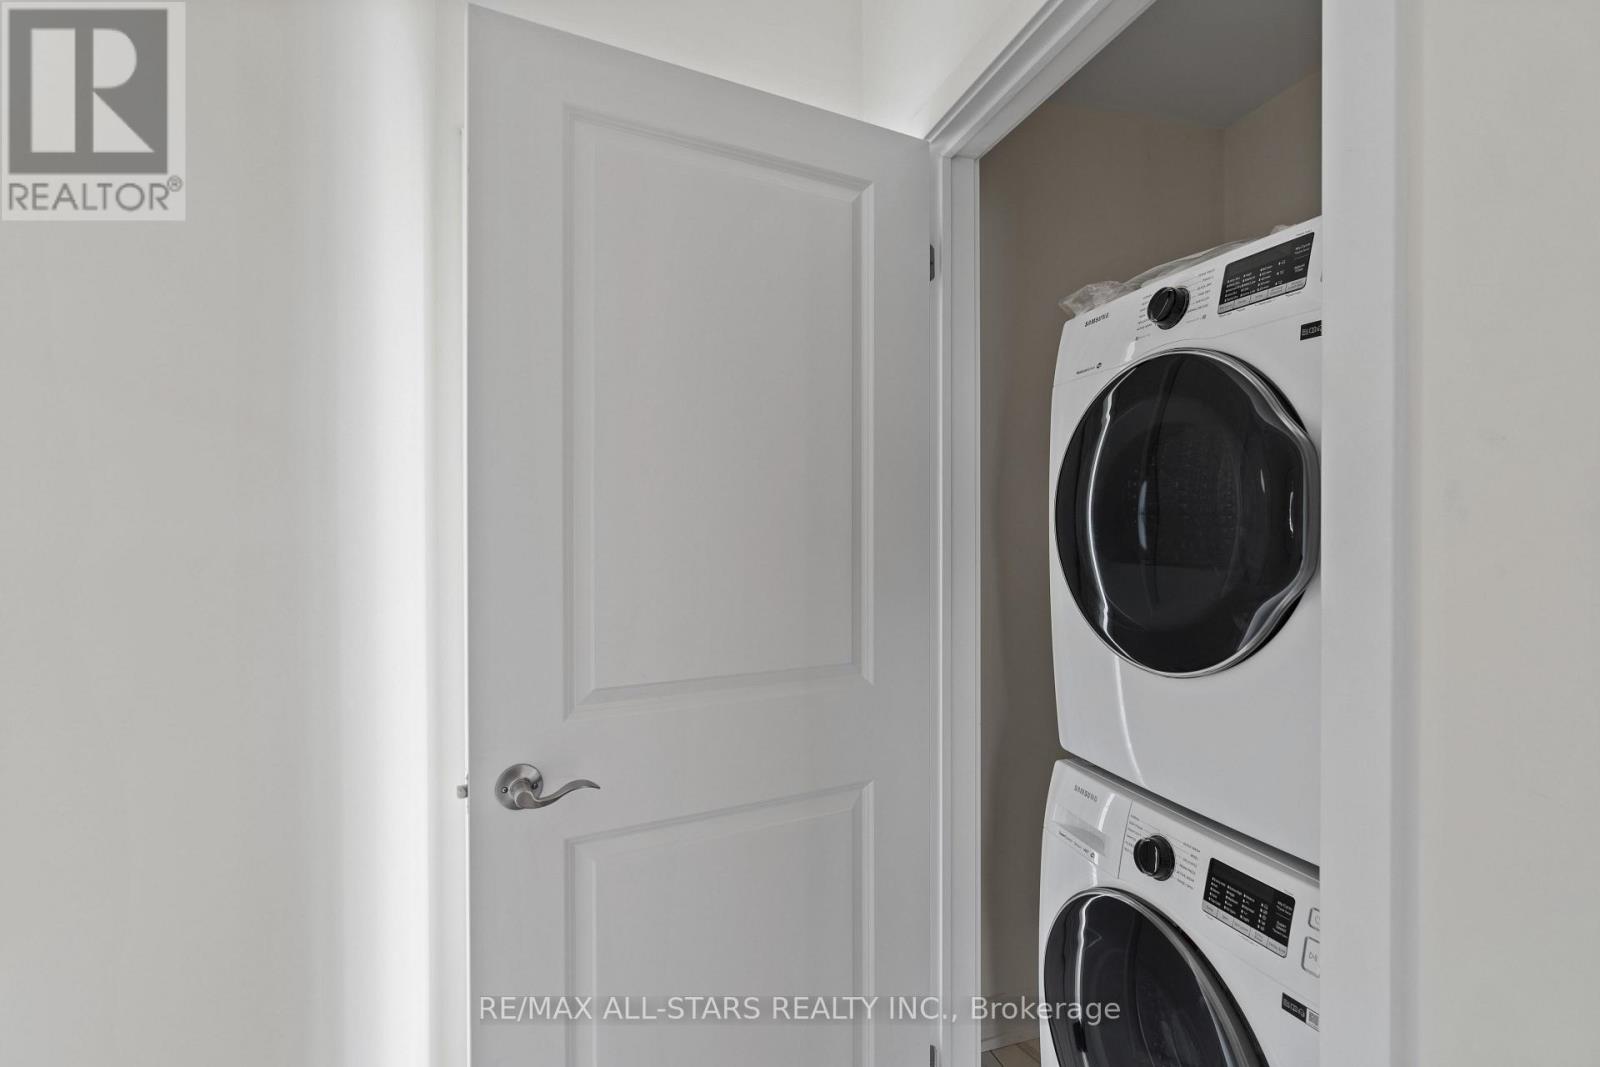
| Appliances | Water Heater, Dishwasher, Dryer, Microwave, Stove, Washer, Refrigerator |
| BasementType | None |
| CoolingType | Central Air Conditioning |
| ExteriorFinish | Stone, Vinyl Siding |
| FireplacePresent | Yes |
| HeatingFuel | Propane |
| HeatingType | Forced Air |
| StoriesTotal | 2 |
| SizeInterior | 1,200 - 1,399 Sqft |
Parking
| No Garage |
Land
| AccessType | Highway Access, Public Docking |
| Acreage | No |
| LandAmenities | Beach, Golf Nearby, Park |
| SurfaceWater | Lake/pond |
Rooms
| Level | Type | Length | Width | Dimensions |
|---|---|---|---|---|
| Second Level | Primary Bedroom | 3.68 m | 4.67 m | 3.68 m x 4.67 m |
| Second Level | Bedroom | 3.68 m | 3.33 m | 3.68 m x 3.33 m |
| Main Level | Living Room | 3.81 m | 3.28 m | 3.81 m x 3.28 m |
| Main Level | Kitchen | 1.73 m | 3.86 m | 1.73 m x 3.86 m |
| Main Level | Bedroom | 3.66 m | 3.51 m | 3.66 m x 3.51 m |
Utilities
| Cable | Available |
| Electricity Connected | Connected |
Contact Us
Contact us for more information

The trademarks REALTOR®, REALTORS®, and the REALTOR® logo are controlled by The Canadian Real Estate Association (CREA) and identify real estate professionals who are members of CREA. The trademarks MLS®, Multiple Listing Service® and the associated logos are owned by The Canadian Real Estate Association (CREA) and identify the quality of services provided by real estate professionals who are members of CREA. The trademark DDF® is owned by The Canadian Real Estate Association (CREA) and identifies CREA's Data Distribution Facility (DDF®)
August 25 2026 07:19:46
Central Lakes Association of REALTORS®





