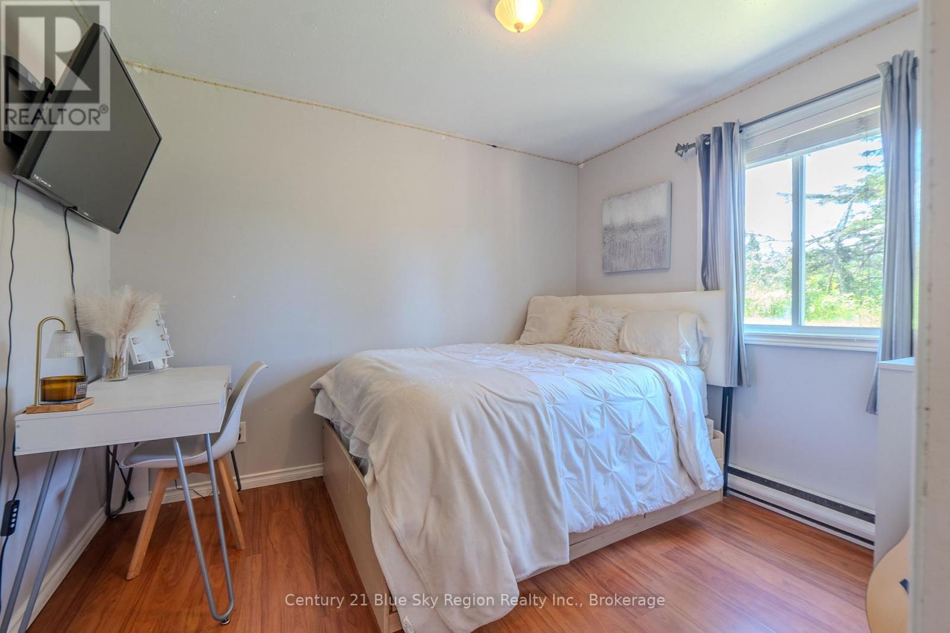
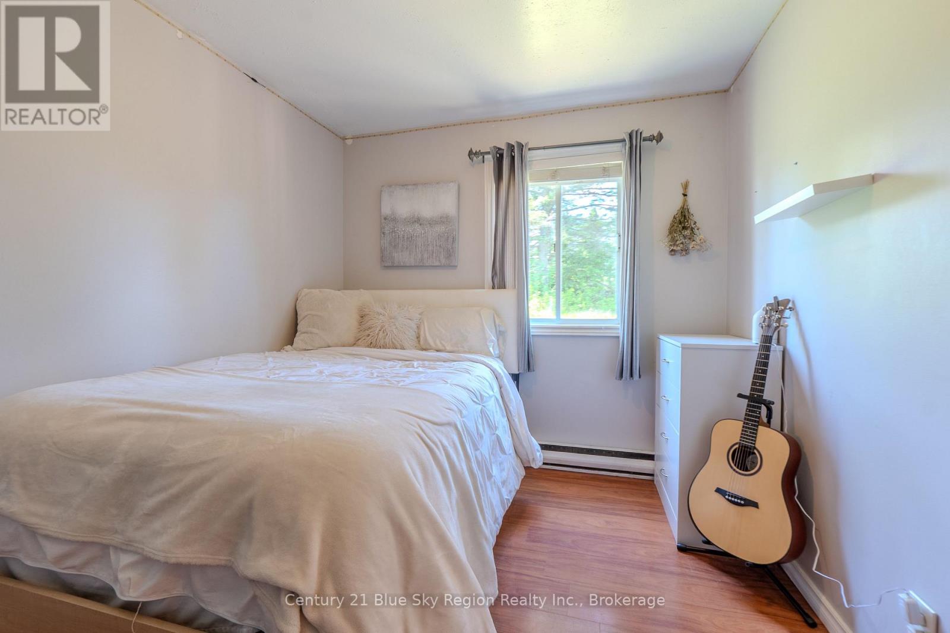
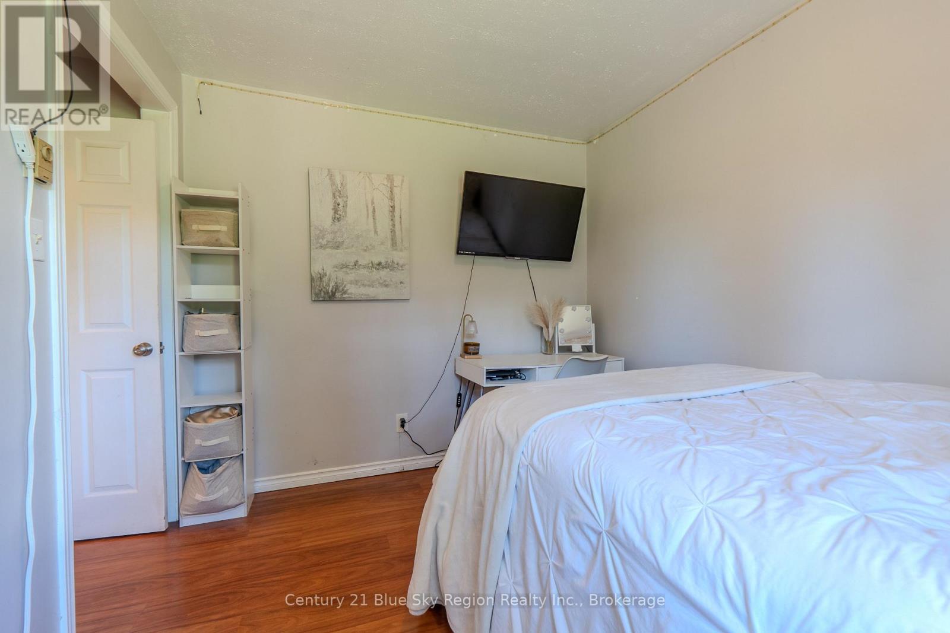
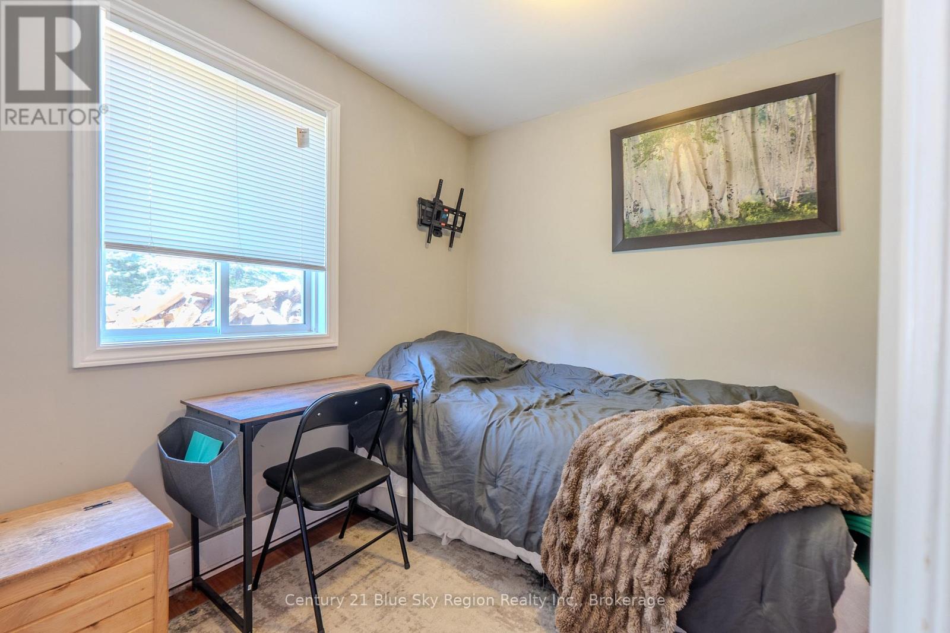
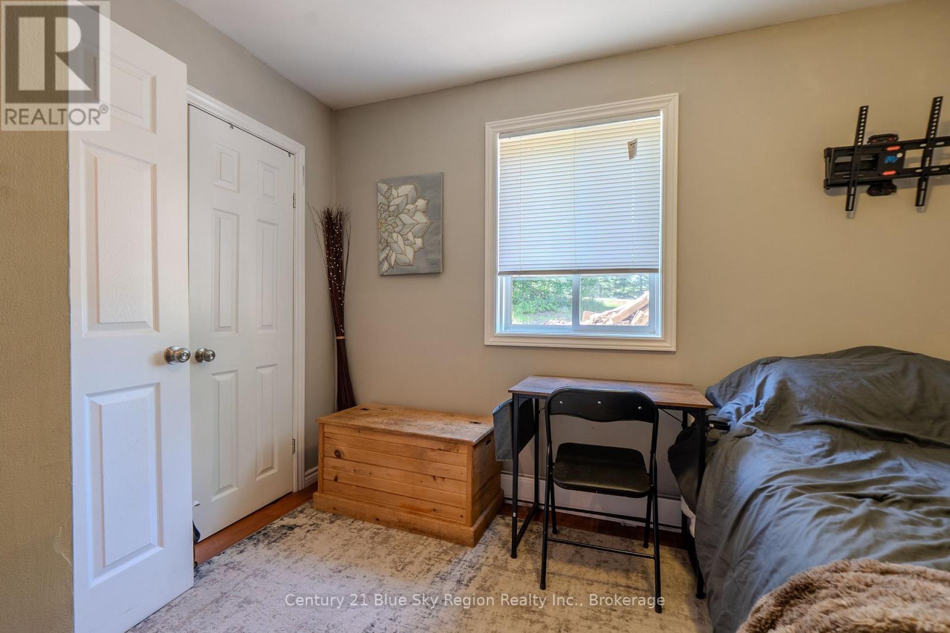
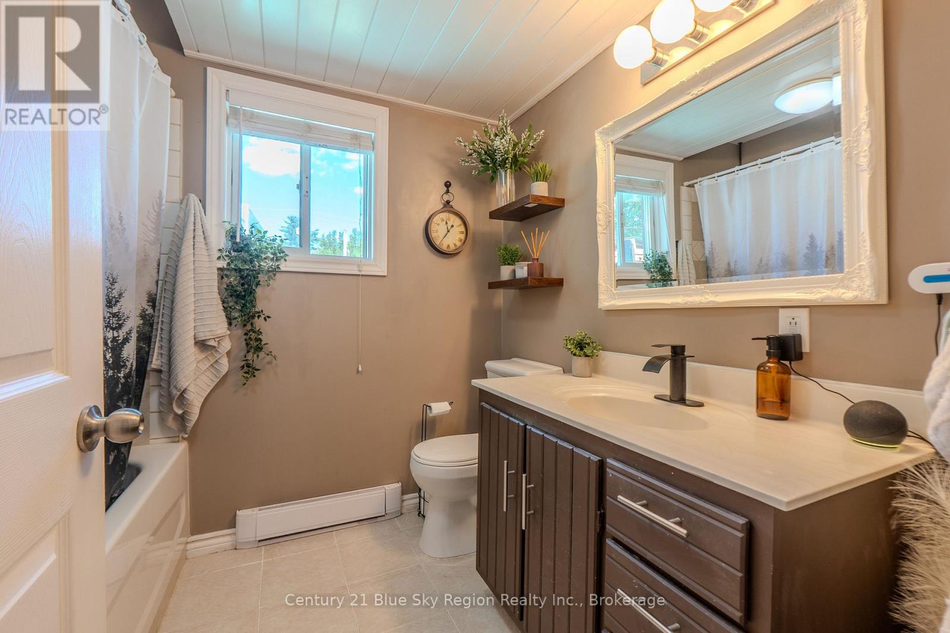
3 Bedroom
2 Bathroom
1,100 - 1,500 sqft
Bungalow
Fireplace
None
Baseboard Heaters, Other
Landscaped
$479,900
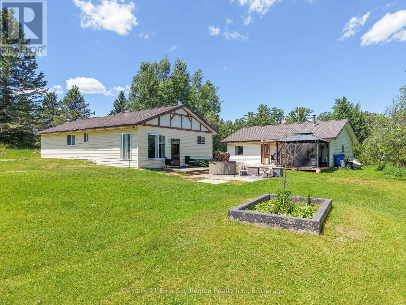
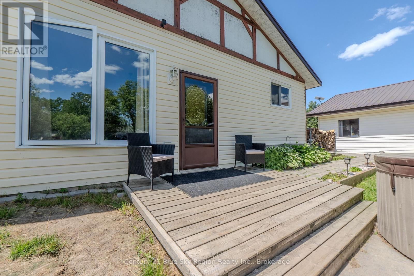
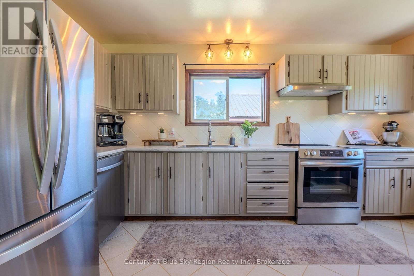
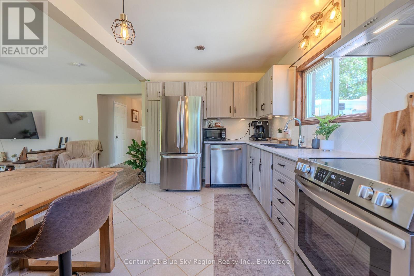
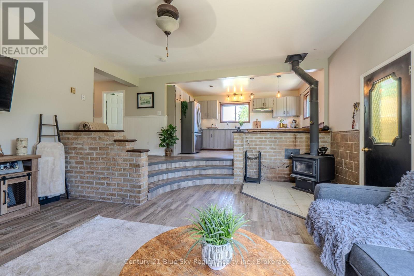
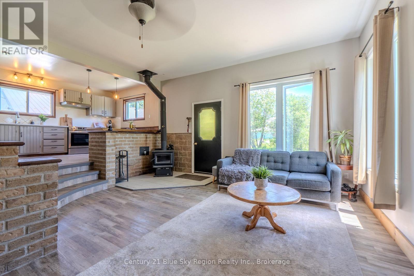
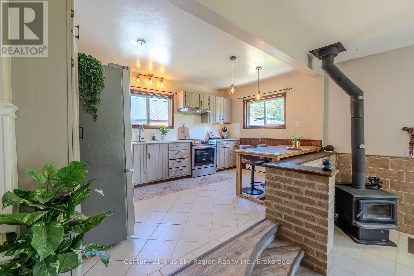
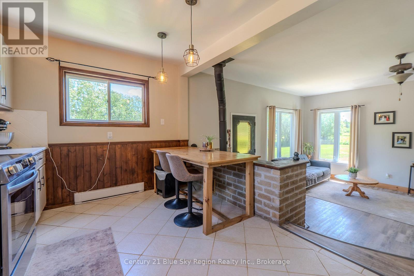
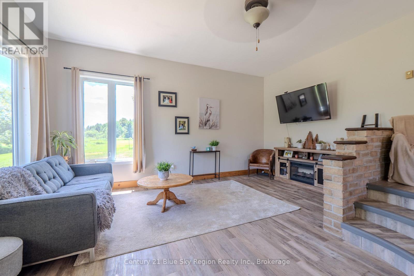
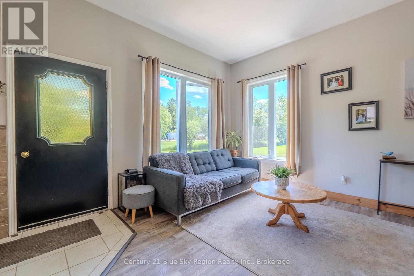
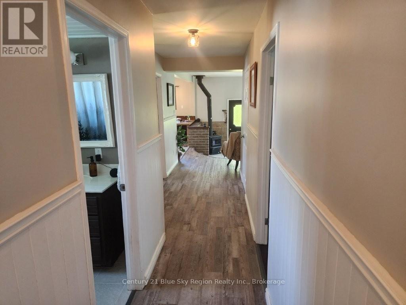
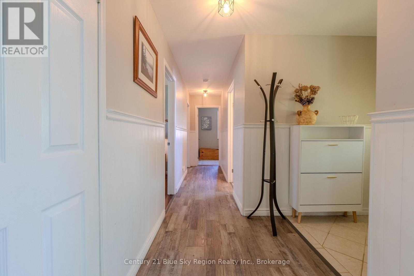
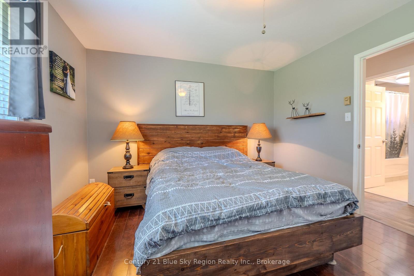
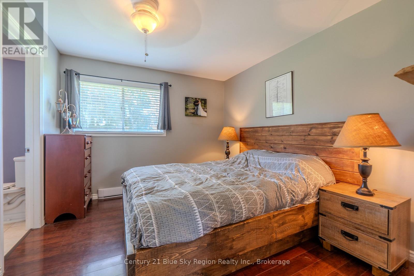
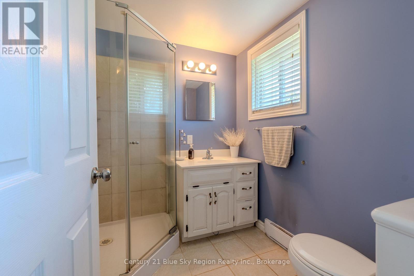
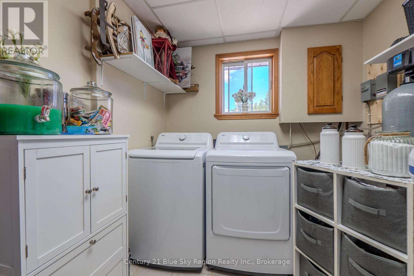
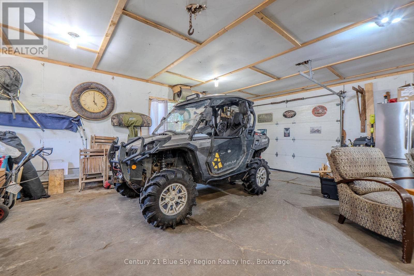
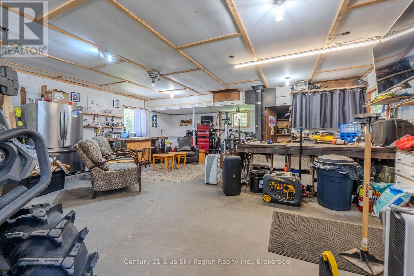
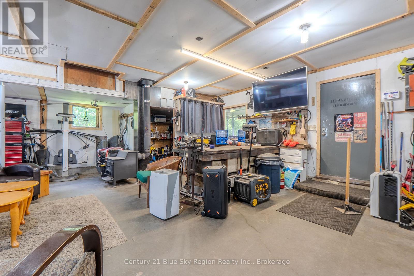
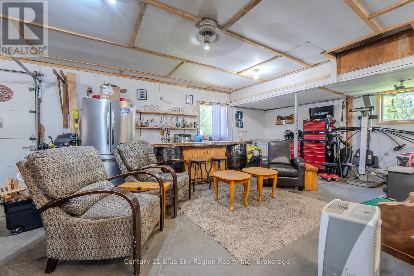
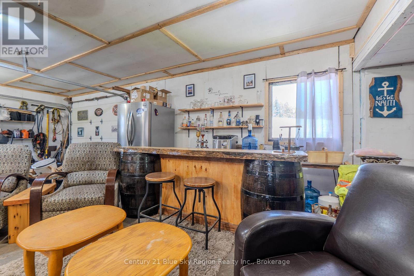
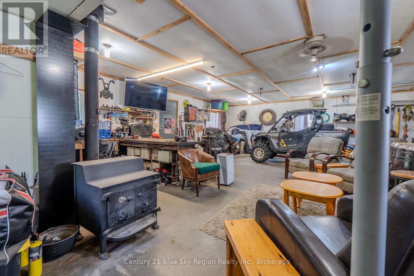
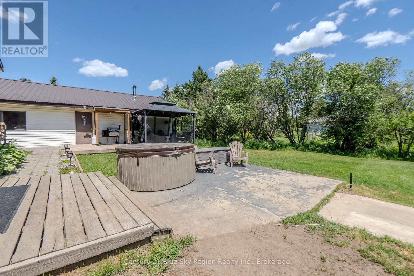
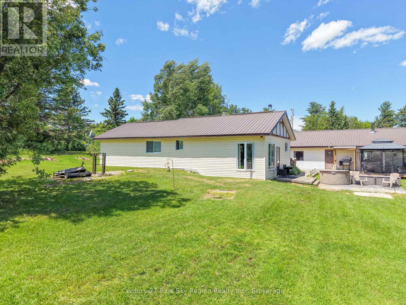
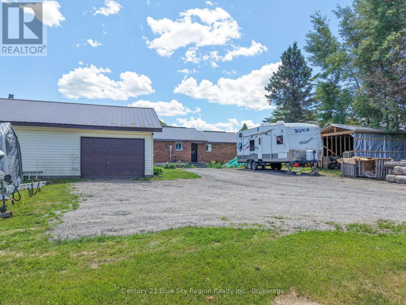
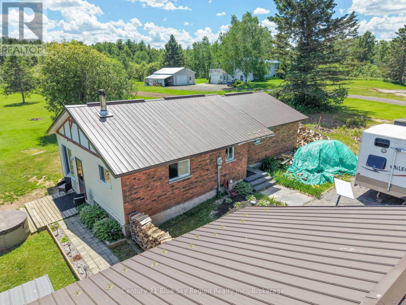
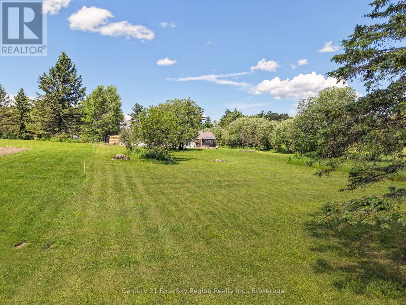
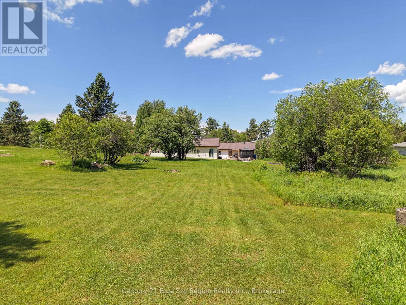
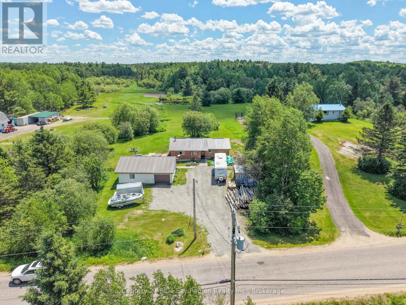
"Country Retreat", situated on a 150' x 300' lot, this "California Style Bungalow" built on a slab features three bedrooms, one 4-piece bathroom + one 3-piece en-suite, and an open concept living and dining area kept warm by a WETT certified wood stove. Extensive upgrades throughout with rubber laminate flooring, vinyl windows and doors, and a metal roof on both the house and the 33'x 25' heated and insulated garage . A 270' deep, 6'' diameter well was installed in May 2026. Inclusions: Five piece appliance package, and approximately 20 face cords of split wood. Located minutes from Callander Bay and Lake Nipissing, and a short drive to North Bay, this home is perfect for those who are looking to step into home ownership, for growing families and for those looking to downsize and step into the next chapter in life. Early possession is possible. (id:56991)
Property Details
|
MLS® Number
|
X13241244 |
|
Property Type
|
Single Family |
|
Community Name
|
East Ferris |
|
CommunityFeatures
|
School Bus |
|
EquipmentType
|
None |
|
Features
|
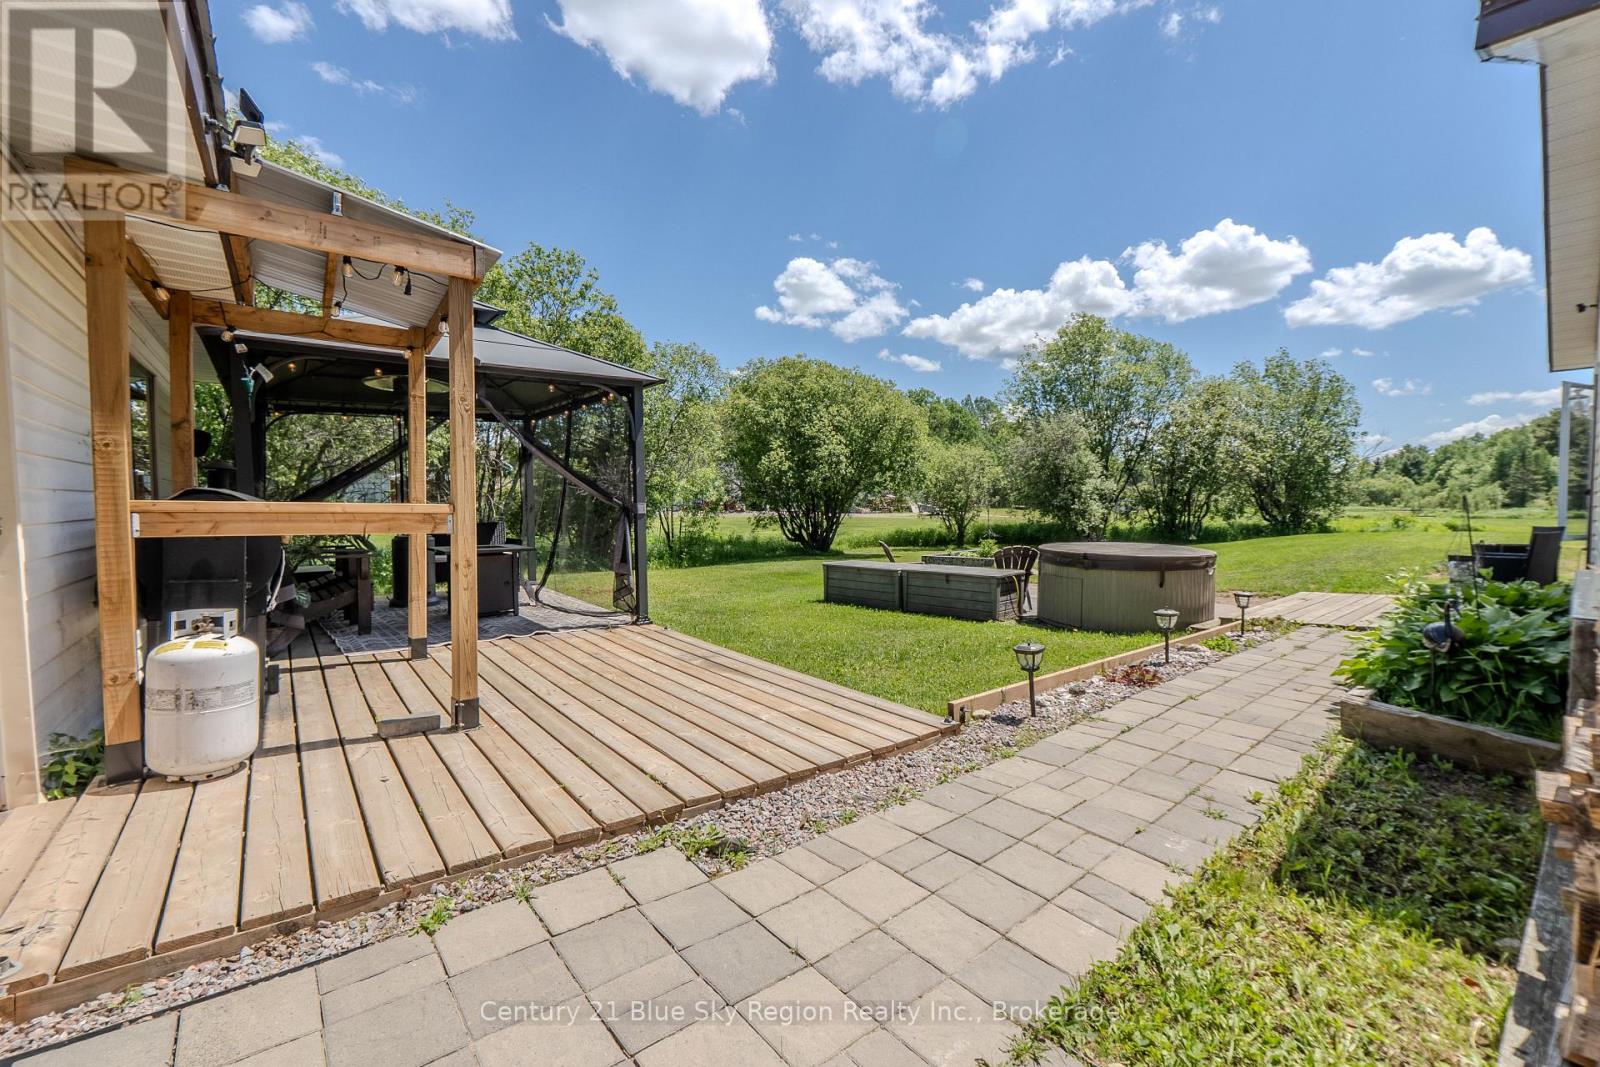
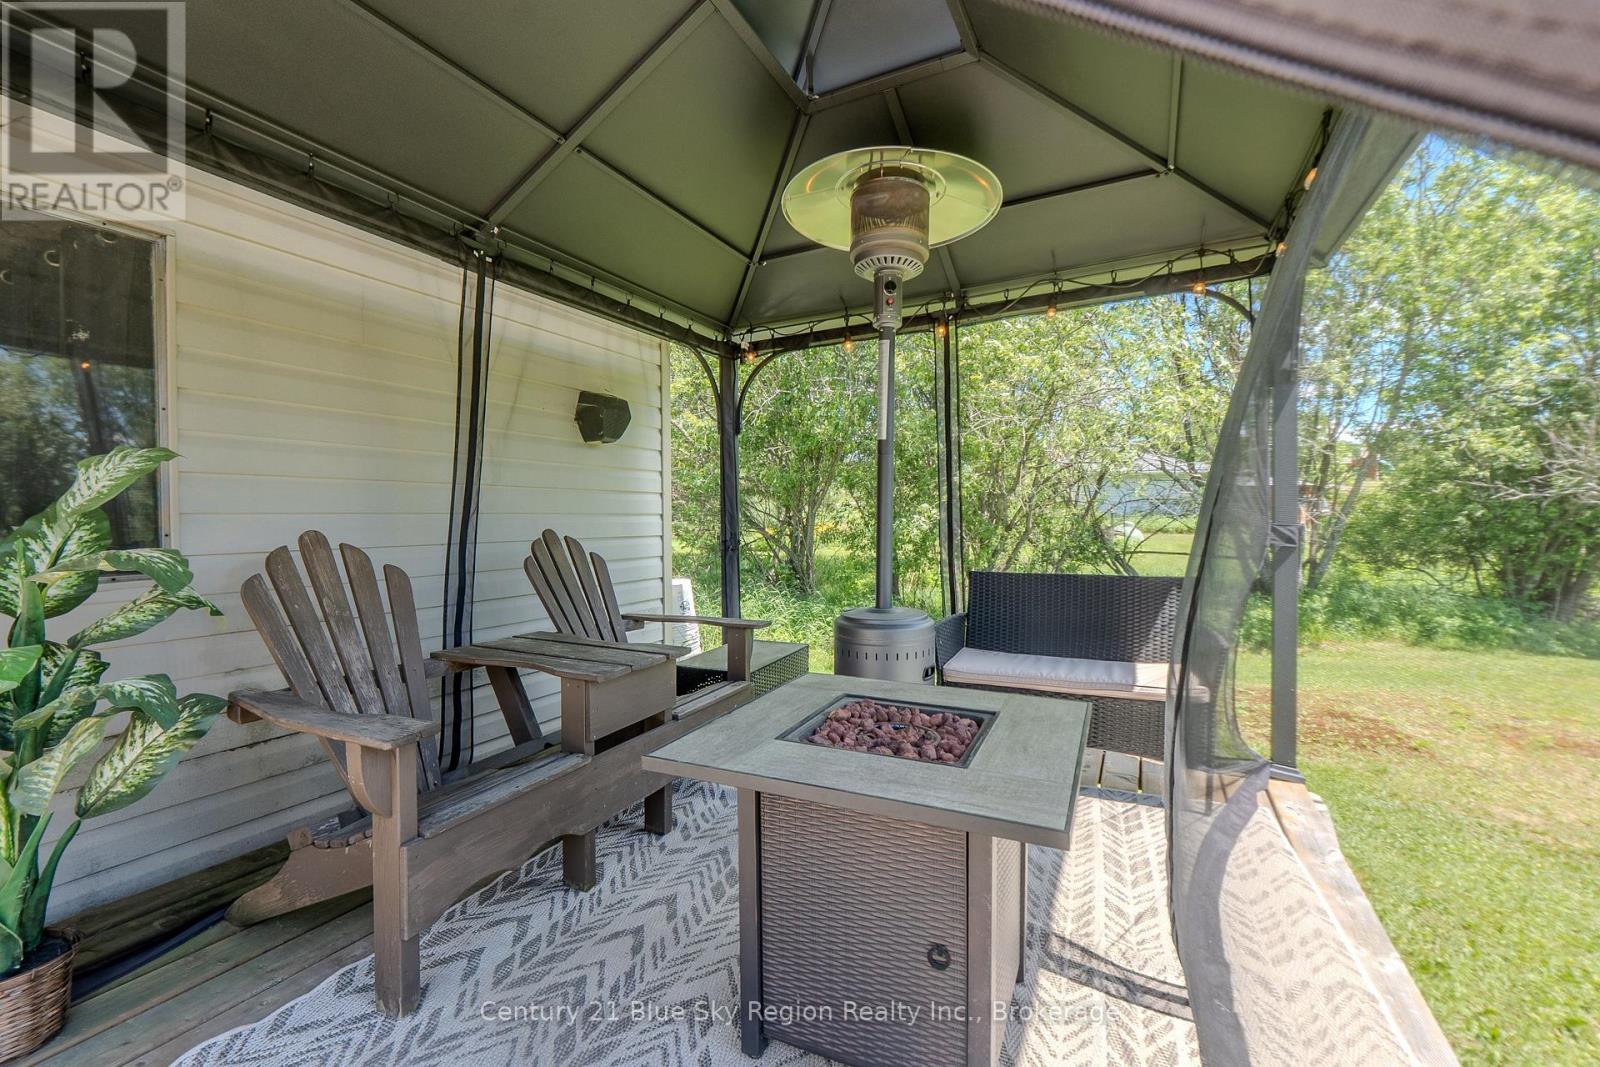
Flat Site, Wheelchair Access, Level, Gazebo |
|
ParkingSpaceTotal
|
6 |
|
RentalEquipmentType
|
None |
|
Structure
|
Outbuilding, Workshop |
Building
|
BathroomTotal
|
2 |
|
BedroomsAboveGround
|
3 |
|
BedroomsTotal
|
3 |
|
Age
|
31 To 50 Years |
|
Appliances
|
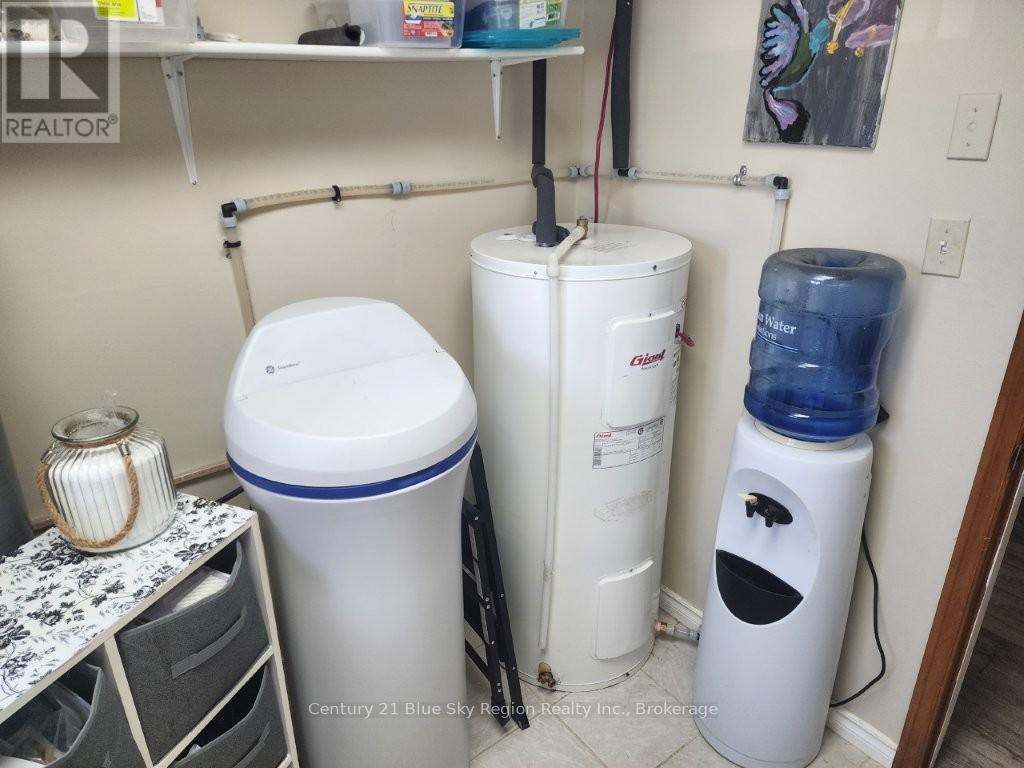
Water Heater, Water Softener, Dishwasher, Dryer, Stove, Washer, Window Coverings, Refrigerator |
|
ArchitecturalStyle
|
Bungalow |
|
BasementType
|
None |
|
ConstructionStyleAttachment
|
Detached |
|
CoolingType
|
None |
|
ExteriorFinish
|
Brick, Vinyl Siding |
|
FireProtection
|
Smoke Detectors |
|
FireplacePresent
|
Yes |
|
FireplaceTotal
|
2 |
|
FireplaceType
|
Woodstove |
|
FoundationType
|
Slab |
|
HeatingFuel
|
Electric, Wood |
|
HeatingType
|
Baseboard Heaters, Other |
|
StoriesTotal
|
1 |
|
SizeInterior
|
1,100 - 1,500 Sqft |
|
Type
|
House |
|
UtilityWater
|
Drilled Well |
Parking
Land
|
Acreage
|
No |
|
LandscapeFeatures
|
Landscaped |
|
Sewer
|
Septic System |
|
SizeDepth
|
300 Ft |
|
SizeFrontage
|
150 Ft |
|
SizeIrregular
|
150 X 300 Ft |
|
SizeTotalText
|
150 X 300 Ft|1/2 - 1.99 Acres |
|
ZoningDescription
|
A |
Rooms
| Level |
Type |
Length |
Width |
Dimensions |
|
Main Level |
Kitchen |
4.43 m |
3.57 m |
4.43 m x 3.57 m |
|
Main Level |
Living Room |
5.27 m |
2.92 m |
5.27 m x 2.92 m |
|
Main Level |
Laundry Room |
2.74 m |
2.34 m |
2.74 m x 2.34 m |
|
Main Level |
Primary Bedroom |
3.48 m |
3.12 m |
3.48 m x 3.12 m |
|
Main Level |
Bedroom 2 |
3.49 m |
3.22 m |
3.49 m x 3.22 m |
|
Main Level |
Bedroom 3 |
3.27 m |
3.21 m |
3.27 m x 3.21 m |
|
Main Level |
Bathroom |
|
|
Measurements not available |
Utilities