44 Principal Street W West Nipissing, Ontario P0H 2M0

$199,900
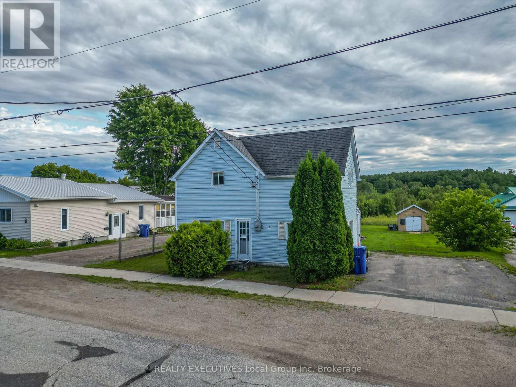
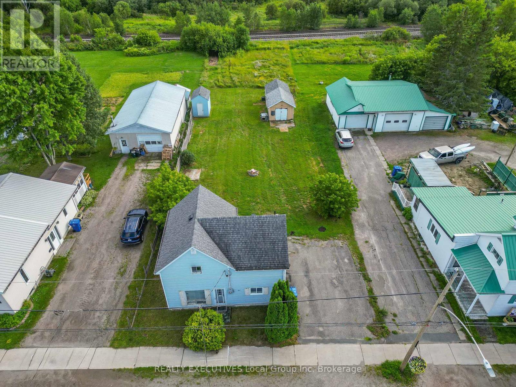
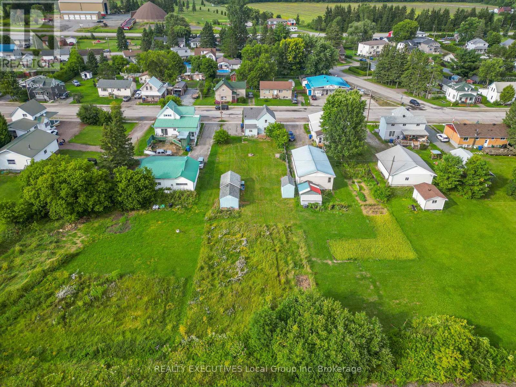
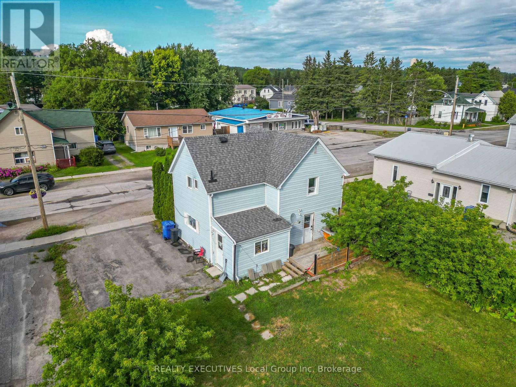
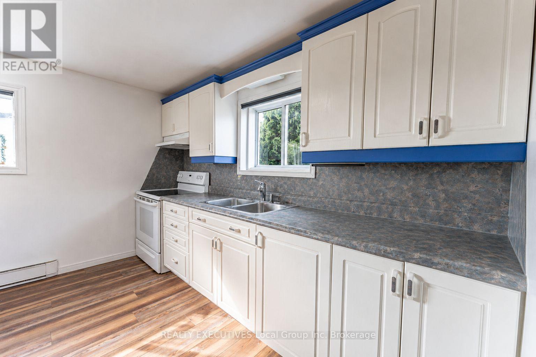
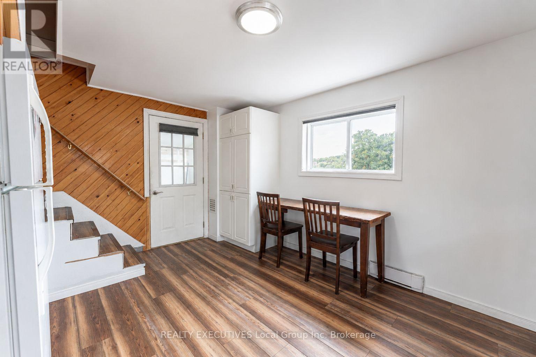
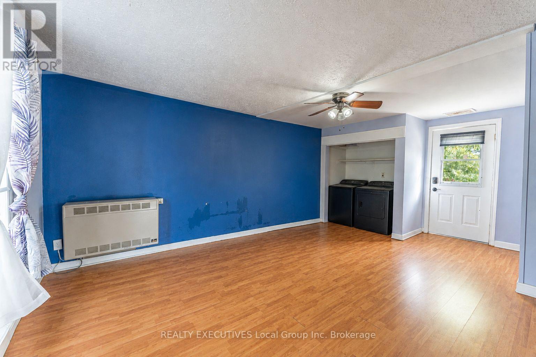
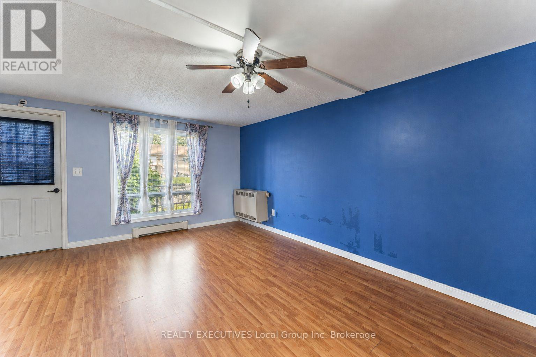
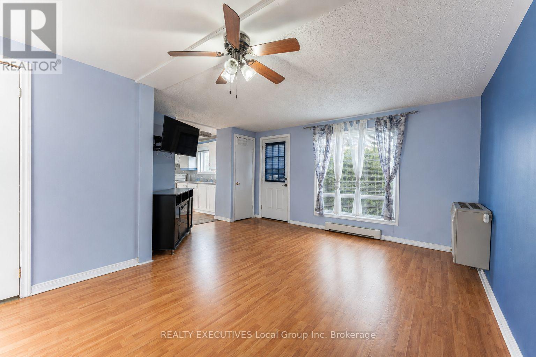
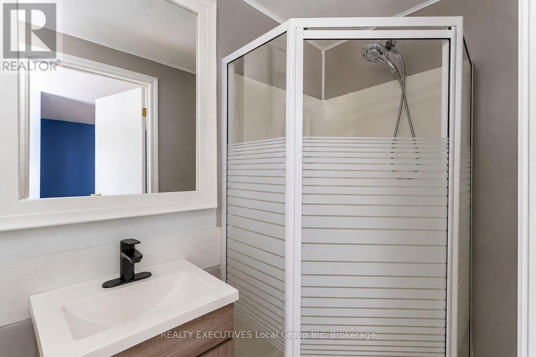
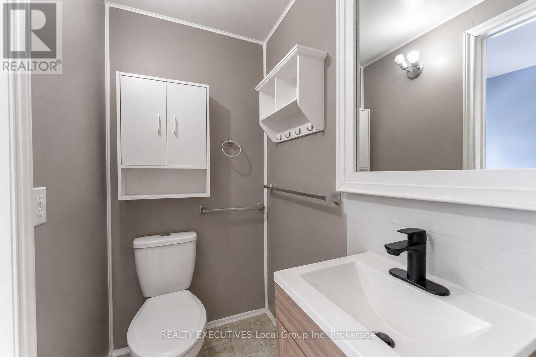
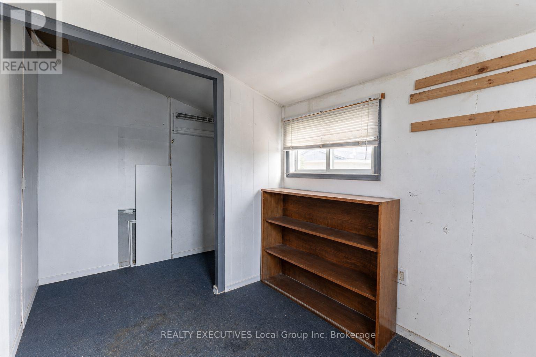
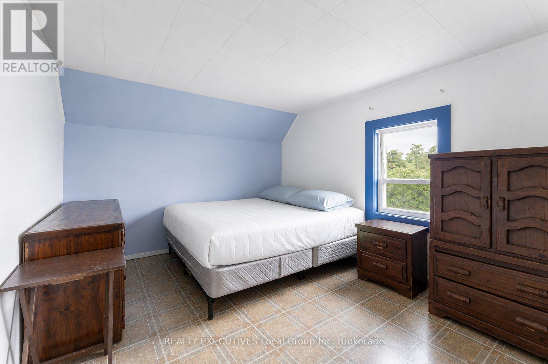
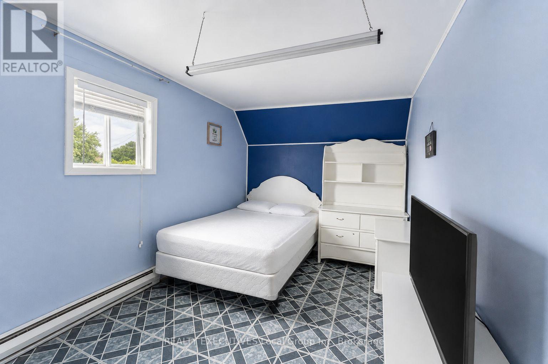
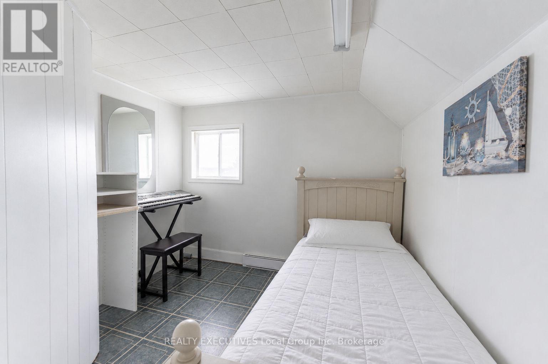
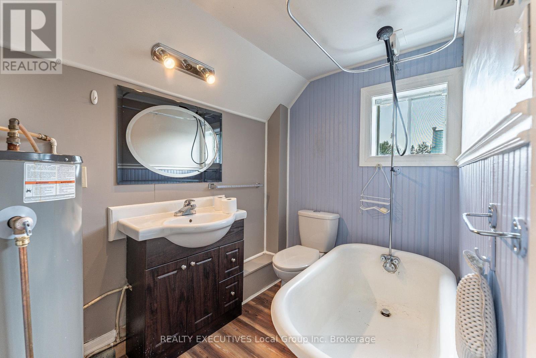
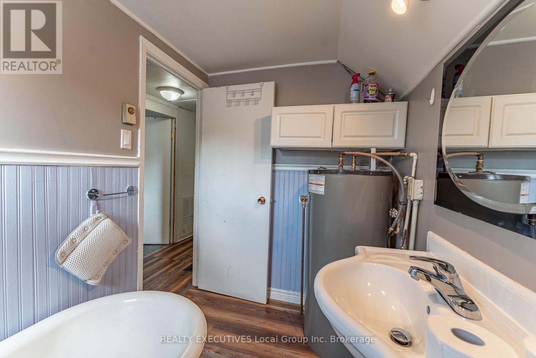
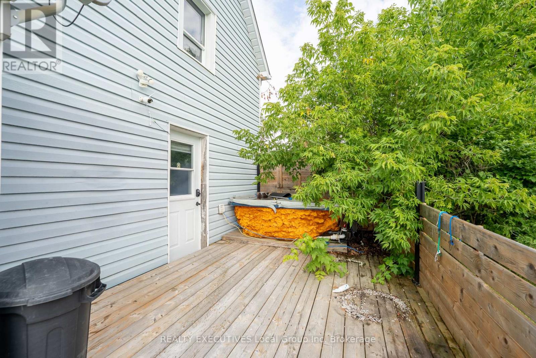
Affordable living in the heart of Verner! Offered at just $199,900, 44 Principal Street W presents a great opportunity for first-time buyers, investors, or anyone looking for an affordable place to call home. Set on a spacious lot, this 3-bedroom, 2-bathroom home offers plenty of outdoor space along with beautiful views out the back. Located in a welcoming small-town community, you can enjoy the quieter pace and hometown feel Verner is known for while still being conveniently positioned between North Bay and Sudbury. With municipal water and sewer, ample parking, and everyday amenities nearby, this property offers an appealing combination of location, space, and affordability. Opportunities at this price point are becoming harder to find-come see the potential for yourself! -some photos are virtually augmented to remove personal items (id:56991)
Property Details
| MLS® Number | X13666538 |
| Property Type | Single Family |
| Community Name | Verner |
| AmenitiesNearBy | Golf Nearby, Place Of Worship, Schools |
| CommunityFeatures | Community Centre |
| ParkingSpaceTotal | 4 |
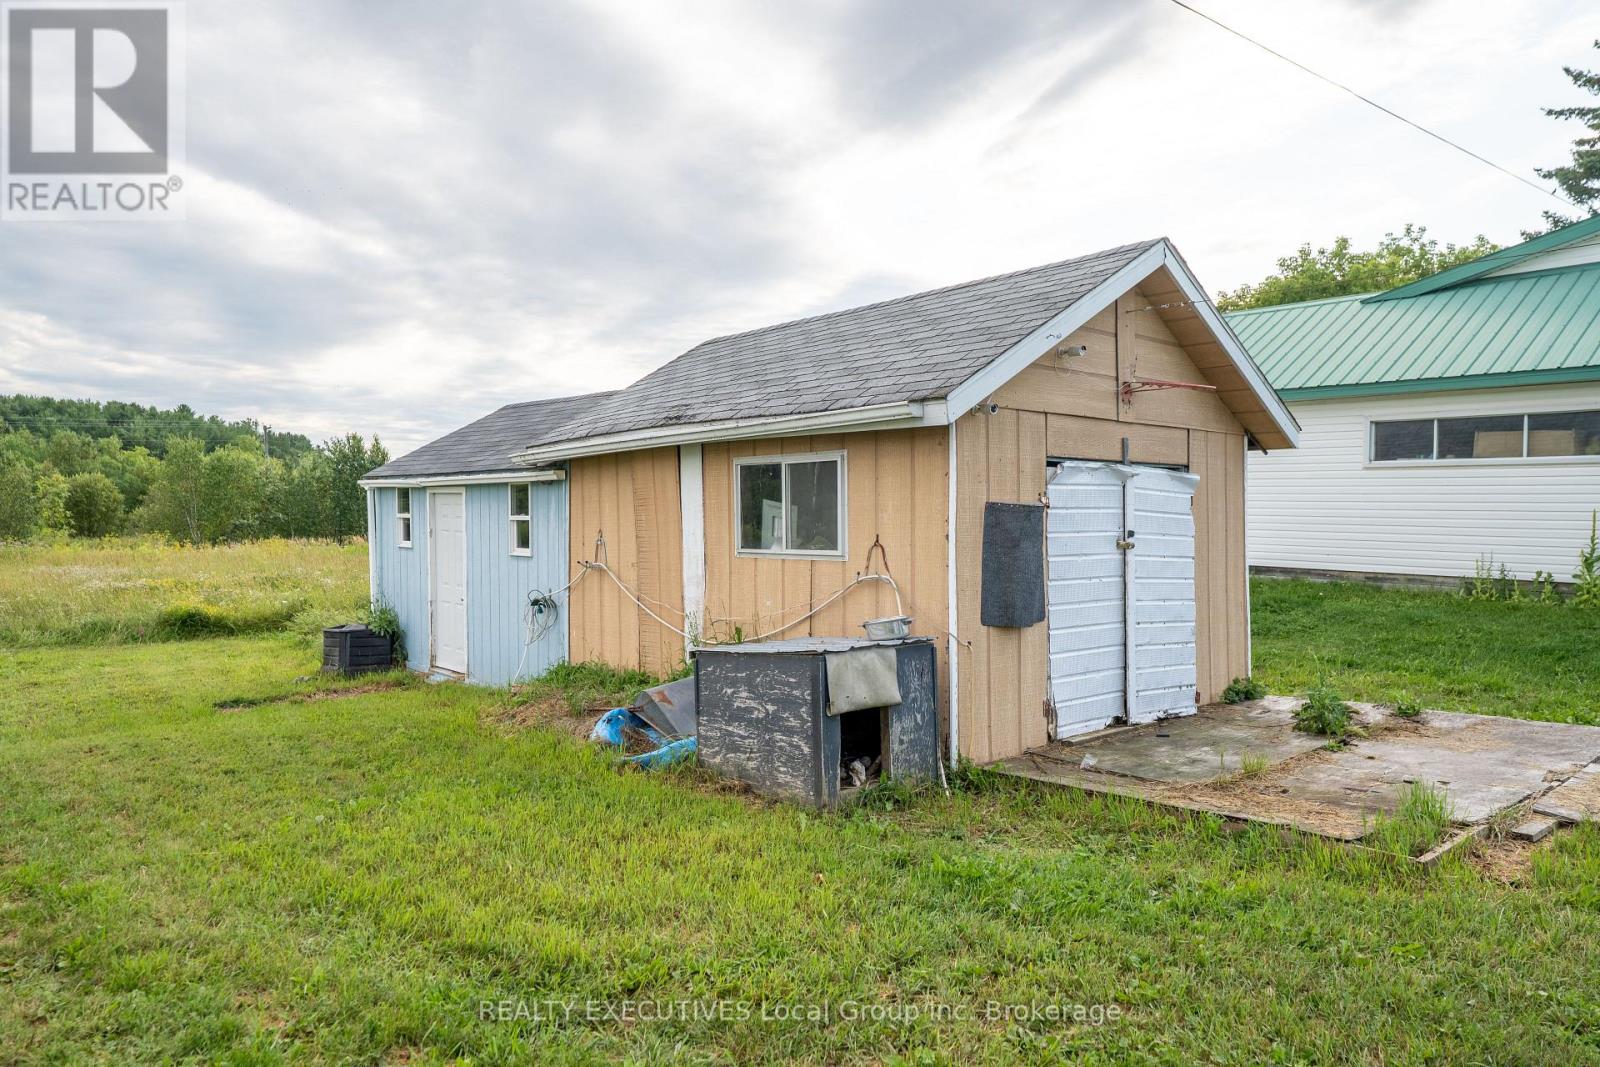
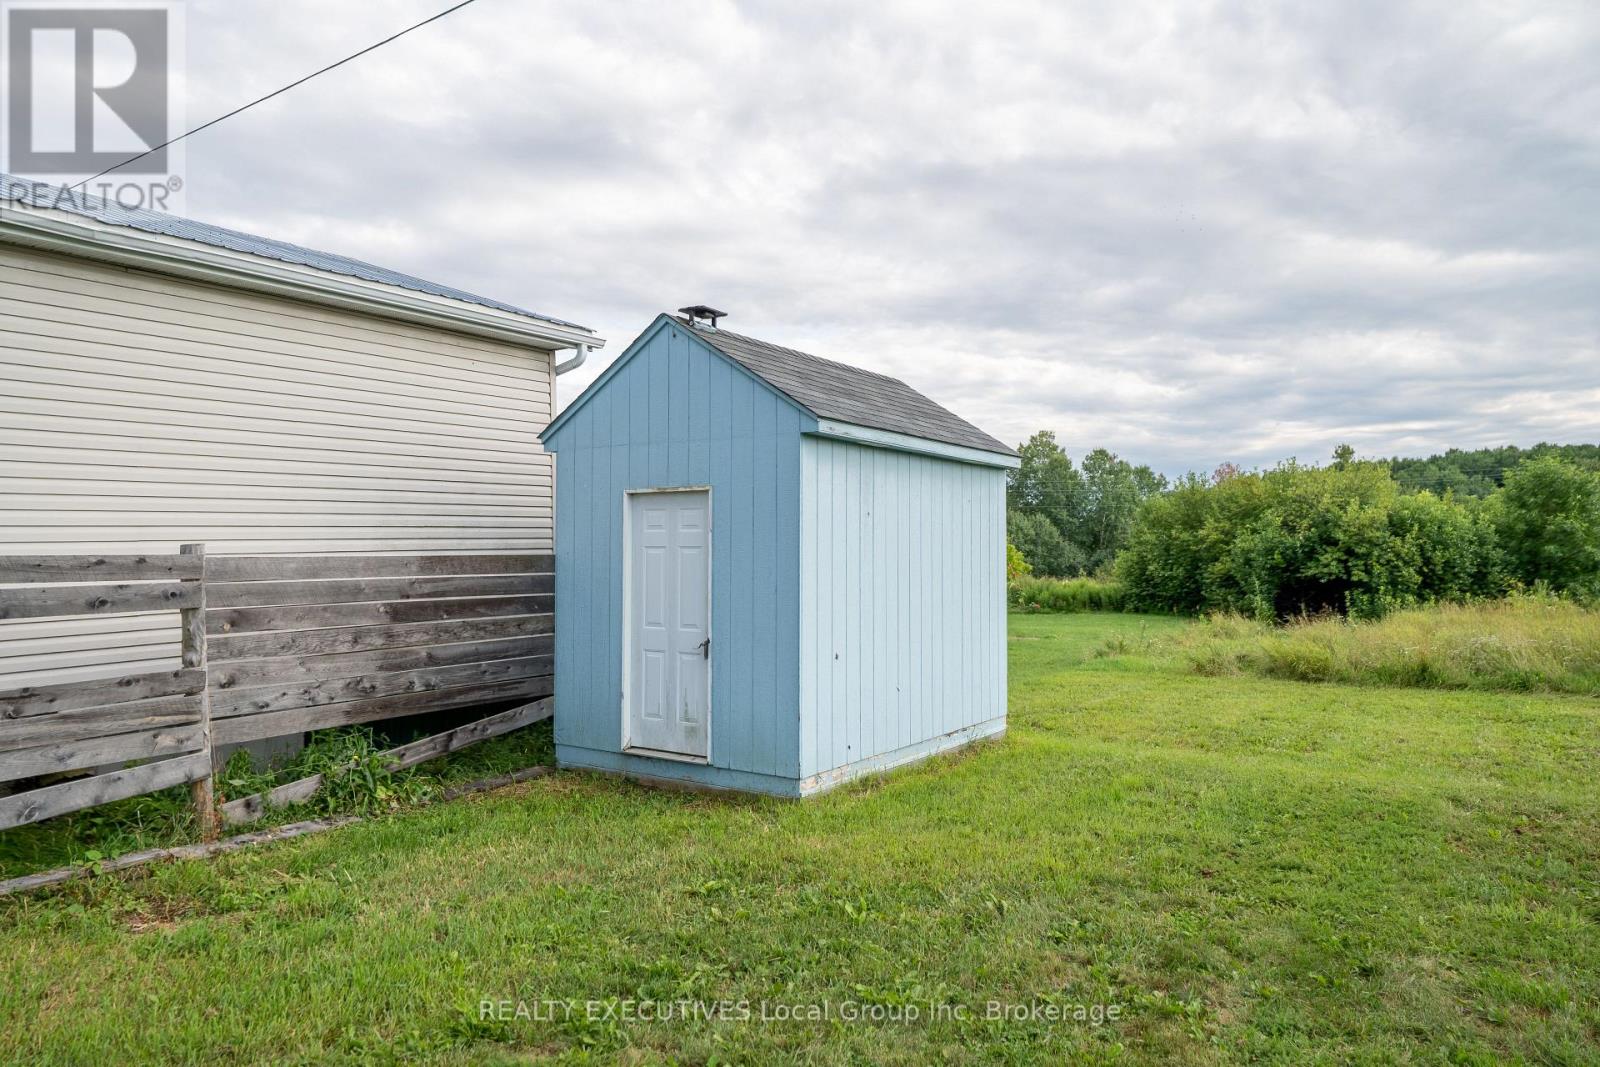
| Structure | Shed |
| ViewType | River View |
Building
| BathroomTotal | 2 |
| BedroomsAboveGround | 3 |
| BedroomsTotal | 3 |
| Age | 51 To 99 Years |
| Appliances | Furniture, Microwave, Stove, Window Coverings, Refrigerator |
| BasementType | Crawl Space |
| ConstructionStyleAttachment | Detached |
| CoolingType | None |
| ExteriorFinish | Vinyl Siding |
| FireplacePresent | No |
| FoundationType | Block |
| HeatingFuel | Electric, Natural Gas |
| HeatingType | Baseboard Heaters, Radiant Heat |
| StoriesTotal | 2 |
| SizeInterior | 700 - 1,100 Sqft |
| Type | House |
| UtilityWater | Municipal Water |
Parking
| No Garage |
Land
| Acreage | No |
| LandAmenities | Golf Nearby, Place Of Worship, Schools |
| Sewer | Sanitary Sewer |
| SizeDepth | 130 Ft |
| SizeFrontage | 60 Ft |
| SizeIrregular | 60 X 130 Ft |
| SizeTotalText | 60 X 130 Ft |
Rooms
| Level | Type | Length | Width | Dimensions |
|---|---|---|---|---|
| Main Level | Living Room | 5.79 m | 3.36 m | 5.79 m x 3.36 m |
| Main Level | Bathroom | 2.65 m | 1.1 m | 2.65 m x 1.1 m |
| Main Level | Kitchen | 4.18 m | 2.73 m | 4.18 m x 2.73 m |
| Main Level | Foyer | 2.14 m | 3.45 m | 2.14 m x 3.45 m |
| Upper Level | Bedroom | 3.91 m | 3.24 m | 3.91 m x 3.24 m |
| Upper Level | Bedroom 2 | 3.91 m | 3.24 m | 3.91 m x 3.24 m |
| Upper Level | Bathroom | 1.46 m | 2.43 m | 1.46 m x 2.43 m |
| Upper Level | Bedroom | 1.85 m | 3.38 m | 1.85 m x 3.38 m |
Contact Us
Contact us for more information

The trademarks REALTOR®, REALTORS®, and the REALTOR® logo are controlled by The Canadian Real Estate Association (CREA) and identify real estate professionals who are members of CREA. The trademarks MLS®, Multiple Listing Service® and the associated logos are owned by The Canadian Real Estate Association (CREA) and identify the quality of services provided by real estate professionals who are members of CREA. The trademark DDF® is owned by The Canadian Real Estate Association (CREA) and identifies CREA's Data Distribution Facility (DDF®)
August 16 2026 11:36:34
North Bay and Area REALTORS® Association





