1045 Tower Crescent Gravenhurst, Ontario P0E 1G0

$1,299,000
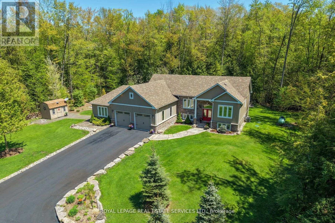
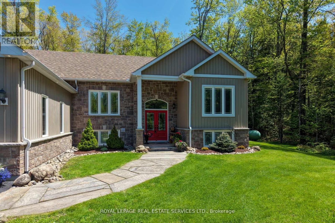
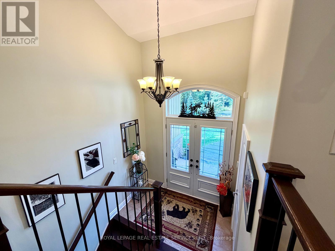
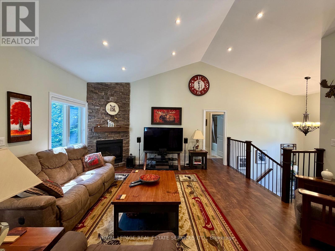
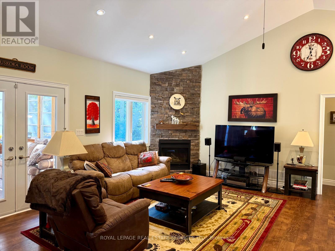
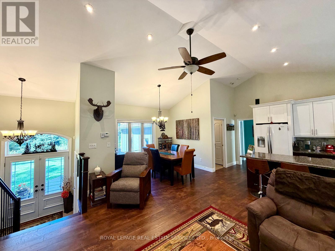
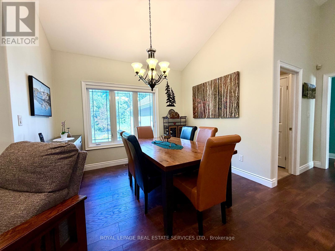
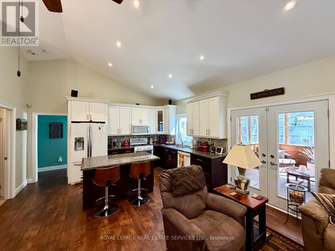
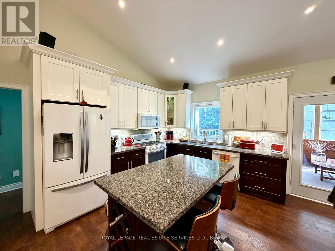
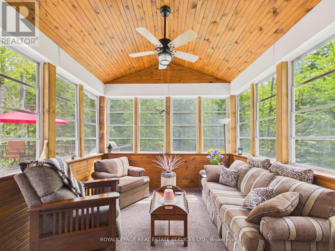
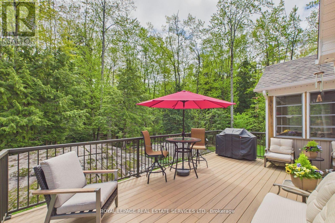
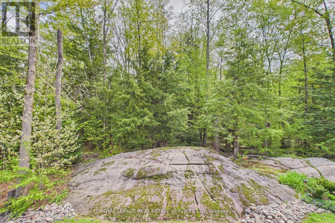
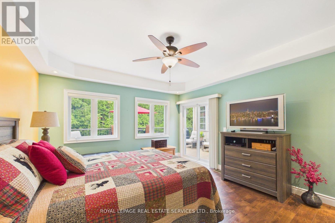
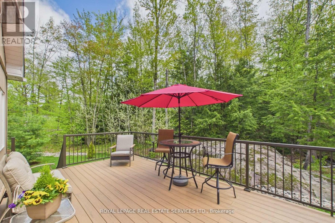
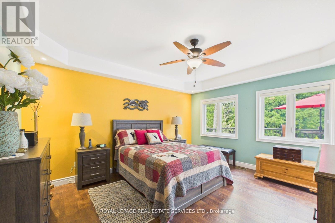
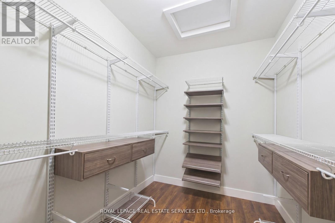
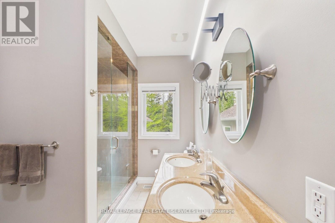
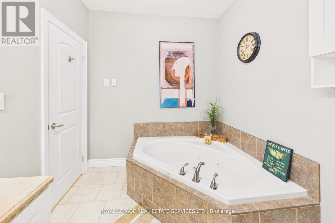
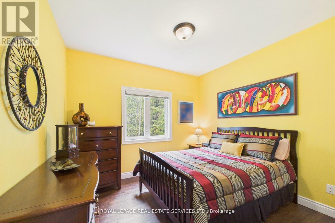
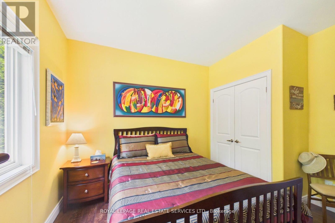
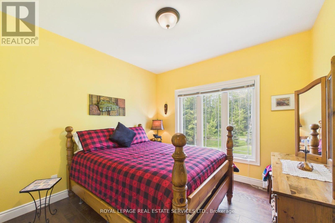
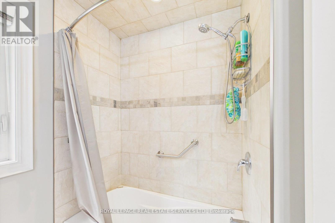
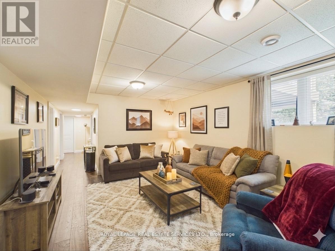
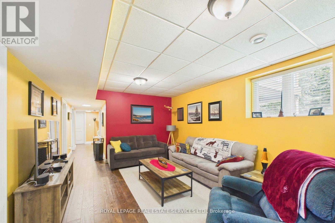
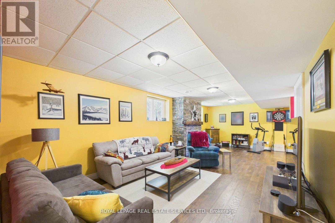
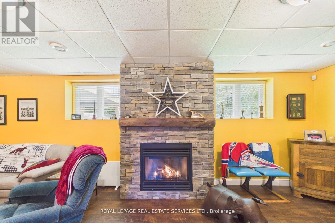
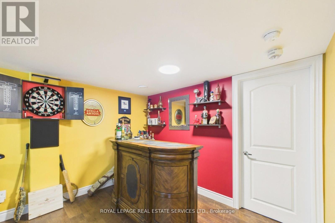
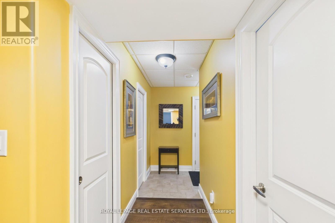
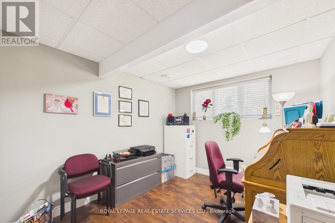
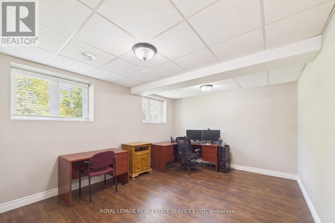
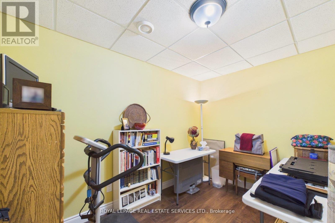
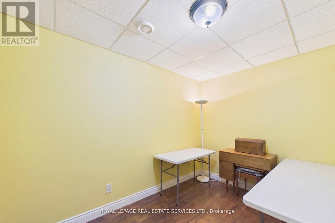
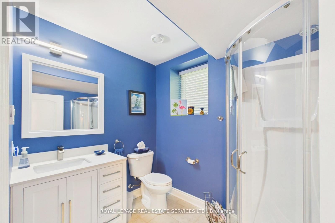
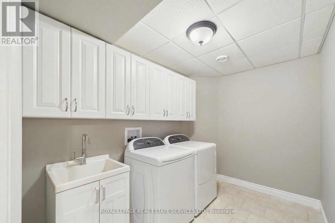
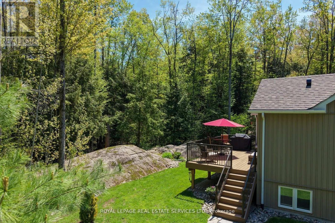
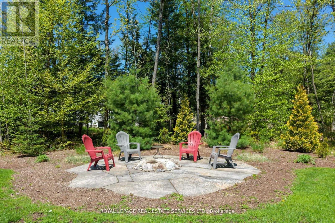
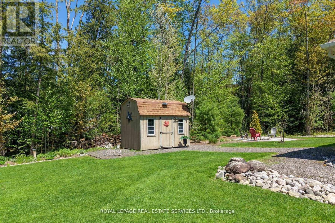
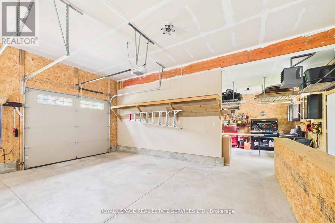
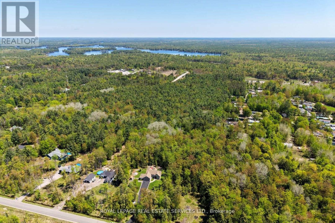
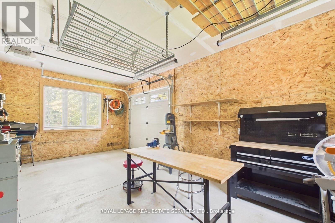
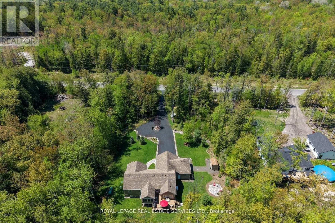
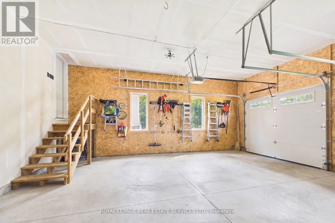
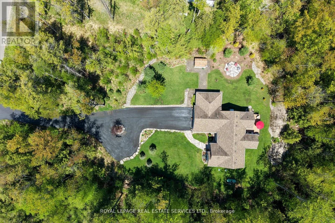
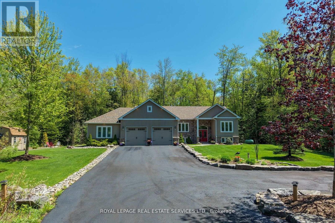
Do you work from home? Whether you work remotely, locally, or in the GTA, the proximity to it all makes this home a dream come true, offering the ultimate work-from-home lifestyle. Escape the city without giving it up entirely. Tucked away on a 1.7-acre setting, this elevated raised bungalow offers a peaceful, cottagelike lifestyle less than two hours from the city. The sense of arrival is calm and private, with only one neighbor in sight. Inside, oversized windows, cathedral ceilings, and propane fireplaces create bright, cozy gathering spaces. The kitchen great room flows into a fabulous Muskoka three-season room-perfect for morning coffee while overlooking mature trees & Muskoka rock formations. Step onto the maintenance-free deck to feel completely immersed in nature. Warm textures and thoughtful finishes strike a balance between comfort and understated luxury. The finished lower level features oversized windows, walkout access, a recreation area with bar & fireplace, and space for guests or in-law suite potential. Includes extensive mechanical upgrades, backup generator, irrigation, security, & 200 amps for total peace of mind. An insulated three-bay garage provides space for vehicles and toys. Surrounded by granite outcroppings, perennial gardens, and forested views, this home brings nature, comfort, and privacy together. Located in Kilworthy, minutes to downtown Gravenhurst and 20 mins to Orillia, close to dining, shopping, and healthcare. (id:56991)
Property Details
| MLS® Number | X13532662 |
| Property Type | Single Family |
| Community Name | Morrison |
| Features | Sump Pump |
| ParkingSpaceTotal | 15 |
Building
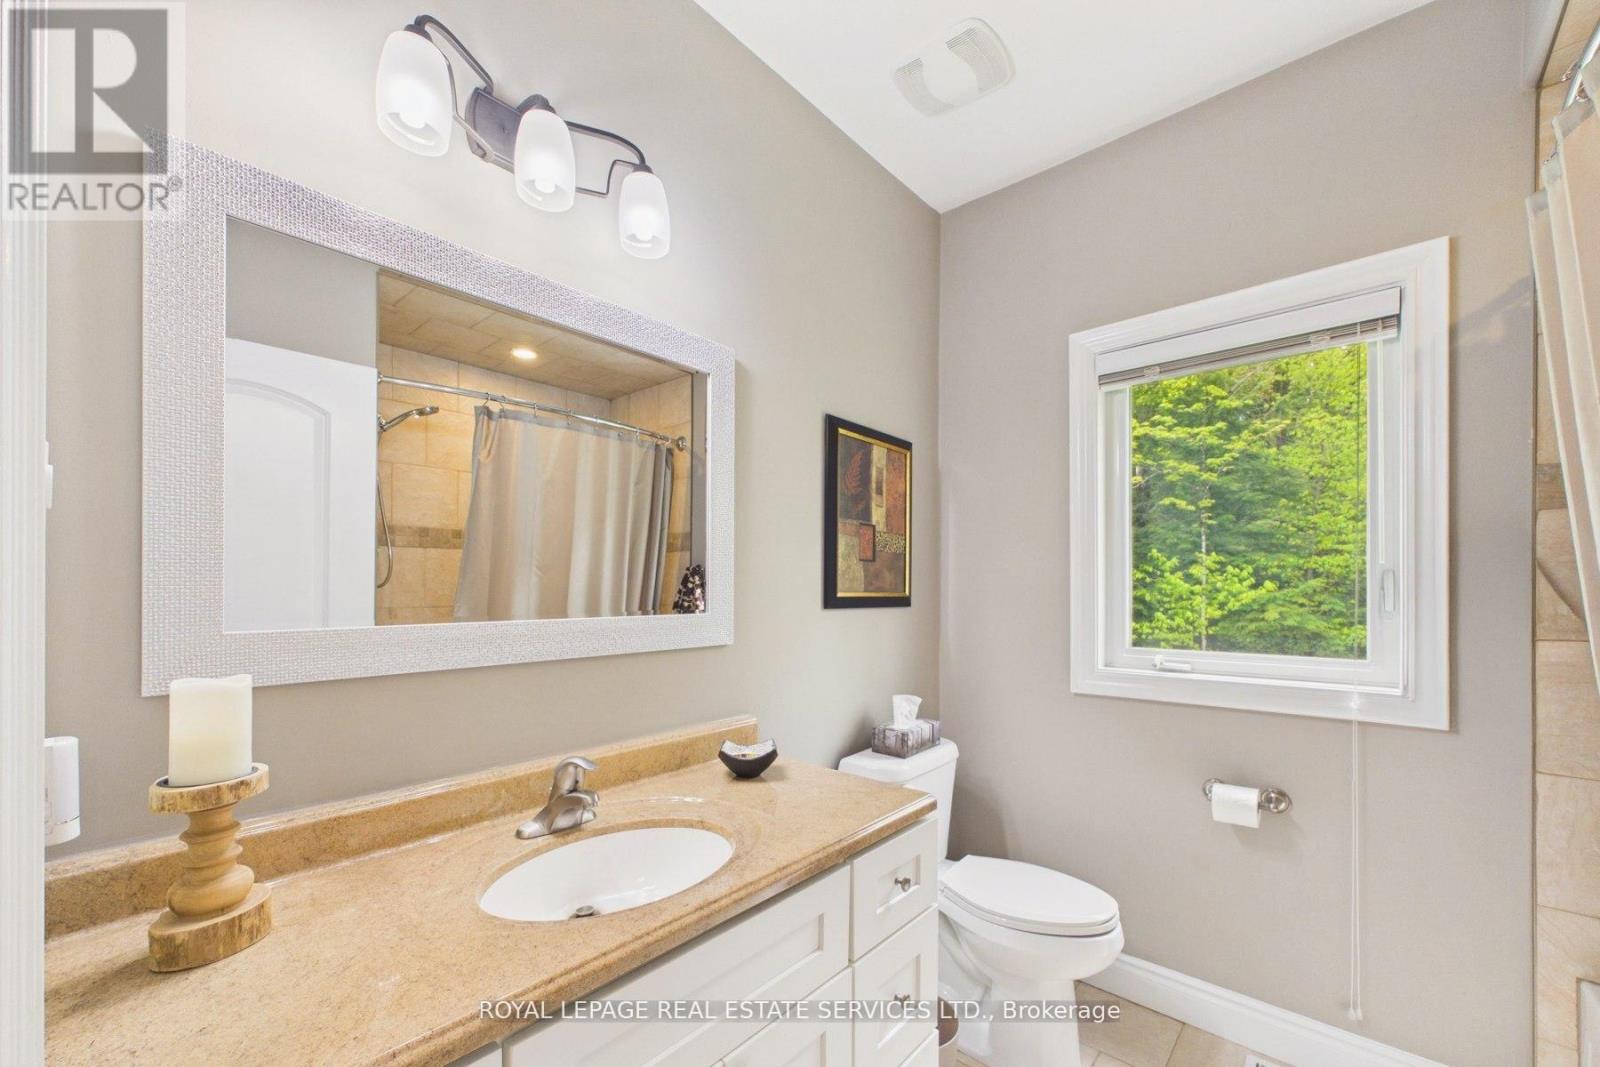
| BathroomTotal | 3 |
| BedroomsAboveGround | 3 |
| BedroomsBelowGround | 2 |
| BedroomsTotal | 5 |
| Amenities | Fireplace(s) |
| Appliances | Central Vacuum |
| ArchitecturalStyle | Raised Bungalow |
| BasementDevelopment | Finished |
| BasementType | N/a (finished) |
| ConstructionStyleAttachment | Detached |
| CoolingType | Central Air Conditioning |
| ExteriorFinish | Aluminum Siding |
| FireplacePresent | Yes |
| FireplaceTotal | 2 |
| FlooringType | Hardwood, Laminate, Ceramic, Carpeted |
| FoundationType | Block, Concrete, Slab |
| HeatingFuel | Propane |
| HeatingType | Forced Air |
| StoriesTotal | 1 |
| SizeInterior | 2,500 - 3,000 Sqft |
| Type | House |
Parking
| Attached Garage | |
| Garage |
Land
| Acreage | No |
| Sewer | Septic System |
| SizeDepth | 479 Ft ,10 In |
| SizeFrontage | 156 Ft ,2 In |
| SizeIrregular | 156.2 X 479.9 Ft ; 1.722 Acre |
| SizeTotalText | 156.2 X 479.9 Ft ; 1.722 Acre |
Rooms
| Level | Type | Length | Width | Dimensions |
|---|---|---|---|---|
| Basement | Bedroom 4 | 5.22 m | 3.69 m | 5.22 m x 3.69 m |
| Basement | Bathroom | 2.43 m | 1.89 m | 2.43 m x 1.89 m |
| Basement | Recreational, Games Room | 5.58 m | 8.48 m | 5.58 m x 8.48 m |
| Main Level | Great Room | 7.3 m | 8.56 m | 7.3 m x 8.56 m |
| Main Level | Dining Room | 7.3 m | 8.56 m | 7.3 m x 8.56 m |
| Main Level | Kitchen | 7.3 m | 8.56 m | 7.3 m x 8.56 m |
| Main Level | Sunroom | 3.48 m | 3.35 m | 3.48 m x 3.35 m |
| Main Level | Primary Bedroom | 4.69 m | 4.11 m | 4.69 m x 4.11 m |
| Main Level | Bathroom | 2.35 m | 4.12 m | 2.35 m x 4.12 m |
| Main Level | Bedroom 2 | 3.25 m | 3.32 m | 3.25 m x 3.32 m |
| Main Level | Bedroom 3 | 3.76 m | 3.37 m | 3.76 m x 3.37 m |
| Main Level | Bathroom | 2.17 m | 2.24 m | 2.17 m x 2.24 m |
Contact Us
Contact us for more information

The trademarks REALTOR®, REALTORS®, and the REALTOR® logo are controlled by The Canadian Real Estate Association (CREA) and identify real estate professionals who are members of CREA. The trademarks MLS®, Multiple Listing Service® and the associated logos are owned by The Canadian Real Estate Association (CREA) and identify the quality of services provided by real estate professionals who are members of CREA. The trademark DDF® is owned by The Canadian Real Estate Association (CREA) and identifies CREA's Data Distribution Facility (DDF®)
September 29 2026 02:36:54
Toronto Regional Real Estate Board





