6 Bedroom
4 Bathroom
3,500 - 5,000 sqft
Bungalow
Fireplace
Inground Pool
Central Air Conditioning
Other
Waterfront On Lake
Landscaped
$8,295,000
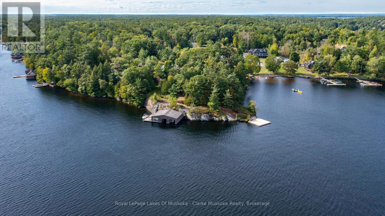
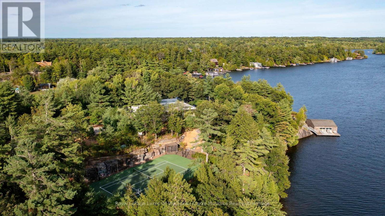
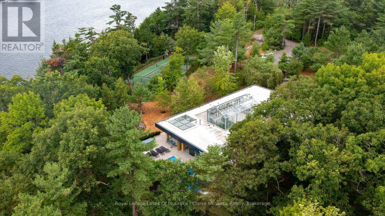
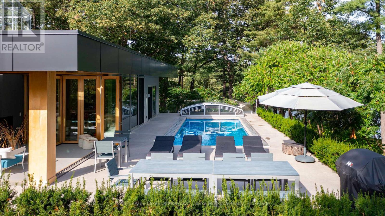
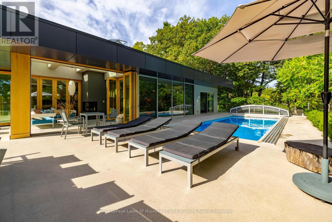
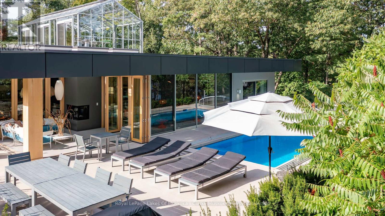
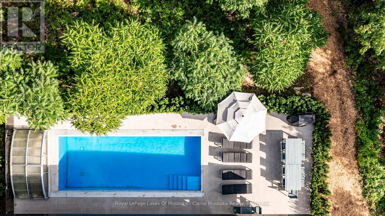
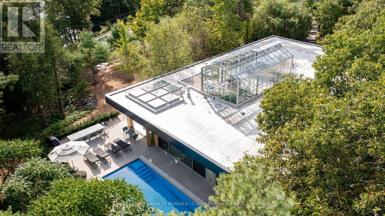
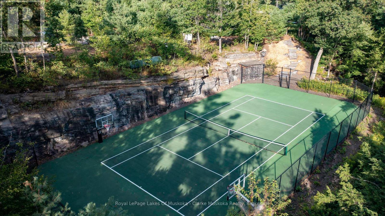
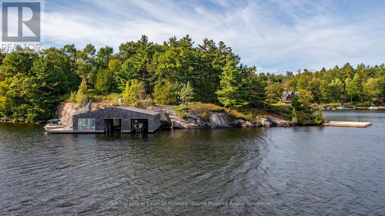
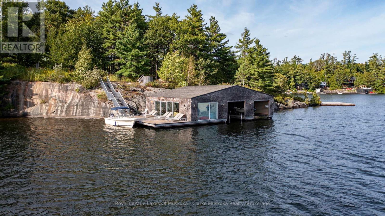
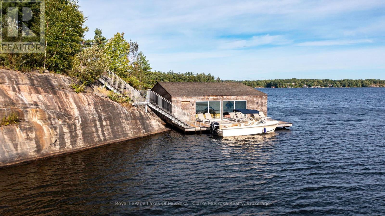
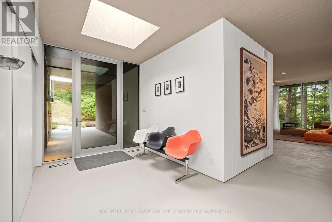
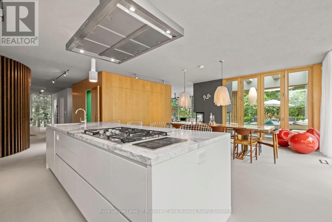
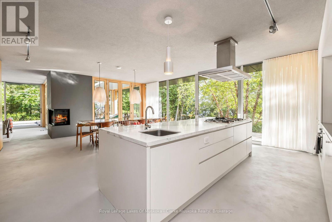
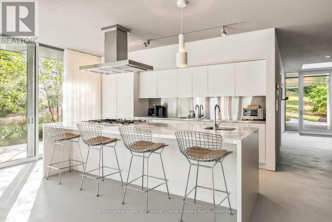
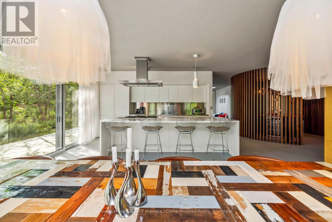
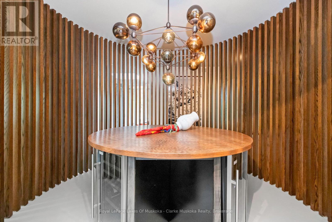
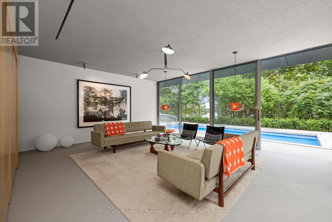
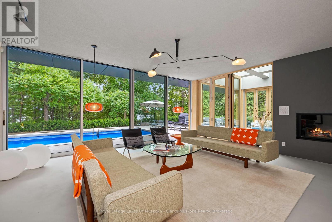
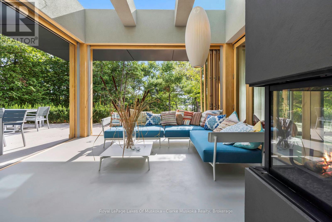
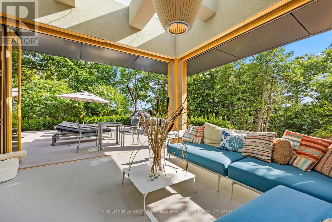
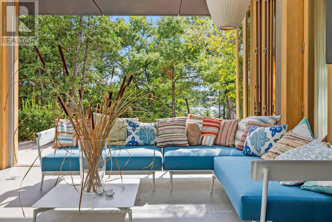
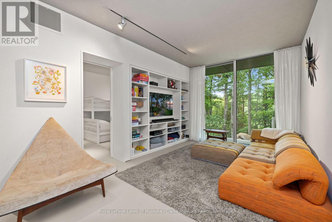
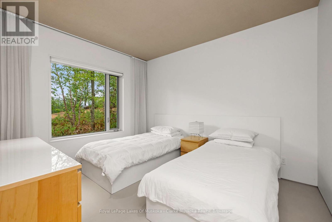
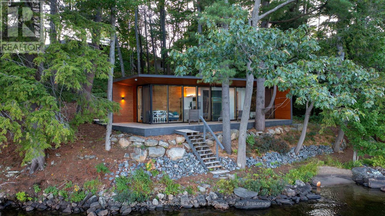
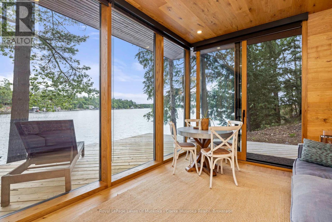
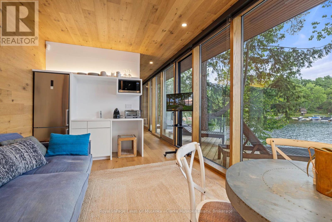
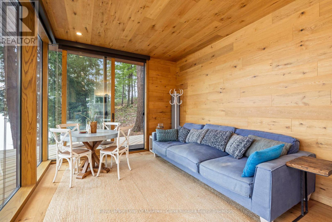
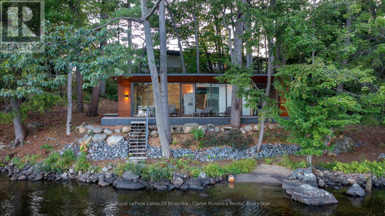
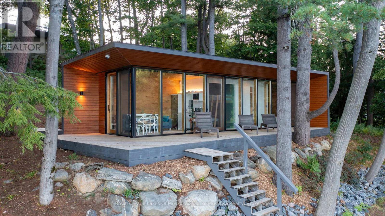
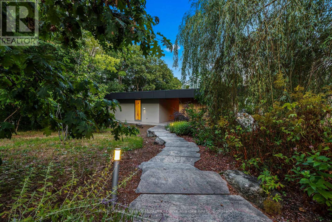
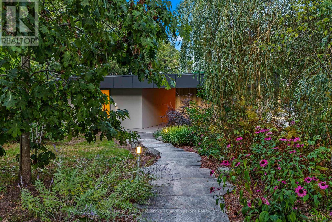
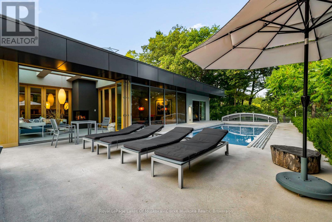
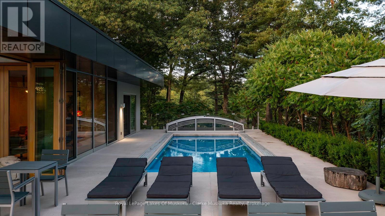
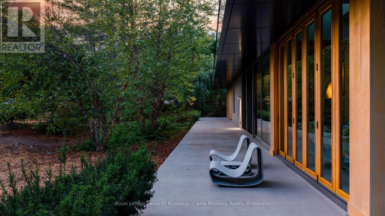
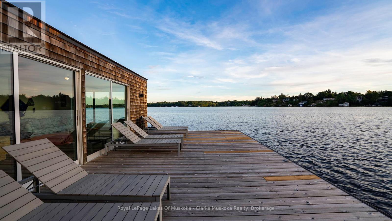
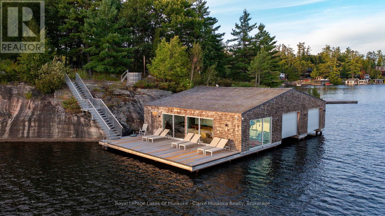
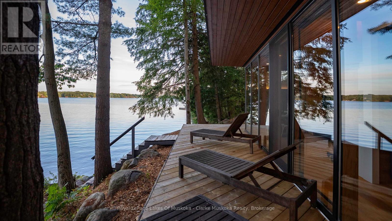
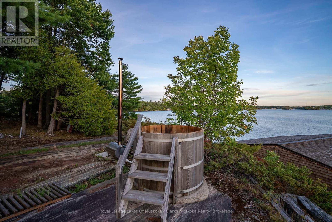
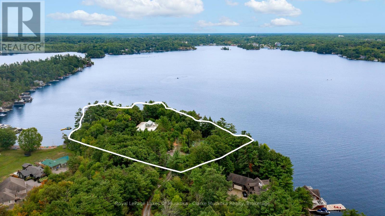
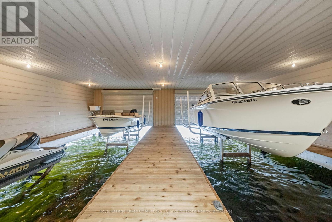
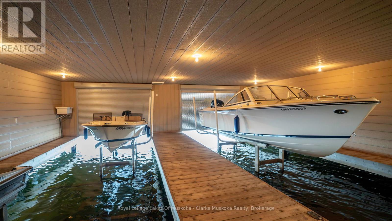
This is not just a cottage it's a statement. Designed by world-renowned architects Arrhov Frick, this Lake Muskoka estate is where bold modern design meets untouched natural beauty. Tucked privately among towering trees, the home is perfectly positioned on a dramatic granite point, boasting 975 feet of pristine shoreline and sweeping, elevated views that capture Muskoka sunsets like nowhere else. Every inch of this property is built for lifestyle. Spend your days at the two-slip boathouse, hit the private tennis and basketball court, or relax at the inground pool with its smart retractable cover and expansive sun-soaked patio. Evenings call for gathering in the Muskoka room, where floor-to-ceiling folding windows open the entire space to the outdoors, erasing the line between inside and out. This isn't just luxury it's complete privacy. Yet, your'e only minutes from the best of Muskoka living, with and Muskoka Bay Resort and Taboo Muskoka right nearby for championship golf, fine dining, and curated wellness. Arrhov Frick is known for creating homes that connect people to nature in the most striking ways and this property is the ultimate example. A rare blend of architectural pedigree, resort-style amenities, and Muskoka's most dramatic views, this is the kind of retreat that comes around once in a generation. (id:56991)
Property Details
|
MLS® Number
|
X13508988 |
|
Property Type
|
Single Family |
|
Community Name
|
Muskoka (S) |
|
AmenitiesNearBy
|
Golf Nearby |
|
Easement
|
Easement |
|
Features
|
Sloping |
|
ParkingSpaceTotal
|
7 |
|
PoolType
|
Inground Pool |
|
Structure
|
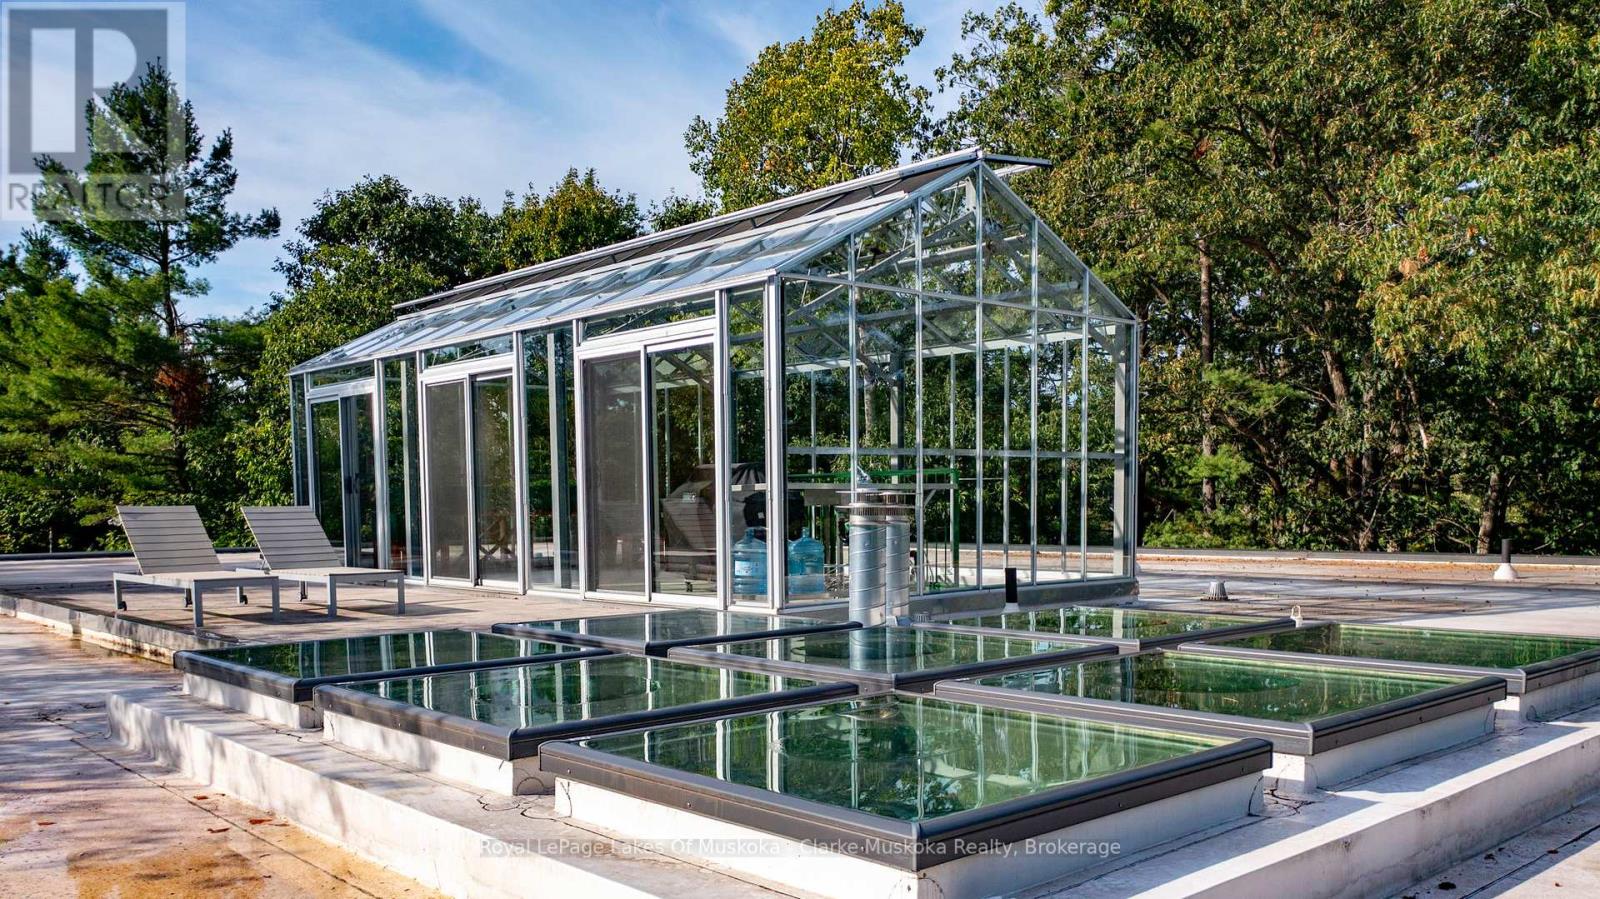
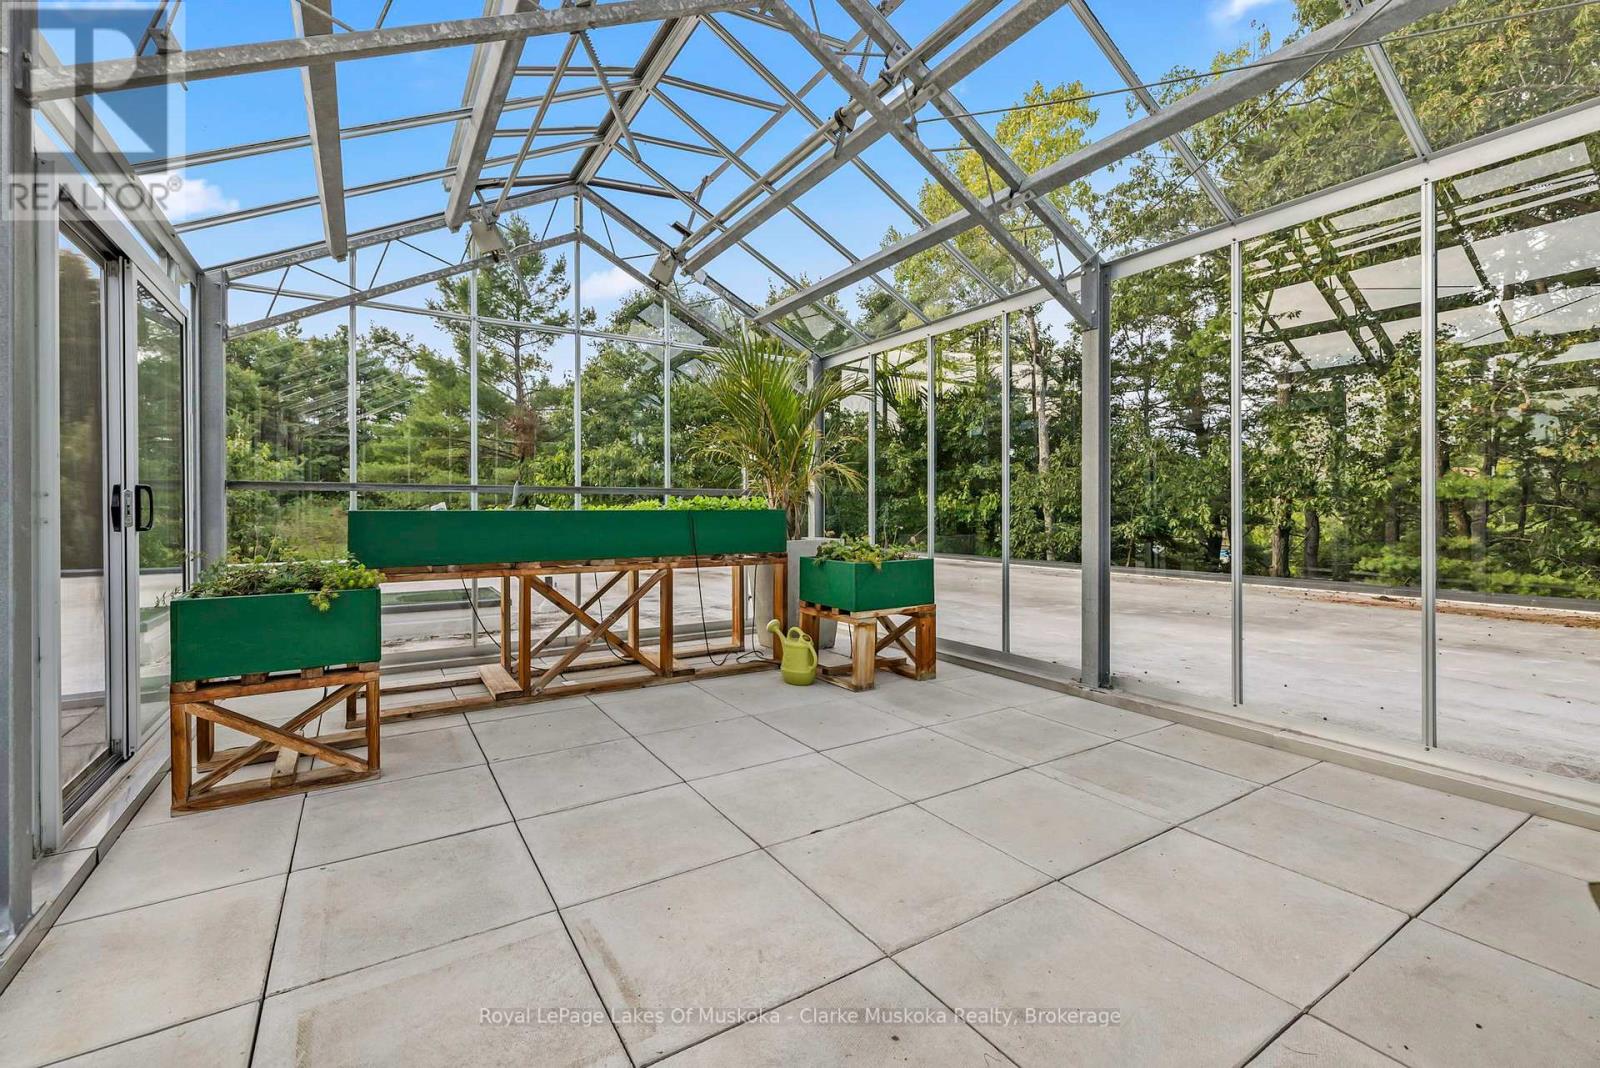
Patio(s), Greenhouse, Boathouse |
|
ViewType
|
Direct Water View |
|
WaterFrontName
|
Lake Muskoka |
|
WaterFrontType
|
Waterfront On Lake |
Building
|
BathroomTotal
|
4 |
|
BedroomsAboveGround
|
6 |
|
BedroomsTotal
|
6 |
|
Age
|
6 To 15 Years |
|
Amenities
|
Fireplace(s) |
|
Appliances
|
Hot Tub, Oven - Built-in, Water Heater, All |
|
ArchitecturalStyle
|
Bungalow |
|
BasementType
|
None |
|
ConstructionStyleAttachment
|
Detached |
|
CoolingType
|
Central Air Conditioning |
|
ExteriorFinish
|
Stucco |
|
FireProtection
|
Alarm System, Smoke Detectors |
|
FireplacePresent
|
Yes |
|
FireplaceTotal
|
2 |
|
FoundationType
|
Poured Concrete, Slab |
|
HalfBathTotal
|
1 |
|
HeatingFuel
|
Other |
|
HeatingType
|
Other |
|
StoriesTotal
|
1 |
|
SizeInterior
|
3,500 - 5,000 Sqft |
|
Type
|
House |
|
UtilityWater
|
Drilled Well |
Parking
Land
|
AccessType
|
Private Road, Private Docking |
|
Acreage
|
No |
|
LandAmenities
|
Golf Nearby |
|
LandscapeFeatures
|
Landscaped |
|
Sewer
|
Septic System |
|
SizeFrontage
|
975 Ft |
|
SizeIrregular
|
975 Ft |
|
SizeTotalText
|
975 Ft |
|
ZoningDescription
|
Rw-6d |
Rooms
| Level |
Type |
Length |
Width |
Dimensions |
|
Main Level |
Living Room |
5.02 m |
6.05 m |
5.02 m x 6.05 m |
|
Main Level |
Bathroom |
2.92 m |
1.88 m |
2.92 m x 1.88 m |
|
Main Level |
Laundry Room |
2.66 m |
2.03 m |
2.66 m x 2.03 m |
|
Main Level |
Exercise Room |
3.99 m |
4.41 m |
3.99 m x 4.41 m |
|
Main Level |
Bedroom |
2.93 m |
4.41 m |
2.93 m x 4.41 m |
|
Main Level |
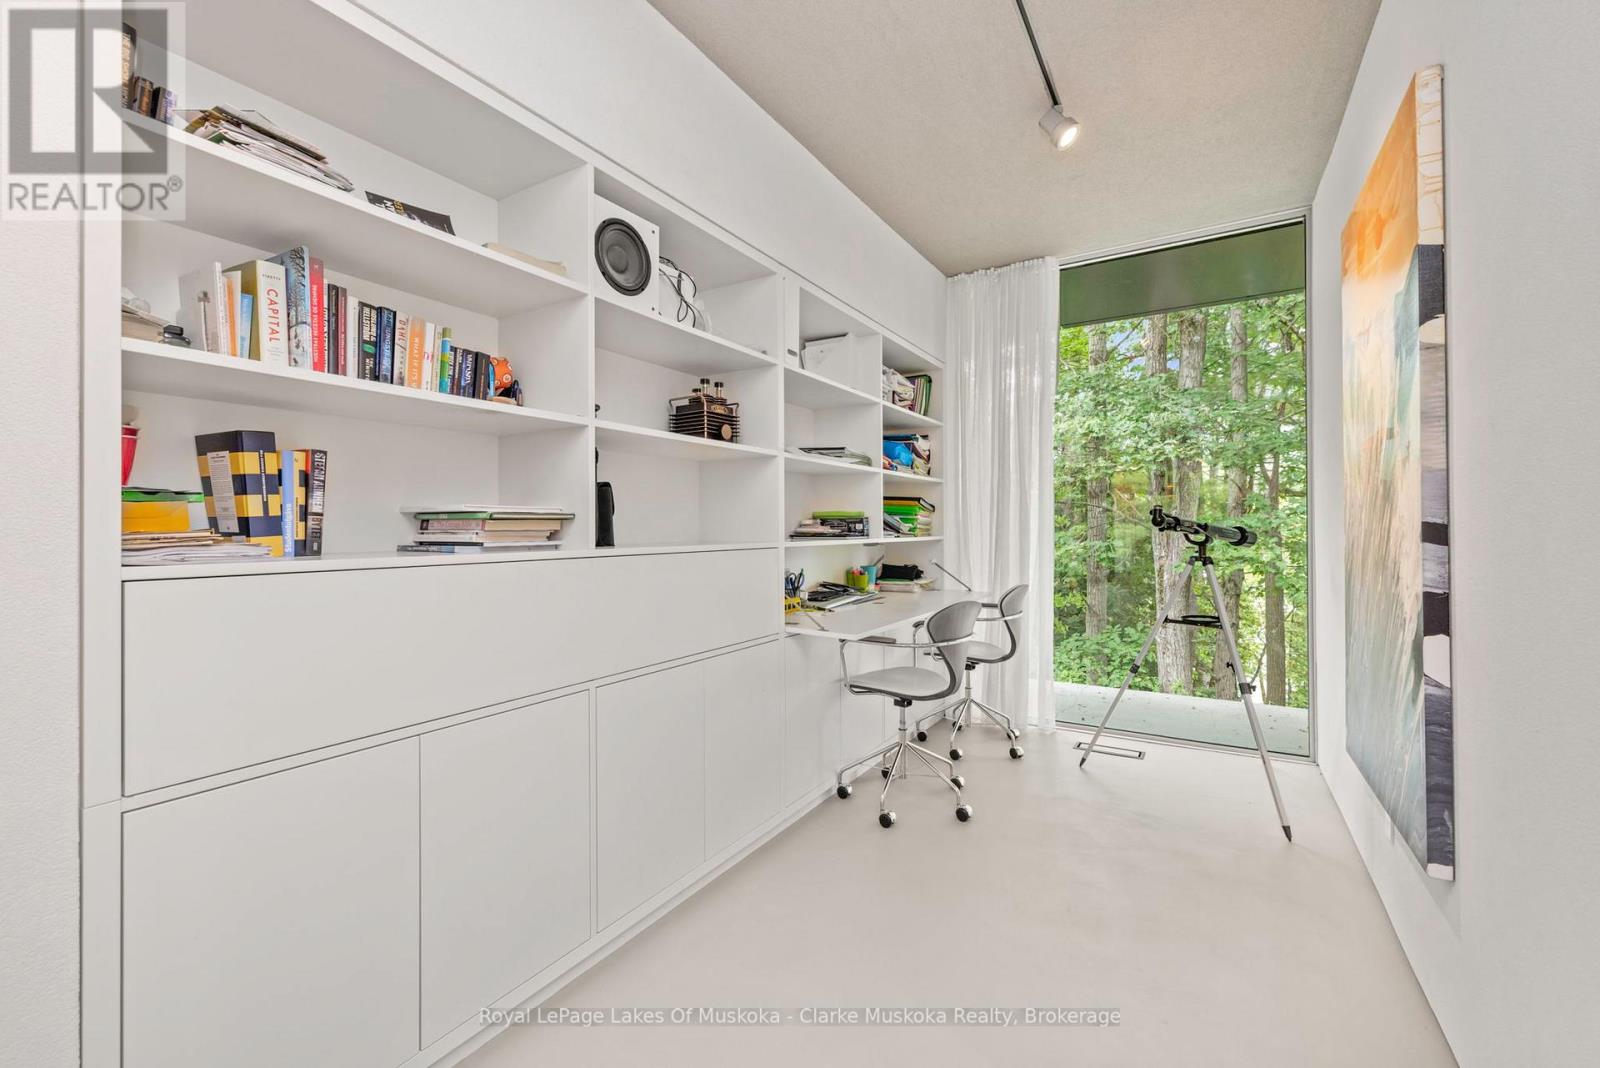
Office |
2.21 m |
4.56 m |
2.21 m x 4.56 m |
|
Main Level |
Bathroom |
4.5 m |
4.41 m |
4.5 m x 4.41 m |
|
Main Level |
Primary Bedroom |
3.99 m |
4.41 m |
3.99 m x 4.41 m |
|
Main Level |
Bedroom |
2.1 m |
1.86 m |
2.1 m x 1.86 m |
|
Main Level |
Bedroom |
2.13 m |
3.47 m |
2.13 m x 3.47 m |
|
Main Level |
Sunroom |
4.56 m |
4.5 m |
4.56 m x 4.5 m |
|
Main Level |
Dining Room |
4.82 m |
5.82 m |
4.82 m x 5.82 m |
|
Main Level |
Kitchen |
3.04 m |
4.5 m |
3.04 m x 4.5 m |
|
Main Level |
Other |
3.29 m |
3.37 m |
3.29 m x 3.37 m |
|
Main Level |
Bedroom |
3.12 m |
3.78 m |
3.12 m x 3.78 m |
|
Main Level |
Bathroom |
2.16 m |
2.48 m |
2.16 m x 2.48 m |
|
Main Level |
Sitting Room |
3.39 m |
4.56 m |
3.39 m x 4.56 m |
|
Main Level |
Bedroom |
2.93 m |
4.41 m |
2.93 m x 4.41 m |
|
Main Level |
Partial Bathroom |
1.28 m |
2.07 m |
1.28 m x 2.07 m |
Utilities