758 Island Temagami, Ontario P0H 2H0

$799,000
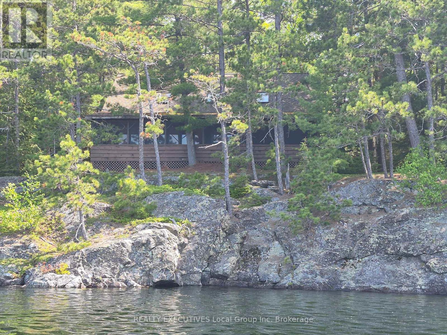
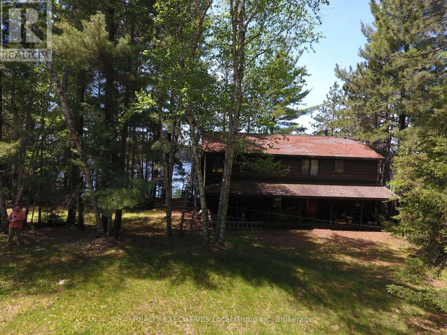
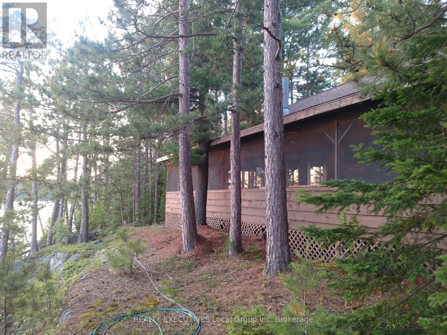
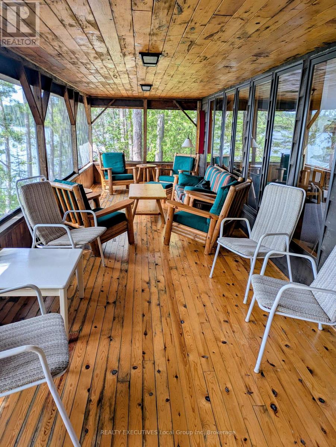
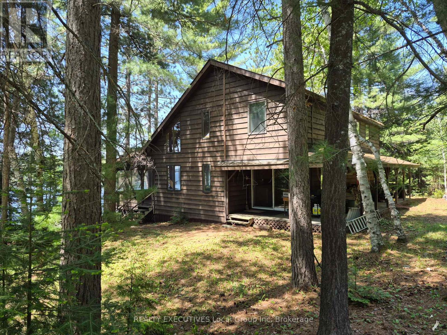
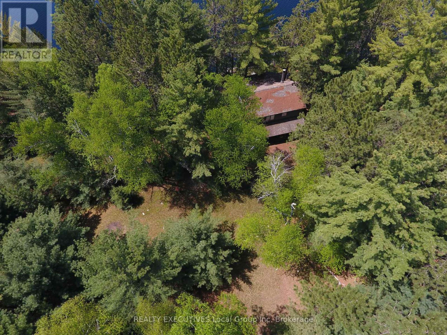
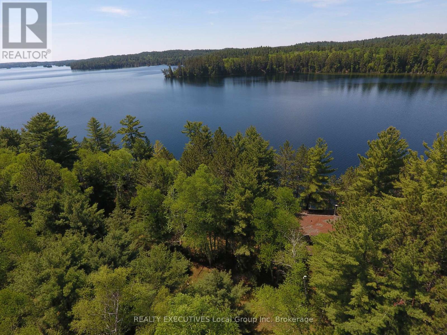
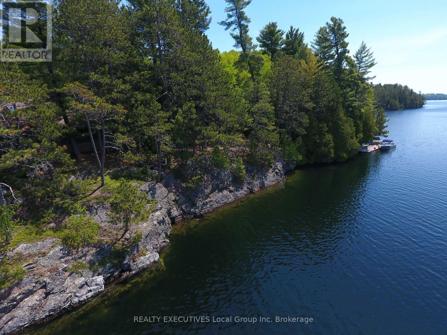
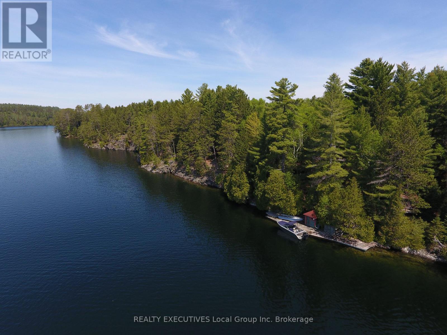
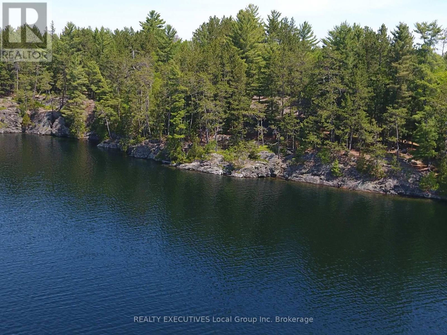
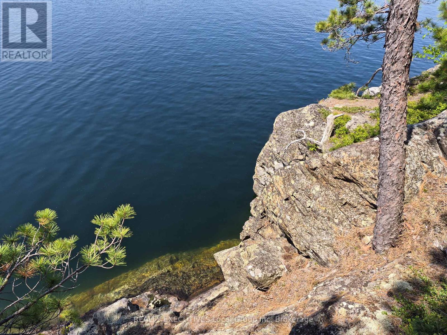
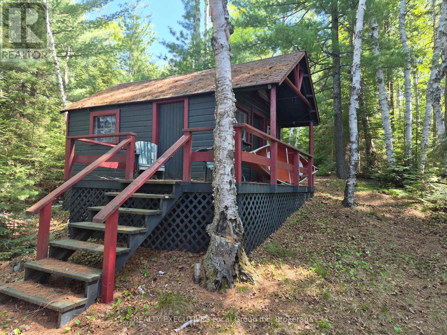
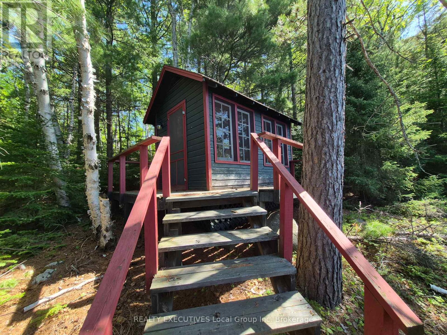
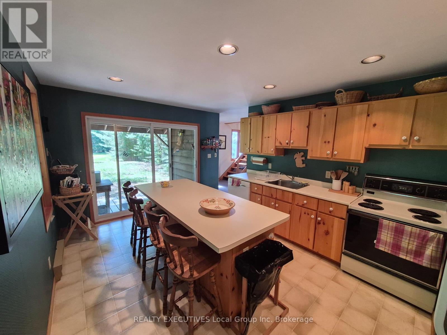
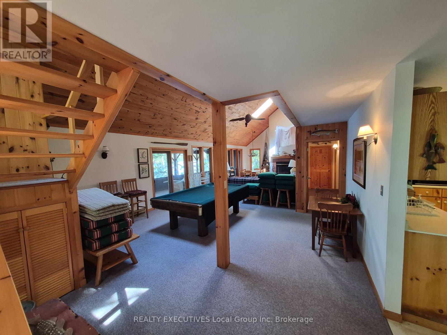
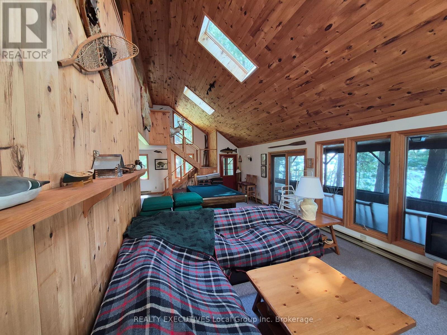
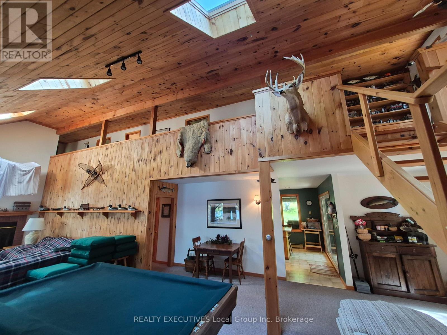
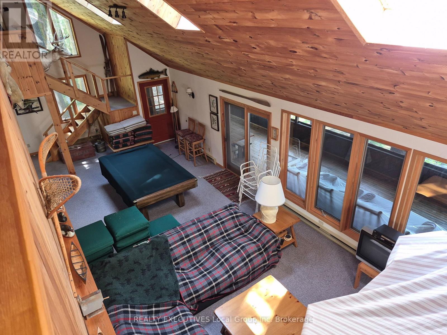
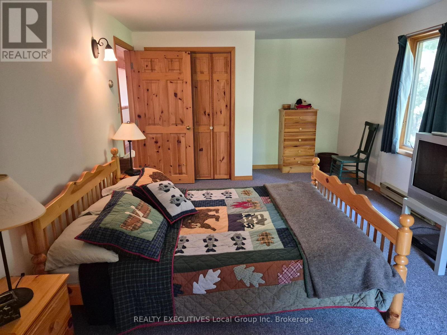
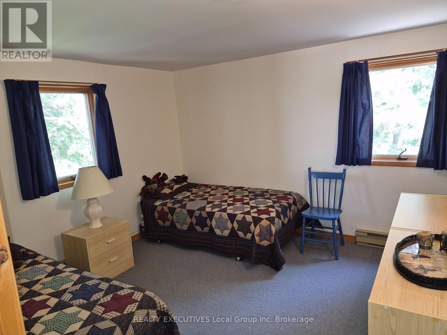
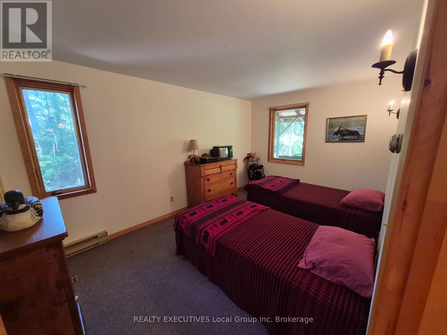
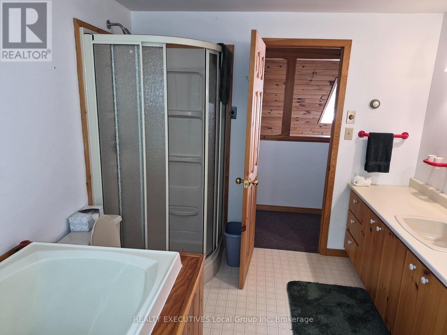
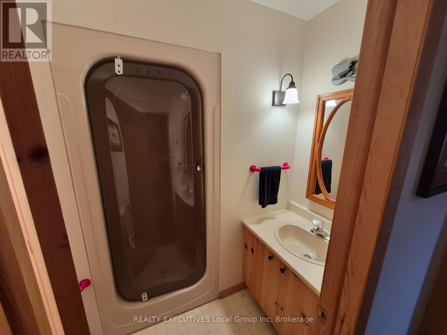
Lake Temagami Four Season Retreat. Your wait is over,the Cottage of your dreams on Lake Temagami is available. Three bedrooms ,two baths , large kitchen, open living dining and recreation room with a screened in porch across the entire front of the cottage. Set amongst mature pines and facing south with an open view for miles you will truly find privacy and tranquility on these 2.6 acres with over 400 feet of shoreline. Two bunkies will help with the overflow or give the kids their own cabin close to the waters edge. Deep water at the shore makes docking a breeze with swimming , diving and all water activities a true pleasure. Call for a viewing appointment before you miss this 4 season gem. ** This is a linked property.** (id:56991)
Property Details
| MLS® Number | X13413882 |
| Property Type | Single Family |
| Community Name | Temagami |
| Easement | Unknown |
| Structure | Dock |
| ViewType | Direct Water View |
| WaterFrontName | Lake Temagami |
| WaterFrontType | Waterfront On Lake |
Building
| BathroomTotal | 2 |
| BedroomsAboveGround | 3 |
| BedroomsTotal | 3 |
| Amenities | Separate Electricity Meters |
| Appliances | Water Treatment |
| BasementType | Crawl Space |
| ConstructionStyleAttachment | Detached |
| CoolingType | None |
| ExteriorFinish | Wood |
| FireplacePresent | Yes |
| FoundationType | Block |
| HeatingFuel | Electric |
| HeatingType | Baseboard Heaters |
| StoriesTotal | 2 |
| SizeInterior | 2,000 - 2,500 Sqft |
| Type | House |
Parking
| No Garage |
Land
| AccessType | Water Access, Marina Docking |
| Acreage | No |
| Sewer | Septic System |
| SizeDepth | 260 Ft |
| SizeFrontage | 420 Ft |
| SizeIrregular | 420 X 260 Ft |
| SizeTotalText | 420 X 260 Ft |
Rooms
| Level | Type | Length | Width | Dimensions |
|---|---|---|---|---|
| Second Level | Bedroom | 6 m | 3.3 m | 6 m x 3.3 m |
| Second Level | Bedroom 3 | 3.6 m | 3.3 m | 3.6 m x 3.3 m |
| Second Level | Bathroom | 3.3 m | 2.7 m | 3.3 m x 2.7 m |
| Main Level | Living Room | 4.3 m | 2.1 m | 4.3 m x 2.1 m |
| Main Level | Bedroom 2 | 4.6 m | 3 m | 4.6 m x 3 m |
| Main Level | Kitchen | 4.9 m | 3.6 m | 4.9 m x 3.6 m |
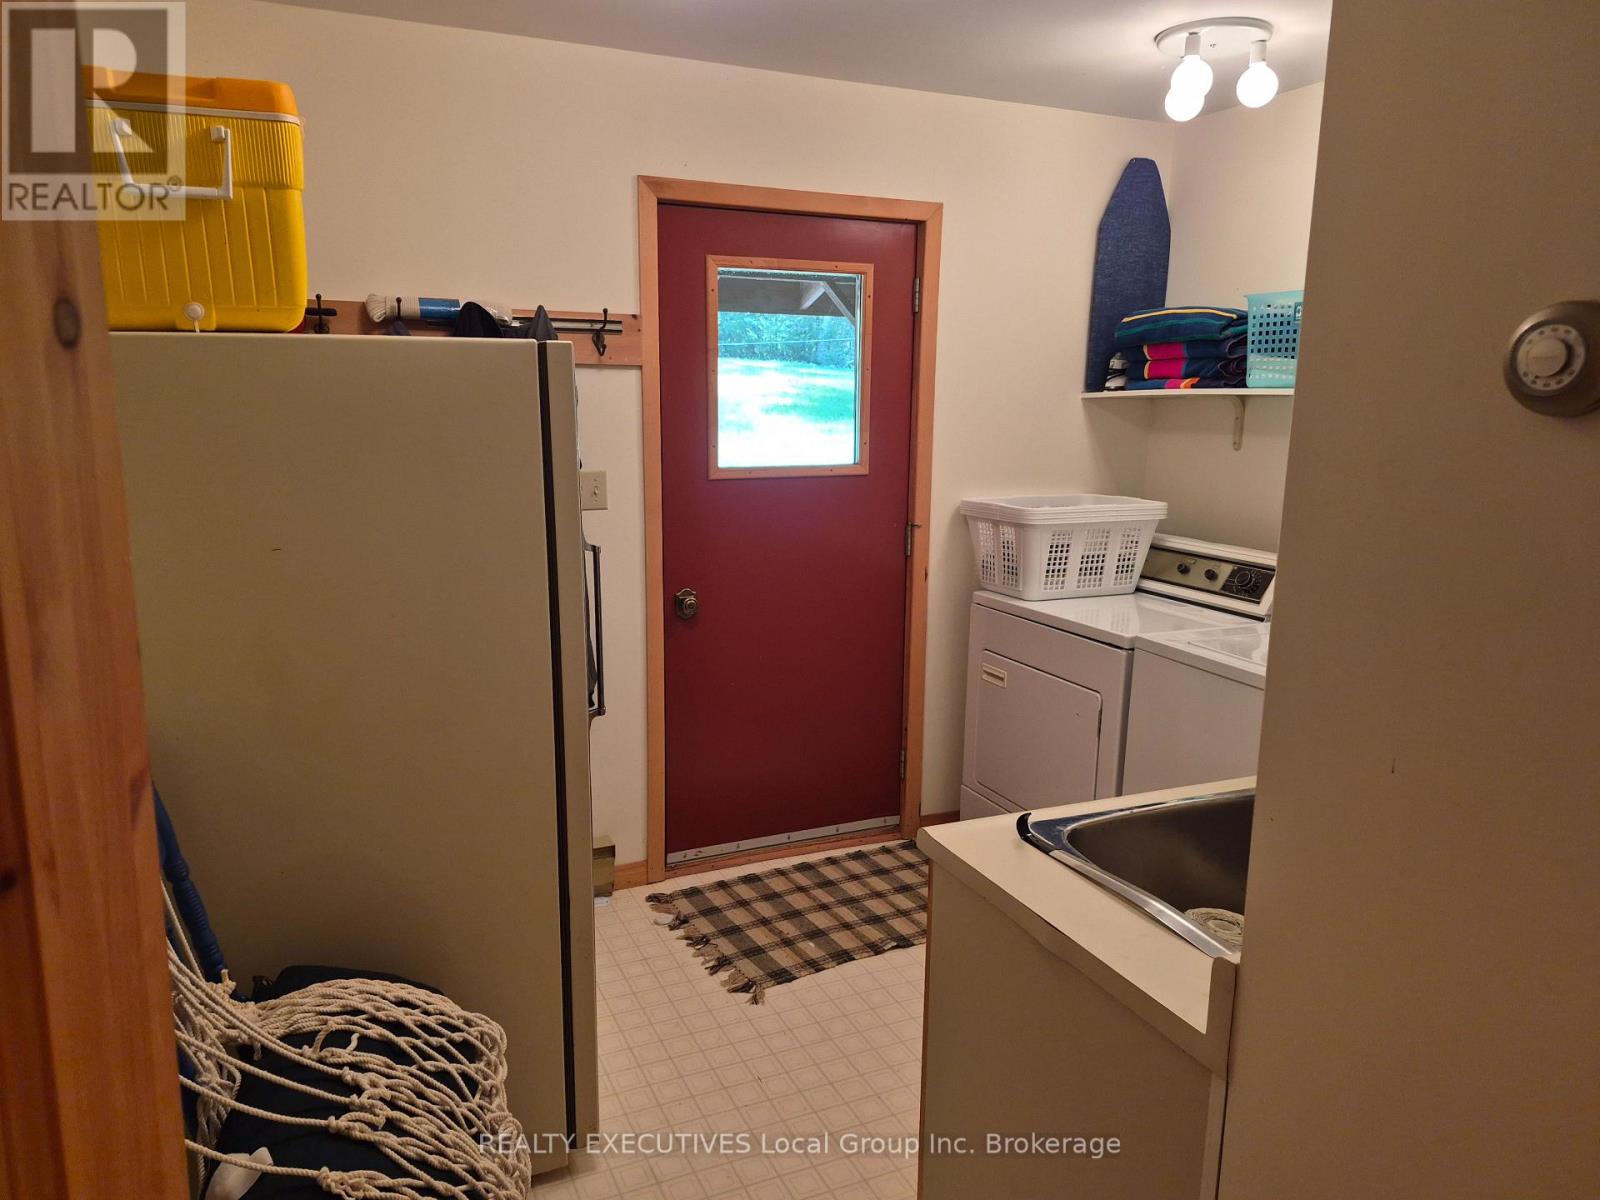
| Main Level | Laundry Room | 3.2 m | 2.4 m | 3.2 m x 2.4 m |
| Main Level | Family Room | 5.5 m | 4.3 m | 5.5 m x 4.3 m |
| Main Level | Bathroom | 2 m | 2.5 m | 2 m x 2.5 m |
| Main Level | Sunroom | 13.4 m | 2.7 m | 13.4 m x 2.7 m |
Contact Us
Contact us for more information

The trademarks REALTOR®, REALTORS®, and the REALTOR® logo are controlled by The Canadian Real Estate Association (CREA) and identify real estate professionals who are members of CREA. The trademarks MLS®, Multiple Listing Service® and the associated logos are owned by The Canadian Real Estate Association (CREA) and identify the quality of services provided by real estate professionals who are members of CREA. The trademark DDF® is owned by The Canadian Real Estate Association (CREA) and identifies CREA's Data Distribution Facility (DDF®)
June 27 2026 11:57:03
North Bay and Area REALTORS® Association





