41 High Street Georgina, Ontario L0E 1R0

$1,200,000
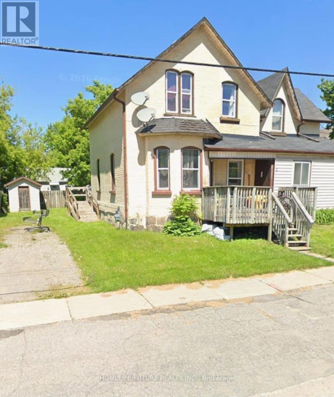
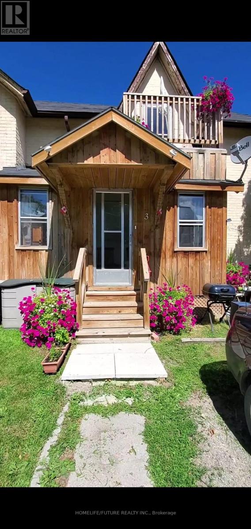
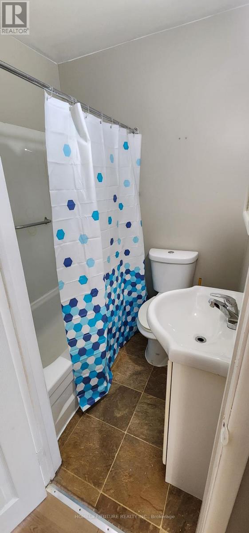
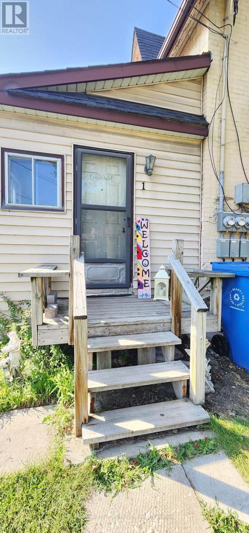
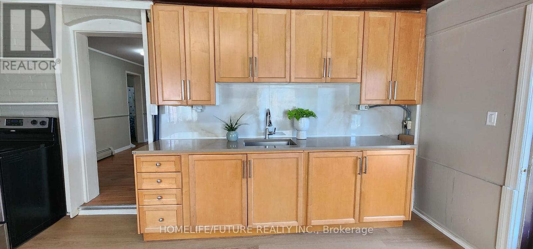
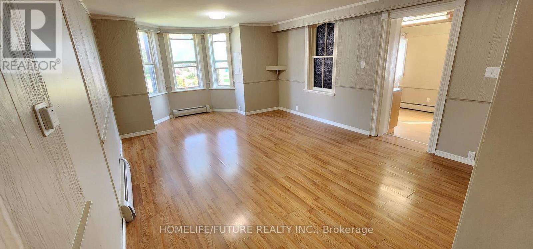
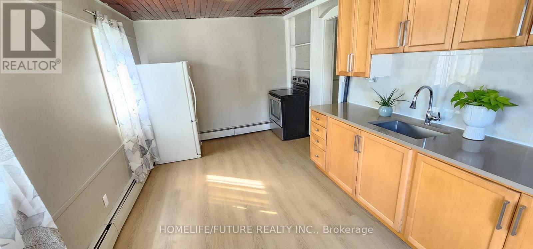
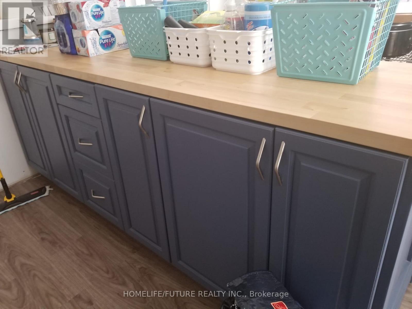
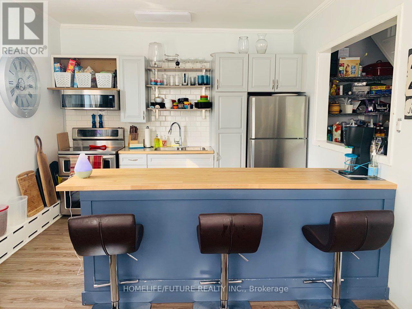
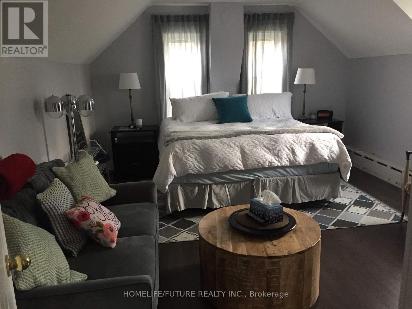
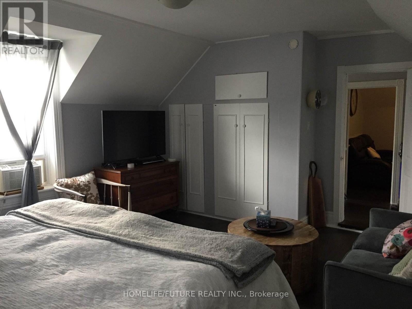
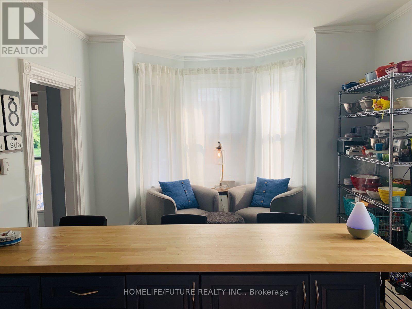
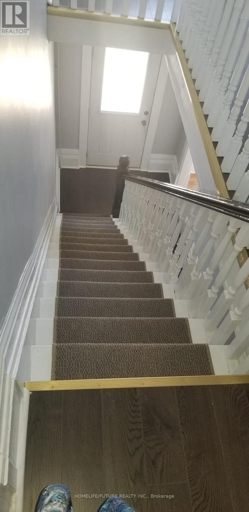
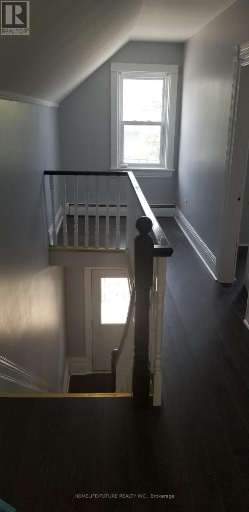
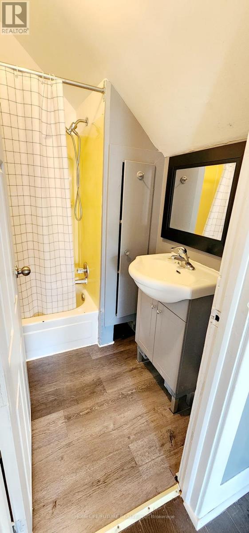
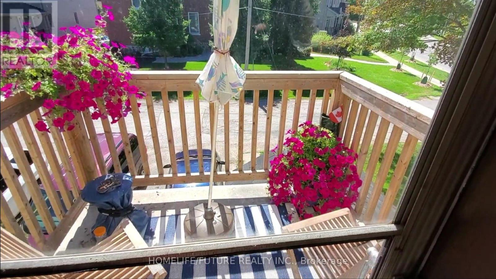
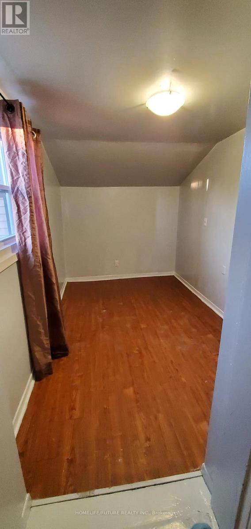
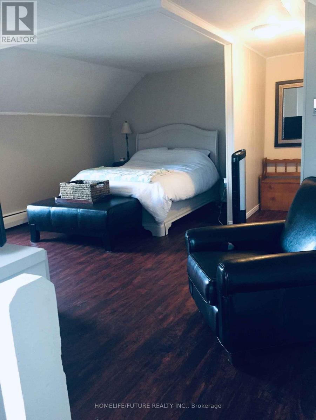
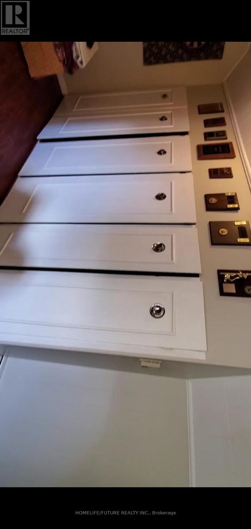
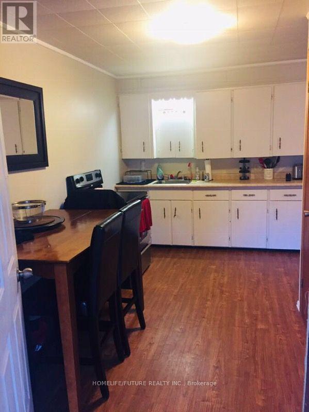
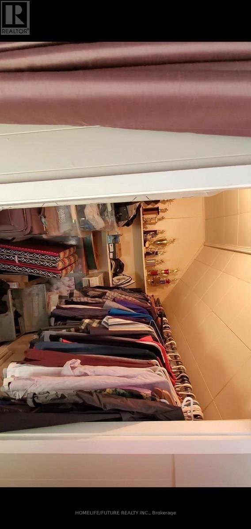
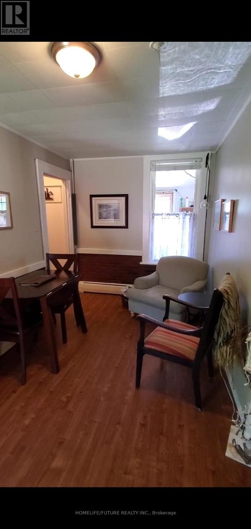
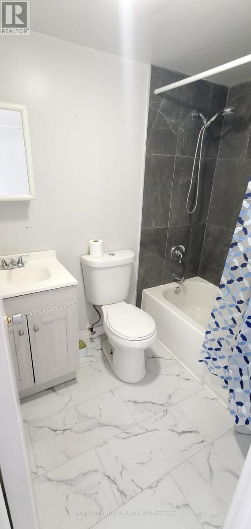
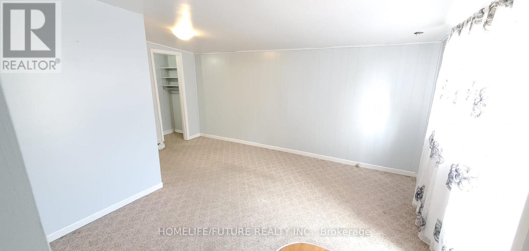
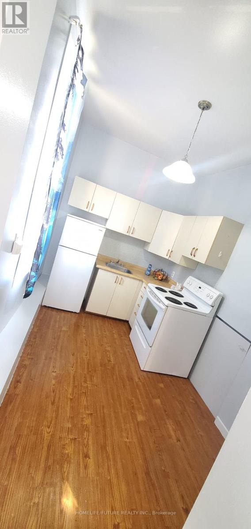
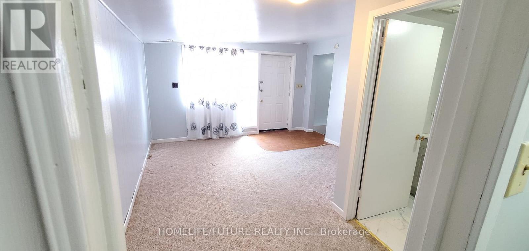
Excellent Investment Opportunity! Rare Opportunity To Acquire A Well-Maintained Four-Unit Multiplex Generating A 6%+ Cap Rate With Quality Tenants In Place. This Well-Maintained Income Property Offers Numerous Upgrades, Separate Hydro Meters For Each Unit, Coin-Operated Laundry For Additional Revenue, Security Cameras And Extensive Outdoor Decking. Ideally Located In Sutton's Growing Lakeside Community, Just Minutes From Shops, Schools, Parks, Grocery Stores, Highway 404, Lake Simcoe And Area Beaches. An Excellent Addition To Any Real Estate Portfolio With Strong Income Potential In A Desirable And Growing Neighbourhood! (id:56991)
Property Details
| MLS® Number | N13684606 |
| Property Type | Multi-family |
| Community Name | Sutton & Jackson's Point |
| EquipmentType | Water Heater, Water Heater - Tankless |
| ParkingSpaceTotal | 7 |
| RentalEquipmentType | Water Heater, Water Heater - Tankless |
Building
| BathroomTotal | 4 |
| BedroomsAboveGround | 6 |
| BedroomsBelowGround | 1 |
| BedroomsTotal | 7 |
| Amenities | Separate Electricity Meters |
| Appliances | Stove, Window Coverings, Refrigerator |
| BasementType | None |
| CoolingType | Wall Unit |
| ExteriorFinish | Brick, Vinyl Siding |
| FireplacePresent | No |
| FoundationType | Brick |
| HeatingFuel | Natural Gas |
| HeatingType | Heat Pump |
| StoriesTotal | 2 |
| SizeInterior | 3,500 - 5,000 Sqft |
| Type | Other |
| UtilityWater | Municipal Water |
Parking
| No Garage |
Land
| Acreage | No |
| Sewer | Sanitary Sewer |
| SizeDepth | 100 Ft |
| SizeFrontage | 60 Ft |
| SizeIrregular | 60 X 100 Ft |
| SizeTotalText | 60 X 100 Ft |
Rooms
| Level | Type | Length | Width | Dimensions |
|---|---|---|---|---|
| Second Level | Primary Bedroom | 3.85 m | 3.47 m | 3.85 m x 3.47 m |
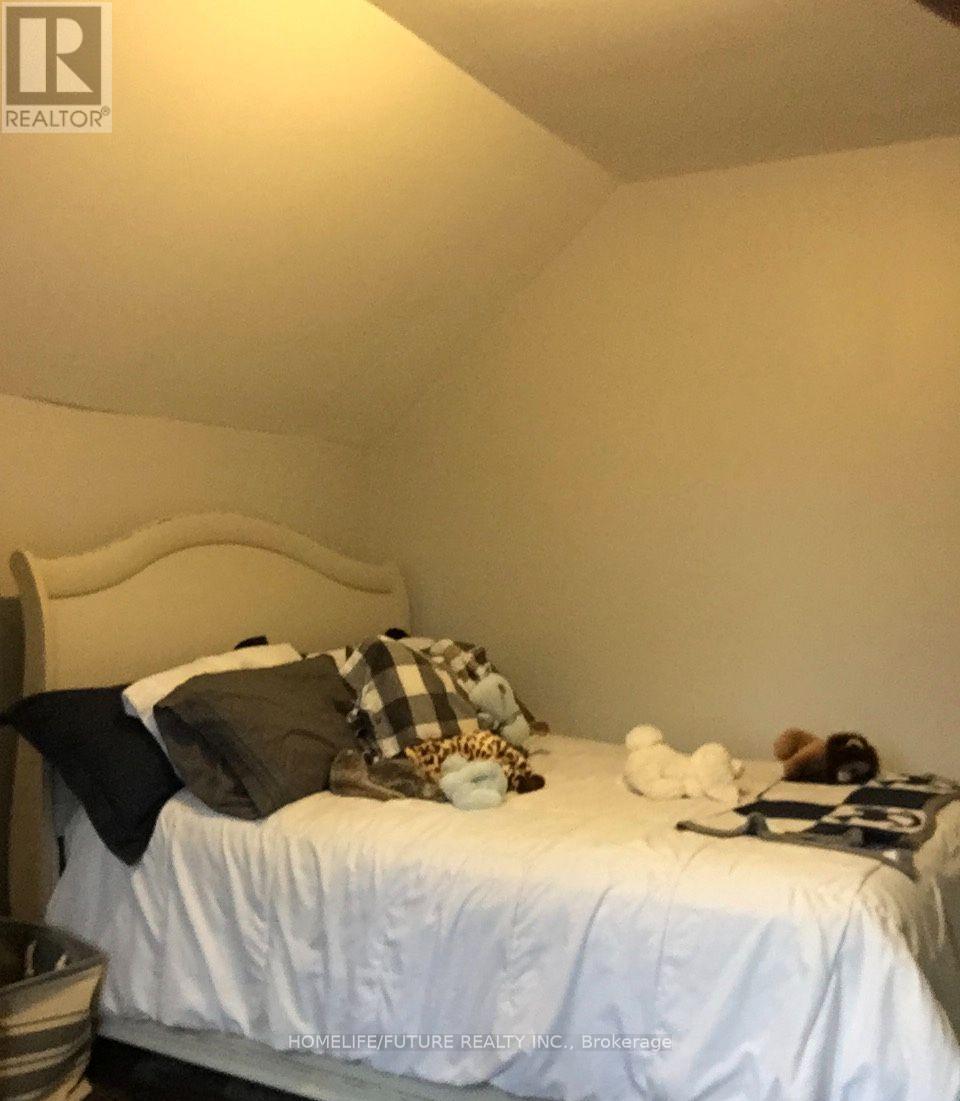
| Second Level | Bedroom 2 | 3.85 m | 3.4 m | 3.85 m x 3.4 m |
| Second Level | Bedroom 3 | 3.57 m | 2.17 m | 3.57 m x 2.17 m |
| Second Level | Living Room | 4.69 m | 1.91 m | 4.69 m x 1.91 m |
| Main Level | Kitchen | 5.06 m | 2.39 m | 5.06 m x 2.39 m |
| Main Level | Living Room | 6.17 m | 4.39 m | 6.17 m x 4.39 m |
| Main Level | Primary Bedroom | 3.61 m | 3.03 m | 3.61 m x 3.03 m |
| Main Level | Kitchen | 5.74 m | 3.46 m | 5.74 m x 3.46 m |
Contact Us
Contact us for more information

The trademarks REALTOR®, REALTORS®, and the REALTOR® logo are controlled by The Canadian Real Estate Association (CREA) and identify real estate professionals who are members of CREA. The trademarks MLS®, Multiple Listing Service® and the associated logos are owned by The Canadian Real Estate Association (CREA) and identify the quality of services provided by real estate professionals who are members of CREA. The trademark DDF® is owned by The Canadian Real Estate Association (CREA) and identifies CREA's Data Distribution Facility (DDF®)
August 17 2026 09:33:46
Toronto Regional Real Estate Board





