4 Bedroom
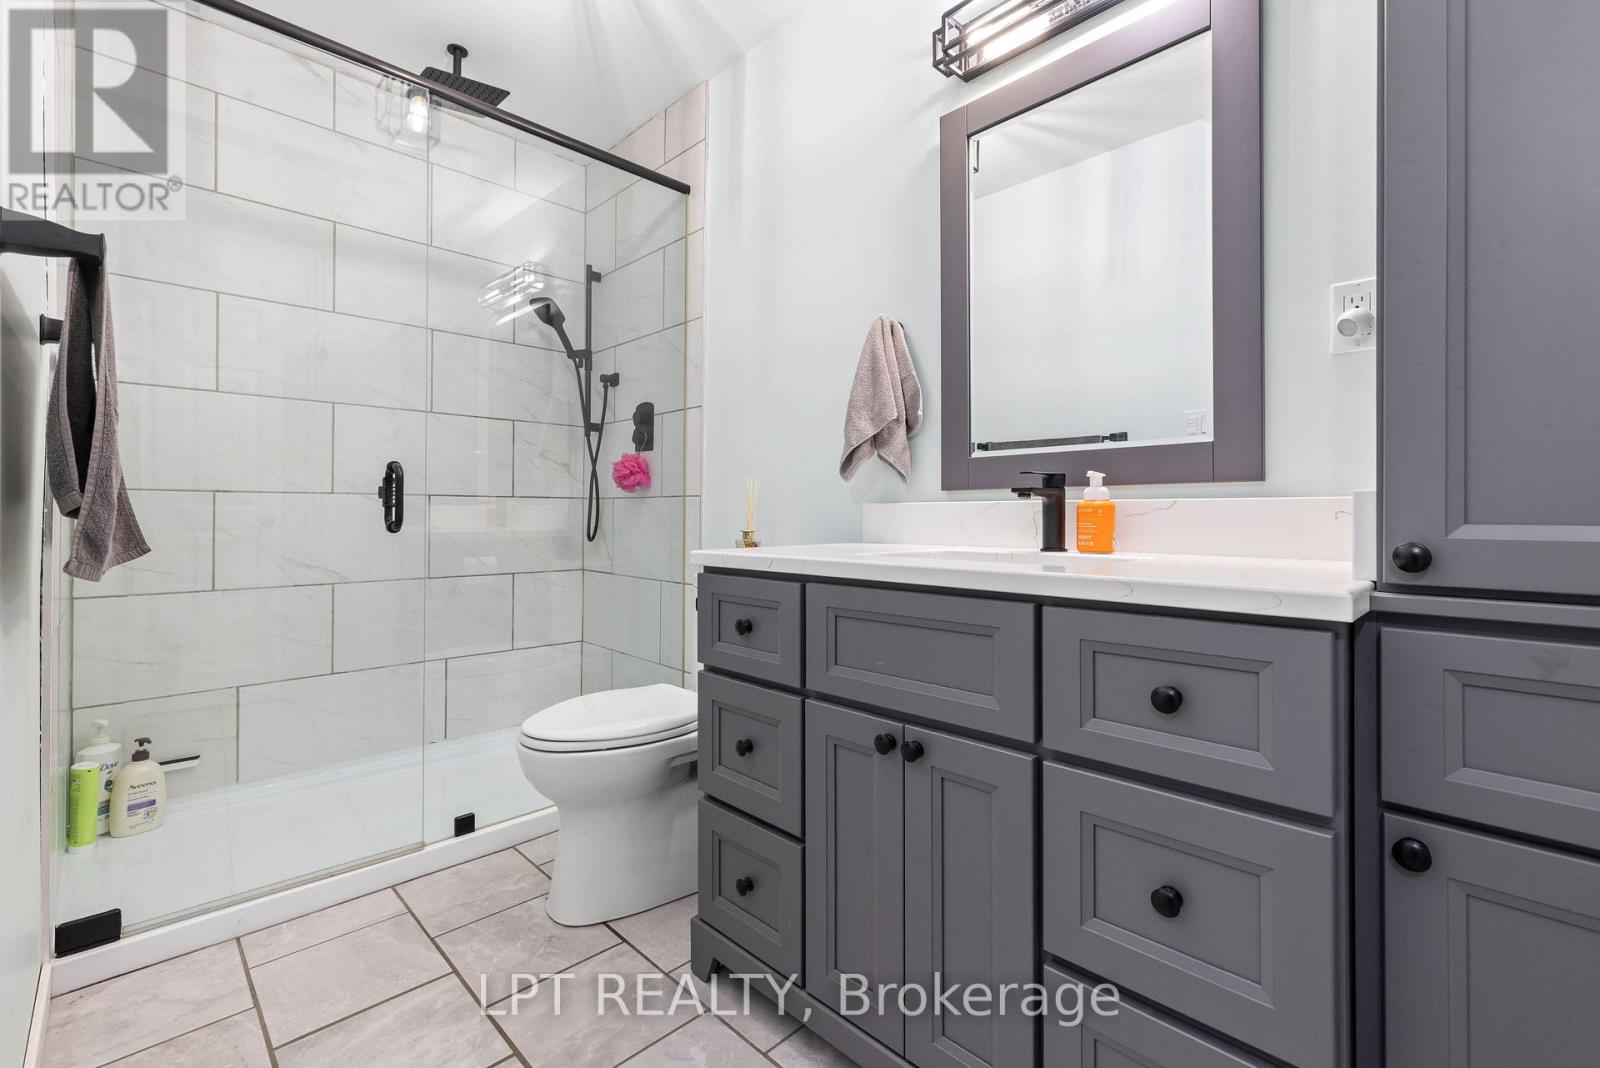
2 Bathroom
700 - 1,100 sqft
Bungalow
Fireplace
None
Forced Air
Waterfront On Lake
$995,000
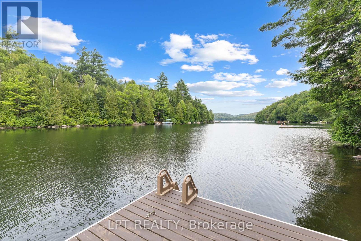
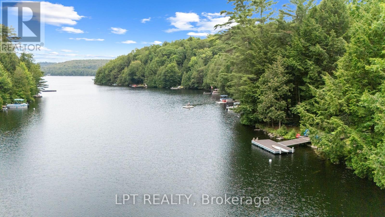
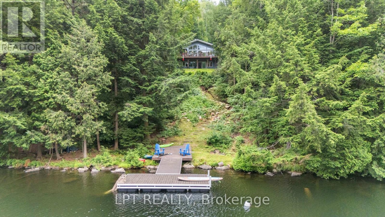
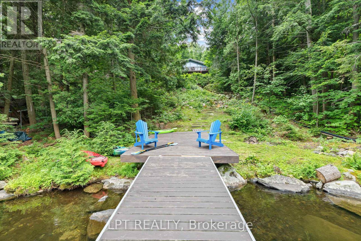
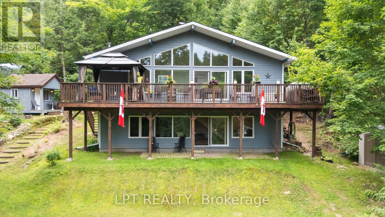
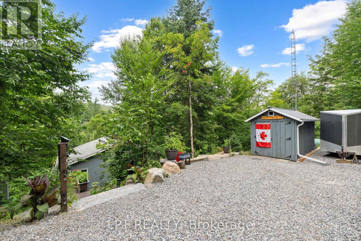
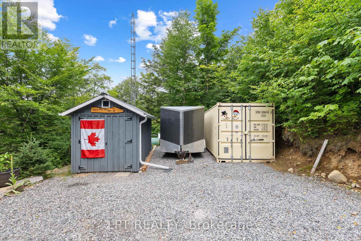
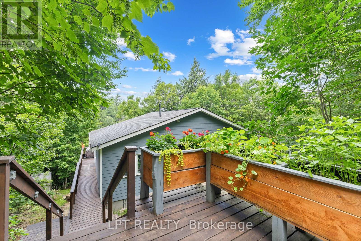
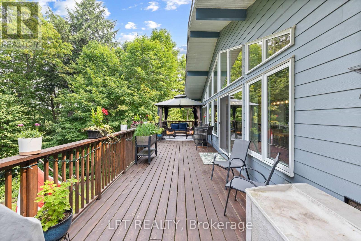
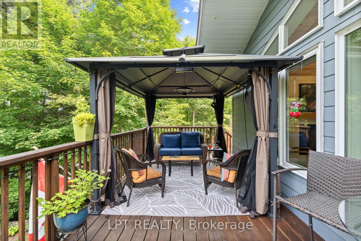
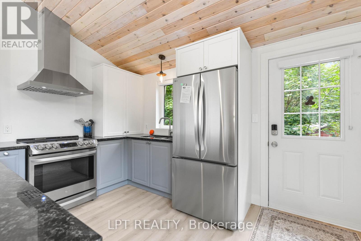
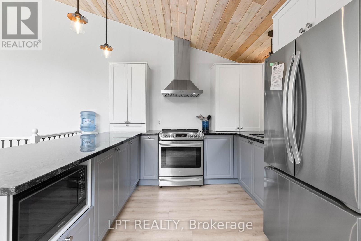
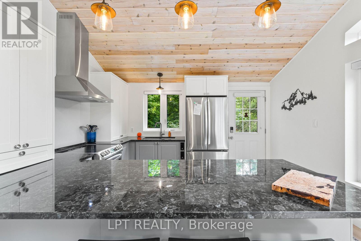
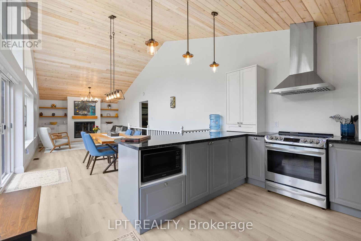
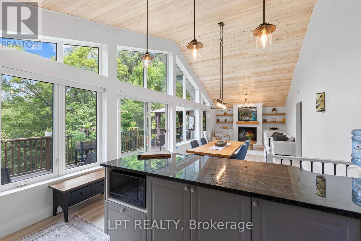
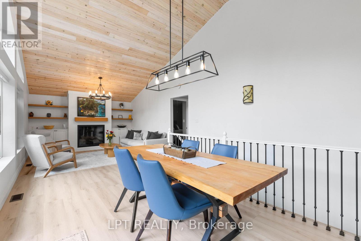
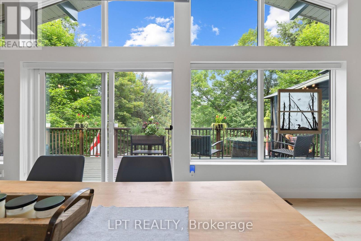
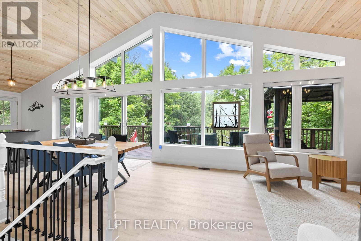
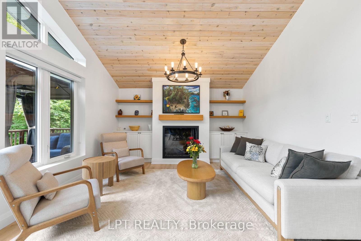
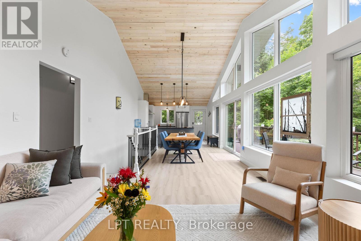
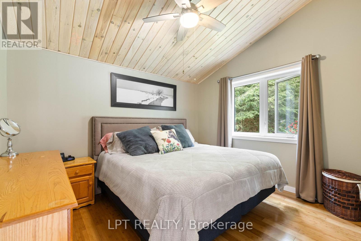
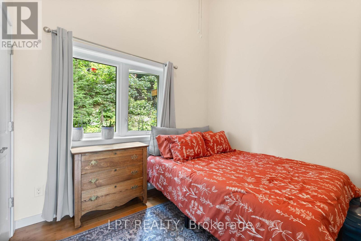
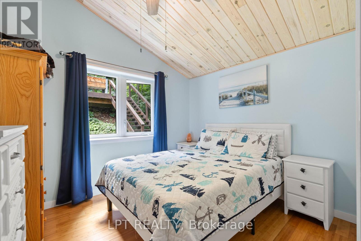
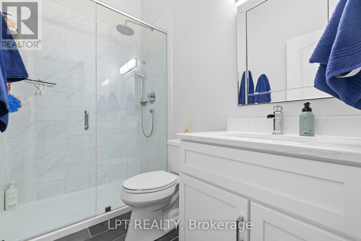
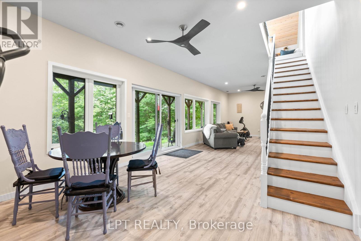
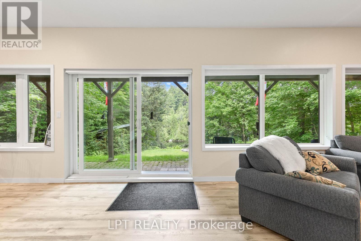
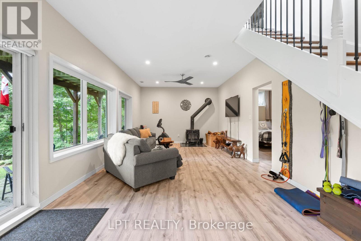
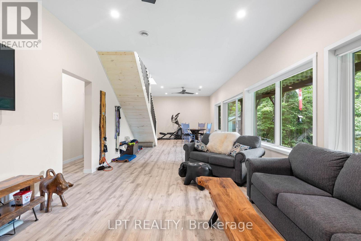
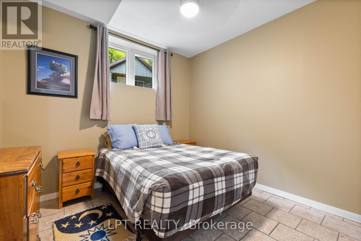
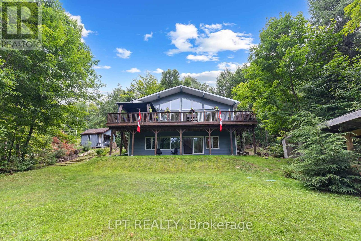
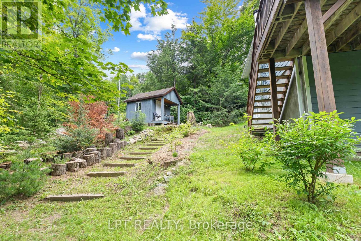
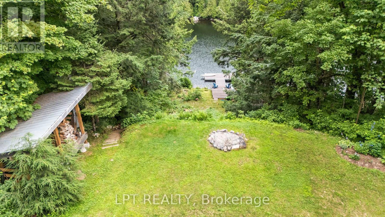
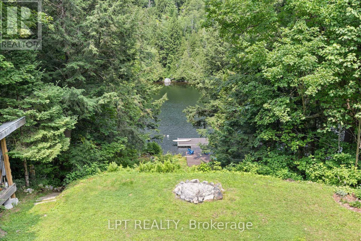
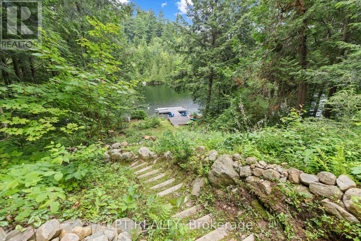
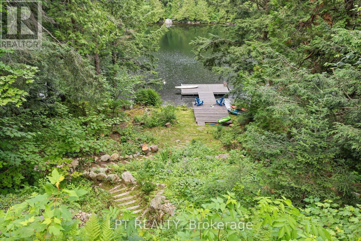
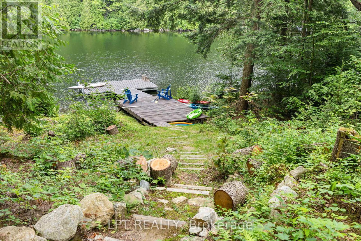
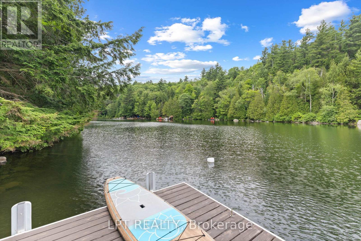
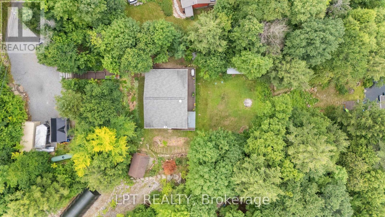
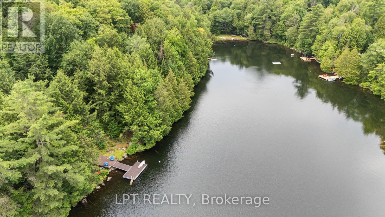
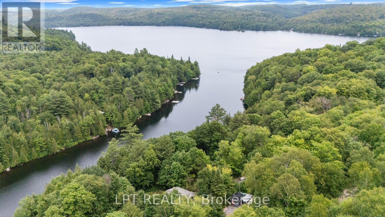
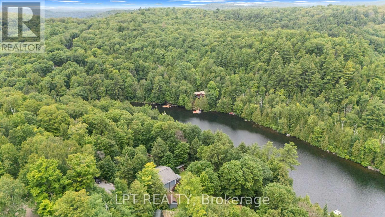
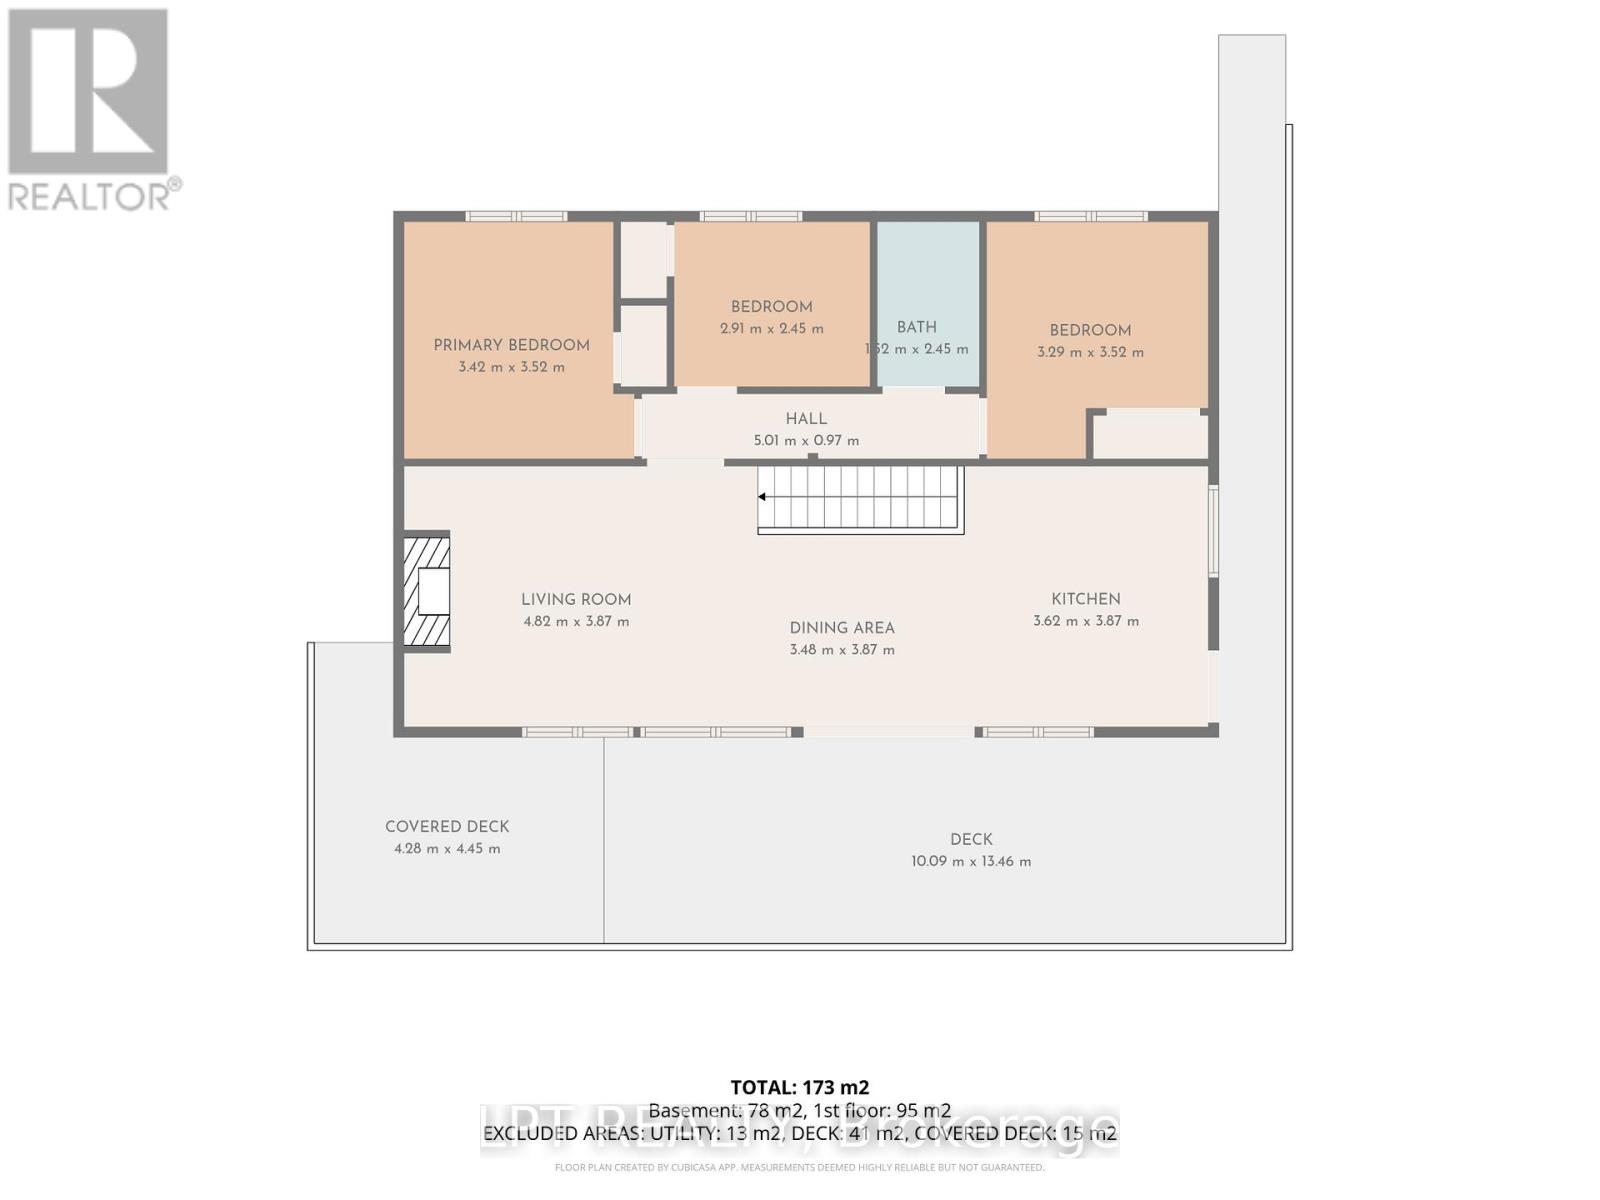
Discover The Perfect Lakeside Retreat With This Newly Constructed Viceroy Four-Season Bungalow On The Beautiful Shores Of Grass Lake. Offering Approximately 2,080 Sq.Ft. Of Living Space This Exceptional Property Features 4 Spacious Bedrooms And 2 Modern Bathrooms. The Bright, Open-Concept Layout, Includes A Stylish Kitchen Complete With Granite Countertops A Breakfast Bar, And Stainless Steel Appliances. Soaring Ceilings Throughout Create An Airy Welcoming Atmosphere While The Finished Walk-Out Basement Provides Additional Living And Entertaining Space. With An Impressive 121 Feet Of Private Waterfront, This Home Showcases Breathtaking Lake Views From Nearly Every Room. Step Outside To The Expansive 480 Sq.Ft. Deck To Enjoy Your Morning Coffee, Unwind In The Evening And Take In Spectacular Sunsets Over The Water. Whether You're Looking For A Year-Round Family Getaway, A Permanent Waterfront Residence Or An Investment Opportunity, This Sought After Location Offers Endless Recreational Opportunities In Every Season. (id:56991)
Property Details
|
MLS® Number
|
X13619812 |
|
Property Type
|
Single Family |
|
Community Name
|
Kearney |
|
AmenitiesNearBy
|
Beach |
|
Easement
|
Unknown |
|
EquipmentType
|
Propane Tank |
|
Features
|
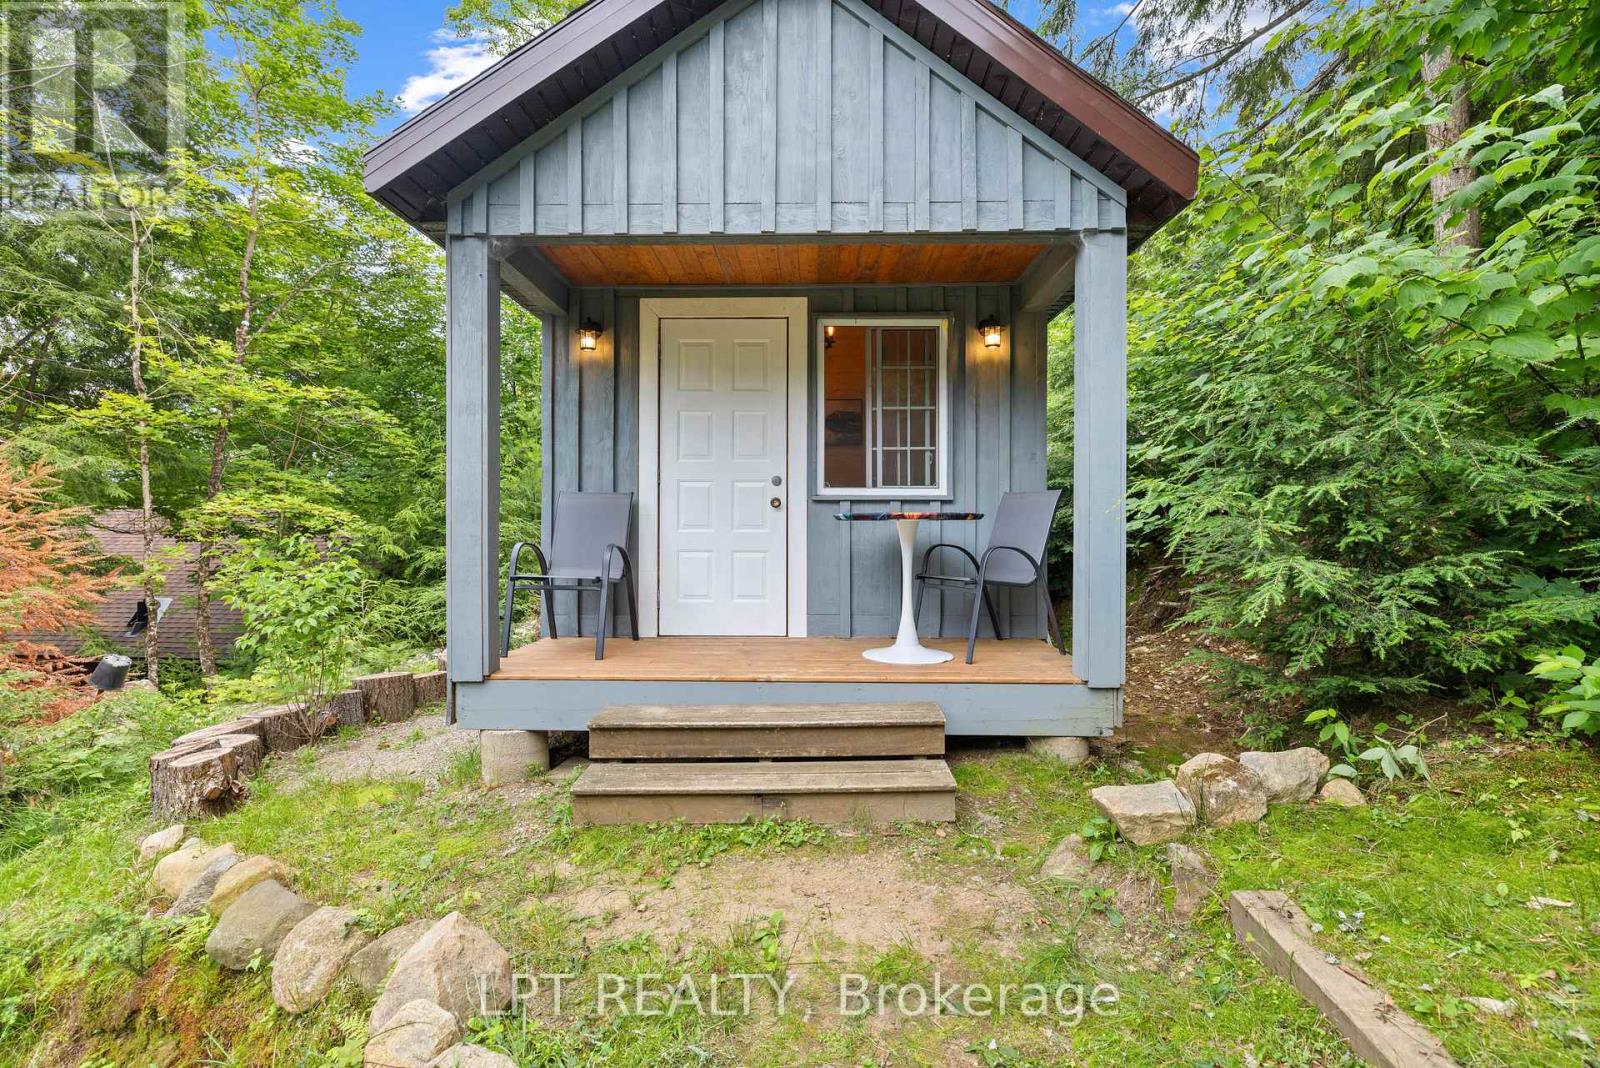
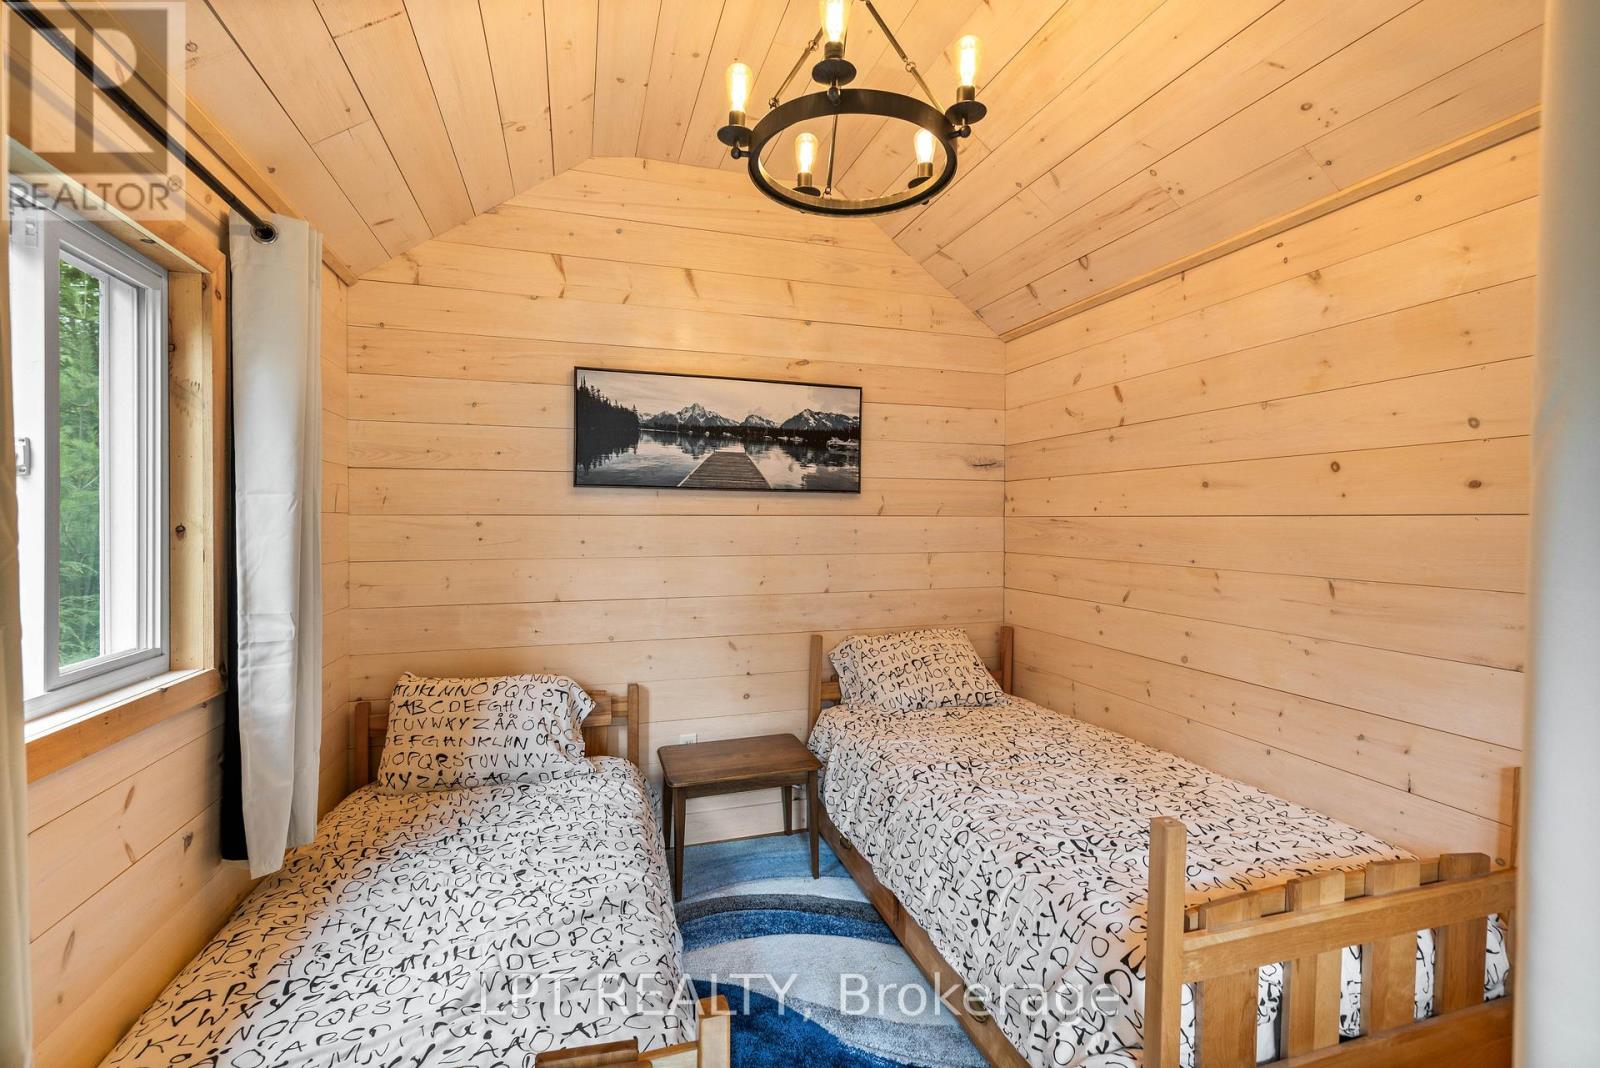
Wooded Area, Hilly, Carpet Free, Guest Suite |
|
ParkingSpaceTotal
|
8 |
|
RentalEquipmentType
|
Propane Tank |
|
Structure
|
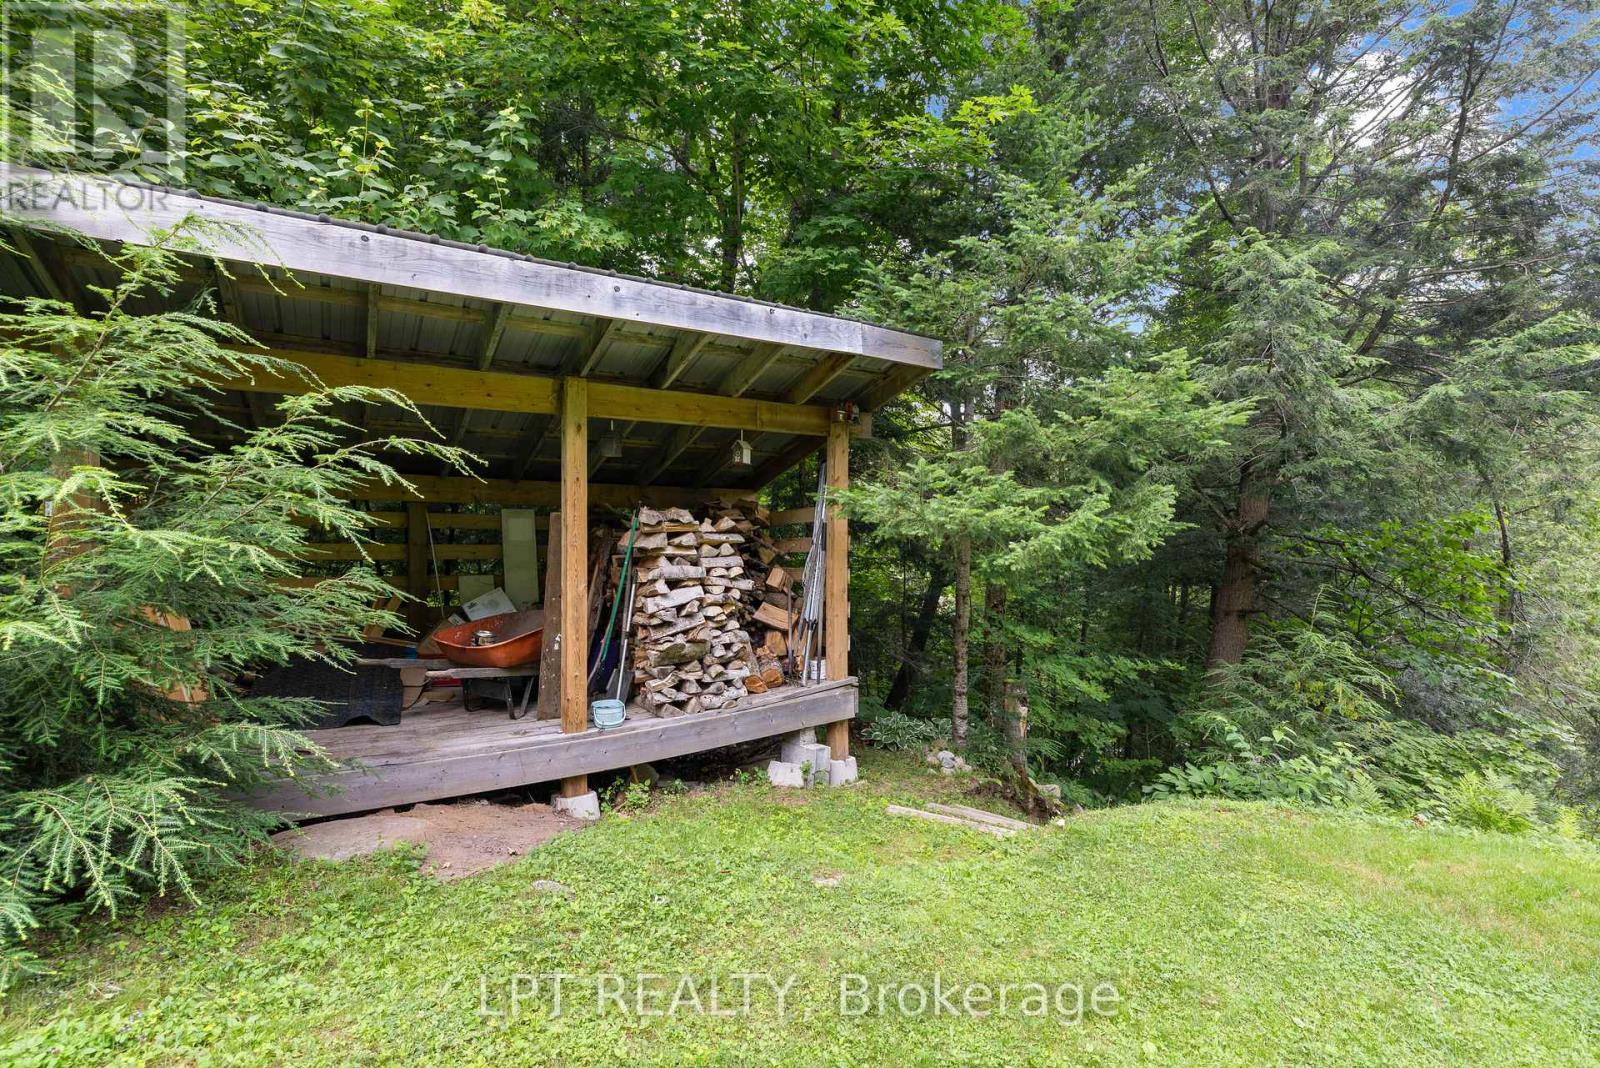
Deck, Shed, Dock |
|
ViewType
|
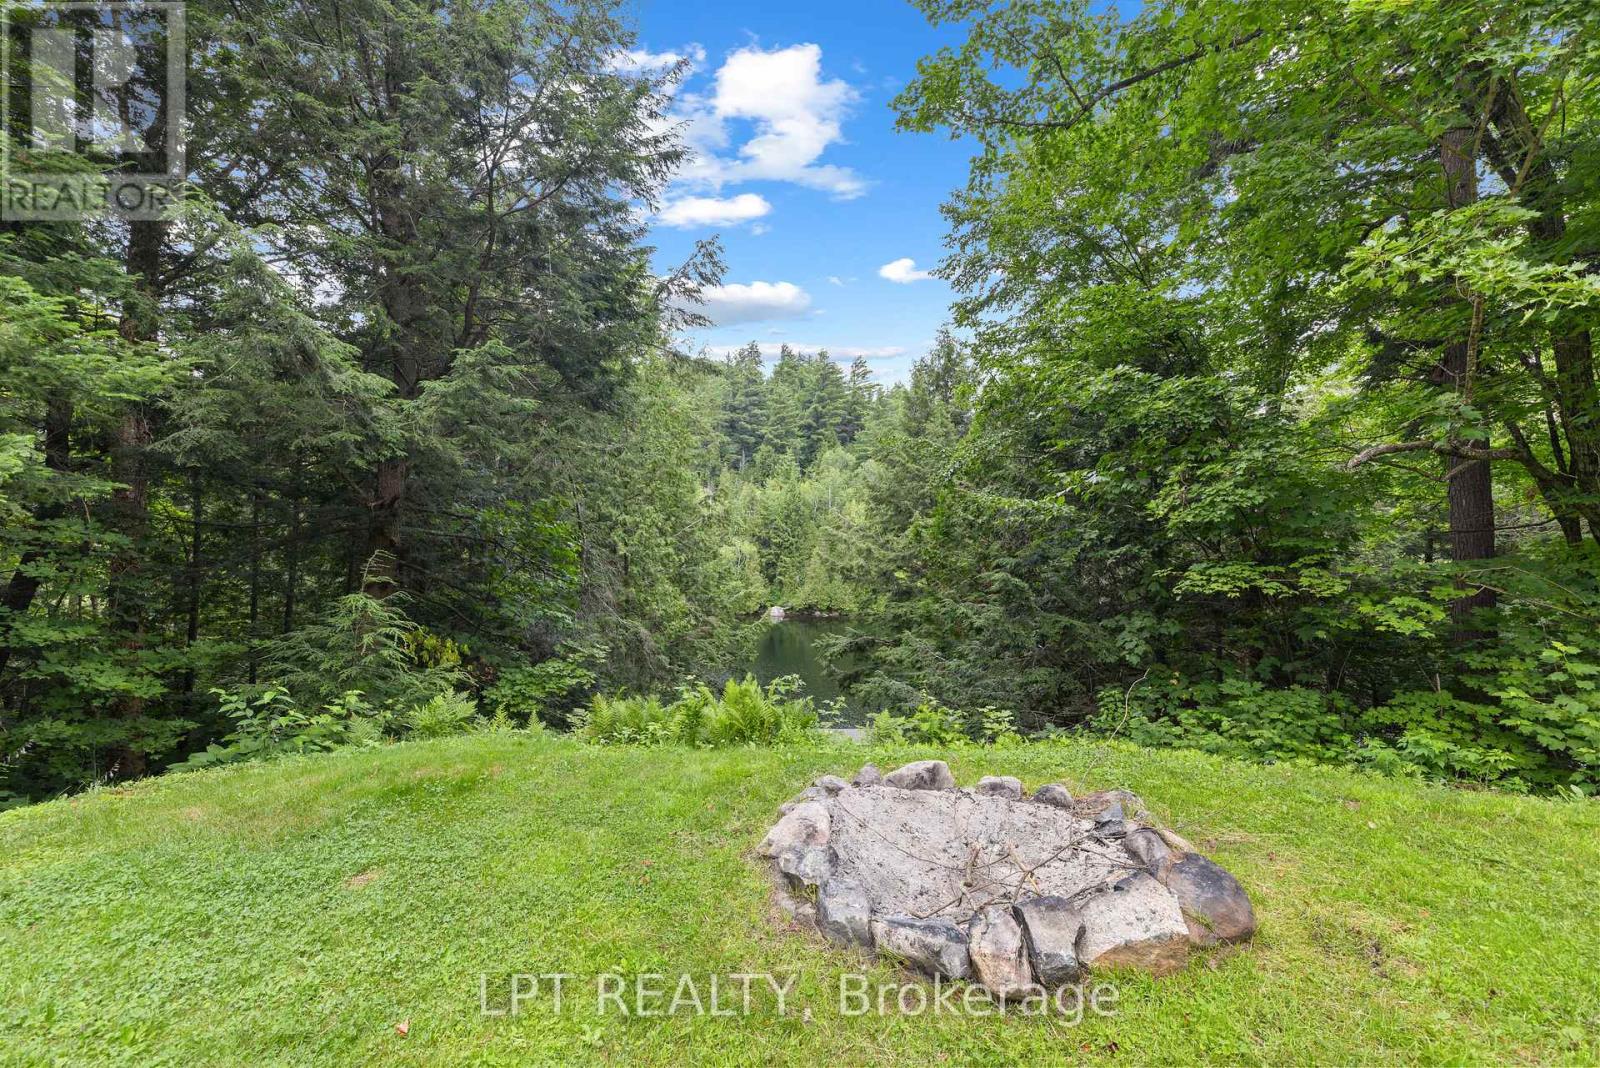
View, View Of Water, Direct Water View |
|
WaterFrontName
|
Grass Lake |
|
WaterFrontType
|
Waterfront On Lake |
Building
|
BathroomTotal
|
2 |
|
BedroomsAboveGround
|
3 |
|
BedroomsBelowGround
|
1 |
|
BedroomsTotal
|
4 |
|
Age
|
6 To 15 Years |
|
Amenities
|
Fireplace(s) |
|
Appliances
|
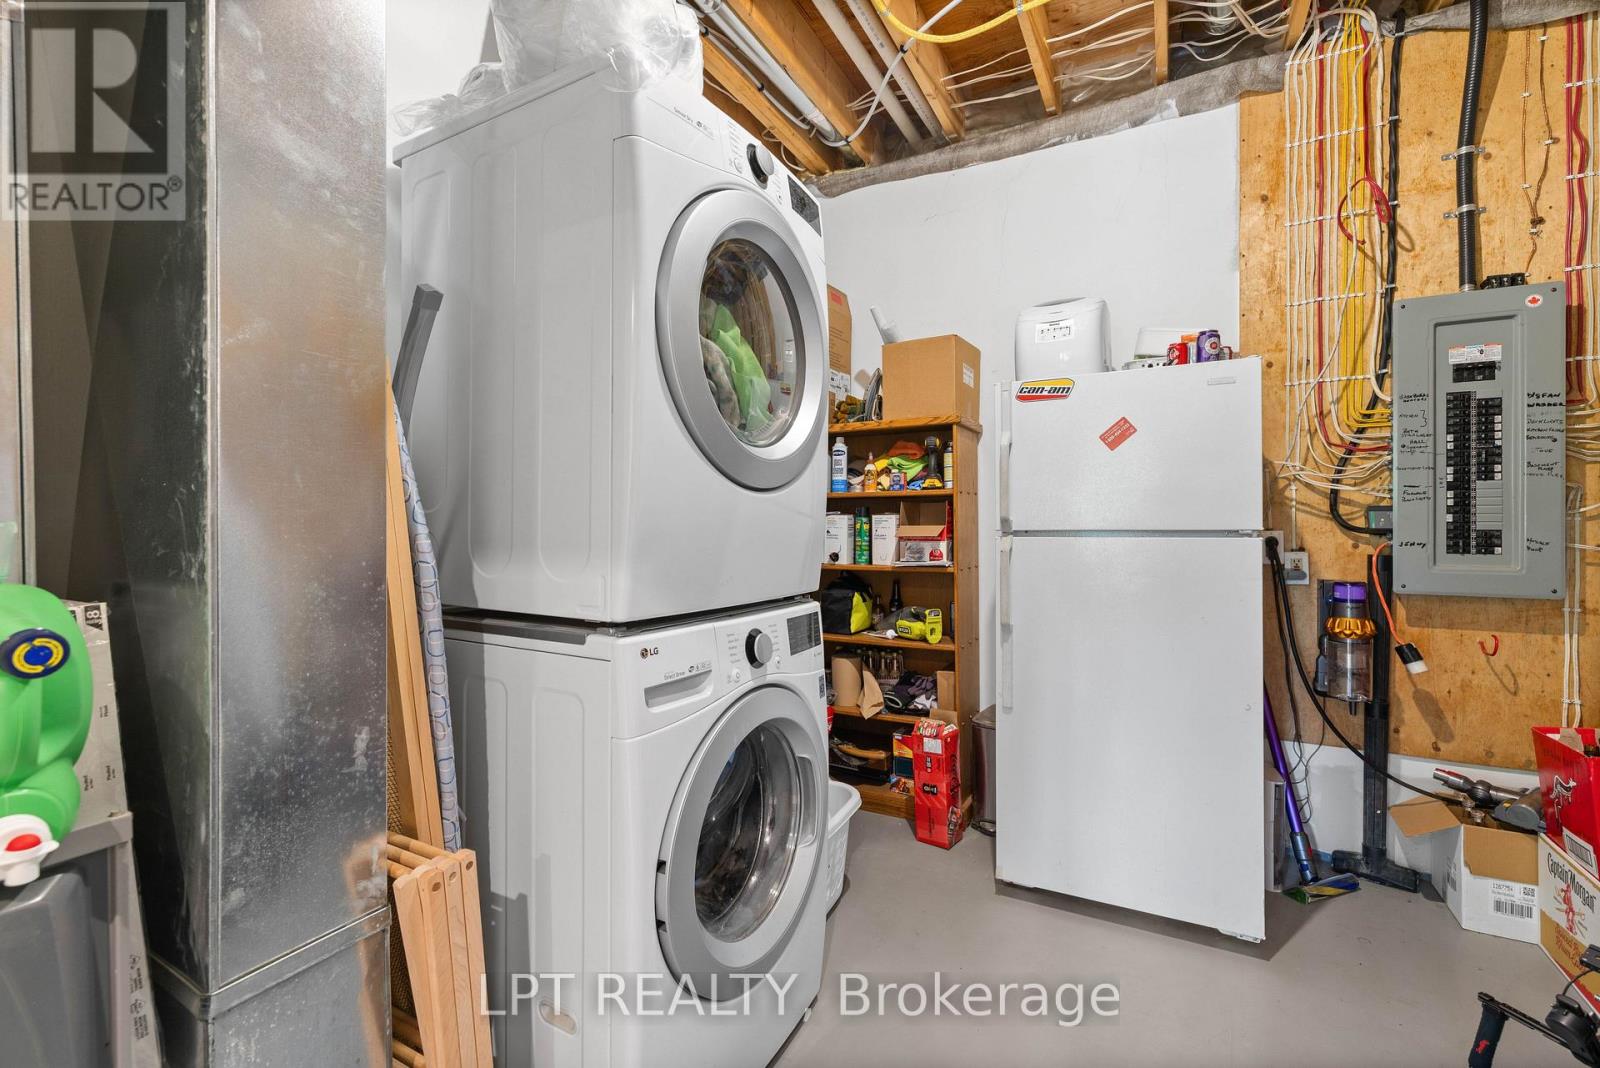
Blinds, Dryer, Storage Shed, Gas Stove(s), Washer, Refrigerator |
|
ArchitecturalStyle
|
Bungalow |
|
BasementDevelopment
|
Finished |
|
BasementFeatures
|
Walk Out |
|
BasementType
|
N/a (finished) |
|
ConstructionStyleAttachment
|
Detached |
|
CoolingType
|
None |
|
ExteriorFinish
|
Wood |
|
FireplacePresent
|
Yes |
|
FlooringType
|
Laminate |
|
FoundationType
|
Insulated Concrete Forms |
|
HeatingFuel
|
Propane |
|
HeatingType
|
Forced Air |
|
StoriesTotal
|
1 |
|
SizeInterior
|
700 - 1,100 Sqft |
|
Type
|
House |
|
UtilityWater
|
Lake/river Water Intake |
Parking
Land
|
AccessType
|
Private Road, Private Docking |
|
Acreage
|
No |
|
LandAmenities
|
Beach |
|
Sewer
|
Septic System |
|
SizeDepth
|
195 Ft |
|
SizeFrontage
|
121 Ft |
|
SizeIrregular
|
121 X 195 Ft |
|
SizeTotalText
|
121 X 195 Ft|under 1/2 Acre |
Rooms
| Level |
Type |
Length |
Width |
Dimensions |
|
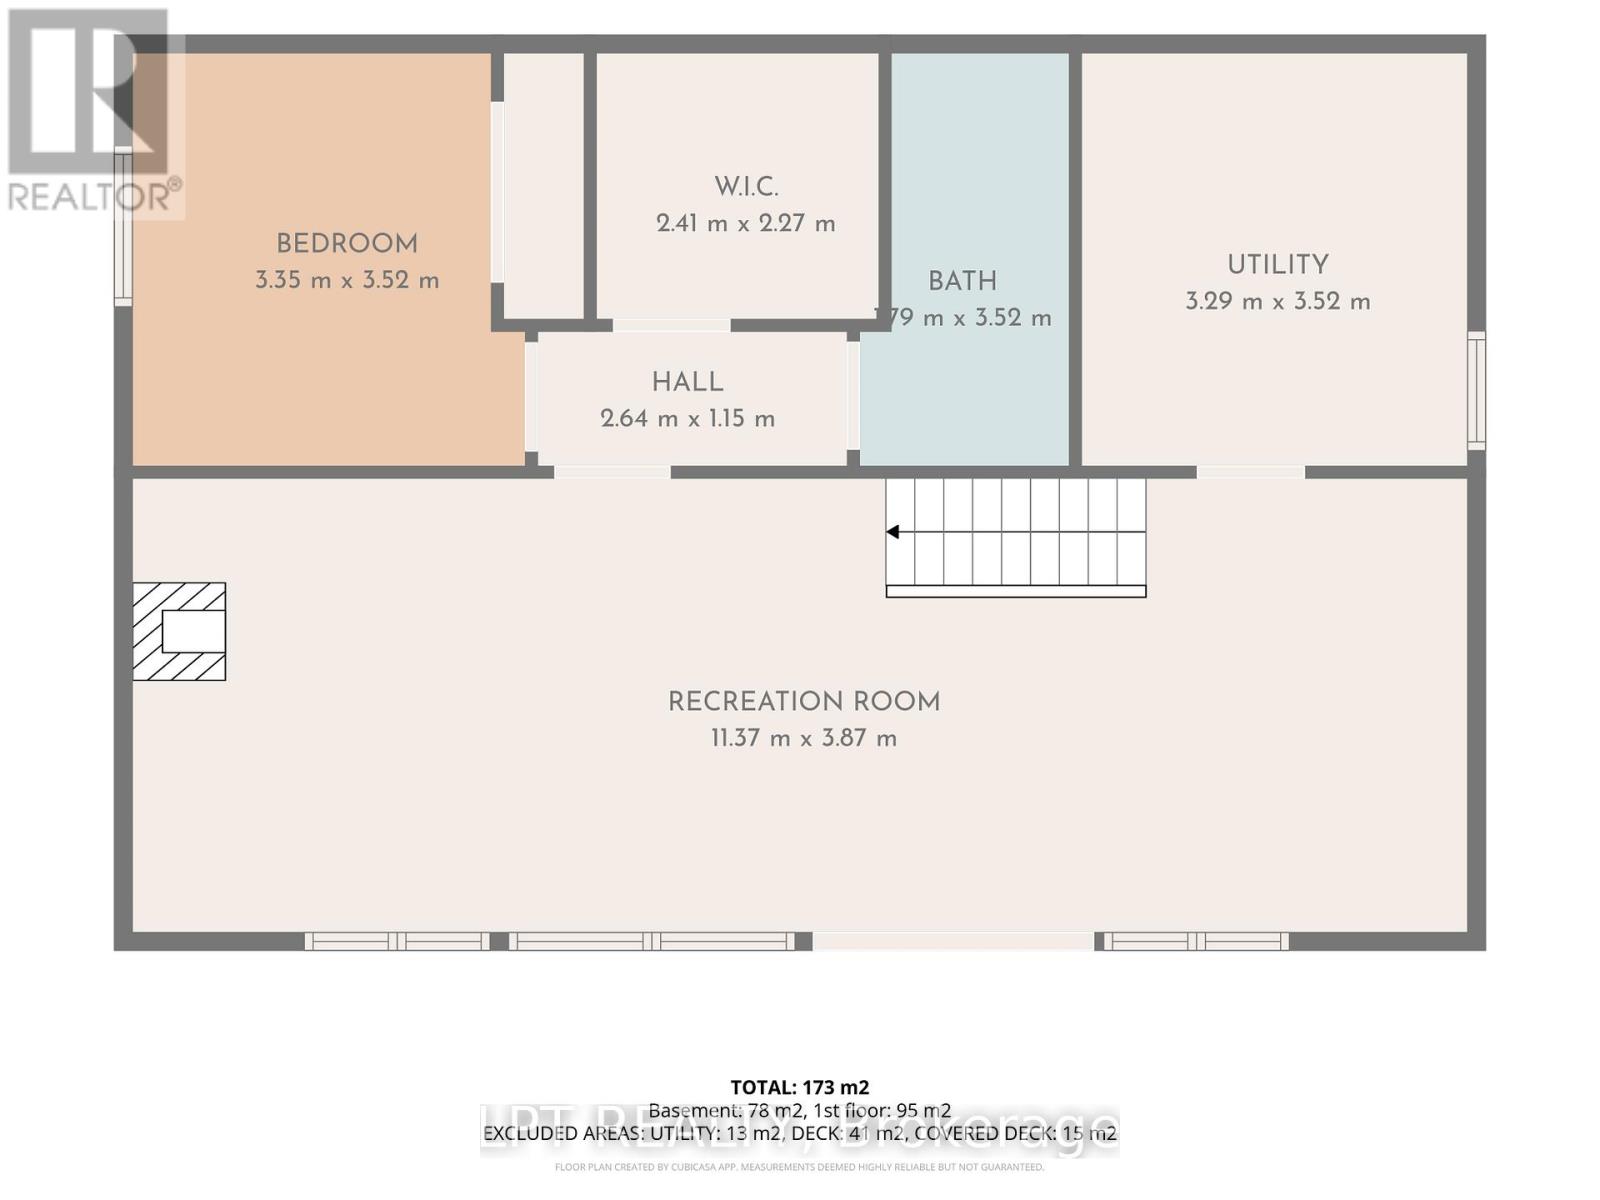
Basement |
Bedroom 4 |
3.1 m |
3.3 m |
3.1 m x 3.3 m |
|
Basement |
Family Room |
11.53 m |
3.93 m |
11.53 m x 3.93 m |
|
Main Level |
Kitchen |
3.36 m |
3.9 m |
3.36 m x 3.9 m |
|
Main Level |
Dining Room |
3.27 m |
4.1 m |
3.27 m x 4.1 m |
|
Main Level |
Living Room |
4.58 m |
4.1 m |
4.58 m x 4.1 m |
|
Main Level |
Primary Bedroom |
3.3 m |
3.52 m |
3.3 m x 3.52 m |
|
Main Level |
Bedroom 2 |
2.99 m |
2.46 m |
2.99 m x 2.46 m |
|
Main Level |
Bedroom 3 |
3.29 m |
3.52 m |
3.29 m x 3.52 m |
Utilities
|
Cable
|
Available |
|
Electricity
|
Installed |
|
Wireless
|
Available |
|
Electricity Connected
|
Connected |