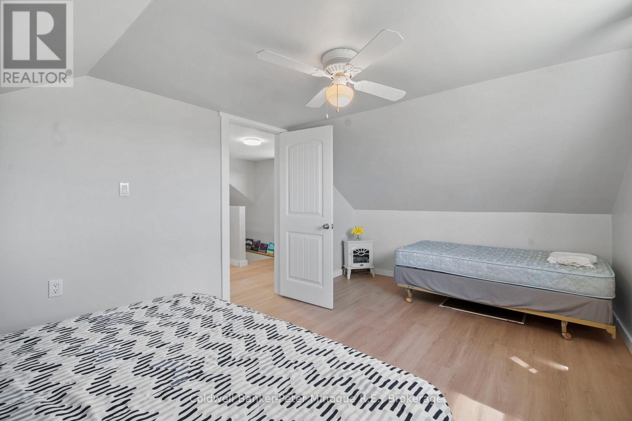
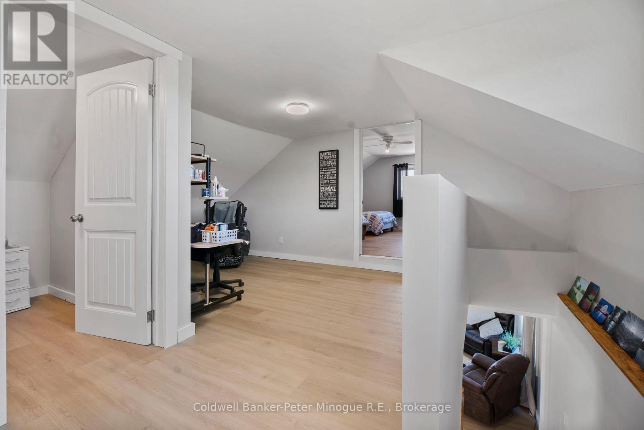
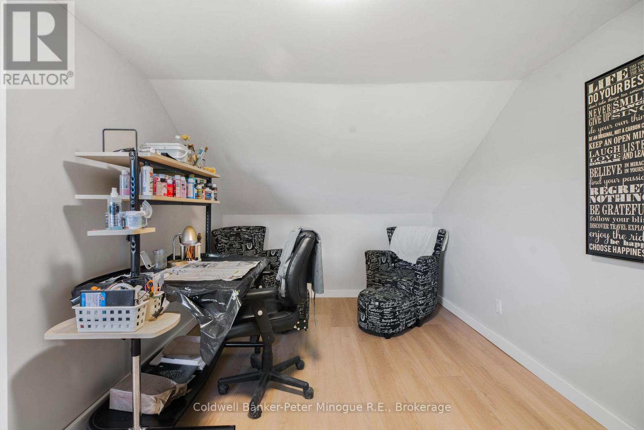
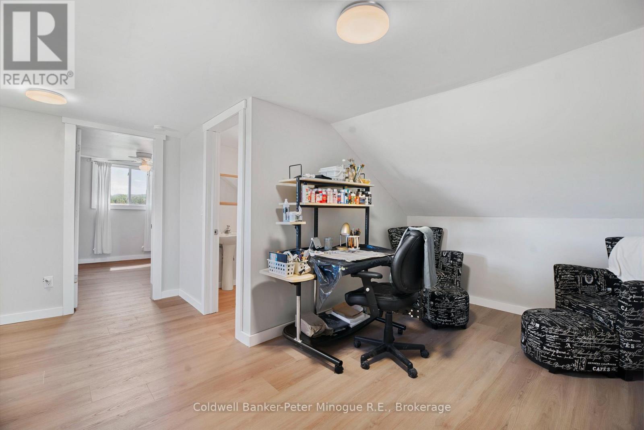
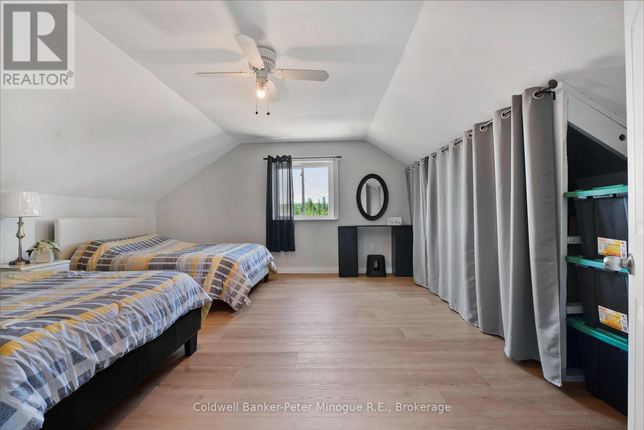
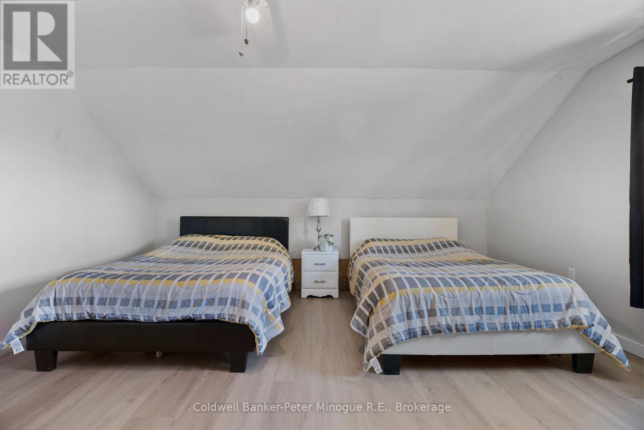
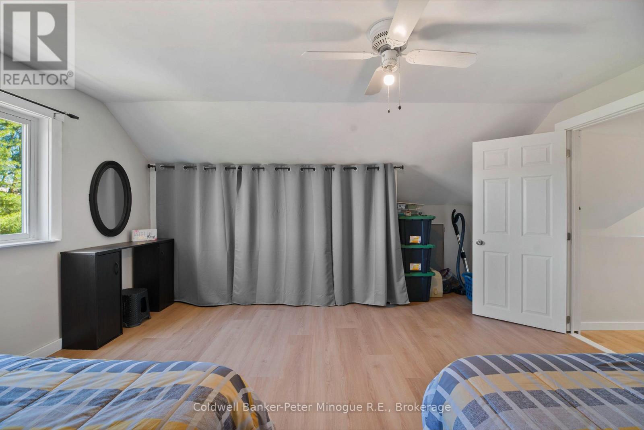
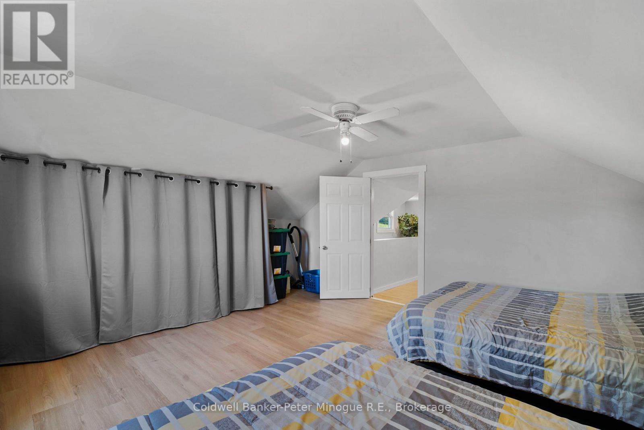
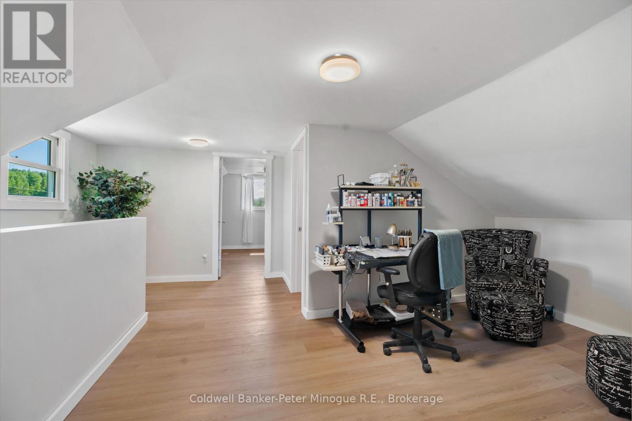
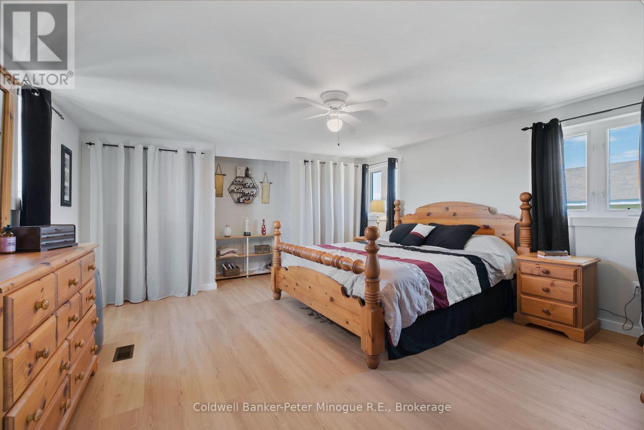
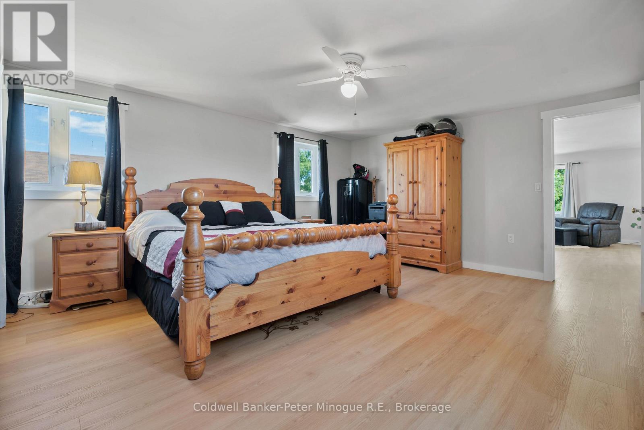
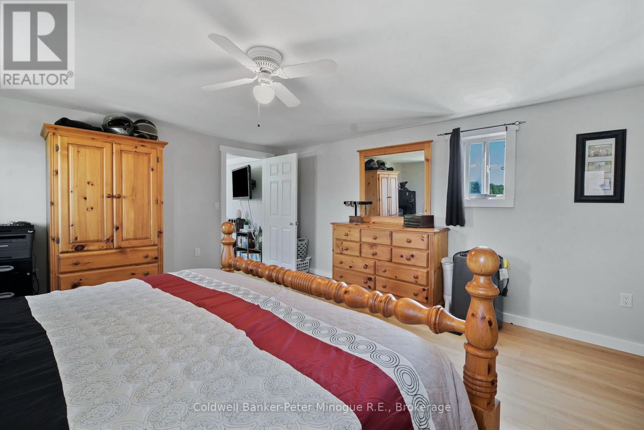
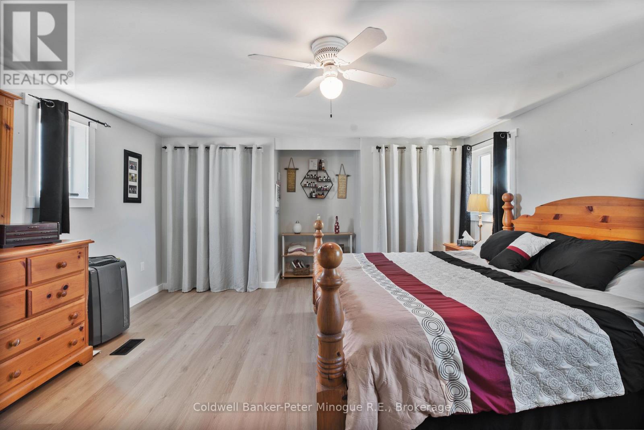
3 Bedroom
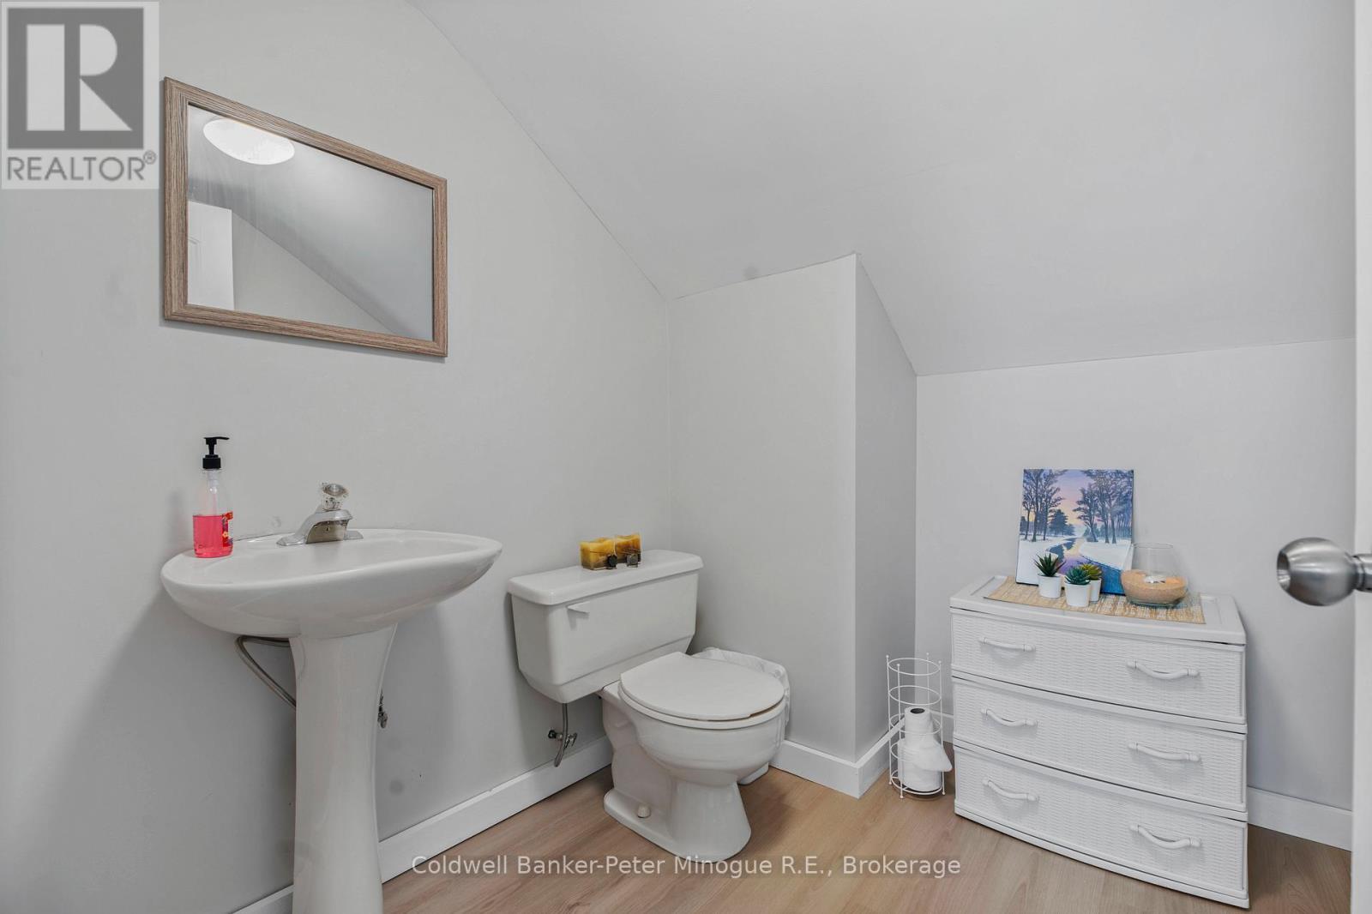
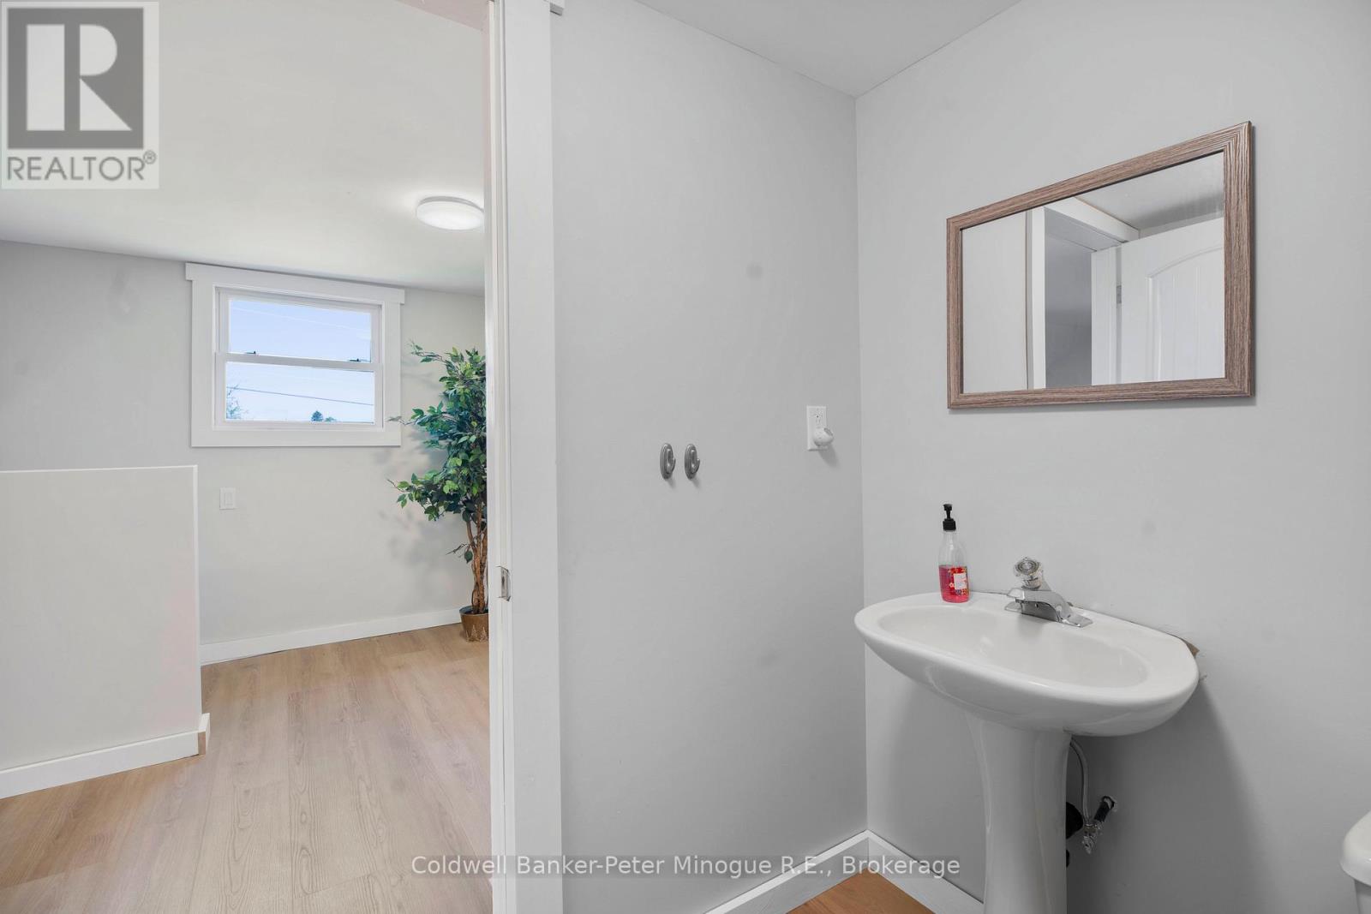
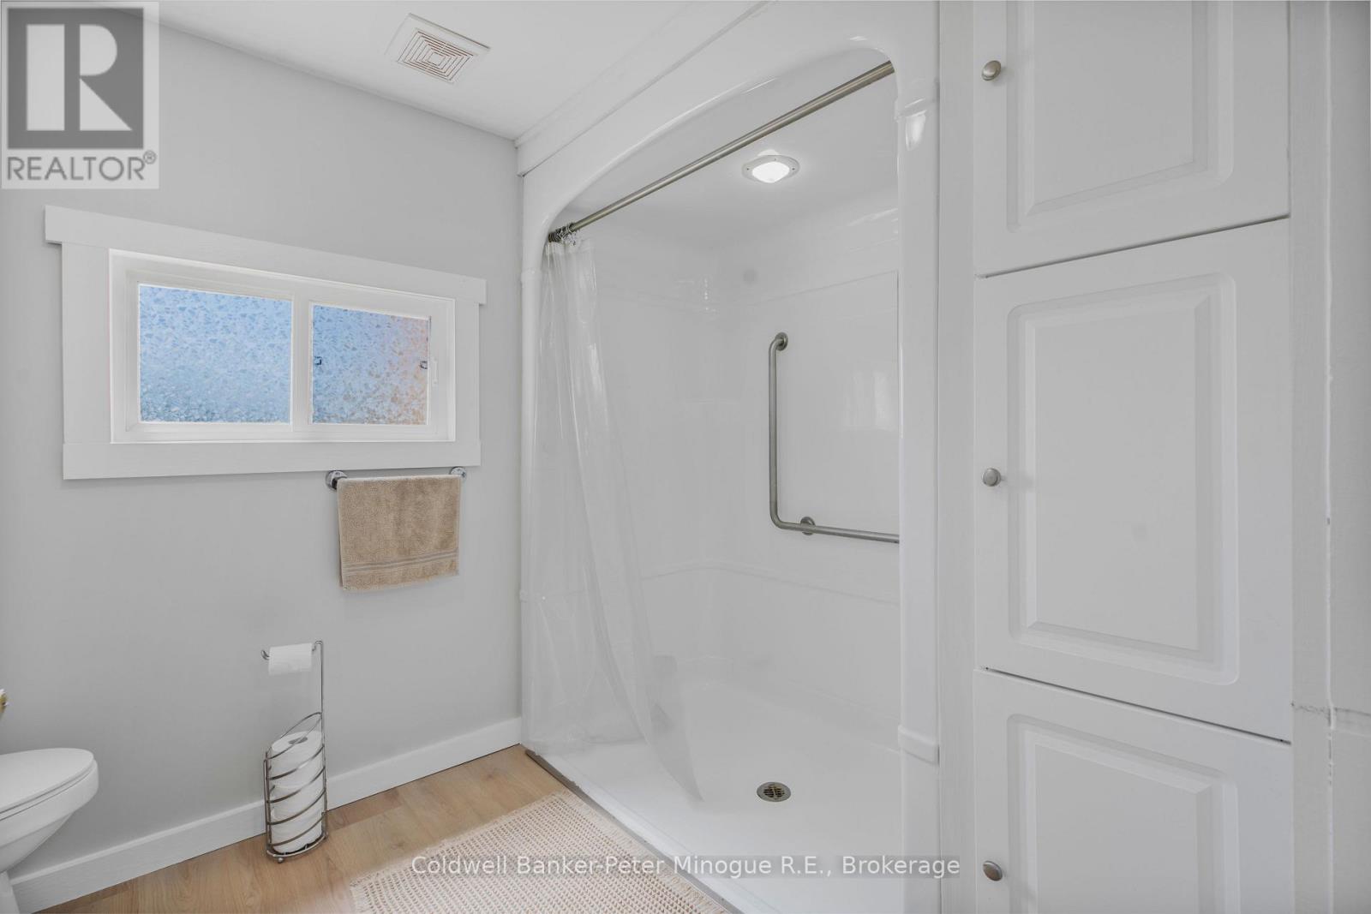
2 Bathroom
1,500 - 2,000 sqft
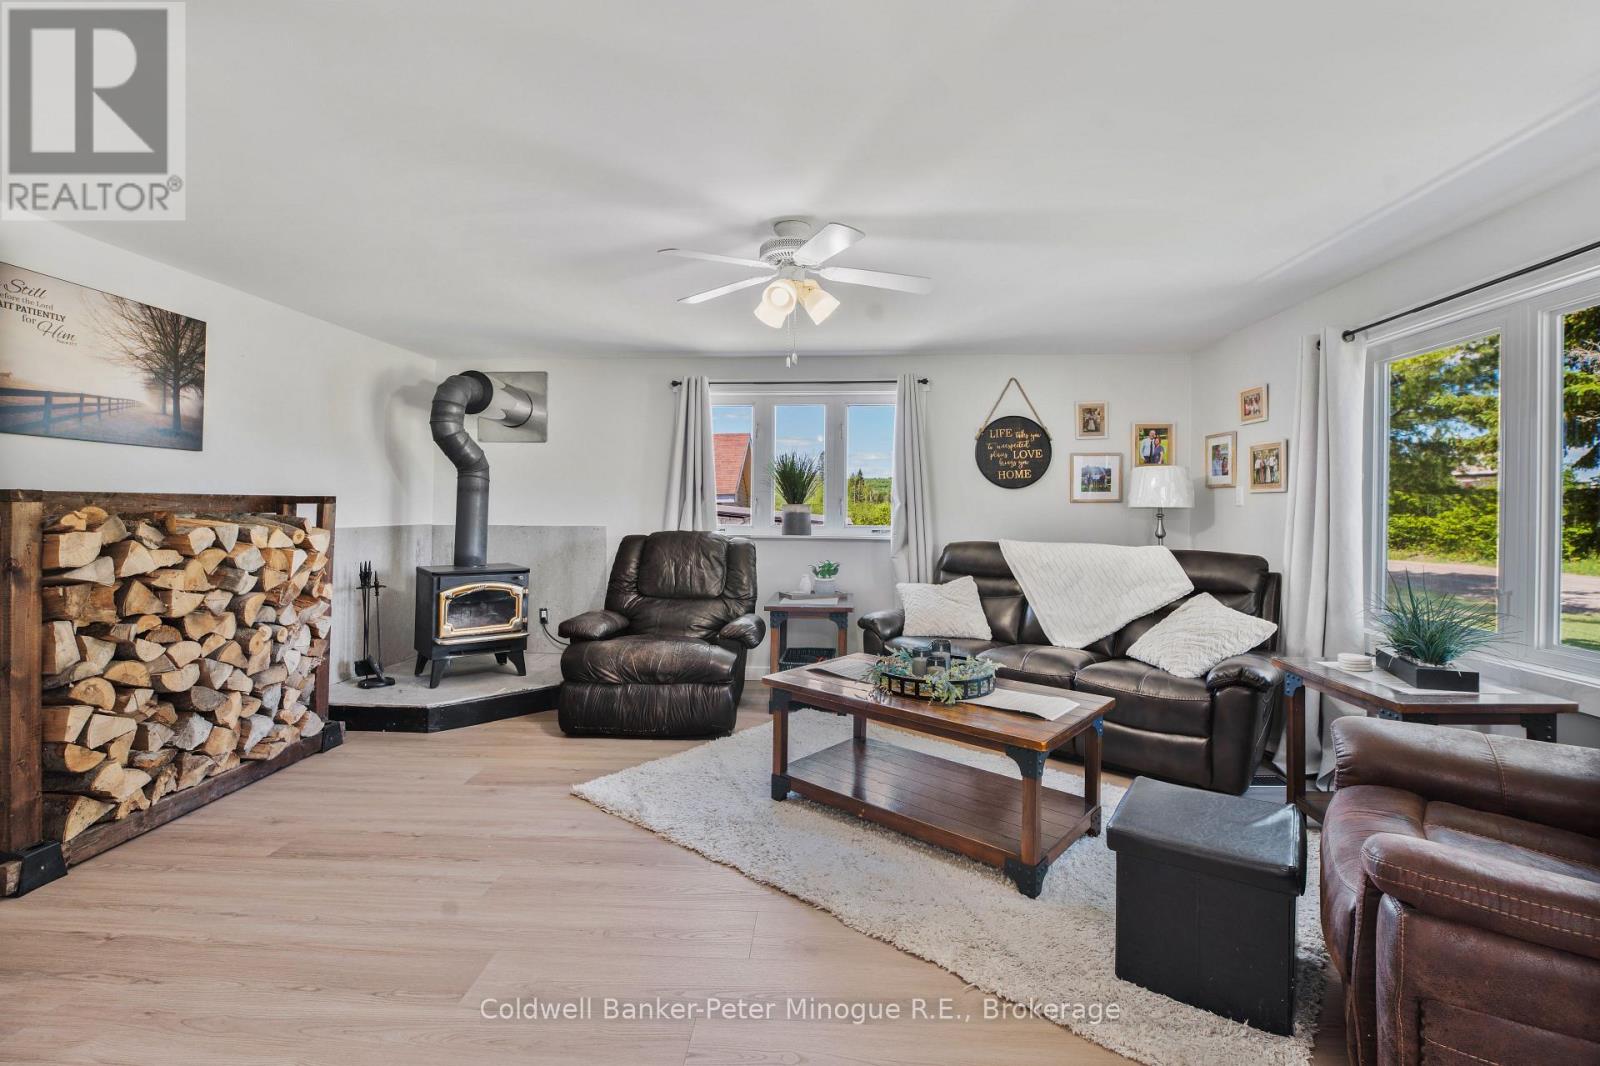
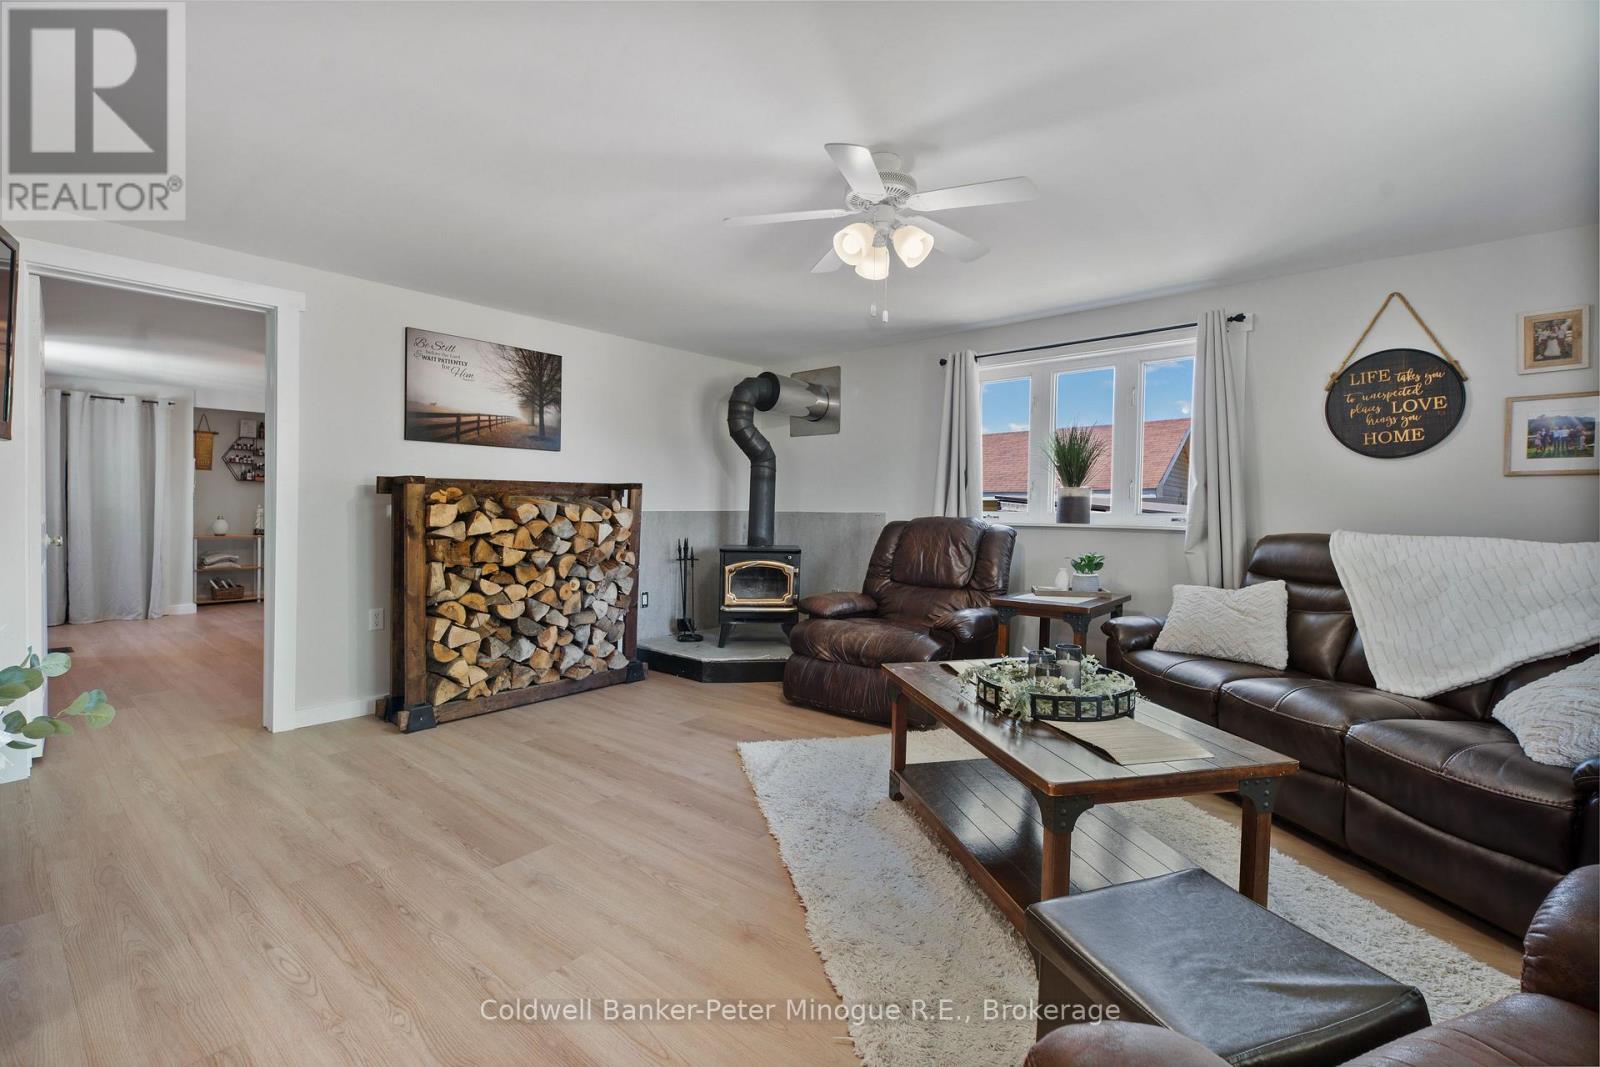
Fireplace
Window Air Conditioner
Forced Air
Acreage
$664,900
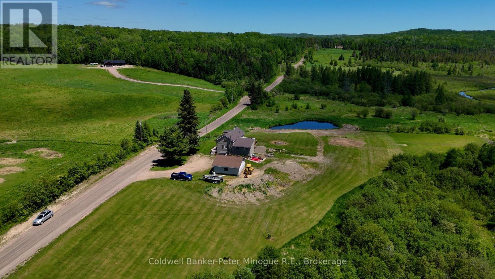
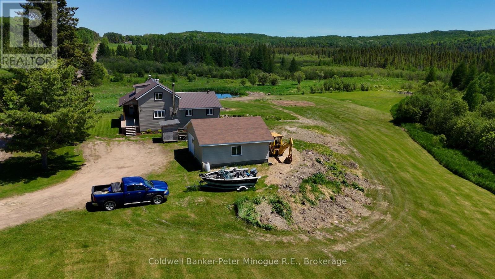
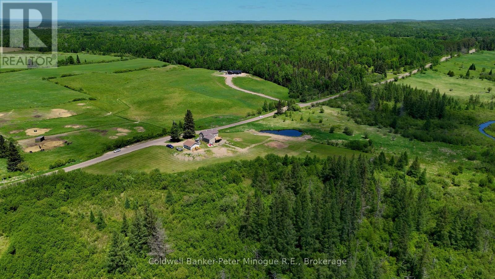
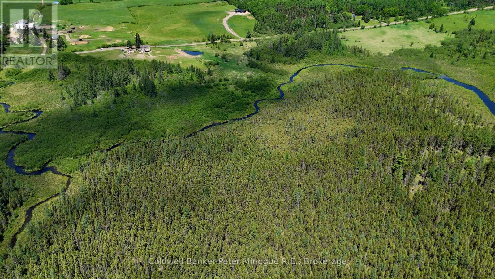
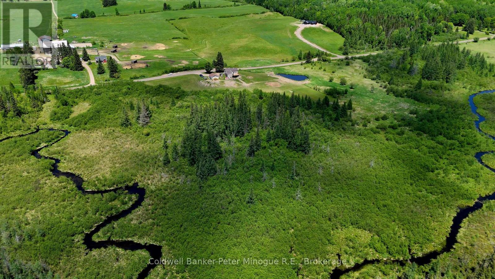
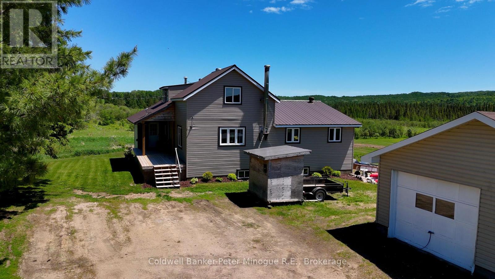
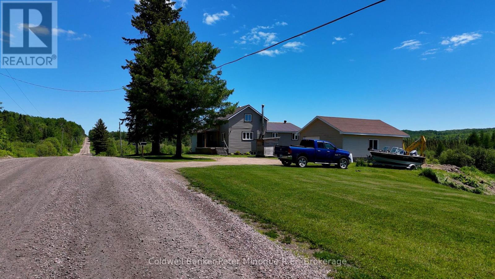
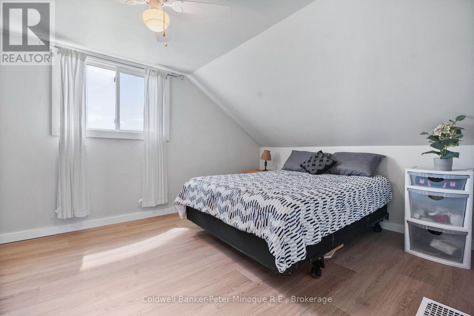
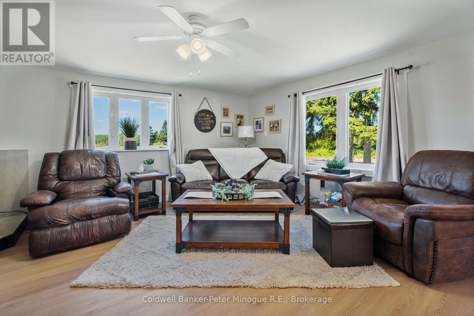
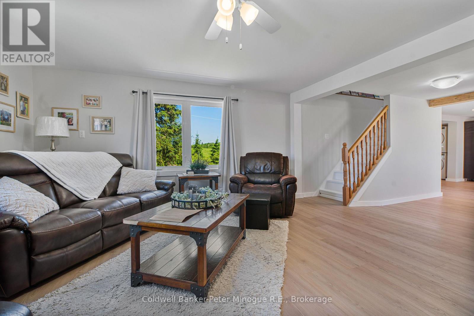
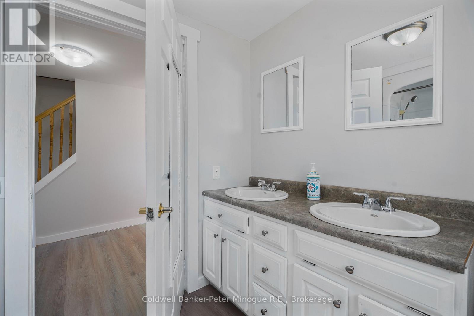
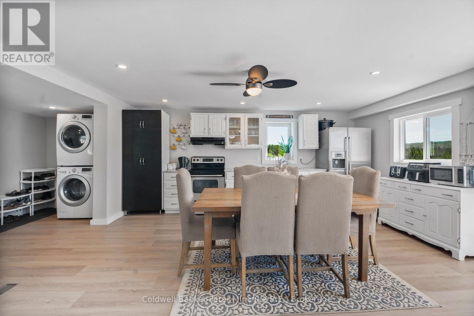
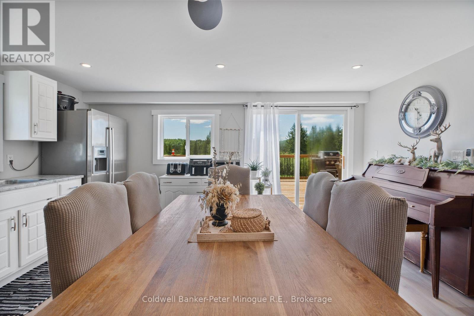
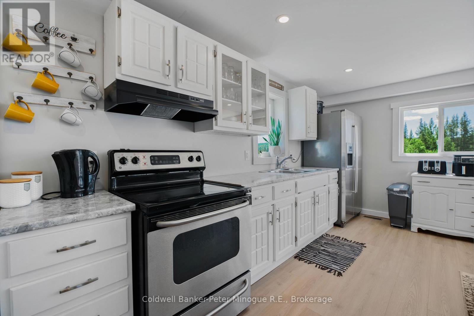
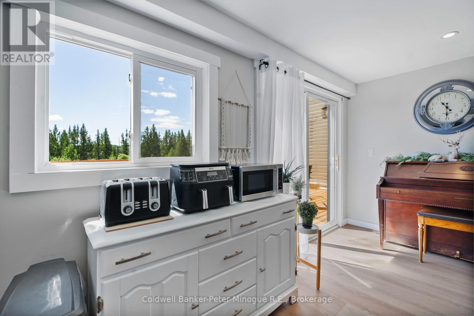
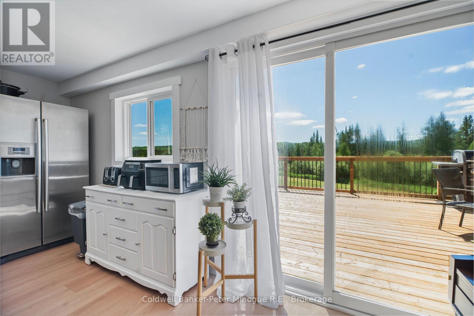
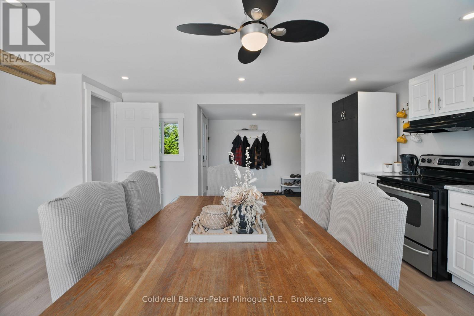
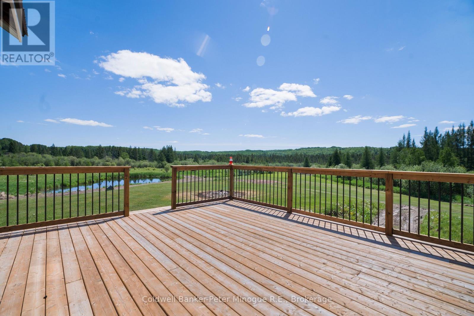
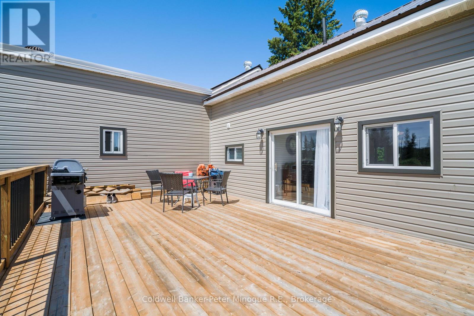
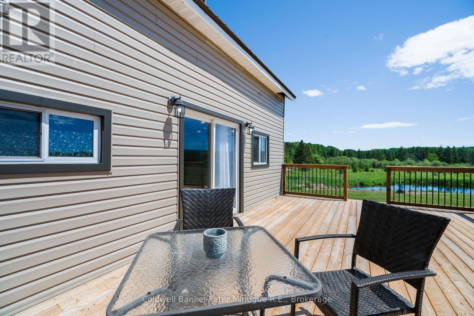
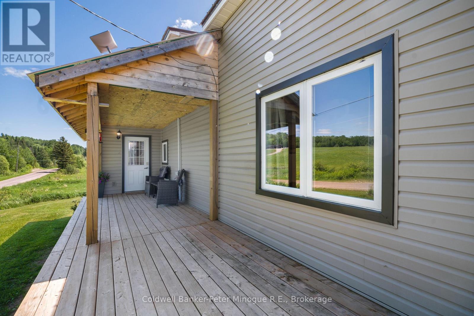
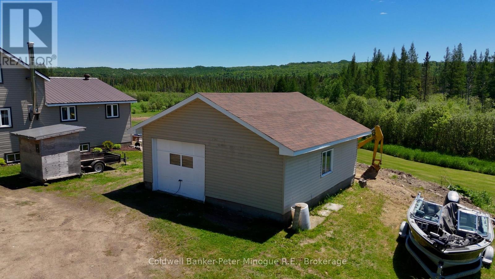
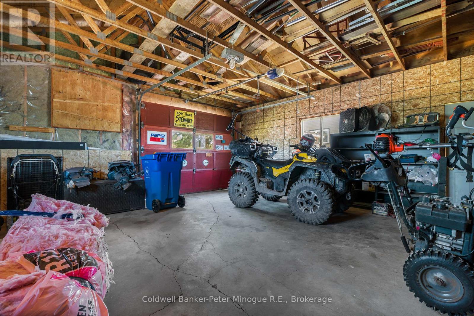
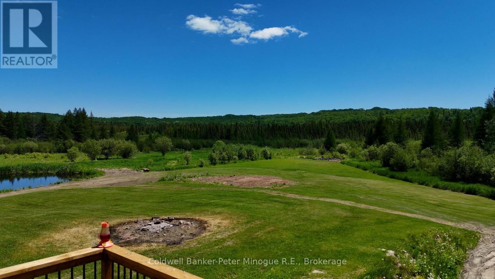
Welcome to 381 Wasing Road, where modern comfort meets the beauty of country living. Nestled on nearly 100 acres of diverse landscape, this updated 3-bedroom, 2-bath home offers the perfect balance of privacy, recreation, and peaceful surroundings. Enjoy sweeping views of the rolling countryside from the new front deck, unwind on the spacious rear deck, and embrace the freedom that comes with owning your own slice of Northern Ontario. With a mix of open land and mature forest, this exceptional property offers the tranquility, space, and lifestyle you've been dreaming of. (id:56991)
Property Details
|
MLS® Number
|
X13431346 |
|
Property Type
|
Single Family |
|
Community Name
|
Chisholm |
|
Features
|
Wooded Area |
|
ParkingSpaceTotal
|
4 |
|
Structure
|
Deck |
|
ViewType
|
View |
Building
|
BathroomTotal
|
2 |
|
BedroomsAboveGround
|
3 |
|
BedroomsTotal
|
3 |
|
Age
|
51 To 99 Years |
|
Appliances
|
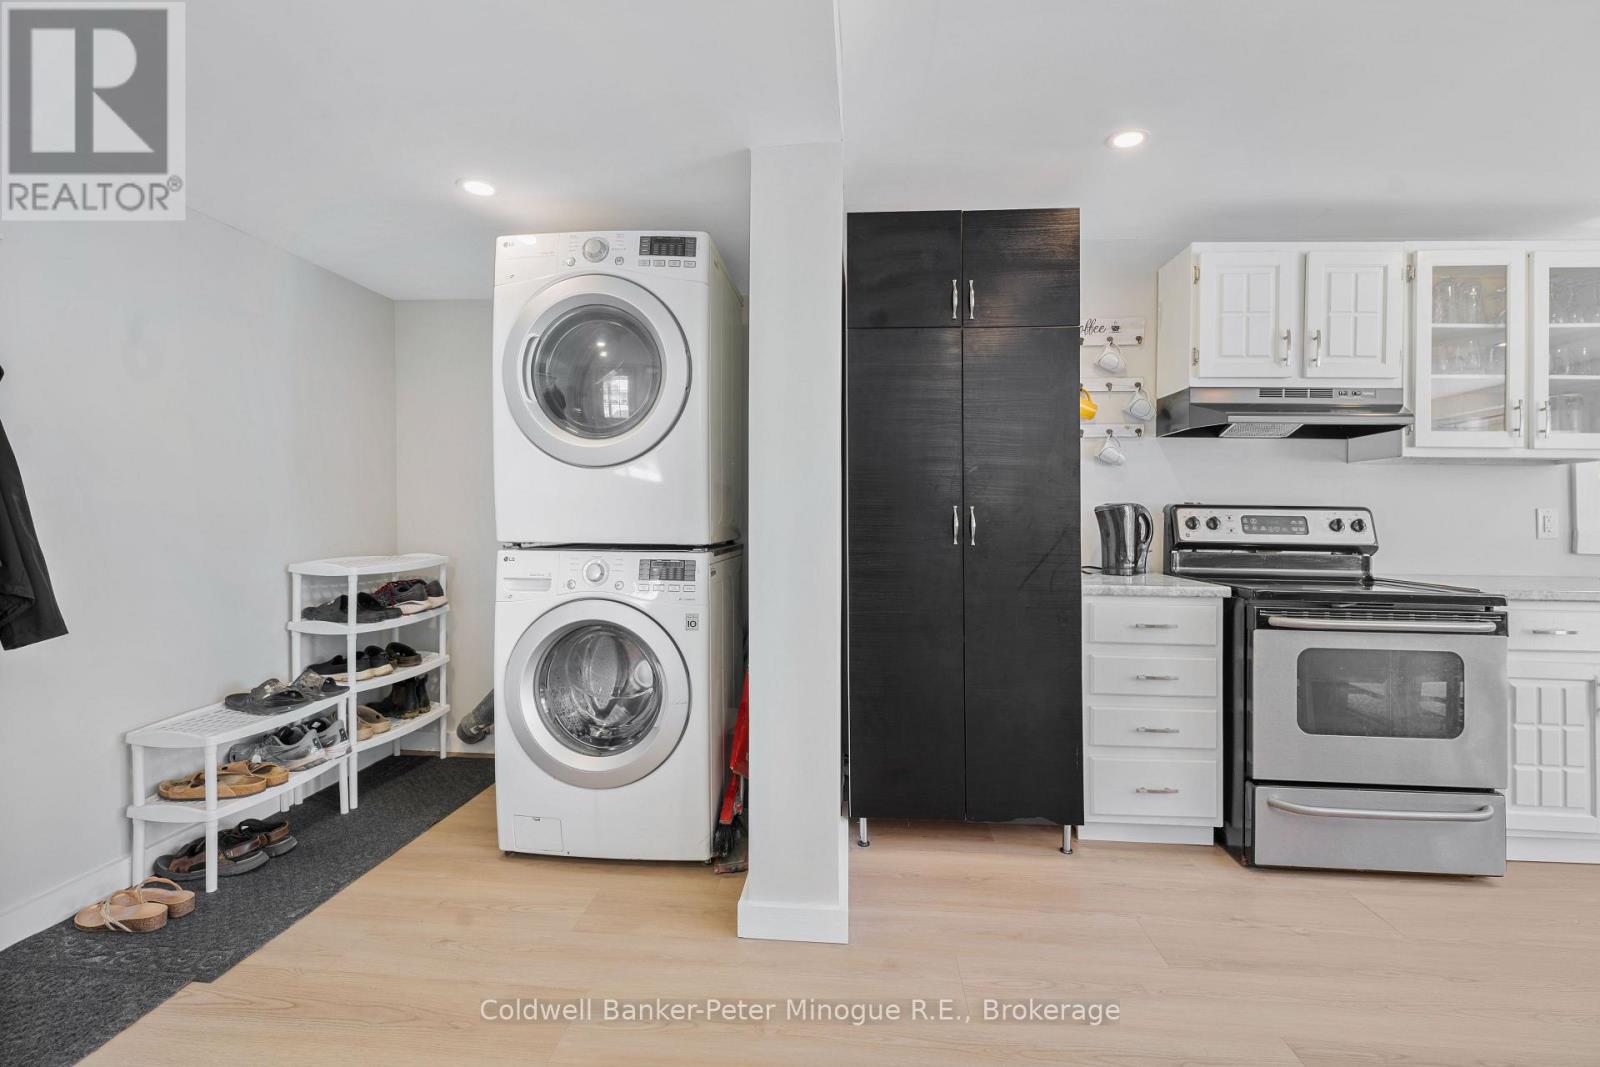
Range, Water Heater, Dryer, Freezer, Stove, Washer, Window Coverings, Refrigerator |
|
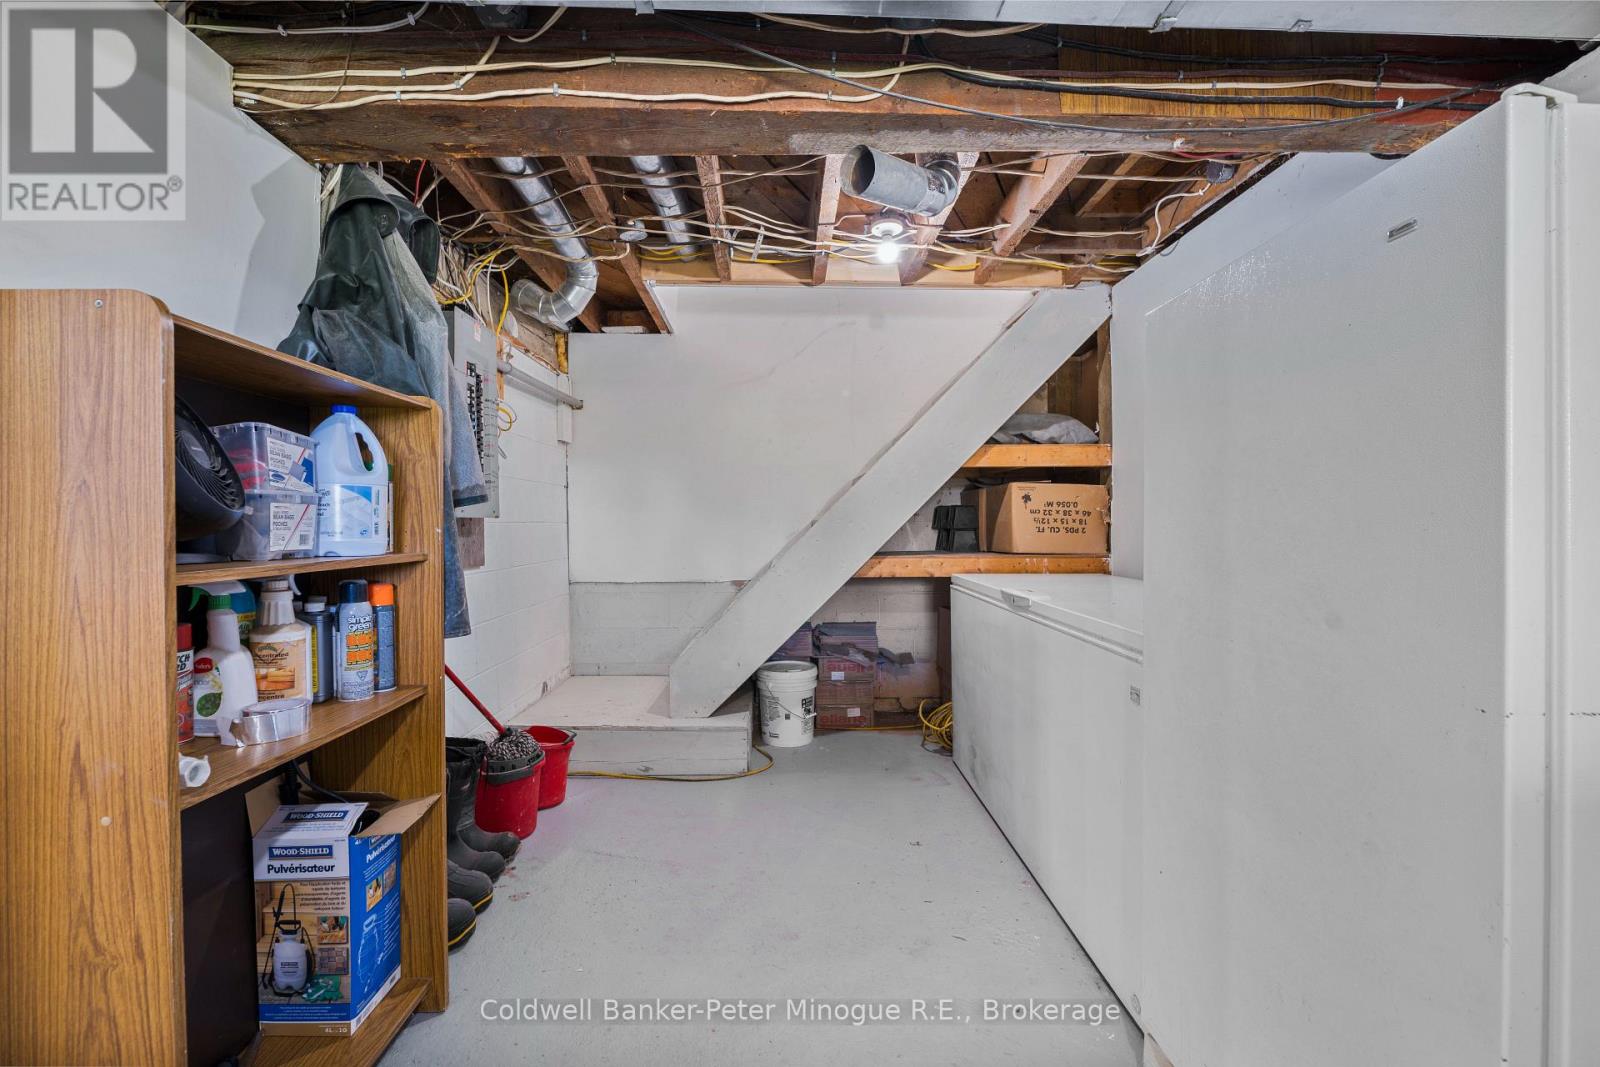
BasementDevelopment
|
Partially Finished |
|
BasementFeatures
|
Walk Out |
|
BasementType
|
Full, N/a (partially Finished), N/a |
|
ConstructionStyleAttachment
|
Detached |
|
CoolingType
|
Window Air Conditioner |
|
ExteriorFinish
|
Vinyl Siding |
|
FireplacePresent
|
Yes |
|
FireplaceTotal
|
1 |
|
FoundationType
|
Block, Wood |
|
HalfBathTotal
|
1 |
|
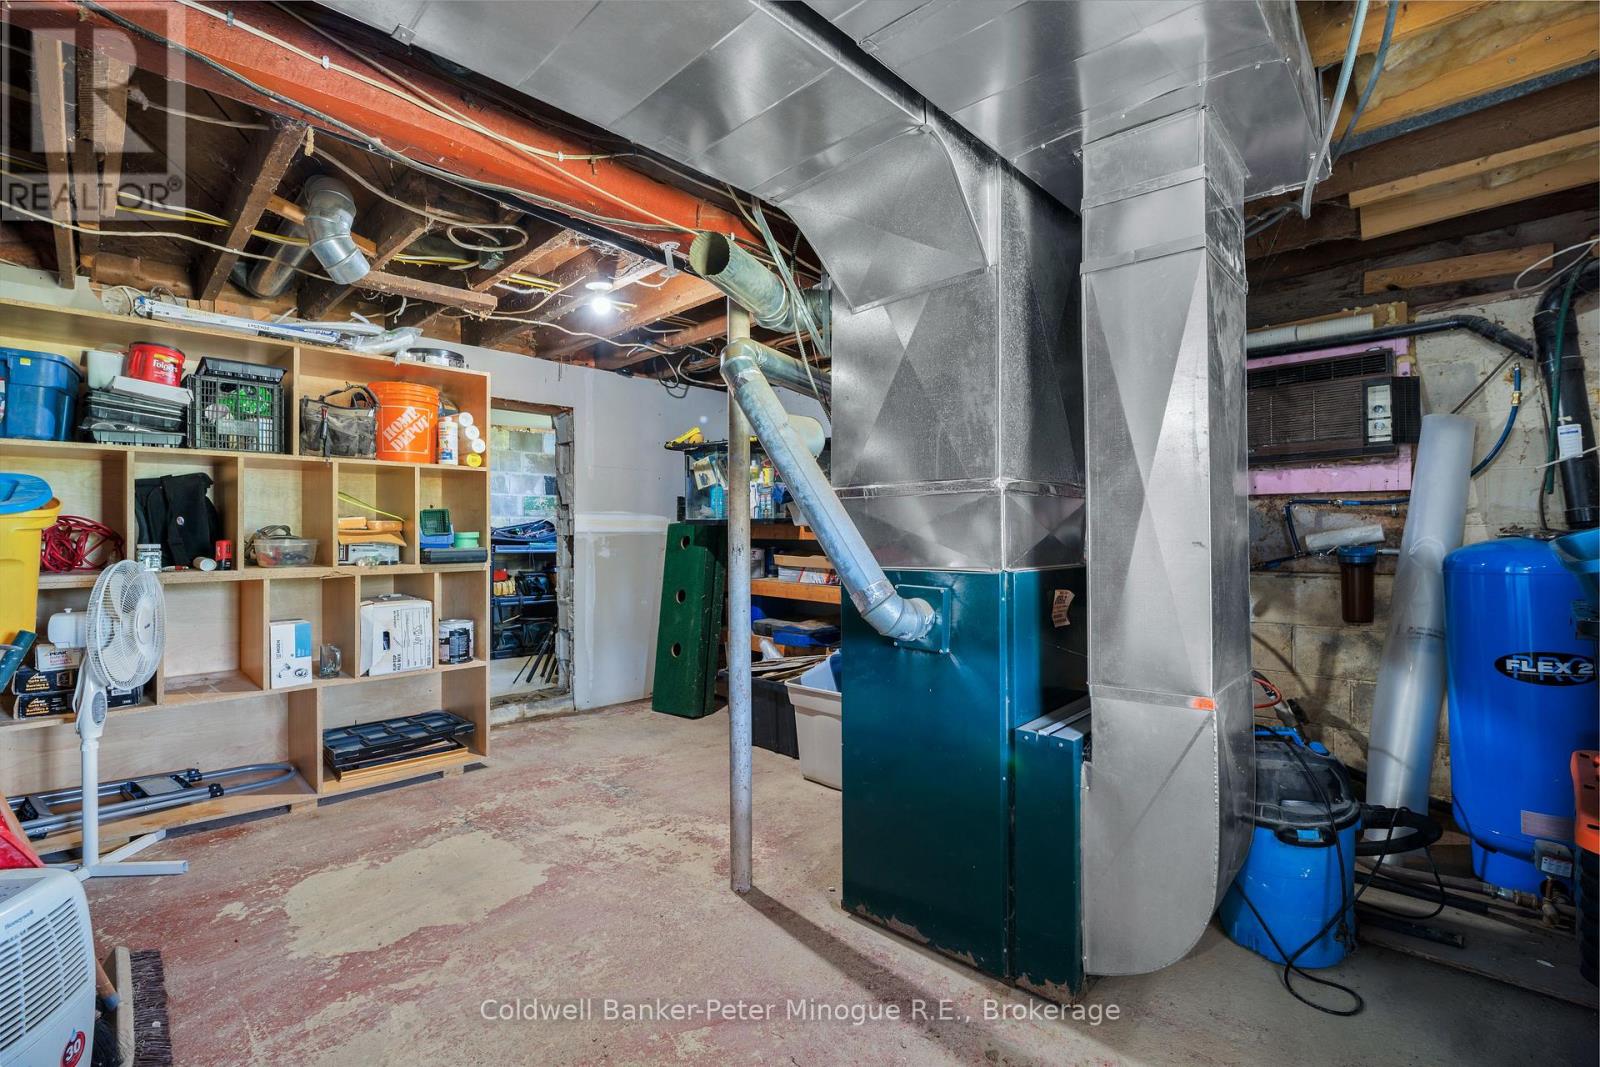
HeatingFuel
|
Wood |
|
HeatingType
|
Forced Air |
|
StoriesTotal
|
2 |
|
SizeInterior
|
1,500 - 2,000 Sqft |
|
Type
|
House |
|
UtilityWater
|
Dug Well |
Parking
Land
|
Acreage
|
Yes |
|
Sewer
|
Septic System |
|
SizeDepth
|
3280 Ft |
|
SizeFrontage
|
1284 Ft ,7 In |
|
SizeIrregular
|
1284.6 X 3280 Ft |
|
SizeTotalText
|
1284.6 X 3280 Ft|50 - 100 Acres |
Rooms
| Level |
Type |
Length |
Width |
Dimensions |
|
Second Level |
Bedroom 2 |
3.1 m |
5.26 m |
3.1 m x 5.26 m |
|
Second Level |
Bedroom 3 |
4.5 m |
5.26 m |
4.5 m x 5.26 m |
|
Second Level |
Bathroom |
2.08 m |
1.75 m |
2.08 m x 1.75 m |
|
Basement |
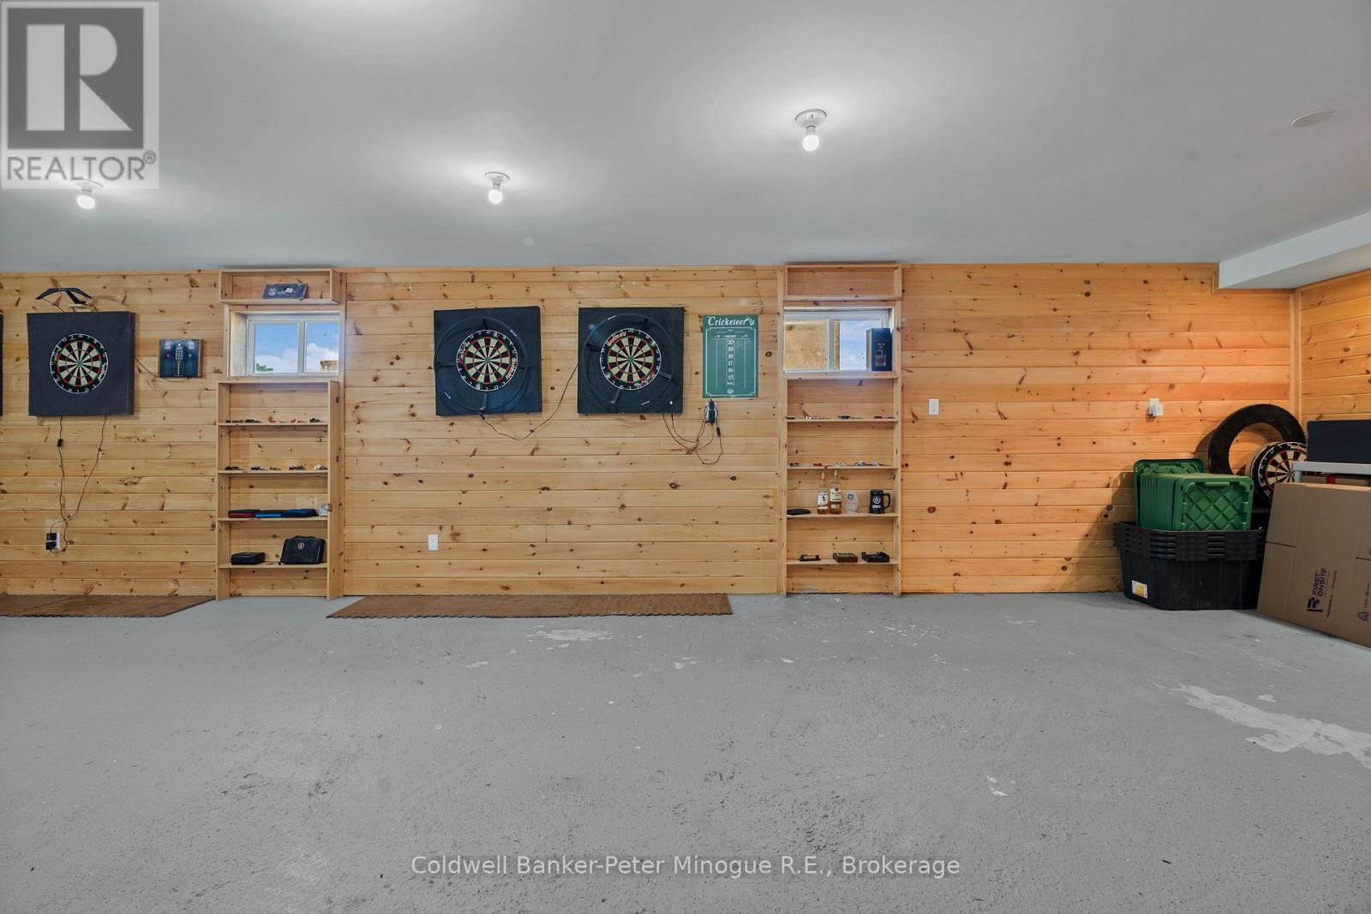
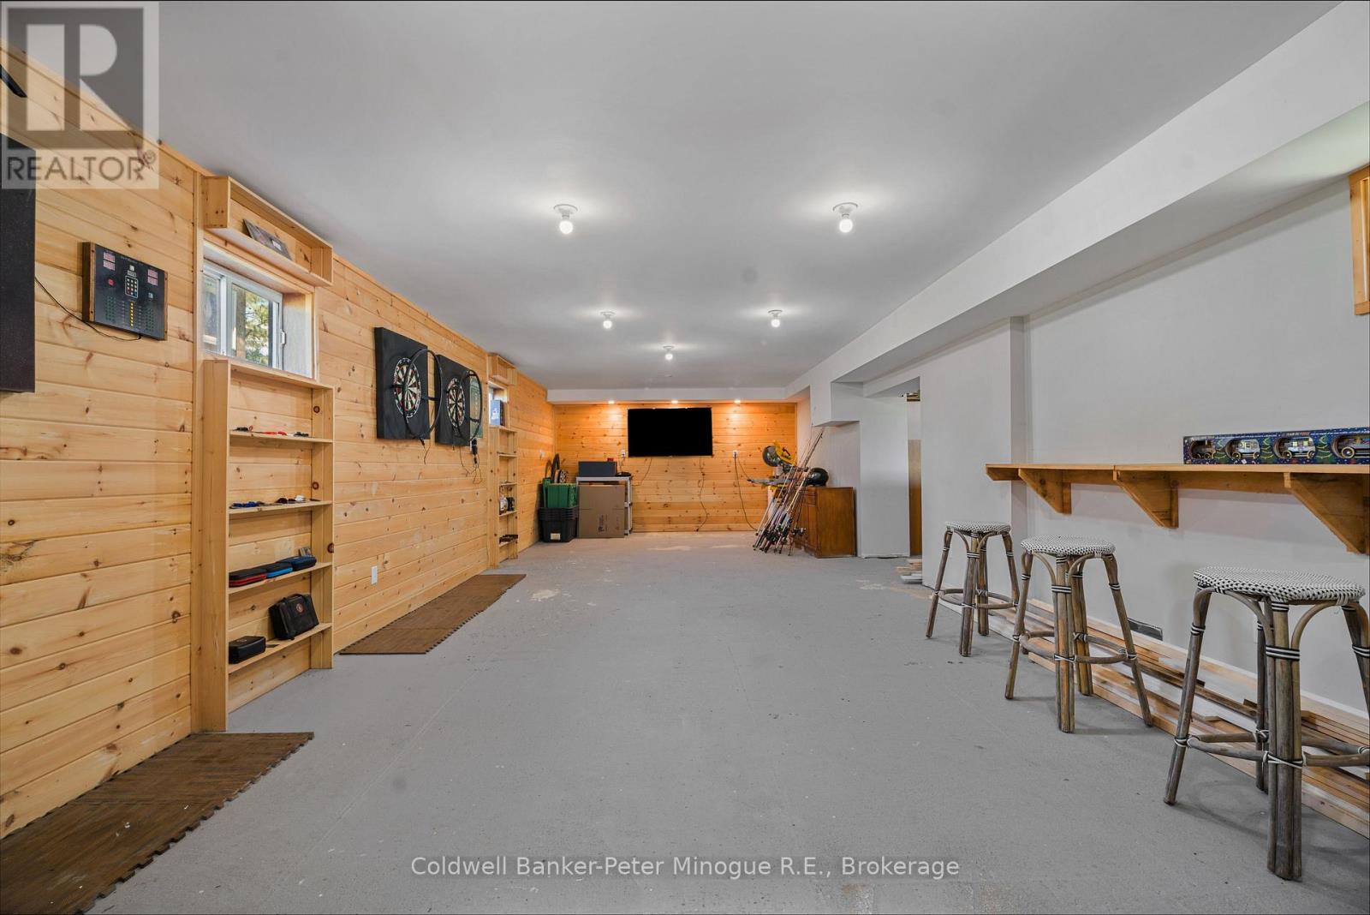
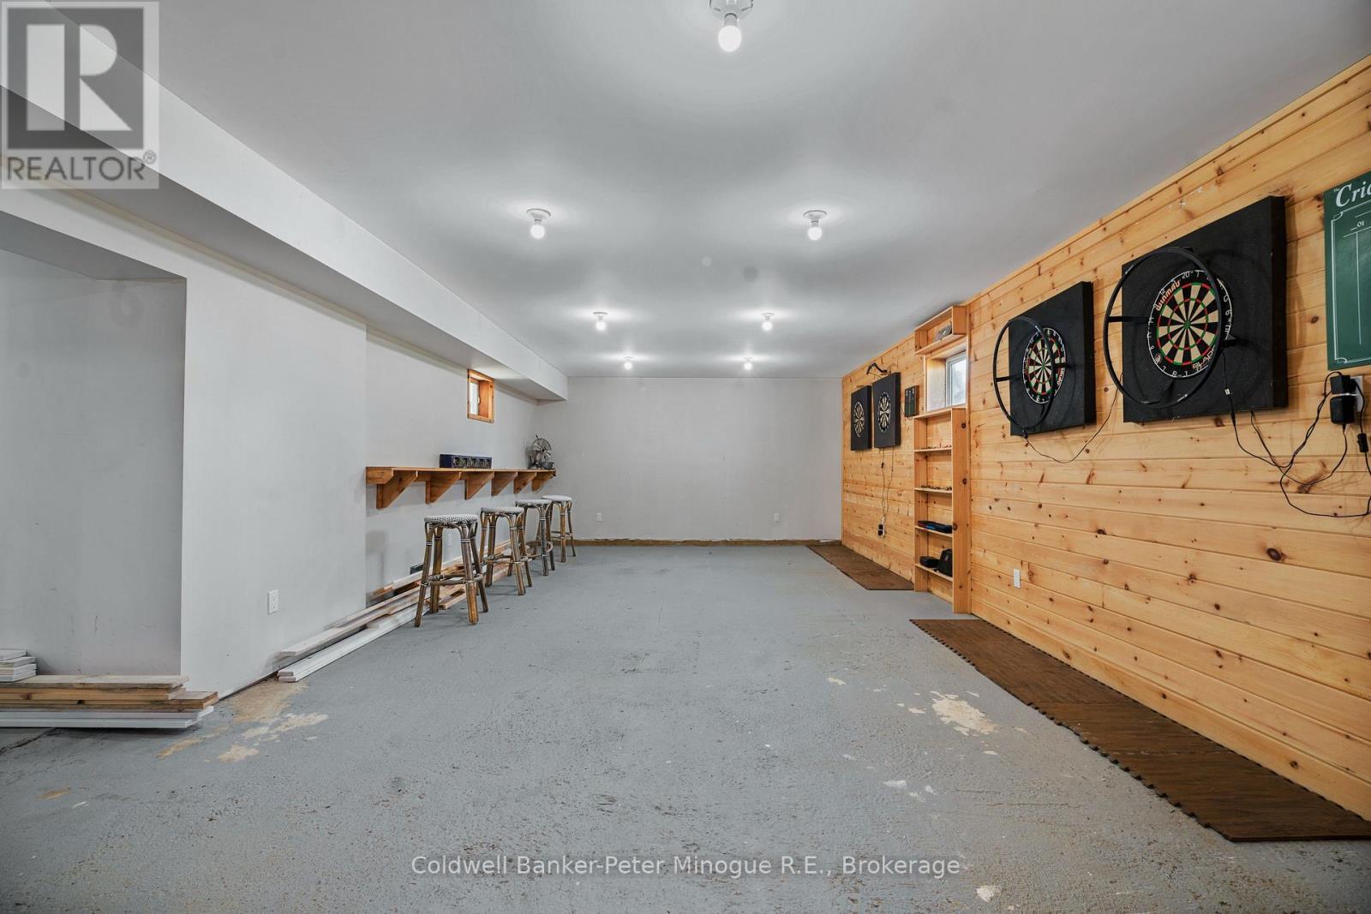
Recreational, Games Room |
10.97 m |
4.37 m |
10.97 m x 4.37 m |
|
Main Level |
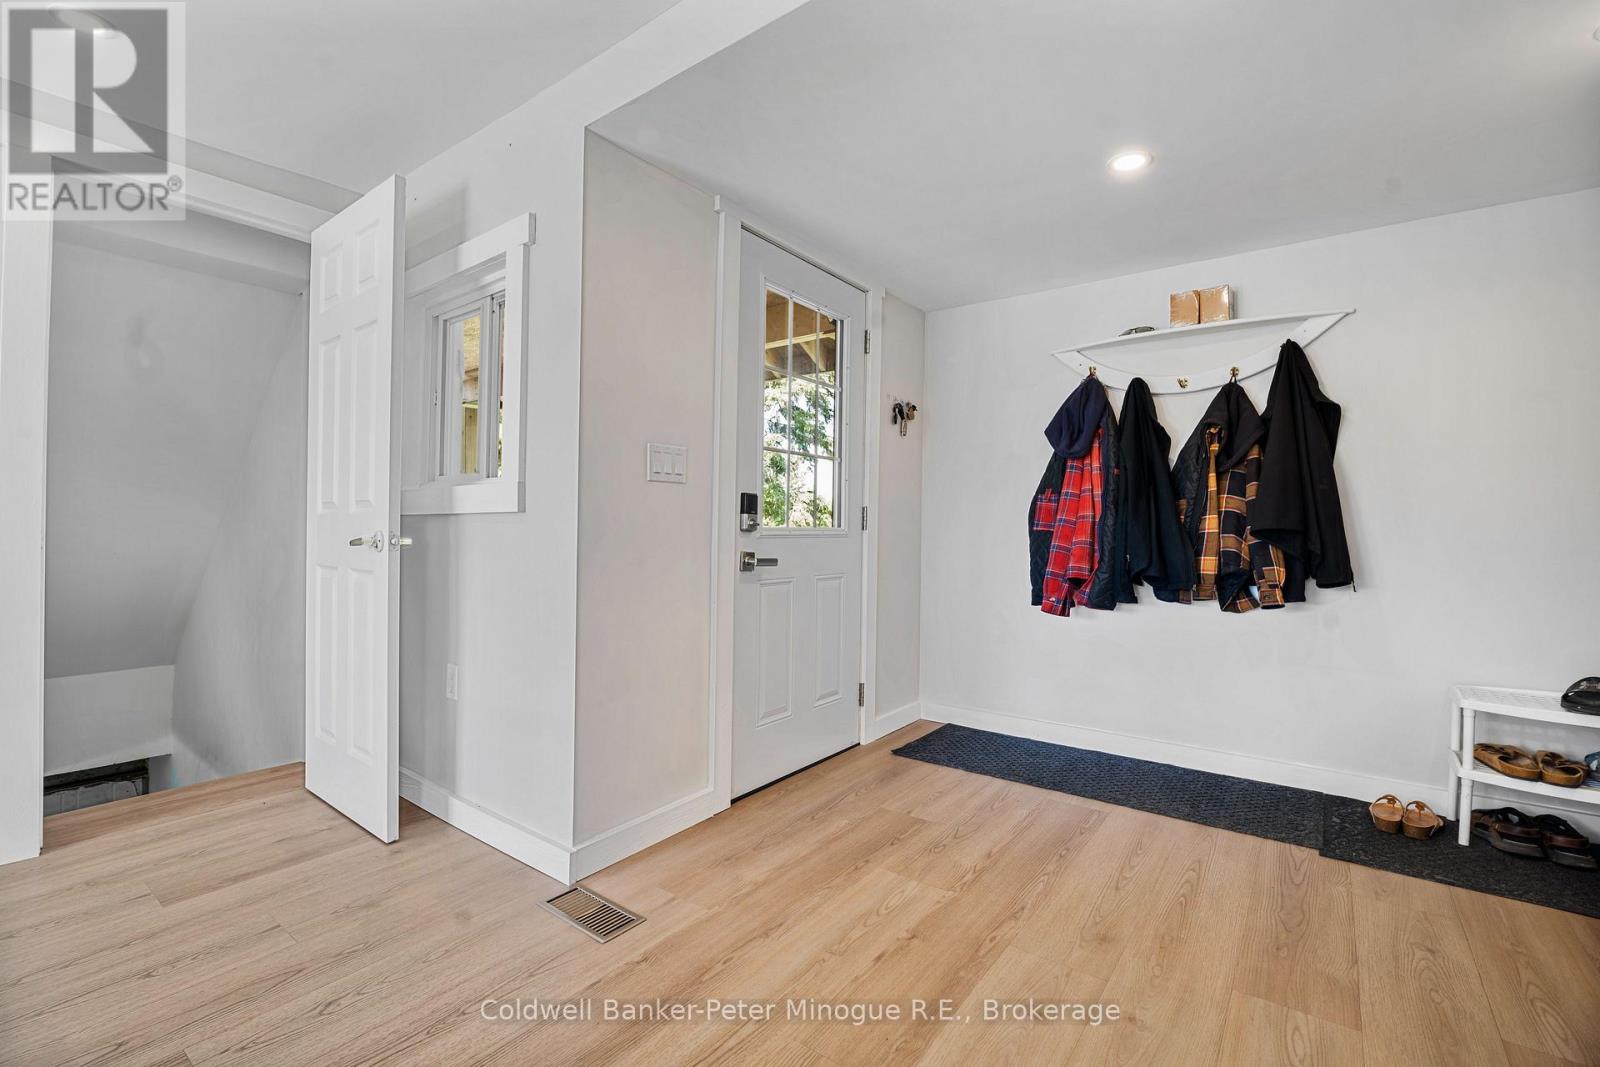
Foyer |
3.25 m |
2.13 m |
3.25 m x 2.13 m |
|
Main Level |
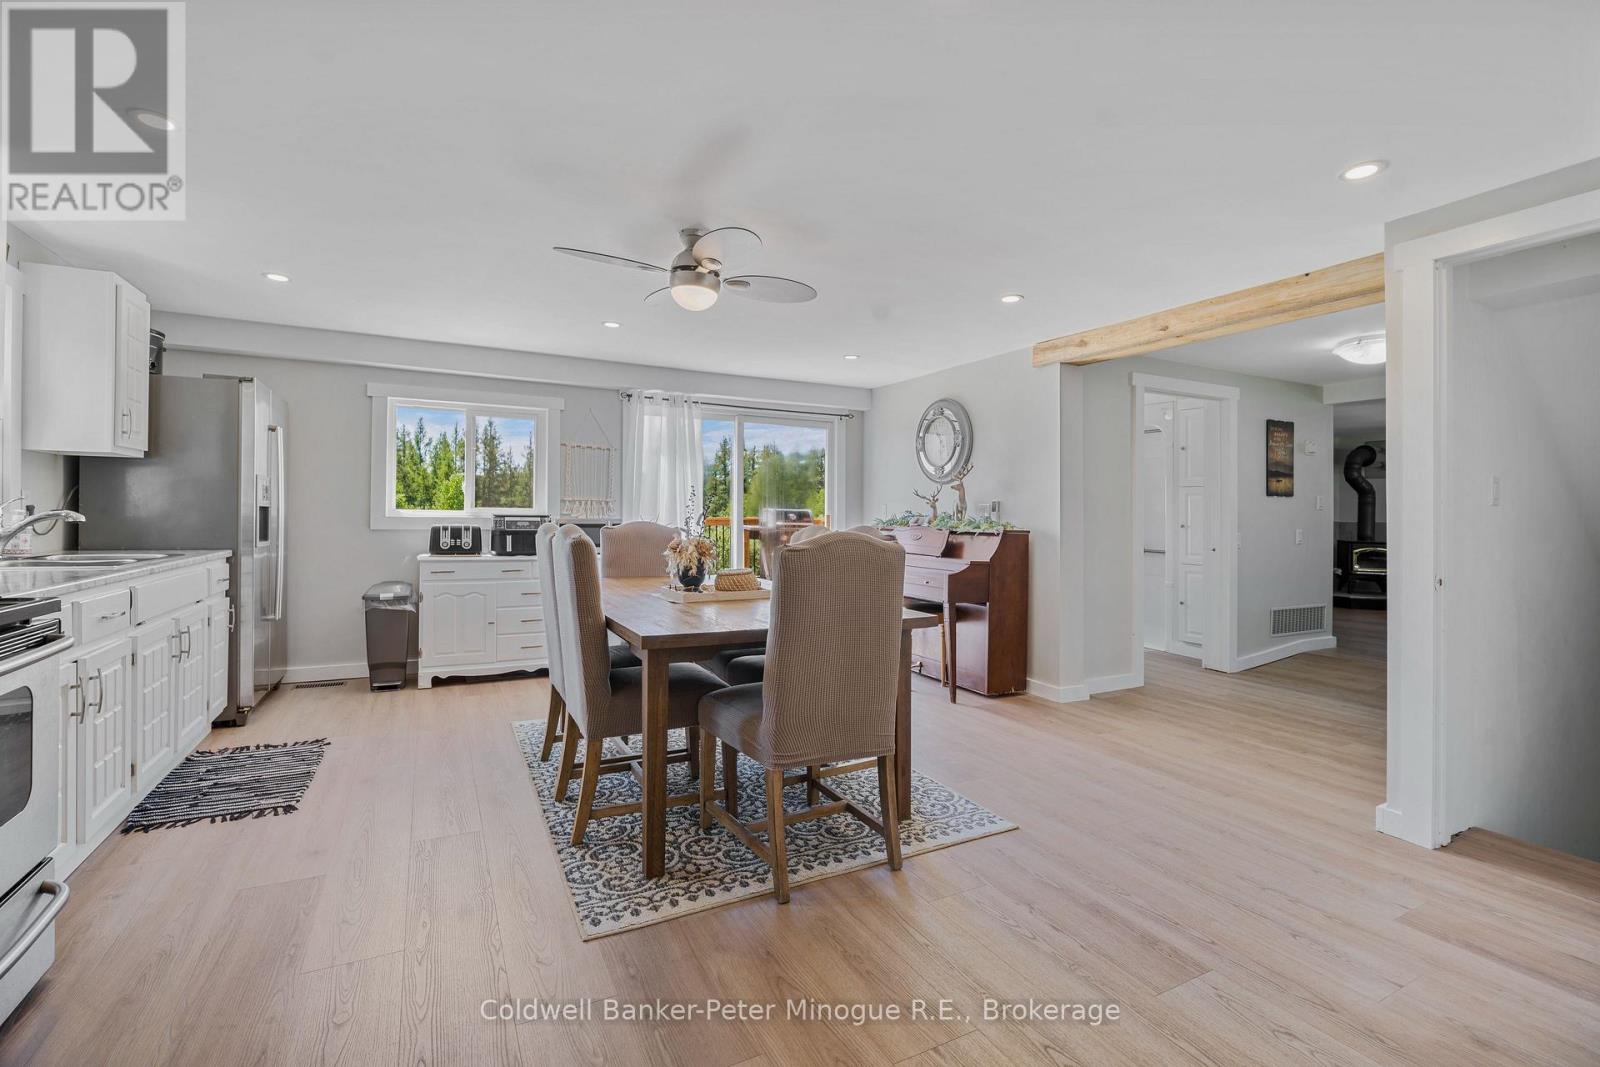
Kitchen |
5.06 m |
4.88 m |
5.06 m x 4.88 m |
|
Main Level |
Bathroom |
2.77 m |
2.06 m |
2.77 m x 2.06 m |
|
Main Level |
Living Room |
5.28 m |
4.47 m |
5.28 m x 4.47 m |
|
Main Level |
Primary Bedroom |
5.74 m |
3.05 m |
5.74 m x 3.05 m |
Utilities
|
Cable
|
Available |
|
Electricity
|
Installed |