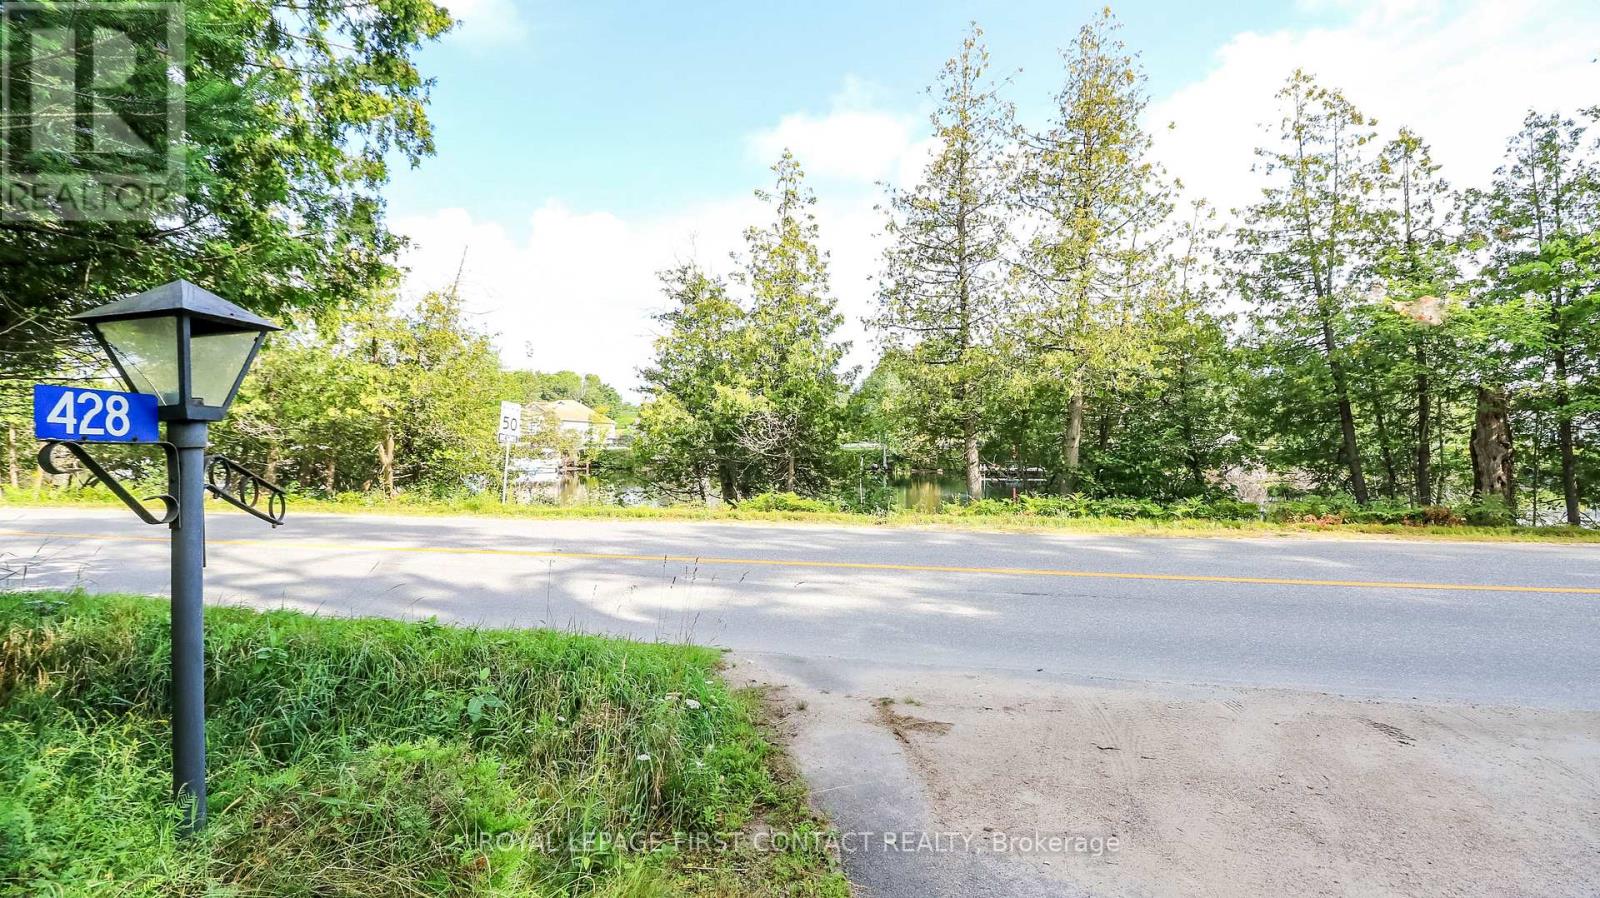
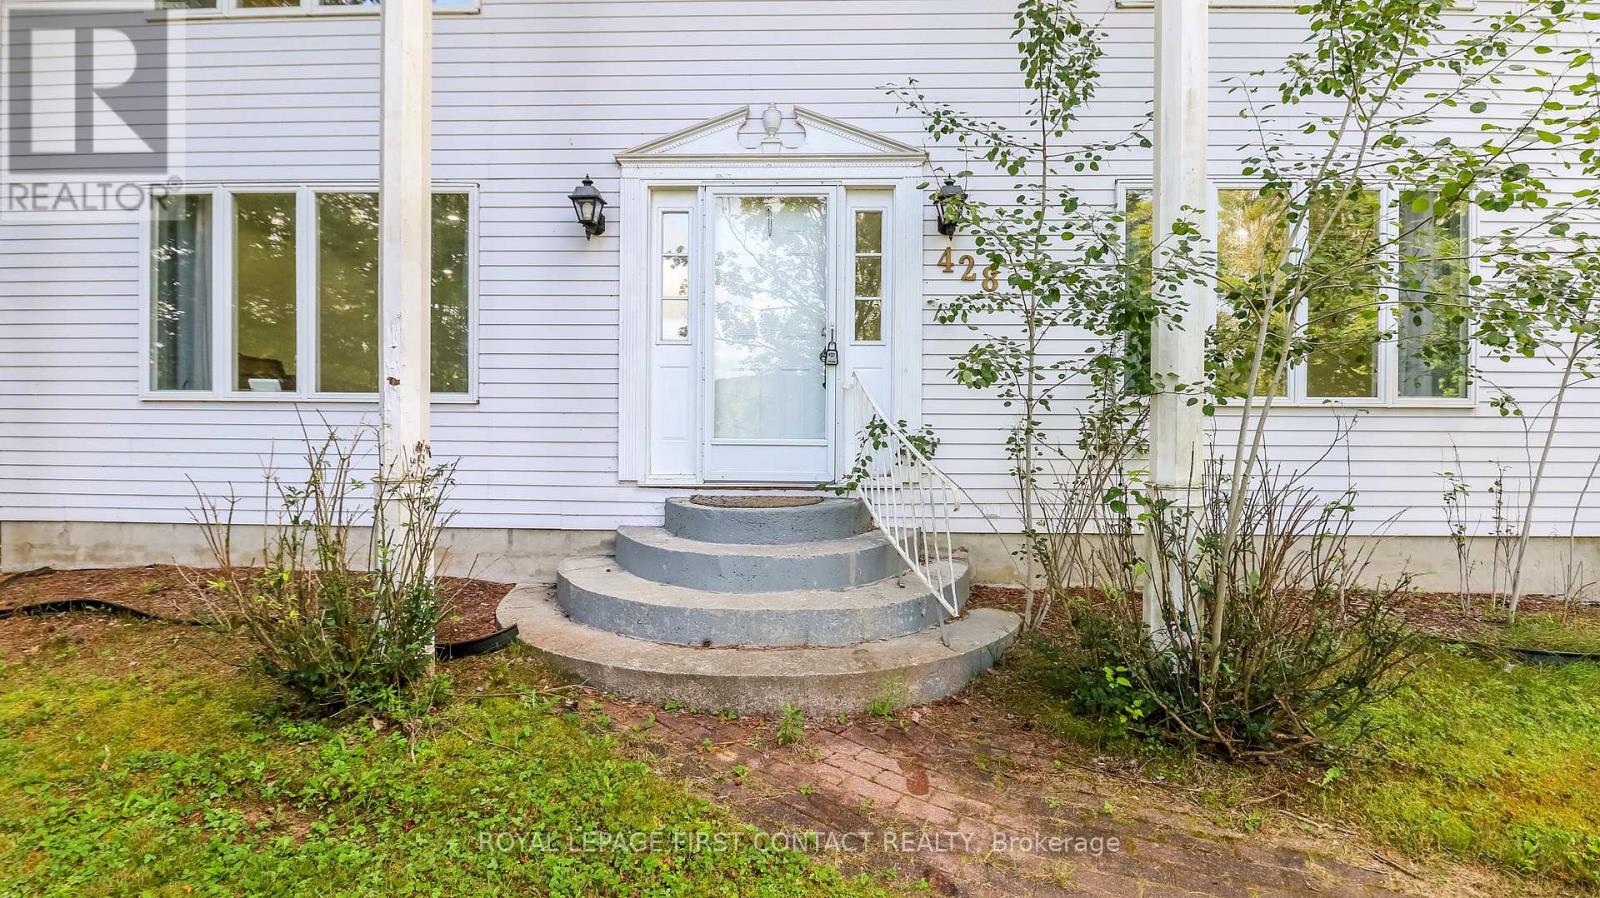
428 Beaumont Drive Bracebridge, Ontario P1L 1X2

$949,900
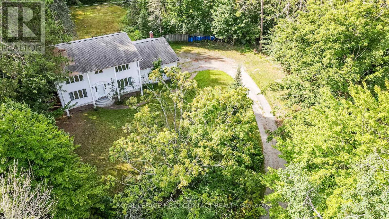
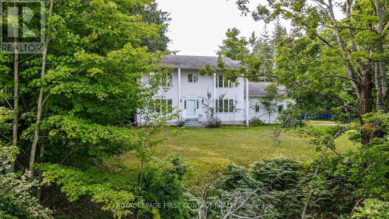
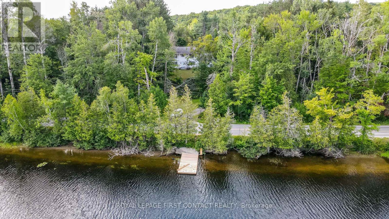
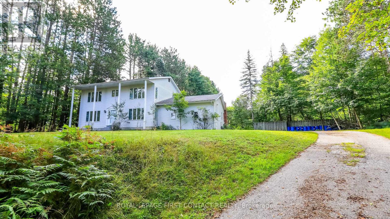
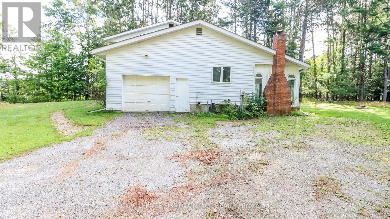
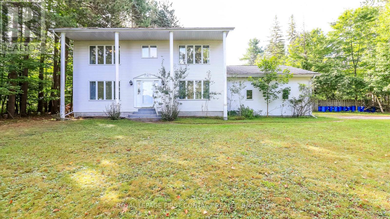
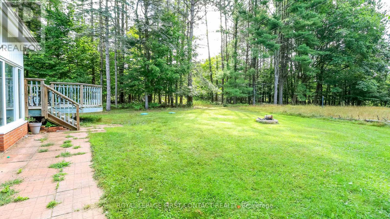
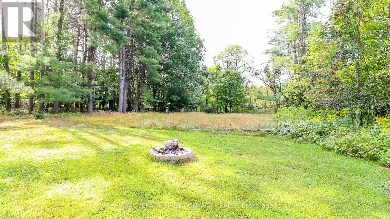
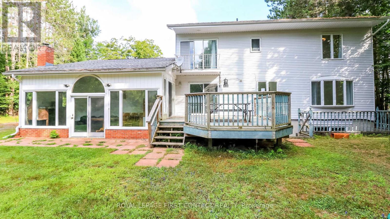
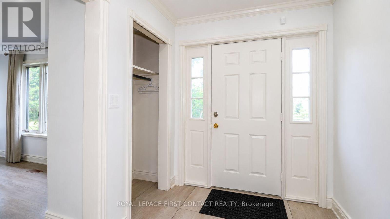
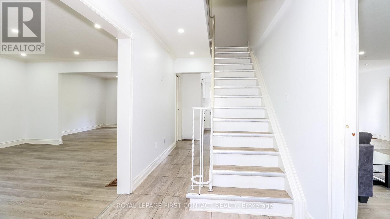
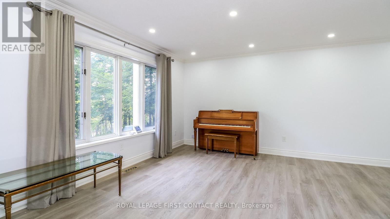
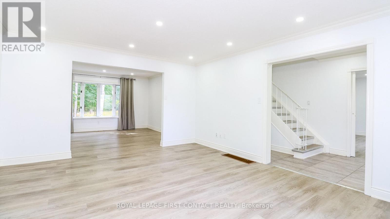
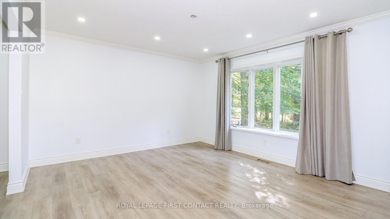
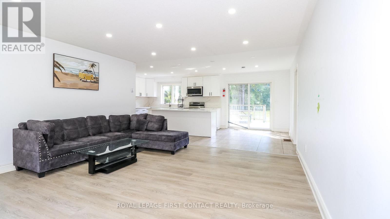
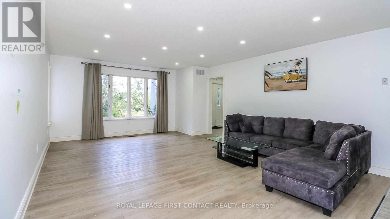
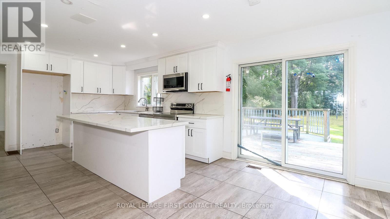
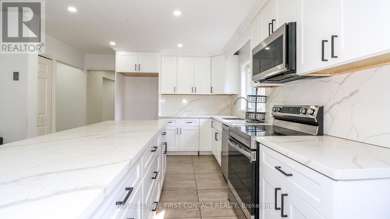
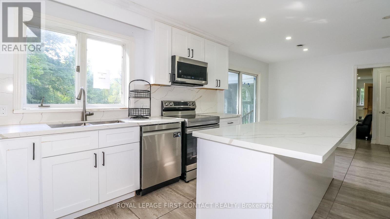
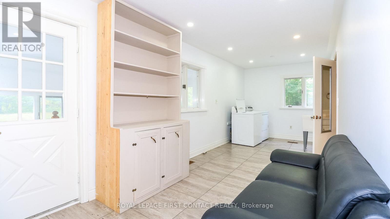
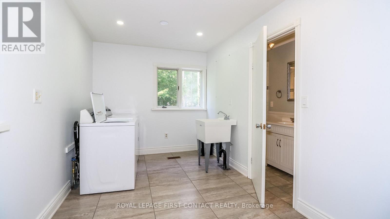
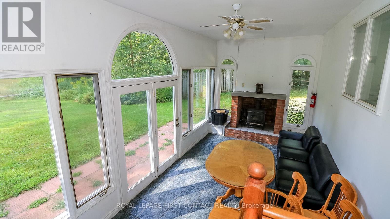
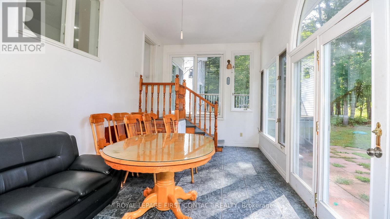
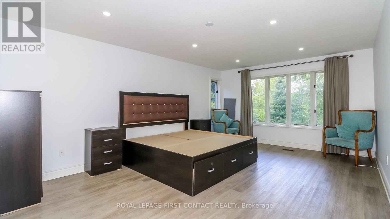
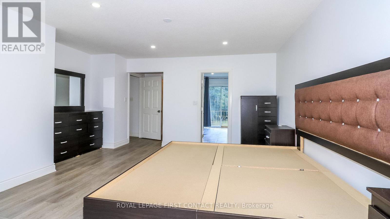
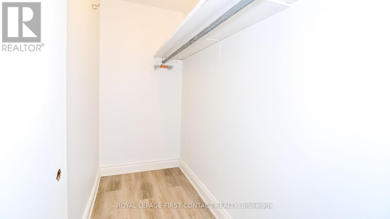
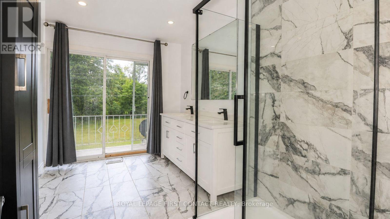
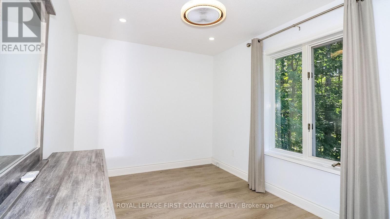
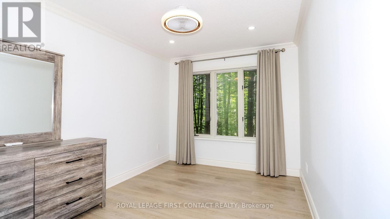
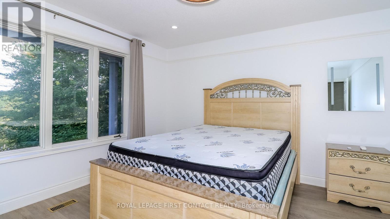
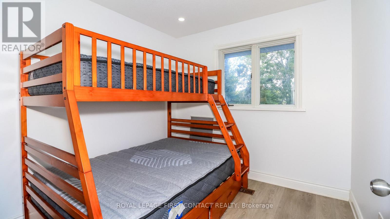
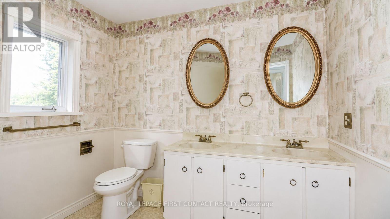
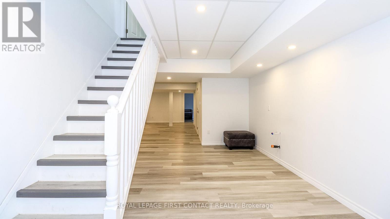
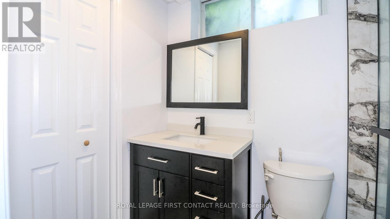
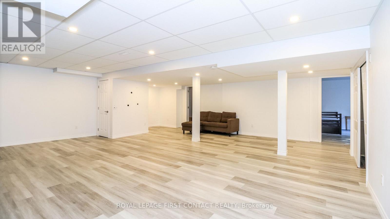
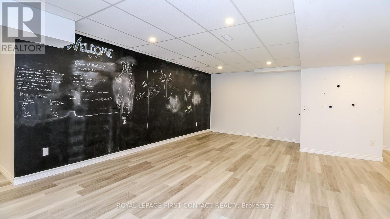
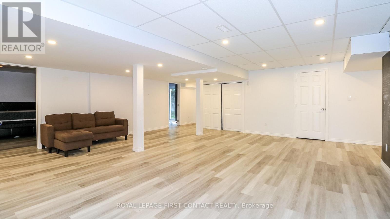
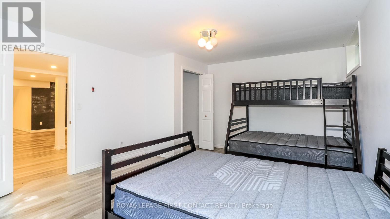
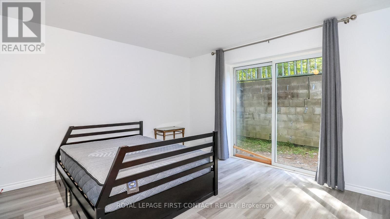
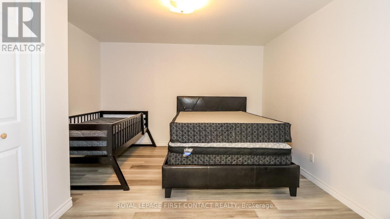
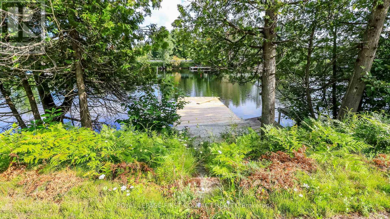
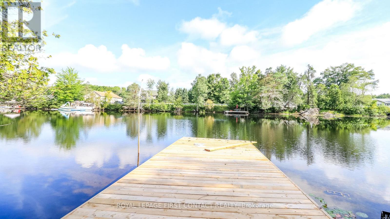
Welcome to this very spacious home on almost 3 acres right across the road from the Muskoka River! This 6 Bed/4 Bath home has been updated with some more TLC needed! Plus a separate entrance to the basement! The main floor offers a large layout with an open concept eat-in kitchen and family room with patio doors to your deck and private backyard plus a separate living room and dining room. The large mudroom has laundry, a 3 piece bath, and access to your nice sized sunroom...also with doors to your backyard! Upstairs has room for everyone....a large primary suite with walk-in closet and ensuite with patio doors to your balcony! Plus 4 more nice sized bedrooms and an additional bath! The finished basement gives additional space with a large rec room, rough-in for a kitchenette, a 3 piece bath, an office and a bedroom with patio doors to your walk-up access from the backyard! The one car garage gives you lots of space to store all your outdoor gear! This home has possible access to your private space on the Muskoka River! Check out the virtual tour! (id:56991)
Property Details
| MLS® Number | X13695956 |
| Property Type | Single Family |
| Community Name | Muskoka (N) |
| Easement | Unknown, None |
| EquipmentType | Water Heater, Propane Tank |
| Features | Irregular Lot Size |
| ParkingSpaceTotal | 11 |
| RentalEquipmentType | Water Heater, Propane Tank |
| Structure | Deck |
| ViewType | River View, Direct Water View |
| WaterFrontName | Muskoka River |
| WaterFrontType | Waterfront |
Building
| BathroomTotal | 4 |
| BedroomsAboveGround | 5 |
| BedroomsBelowGround | 1 |
| BedroomsTotal | 6 |
| BasementDevelopment | Finished |
| BasementFeatures | Walk-up |
| BasementType | N/a (finished), N/a |
| ConstructionStyleAttachment | Detached |
| CoolingType | Central Air Conditioning |
| ExteriorFinish | Vinyl Siding |
| FireplacePresent | No |
| FoundationType | Unknown |
| HeatingFuel | Propane |
| HeatingType | Forced Air |
| StoriesTotal | 2 |
| SizeInterior | 2,500 - 3,000 Sqft |
| Type | House |
Parking
| Attached Garage | |
| Garage |
Land
| AccessType | Public Road |
| Acreage | Yes |
| Sewer | Septic System |
| SizeDepth | 560 Ft ,8 In |
| SizeFrontage | 255 Ft ,8 In |
| SizeIrregular | 255.7 X 560.7 Ft |
| SizeTotalText | 255.7 X 560.7 Ft|2 - 4.99 Acres |
Rooms
| Level | Type | Length | Width | Dimensions |
|---|---|---|---|---|
| Second Level | Primary Bedroom | 5.6 m | 4 m | 5.6 m x 4 m |
| Second Level | Bedroom | 2.65 m | 3.66 m | 2.65 m x 3.66 m |
| Second Level | Bedroom | 2.76 m | 3.6 m | 2.76 m x 3.6 m |
| Second Level | Bedroom | 3.8 m | 3.66 m | 3.8 m x 3.66 m |
| Second Level | Bedroom | 2.7 m | 2.65 m | 2.7 m x 2.65 m |
| Basement | Other | 3.2 m | 5.2 m | 3.2 m x 5.2 m |
| Basement | Recreational, Games Room | 6.8 m | 6.5 m | 6.8 m x 6.5 m |
| Basement | Bedroom | 5.2 m | 4.07 m | 5.2 m x 4.07 m |
| Basement | Office | 4.07 m | 3.75 m | 4.07 m x 3.75 m |
| Main Level | Living Room | 4.3 m | 5.45 m | 4.3 m x 5.45 m |
| Main Level | Dining Room | 4.2 m | 2.9 m | 4.2 m x 2.9 m |
| Main Level | Kitchen | 6.8 m | 3.5 m | 6.8 m x 3.5 m |
| Main Level | Family Room | 4.6 m | 6 m | 4.6 m x 6 m |
| Main Level | Mud Room | 6.4 m | 2.5 m | 6.4 m x 2.5 m |
Contact Us
Contact us for more information

The trademarks REALTOR®, REALTORS®, and the REALTOR® logo are controlled by The Canadian Real Estate Association (CREA) and identify real estate professionals who are members of CREA. The trademarks MLS®, Multiple Listing Service® and the associated logos are owned by The Canadian Real Estate Association (CREA) and identify the quality of services provided by real estate professionals who are members of CREA. The trademark DDF® is owned by The Canadian Real Estate Association (CREA) and identifies CREA's Data Distribution Facility (DDF®)
August 20 2026 04:05:17
Toronto Regional Real Estate Board





