124 Fairway Drive Callander, Ontario P0H 1H0

$939,900
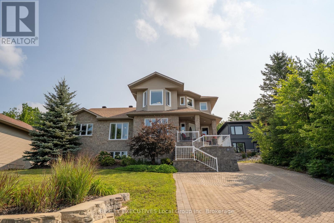
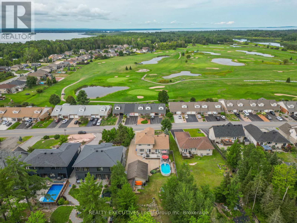
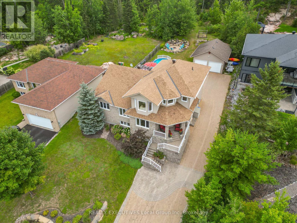
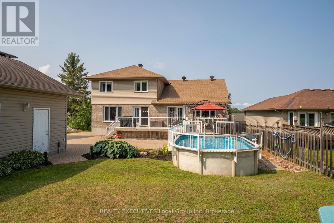
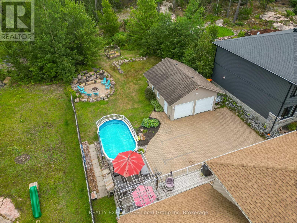
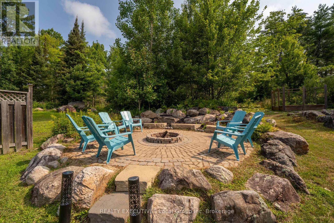
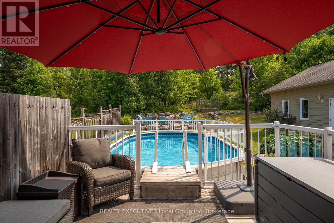
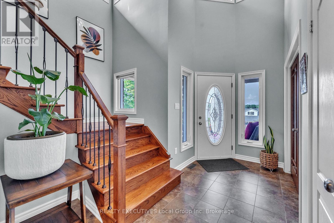
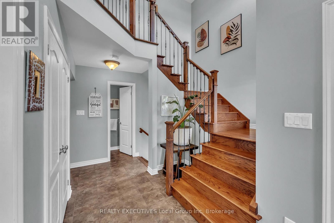
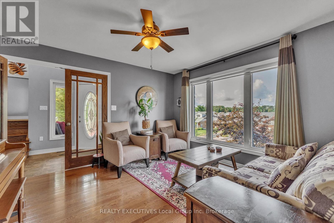
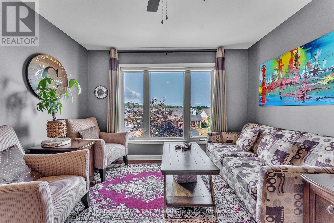
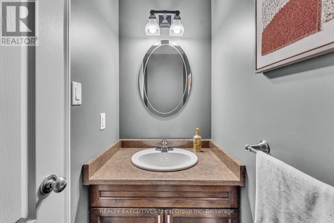
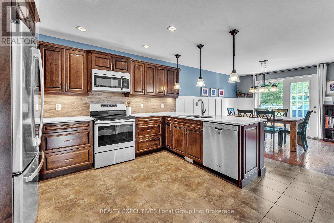
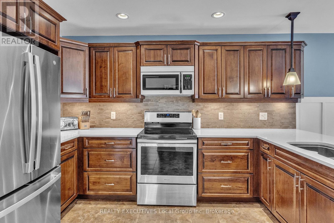
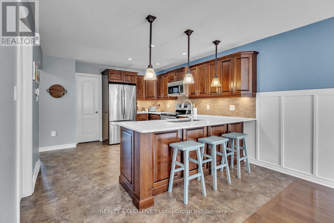
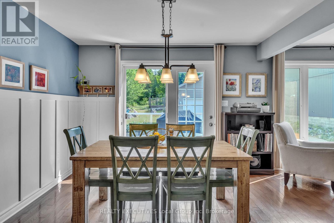
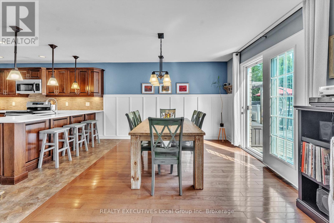
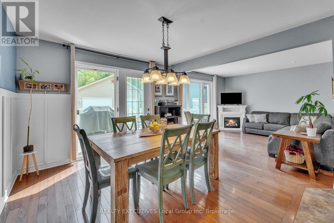
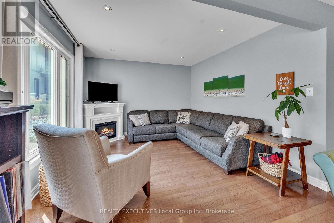
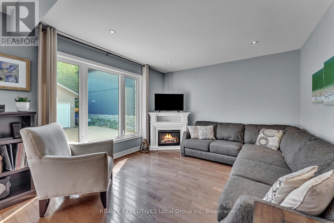
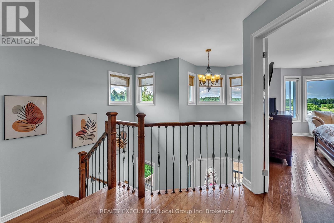
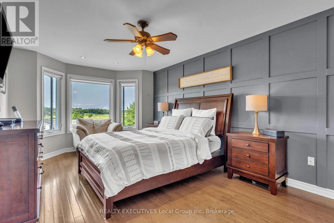
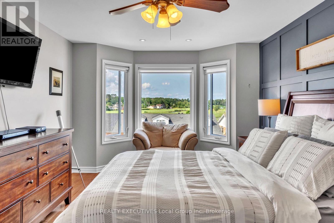
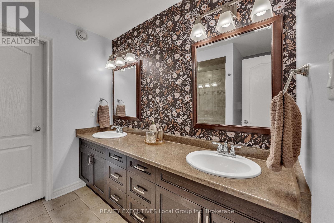
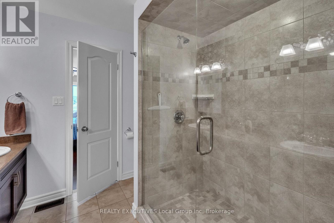
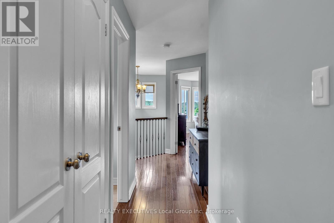
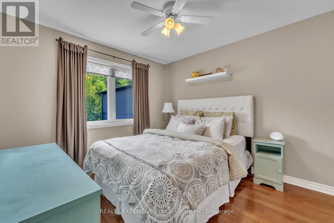
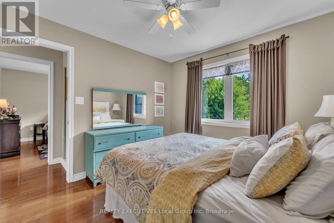
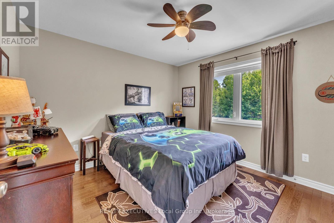
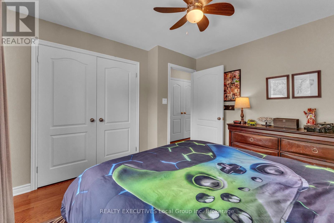
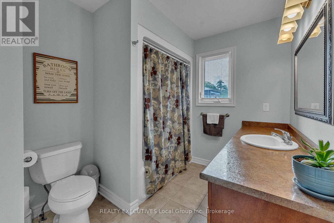
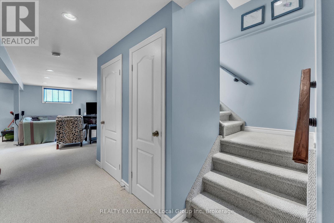
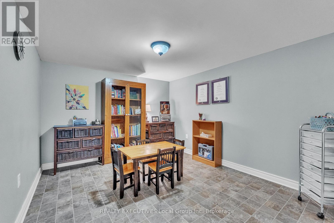
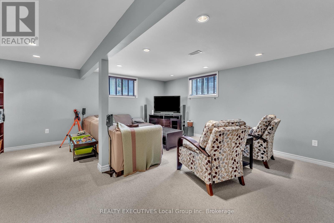
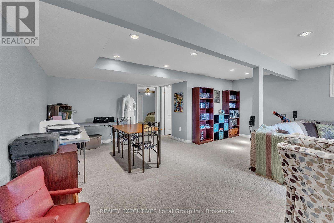
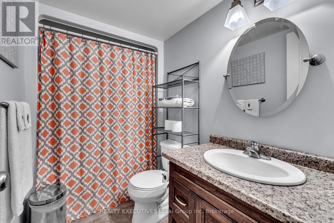
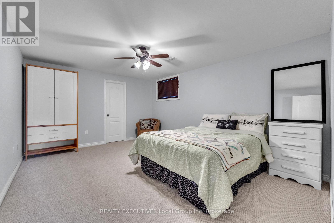
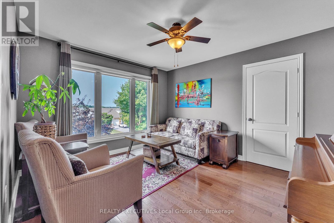
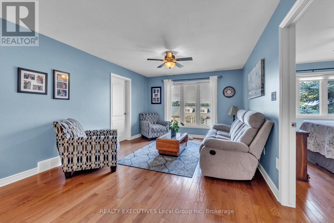
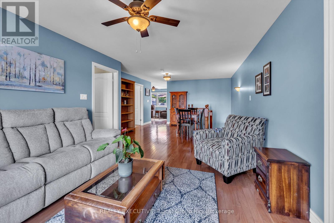
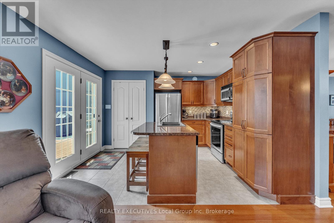
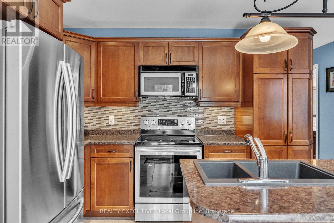
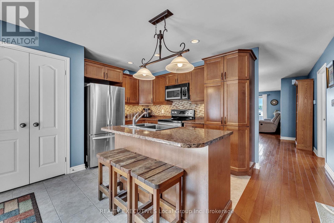
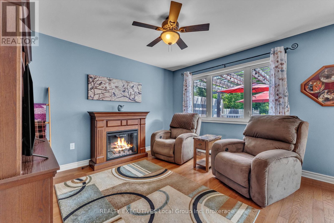
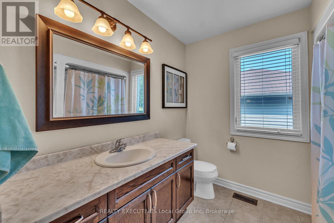
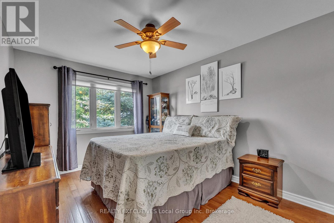
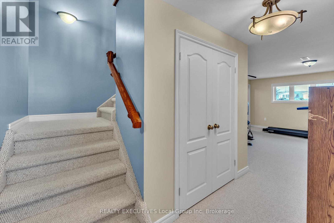
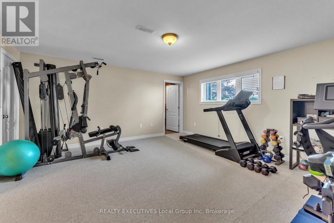
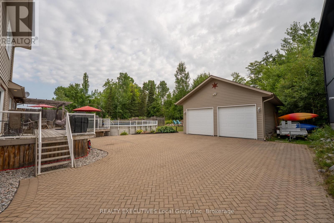
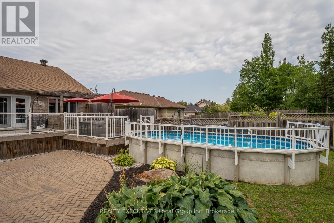
Two Homes in One! Ideal for multi-generational living, this spacious Callander property offers comfortable, independent living for the whole family. The main home features 4 bedrooms and 3.5 bathrooms, while the two-level in-law accommodation offers 2 additional bedrooms and a 4-piece bath, providing plenty of space and privacy on both sides. Set overlooking Osprey Golf Course, the property boasts a beautiful interlock driveway, fantastic yard with a double detached garage, a large deck, an above-ground pool, a stone firepit, and gardens ready to enjoy. Located in the welcoming community of Callander, close to schools, shops, beaches, restaurants, golf, and walking and biking trails. A wonderful opportunity for extended families seeking space, flexibility, and an exceptional community to call home! (id:56991)
Property Details
| MLS® Number | X13695974 |
| Property Type | Single Family |
| Community Name | Callander |
| EquipmentType | Water Heater - Gas, Water Heater |
| Features | In-law Suite |
| ParkingSpaceTotal | 10 |
| PoolType | Above Ground Pool |
| RentalEquipmentType | Water Heater - Gas, Water Heater |
Building
| BathroomTotal | 5 |
| BedroomsAboveGround | 6 |
| BedroomsTotal | 6 |
| Appliances | Central Vacuum, Dishwasher, Garage Door Opener, Microwave, Range, Window Coverings, Refrigerator |
| BasementDevelopment | Finished |
| BasementType | Full (finished) |
| ConstructionStyleAttachment | Detached |
| CoolingType | Central Air Conditioning |
| ExteriorFinish | Stone |
| FireplacePresent | No |
| FoundationType | Block |
| HalfBathTotal | 1 |
| HeatingFuel | Natural Gas |
| HeatingType | Forced Air |
| StoriesTotal | 2 |
| SizeInterior | 3,500 - 5,000 Sqft |
| Type | House |
| UtilityWater | Municipal Water |
Parking
| Detached Garage | |
| Garage |
Land
| Acreage | No |
| Sewer | Sanitary Sewer |
| SizeDepth | 284 M |
| SizeFrontage | 20.1 M |
| SizeIrregular | 20.1 X 284 M |
| SizeTotalText | 20.1 X 284 M |
Rooms
| Level | Type | Length | Width | Dimensions |
|---|---|---|---|---|
| Second Level | Primary Bedroom | 4.84 m | 3.58 m | 4.84 m x 3.58 m |
| Second Level | Bedroom 2 | 3.07 m | 3.38 m | 3.07 m x 3.38 m |
| Second Level | Bedroom 3 | 3.43 m | 3.38 m | 3.43 m x 3.38 m |
| Basement | Bedroom 4 | 4.7 m | 3.73 m | 4.7 m x 3.73 m |
| Basement | Playroom | 3.58 m | 3.05 m | 3.58 m x 3.05 m |
| Basement | Utility Room | 3.58 m | 3.58 m | 3.58 m x 3.58 m |
| Basement | Family Room | 6.2 m | 5.51 m | 6.2 m x 5.51 m |
| Lower Level | Recreational, Games Room | 4.74 m | 3.3 m | 4.74 m x 3.3 m |
| Lower Level | Bedroom | 3.68 m | 3.63 m | 3.68 m x 3.63 m |
| Lower Level | Laundry Room | 4.22 m | 1.85 m | 4.22 m x 1.85 m |
| Main Level | Foyer | 3.86 m | 1.74 m | 3.86 m x 1.74 m |
| Main Level | Den | 4.01 m | 3.58 m | 4.01 m x 3.58 m |
| Main Level | Kitchen | 3.81 m | 3.58 m | 3.81 m x 3.58 m |
| Main Level | Laundry Room | 3.66 m | 1.83 m | 3.66 m x 1.83 m |
| Main Level | Dining Room | 3.68 m | 3.58 m | 3.68 m x 3.58 m |
| Main Level | Living Room | 3.66 m | 3.68 m | 3.66 m x 3.68 m |
| Upper Level | Bedroom | 4.14 m | 3.05 m | 4.14 m x 3.05 m |
| Upper Level | Living Room | 4.22 m | 3.62 m | 4.22 m x 3.62 m |
| Upper Level | Dining Room | 4.27 m | 3.94 m | 4.27 m x 3.94 m |
| Upper Level | Kitchen | 6.76 m | 3.84 m | 6.76 m x 3.84 m |
Contact Us
Contact us for more information

The trademarks REALTOR®, REALTORS®, and the REALTOR® logo are controlled by The Canadian Real Estate Association (CREA) and identify real estate professionals who are members of CREA. The trademarks MLS®, Multiple Listing Service® and the associated logos are owned by The Canadian Real Estate Association (CREA) and identify the quality of services provided by real estate professionals who are members of CREA. The trademark DDF® is owned by The Canadian Real Estate Association (CREA) and identifies CREA's Data Distribution Facility (DDF®)
August 30 2026 04:26:57
North Bay and Area REALTORS® Association





