132 Fortier Field, Ontario P0H 1M0

$379,900
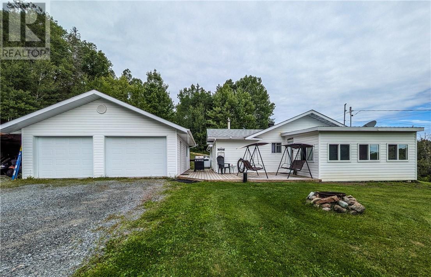
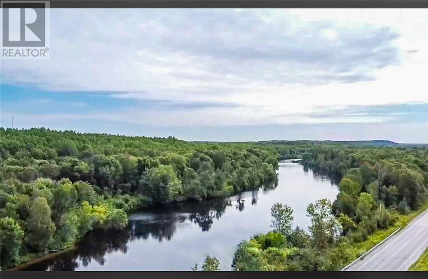
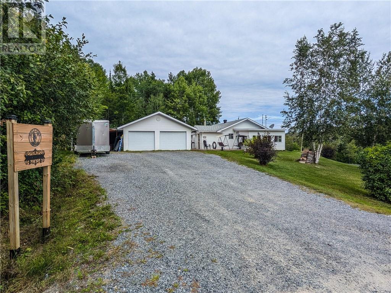
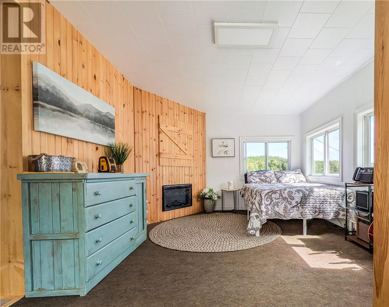
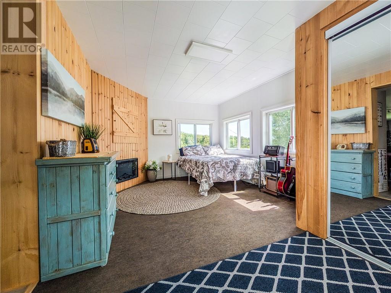
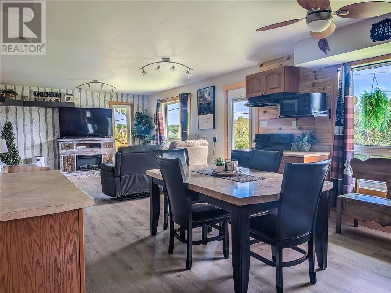
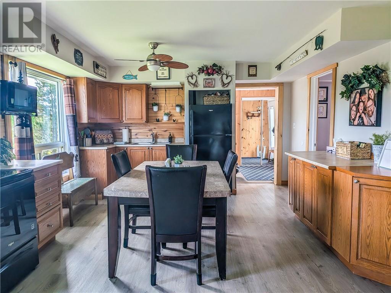
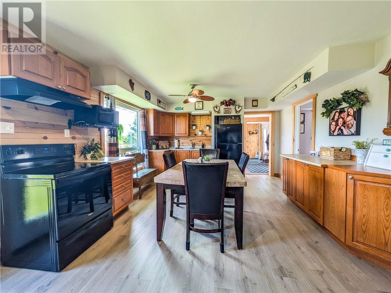
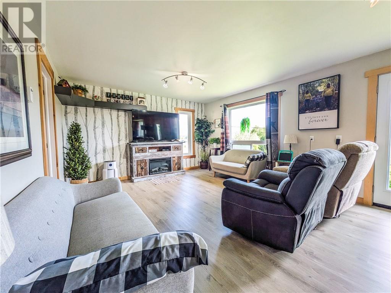
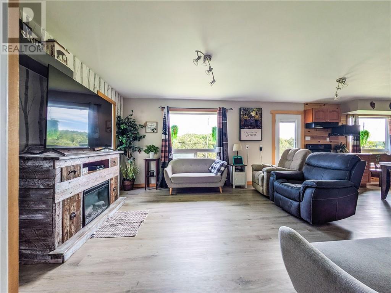
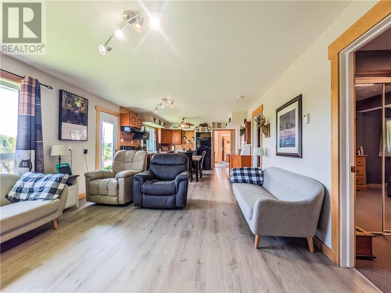
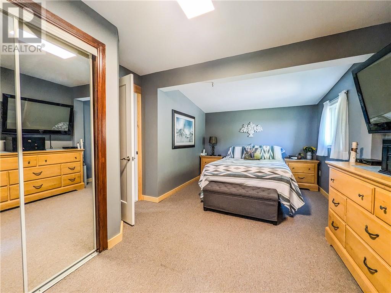
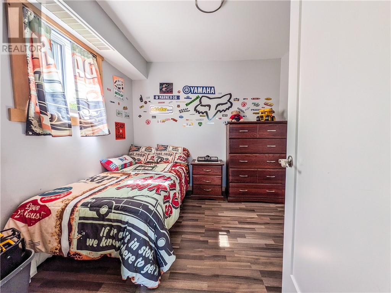
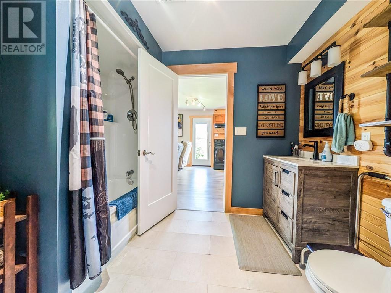
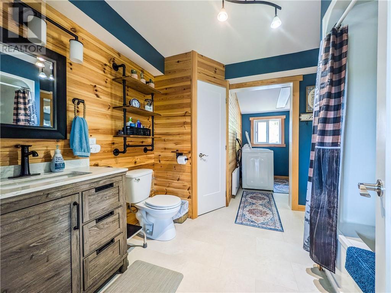
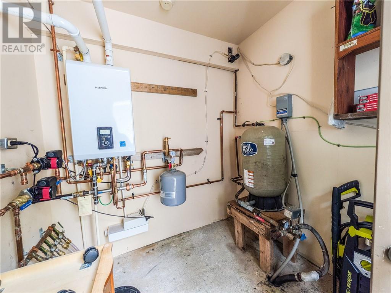
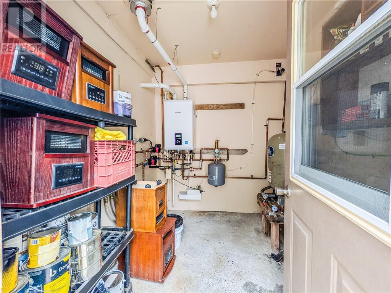
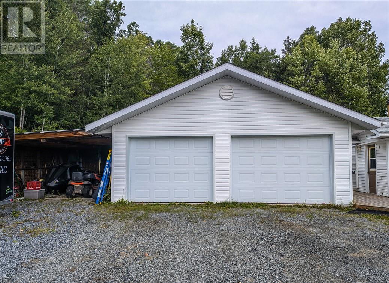
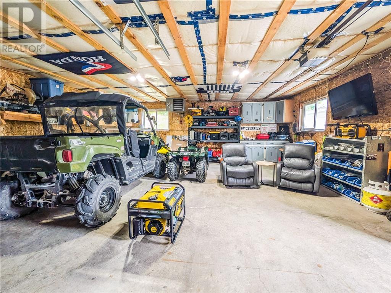
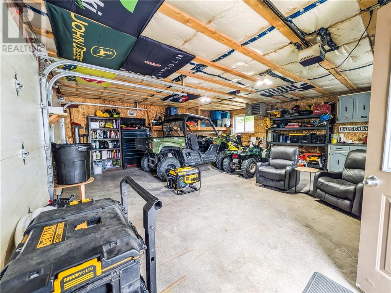
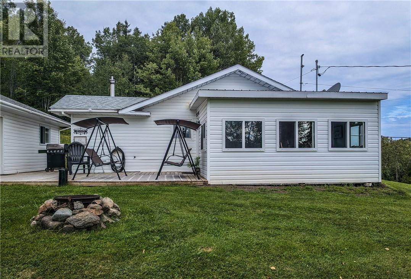
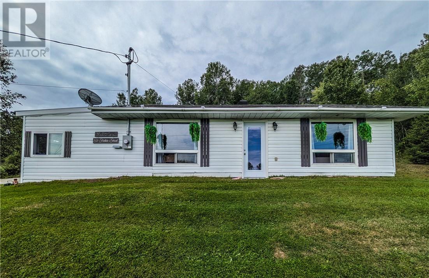
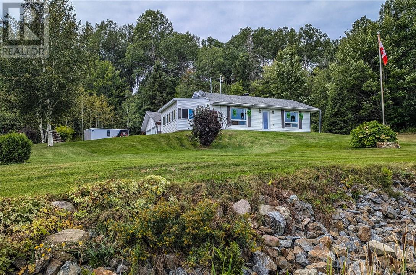
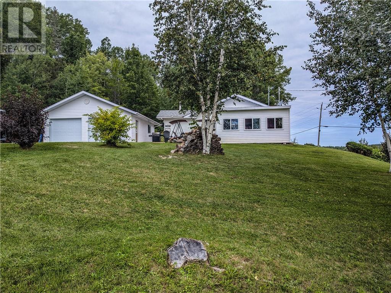
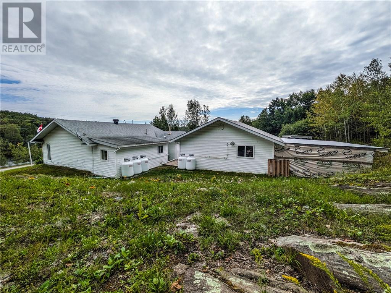
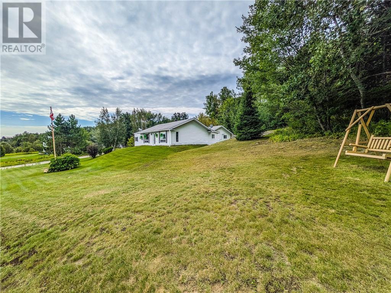
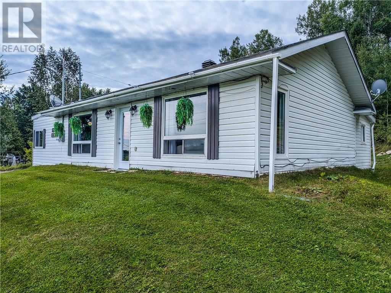
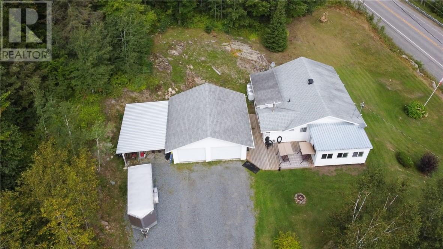
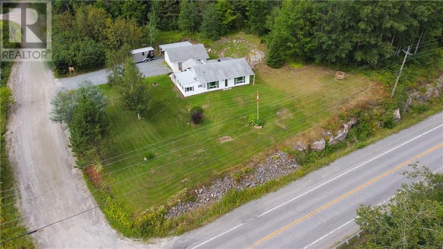
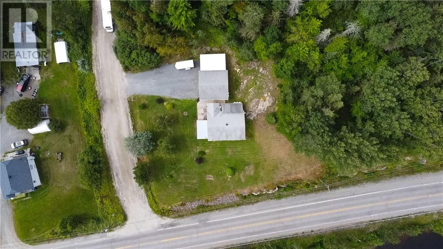
Welcome to 132 Fortier Street in Field, where comfortable one-level living meets the peaceful beauty of Northern Ontario. Built in 1997 and set on a beautiful lot surrounded by nature, this well-maintained home offers a relaxing view of the Sturgeon River across the road,perfect for unwinding in the yard and enjoying the scenery. Inside, you’ll find a large welcoming foyer leading into a bright, open-concept kitchen, dining and living area. Cozy in-floor heating runs throughout the home, while two good-sized bedrooms and a spacious bathroom provide comfortable everyday living. Everything is conveniently located on one level with no basement or stairs to manage, making it an excellent option for retirees, downsizers or anyone looking for easy, slab-on-grade living. Outside, the impressive 24 x 24 heated garage provides plenty of room for vehicles, storage, hobbies or a workshop. Complete with a drilled well, septic system, on-demand hot water and 200-amp electrical service, this move-in-ready property offers peaceful country-style living in the welcoming community of Field. (id:56991)
Property Details
| MLS® Number | 2129965 |
| Property Type | Single Family |
| EquipmentType | Propane Tank |
| RentalEquipmentType | Propane Tank |
| RoadType | Gravel Road |
| Structure | Patio(s) |
Building
| BathroomTotal | 1 |
| BedroomsTotal | 2 |
| BasementType | None |
| CoolingType | Window Air Conditioner |
| FireplacePresent | No |
| FoundationType | Concrete |
| HeatingType | Boiler, In Floor Heating |
| RoofMaterial | Asphalt Shingle |
| RoofStyle | Unknown |
| Type | House |
| UtilityWater | Drilled Well |
Parking
| Garage | |
| Gravel |
Land
| AccessType | Year-round Access |
| Acreage | No |
| Sewer | Septic System |
| SizeFrontage | 99 Ft |
| SizeIrregular | Irr |
| SizeTotalText | Irr|10,890 - 21,799 Sqft (1/4 - 1/2 Ac) |
| ZoningDescription | N/a |
Rooms
| Level | Type | Length | Width | Dimensions |
|---|---|---|---|---|
| Main Level | Other | 7 x 8 | ||
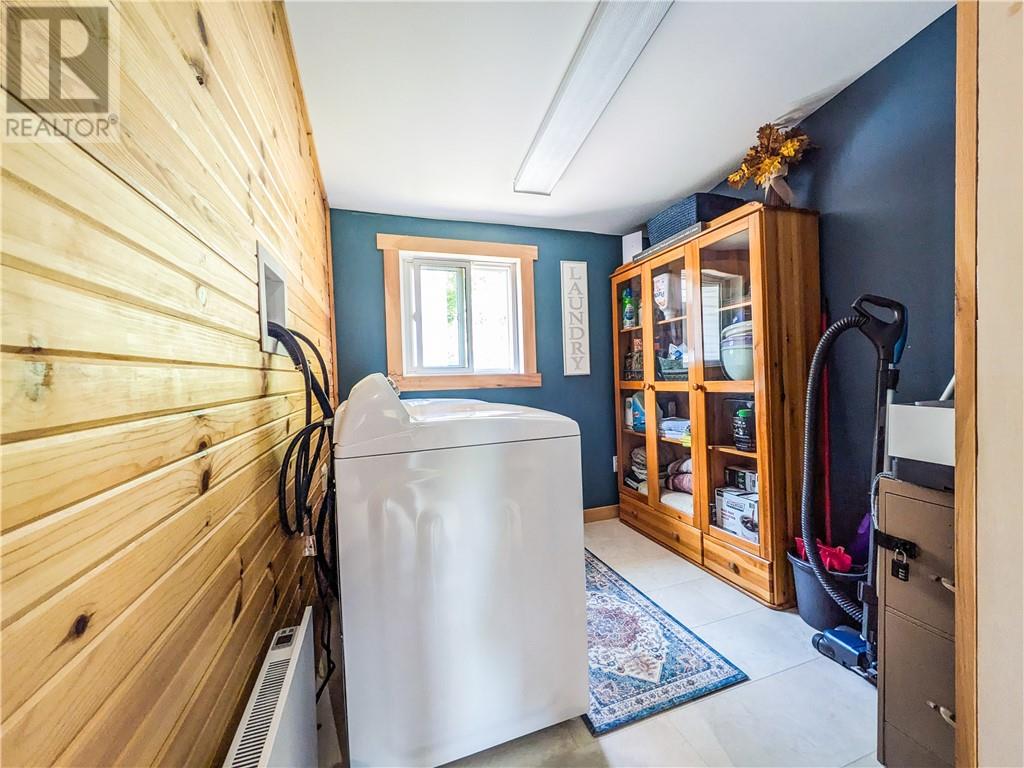
| Main Level | Laundry Room | 7.6 x 7.4 | ||
| Main Level | 3pc Bathroom | 8.6 x 9.5 | ||
| Main Level | Bedroom | 9 x 9 | ||
| Main Level | Primary Bedroom | 17 x 10 | ||
| Main Level | Living Room | 15 x 13.4 | ||
| Main Level | Eat In Kitchen | 15 x 13.4 | ||
| Main Level | Foyer | 16.5 x 11 |
Contact Us
Contact us for more information

The trademarks REALTOR®, REALTORS®, and the REALTOR® logo are controlled by The Canadian Real Estate Association (CREA) and identify real estate professionals who are members of CREA. The trademarks MLS®, Multiple Listing Service® and the associated logos are owned by The Canadian Real Estate Association (CREA) and identify the quality of services provided by real estate professionals who are members of CREA. The trademark DDF® is owned by The Canadian Real Estate Association (CREA) and identifies CREA's Data Distribution Facility (DDF®)
August 24 2026 12:15:38
Sudbury Real Estate Board





