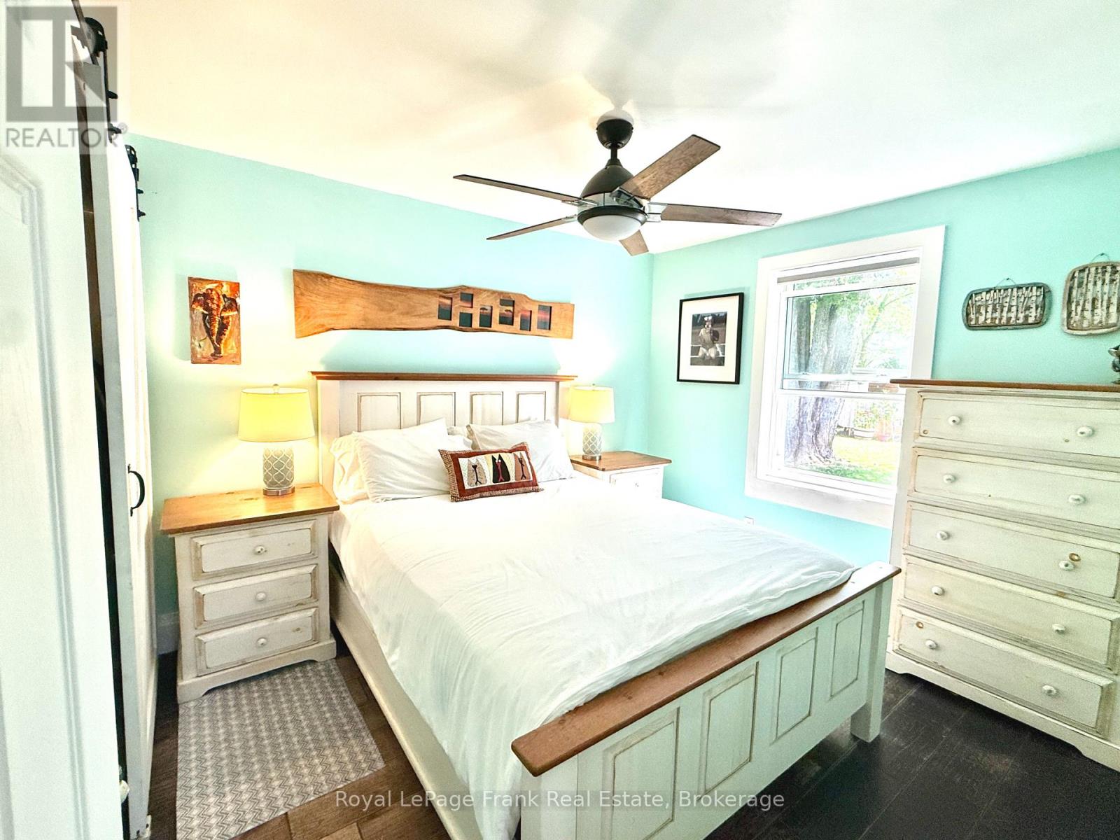
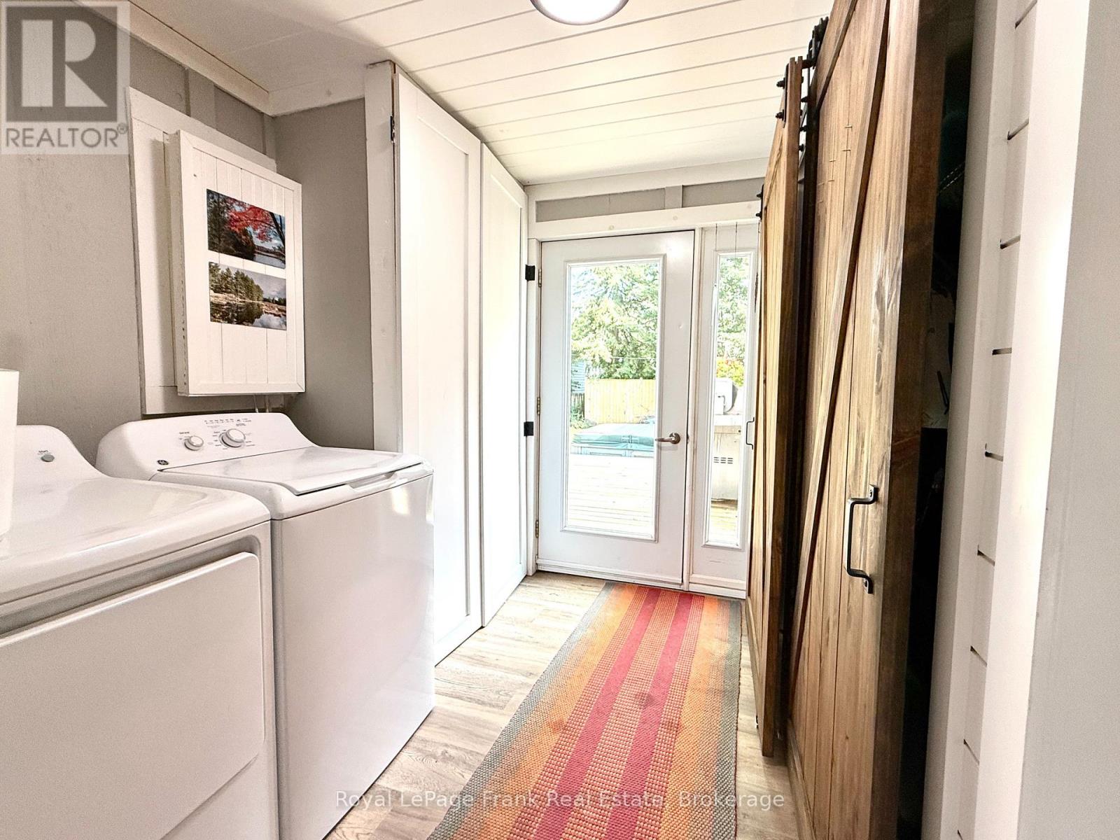
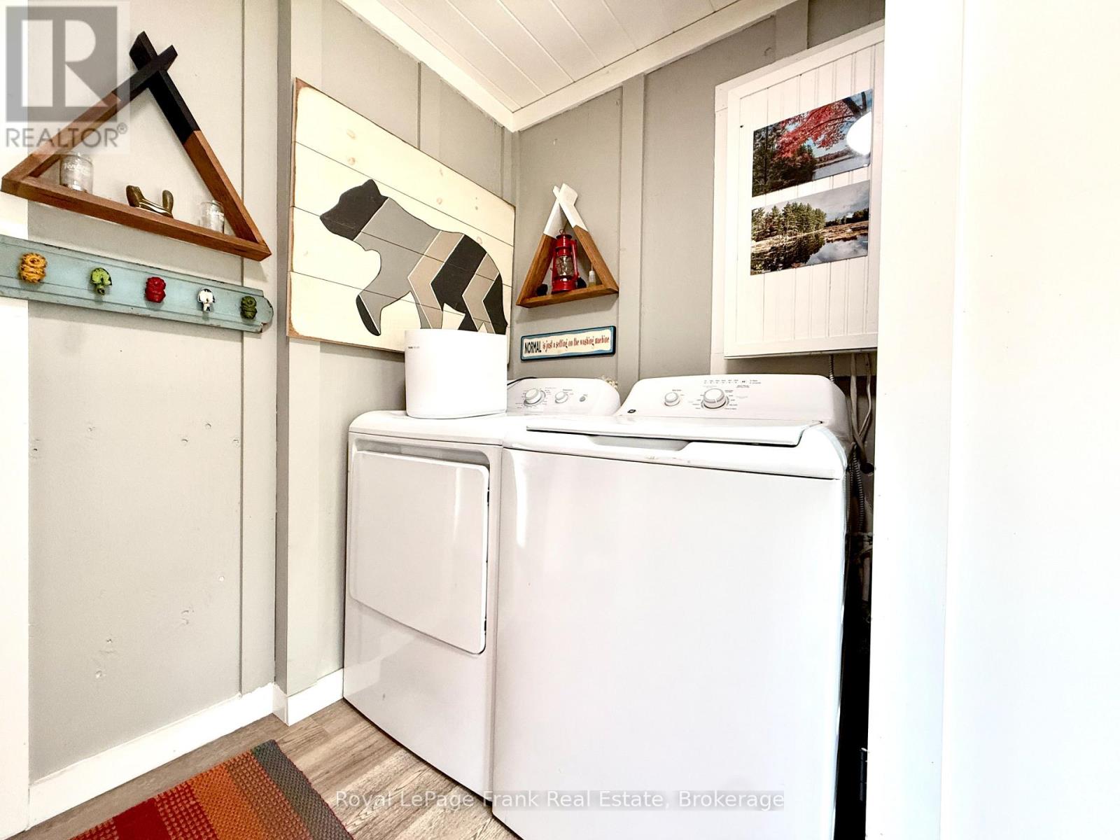
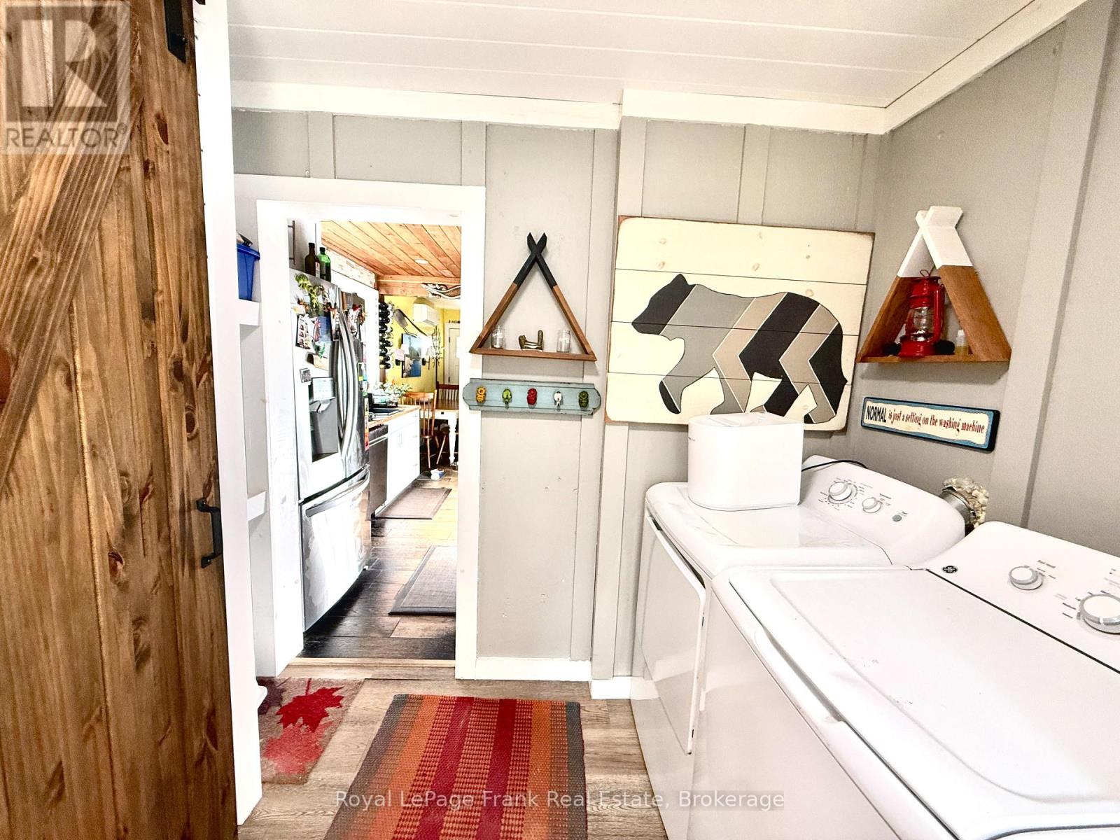
2 Bedroom
1 Bathroom
700 - 1,100 sqft
Bungalow
Wall Unit
Forced Air, Heat Pump
$499,999
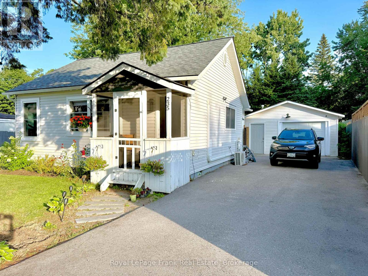
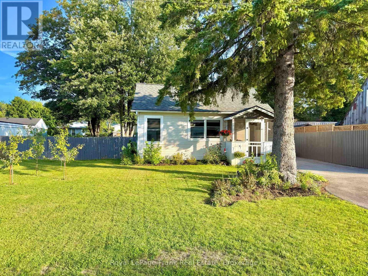
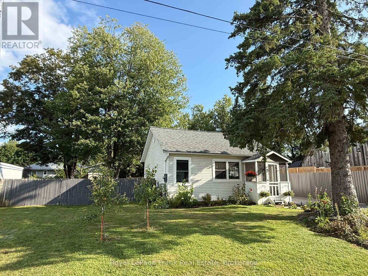
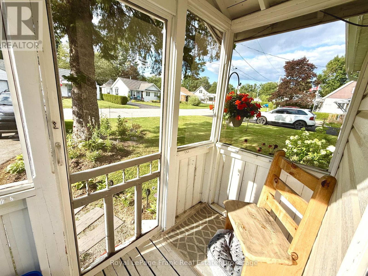
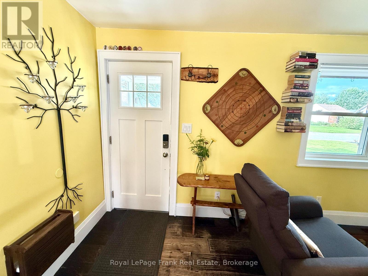
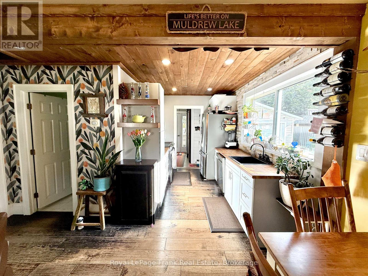
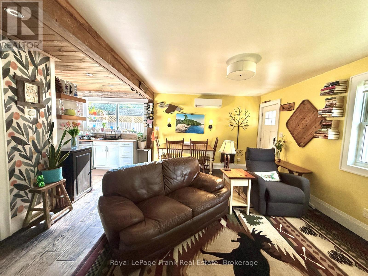
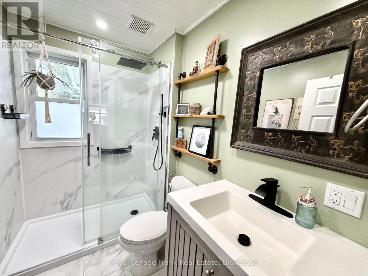
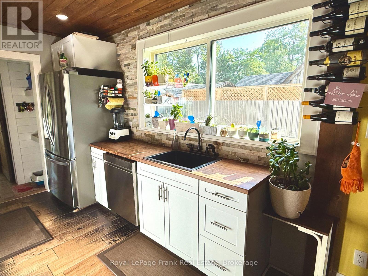
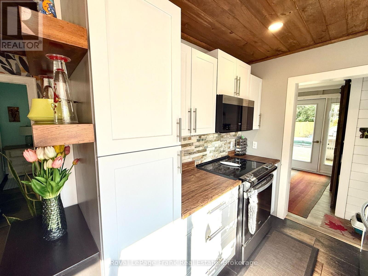
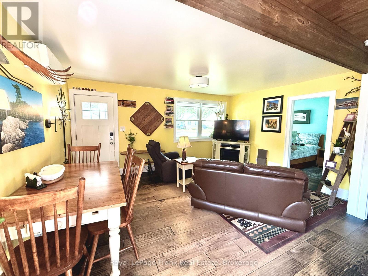
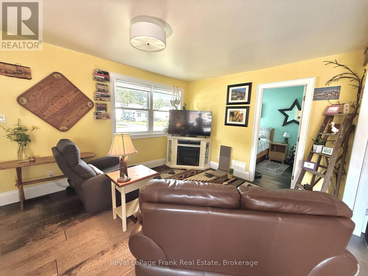
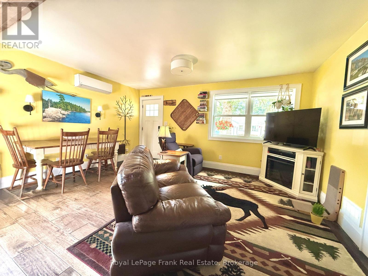
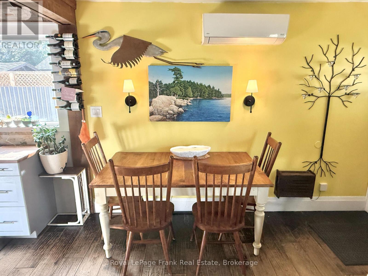
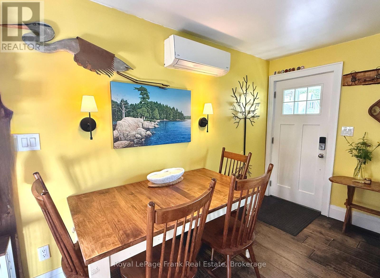
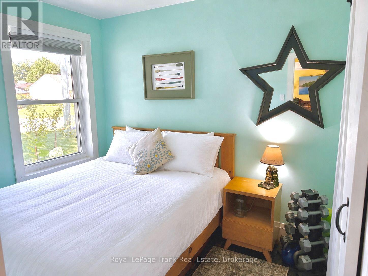
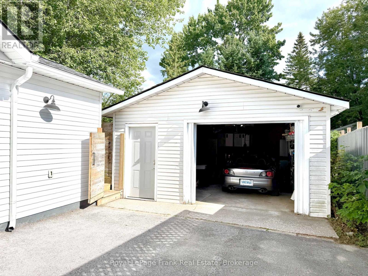
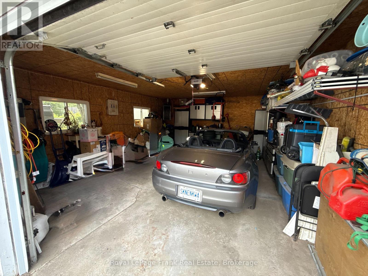
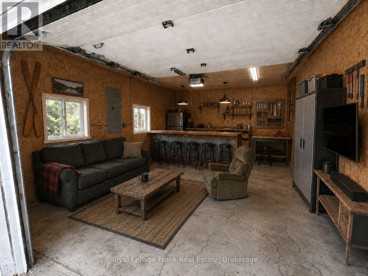
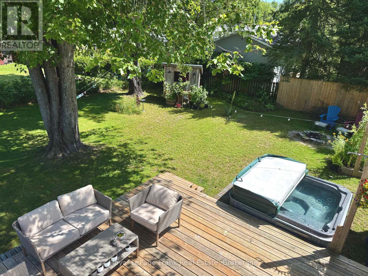
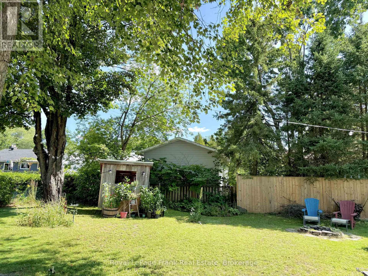
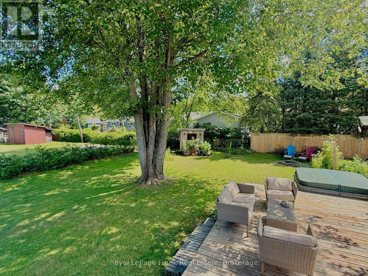
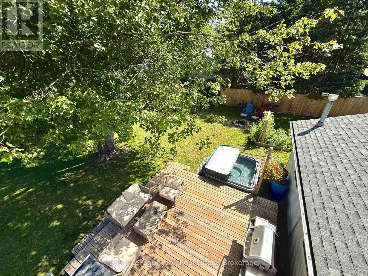
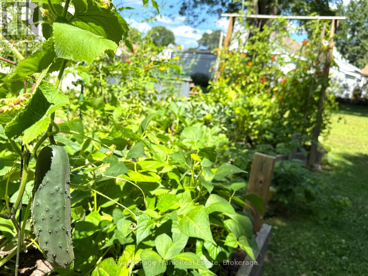
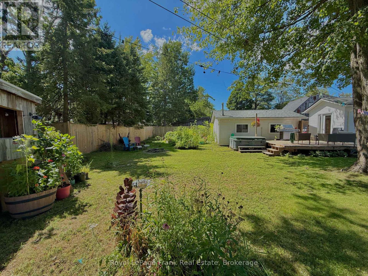
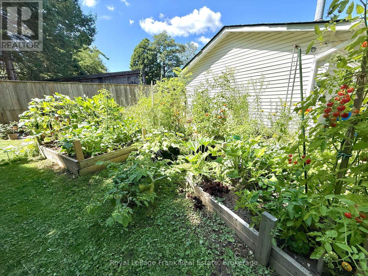
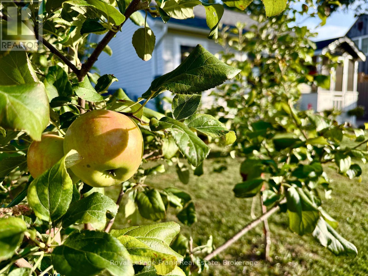
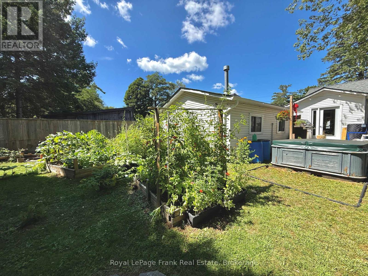
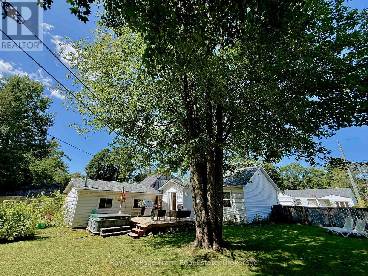

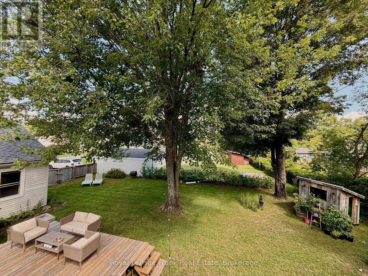
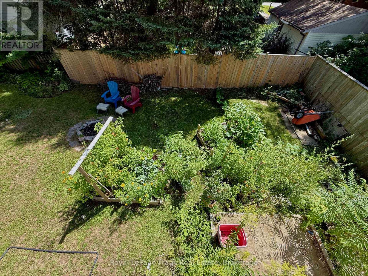
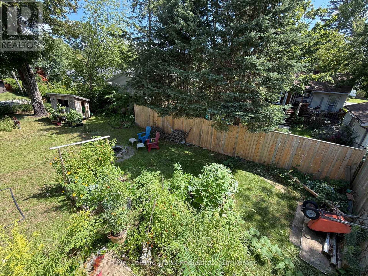
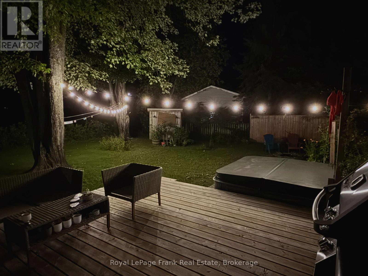
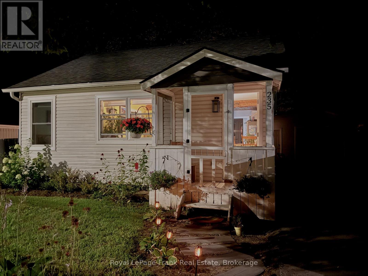
*** 400 SQ FT HEATED GARAGE*** Welcome to 235 Kingswood Drive-a lovingly maintained, turn-key home where the numerous recent updates have already been taken care of. Upgrades include a new roof, spray-foam insulation in the crawl space, deck and garage door opener in 2023; a new furnace, driveway and eaves in 2024; and an updated bathroom and new dishwasher in 2025.A standout feature is the approximately 400 sq. ft. heated garage, offering exceptional year-round space for vehicles, storage, hobbies or a workshop. Set on a picturesque lot just under half an acre, the property offers mature trees, established gardens, fruit trees, raised vegetable beds and plenty of room to unwind or entertain. Enjoy summer evenings on the spacious deck and cooler nights relaxing in the hot tub beneath the trees. Full of warmth and character yet thoughtfully updated, this delightful Gravenhurst home is ready to enjoy from day one. (id:56991)
Property Details
|
MLS® Number
|
X13709810 |
|
Property Type
|
Single Family |
|
Community Name
|
Muskoka (S) |
|
AmenitiesNearBy
|
Beach, Golf Nearby, Park, Marina |
|
Easement
|
Encroachment |
|
EquipmentType
|
None |
|
Features
|
Irregular Lot Size, Carpet Free |
|
ParkingSpaceTotal
|
5 |
|
RentalEquipmentType
|
None |
|
Structure
|
Porch |
Building
|
BathroomTotal
|
1 |
|
BedroomsAboveGround
|
2 |
|
BedroomsTotal
|
2 |
|
Age
|
51 To 99 Years |
|
Amenities
|
Canopy |
|
Appliances
|
Hot Tub, Garage Door Opener Remote(s), Water Heater, Dryer, Hood Fan, Microwave, Stove, Washer, Refrigerator |
|
ArchitecturalStyle
|
Bungalow |
|
BasementType
|
Crawl Space |
|
ConstructionStyleAttachment
|
Detached |
|
CoolingType
|
Wall Unit |
|
ExteriorFinish
|
Vinyl Siding |
|
FireProtection
|
Smoke Detectors |
|
FireplacePresent
|
No |
|
FoundationType
|
Block |
|
HeatingFuel
|
Natural Gas |
|
HeatingType
|
Forced Air, Heat Pump |
|
StoriesTotal
|
1 |
|
SizeInterior
|
700 - 1,100 Sqft |
|
Type
|
House |
|
UtilityWater
|
Municipal Water |
Parking
Land
|
Acreage
|
No |
|
FenceType
|
Fully Fenced, Fenced Yard |
|
LandAmenities
|
Beach, Golf Nearby, Park, Marina |
|
Sewer
|
Sanitary Sewer |
|
SizeDepth
|
110 Ft ,1 In |
|
SizeFrontage
|
63 Ft ,3 In |
|
SizeIrregular
|
63.3 X 110.1 Ft |
|
SizeTotalText
|
63.3 X 110.1 Ft |
Rooms
| Level |
Type |
Length |
Width |
Dimensions |
|
Main Level |
Mud Room |
3.6 m |
2.1 m |
3.6 m x 2.1 m |
|
Main Level |
Kitchen |
2.29 m |
3.1 m |
2.29 m x 3.1 m |
|
Main Level |
Dining Room |
3.6 m |
1.5 m |
3.6 m x 1.5 m |
|
Main Level |
Living Room |
3.6 m |
3 m |
3.6 m x 3 m |
|
Main Level |
Bedroom |
3.17 m |
2.79 m |
3.17 m x 2.79 m |
|
Main Level |
Bedroom 2 |
2.34 m |
1.57 m |
2.34 m x 1.57 m |
Utilities
|
Cable
|
Available |
|
Electricity
|
Installed |
|
Sewer
|
Installed |