189 Bay Street Callander, Ontario P0H 1H0

$299,000
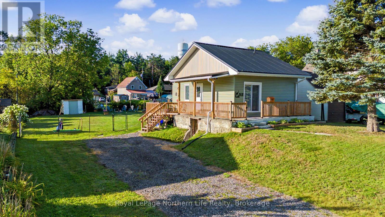
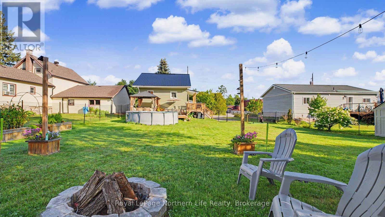
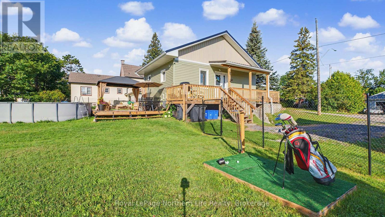
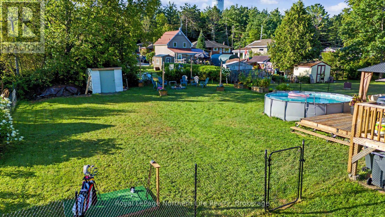
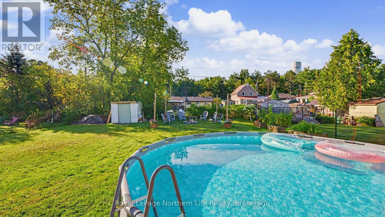
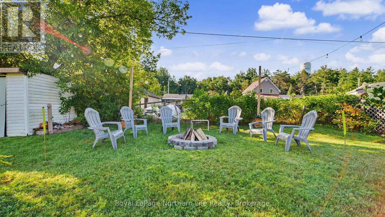
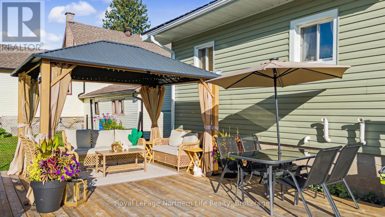
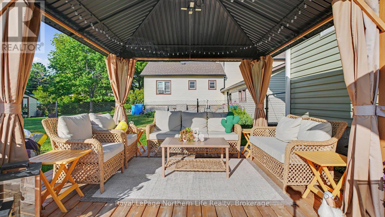
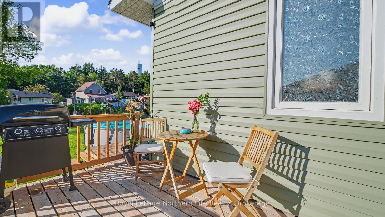
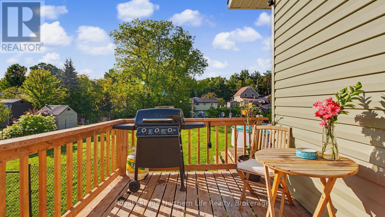
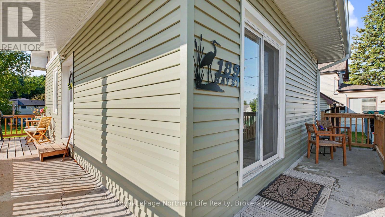
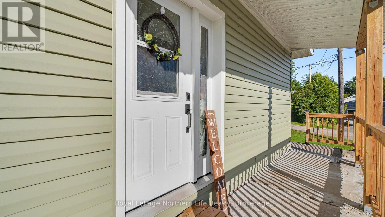
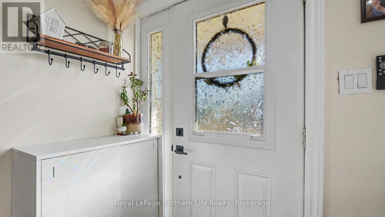
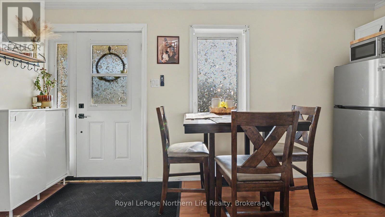
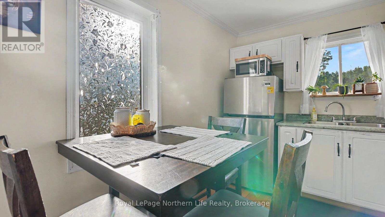
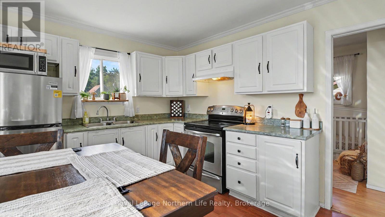
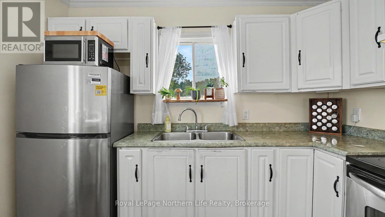
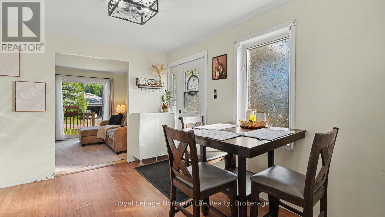
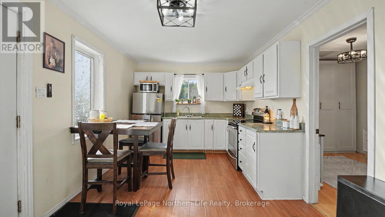
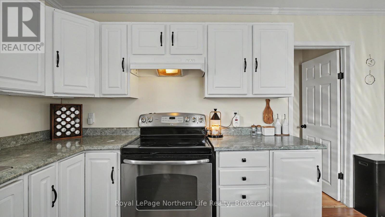
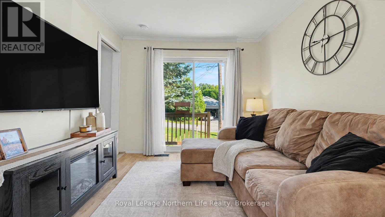
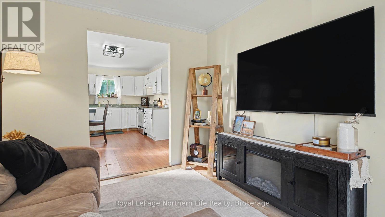
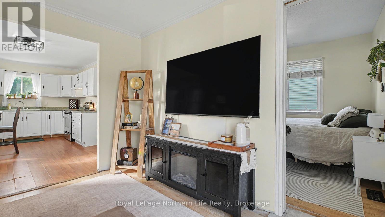
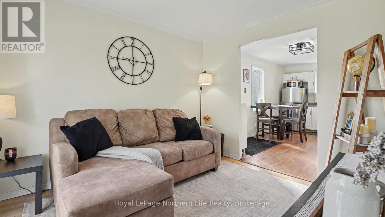
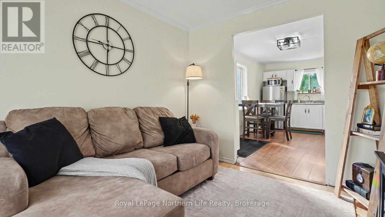
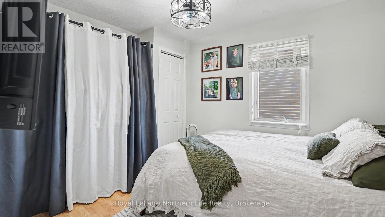
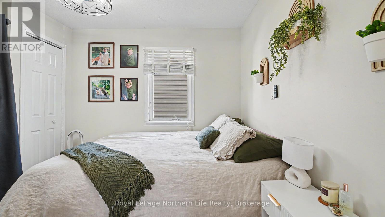
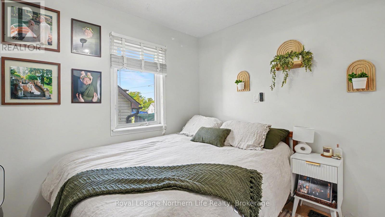
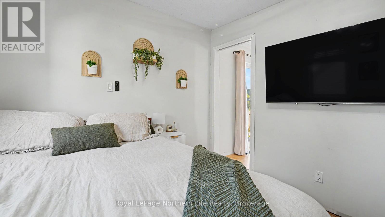
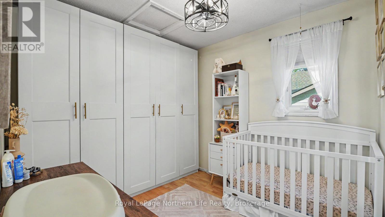
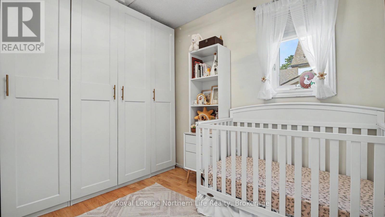
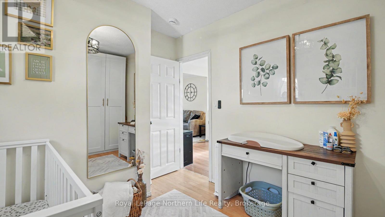
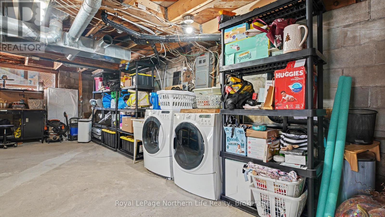
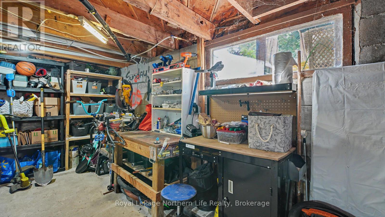
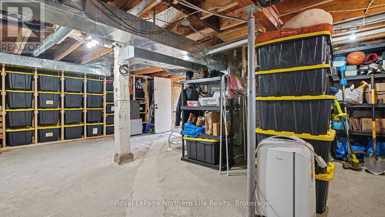
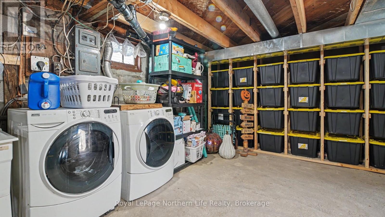
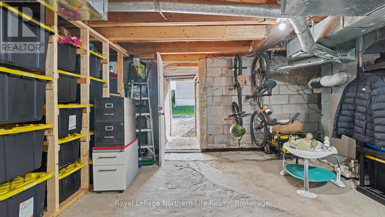
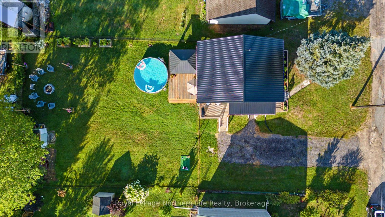
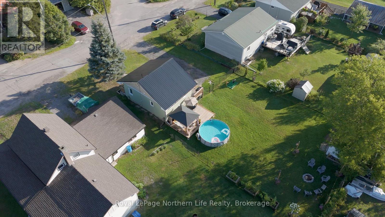
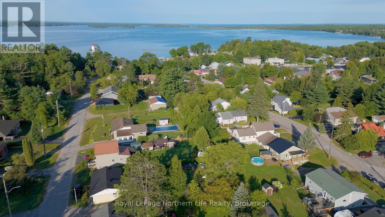
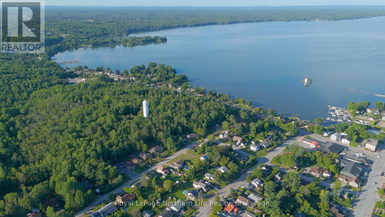
Tucked away on a quiet dead-end street, welcome to your own little slice of paradise in the heart of Callander! This charming tiny 2 bedroom home is the perfect opportunity for first-time home buyers, downsizers, or anyone looking for a simpler lifestyle without sacrificing comfort, convenience, or outdoor space. Inside, you'll find a warm and inviting home with lots of updates, making it move-in ready and easy to enjoy from day one. The unfinished lower level adds incredible versatility, offering tons of potential for future development or the option to continue using it as convenient storage. Step outside and prepare to fall in love with the beautiful backyard oasis. With plenty of room to relax, entertain, garden, or simply enjoy the peace and privacy, this outdoor space truly feels like an extension of the home and the location? It's hard to beat! You're just minutes from beaches, parks, shopping, restaurants, and the grocery store, with everything that makes Callander such a wonderful place to call home right at your fingertips. Whether you're ready to downsize, take your first step into home ownership, or simply want a charming home with a fantastic yard and plenty of potential, this property offers an incredible opportunity to enjoy everything Callander has to offer-and more! (id:56991)
Open House
This property has open houses!
10:00 am
Ends at:12:00 pm
Property Details
| MLS® Number | X13710158 |
| Property Type | Single Family |
| Community Name | Callander |
| ParkingSpaceTotal | 4 |
| PoolType | Above Ground Pool |
Building
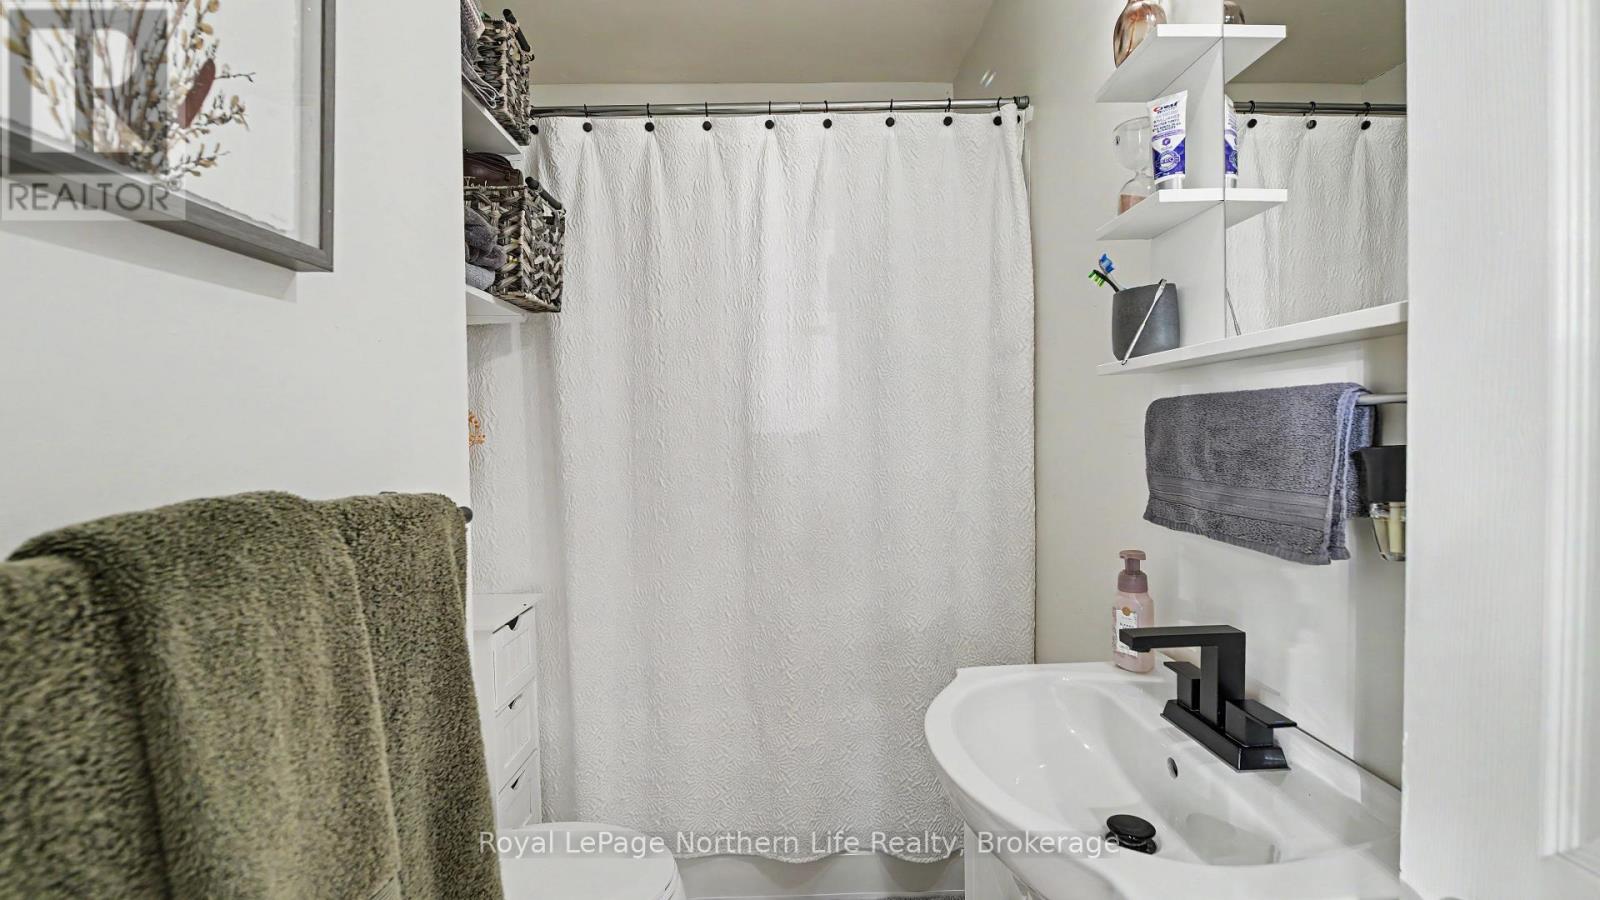
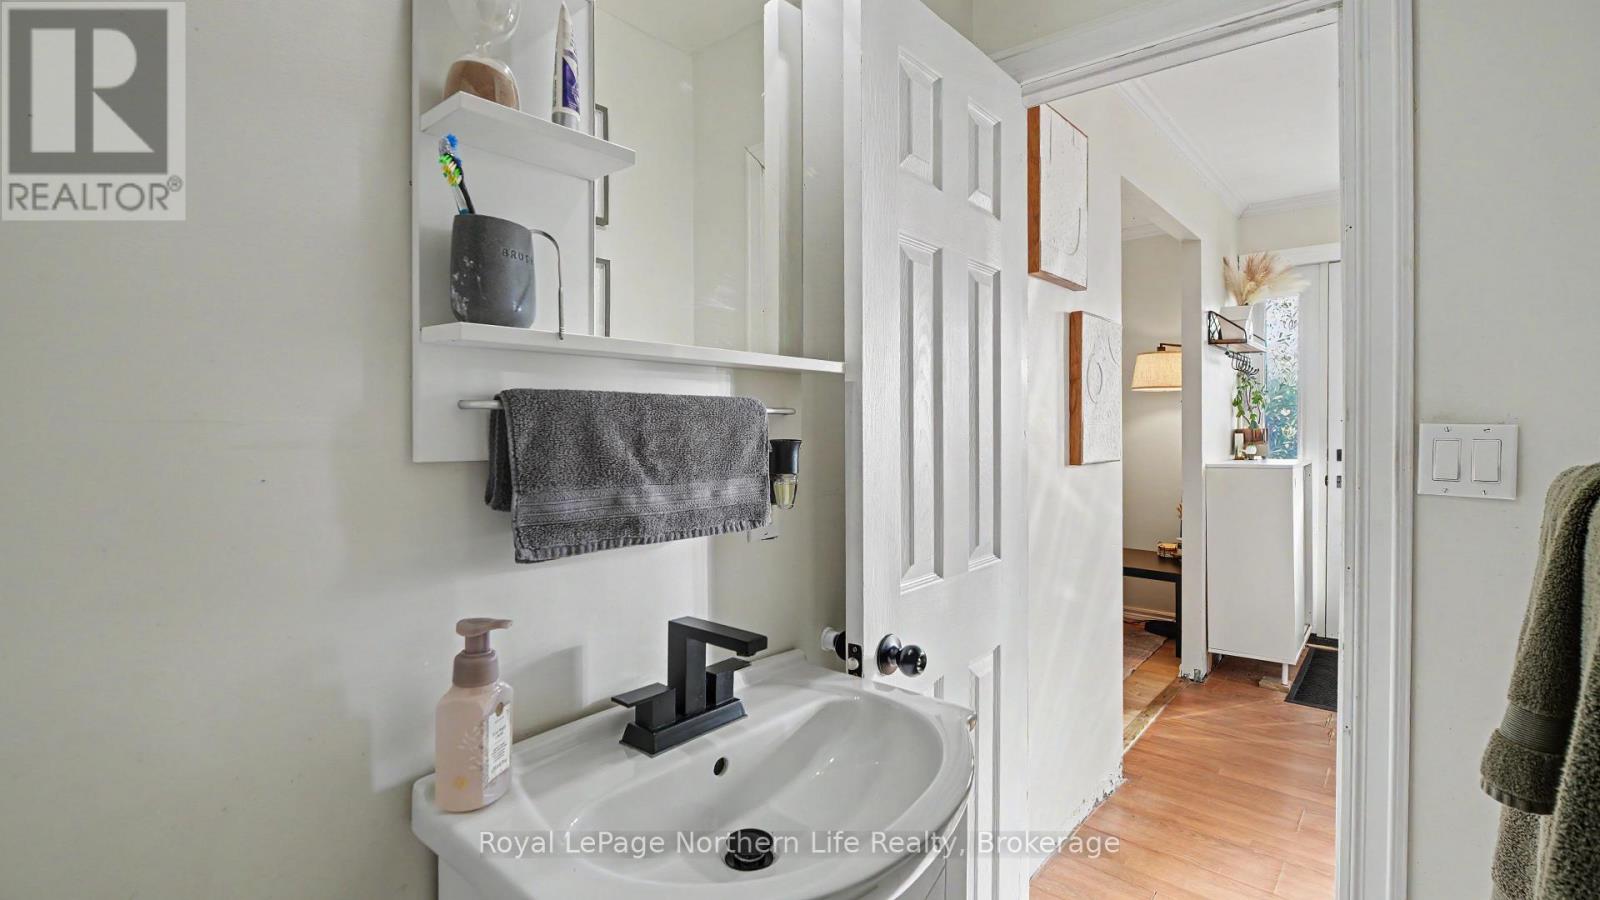
| BathroomTotal | 1 |
| BedroomsAboveGround | 2 |
| BedroomsTotal | 2 |
| Appliances | Dryer, Stove, Washer, Refrigerator |
| ArchitecturalStyle | Bungalow |
| BasementDevelopment | Unfinished |
| BasementType | N/a (unfinished) |
| ConstructionStyleAttachment | Detached |
| CoolingType | None |
| ExteriorFinish | Vinyl Siding |
| FireplacePresent | No |
| FoundationType | Block |
| HeatingFuel | Natural Gas |
| HeatingType | Forced Air |
| StoriesTotal | 1 |
| SizeInterior | 0 - 699 Sqft |
| Type | House |
| UtilityWater | Municipal Water |
Parking
| No Garage |
Land
| Acreage | No |
| Sewer | Sanitary Sewer |
| SizeDepth | 132 Ft |
| SizeFrontage | 66 Ft |
| SizeIrregular | 66 X 132 Ft |
| SizeTotalText | 66 X 132 Ft |
| ZoningDescription | R1 |
Rooms
| Level | Type | Length | Width | Dimensions |
|---|---|---|---|---|
| Basement | Laundry Room | 26.13 m | 19.13 m | 26.13 m x 19.13 m |
| Main Level | Bedroom | 3.56 m | 2.7 m | 3.56 m x 2.7 m |
| Main Level | Bedroom | 3.37 m | 2.87 m | 3.37 m x 2.87 m |
| Main Level | Living Room | 3.37 m | 2.87 m | 3.37 m x 2.87 m |
| Main Level | Kitchen | 4.67 m | 3.05 m | 4.67 m x 3.05 m |
Contact Us
Contact us for more information

The trademarks REALTOR®, REALTORS®, and the REALTOR® logo are controlled by The Canadian Real Estate Association (CREA) and identify real estate professionals who are members of CREA. The trademarks MLS®, Multiple Listing Service® and the associated logos are owned by The Canadian Real Estate Association (CREA) and identify the quality of services provided by real estate professionals who are members of CREA. The trademark DDF® is owned by The Canadian Real Estate Association (CREA) and identifies CREA's Data Distribution Facility (DDF®)
August 26 2026 07:26:45
North Bay and Area REALTORS® Association





