630 First Street S Gravenhurst, Ontario P1P 1K1

$299,900
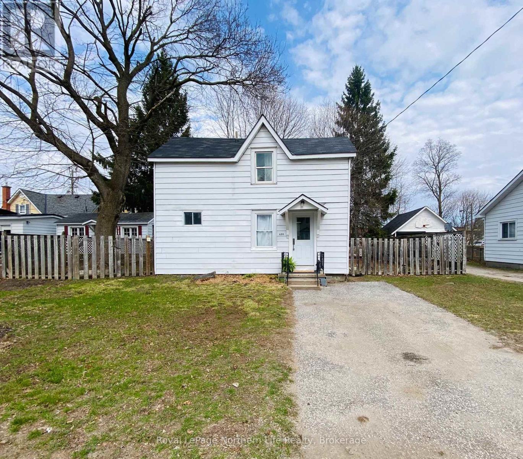
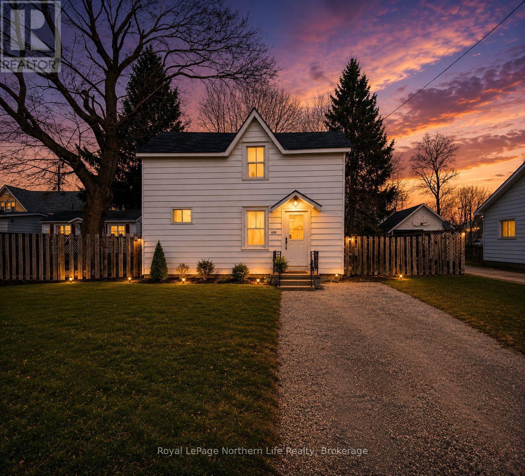
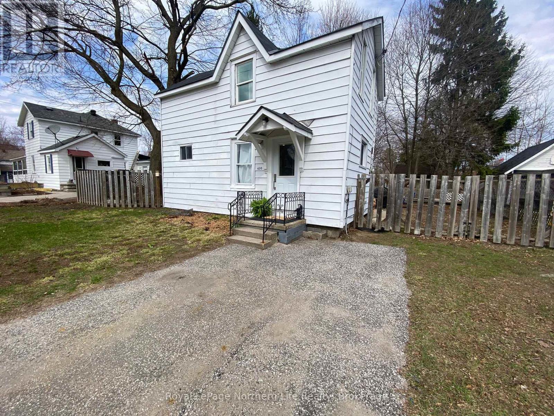
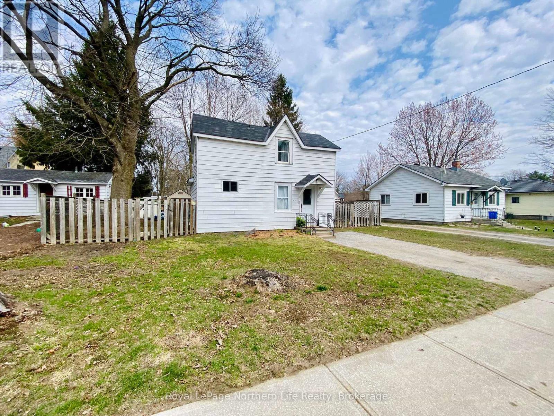
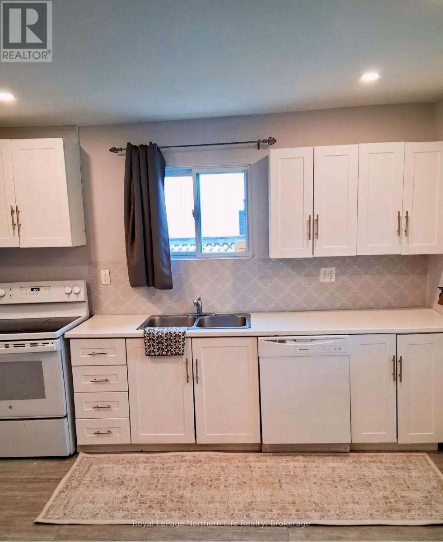
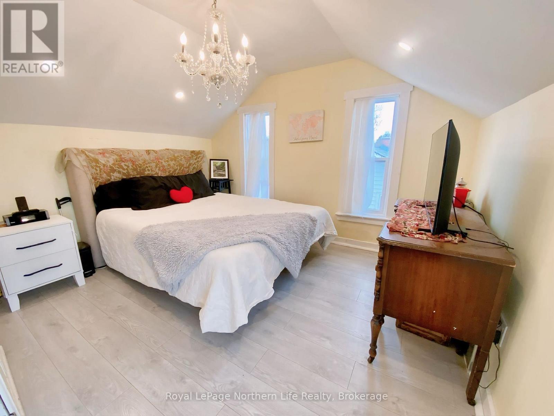
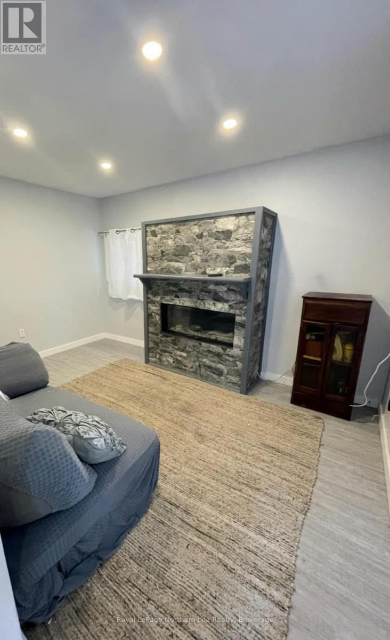
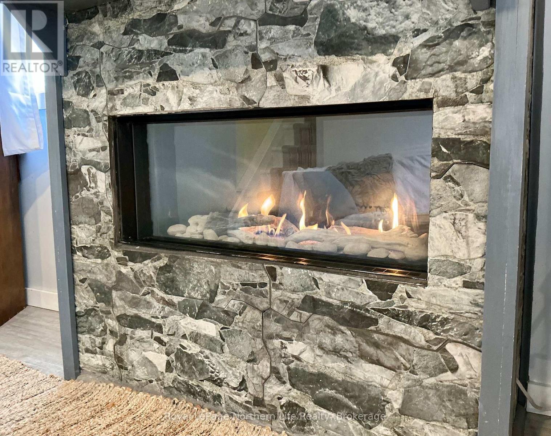
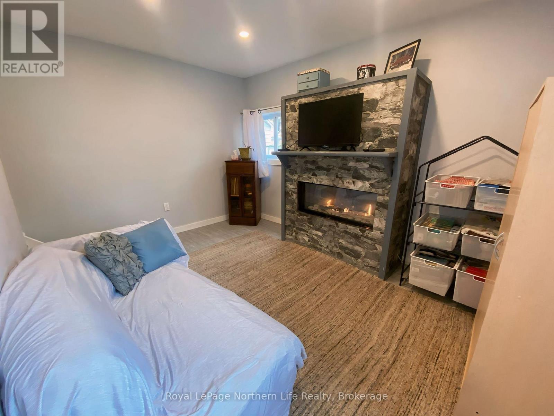
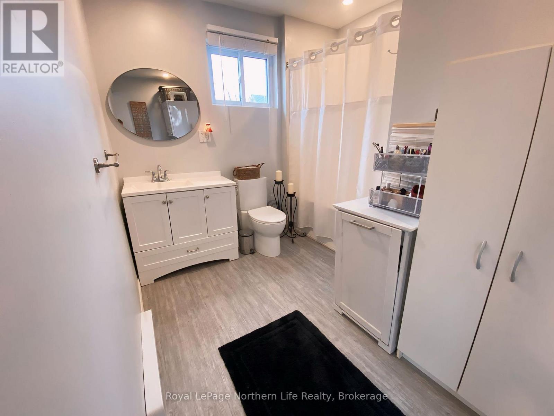
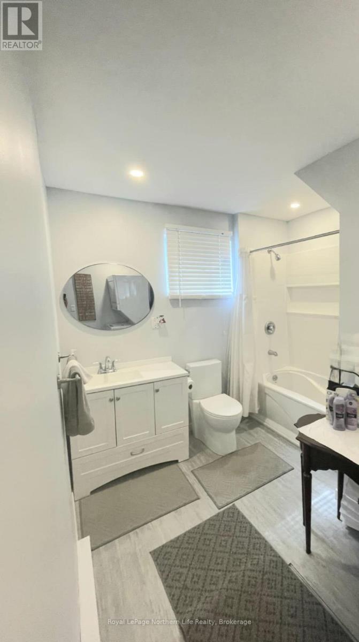
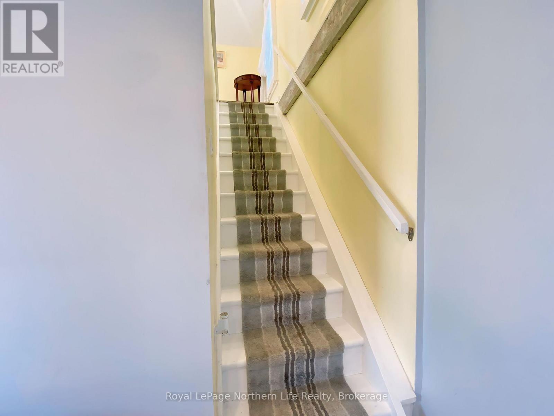
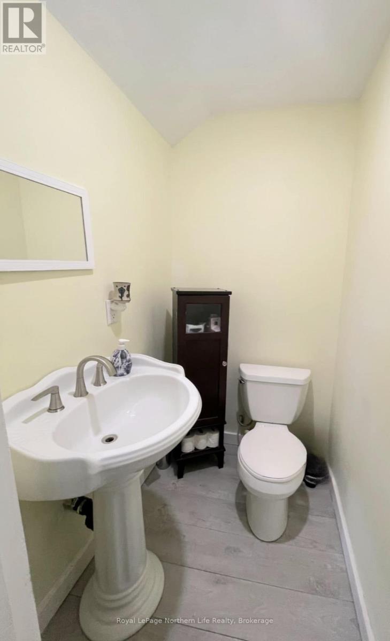
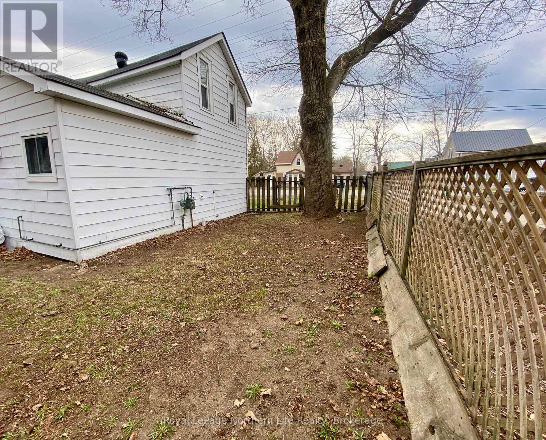
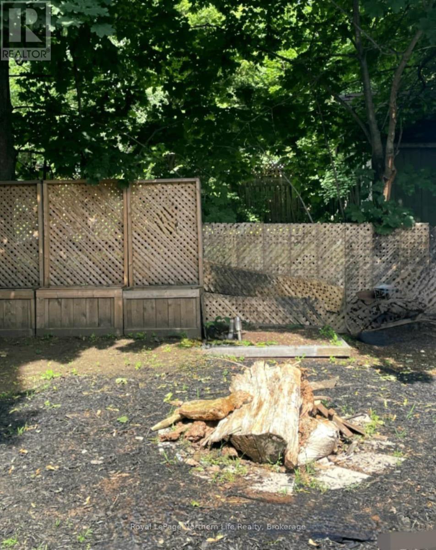
Looking for an affordable way into the Muskoka real estate market? This beautifully renovated1-bedroom, 1.5-bathroom home offers move-in-ready living, a spacious fenced yard, and an unbeatable Gravenhurst location-making homeownership more attainable without sacrificing the lifestyle. This home offers a welcoming layout with a gas fireplace, upgraded electrical and plumbing, and a beautifully renovated kitchen that combines modern style with everyday functionality. Upstairs, the addition of a convenient 2-piece bathroom adds valuable practicality to the home. Outside is a level, fully fenced backyard offering plenty of room for pets, entertaining, gardening, or simply enjoying your own outdoor space. A single gate on one side and double gate on the other provide easy access for storage, outdoor toys and more. Located just minutes from downtown Gravenhurst and within walking distance of Gull Lake Rotary Park and the beach, you'll have easy access to shops, restaurants, recreation and the best of Muskoka living. (id:56991)
Property Details
| MLS® Number | X13731016 |
| Property Type | Single Family |
| Community Name | Muskoka (S) |
| AmenitiesNearBy | Beach, Park, Place Of Worship |
| CommunityFeatures | Community Centre |
| ParkingSpaceTotal | 2 |
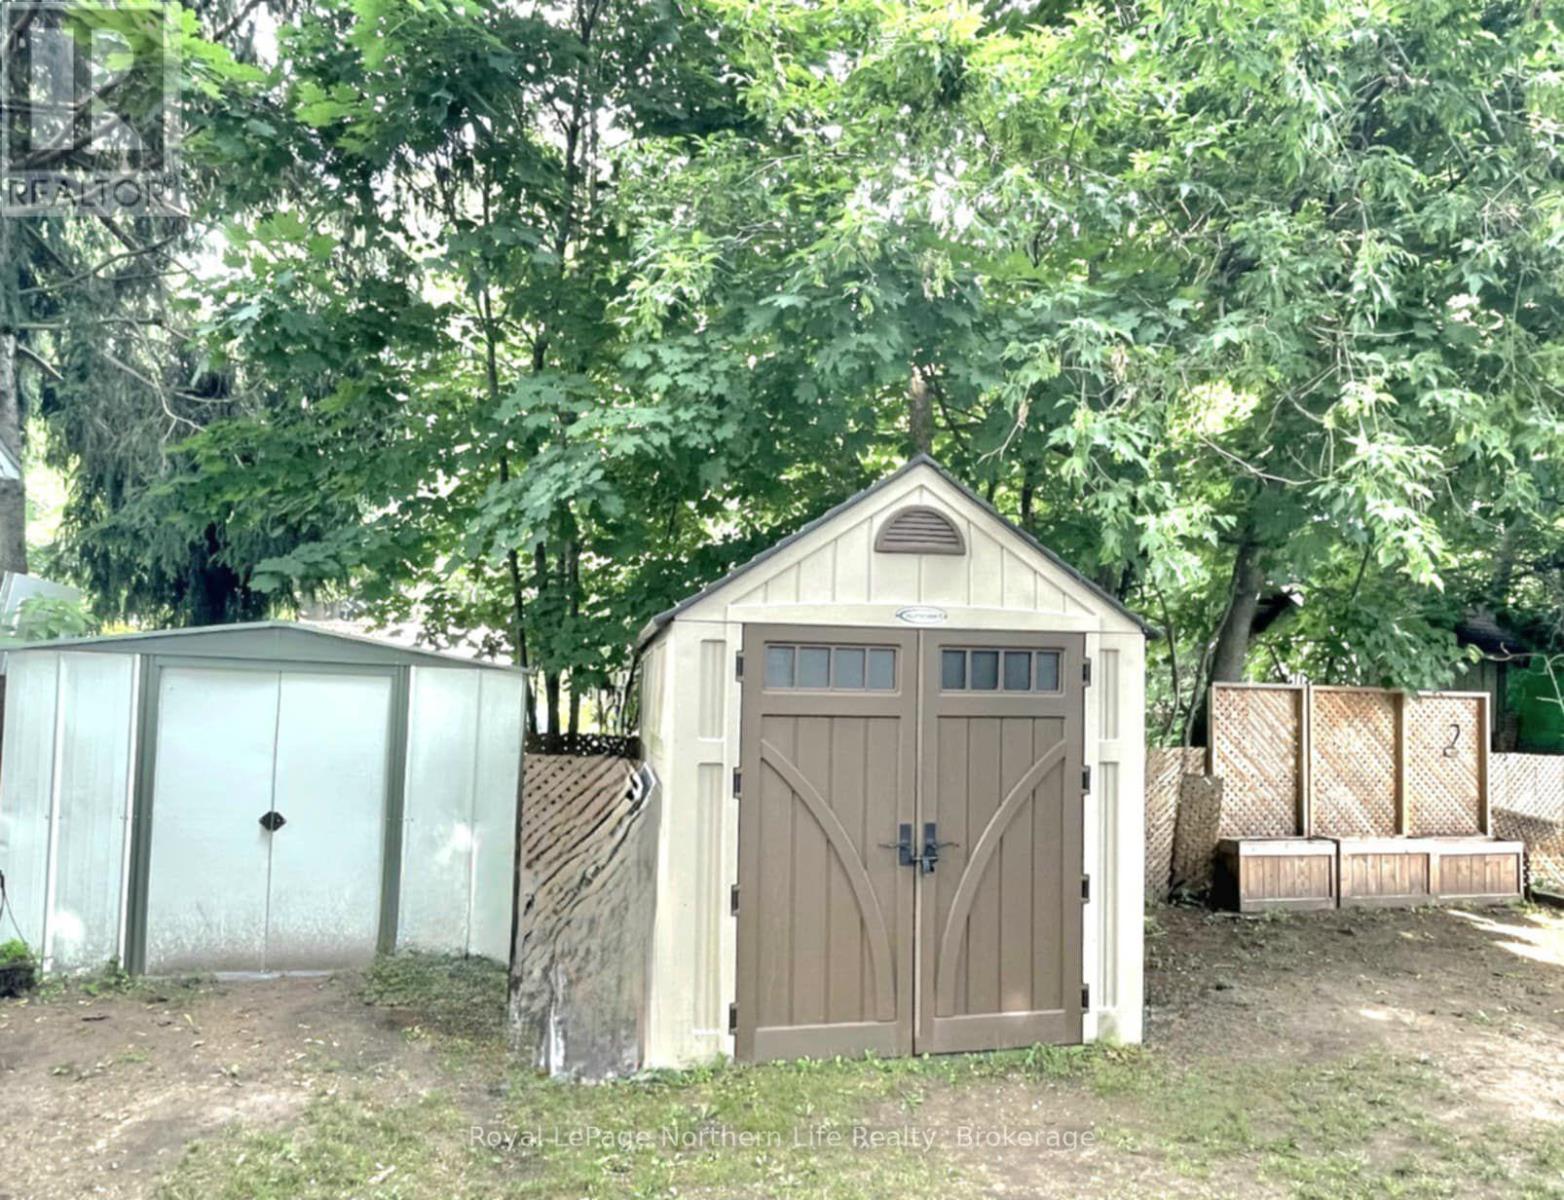
| Structure | Shed |
Building
| BathroomTotal | 2 |
| BedroomsAboveGround | 1 |
| BedroomsTotal | 1 |
| Amenities | Fireplace(s) |
| Appliances | Water Heater, Dishwasher, Dryer, Stove, Washer, Refrigerator |
| BasementType | Crawl Space |
| ConstructionStyleAttachment | Detached |
| CoolingType | None |
| ExteriorFinish | Aluminum Siding |
| FireplacePresent | Yes |
| FireplaceTotal | 1 |
| FoundationType | Block |
| HalfBathTotal | 1 |
| HeatingFuel | Electric |
| HeatingType | Baseboard Heaters |
| StoriesTotal | 2 |
| SizeInterior | 700 - 1,100 Sqft |
| Type | House |
| UtilityWater | Municipal Water |
Parking
| No Garage |
Land
| Acreage | No |
| LandAmenities | Beach, Park, Place Of Worship |
| Sewer | Sanitary Sewer |
| SizeDepth | 69 Ft ,6 In |
| SizeFrontage | 56 Ft ,6 In |
| SizeIrregular | 56.5 X 69.5 Ft |
| SizeTotalText | 56.5 X 69.5 Ft |
| ZoningDescription | Rm-1 |
Rooms
| Level | Type | Length | Width | Dimensions |
|---|---|---|---|---|
| Second Level | Primary Bedroom | 5.44 m | 3.61 m | 5.44 m x 3.61 m |
| Main Level | Kitchen | 3.96 m | 3.01 m | 3.96 m x 3.01 m |
| Main Level | Living Room | 3.94 m | 3.01 m | 3.94 m x 3.01 m |
Contact Us
Contact us for more information

The trademarks REALTOR®, REALTORS®, and the REALTOR® logo are controlled by The Canadian Real Estate Association (CREA) and identify real estate professionals who are members of CREA. The trademarks MLS®, Multiple Listing Service® and the associated logos are owned by The Canadian Real Estate Association (CREA) and identify the quality of services provided by real estate professionals who are members of CREA. The trademark DDF® is owned by The Canadian Real Estate Association (CREA) and identifies CREA's Data Distribution Facility (DDF®)
September 15 2026 02:26:49
North Bay and Area REALTORS® Association





