3 Bedroom
2 Bathroom
1,500 - 2,000 sqft
Fireplace
None
Baseboard Heaters, Other
Waterfront On River
Landscaped
$624,900
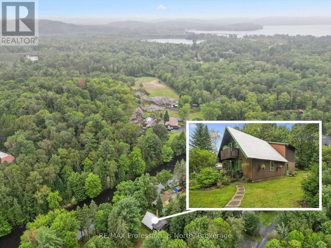
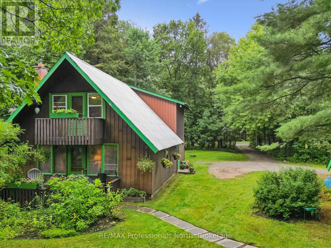
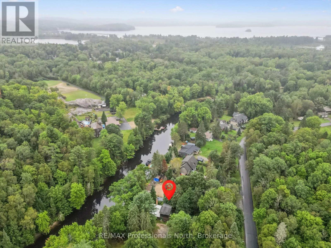
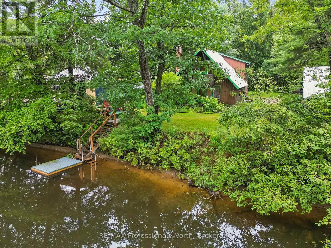
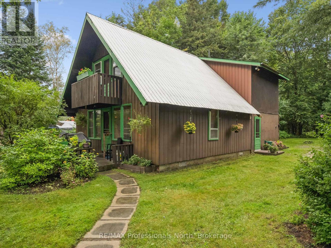
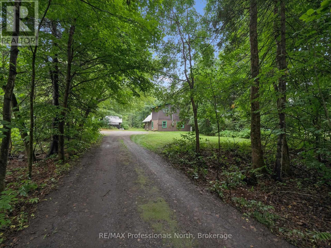
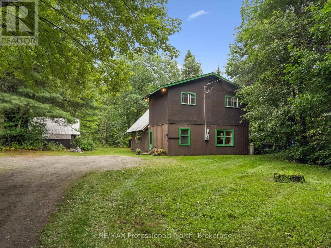
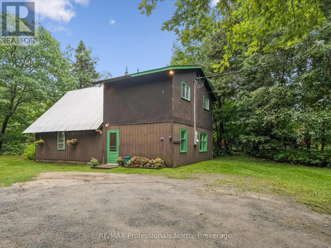
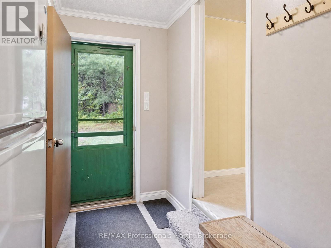
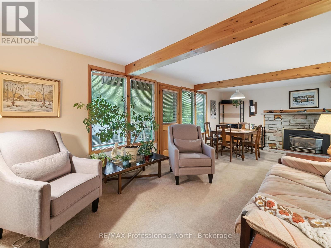
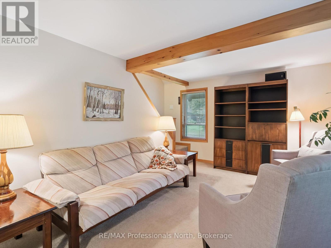
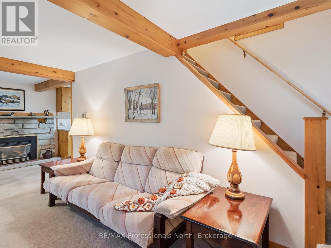
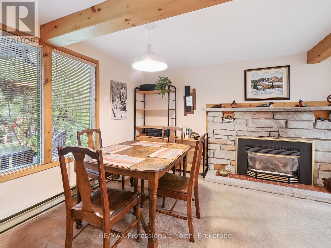
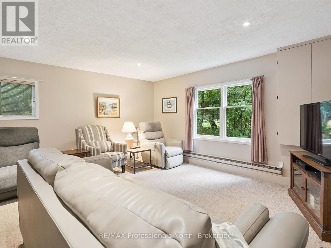
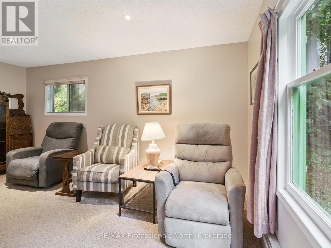
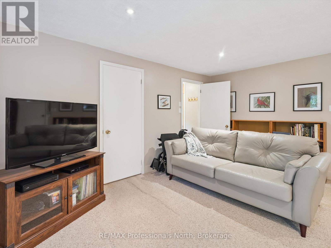
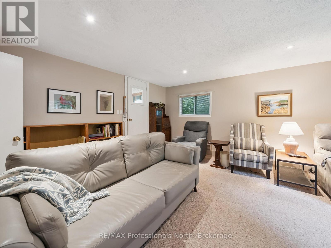
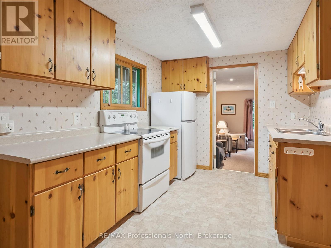
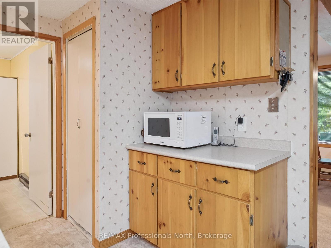
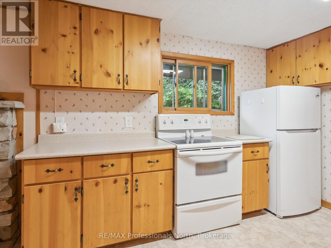
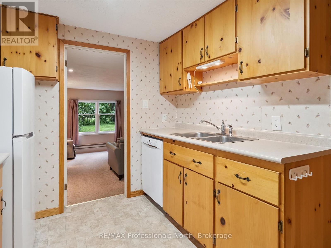
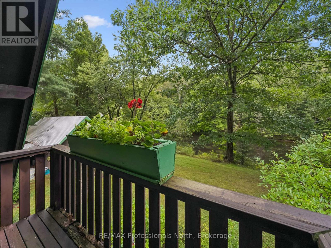
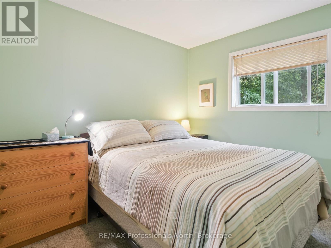
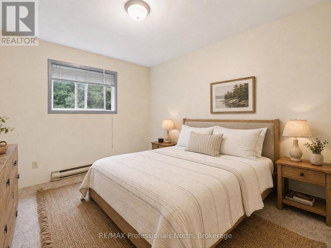
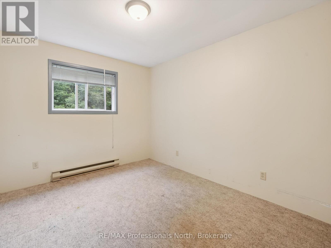
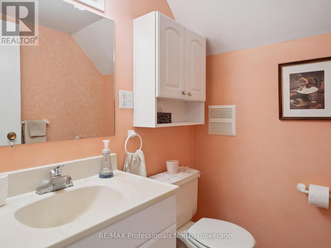
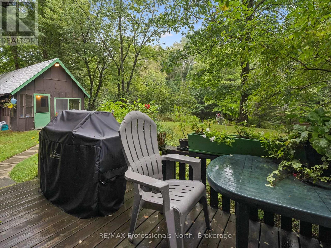
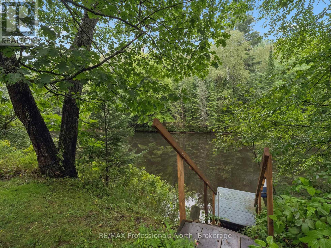
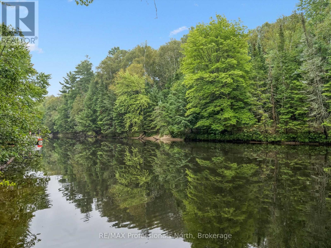
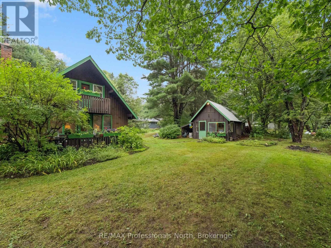
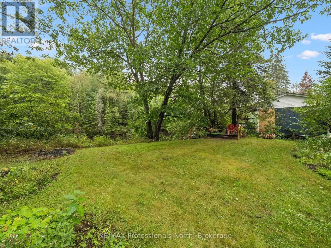
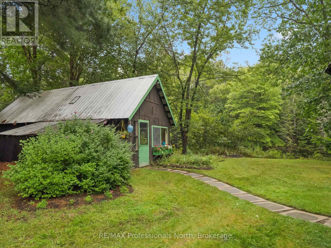
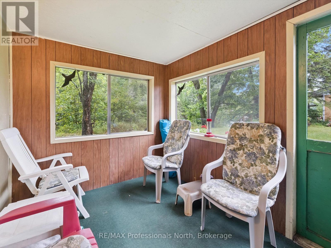
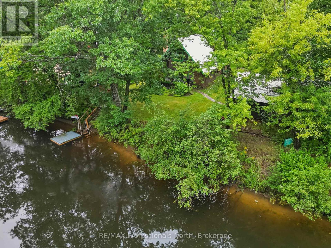
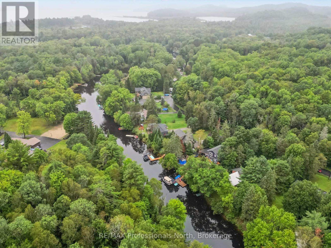
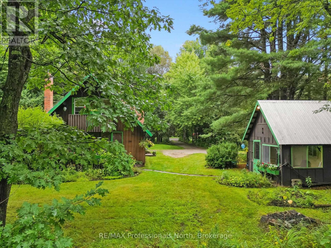
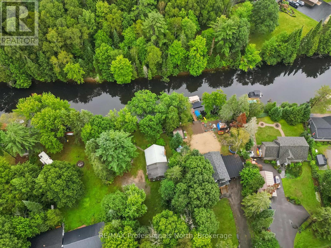
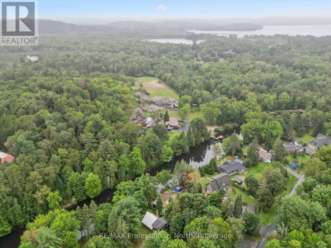
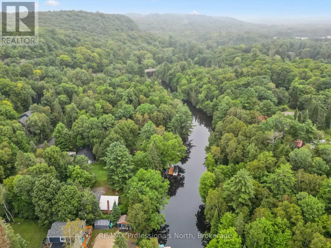
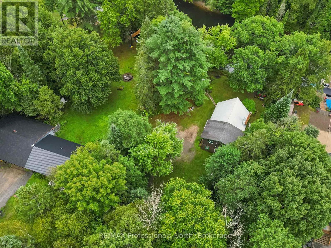
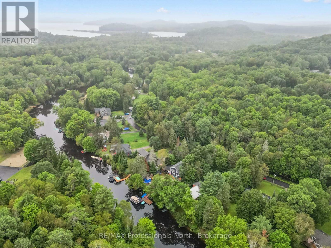
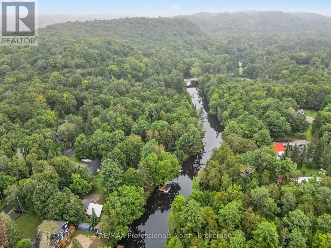
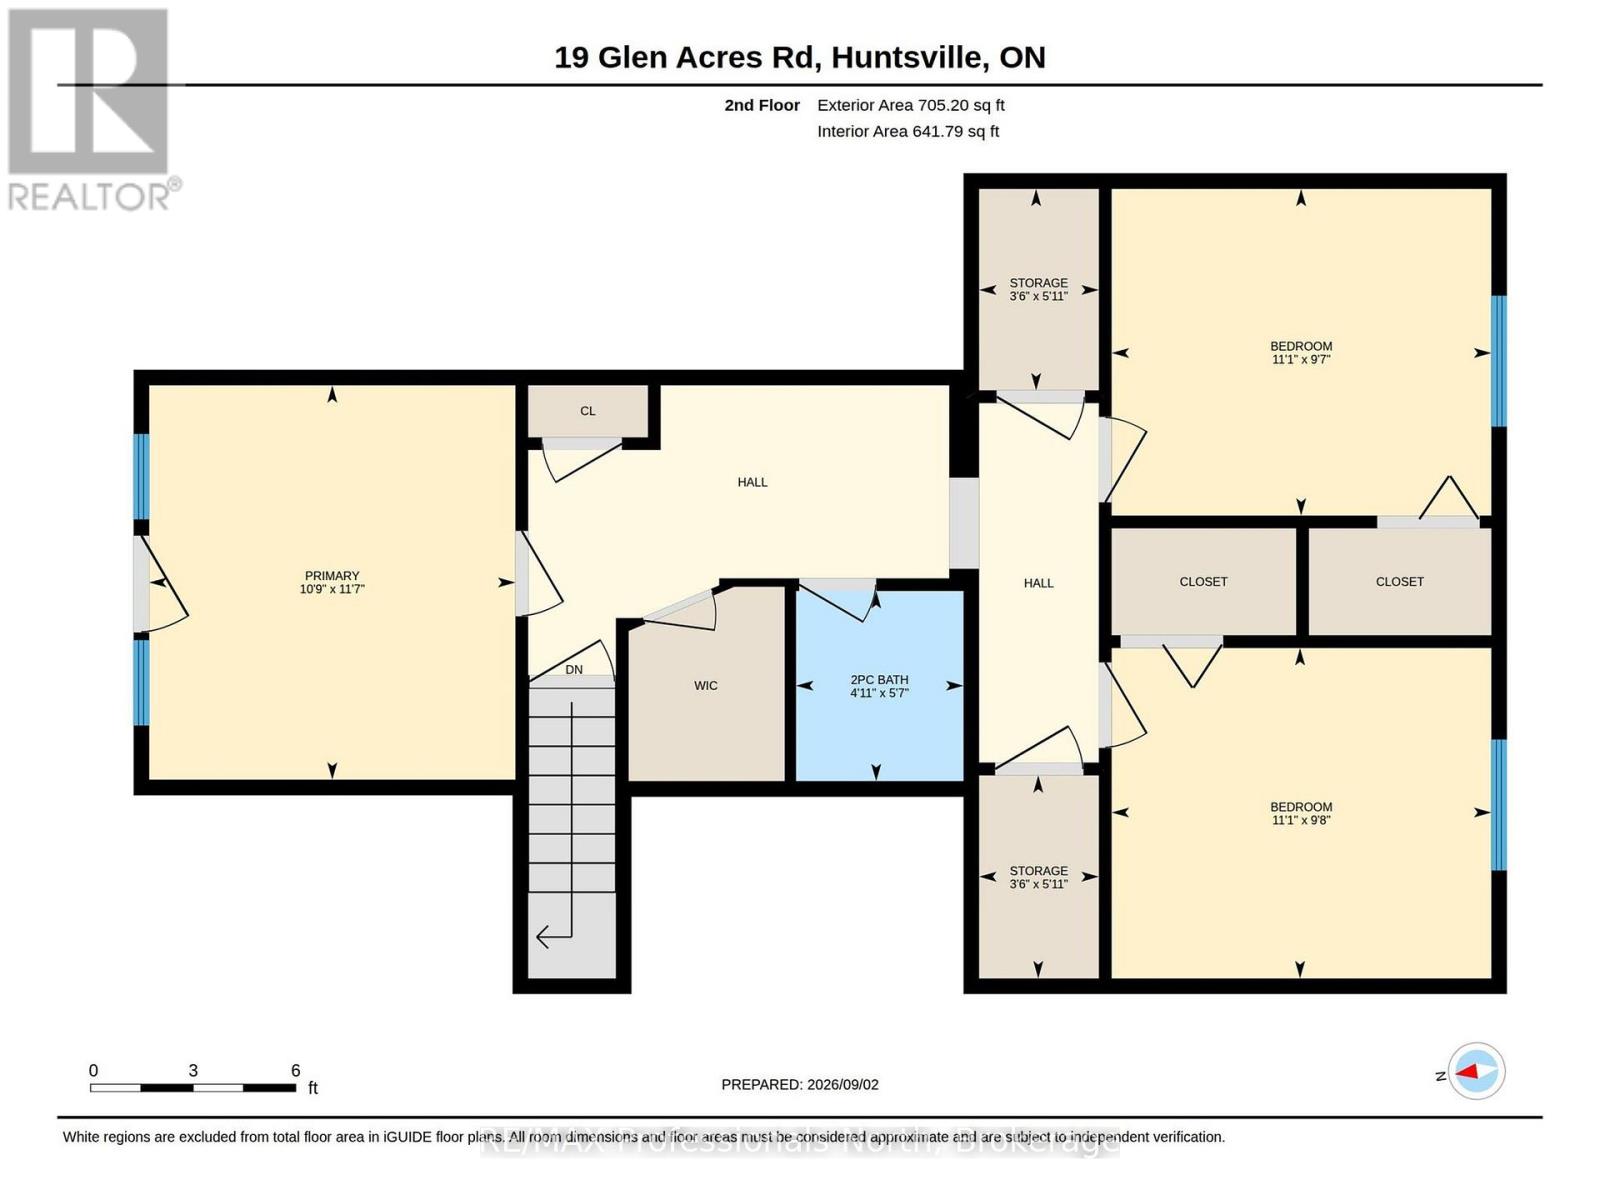
Affordable Waterfront Living on the Huntsville Lake System. Just 10 minutes from Downtown Huntsville, this functional 3+1 bedroom family home offers an incredible opportunity to enjoy waterfront living along the shores of the Big East River. With direct, navigable boat access to Huntsville's four-lake system and Downtown Huntsville, this property is perfectly suited for those who love swimming, fishing, boating, and spending time outdoors. The property features a hard-bottom, sandy shoreline with convenient access to the water, along with a level and private lot that provides plenty of space to relax and enjoy the natural surroundings. The modest older home is in good condition and move-in ready, offering 3+1 bedrooms, 1.5 bathrooms, a family room, and a separate living room-providing comfortable space for family and guests. Natural gas is available at the road but is not currently connected to the home. Whether you're looking for a year-round residence, recreational getaway, or an affordable opportunity to own waterfront property in one of Muskoka's most desirable areas, this property offers exceptional value and access to the prestigious Huntsville four-lake system. (id:56991)
Property Details
|
MLS® Number
|
X13737390 |
|
Property Type
|
Single Family |
|
Community Name
|
Chaffey |
|
AmenitiesNearBy
|
Hospital, Ski Area |
|
CommunicationType
|
High Speed Internet |
|
CommunityFeatures
|
Fishing, School Bus |
|
Easement
|
Unknown |
|
Features
|
Level Lot, Level |
|
ParkingSpaceTotal
|
4 |
|
Structure
|
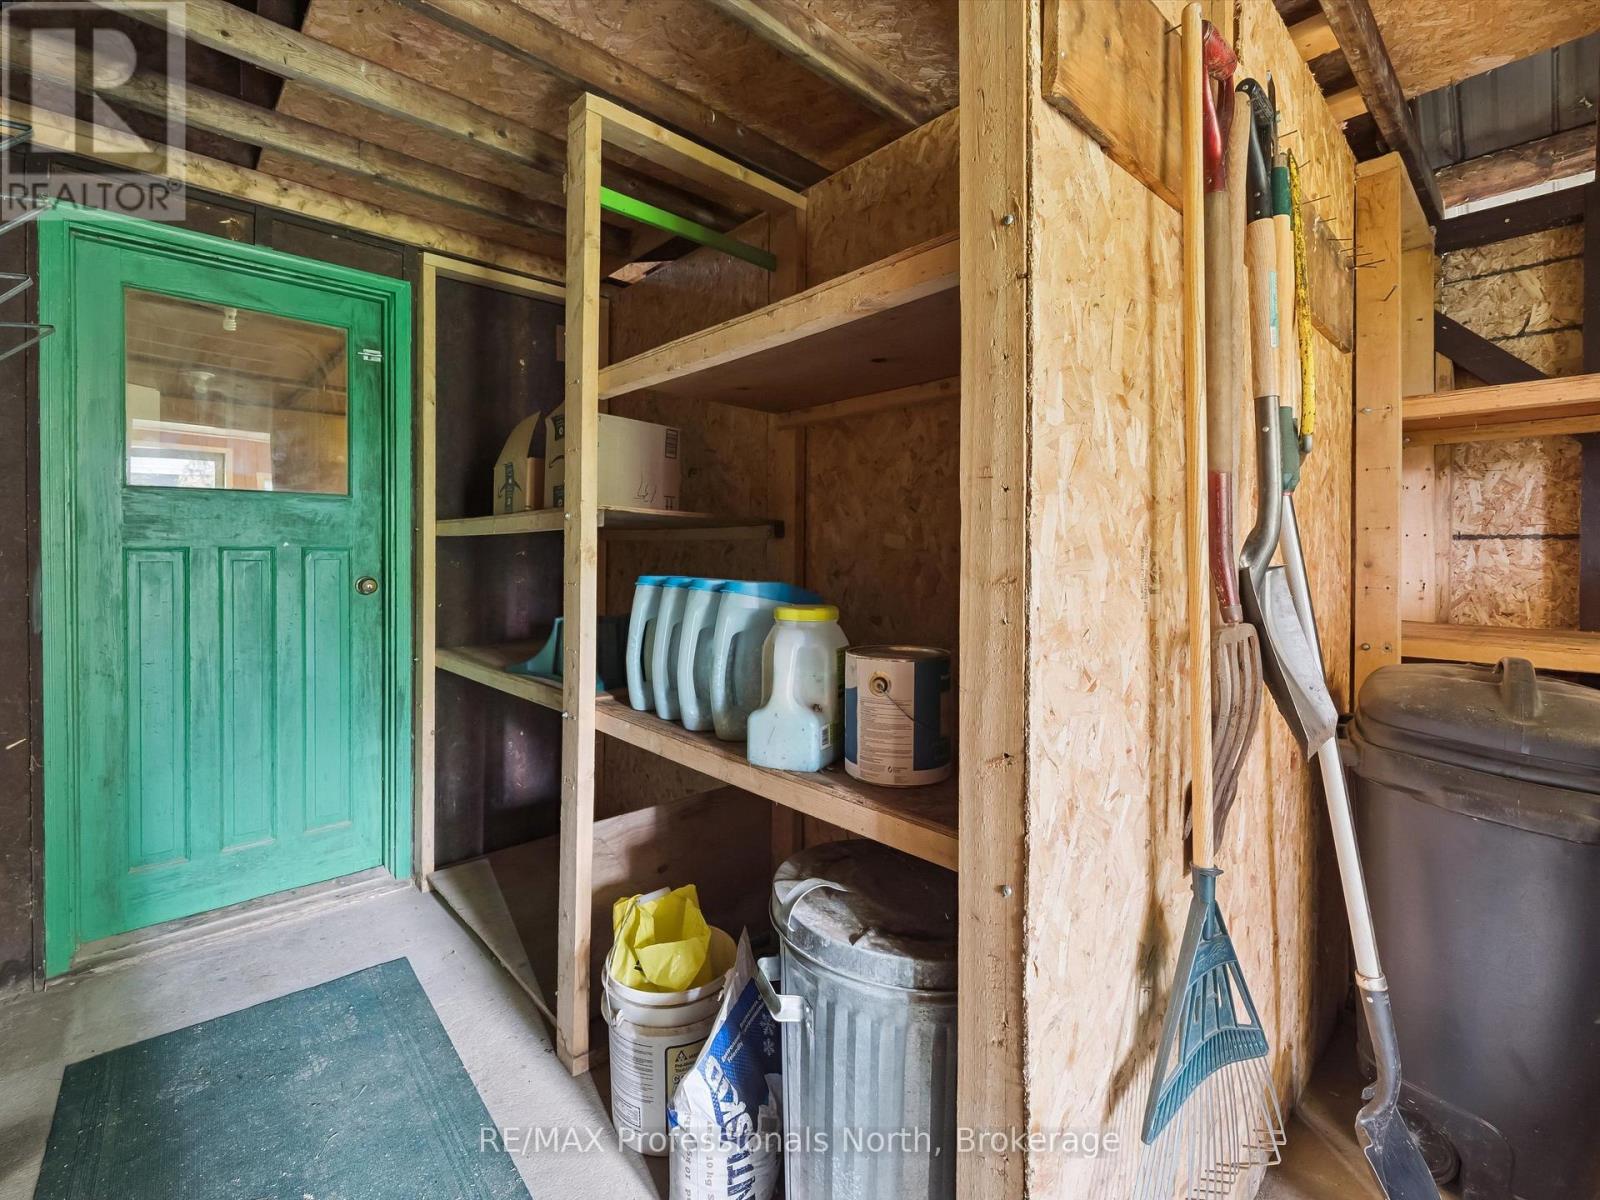
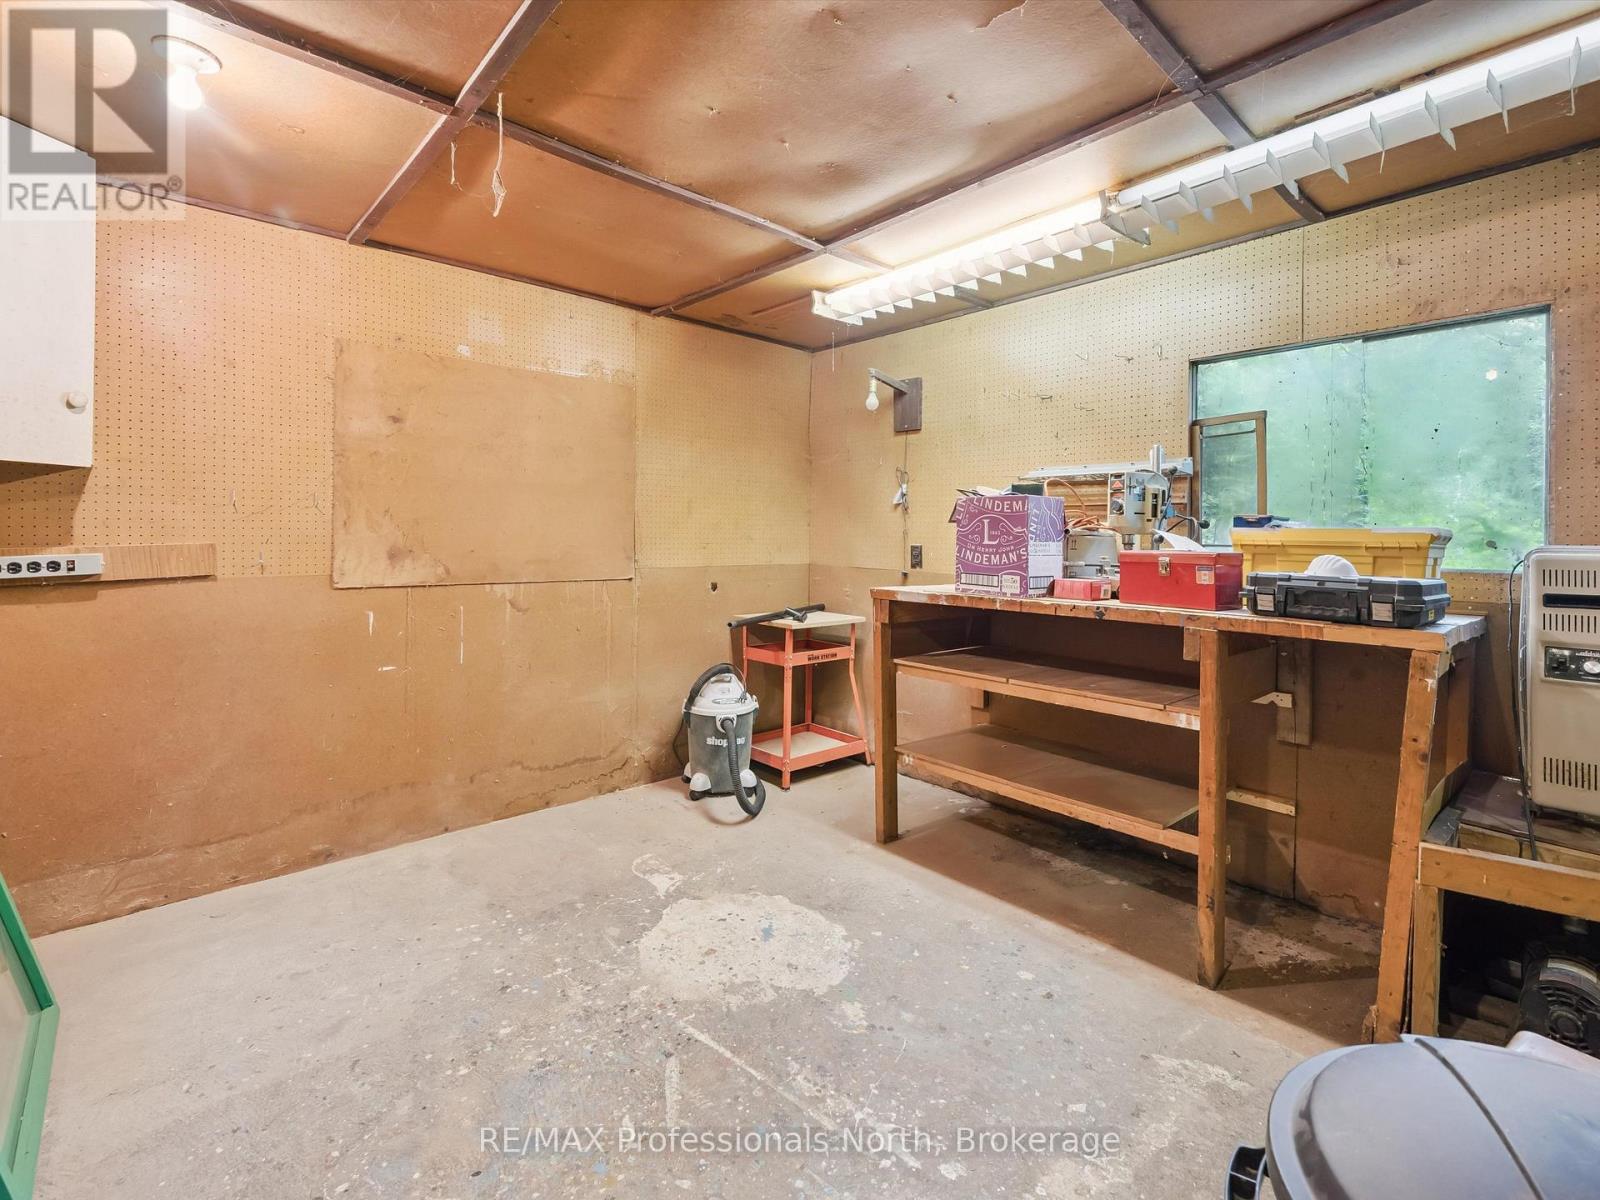
Deck, Shed, Workshop, Dock |
|
ViewType
|
River View, Direct Water View |
|
WaterFrontName
|
Big East River |
|
WaterFrontType
|
Waterfront On River |
Building
|
BathroomTotal
|
2 |
|
BedroomsAboveGround
|
3 |
|
BedroomsTotal
|
3 |
|
Age
|
51 To 99 Years |
|
Amenities
|
Fireplace(s), Separate Heating Controls |
|
Appliances
|
All |
|
BasementType
|
Crawl Space |
|
ConstructionStyleAttachment
|
Detached |
|
CoolingType
|
None |
|
ExteriorFinish
|
Wood |
|
FireplacePresent
|
Yes |
|
FireplaceTotal
|
1 |
|
FoundationType
|
Block |
|
HalfBathTotal
|
1 |
|
HeatingFuel
|
Electric, Propane |
|
HeatingType
|
Baseboard Heaters, Other |
|
StoriesTotal
|
2 |
|
SizeInterior
|
1,500 - 2,000 Sqft |
|
Type
|
House |
Parking
Land
|
AccessType
|
Year-round Access, Private Docking |
|
Acreage
|
No |
|
LandAmenities
|
Hospital, Ski Area |
|
LandscapeFeatures
|
Landscaped |
|
Sewer
|
Septic System |
|
SizeDepth
|
240 Ft |
|
SizeFrontage
|
109 Ft |
|
SizeIrregular
|
109 X 240 Ft |
|
SizeTotalText
|
109 X 240 Ft|under 1/2 Acre |
|
SurfaceWater
|
River/stream |
|
ZoningDescription
|
Nr1/ Nr2 |
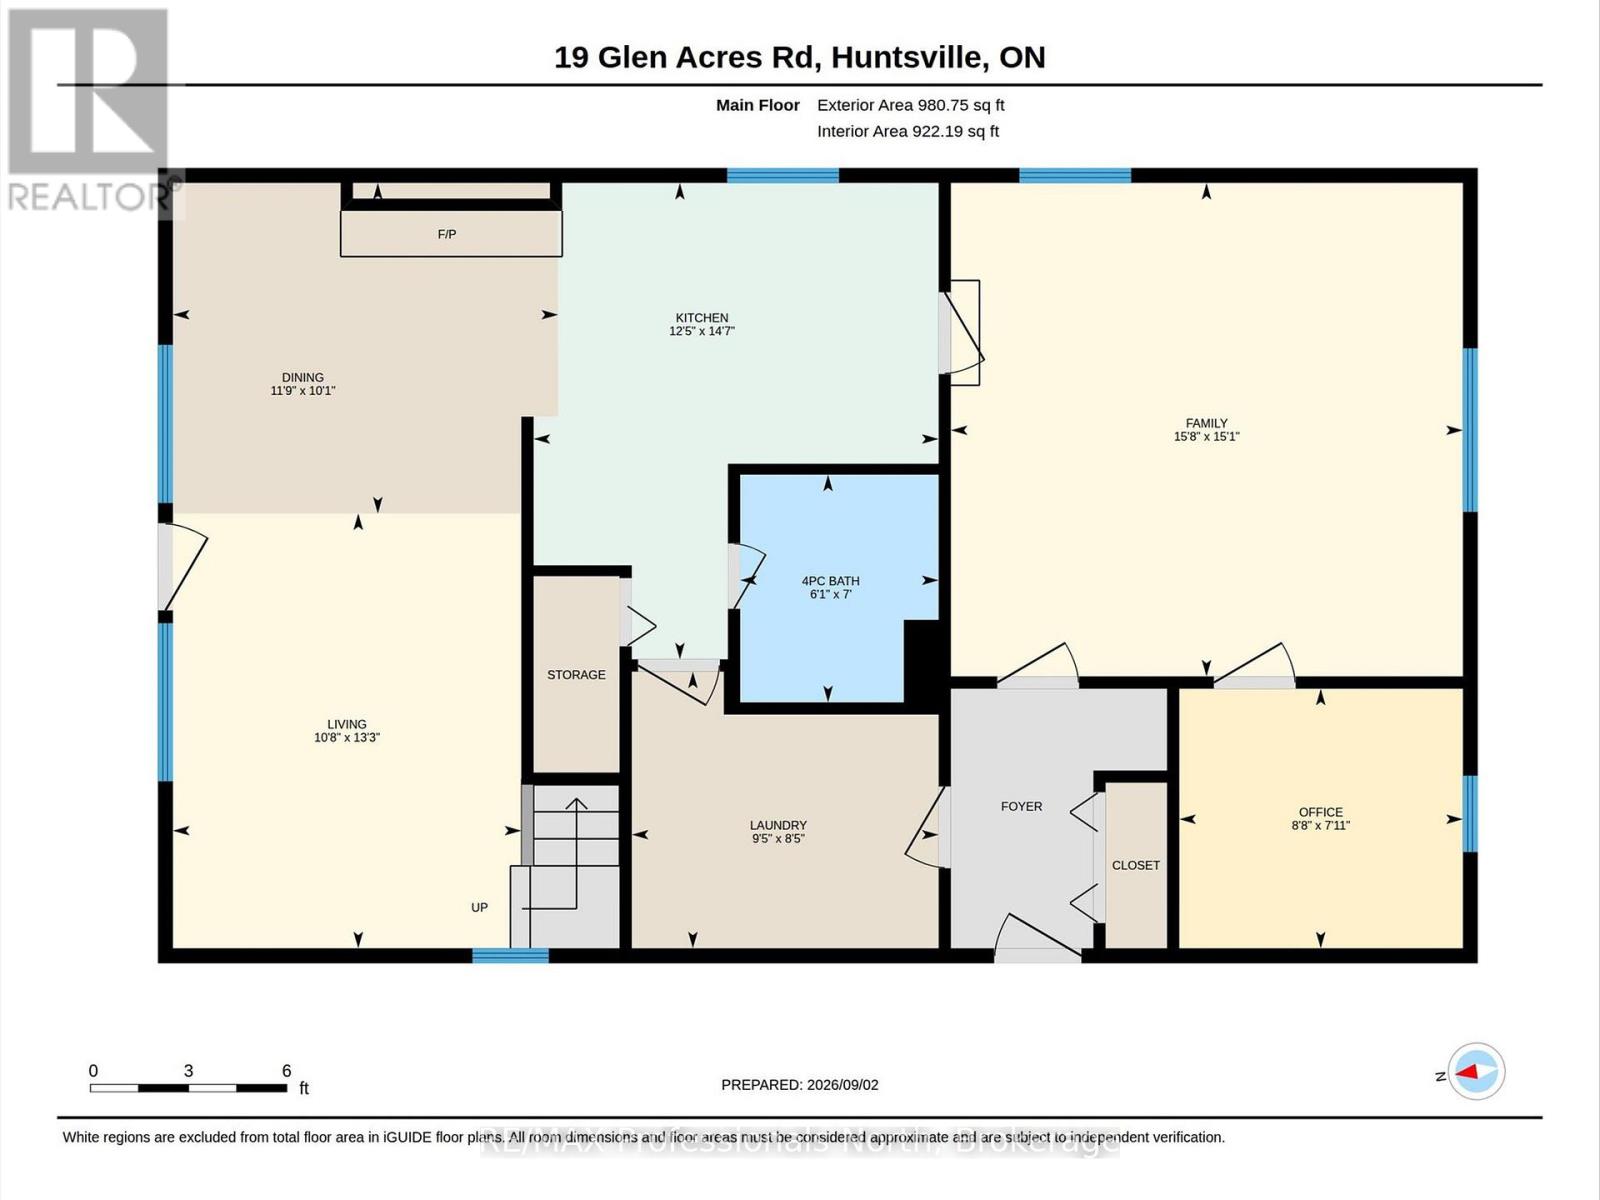
Rooms
| Level |
Type |
Length |
Width |
Dimensions |
|
Second Level |
Bathroom |
1.49 m |
1.7 m |
1.49 m x 1.7 m |
|
Second Level |
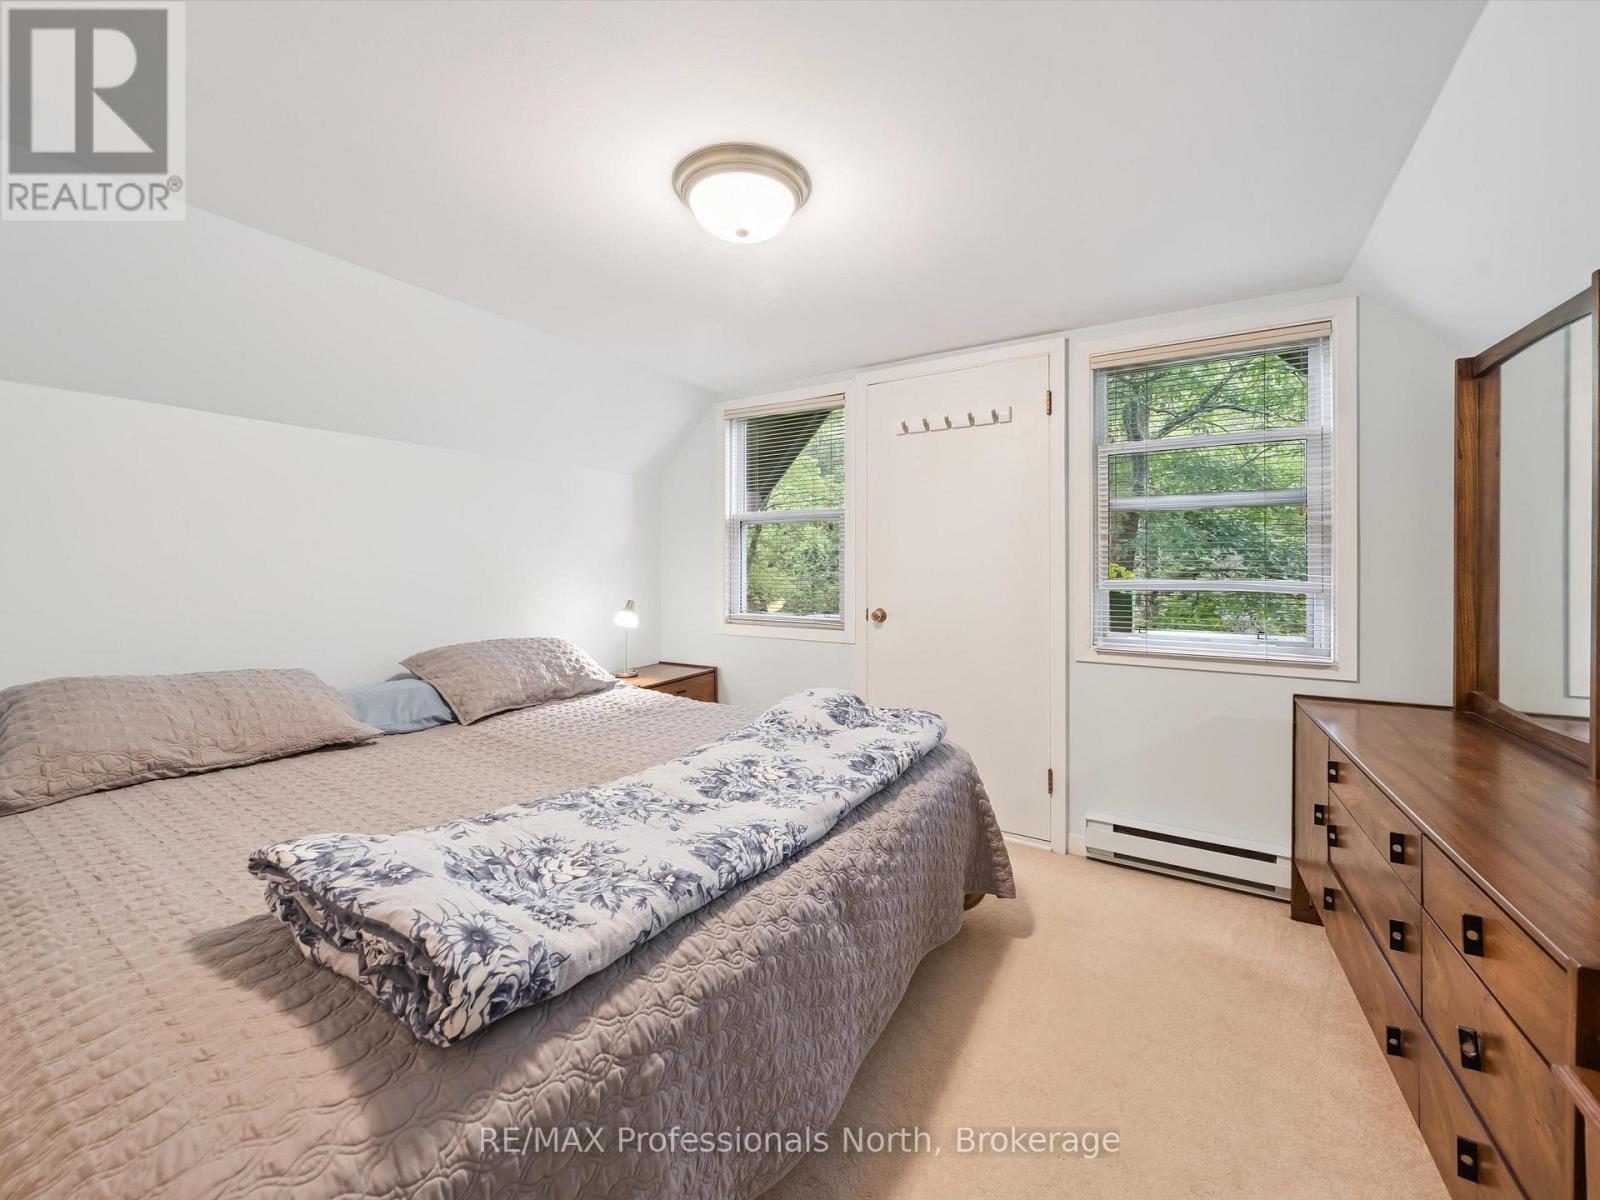
Primary Bedroom |
3.26 m |
3.52 m |
3.26 m x 3.52 m |
|
Second Level |
Bedroom 2 |
3.39 m |
2.92 m |
3.39 m x 2.92 m |
|
Second Level |
Bedroom 3 |
3.39 m |
2.95 m |
3.39 m x 2.95 m |
|
Main Level |
Family Room |
4.77 m |
4.6 m |
4.77 m x 4.6 m |
|
Main Level |
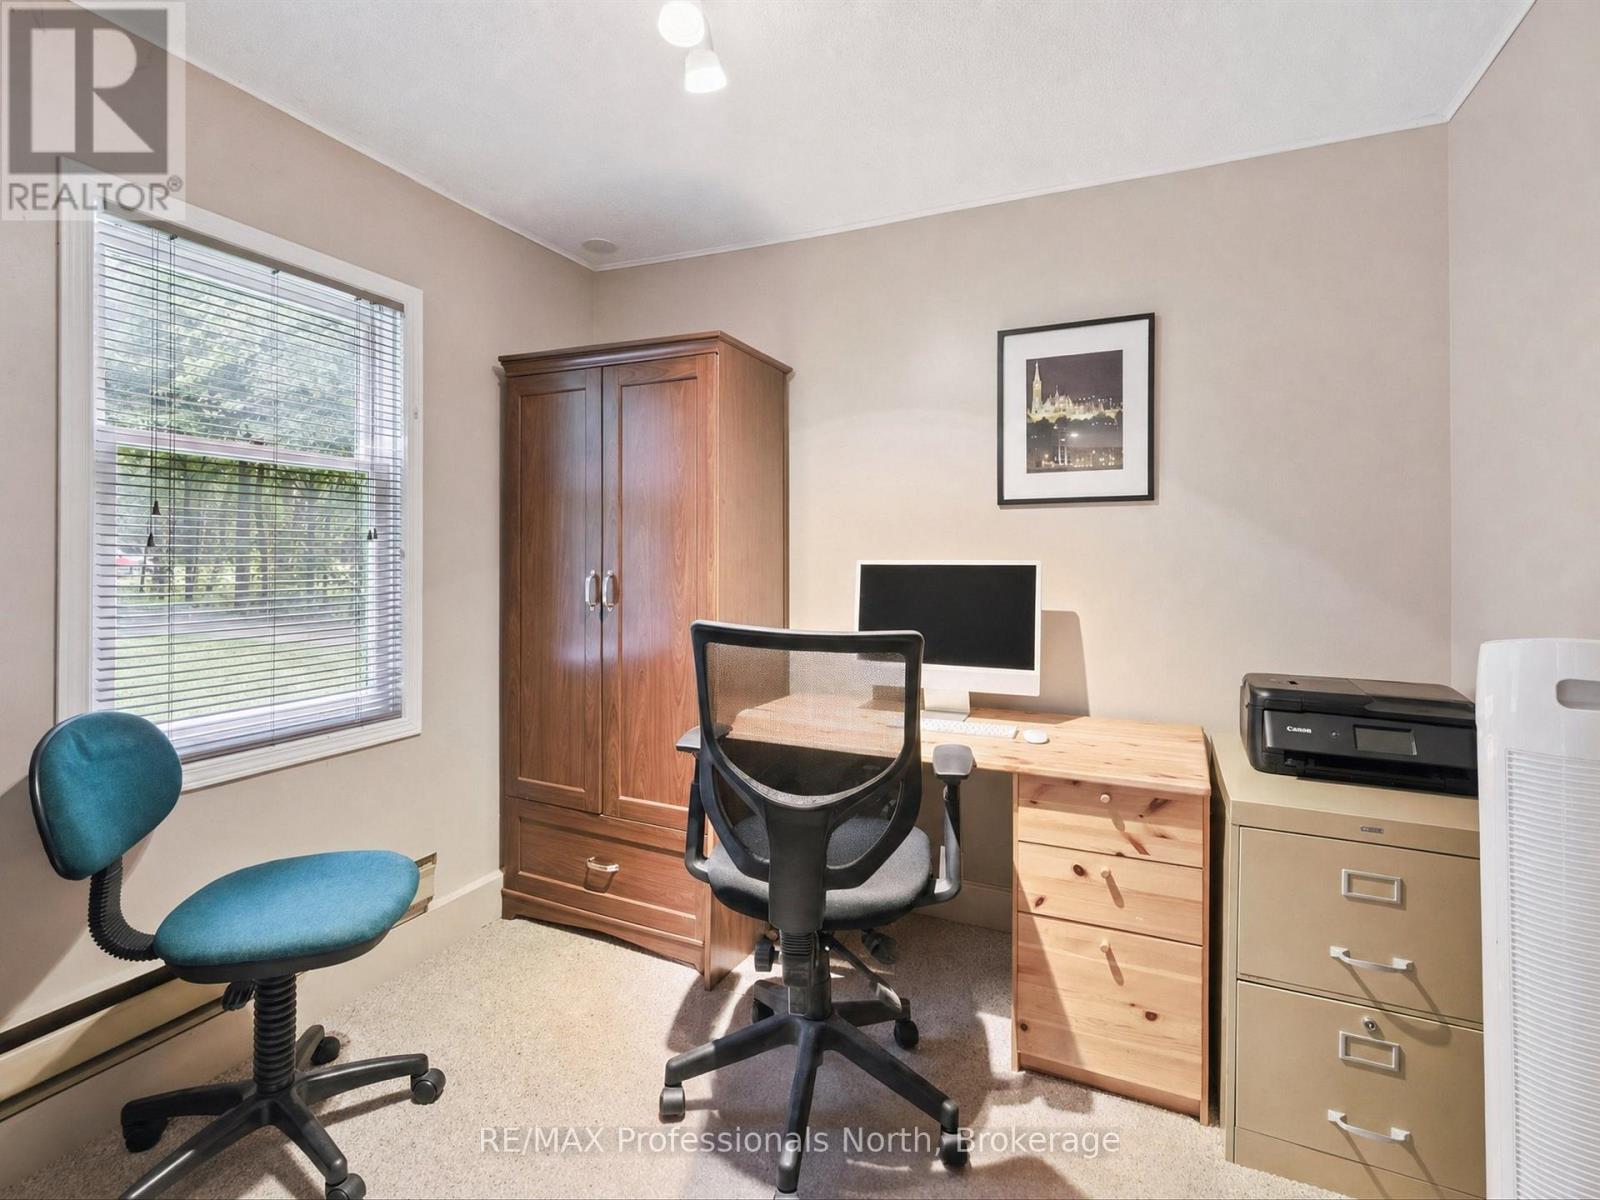
Office |
2.64 m |
2.58 m |
2.64 m x 2.58 m |
|
Main Level |
Kitchen |
3.77 m |
4.4 m |
3.77 m x 4.4 m |
|
Main Level |
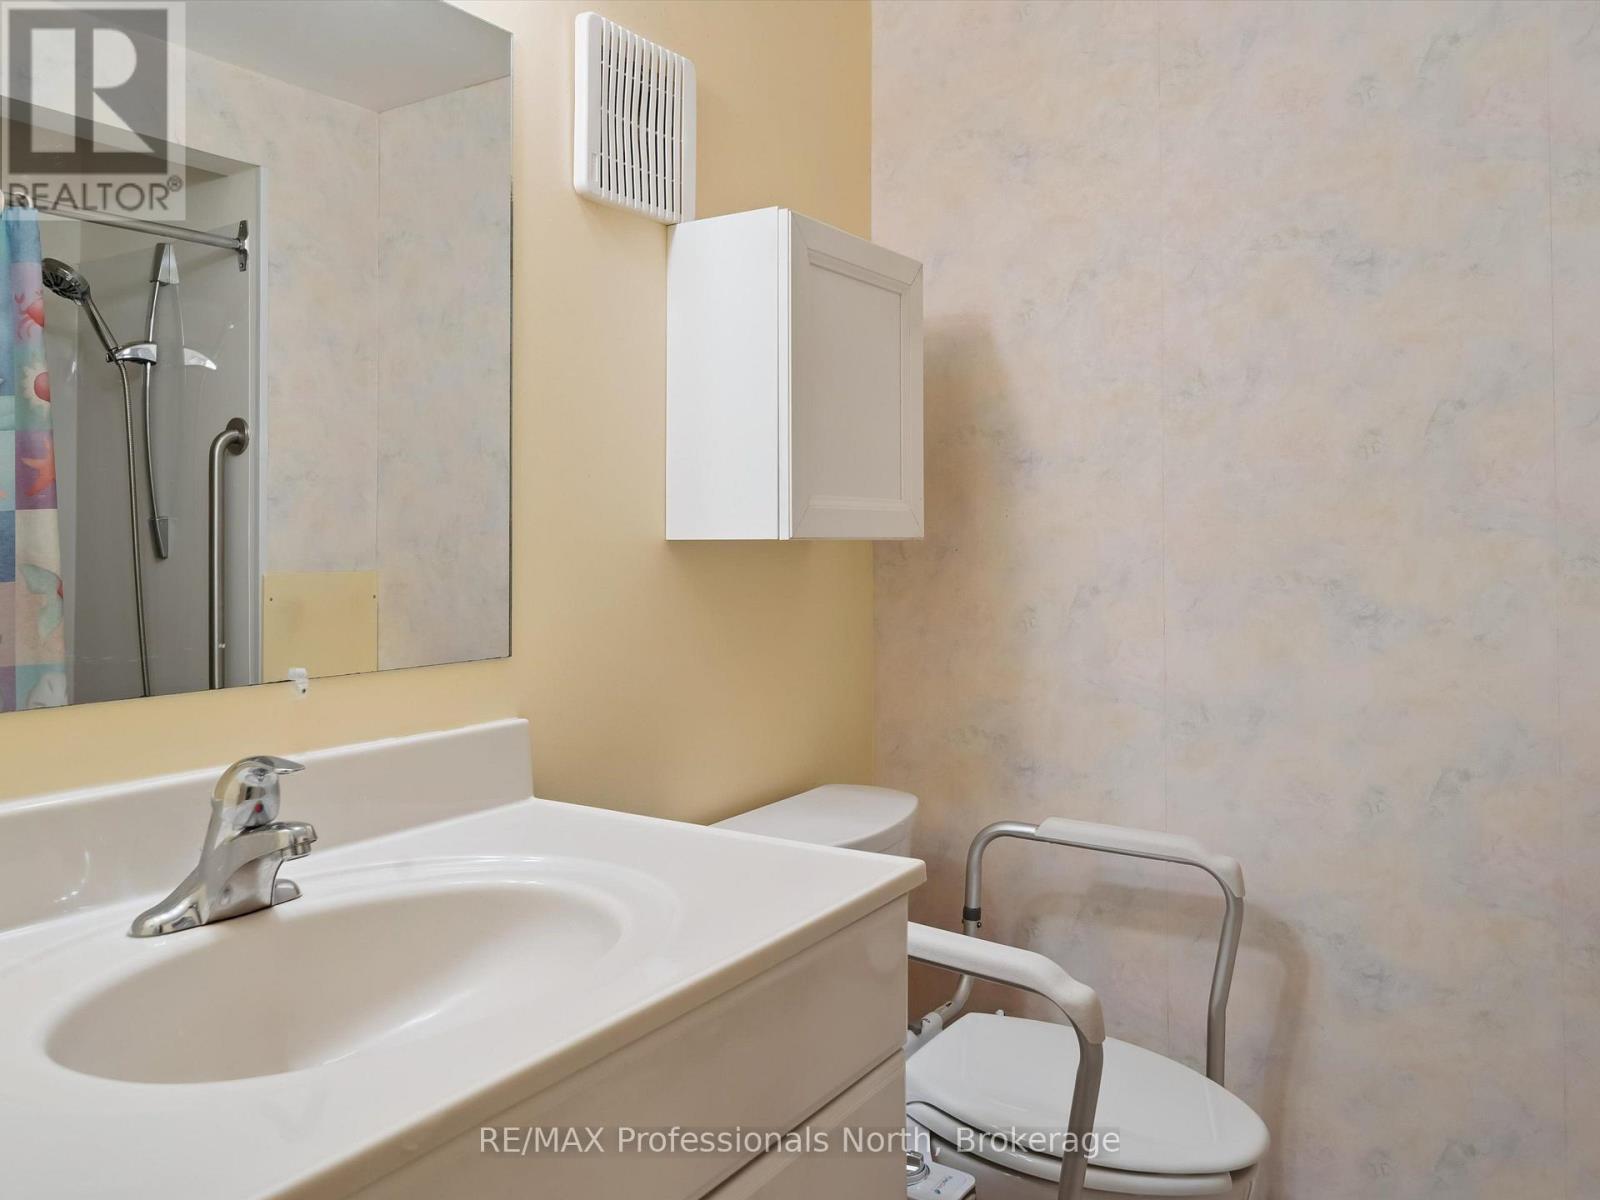
Bathroom |
1.85 m |
2.12 m |
1.85 m x 2.12 m |
|
Main Level |
Dining Room |
3.59 m |
3.08 m |
3.59 m x 3.08 m |
|
Main Level |
Living Room |
3.25 m |
4.05 m |
3.25 m x 4.05 m |
|
Main Level |
Laundry Room |
2.86 m |
2.58 m |
2.86 m x 2.58 m |
Utilities
|
Cable
|
Installed |
|
Electricity
|
Installed |
|
Electricity Connected
|
Connected |
|
Natural Gas Available
|
Available |
|
Telephone
|
Connected |