102 - 120 Carrick Trail Gravenhurst, Ontario P1P 0B6

$399,000Maintenance, Cable TV, Common Area Maintenance, Heat, Insurance, Parking, Water
$606.79 Monthly
Maintenance, Cable TV, Common Area Maintenance, Heat, Insurance, Parking, Water
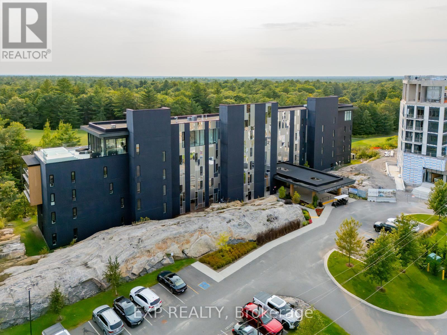
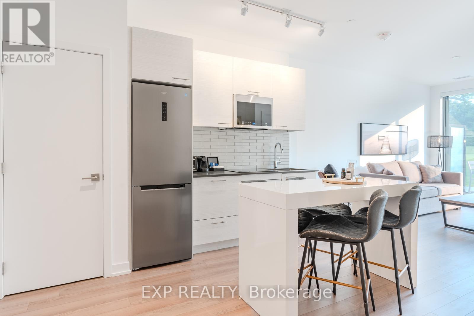
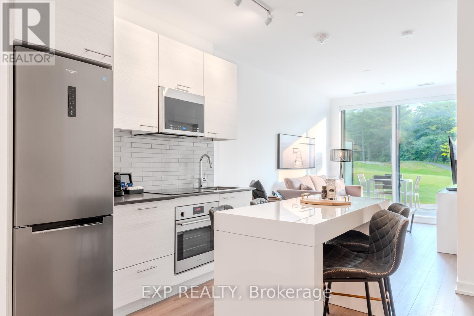
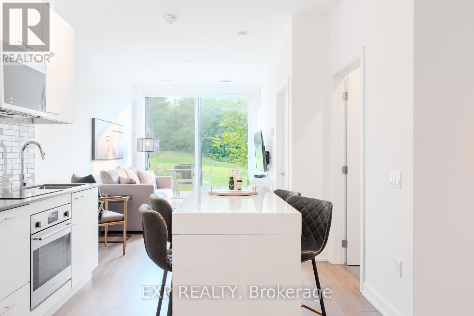
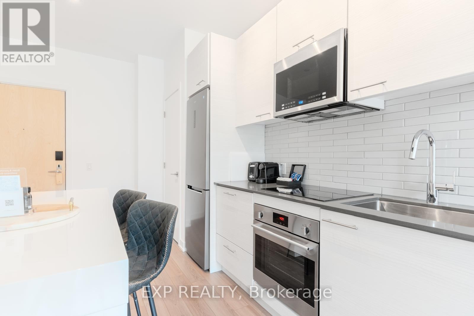
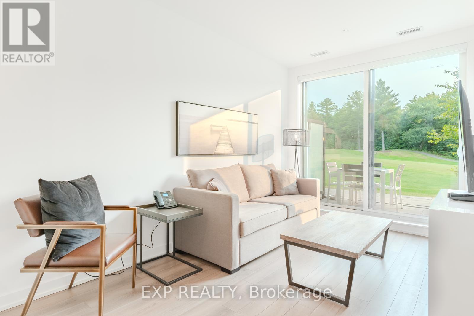
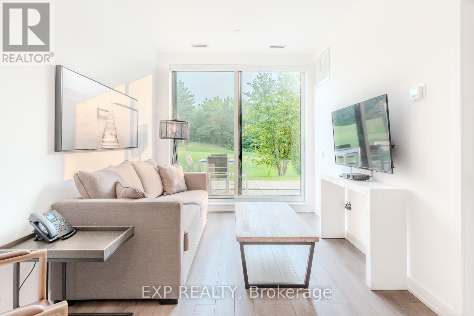
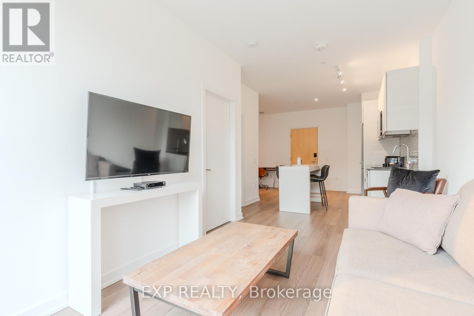
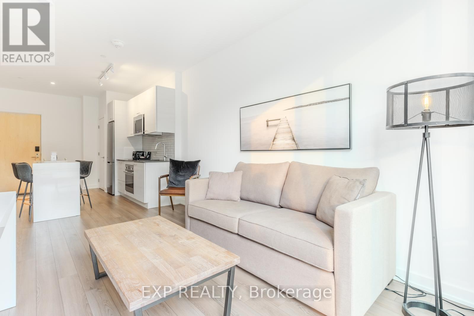
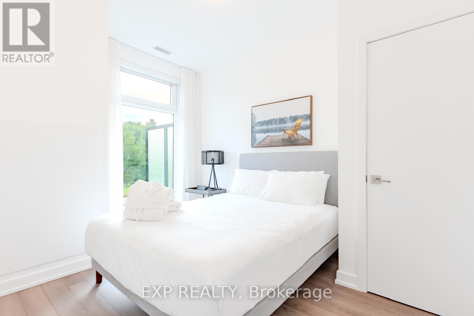
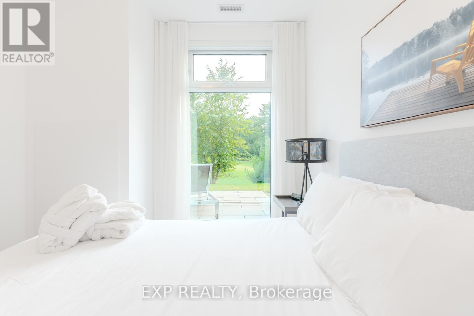
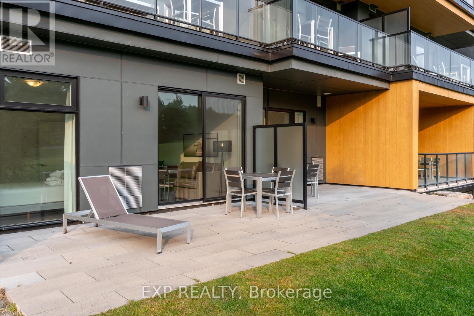
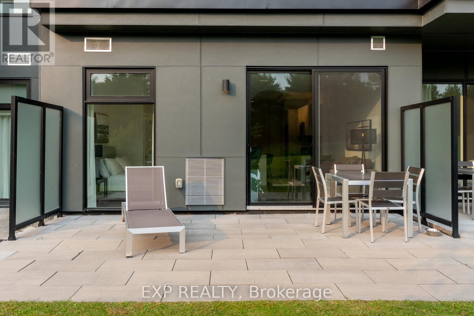
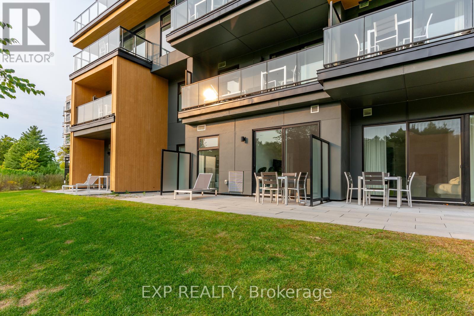
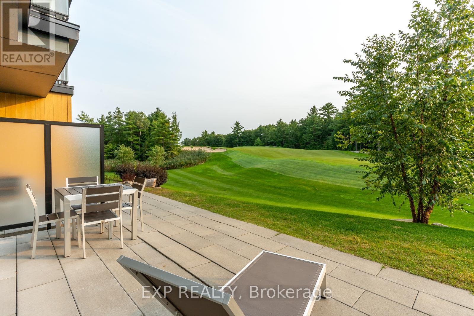
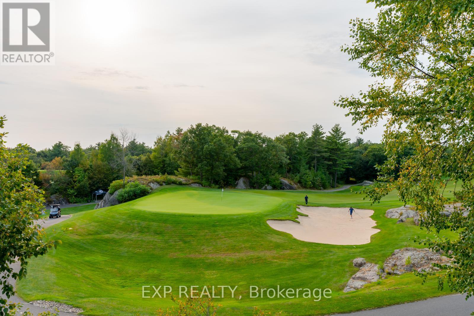
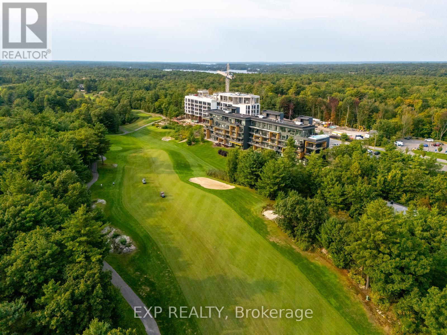
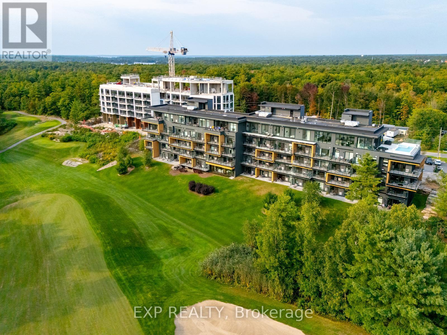
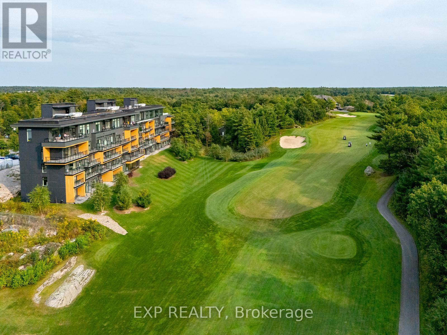
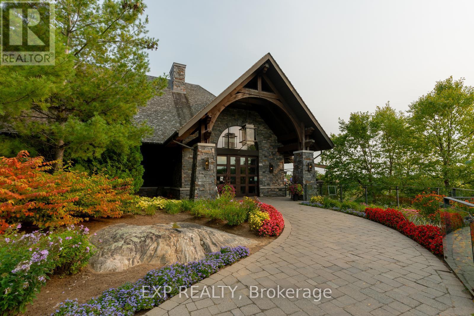
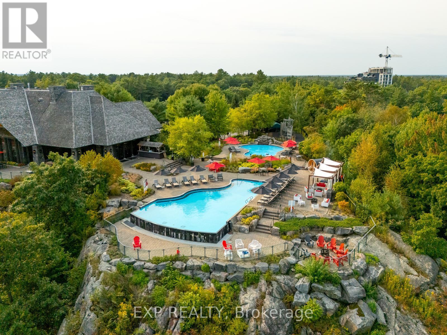
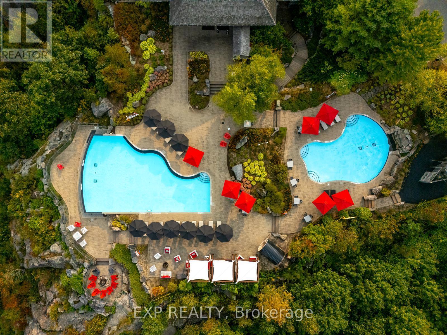
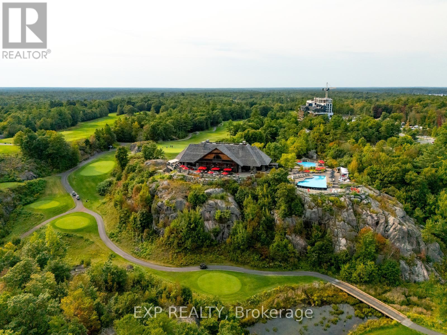
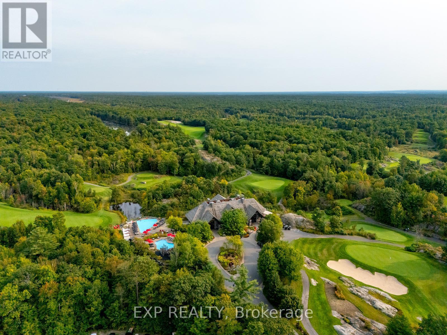
$606.79 MonthlyAn Exceptional Deal At Muskoka Bay Resort-Picture Waking Up To Sweeping Views Over The 18th Hole, Enjoying Your Morning Coffee Surrounded By Muskoka's Iconic Granite, Forest And Fresh Air, Then Stepping Out For A Round On One Of Canada's Top-Ranked Public Golf Courses. This Beautifully Furnished 1+Den, 1-Bath Residence Offers A Bright, Functional Layout And A Truly Turnkey Four-Season Escape. Spend Summer Afternoons Beside The Spectacular Cliffside Infinity Pool, Enjoy Resort Dining, Unwind By A Cozy Fire, Or Return In Winter For Cross-Country Skiing, Fat Biking And Outdoor Skating. When You Are Not Here, The Resort's Professionally Managed Rental Program Offers Hotel-Style Guest Services And A Convenient, Hands-Off Way To Manage Short-Term Stays. Come For The Weekend, Stay For The Season, Or Let The Resort Welcome Guests In Your Absence-This Is More Than A Condo; It Is Your Own Place In Muskoka, Complete With Exclusive Property-Owner Privileges. (id:56991)
Property Details
| MLS® Number | X13739218 |
| Property Type | Single Family |
| Community Name | Muskoka (S) |
| AmenitiesNearBy | Golf Nearby |
| CommunityFeatures | Pets Allowed With Restrictions |
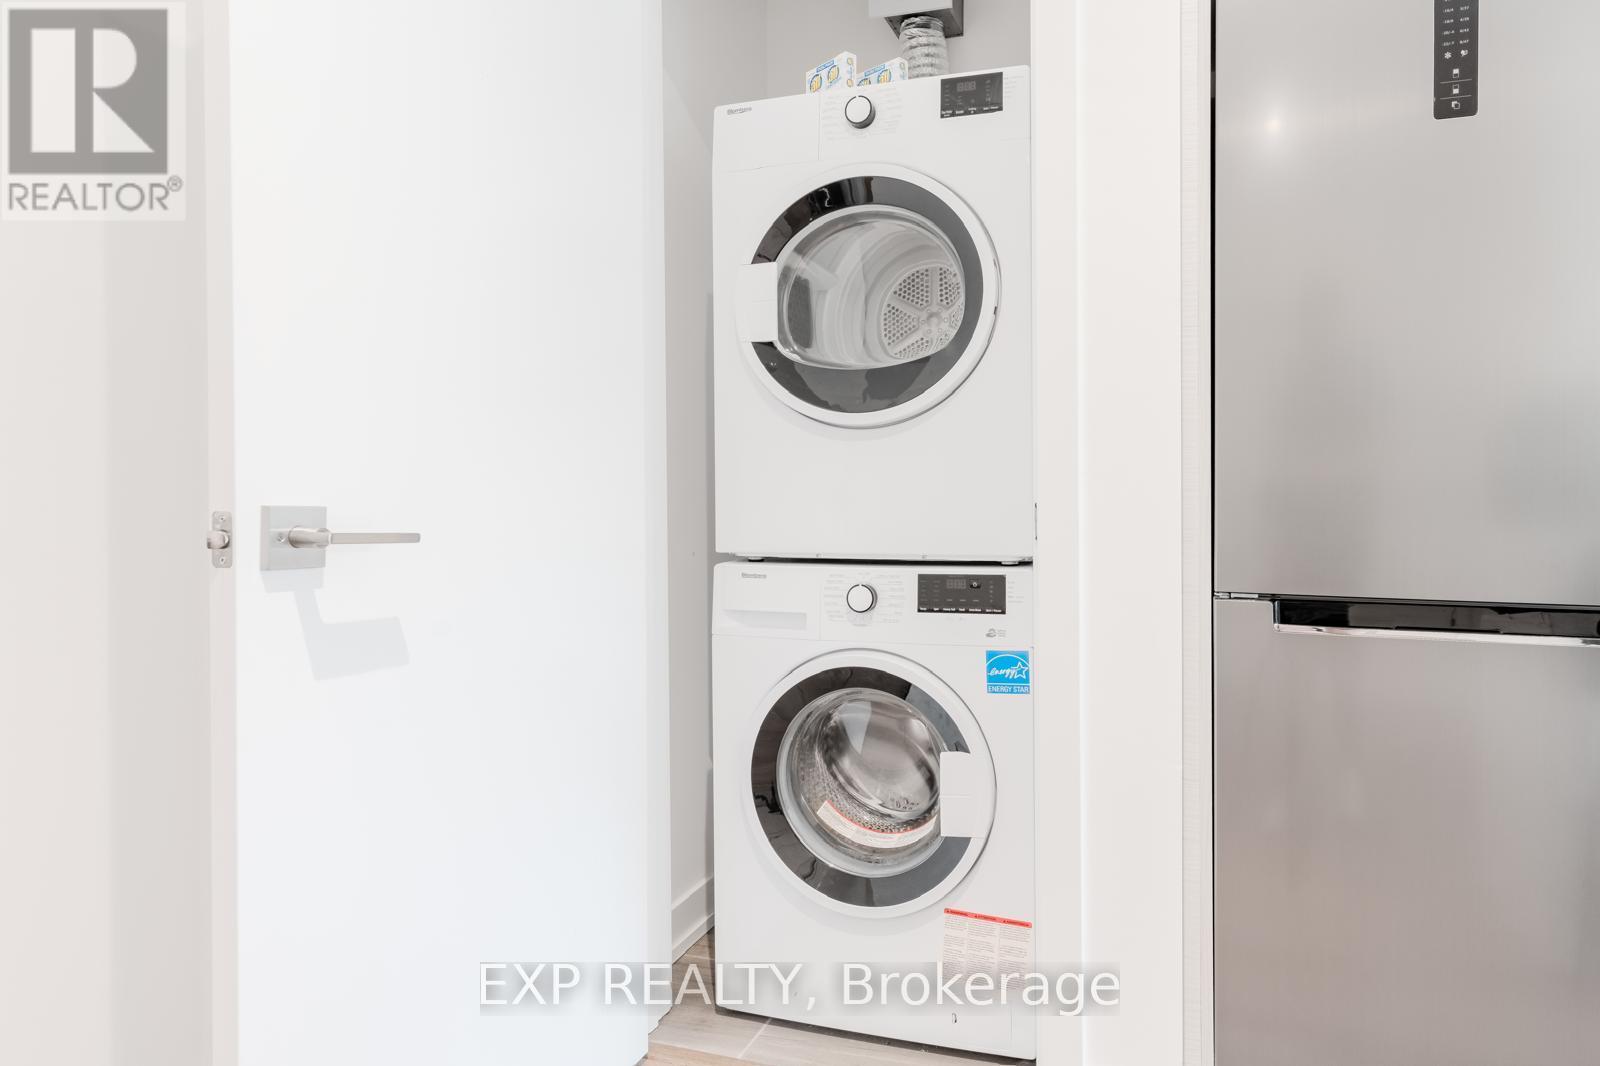
| Features | Ravine, Carpet Free, In Suite Laundry |
| ParkingSpaceTotal | 1 |
| PoolType | Outdoor Pool |
| Structure | Tennis Court |
| ViewType | Mountain View |
Building
| BathroomTotal | 1 |
| BedroomsAboveGround | 1 |
| BedroomsBelowGround | 1 |
| BedroomsTotal | 2 |
| Amenities | Security/concierge, Visitor Parking, Exercise Centre |
| Appliances | Range, Oven - Built-in, Water Heater, Cooktop, Dishwasher, Dryer, Stove, Washer, Window Coverings, Refrigerator |
| BasementFeatures | Apartment In Basement |
| BasementType | N/a, None |
| CoolingType | Central Air Conditioning, Ventilation System |
| ExteriorFinish | Brick |
| FireplacePresent | No |
| FlooringType | Hardwood |
| HeatingFuel | Natural Gas |
| HeatingType | Forced Air |
| SizeInterior | 500 - 599 Sqft |
| Type | Apartment |
Parking
| Garage |
Land
| Acreage | No |
| LandAmenities | Golf Nearby |
| SurfaceWater | Lake/pond |
Rooms
| Level | Type | Length | Width | Dimensions |
|---|---|---|---|---|
| Main Level | Living Room | 5.18 m | 3.35 m | 5.18 m x 3.35 m |
| Main Level | Kitchen | 5.18 m | 3.35 m | 5.18 m x 3.35 m |
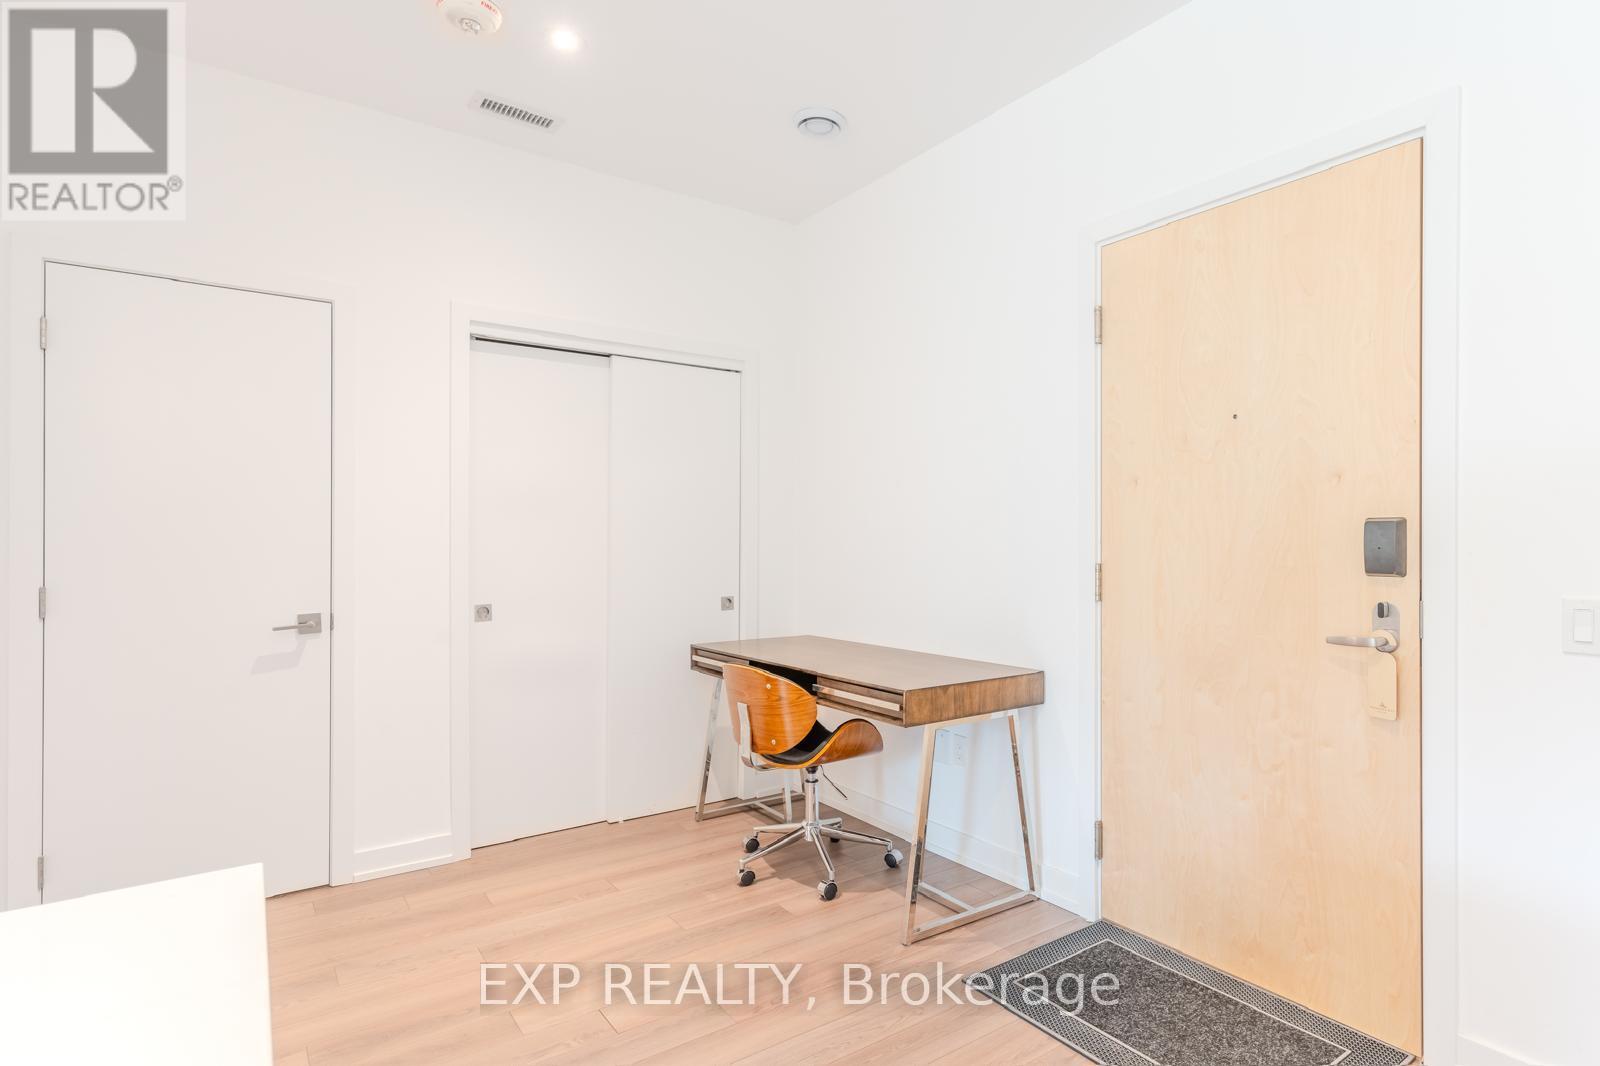
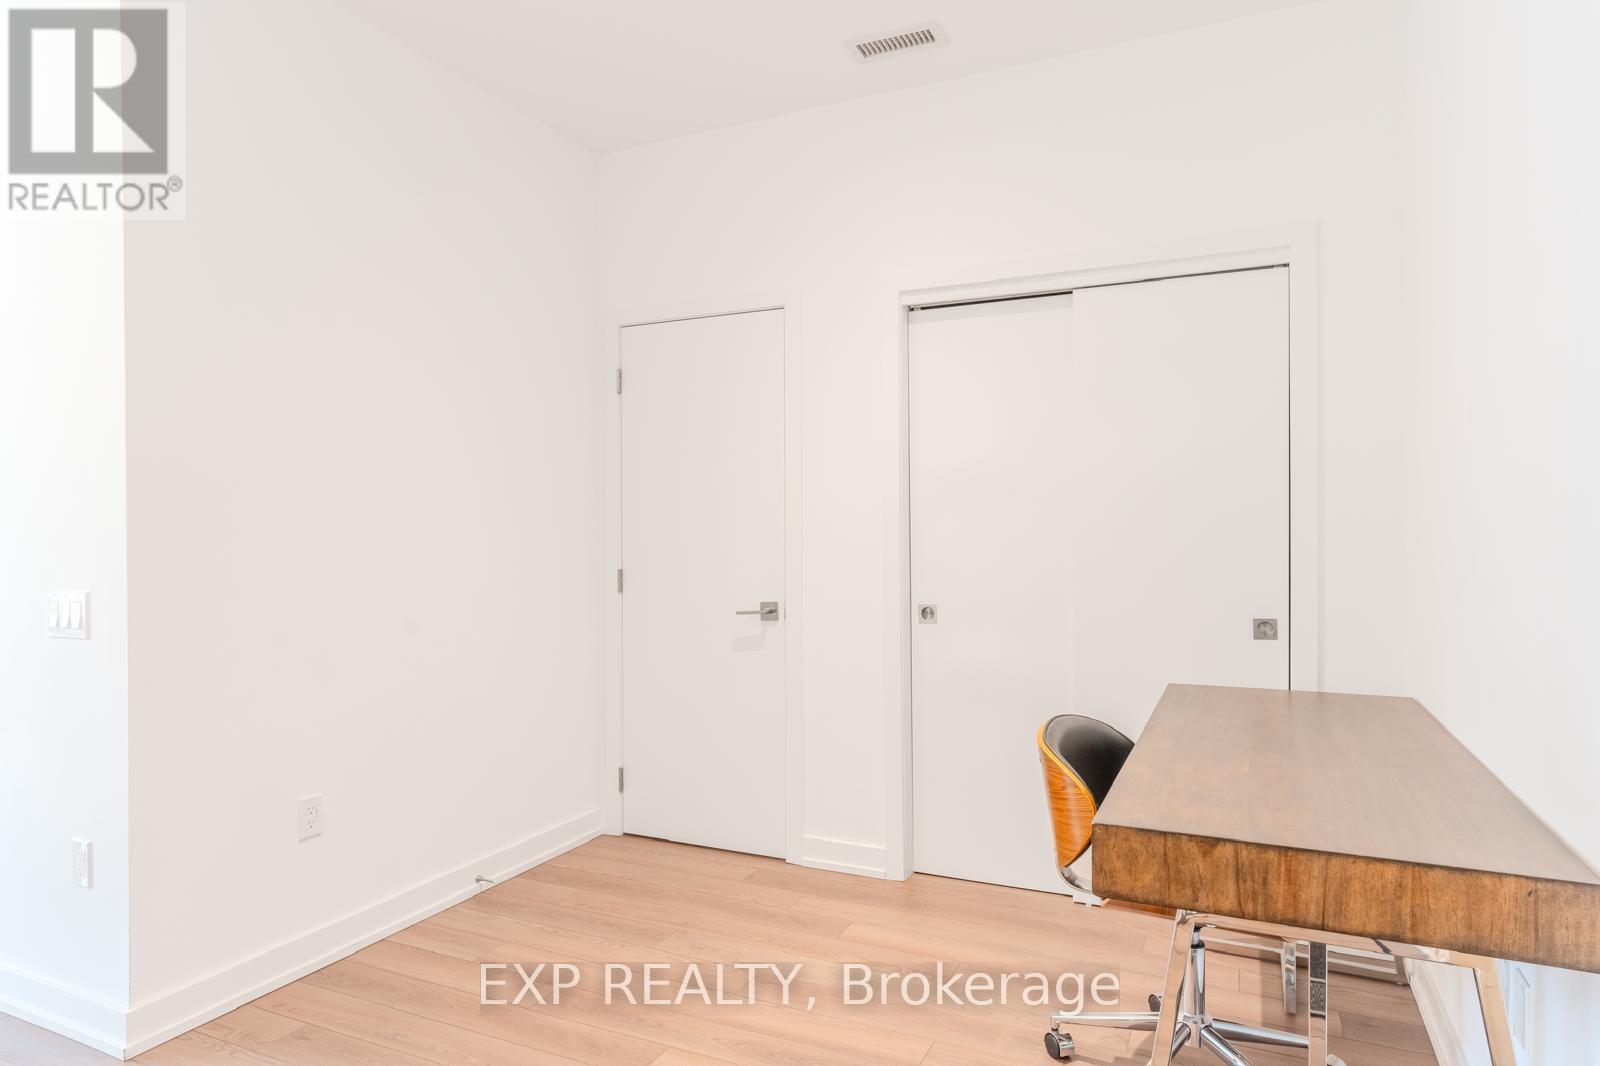
| Main Level | Den | 2.72 m | 2.56 m | 2.72 m x 2.56 m |
| Main Level | Primary Bedroom | 3.05 m | 2.56 m | 3.05 m x 2.56 m |
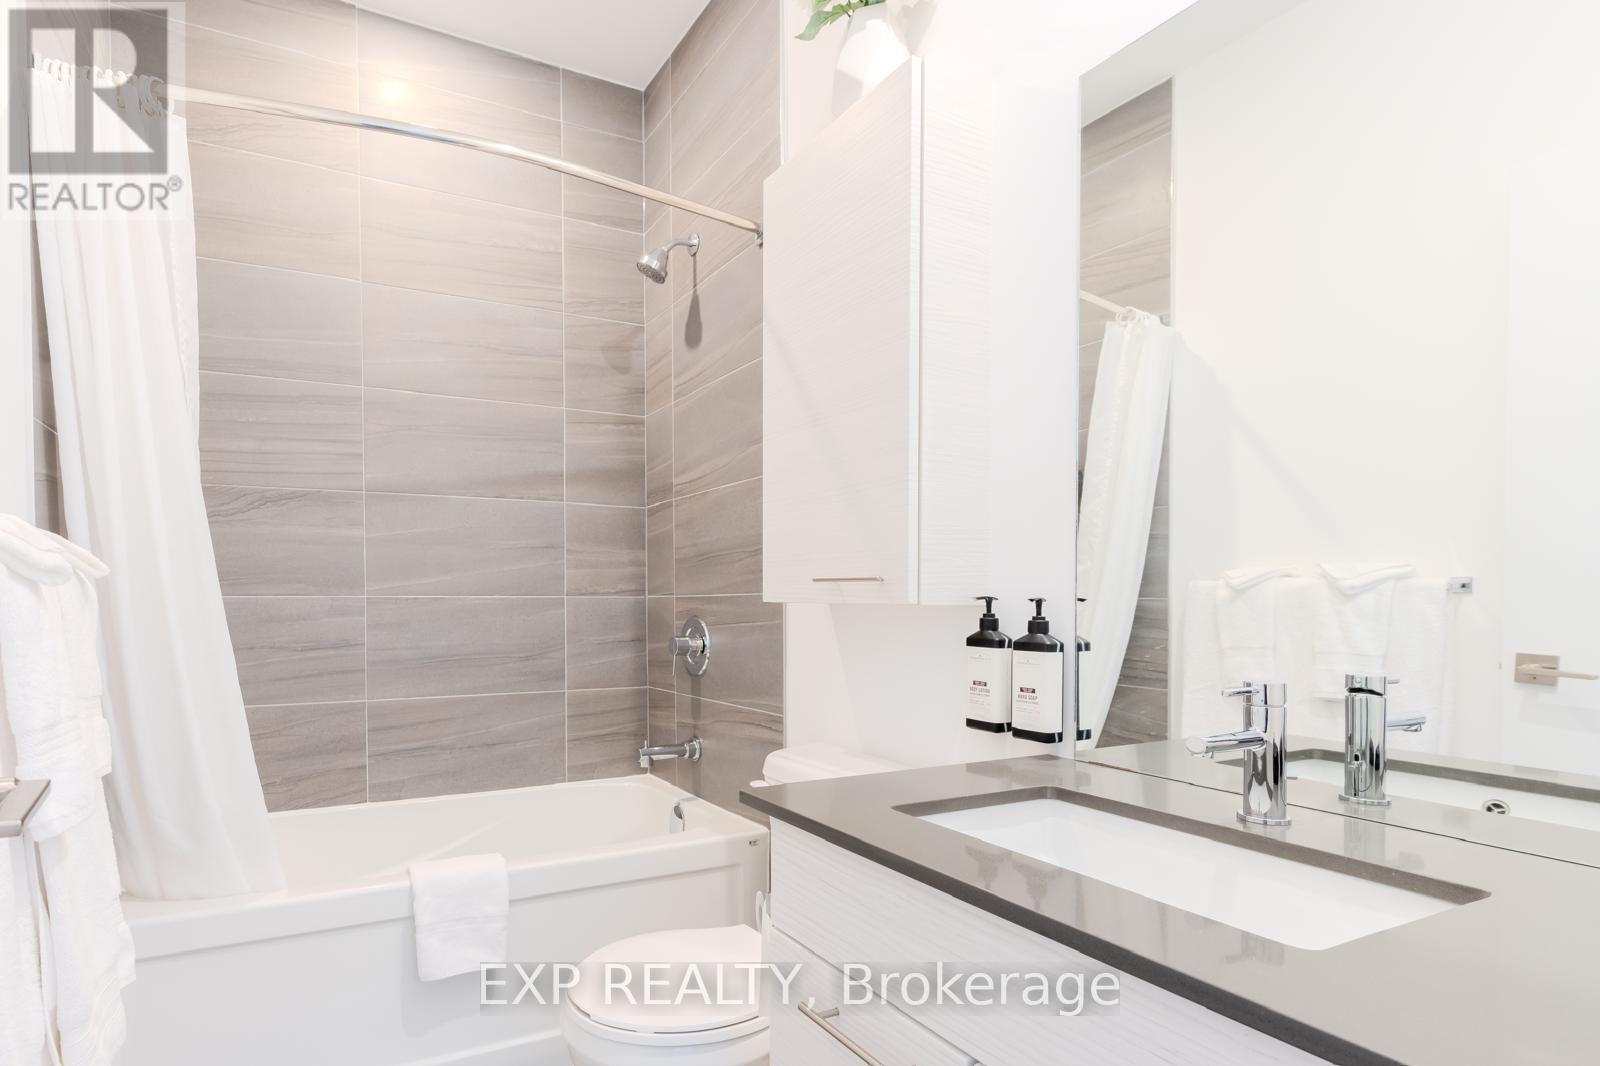
| Main Level | Bathroom | 1.55 m | 1.68 m | 1.55 m x 1.68 m |
Contact Us
Contact us for more information

The trademarks REALTOR®, REALTORS®, and the REALTOR® logo are controlled by The Canadian Real Estate Association (CREA) and identify real estate professionals who are members of CREA. The trademarks MLS®, Multiple Listing Service® and the associated logos are owned by The Canadian Real Estate Association (CREA) and identify the quality of services provided by real estate professionals who are members of CREA. The trademark DDF® is owned by The Canadian Real Estate Association (CREA) and identifies CREA's Data Distribution Facility (DDF®)
September 03 2026 03:09:02
Toronto Regional Real Estate Board





