5 Bedroom
2 Bathroom
2,000 - 2,500 sqft
Window Air Conditioner
Other
$798,000
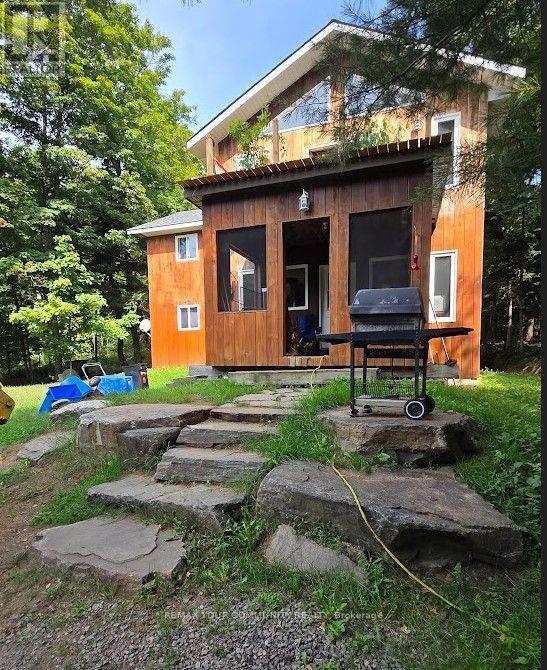
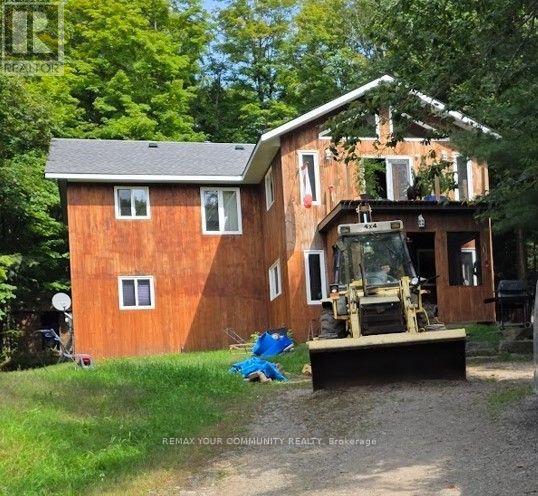
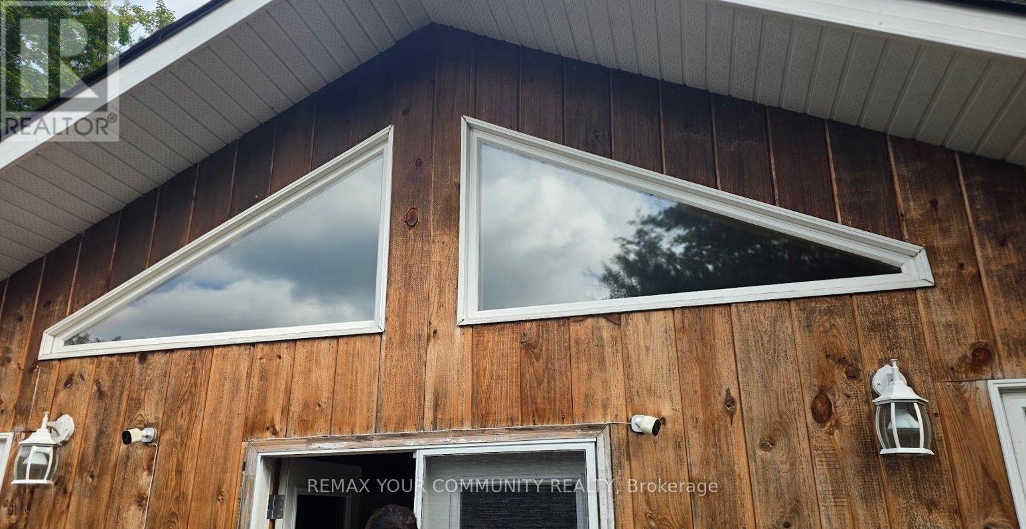
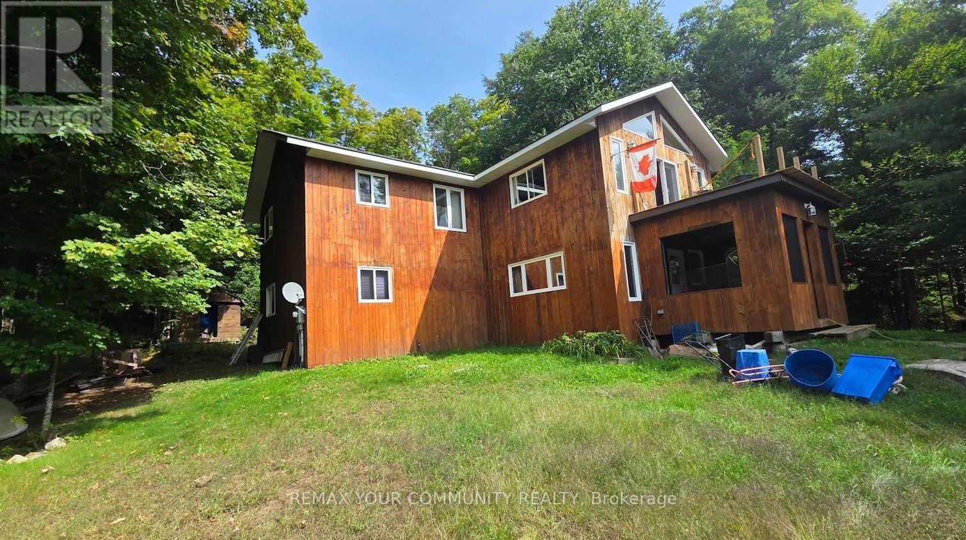
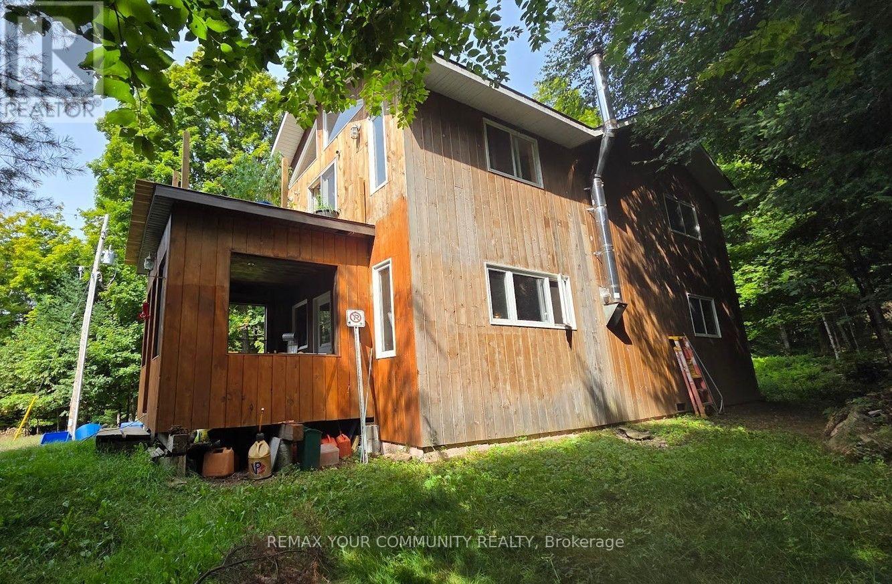
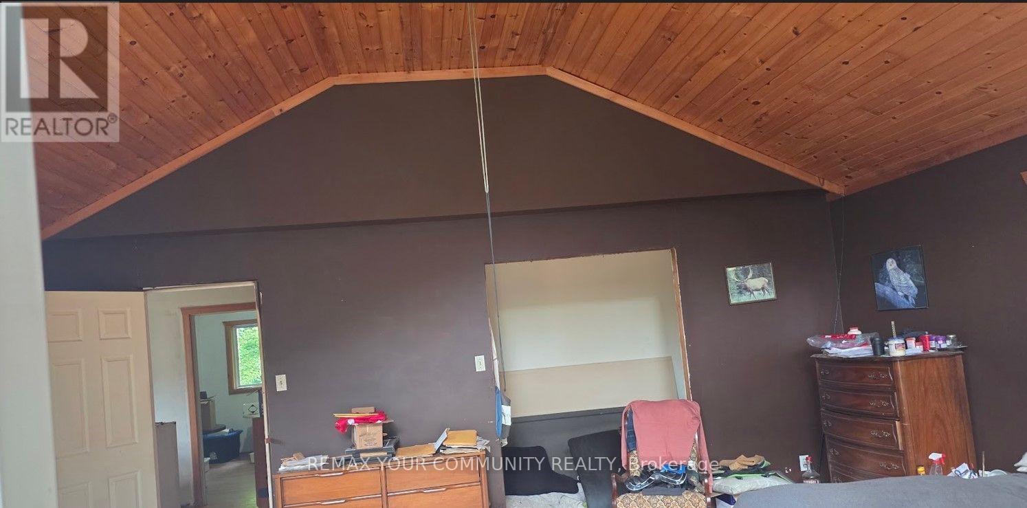
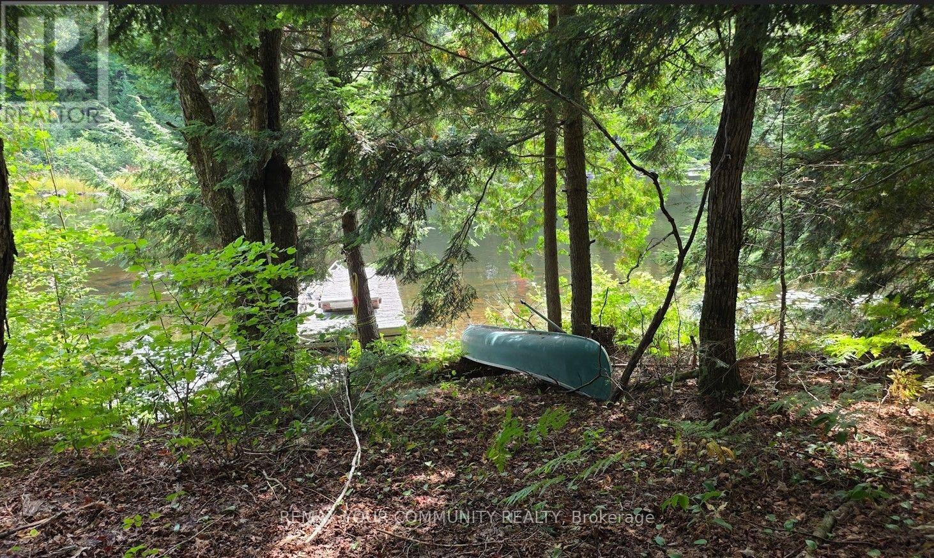
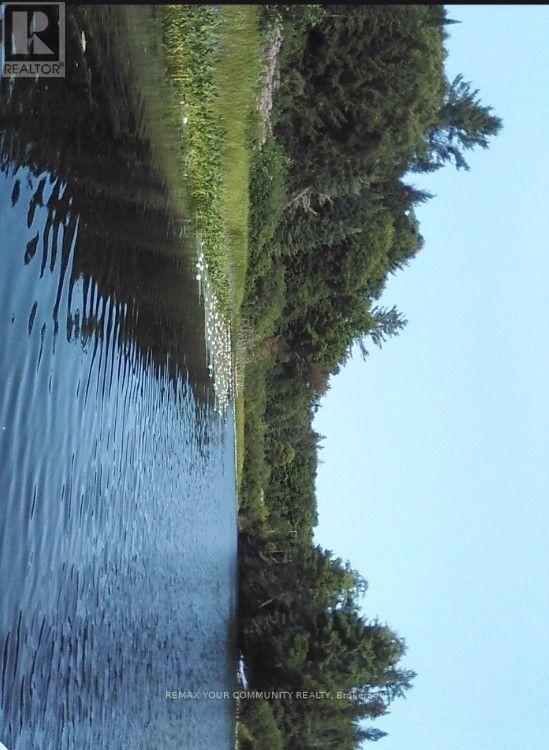
Nature Lovers Home; Algonquin Park nearby to rear of Property; Nearby properties mostly seasonal use only; public waterfront at end of Keysbury allowing access via water to Oxtongue Lake. Open Main floor layout with family/living room adjacent to dining room and kitchen with granite countertop, Main Floor also consists of Laundry Room, Den/Bedroom, and a 4 pc bathroom; 2nd Floor consists of 3 additional bedrooms and a large Master Bedroom with Vaulted Ceiling, many windows and walkout to deck. Fast possession of property if needed. (id:56991)
Property Details
|
MLS® Number
|
X13776608 |
|
Property Type
|
Single Family |
|
Community Name
|
Franklin |
|
AmenitiesNearBy
|
Park |
|
Easement
|
Right Of Way |
|
Features
|
Hillside, Wooded Area, Dry, Carpet Free |
|
ParkingSpaceTotal
|
15 |
|
ViewType
|
View Of Water |
Building
|
BathroomTotal
|
2 |
|
BedroomsAboveGround
|
5 |
|
BedroomsTotal
|
5 |
|
Age
|
6 To 15 Years |
|
Appliances
|
Central Vacuum, Water Heater |
|
BasementType
|
Crawl Space |
|
ConstructionStatus
|
Insulation Upgraded |
|
ConstructionStyleAttachment
|
Detached |
|
CoolingType
|
Window Air Conditioner |
|
ExteriorFinish
|
Wood |
|
FireplacePresent
|
No |
|
FlooringType
|
Hardwood, Ceramic |
|
FoundationType
|
Block, Concrete, Poured Concrete |
|
HeatingFuel
|
Propane |
|
HeatingType
|
Other |
|
StoriesTotal
|
2 |
|
SizeInterior
|
2,000 - 2,500 Sqft |
|
Type
|
House |
|
UtilityWater
|
Dug Well |
Parking
Land
|
AccessType
|
Public Docking |
|
Acreage
|
No |
|
LandAmenities
|
Park |
|
Sewer
|
Septic System |
|
SizeDepth
|
836 Ft |
|
SizeFrontage
|
325 Ft |
|
SizeIrregular
|
325 X 836 Ft |
|
SizeTotalText
|
325 X 836 Ft |
|
SurfaceWater
|
River/stream |
Rooms
| Level |
Type |
Length |
Width |
Dimensions |
|
Second Level |
Primary Bedroom |
6.1 m |
6.1 m |
6.1 m x 6.1 m |
|
Second Level |
Bedroom 2 |
4.27 m |
3.66 m |
4.27 m x 3.66 m |
|
Second Level |
Bedroom 3 |
4.27 m |
3.66 m |
4.27 m x 3.66 m |
|
Second Level |
Bedroom 4 |
4.27 m |
3.66 m |
4.27 m x 3.66 m |
|
Main Level |
Living Room |
6.1 m |
6.1 m |
6.1 m x 6.1 m |
|
Main Level |
Kitchen |
4.27 m |
12 m |
4.27 m x 12 m |
|
Main Level |
Dining Room |
2.44 m |
10 m |
2.44 m x 10 m |
|
Main Level |
Office |
3.66 m |
12 m |
3.66 m x 12 m |
|
Main Level |
Mud Room |
1.83 m |
3.66 m |
1.83 m x 3.66 m |
Utilities
|
Cable
|
Available |
|
Electricity
|
Installed |