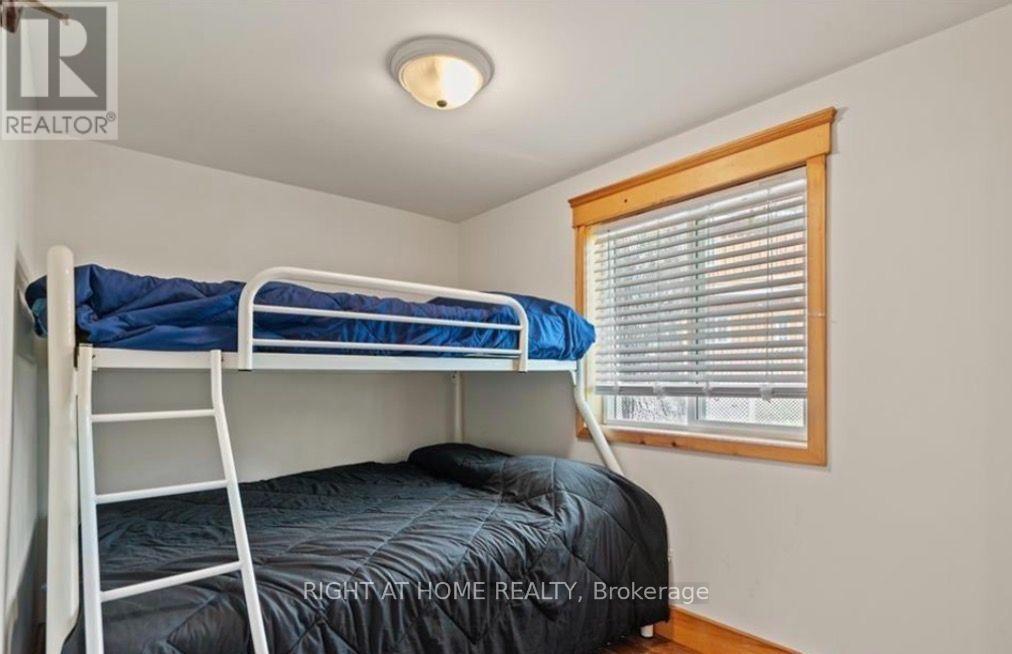
2 Bedroom
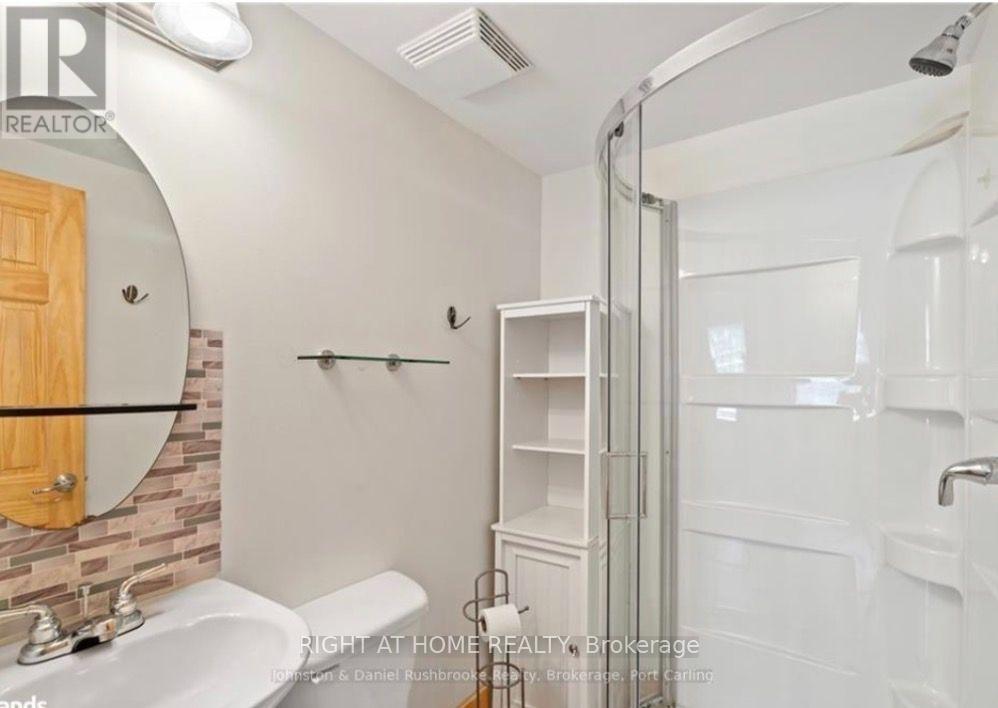
1 Bathroom
700 - 1,100 sqft
Bungalow
Fireplace
None
Forced Air
Waterfront On Lake
$2,475 Monthly
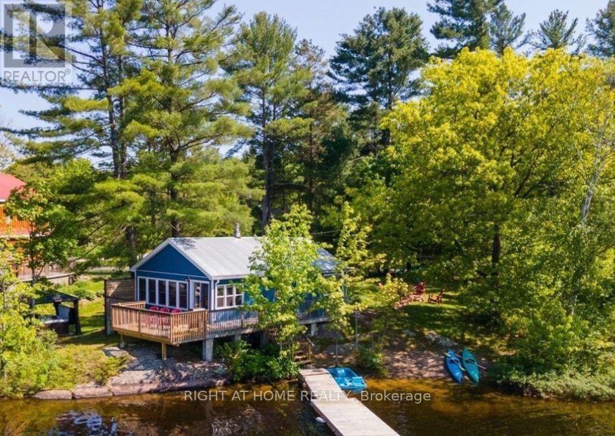
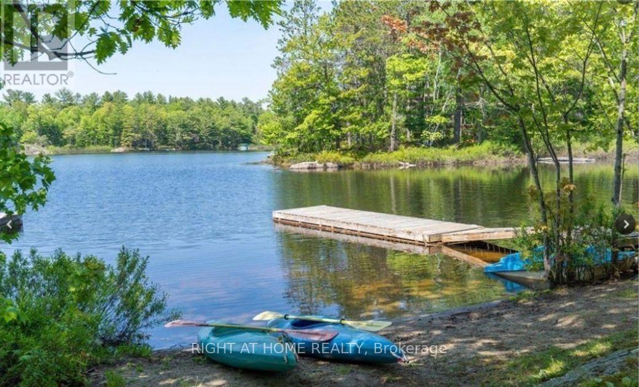
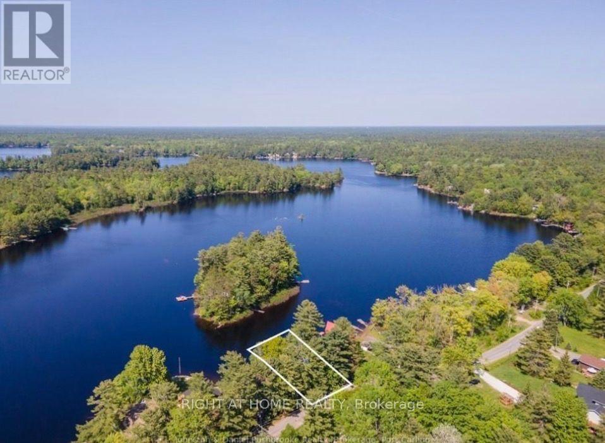
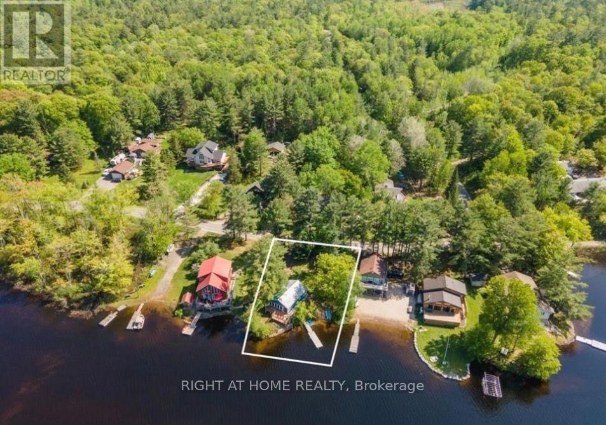
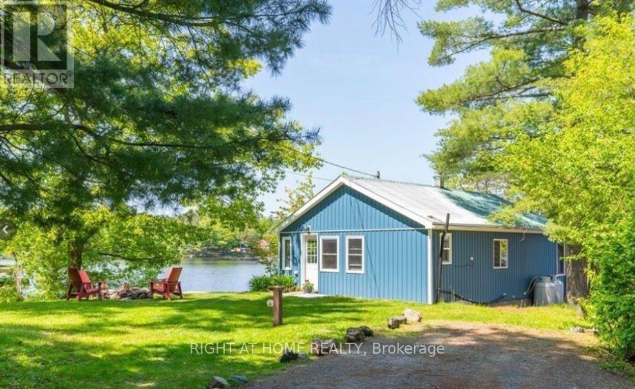
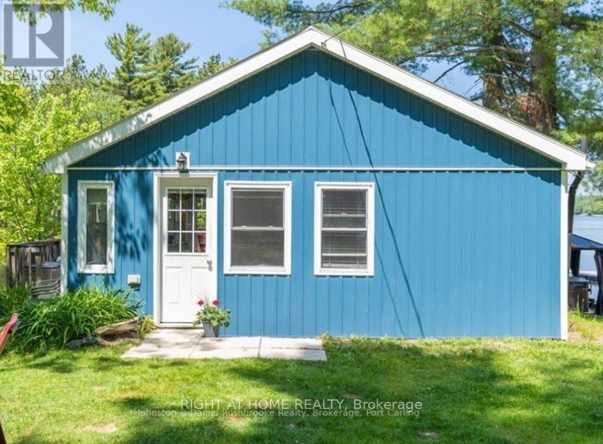
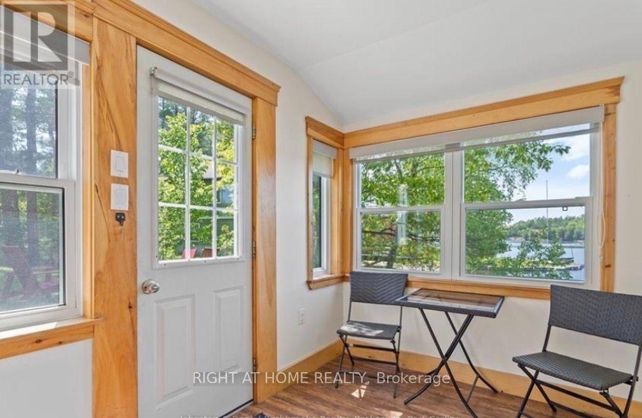
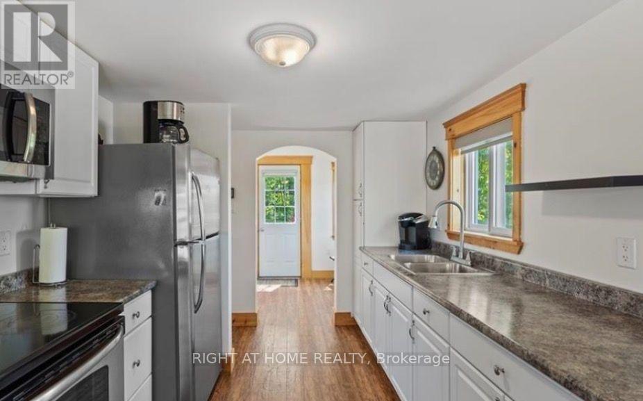
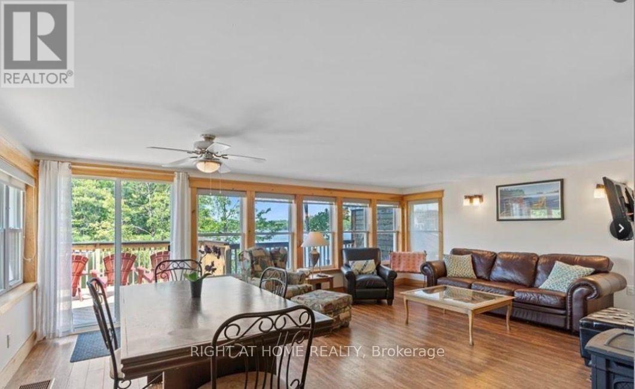
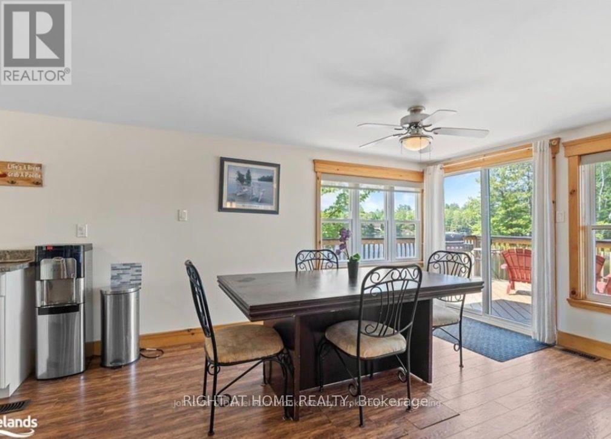
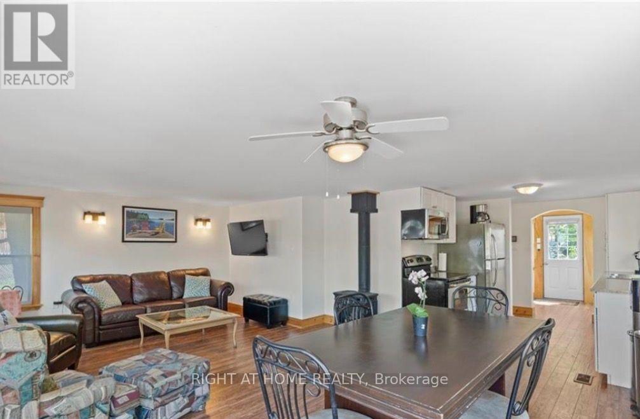
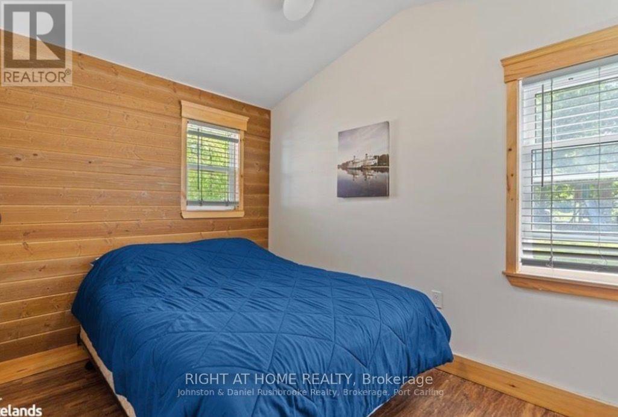
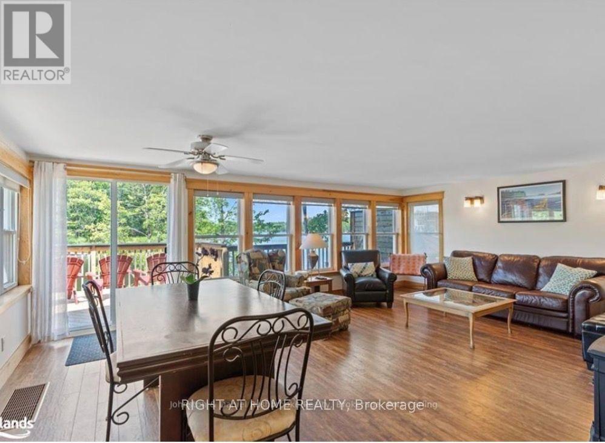
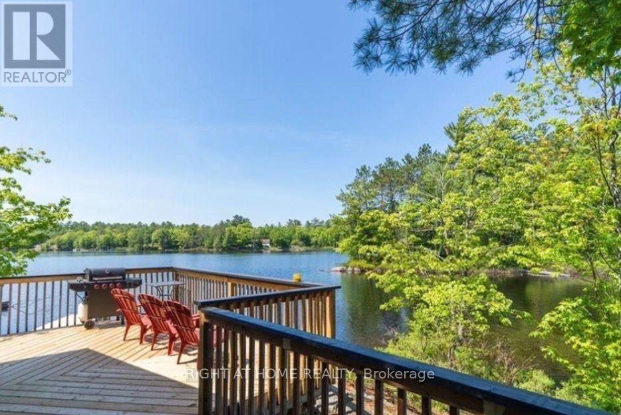
Welcome to beautiful Morrison Lake. Family friendly property with a gorgeous sand beach and play area for the children.Waterfront property offering a picturesque North West view from the 122' of sandy shoreline and deeper water at the end of the dock. Year round road access with loads of parking for all of your toys. This is a wonderful summer destination but great for the winter months as well. Well maintained, year round cottage with many updates ready for you to enjoy this summer! Sunny and bright open concept living area that has amazing water views finished with wood floors, propane stove/ newer furnace, UV filtration system, steel roof and newer washer/dryer. Updated siding, eaves and crawl space spray foam insulation. Walk out to lakeside deck to enjoy the peace of the water and bathe in the sun. Bell Internet already installed - work from home in peaceful tranqulity. Close to Gravenhurst in the heart of the Muskokas. Morrison Lake is the one of the closest lake in the Muskokas to the GTA. Heat and Hydro is the responsibility of the Tenant. (id:56991)
Property Details
|
MLS® Number
|
X13777088 |
|
Property Type
|
Single Family |
|
Community Name
|
Wood (Gravenhurst) |
|
AmenitiesNearBy
|
Beach |
|
CommunicationType
|
High Speed Internet |
|
Easement
|
Unknown |
|
Features
|
Flat Site, In Suite Laundry |
|
ParkingSpaceTotal
|
4 |
|
ViewType
|
Lake View, Direct Water View, Unobstructed Water View |
|
WaterFrontName
|
Morrison Lake |
|
WaterFrontType
|
Waterfront On Lake |
Building
|
BathroomTotal
|
1 |
|
BedroomsAboveGround
|
2 |
|
BedroomsTotal
|
2 |
|
Age
|
51 To 99 Years |
|
ArchitecturalStyle
|
Bungalow |
|
BasementType
|
Crawl Space |
|
ConstructionStyleAttachment
|
Detached |
|
CoolingType
|
None |
|
ExteriorFinish
|
Vinyl Siding |
|
FireplacePresent
|
Yes |
|
FoundationType
|
Block |
|
HeatingFuel
|
Propane |
|
HeatingType
|
Forced Air |
|
StoriesTotal
|
1 |
|
SizeInterior
|
700 - 1,100 Sqft |
|
Type
|
House |
Parking
Land
|
AccessType
|
Public Road, Private Docking |
|
Acreage
|
No |
|
LandAmenities
|
Beach |
|
Sewer
|
Septic System |
|
SizeDepth
|
128 Ft ,10 In |
|
SizeFrontage
|
122 Ft |
|
SizeIrregular
|
122 X 128.9 Ft |
|
SizeTotalText
|
122 X 128.9 Ft |
Rooms
| Level |
Type |
Length |
Width |
Dimensions |
|
Main Level |
Kitchen |
3.05 m |
2.64 m |
3.05 m x 2.64 m |
|
Main Level |
Living Room |
4.38 m |
4.52 m |
4.38 m x 4.52 m |
|
Main Level |
Dining Room |
4.5 m |
2.5 m |
4.5 m x 2.5 m |
|
Main Level |
Foyer |
3 m |
2.19 m |
3 m x 2.19 m |
|
Main Level |
Primary Bedroom |
3.3 m |
2.3 m |
3.3 m x 2.3 m |
|
Main Level |
Bedroom 2 |
2.74 m |
2.06 m |
2.74 m x 2.06 m |
Utilities